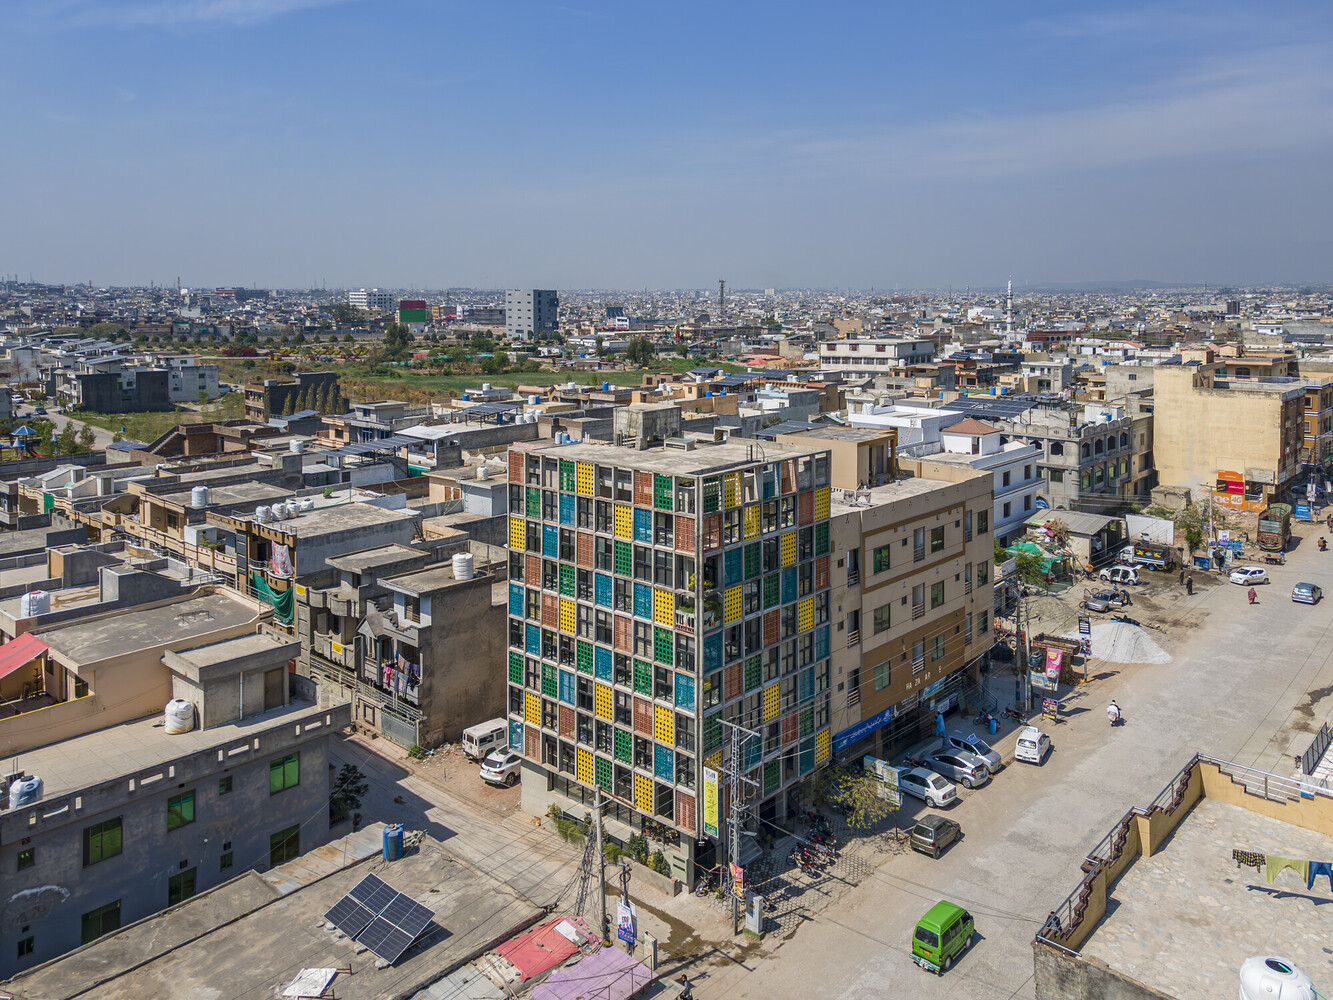
Architects: DB Studios
Area: 848 m²
Year: 2023
Photographs:Usman Saqib Zuberi with Courtesy of Aga Khan Trust for Culture
Lead Architects: Mohammad Saifullah Siddiqui
Vision Pakistan, a skill development institute based in Islamabad, has been honored with the Aga Khan Award for Architecture 2025, one of the most prestigious accolades in the field of design and urban development. Selected as part of the 16th award cycle, the project was named among seven winning architectural works from Bangladesh, China, Egypt, Iran, Palestine, and Pakistan, each recognised for its exceptional design and social impact. Client Rushda Tariq Qureshi described the project as both aesthetically remarkable and socially transformative. “This is more than just a beautiful space,” she said. “Any young person who has never been part of an organised classroom or envisioned a brighter future finds this place completely transformative.”
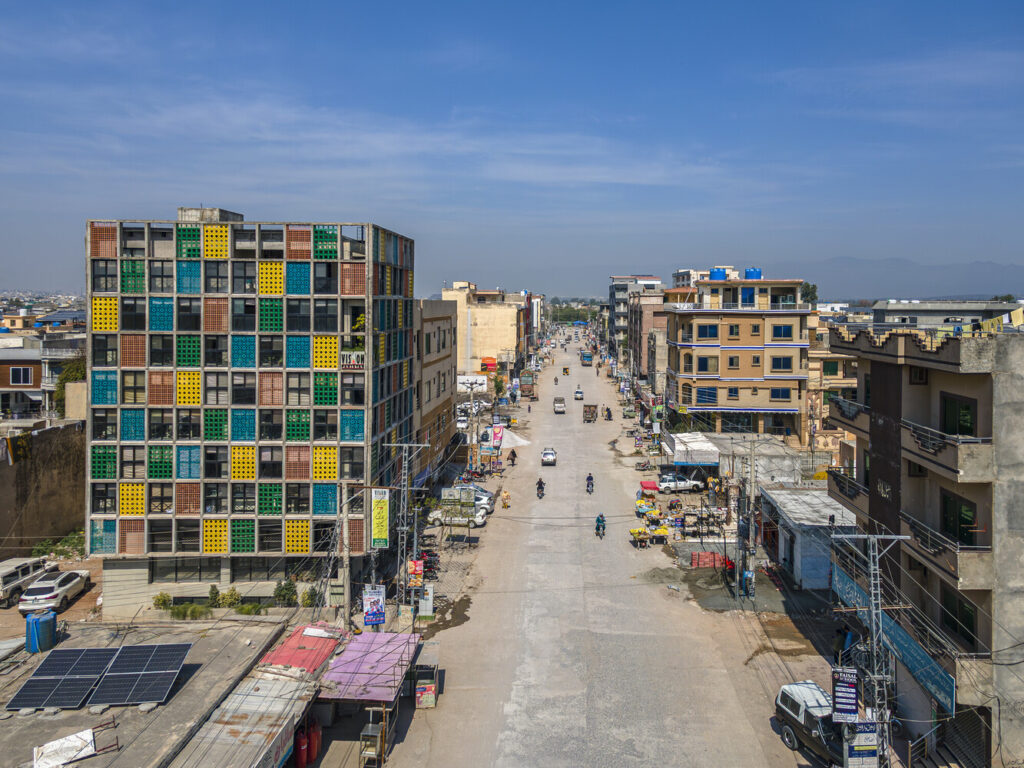
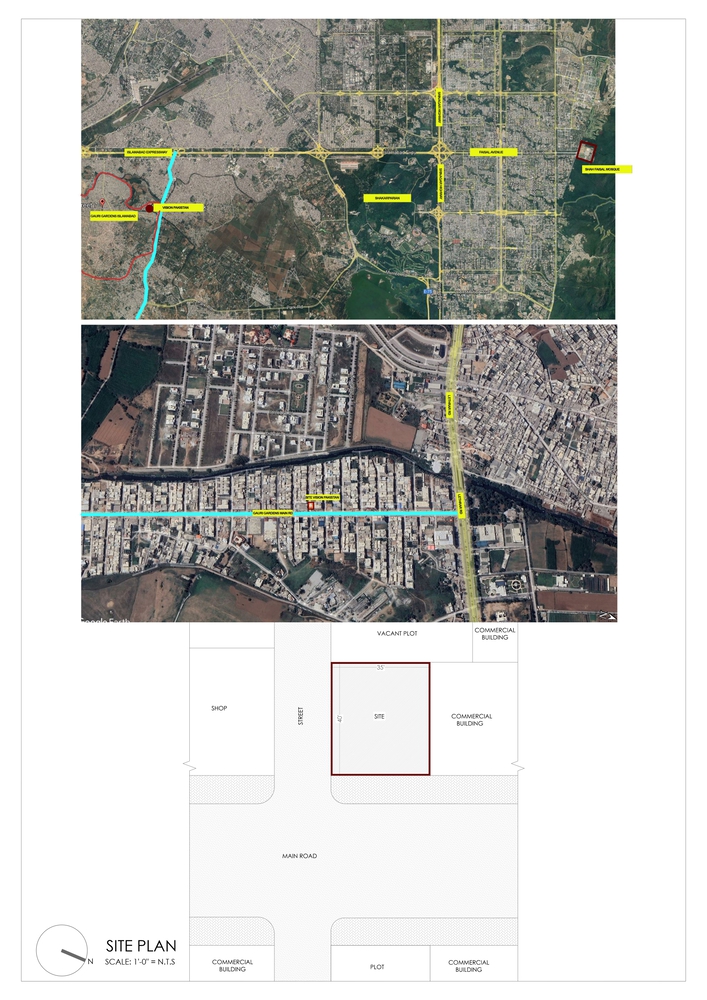
Following fifteen years in leased locations, the non-profit organization is now implementing its educational and support initiatives in a new, bright multilevel building located in a crowded peri-urban region.Vision Pakistan provides a second opportunity for marginalized, low-income young males in Ghauri Town, Islamabad, focusing on achieving social independence and economic self-reliance. The six-story institution offers a unique, imaginative, and secure environment, giving hope to this impressionable youth that has been neglected.
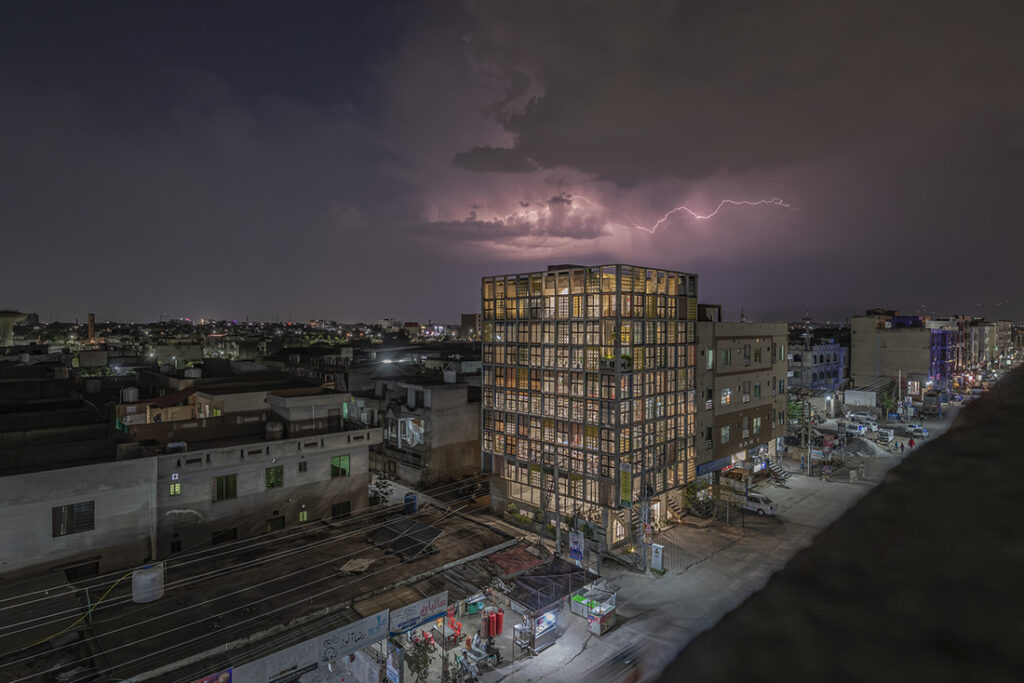
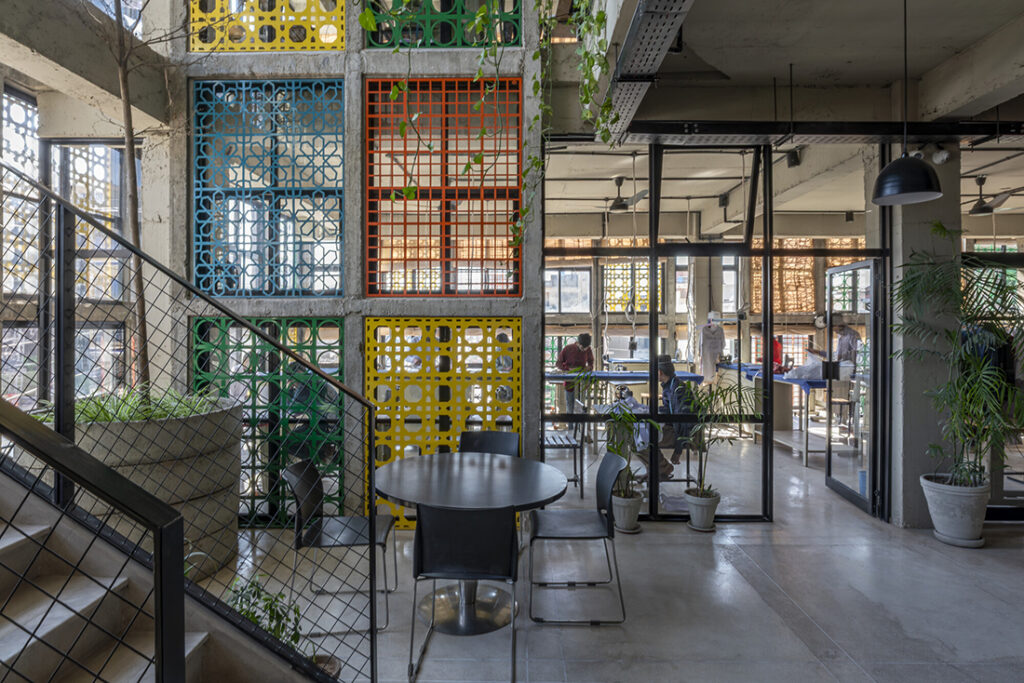
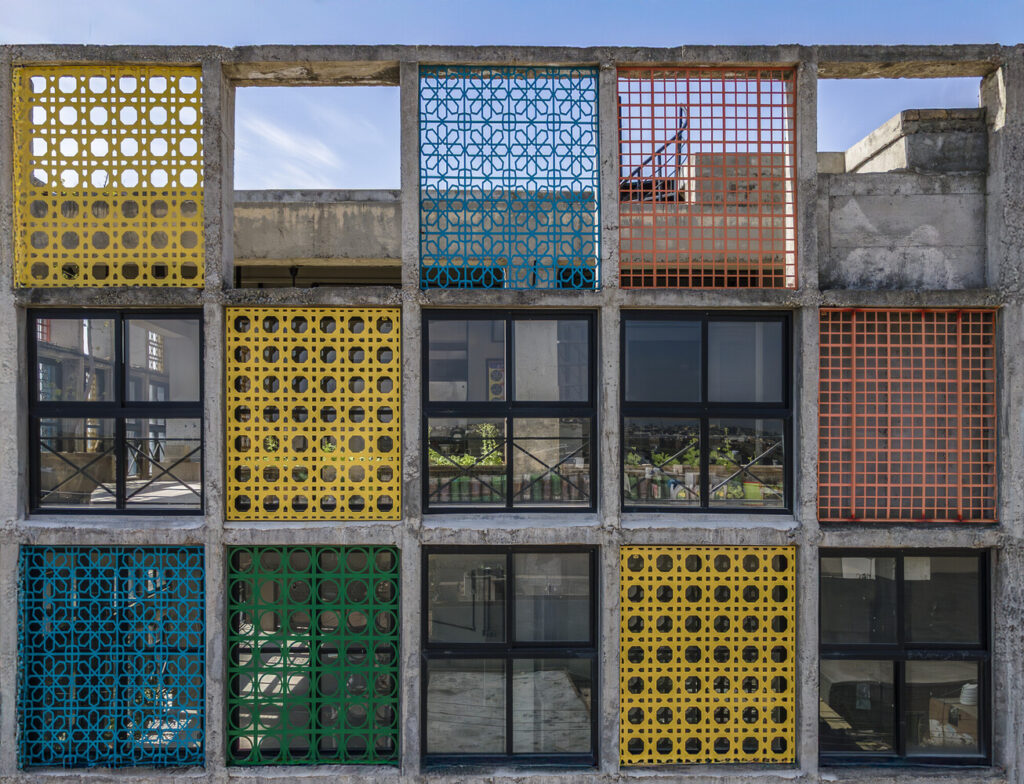
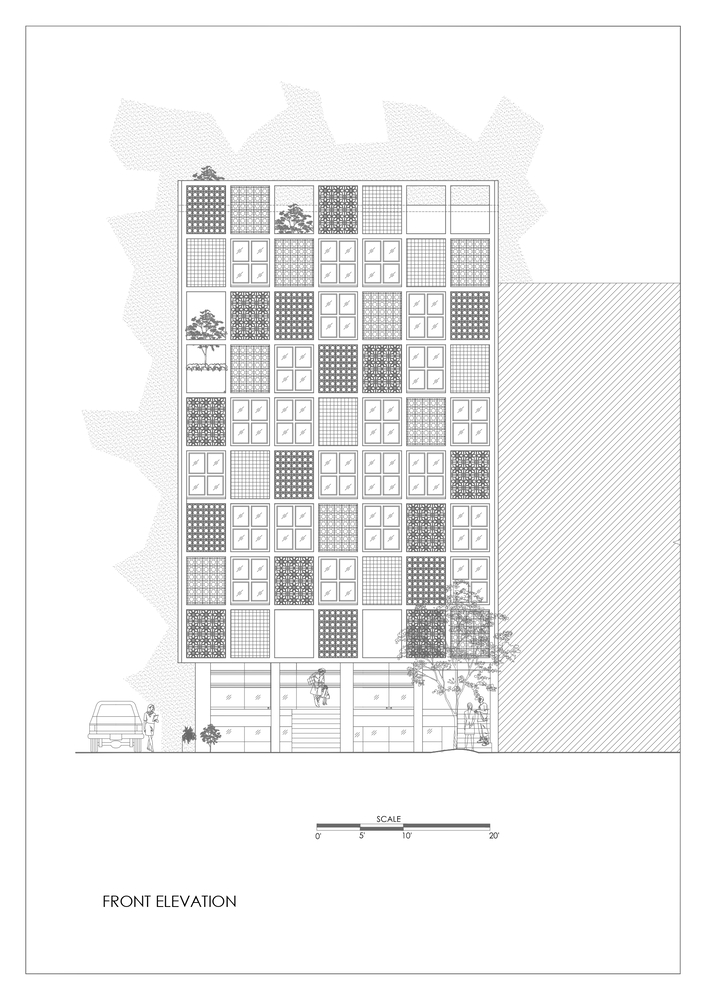
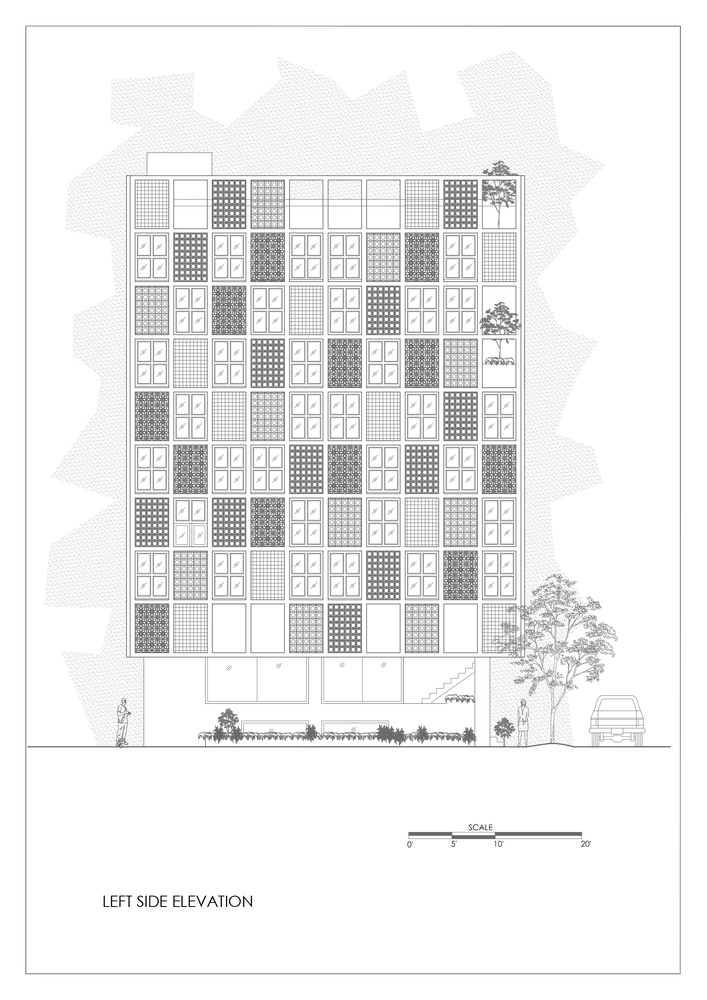
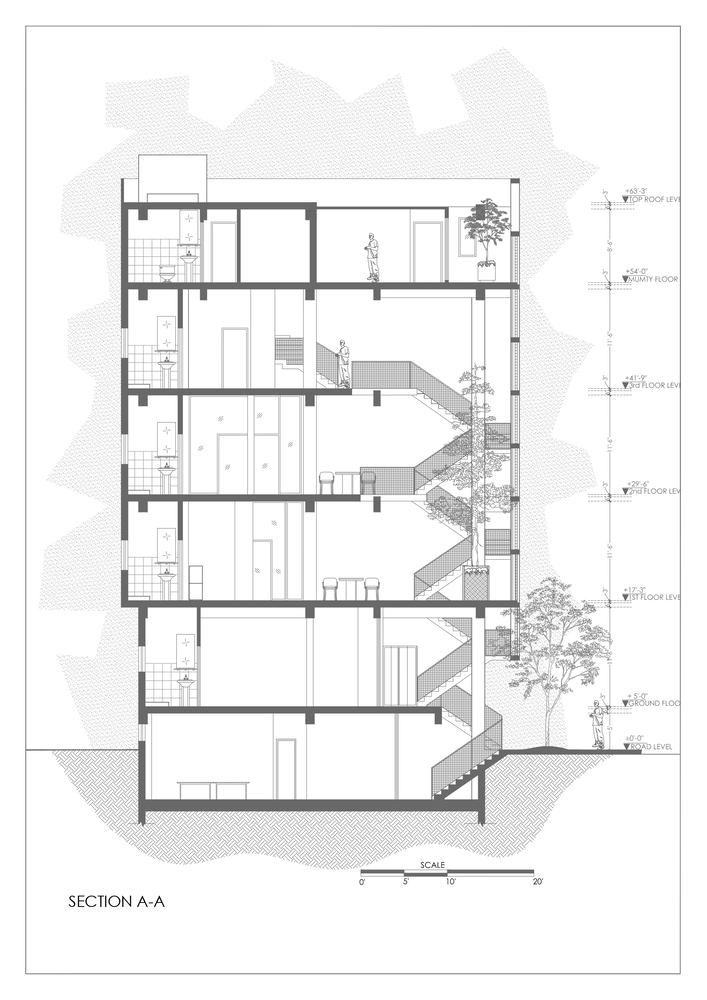
Arranged around a stairwell that leads to the atrium, the concrete structure’s design draws inspiration from the modern architecture of the capital envisioned in the 1960s, accentuated with vibrant screens (jaali) featuring diverse patterns.
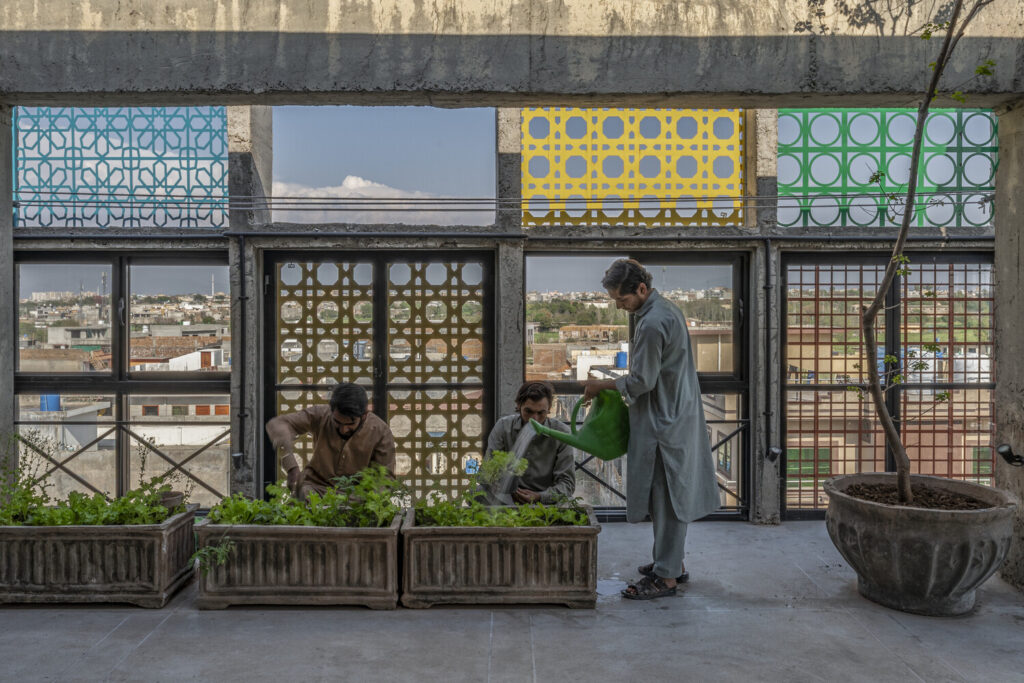
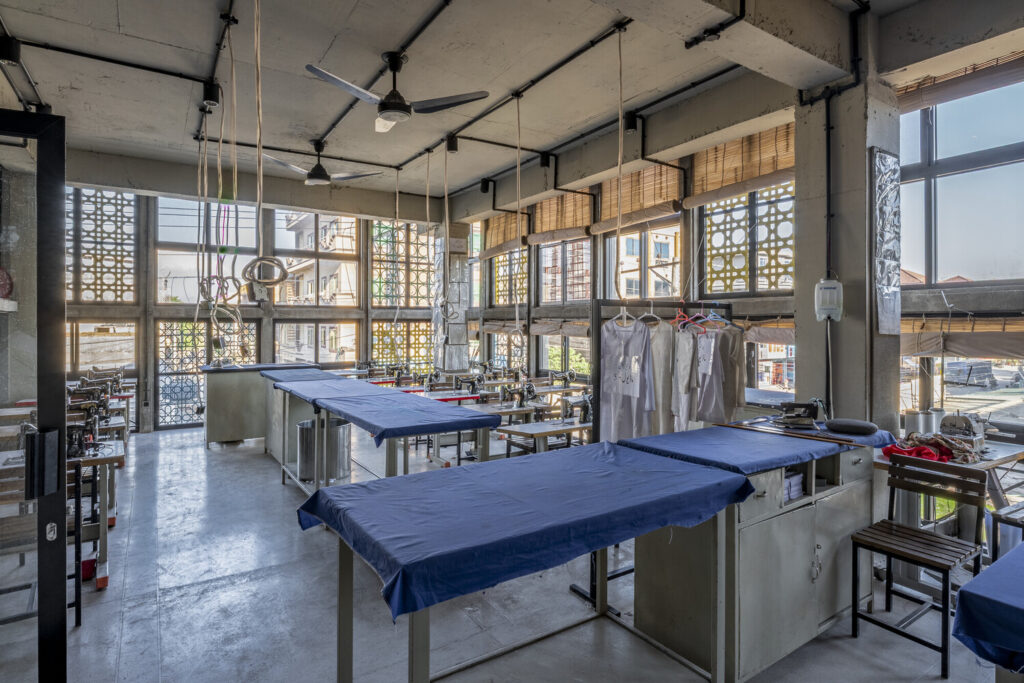
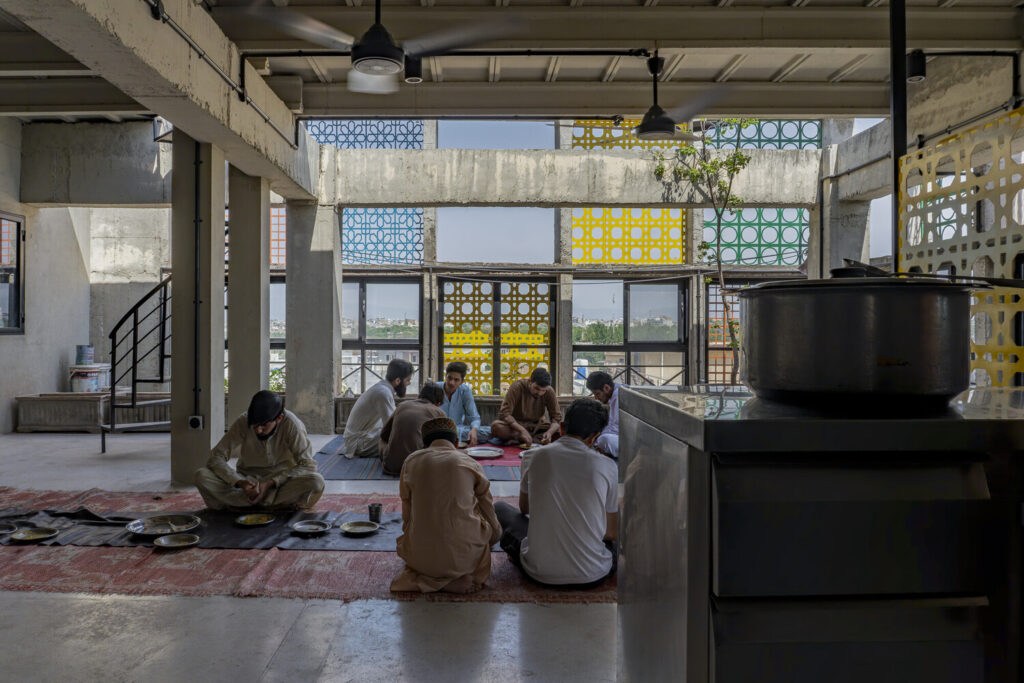
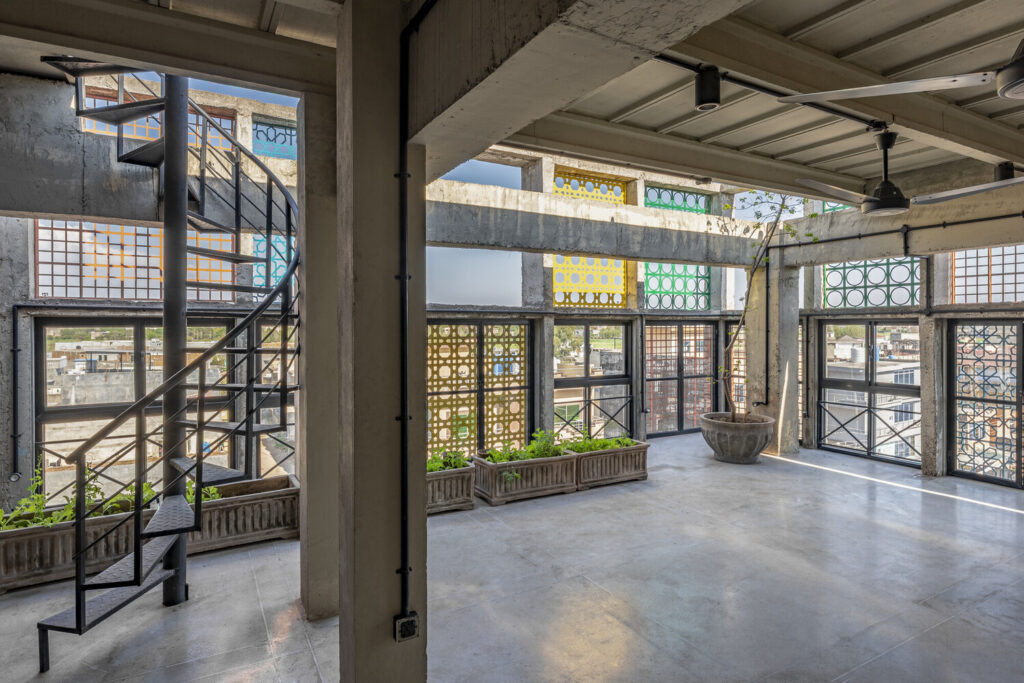
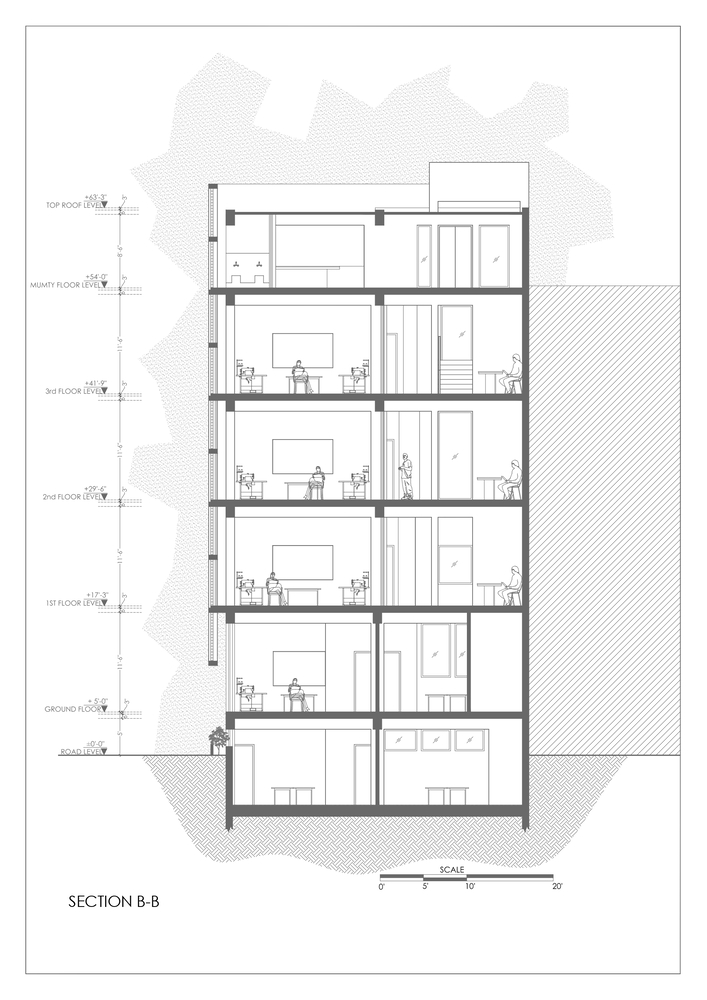
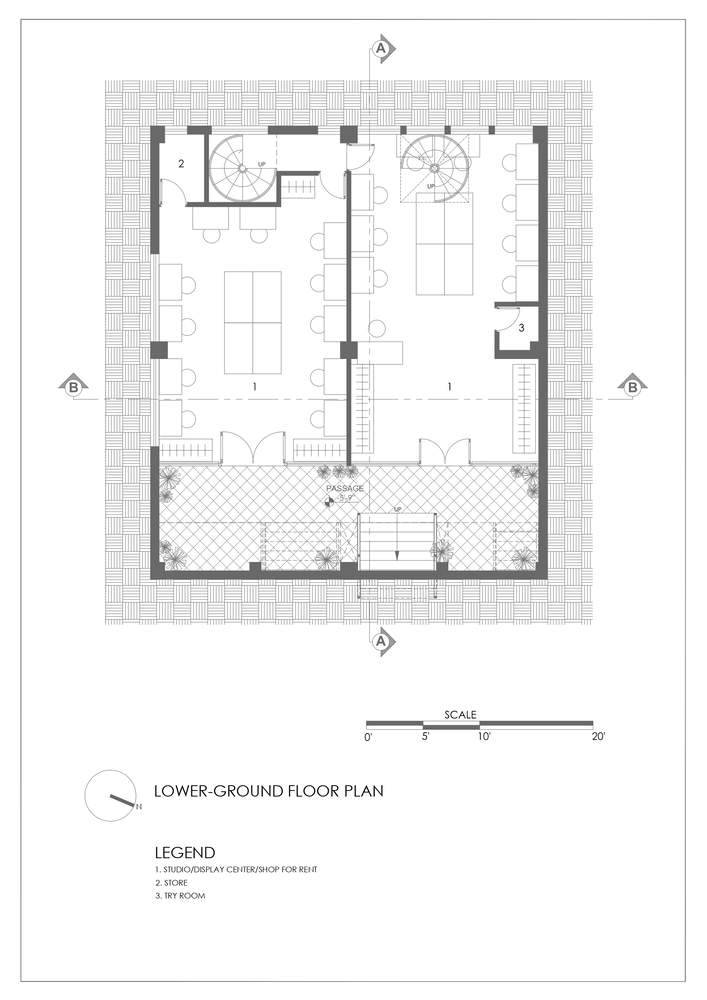
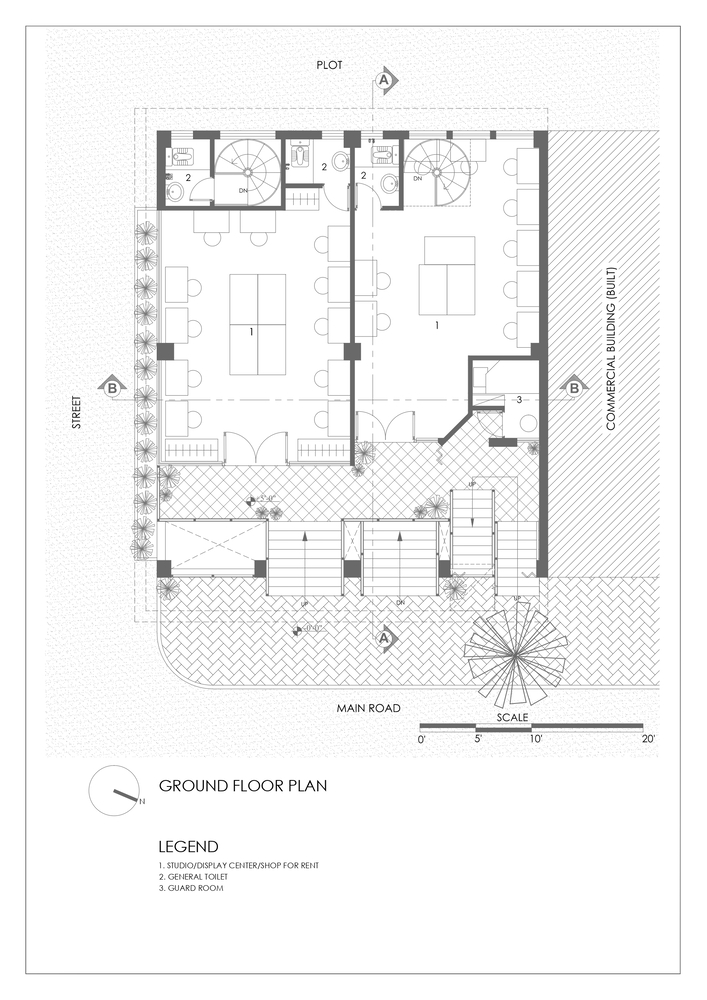
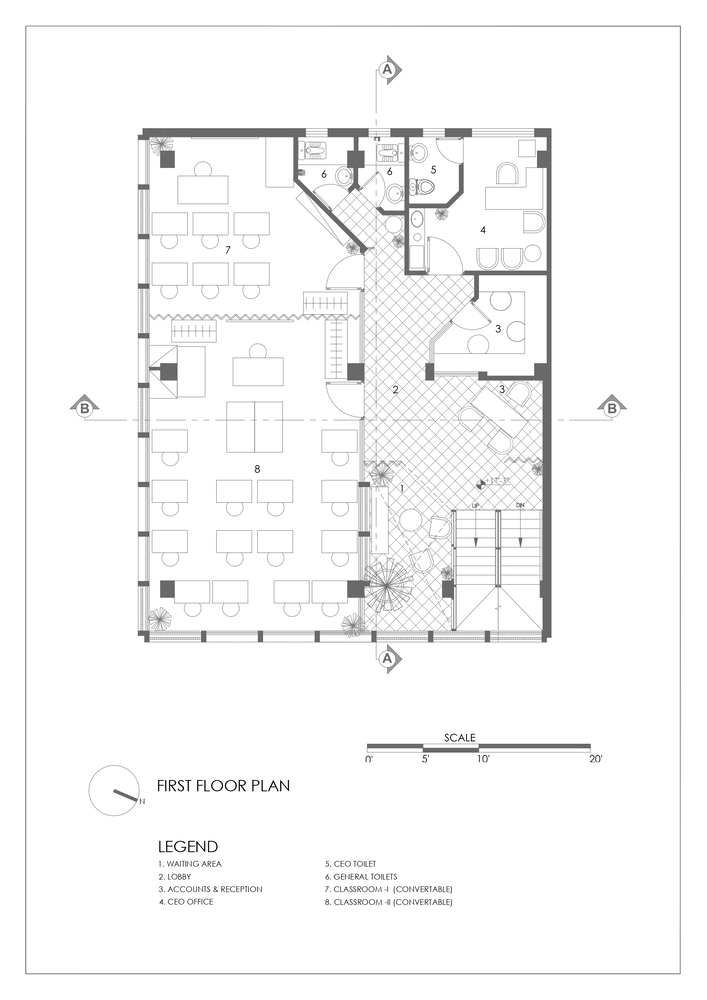
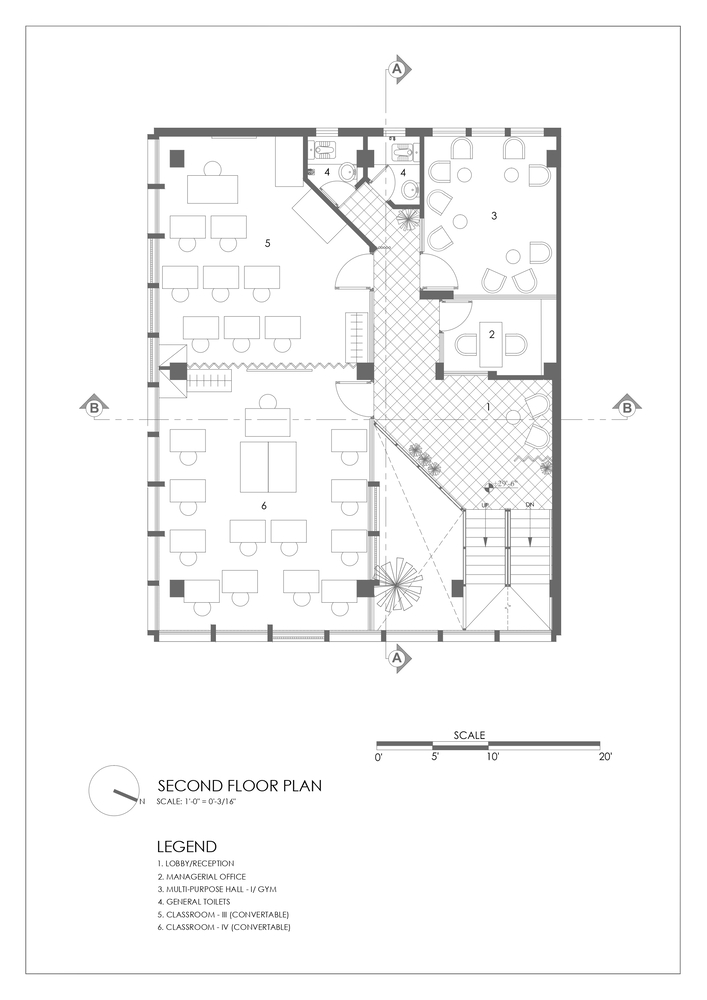
A main vertical core facilitates separate floor and revenue generation, featuring retail, exhibition, and parking on the lower levels; classrooms, offices, multipurpose halls, restrooms, and a triple-height atrium above; and staff accommodations, dining areas, prayer rooms, terraces, and a kitchen garden at the top. RCC, polished concrete, visible brick, terrazzo flooring, aluminum windows, and vibrant metal screens guarantee durability, sustainability, cultural preservation, and a people-focused atmosphere.
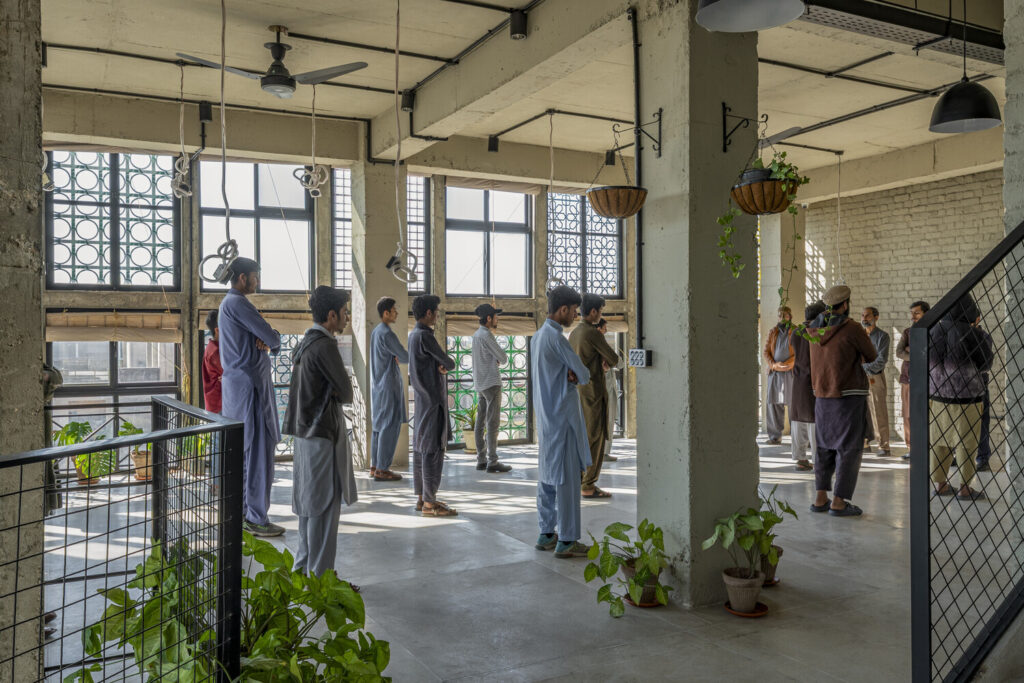
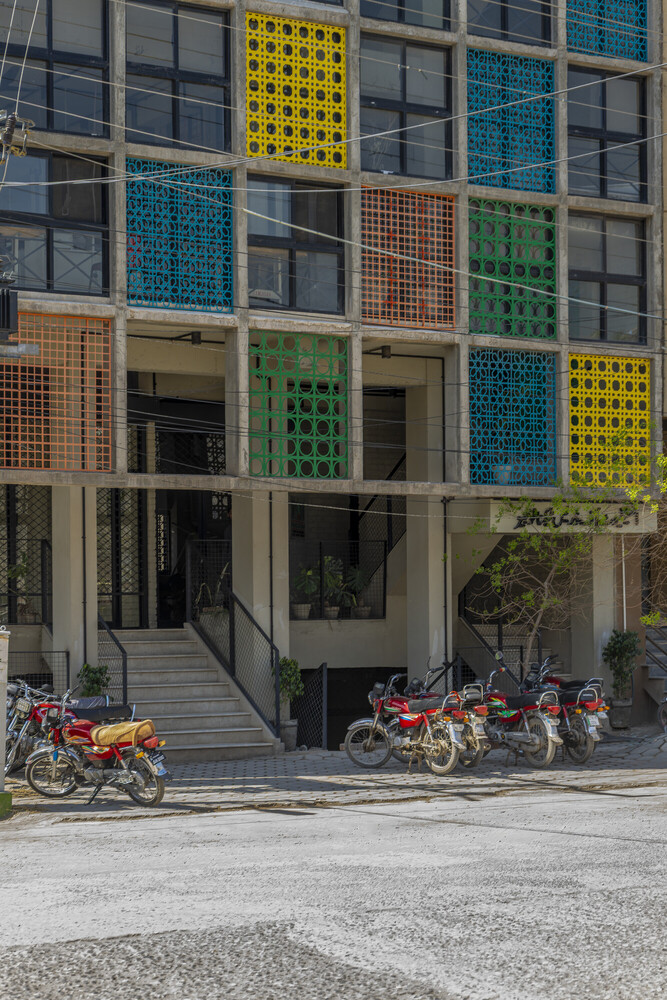
The design reflects the local vernacular, incorporating regional colors, visuals, and sounds while honoring Islamabad’s modern heritage from the 1960s. It contests imitated foreign styles, demonstrating that architecture grounded in context can hold significance and admiration. The humanistic approach of the building encourages acceptance, involvement, ownership, and enhanced self-esteem. Created for economic and ecological self-sufficiency, the vibrant exterior enhances daylight and airflow through culturally inspired perforations and regional technology.
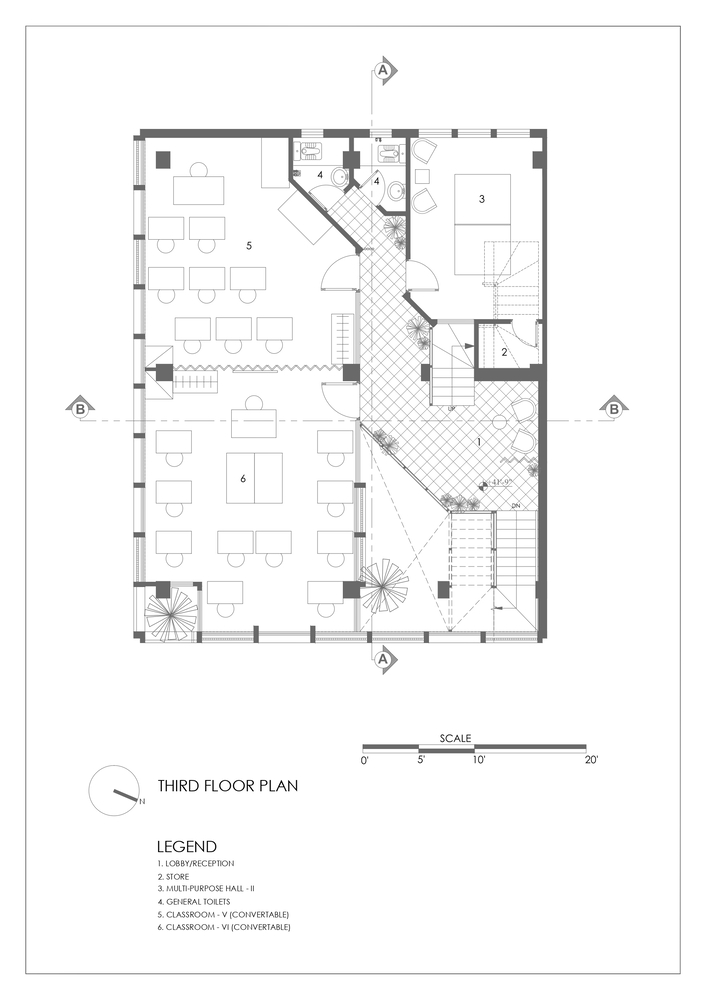
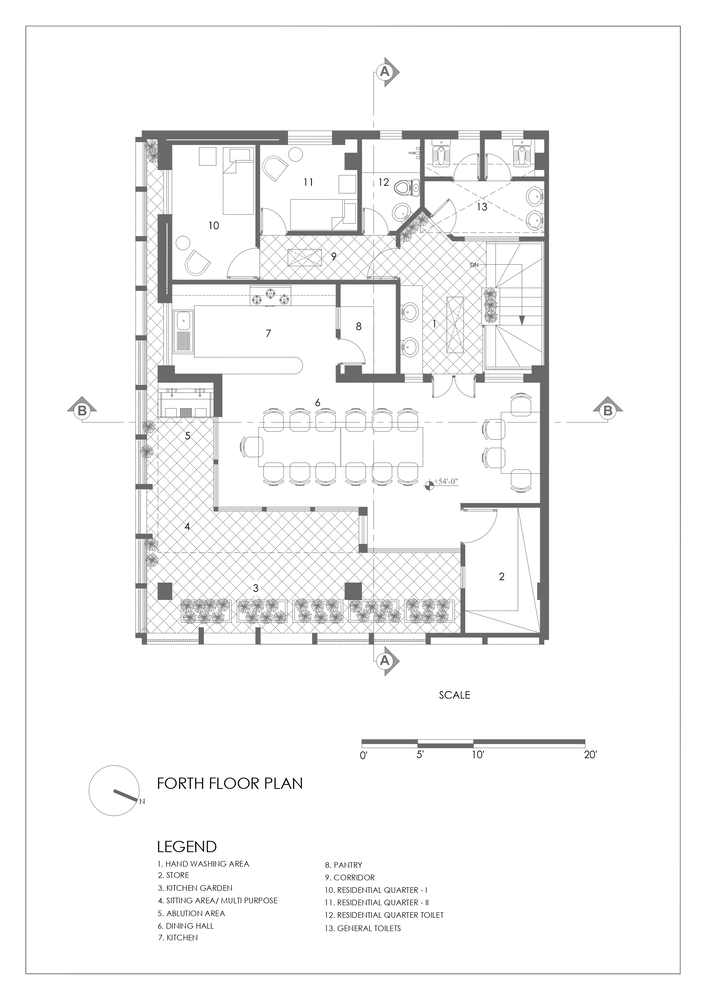
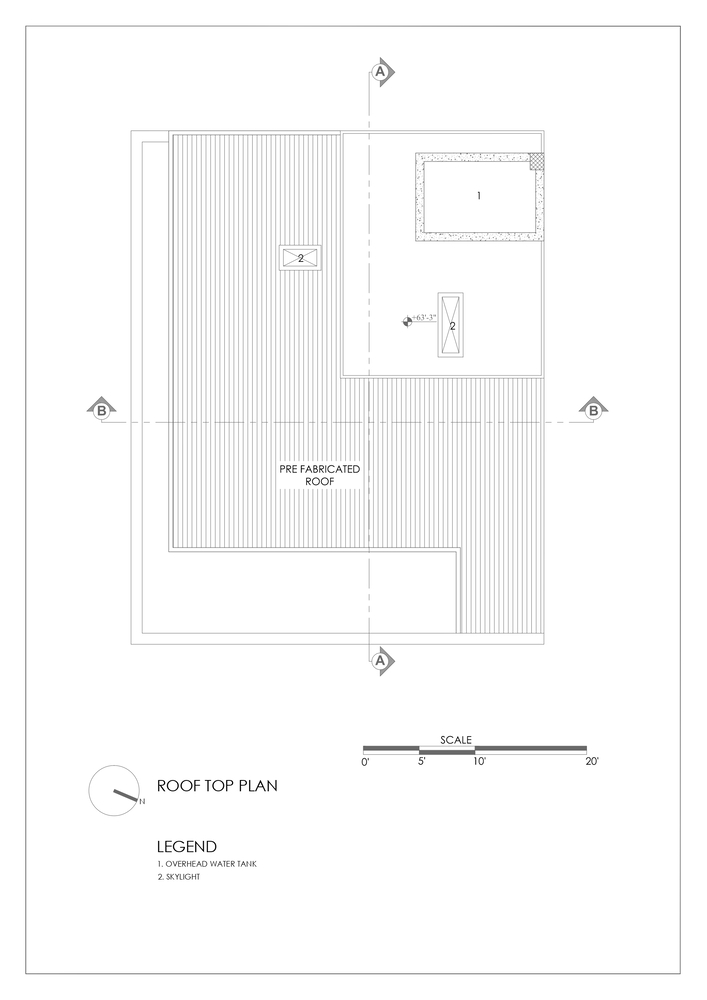
Despite financial limitations, it shows that beauty doesn’t have to come at a high cost and promotes recycling and accountability, positioning the project as social and architectural standards.