
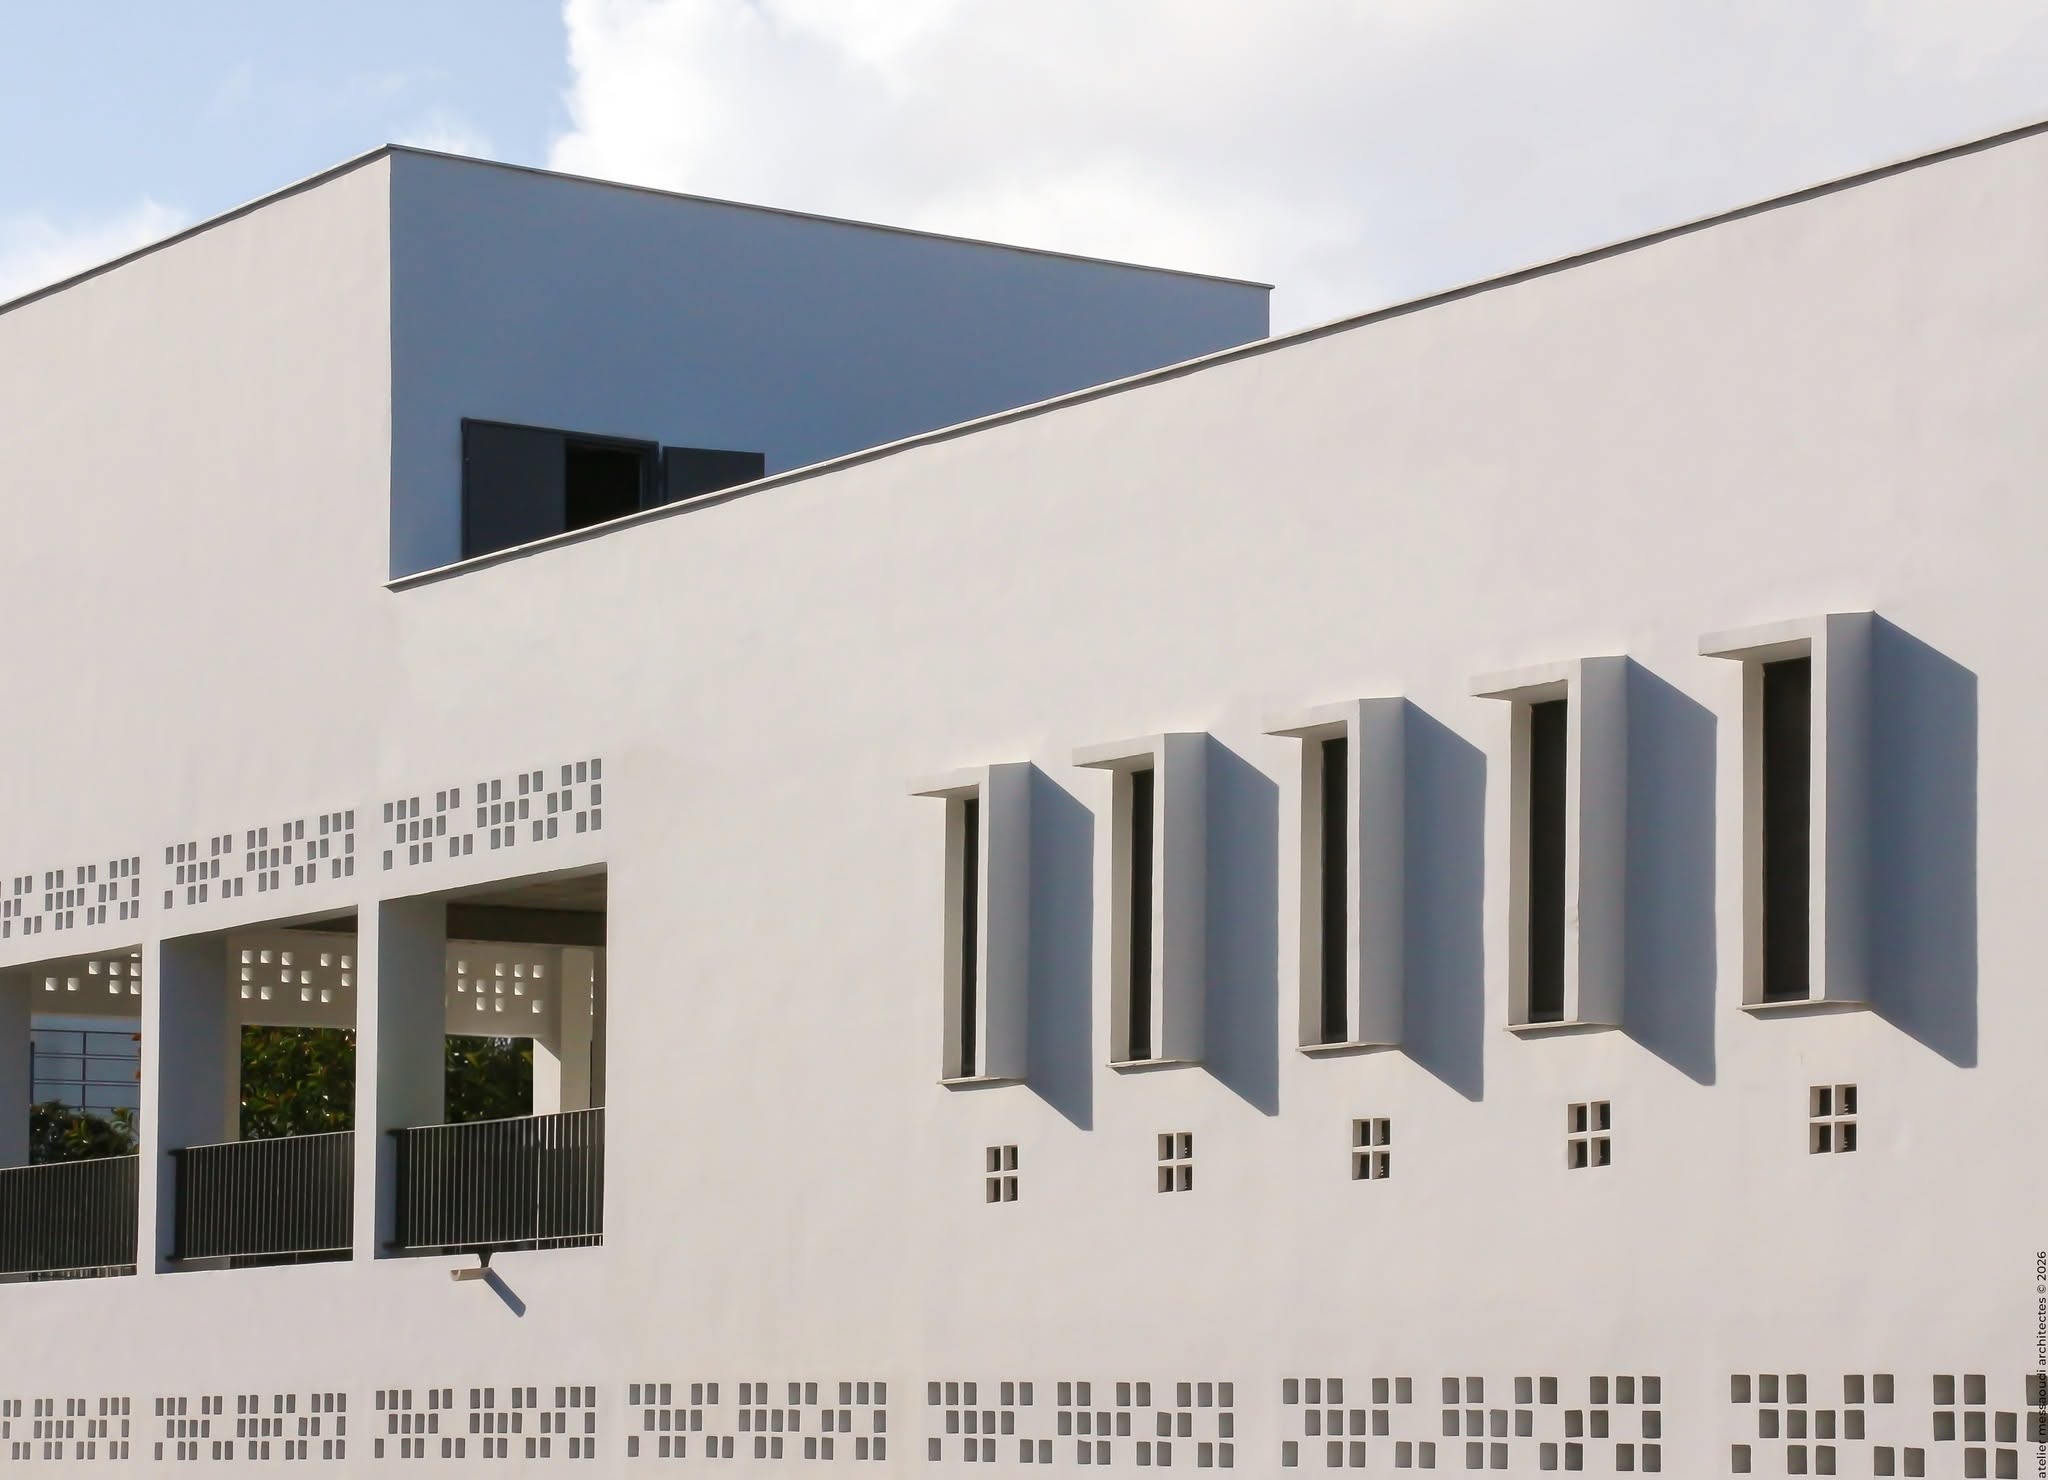
Par : Atelier Messaoudi
Situé sur les hauteurs d’Alger, le Lycée international Alexandre Dumas fait l’objet d’un important projet de transformation, comprenant démolition, construction de bâtiments neufs et restructuration des bâtiments existants.
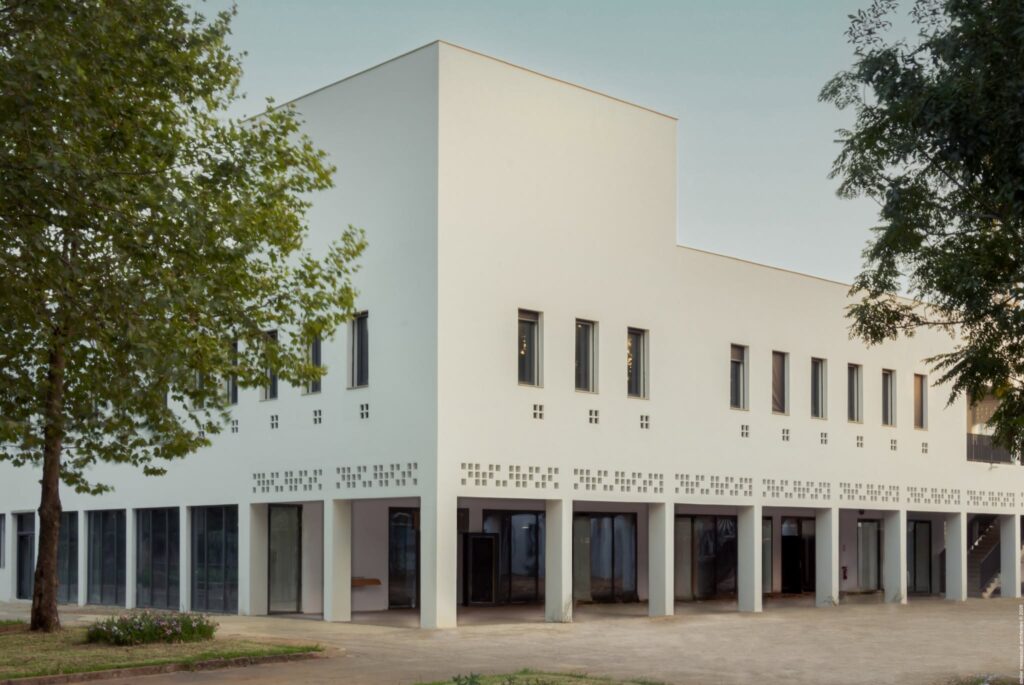
Le nouveau bâtiment F’ s’inscrit dans cette recomposition globale. Il s’inscrit dans la continuité de l’existant, tant sur le plan fonctionnel que par son harmonie formelle avec l’architecture environnante.
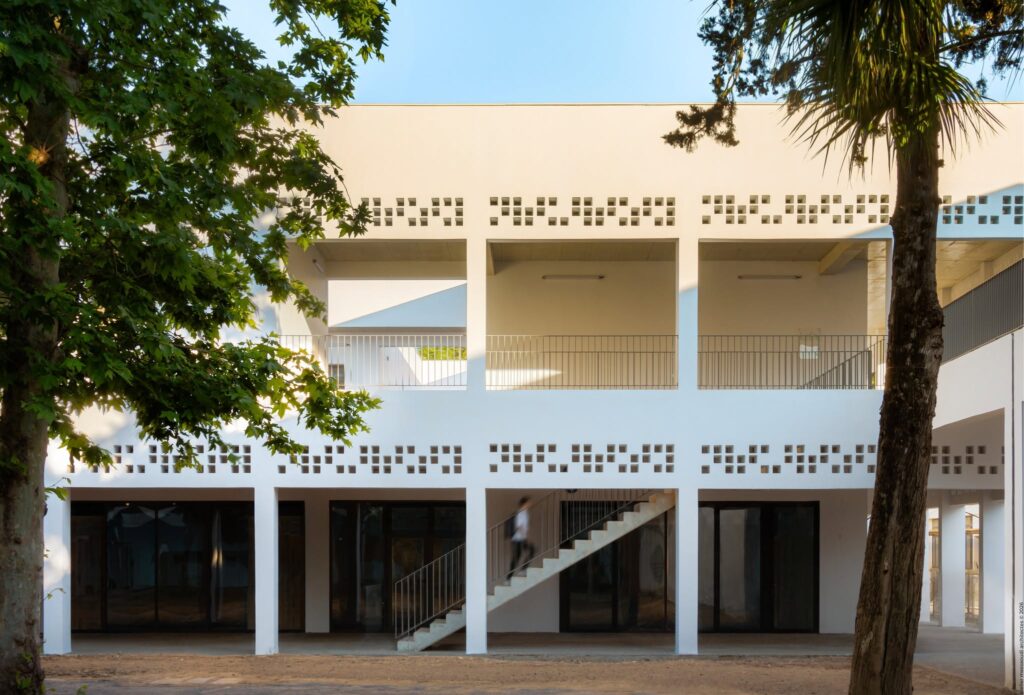
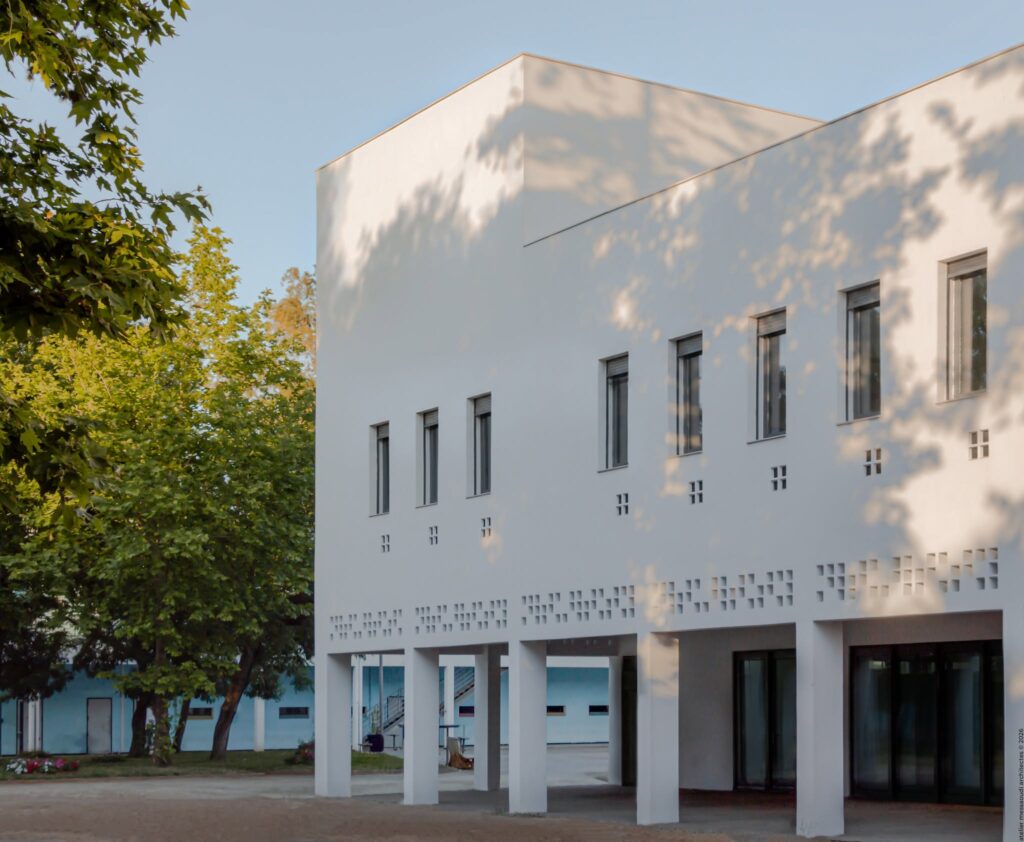
Construit en remplacement de l’ancien bâtiment de restauration (F), démoli dans le cadre du projet, il accompagne l’évolution fonctionnelle de l’établissement en accueillant :
- au rez-de-chaussée, les nouveaux espaces de préparation et de restauration;
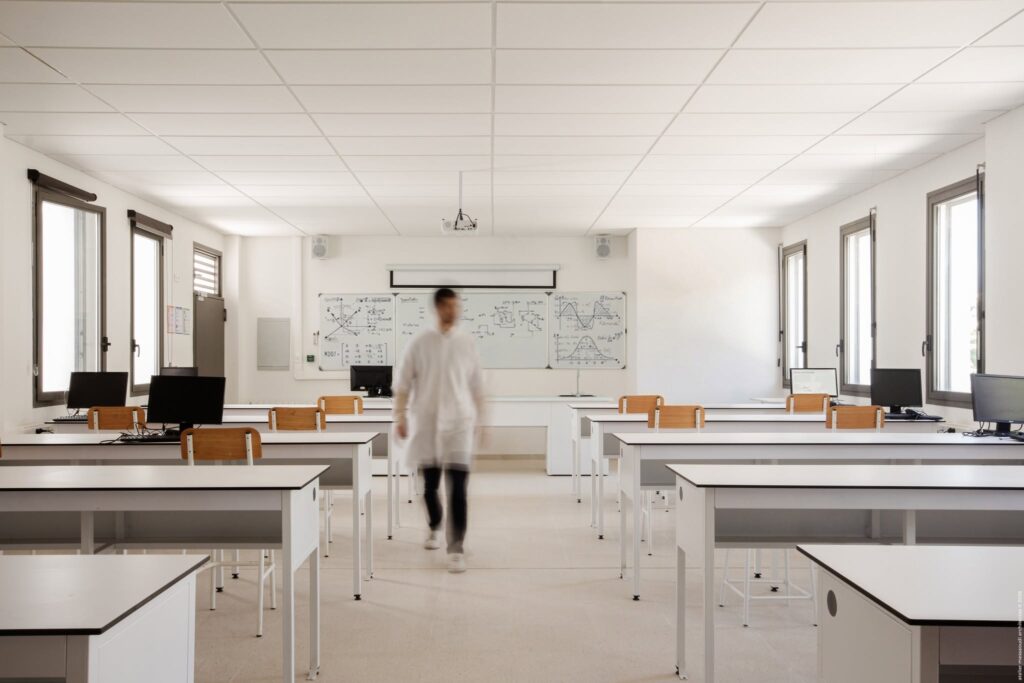
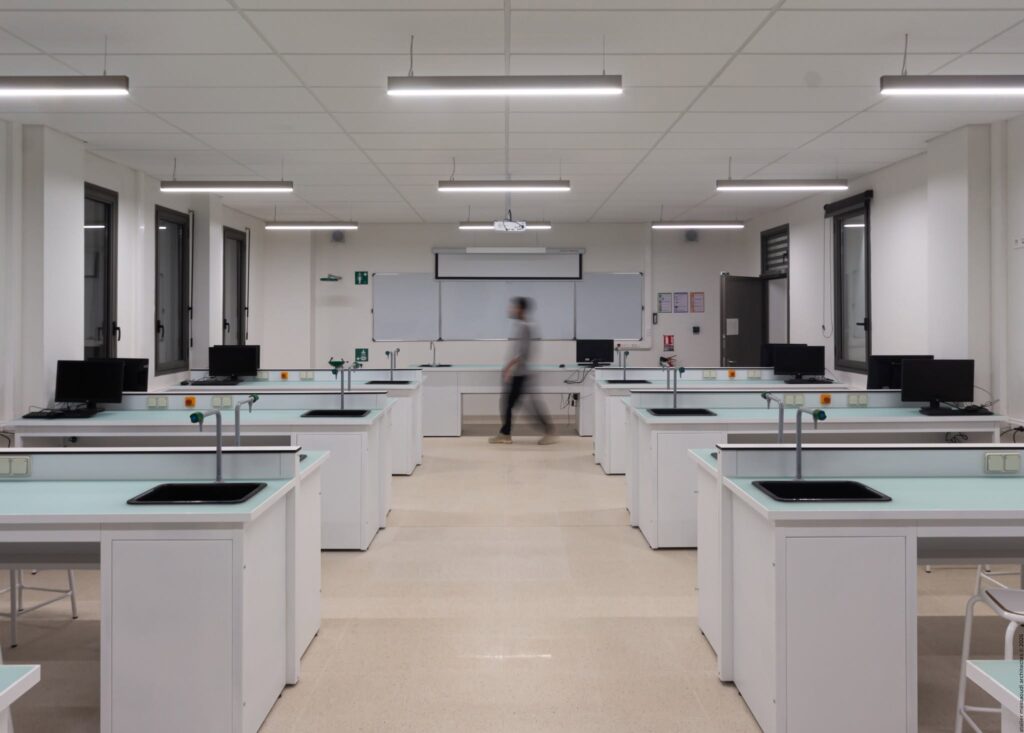
- à l’étage, un nouveau pôle scientifique dédié aux élèves.
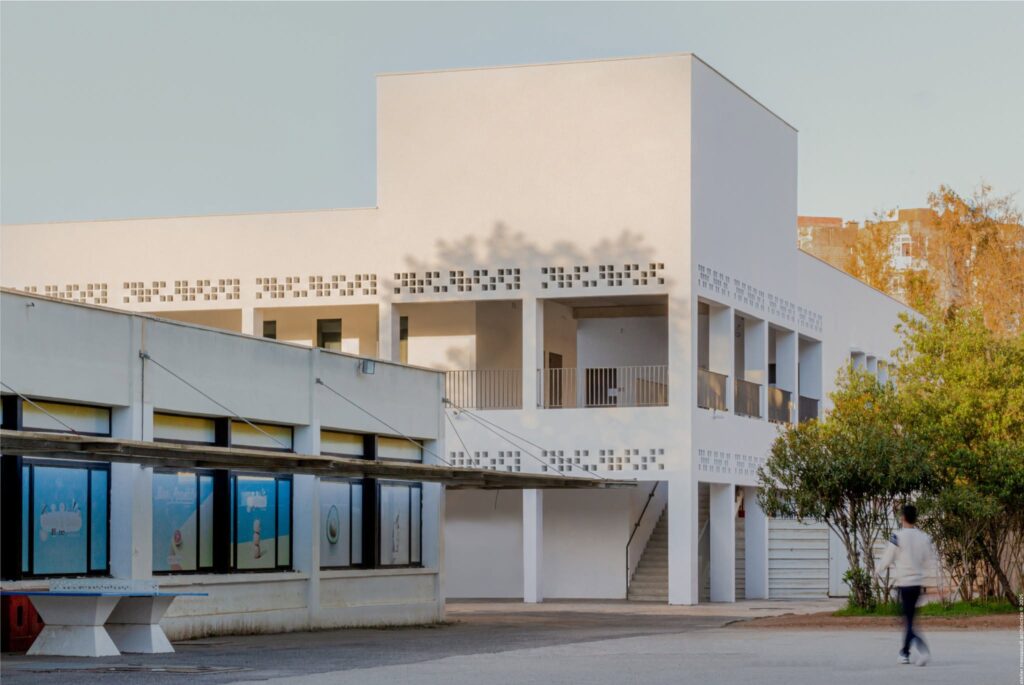
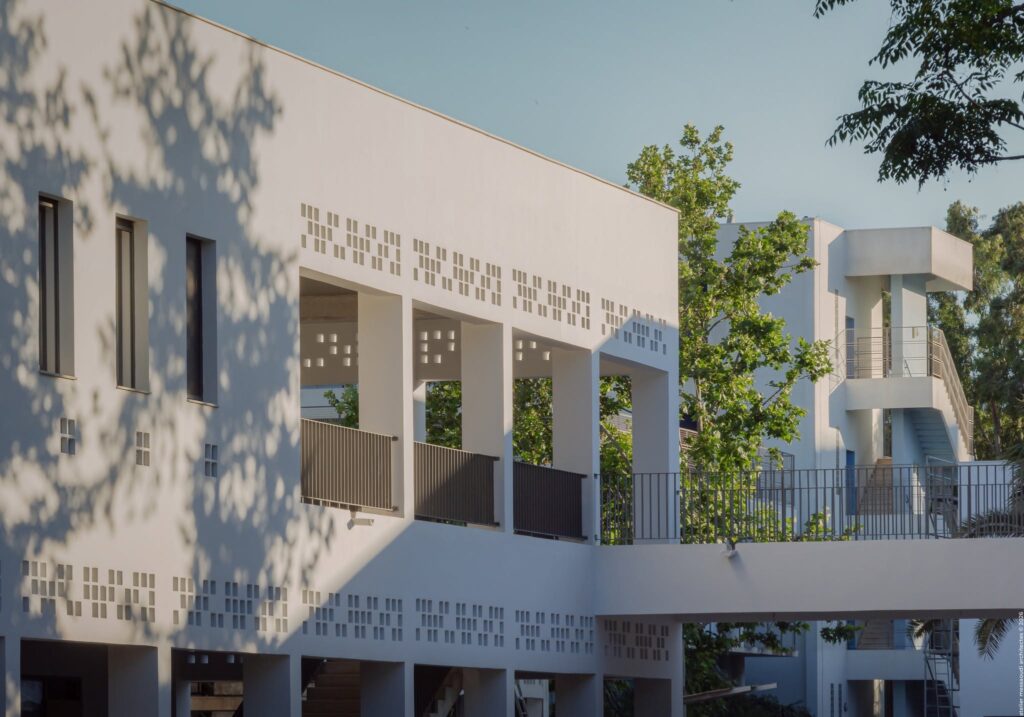
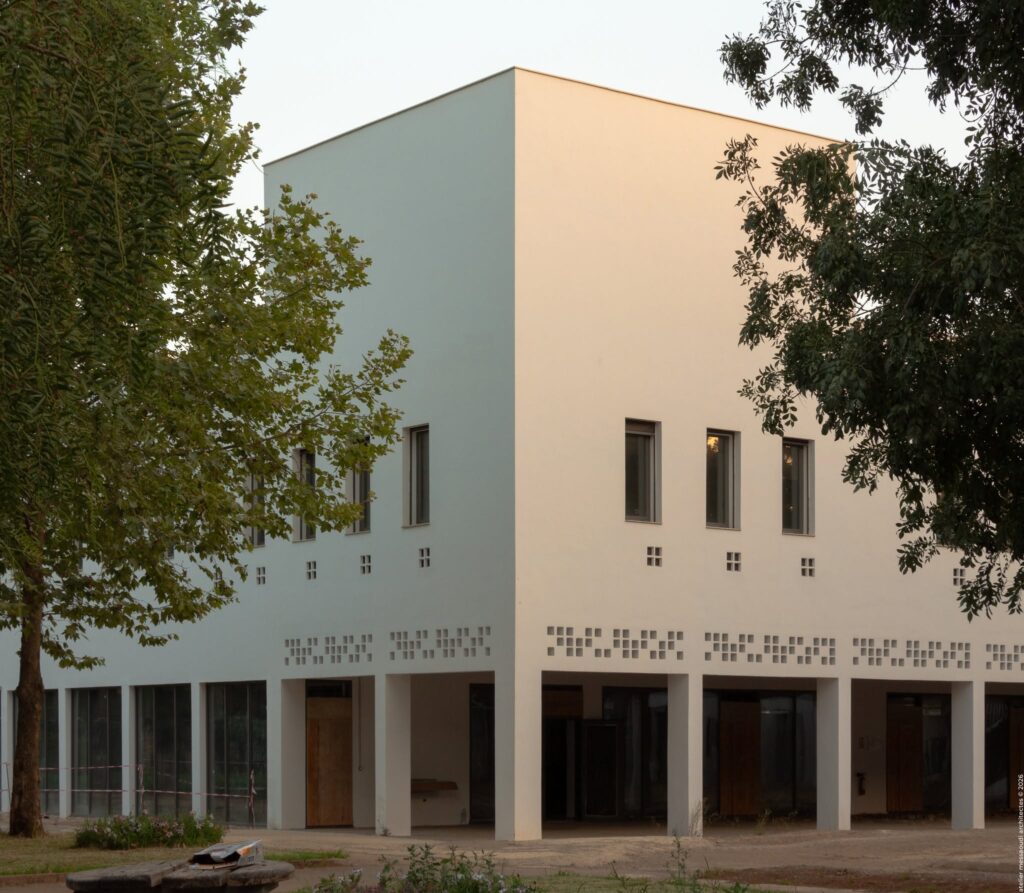
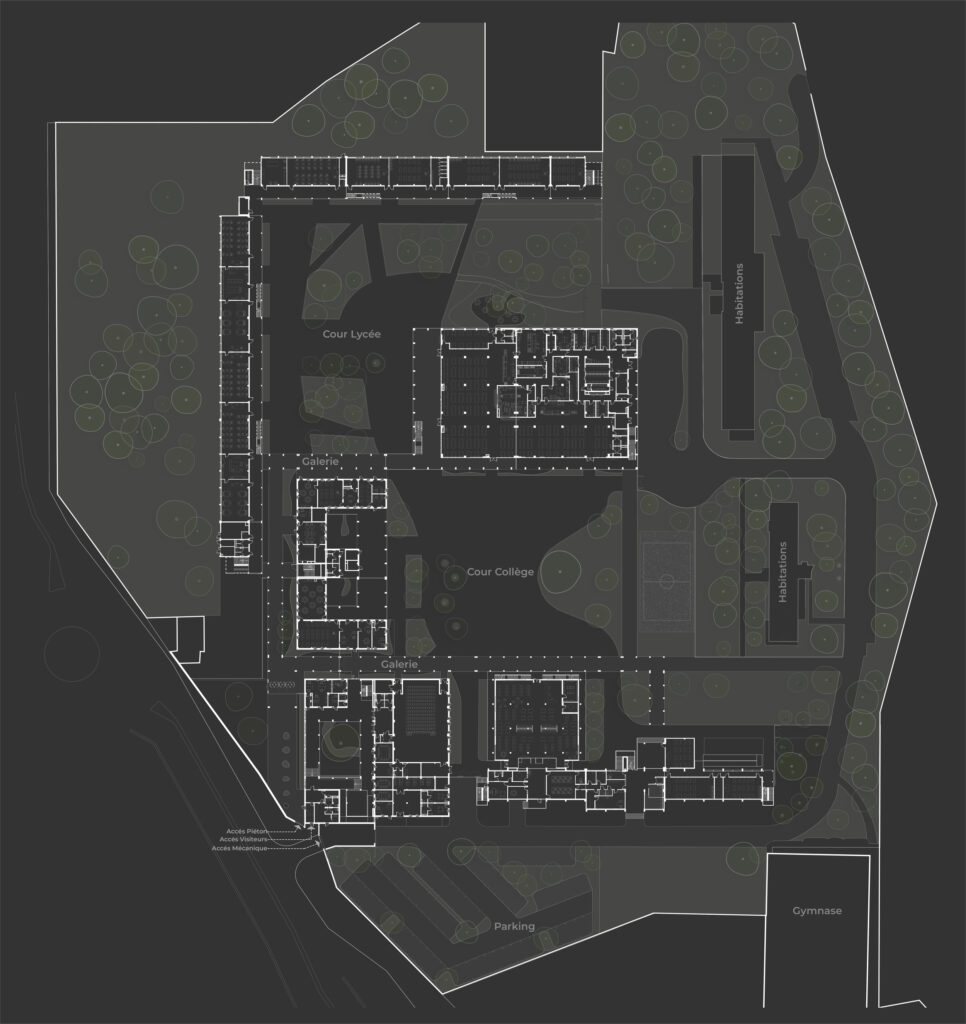
Par son implantation, le bâtiment F’ participe à la recomposition globale de l’établissement et à la réorganisation des espaces autour des cours du collège et du lycée, aux proportions désormais rééquilibrées.
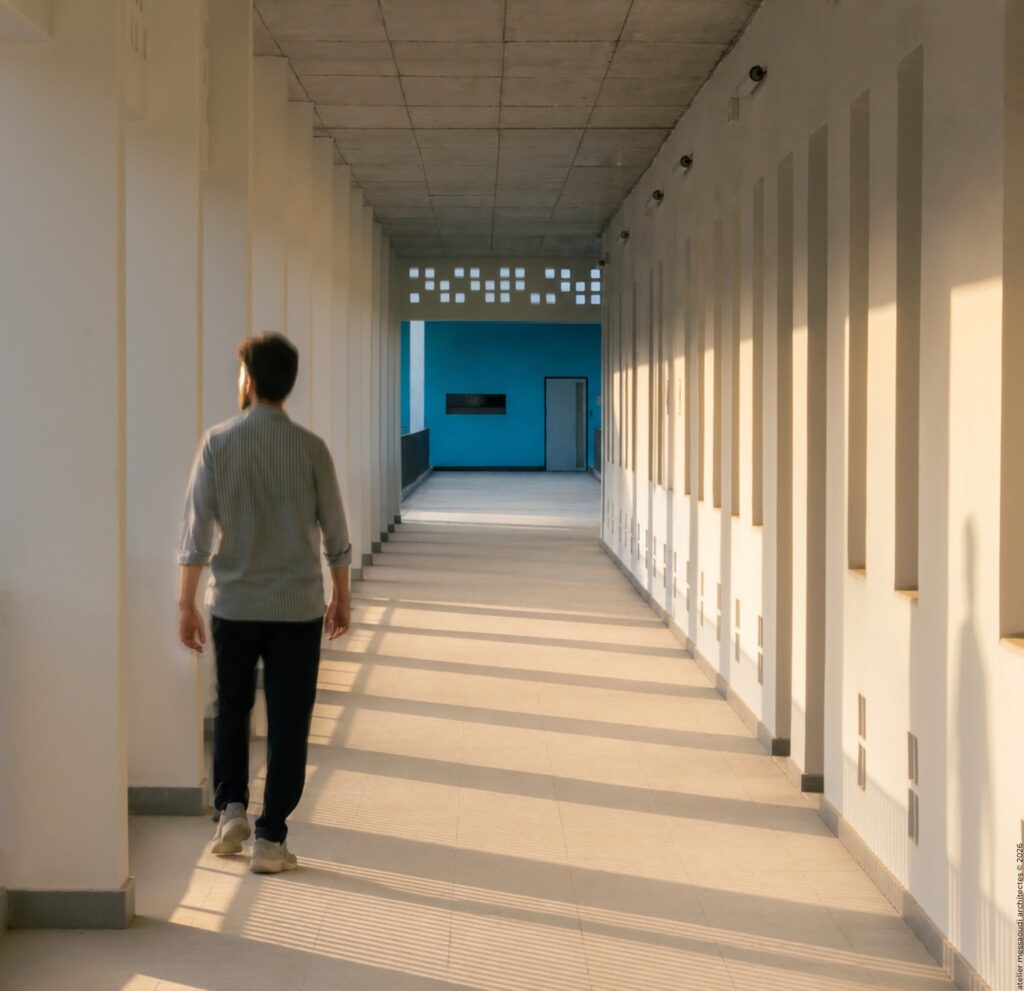
L’architecture s’appuie sur une approche méditerranéenne et bioclimatique, privilégiant la lumière naturelle, la ventilation traversante, l’inertie thermique et les protections solaires, afin d’assurer le confort des usagers tout en limitant le recours à la climatisation.
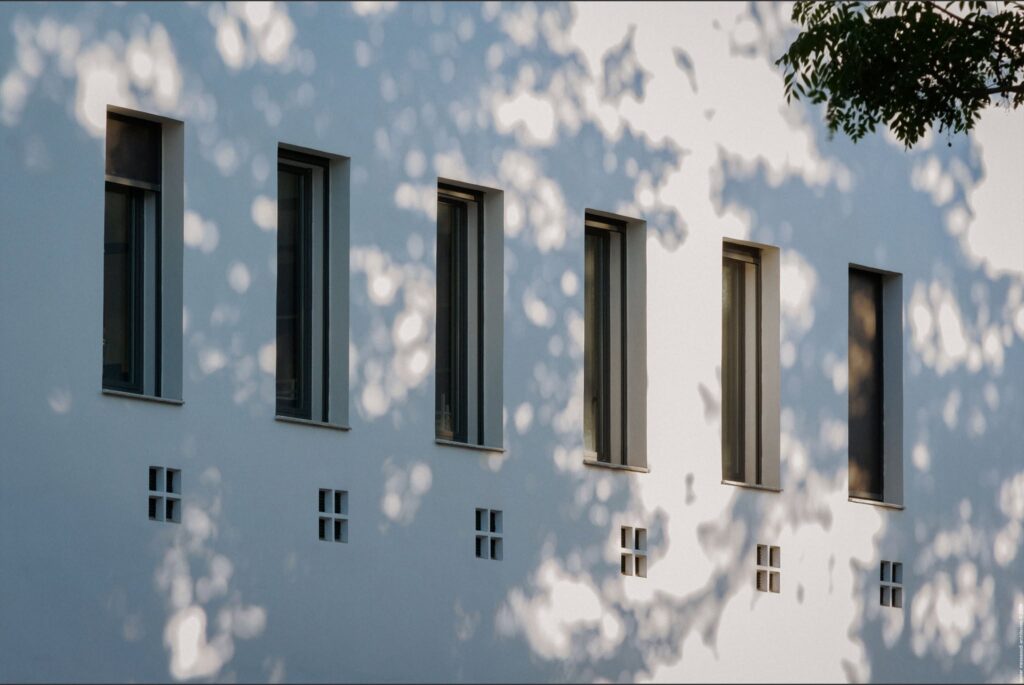
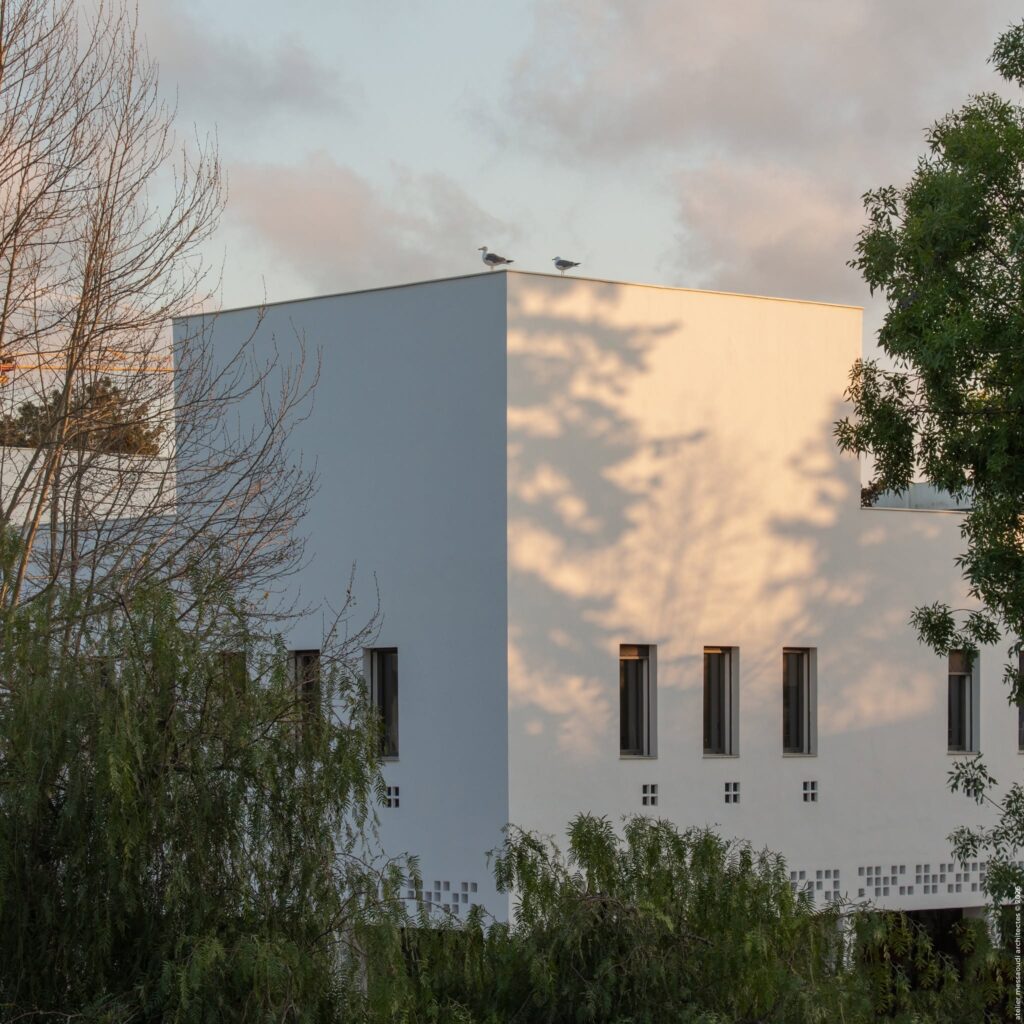
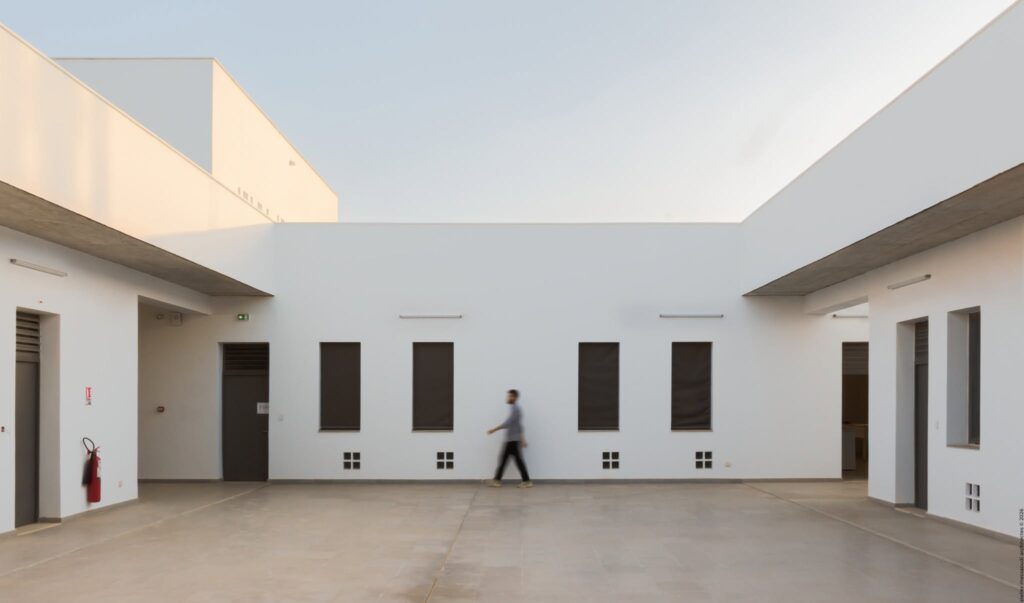
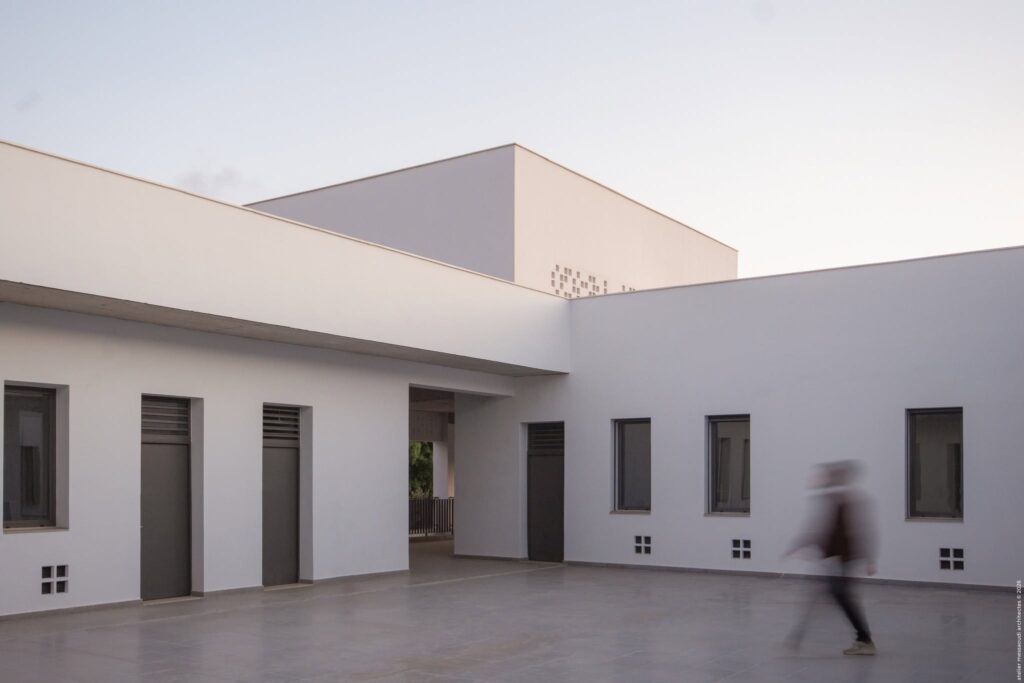
C’est une architecture pensée en dialogue avec son contexte, où les dispositifs passifs et la relation aux espaces extérieurs occupent une place centrale.
Situated on the heights of Algiers, the Alexandre Dumas International School is undergoing a major transformation project involving demolition, new construction, and the restructuring of existing buildings.
The new Building F’ is a key element of this overall redevelopment. It maintains continuity with the existing structures, both functionally and through its formal harmony with the surrounding architecture.
Built to replace the former dining facility (Building F)—which was demolished as part of the project—it supports the school’s functional evolution by housing:
- new food preparation and dining areas on the ground floor;
- a new science hub for students on the upper floor.
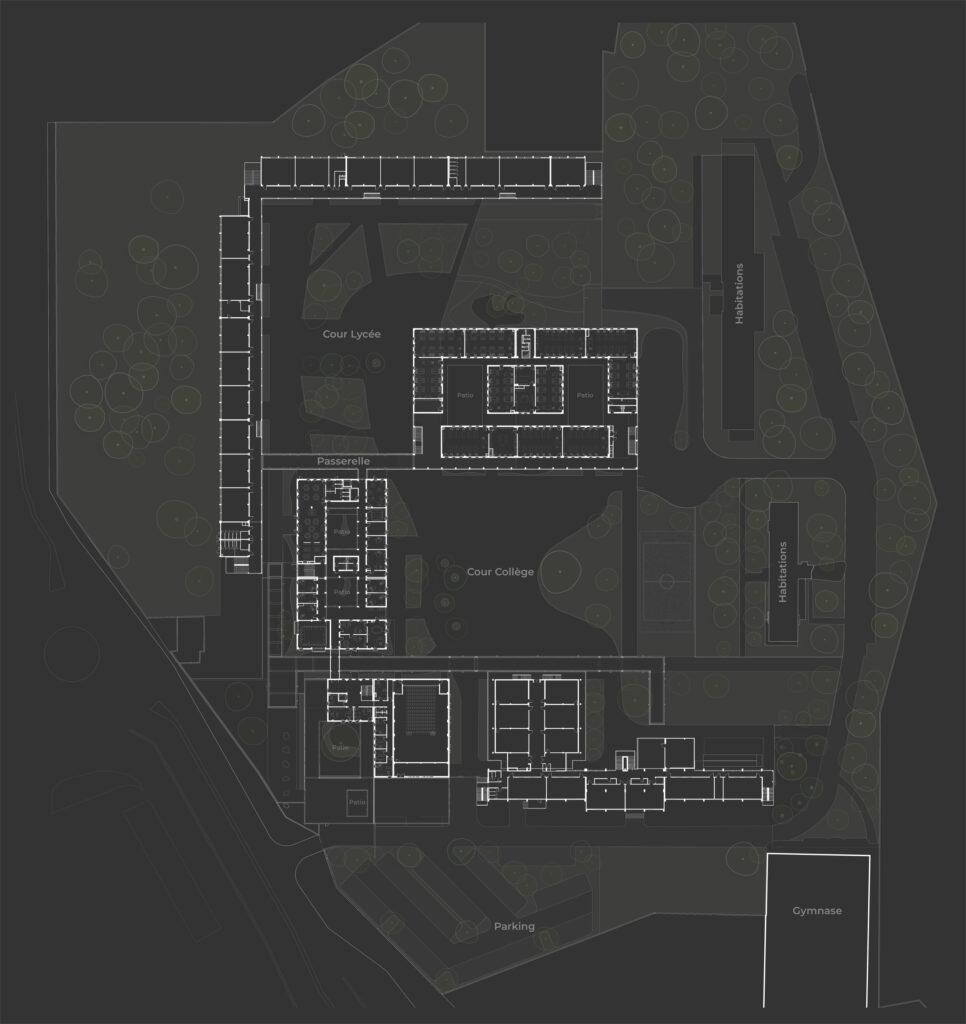
Through its siting, Building F’ contributes to the school’s overall reconfiguration and the reorganization of spaces around the middle and high school courtyards, resulting in more balanced proportions.
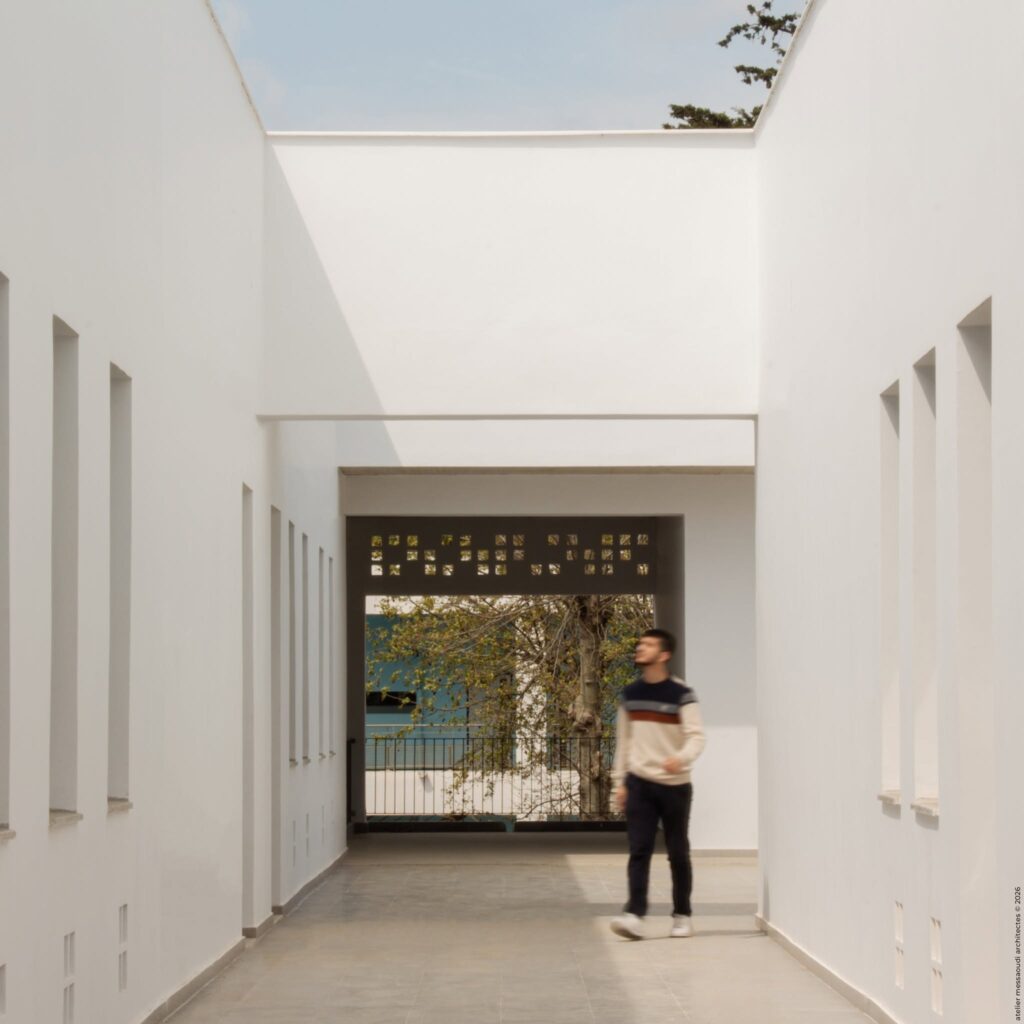
The architectural design adopts a Mediterranean, bioclimatic approach, prioritizing natural light, cross-ventilation, thermal mass, and solar shading to ensure user comfort while minimizing the need for air conditioning.
It is an architectural design conceived in dialogue with its context, placing passive systems and the relationship with outdoor spaces at the forefront.
