By Abdel Qader Tarabieh Architecture
Amman, Jordan
250 m²
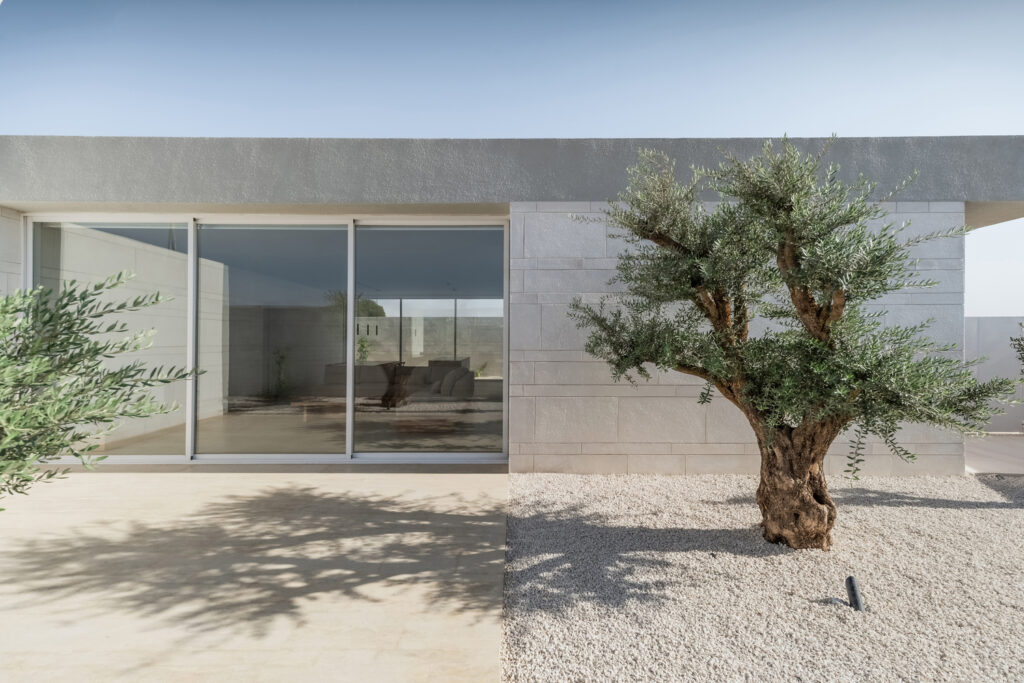
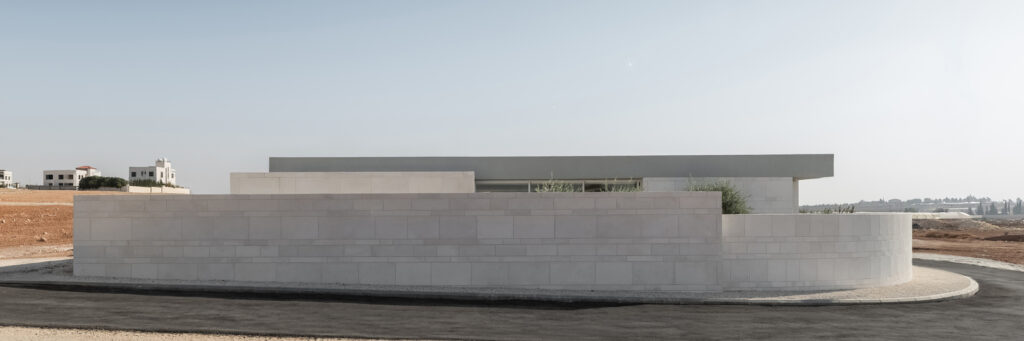
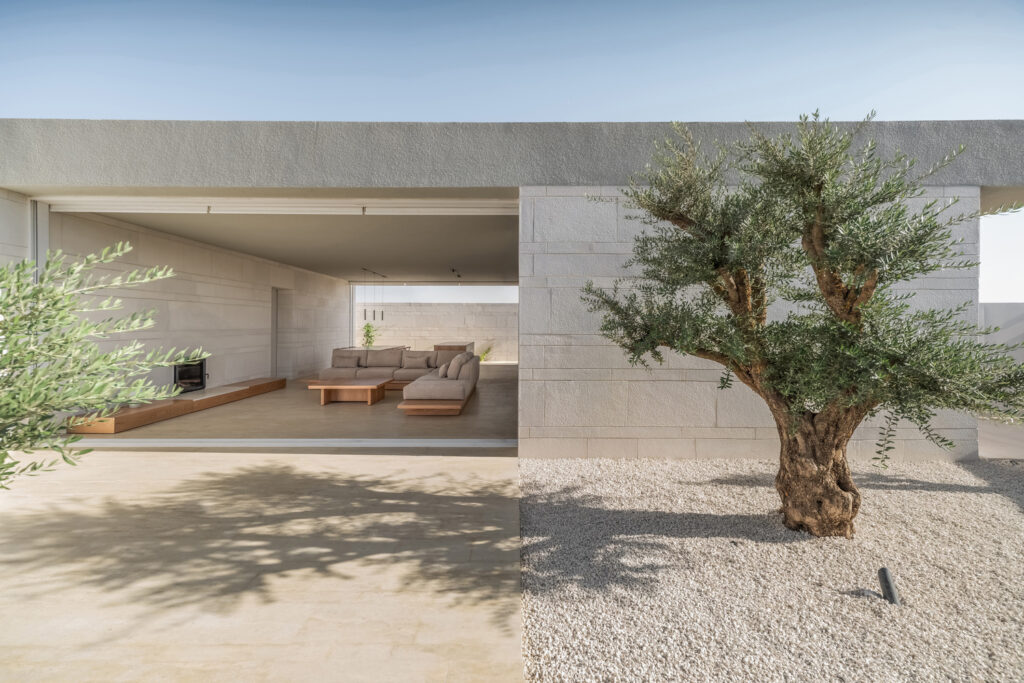
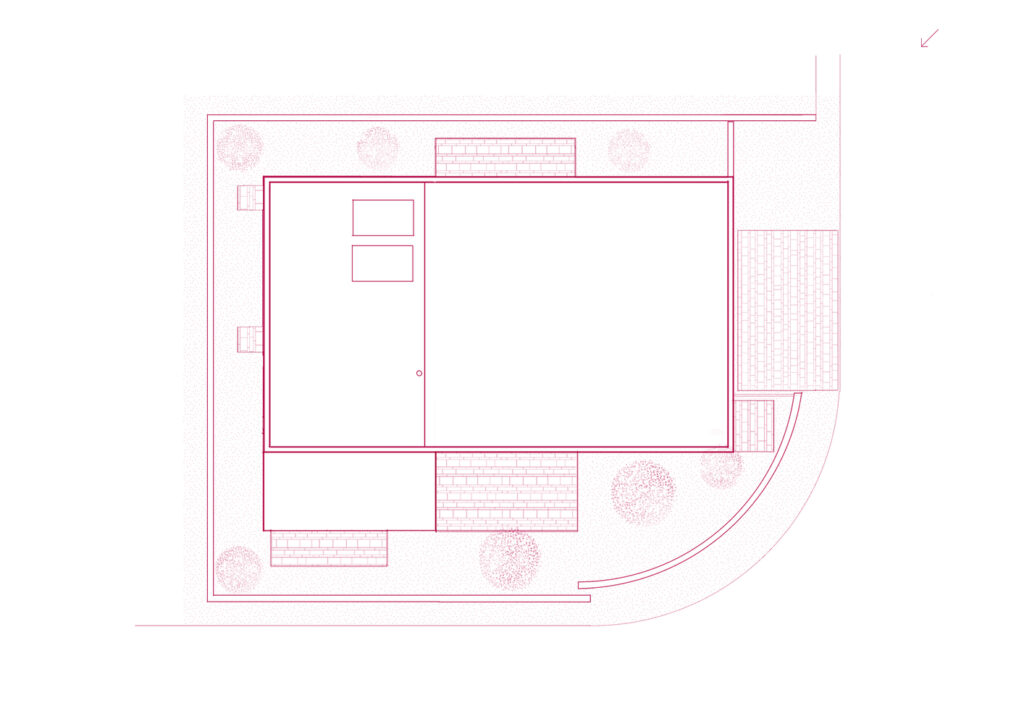
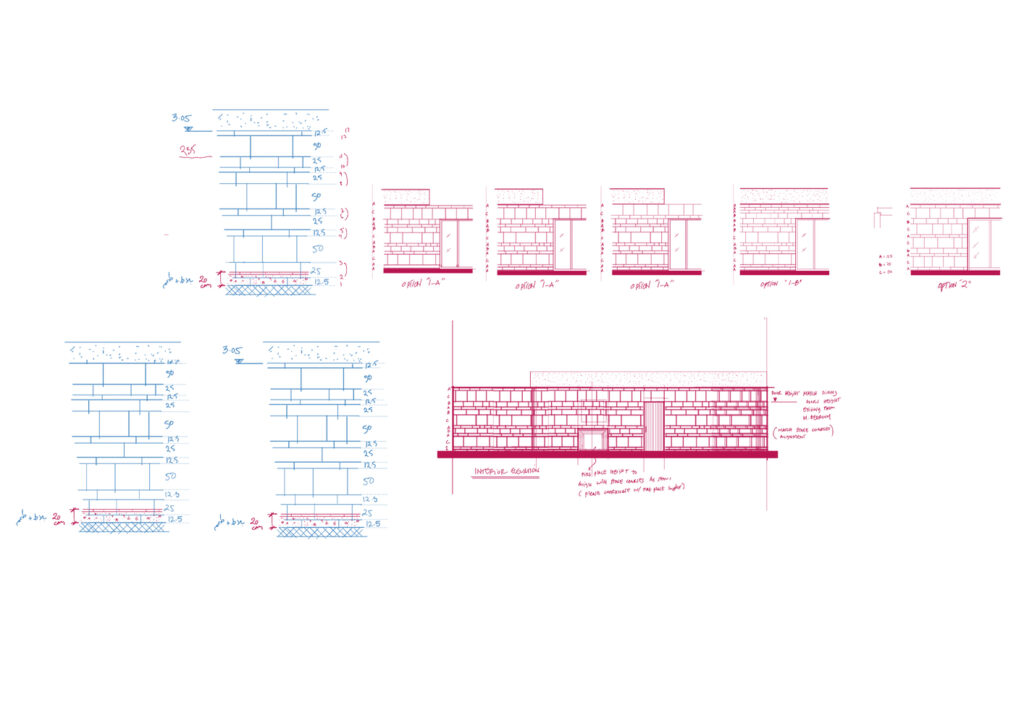
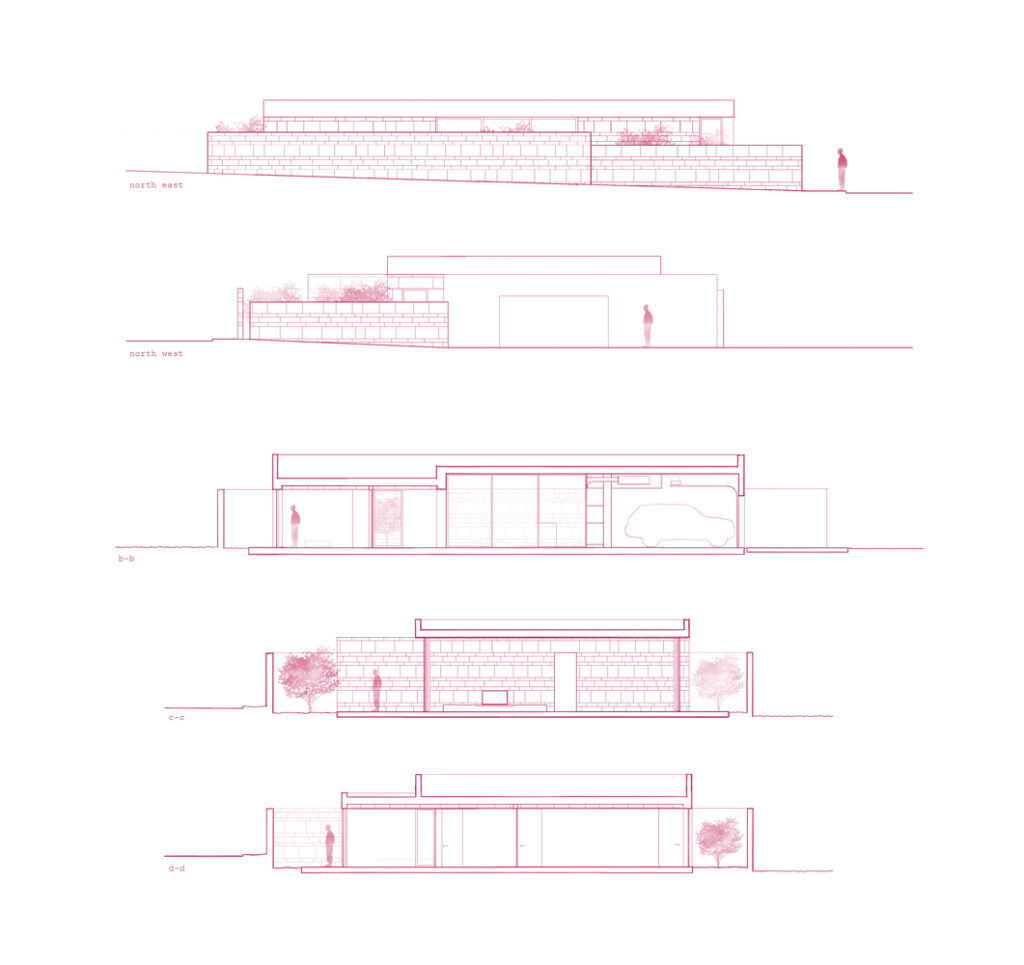
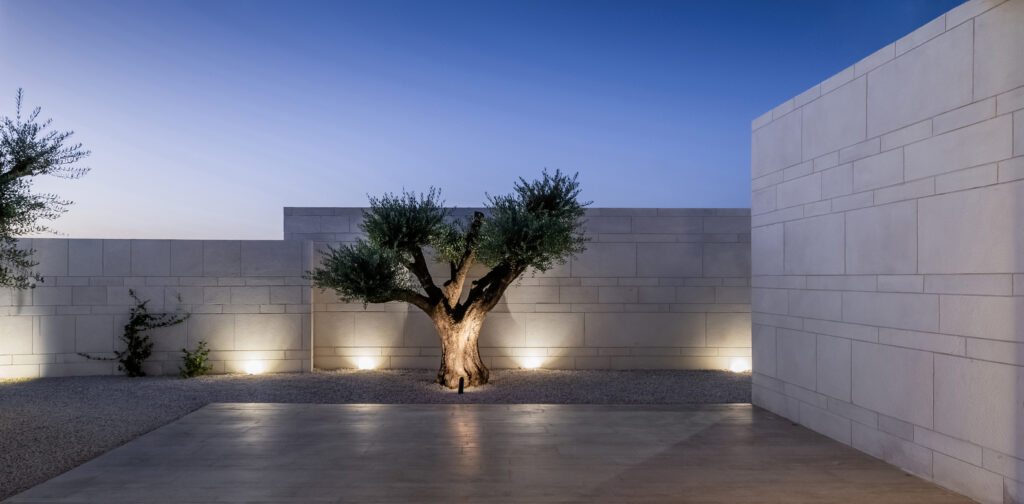
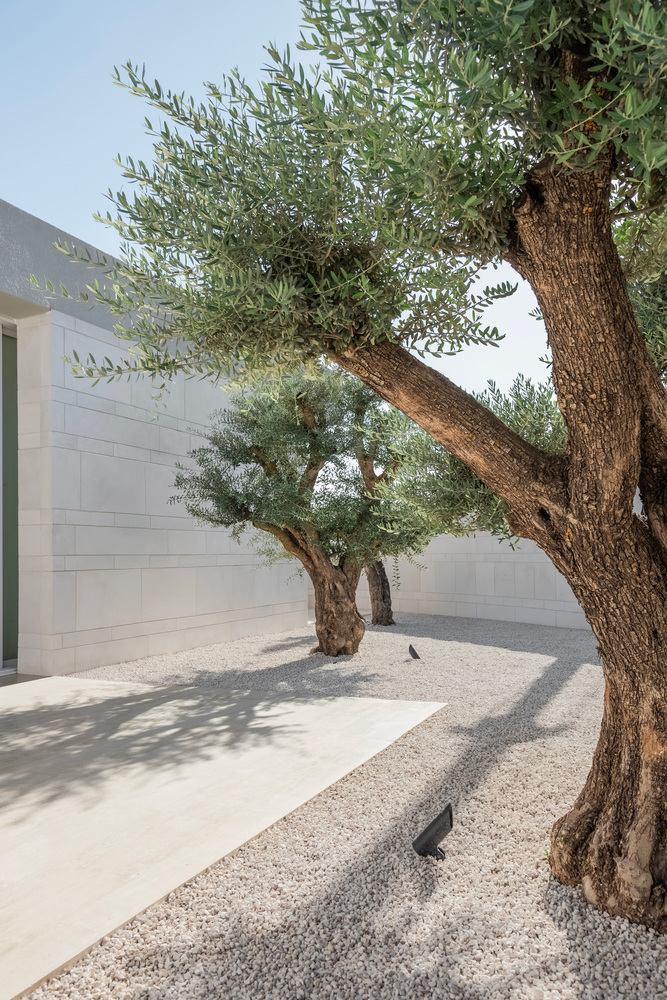
The House emerges as a quiet, introverted sanctuary, turning inward from the street and shielding its interior world from public view. From outside, it presents as a sequence of low stone walls, solid and continuous, almost monolithic beneath a concrete slab. These walls do not merely enclose; they define a threshold where the rhythms of the home unfold in measured silence.
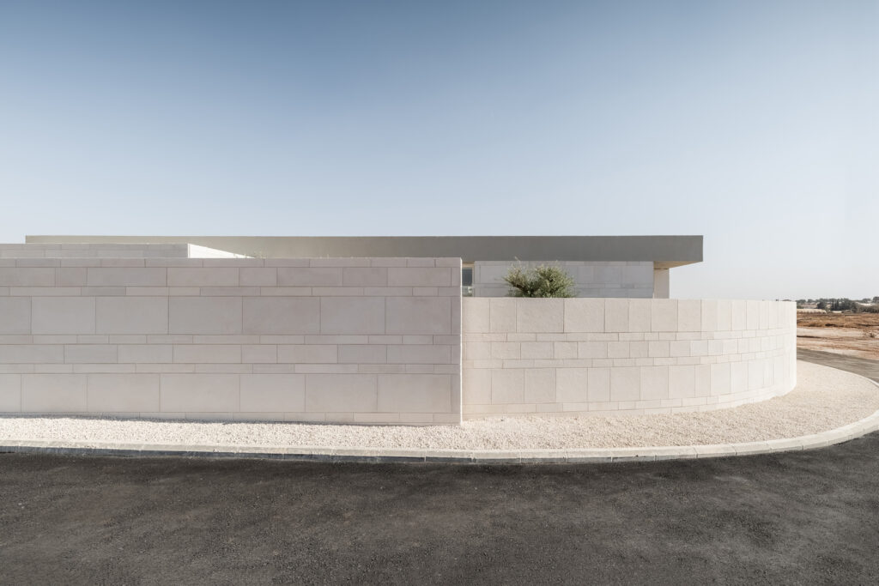
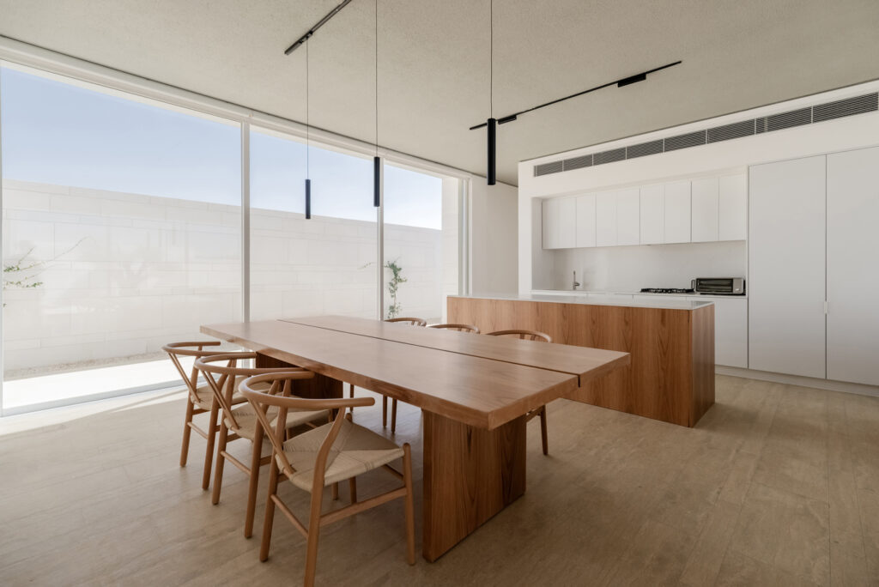
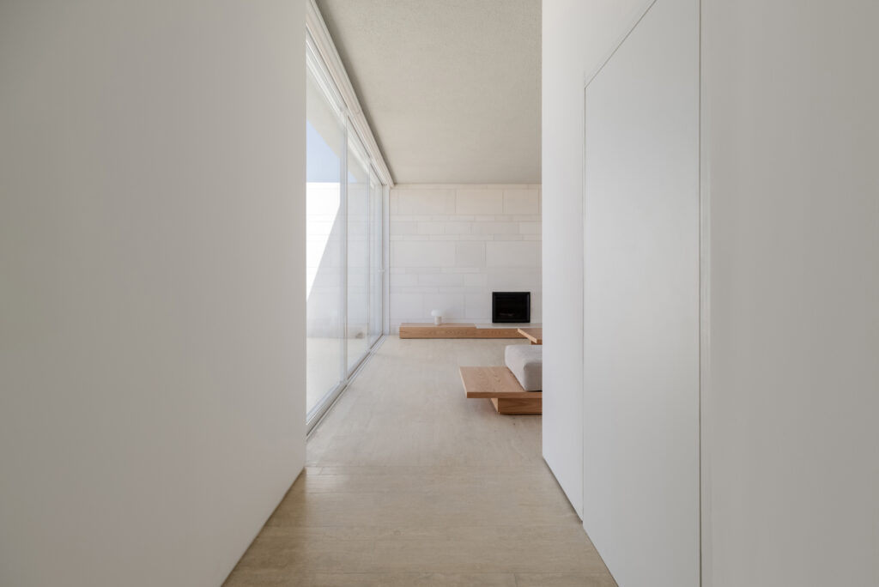
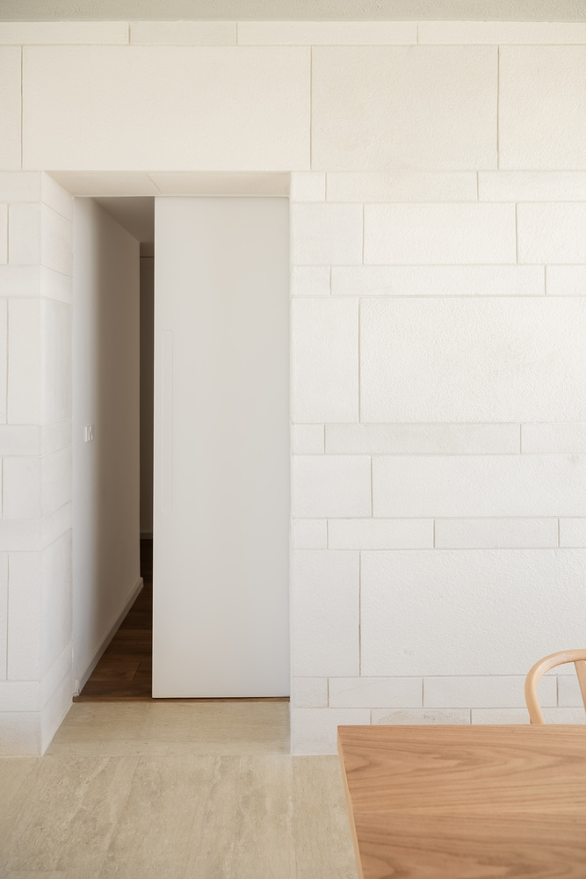
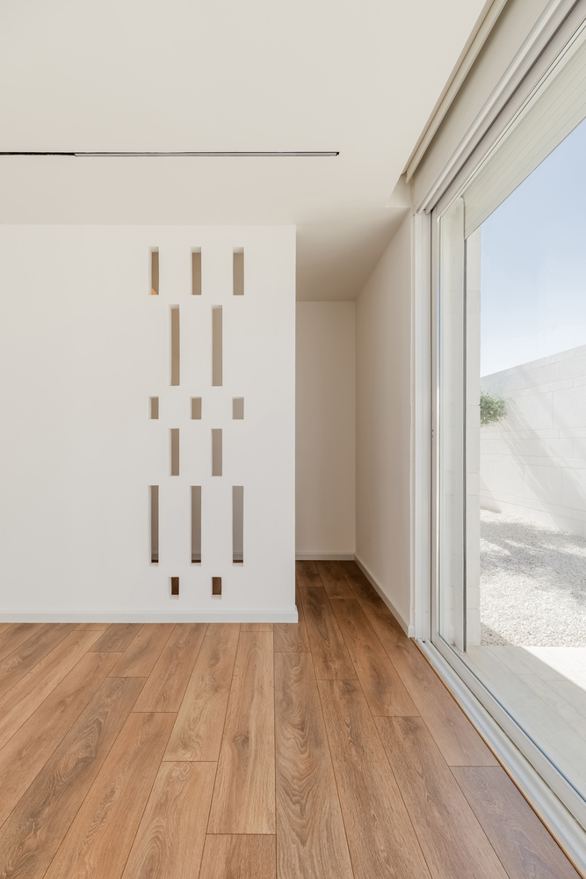
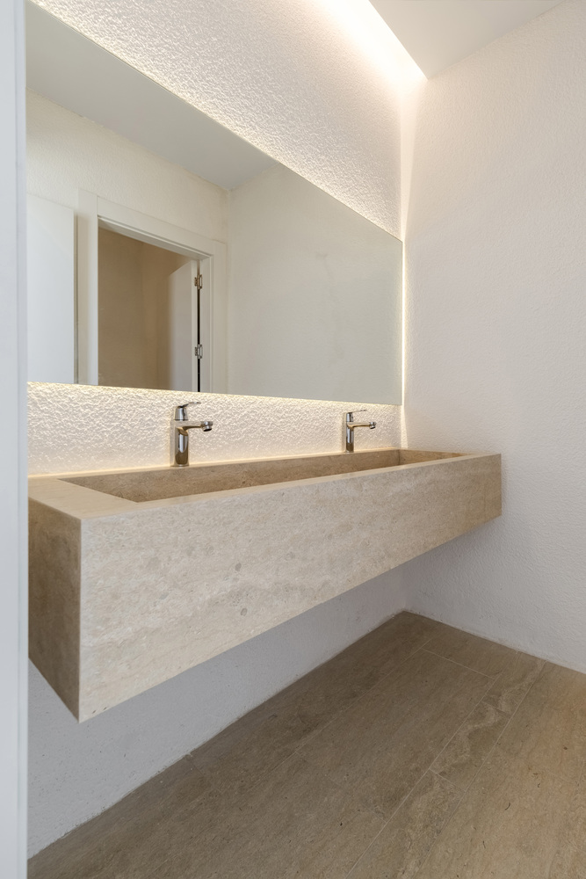
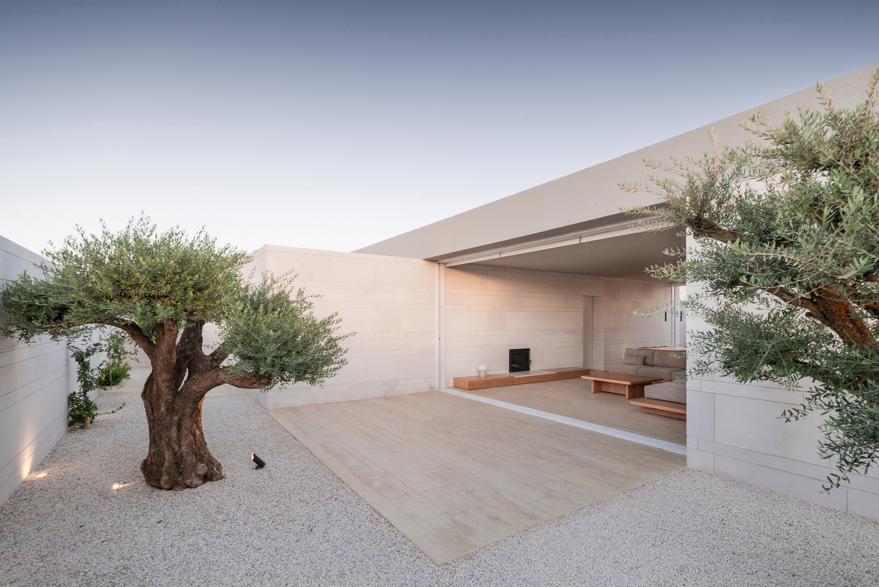
The design draws from local, historical, and Islamic architecture, where inward-facing courtyards and enclosed spaces invite reflection and stillness.
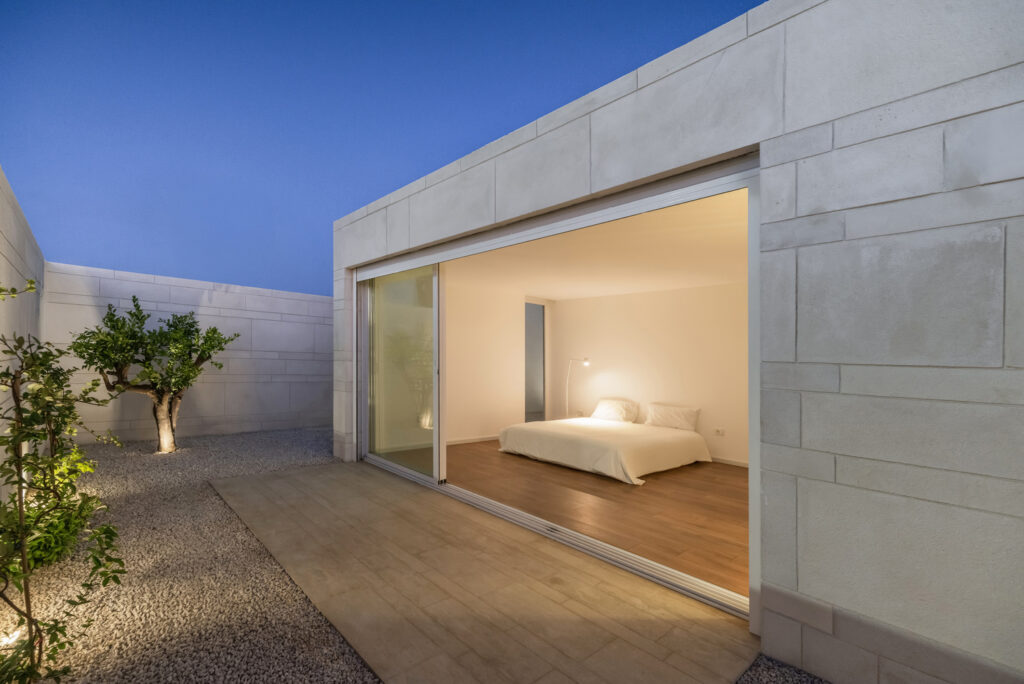
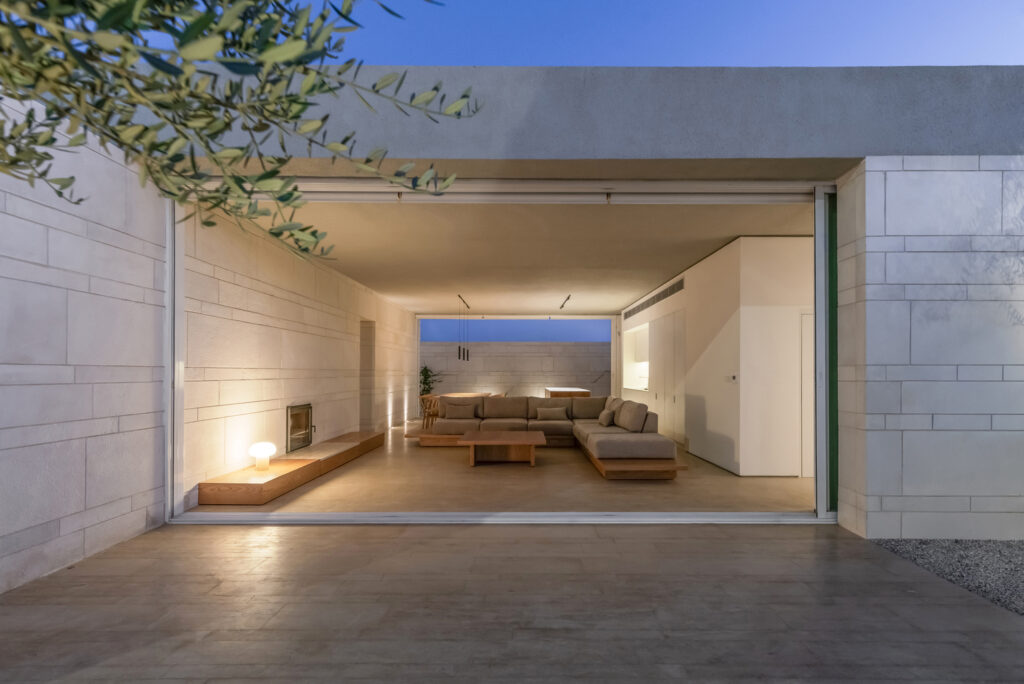
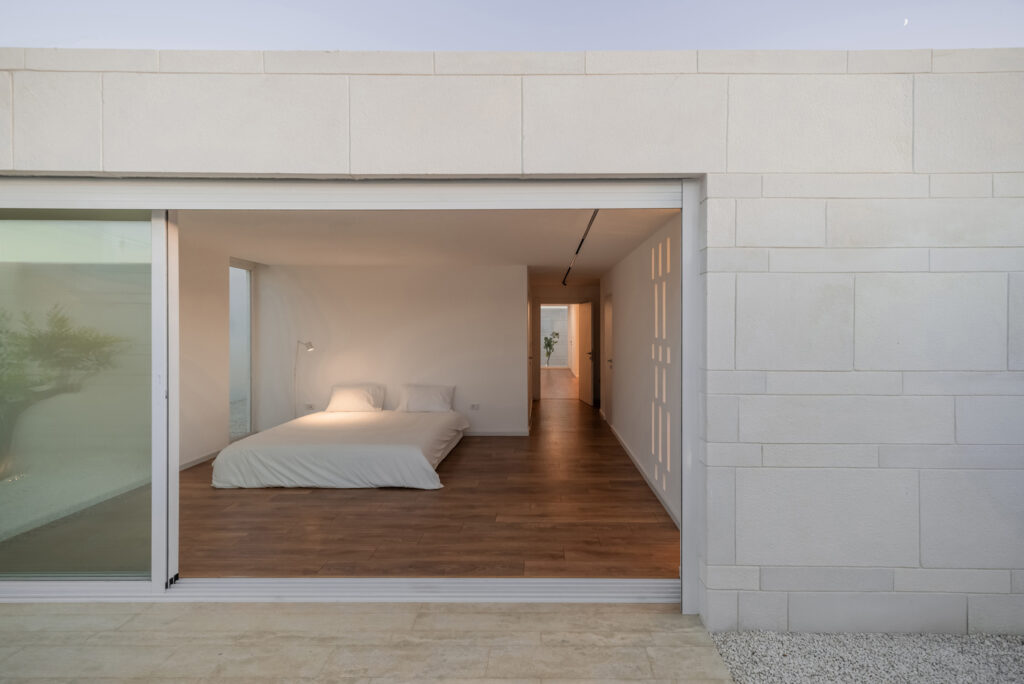
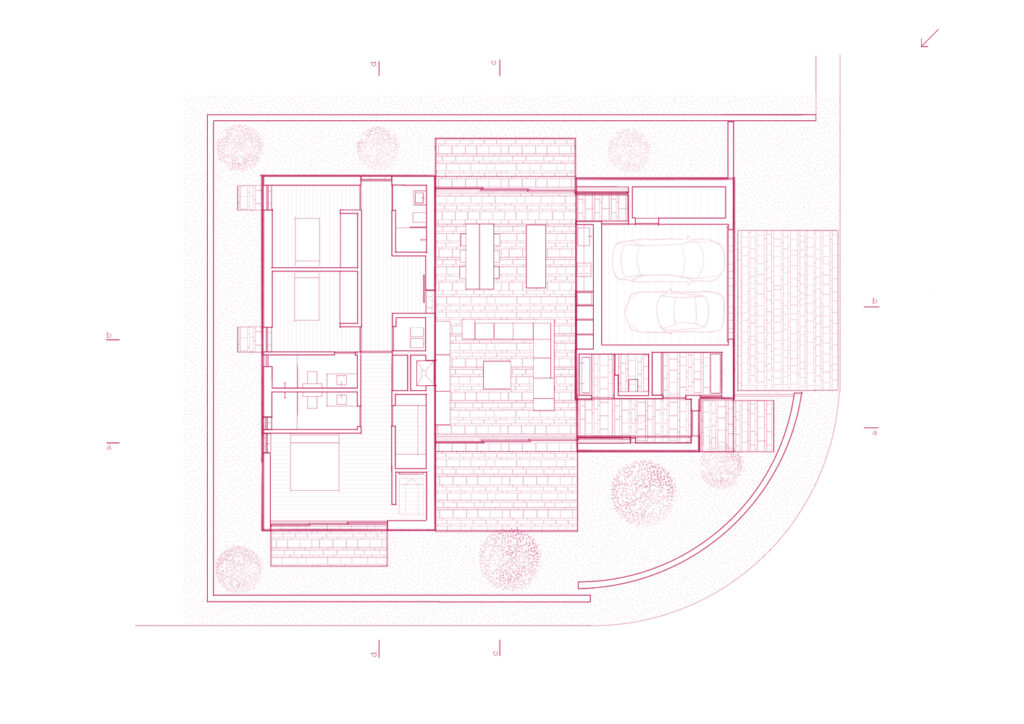
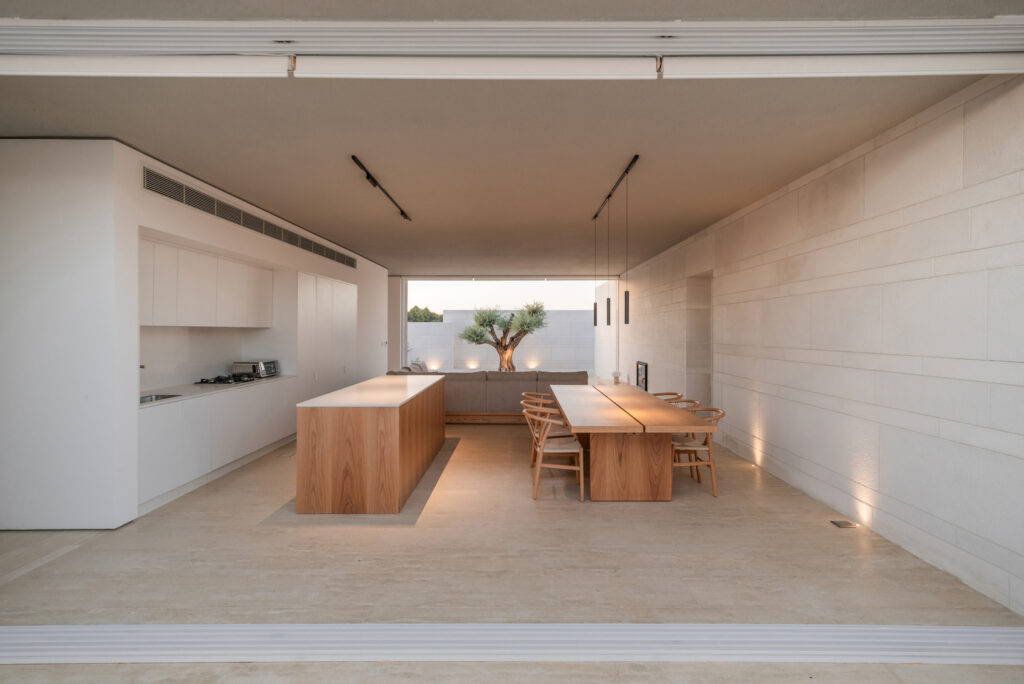
At its center lies the living space, flanked by two solid masses, one holding private night functions, the other service areas.
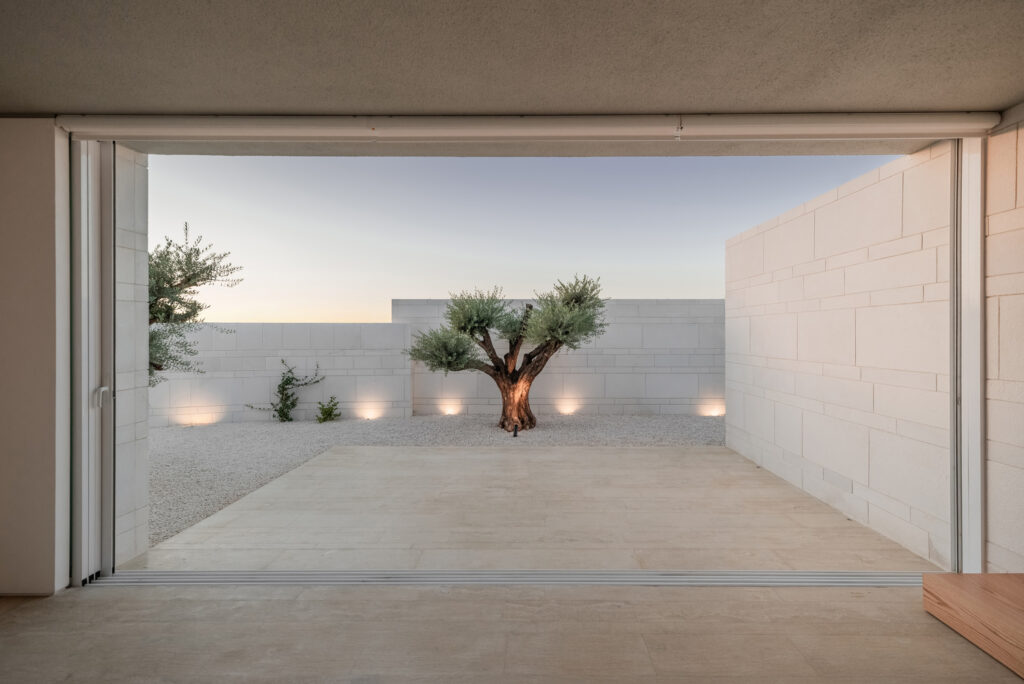
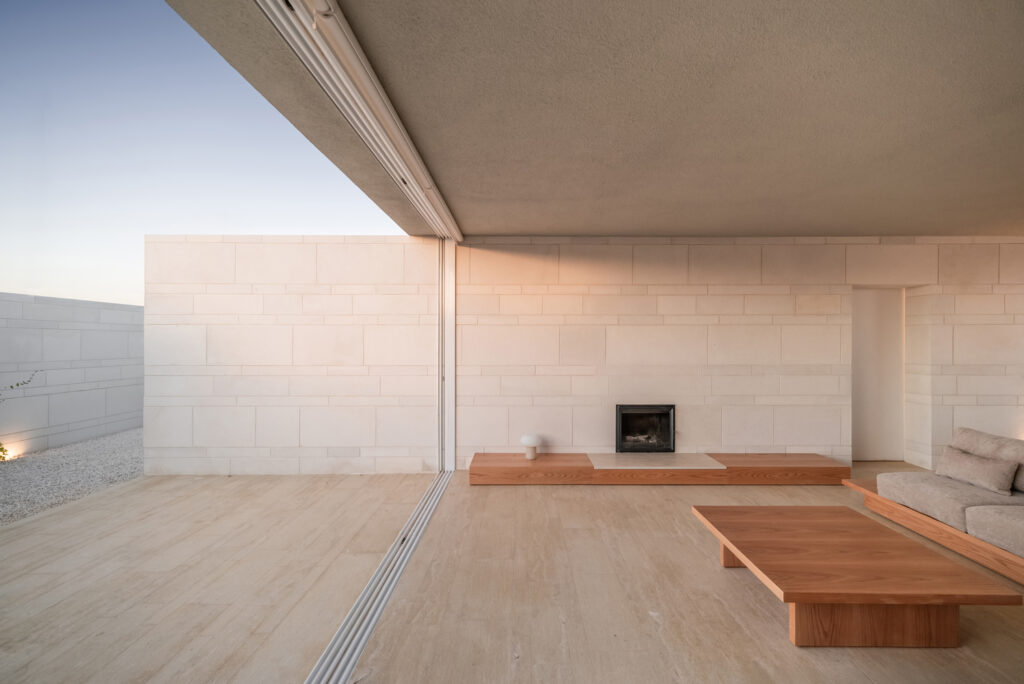
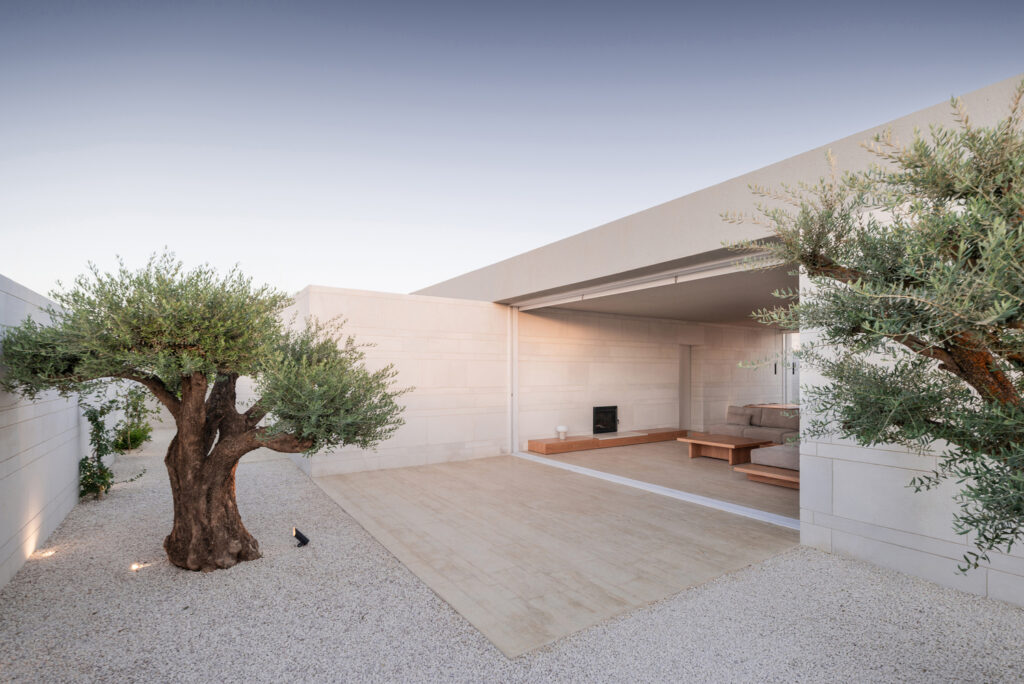
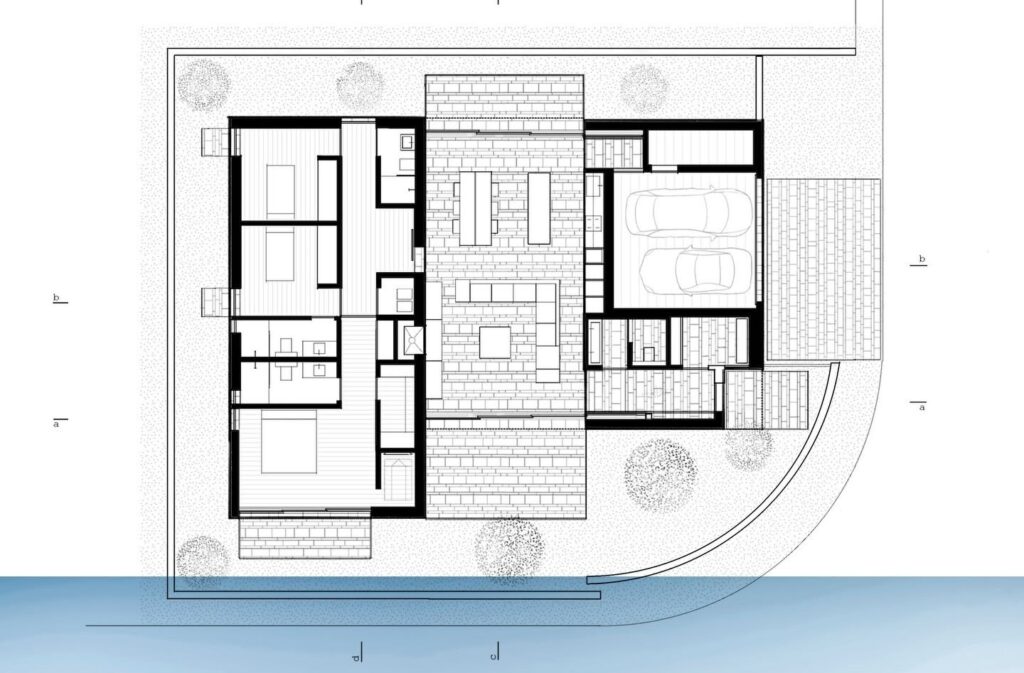
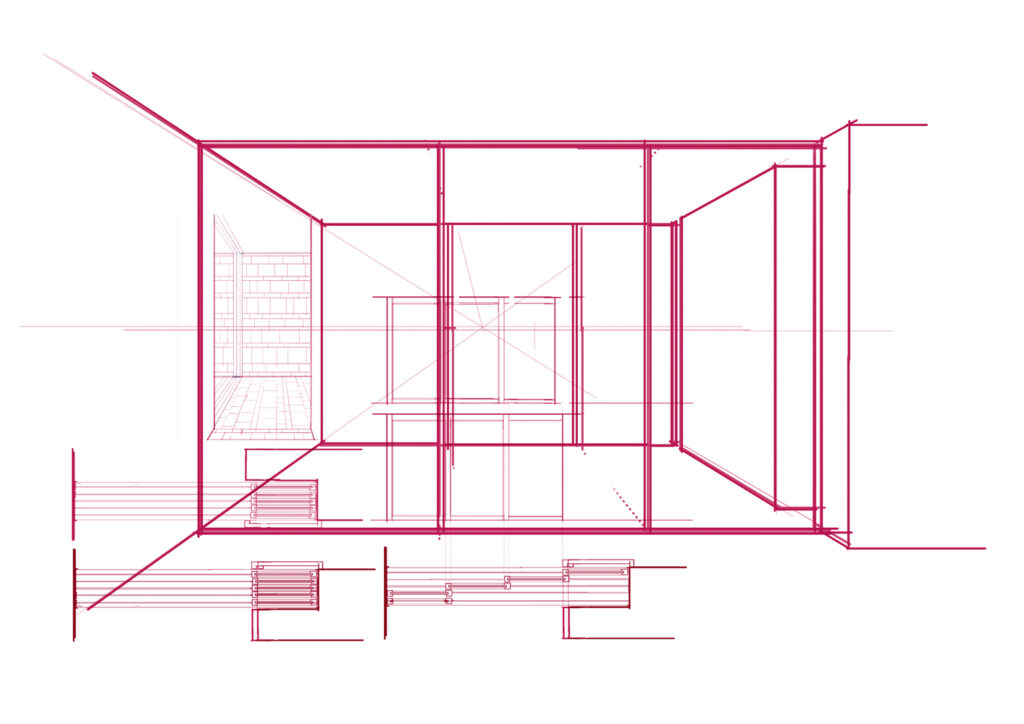
The living room rests between them, poised as an open void. Large sliding glass doors, retractable into the stone walls, dissolve the interior into the exterior, extending beneath the concrete canopy into the courtyard and garden. Gazing into the courtyard, the ancient salvaged olive trees stand as enduring memory anchors, linking the home to time, place, and history.