<br />
<b>Notice</b>:  La fonction _load_textdomain_just_in_time a été appelée de façon <strong>incorrecte</strong>. Le chargement de la traduction pour le domaine <code>soledad</code> a été déclenché trop tôt. Cela indique généralement que du code dans l’extension ou le thème s’exécute trop tôt. Les traductions doivent être chargées au moment de l’action <code>init</code> ou plus tard. Veuillez lire <a href="https://developer.wordpress.org/advanced-administration/debug/debug-wordpress/">Débogage dans WordPress</a> (en) pour plus d’informations. (Ce message a été ajouté à la version 6.7.0.) in <b>/home/archimag/www/wp-includes/functions.php</b> on line <b>6260</b><br />
<?xml version="1.0" encoding="UTF-8"?><rss version="2.0"
	xmlns:content="http://purl.org/rss/1.0/modules/content/"
	xmlns:wfw="http://wellformedweb.org/CommentAPI/"
	xmlns:dc="http://purl.org/dc/elements/1.1/"
	xmlns:atom="http://www.w3.org/2005/Atom"
	xmlns:sy="http://purl.org/rss/1.0/modules/syndication/"
	xmlns:slash="http://purl.org/rss/1.0/modules/slash/"
	>

<channel>
	<title>Archives des Wasl Tower - ArchiMag</title>
	<atom:link href="http://archimag.tn/tag/wasl-tower/feed/" rel="self" type="application/rss+xml" />
	<link>https://archimag.tn/tag/wasl-tower/</link>
	<description>Architecture Magazine</description>
	<lastBuildDate>Sat, 16 May 2026 23:52:05 +0000</lastBuildDate>
	<language>fr-FR</language>
	<sy:updatePeriod>
	hourly	</sy:updatePeriod>
	<sy:updateFrequency>
	1	</sy:updateFrequency>
	<generator>https://wordpress.org/?v=7.1</generator>
	<item>
		<title>Wasl Tower in Dubai</title>
		<link>http://archimag.tn/2026/05/17/wasl-tower-in-dubai/</link>
					<comments>http://archimag.tn/2026/05/17/wasl-tower-in-dubai/#respond</comments>
		
		<dc:creator><![CDATA[ArchiMag - Architecture of the Emerging World]]></dc:creator>
		<pubDate>Sun, 17 May 2026 05:00:00 +0000</pubDate>
				<category><![CDATA[Emerging World Architecture]]></category>
		<category><![CDATA[ArchiMag]]></category>
		<category><![CDATA[architect]]></category>
		<category><![CDATA[Architecture]]></category>
		<category><![CDATA[Dubai]]></category>
		<category><![CDATA[projects]]></category>
		<category><![CDATA[UNStudio Werner Sobek]]></category>
		<category><![CDATA[Wasl Tower]]></category>
		<guid isPermaLink="false">https://archimag.tn/?p=5576</guid>

					<description><![CDATA[<p>By : UNStudio Werner Sobek The 302-meter-tall Wasl Tower is located close to the&#8230;</p>
<p>L’article <a href="http://archimag.tn/2026/05/17/wasl-tower-in-dubai/">Wasl Tower in Dubai</a> est apparu en premier sur <a href="http://archimag.tn">ArchiMag</a>.</p>
]]></description>
										<content:encoded><![CDATA[
<p class="wp-block-paragraph"><em>By : UNStudio Werner Sobek</em></p>


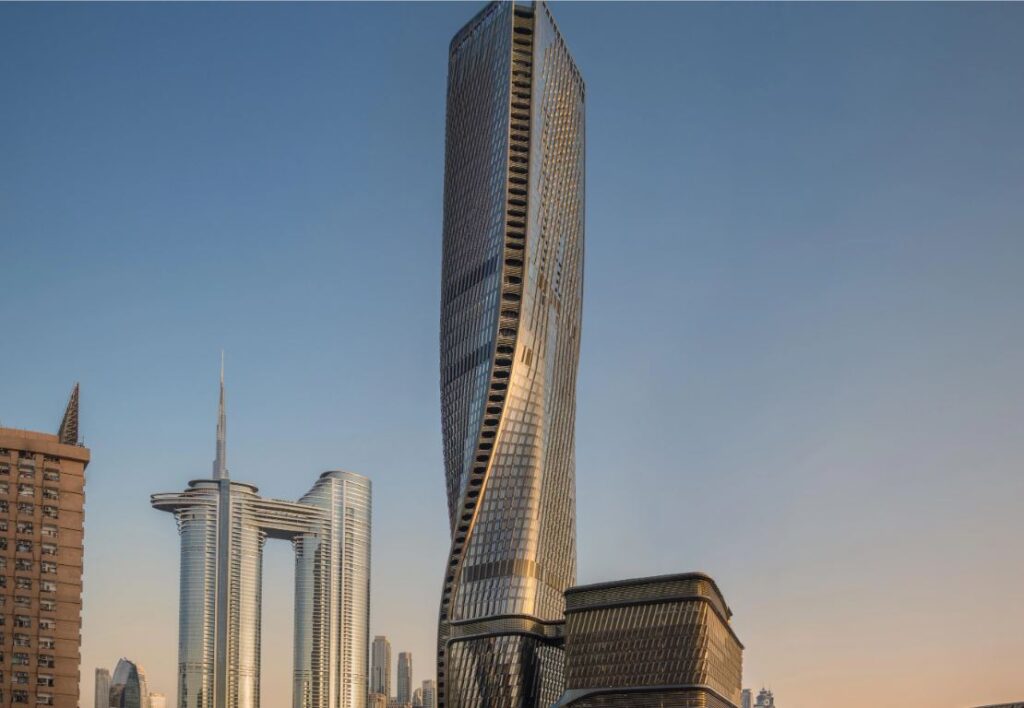
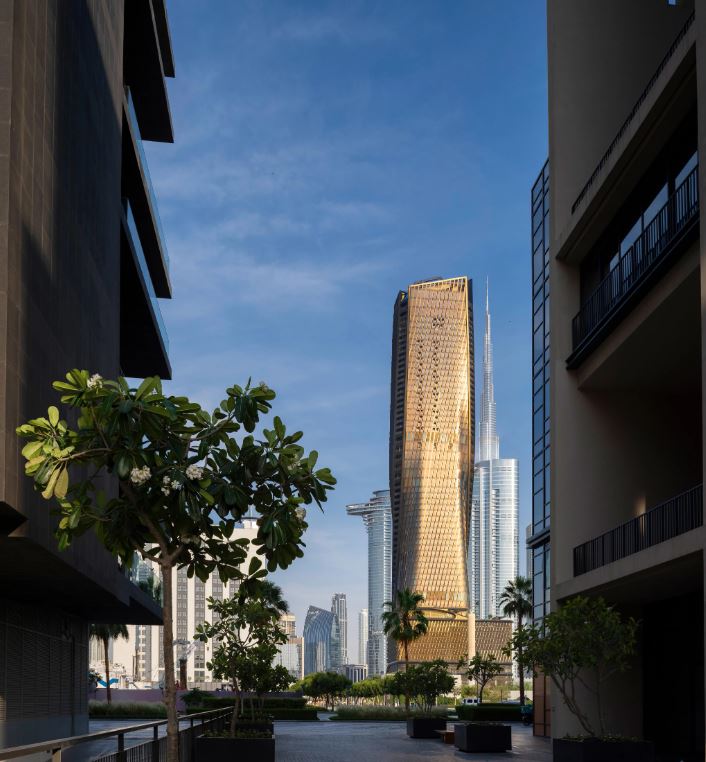
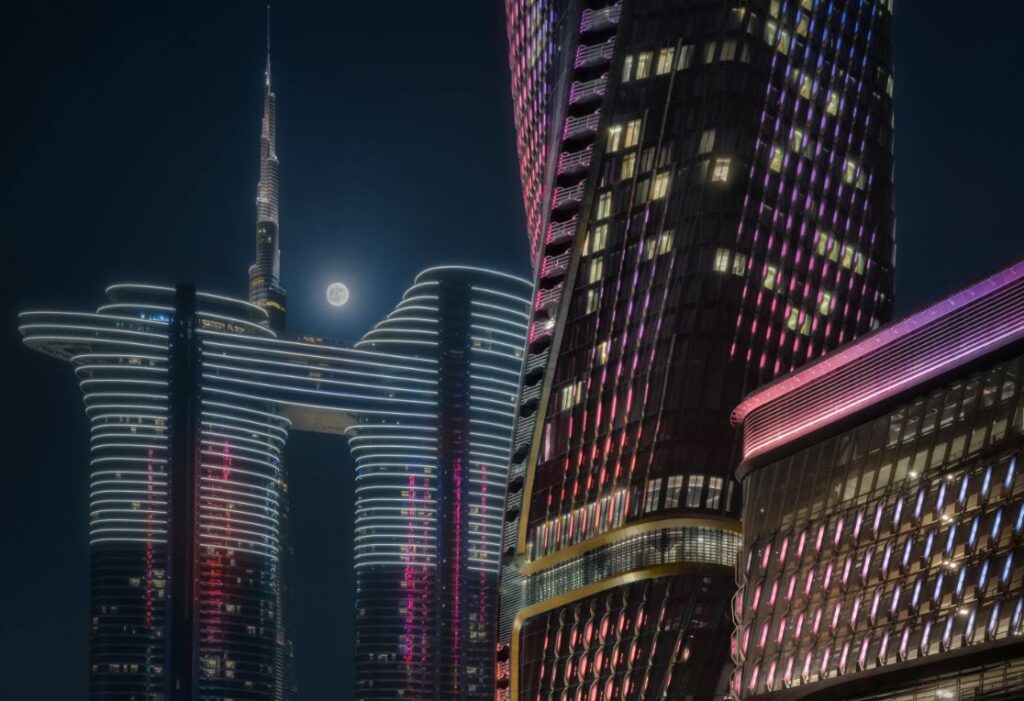
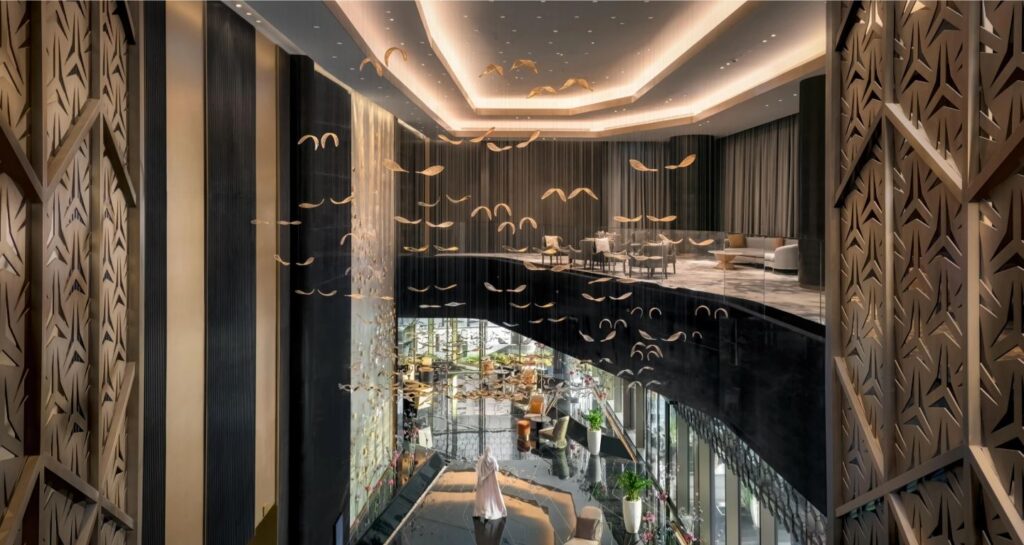
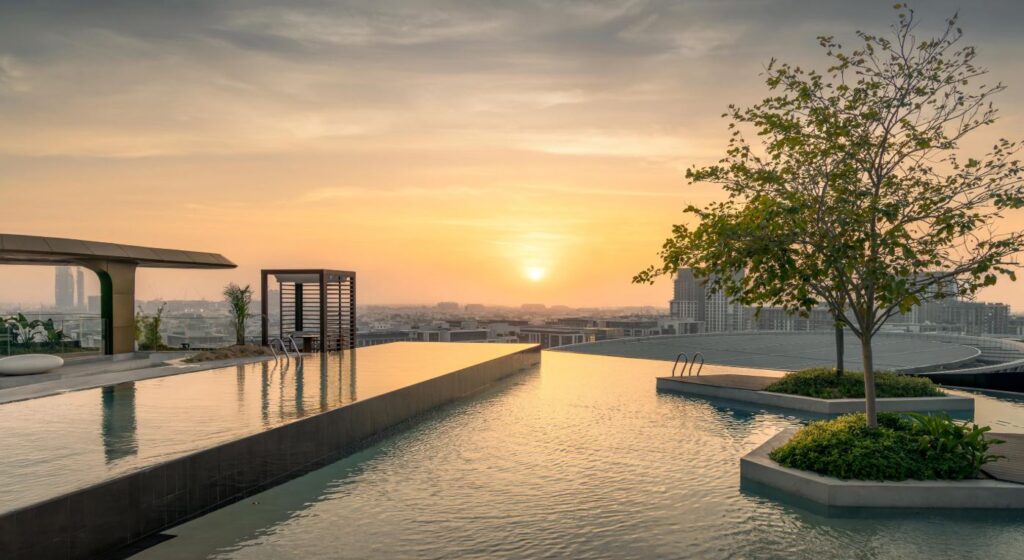
<p class="wp-block-paragraph">The 302-meter-tall Wasl Tower is located close to the Burj Kahlifa on Sheikh Zayed Road in Downtown Dubai. It was created by UNStudio and Werner Sobek, and it is exceptional in the way it combines material tradition with innovative architecture in a mixed-use structure. It is 100,000 square meters in size and includes a hotel, apartments, offices, restaurants, an events center, and more. 17 lifts, which divide flows and link various important floors, are used to organise circulation.</p>


<figure class="wp-block-image size-large"><img fetchpriority="high" decoding="async" width="1024" height="708" src="https://archimag.tn/wp-content/uploads/2026/05/wasl-tower-dubai-2-1024x708.jpg" alt="" class="wp-image-5578" srcset="http://archimag.tn/wp-content/uploads/2026/05/wasl-tower-dubai-2-1024x708.jpg 1024w, http://archimag.tn/wp-content/uploads/2026/05/wasl-tower-dubai-2-300x208.jpg 300w, http://archimag.tn/wp-content/uploads/2026/05/wasl-tower-dubai-2-768x531.jpg 768w, http://archimag.tn/wp-content/uploads/2026/05/wasl-tower-dubai-2-585x405.jpg 585w, http://archimag.tn/wp-content/uploads/2026/05/wasl-tower-dubai-2.jpg 1110w" sizes="(max-width: 1024px) 100vw, 1024px" /></figure>


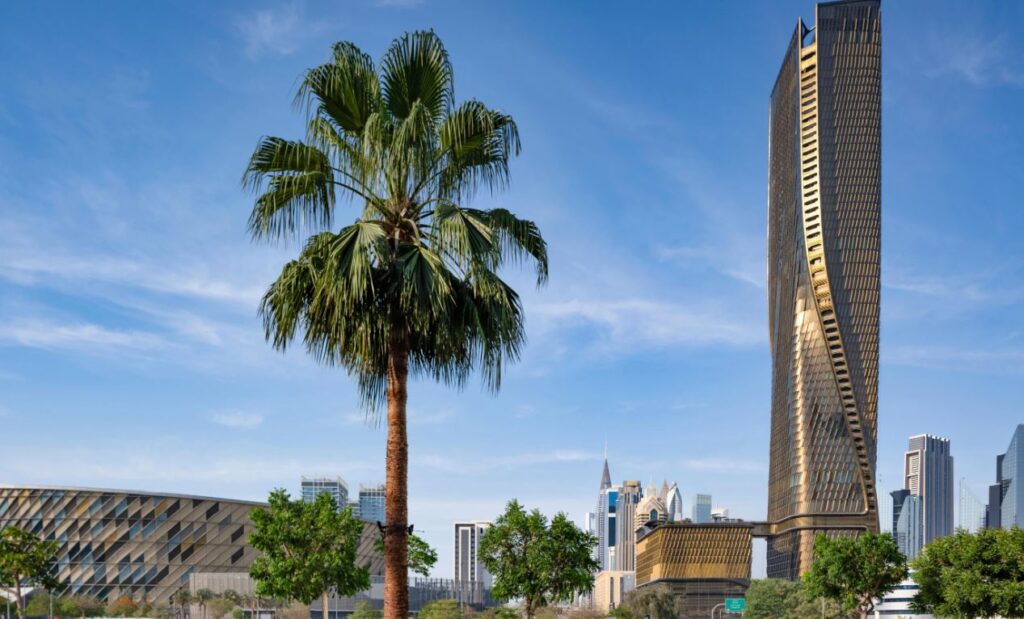
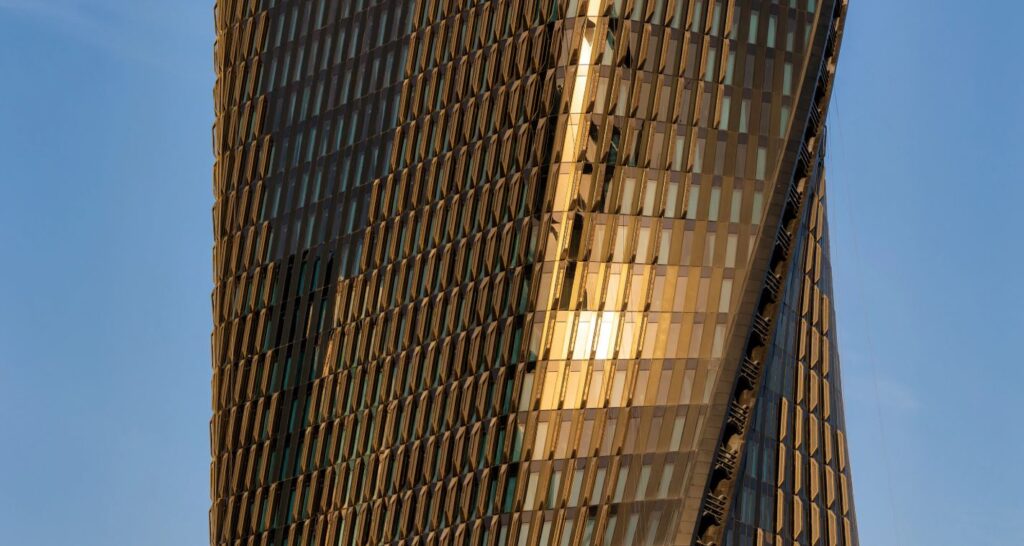
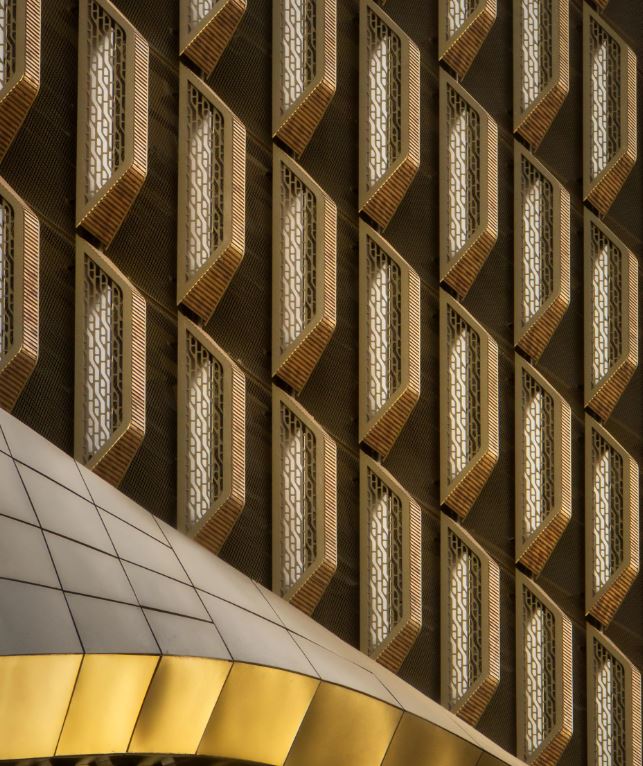
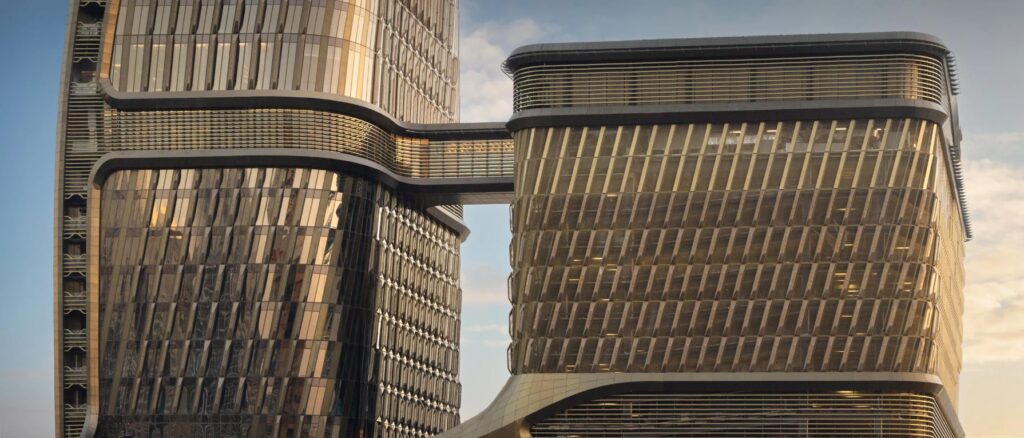
<p class="wp-block-paragraph">The ceramic facade, which is among the tallest in the world, is its most notable feature. In addition to serving as aesthetically pleasing cladding, its thousands of components function as an active skin that directs wind, filters sunlight, and lowers thermal radiation, lowering the requirement for cooling by around 10% when compared to other buildings in the city. Additionally, each element&rsquo;s density and orientation are adjusted based on sun exposure thanks to its parametric design.</p>


<figure class="wp-block-image size-large"><img decoding="async" width="1024" height="619" src="https://archimag.tn/wp-content/uploads/2026/05/wasl-tower-dubai-3-1024x619.jpg" alt="" class="wp-image-5579" srcset="http://archimag.tn/wp-content/uploads/2026/05/wasl-tower-dubai-3-1024x619.jpg 1024w, http://archimag.tn/wp-content/uploads/2026/05/wasl-tower-dubai-3-300x181.jpg 300w, http://archimag.tn/wp-content/uploads/2026/05/wasl-tower-dubai-3-768x464.jpg 768w, http://archimag.tn/wp-content/uploads/2026/05/wasl-tower-dubai-3-1170x707.jpg 1170w, http://archimag.tn/wp-content/uploads/2026/05/wasl-tower-dubai-3-585x354.jpg 585w, http://archimag.tn/wp-content/uploads/2026/05/wasl-tower-dubai-3.jpg 1267w" sizes="(max-width: 1024px) 100vw, 1024px" /></figure>


<p class="wp-block-paragraph">Because of its small twist, the tower&rsquo;s silhouette varies depending on the viewpoint and reduces direct sunlight. While the metallic surfaces create visual diversity throughout the day, the combination of ceramic, aluminium, and air chambers creates passive ventilation and guarantees indoor comfort.</p>


<figure class="wp-block-gallery has-nested-images columns-1 is-cropped wp-block-gallery-1 is-layout-flex wp-block-gallery-is-layout-flex">
<figure class="wp-block-image size-large"><img decoding="async" width="706" height="762" data-id="5580" src="https://archimag.tn/wp-content/uploads/2026/05/wasl-tower-dubai-4.jpg" alt="" class="wp-image-5580" srcset="http://archimag.tn/wp-content/uploads/2026/05/wasl-tower-dubai-4.jpg 706w, http://archimag.tn/wp-content/uploads/2026/05/wasl-tower-dubai-4-278x300.jpg 278w, http://archimag.tn/wp-content/uploads/2026/05/wasl-tower-dubai-4-585x631.jpg 585w" sizes="(max-width: 706px) 100vw, 706px" /></figure>


<figure class="wp-block-image size-large"><img loading="lazy" decoding="async" width="1024" height="546" data-id="5581" src="https://archimag.tn/wp-content/uploads/2026/05/wasl-tower-dubai-5-1024x546.jpg" alt="" class="wp-image-5581" srcset="http://archimag.tn/wp-content/uploads/2026/05/wasl-tower-dubai-5-1024x546.jpg 1024w, http://archimag.tn/wp-content/uploads/2026/05/wasl-tower-dubai-5-300x160.jpg 300w, http://archimag.tn/wp-content/uploads/2026/05/wasl-tower-dubai-5-768x410.jpg 768w, http://archimag.tn/wp-content/uploads/2026/05/wasl-tower-dubai-5-1170x624.jpg 1170w, http://archimag.tn/wp-content/uploads/2026/05/wasl-tower-dubai-5-585x312.jpg 585w, http://archimag.tn/wp-content/uploads/2026/05/wasl-tower-dubai-5.jpg 1423w" sizes="(max-width: 1024px) 100vw, 1024px" /></figure>


<figure class="wp-block-image size-large"><img loading="lazy" decoding="async" width="643" height="766" data-id="5582" src="https://archimag.tn/wp-content/uploads/2026/05/wasl-tower-dubai-6.jpg" alt="" class="wp-image-5582" srcset="http://archimag.tn/wp-content/uploads/2026/05/wasl-tower-dubai-6.jpg 643w, http://archimag.tn/wp-content/uploads/2026/05/wasl-tower-dubai-6-252x300.jpg 252w, http://archimag.tn/wp-content/uploads/2026/05/wasl-tower-dubai-6-585x697.jpg 585w" sizes="(max-width: 643px) 100vw, 643px" /></figure>


<figure class="wp-block-image size-large"><img loading="lazy" decoding="async" width="1024" height="438" data-id="5583" src="https://archimag.tn/wp-content/uploads/2026/05/wasl-tower-dubai-7-1024x438.jpg" alt="" class="wp-image-5583" srcset="http://archimag.tn/wp-content/uploads/2026/05/wasl-tower-dubai-7-1024x438.jpg 1024w, http://archimag.tn/wp-content/uploads/2026/05/wasl-tower-dubai-7-300x128.jpg 300w, http://archimag.tn/wp-content/uploads/2026/05/wasl-tower-dubai-7-768x329.jpg 768w, http://archimag.tn/wp-content/uploads/2026/05/wasl-tower-dubai-7-1536x657.jpg 1536w, http://archimag.tn/wp-content/uploads/2026/05/wasl-tower-dubai-7-1170x501.jpg 1170w, http://archimag.tn/wp-content/uploads/2026/05/wasl-tower-dubai-7-585x250.jpg 585w, http://archimag.tn/wp-content/uploads/2026/05/wasl-tower-dubai-7.jpg 1790w" sizes="(max-width: 1024px) 100vw, 1024px" /></figure>
</figure>


<p class="wp-block-paragraph">Wasl Tower is a thin, flexible construction that integrates bracing techniques, hybrid columns, and post-tensioned slabs. By reducing the amount of interior columns required, this method maximises usable space and makes it easier to adapt to various applications. By use less concrete than other traditional construction methods in comparable high-rises, it also maximises material utilisation.</p>


<figure class="wp-block-gallery has-nested-images columns-1 is-cropped wp-block-gallery-2 is-layout-flex wp-block-gallery-is-layout-flex">
<figure class="wp-block-image size-large"><img loading="lazy" decoding="async" width="1024" height="701" data-id="5584" src="https://archimag.tn/wp-content/uploads/2026/05/wasl-tower-dubai-8-1024x701.jpg" alt="" class="wp-image-5584" srcset="http://archimag.tn/wp-content/uploads/2026/05/wasl-tower-dubai-8-1024x701.jpg 1024w, http://archimag.tn/wp-content/uploads/2026/05/wasl-tower-dubai-8-300x205.jpg 300w, http://archimag.tn/wp-content/uploads/2026/05/wasl-tower-dubai-8-768x526.jpg 768w, http://archimag.tn/wp-content/uploads/2026/05/wasl-tower-dubai-8-585x400.jpg 585w, http://archimag.tn/wp-content/uploads/2026/05/wasl-tower-dubai-8.jpg 1116w" sizes="(max-width: 1024px) 100vw, 1024px" /></figure>


<figure class="wp-block-image size-large"><img loading="lazy" decoding="async" width="1024" height="545" data-id="5585" src="https://archimag.tn/wp-content/uploads/2026/05/wasl-tower-dubai-9-1024x545.jpg" alt="" class="wp-image-5585" srcset="http://archimag.tn/wp-content/uploads/2026/05/wasl-tower-dubai-9-1024x545.jpg 1024w, http://archimag.tn/wp-content/uploads/2026/05/wasl-tower-dubai-9-300x160.jpg 300w, http://archimag.tn/wp-content/uploads/2026/05/wasl-tower-dubai-9-768x409.jpg 768w, http://archimag.tn/wp-content/uploads/2026/05/wasl-tower-dubai-9-1170x623.jpg 1170w, http://archimag.tn/wp-content/uploads/2026/05/wasl-tower-dubai-9-585x312.jpg 585w, http://archimag.tn/wp-content/uploads/2026/05/wasl-tower-dubai-9.jpg 1440w" sizes="(max-width: 1024px) 100vw, 1024px" /></figure>


<figure class="wp-block-image size-large"><img loading="lazy" decoding="async" width="1024" height="560" data-id="5586" src="https://archimag.tn/wp-content/uploads/2026/05/wasl-tower-dubai-10-1024x560.jpg" alt="" class="wp-image-5586" srcset="http://archimag.tn/wp-content/uploads/2026/05/wasl-tower-dubai-10-1024x560.jpg 1024w, http://archimag.tn/wp-content/uploads/2026/05/wasl-tower-dubai-10-300x164.jpg 300w, http://archimag.tn/wp-content/uploads/2026/05/wasl-tower-dubai-10-768x420.jpg 768w, http://archimag.tn/wp-content/uploads/2026/05/wasl-tower-dubai-10-1170x639.jpg 1170w, http://archimag.tn/wp-content/uploads/2026/05/wasl-tower-dubai-10-585x320.jpg 585w, http://archimag.tn/wp-content/uploads/2026/05/wasl-tower-dubai-10.jpg 1396w" sizes="(max-width: 1024px) 100vw, 1024px" /></figure>
</figure>


<p class="wp-block-paragraph"><em>Type : Tower<br>Material:  Ceramics<br>Date 2025<br>City Dubai<br>Country : United Arab Emirates<br>Photograph : Johnseye Photography Ahmad Alnaji &#8211; SARAB</em></p>
<p>L’article <a href="http://archimag.tn/2026/05/17/wasl-tower-in-dubai/">Wasl Tower in Dubai</a> est apparu en premier sur <a href="http://archimag.tn">ArchiMag</a>.</p>
]]></content:encoded>
					
					<wfw:commentRss>http://archimag.tn/2026/05/17/wasl-tower-in-dubai/feed/</wfw:commentRss>
			<slash:comments>0</slash:comments>
		
		
			</item>
	</channel>
</rss>