<br />
<b>Notice</b>:  La fonction _load_textdomain_just_in_time a été appelée de façon <strong>incorrecte</strong>. Le chargement de la traduction pour le domaine <code>soledad</code> a été déclenché trop tôt. Cela indique généralement que du code dans l’extension ou le thème s’exécute trop tôt. Les traductions doivent être chargées au moment de l’action <code>init</code> ou plus tard. Veuillez lire <a href="https://developer.wordpress.org/advanced-administration/debug/debug-wordpress/">Débogage dans WordPress</a> (en) pour plus d’informations. (Ce message a été ajouté à la version 6.7.0.) in <b>/home/archimag/www/wp-includes/functions.php</b> on line <b>6260</b><br />
<?xml version="1.0" encoding="UTF-8"?><rss version="2.0"
	xmlns:content="http://purl.org/rss/1.0/modules/content/"
	xmlns:wfw="http://wellformedweb.org/CommentAPI/"
	xmlns:dc="http://purl.org/dc/elements/1.1/"
	xmlns:atom="http://www.w3.org/2005/Atom"
	xmlns:sy="http://purl.org/rss/1.0/modules/syndication/"
	xmlns:slash="http://purl.org/rss/1.0/modules/slash/"
	>

<channel>
	<title>Archives des Sajjad Jafari Galuyak - ArchiMag</title>
	<atom:link href="http://archimag.tn/tag/sajjad-jafari-galuyak/feed/" rel="self" type="application/rss+xml" />
	<link>https://archimag.tn/tag/sajjad-jafari-galuyak/</link>
	<description>Architecture Magazine</description>
	<lastBuildDate>Fri, 07 Mar 2025 14:07:46 +0000</lastBuildDate>
	<language>fr-FR</language>
	<sy:updatePeriod>
	hourly	</sy:updatePeriod>
	<sy:updateFrequency>
	1	</sy:updateFrequency>
	<generator>https://wordpress.org/?v=7.1</generator>
	<item>
		<title>Arghavan Commercial Building, Yazd, Iran</title>
		<link>http://archimag.tn/2025/03/07/arghavan-commercial-building-yazd-iran/</link>
					<comments>http://archimag.tn/2025/03/07/arghavan-commercial-building-yazd-iran/#respond</comments>
		
		<dc:creator><![CDATA[Sadok Chaieb]]></dc:creator>
		<pubDate>Fri, 07 Mar 2025 14:02:49 +0000</pubDate>
				<category><![CDATA[Projets]]></category>
		<category><![CDATA[ArchiMag]]></category>
		<category><![CDATA[Architecte]]></category>
		<category><![CDATA[Architecture]]></category>
		<category><![CDATA[architecture contemporaine]]></category>
		<category><![CDATA[architecture magazine]]></category>
		<category><![CDATA[Arghavan]]></category>
		<category><![CDATA[Atefe Alemrajabi]]></category>
		<category><![CDATA[commercial building]]></category>
		<category><![CDATA[contemporary architecture]]></category>
		<category><![CDATA[emerging world]]></category>
		<category><![CDATA[Iran]]></category>
		<category><![CDATA[magazine]]></category>
		<category><![CDATA[Magazine d&#039;architecture en ligne]]></category>
		<category><![CDATA[Mohammadreza Alemrajabi]]></category>
		<category><![CDATA[revue]]></category>
		<category><![CDATA[Sajjad Jafari Galuyak]]></category>
		<category><![CDATA[Sima Azimipour]]></category>
		<category><![CDATA[Yazd]]></category>
		<guid isPermaLink="false">https://archimag.tn/?p=3882</guid>

					<description><![CDATA[<p>Text from the architects13° architecture studio Essence: We believe that the Arghavan project should&#8230;</p>
<p>L’article <a href="http://archimag.tn/2025/03/07/arghavan-commercial-building-yazd-iran/">Arghavan Commercial Building, Yazd, Iran</a> est apparu en premier sur <a href="http://archimag.tn">ArchiMag</a>.</p>
]]></description>
										<content:encoded><![CDATA[
<p class="wp-block-paragraph"><em>Text from the architects</em><strong><br>13° architecture studio</strong></p>


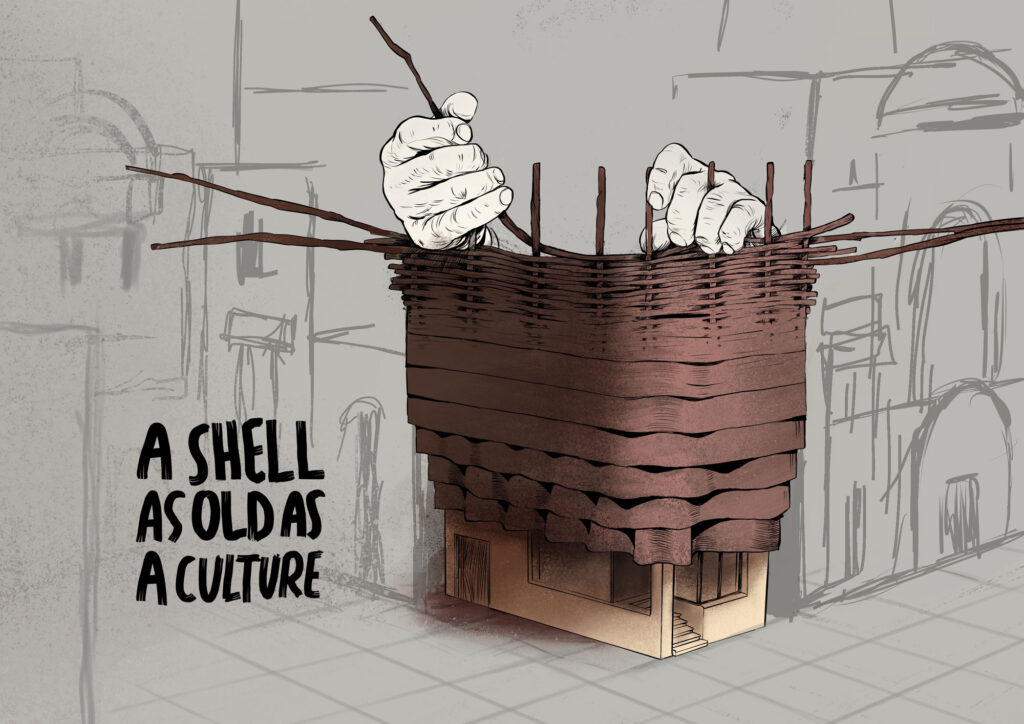
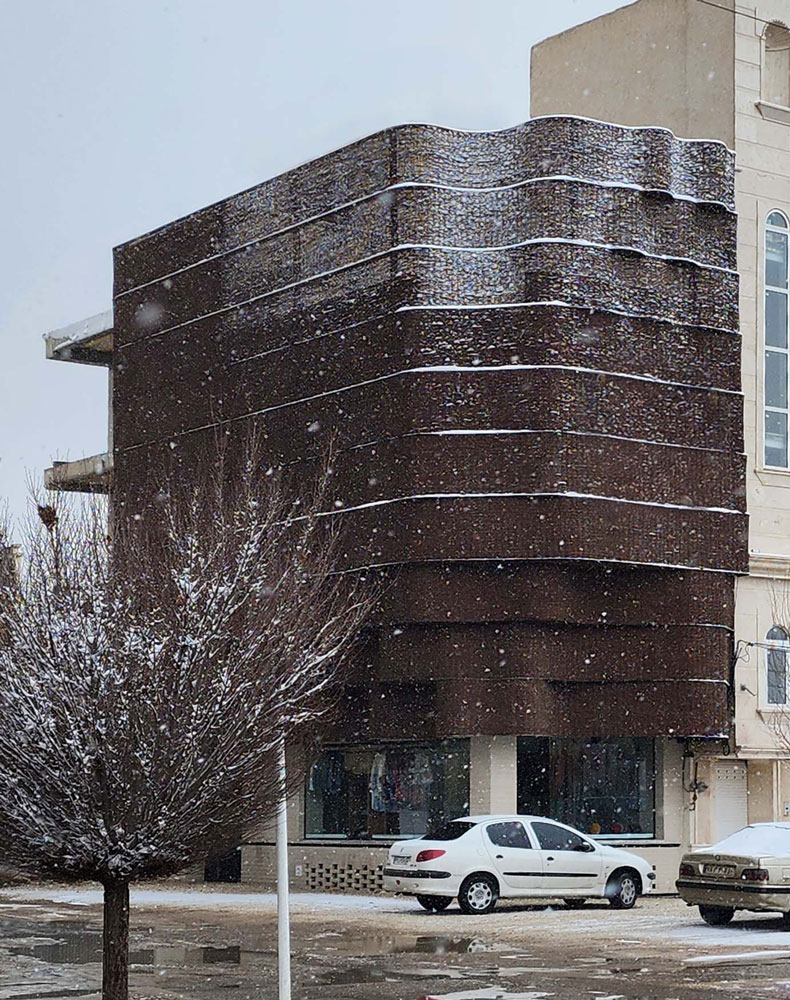
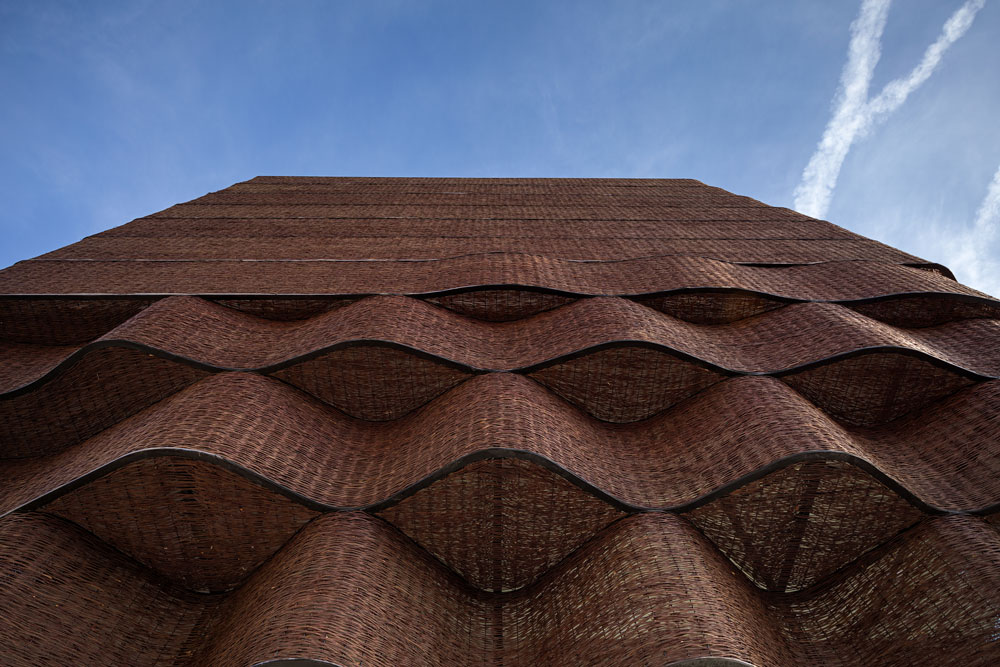
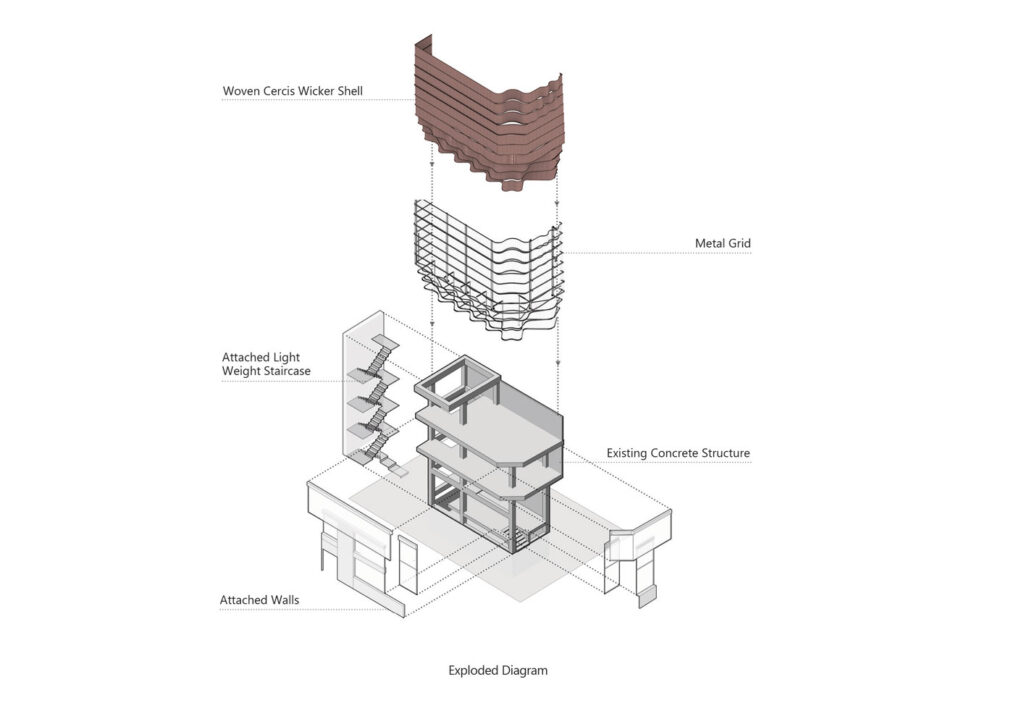
<p class="wp-block-paragraph">Essence: We believe that the Arghavan project should be examined as a practice in the realm of empiricism and tectonics. A formative state that occurs in the field of human lived experiences, techniques, time, materials from nature, and forces, and ultimately enters an aesthetic life as something creative and new. An evolution that begins with forgotten techniques like wicker weaving and transforms it into a new, operational alternative that responds to the spirit of its time in architecture.</p>


<div class="wp-block-image">
<figure class="aligncenter size-large"><img fetchpriority="high" decoding="async" width="1024" height="724" src="https://archimag.tn/wp-content/uploads/2025/03/arghavan-1-1024x724.jpg" alt="" class="wp-image-3883" srcset="http://archimag.tn/wp-content/uploads/2025/03/arghavan-1-1024x724.jpg 1024w, http://archimag.tn/wp-content/uploads/2025/03/arghavan-1-300x212.jpg 300w, http://archimag.tn/wp-content/uploads/2025/03/arghavan-1-768x543.jpg 768w, http://archimag.tn/wp-content/uploads/2025/03/arghavan-1-1536x1086.jpg 1536w, http://archimag.tn/wp-content/uploads/2025/03/arghavan-1-1170x827.jpg 1170w, http://archimag.tn/wp-content/uploads/2025/03/arghavan-1-1920x1357.jpg 1920w, http://archimag.tn/wp-content/uploads/2025/03/arghavan-1-585x414.jpg 585w, http://archimag.tn/wp-content/uploads/2025/03/arghavan-1.jpg 2000w" sizes="(max-width: 1024px) 100vw, 1024px" /></figure>
</div>


<p class="wp-block-paragraph">To simplify this process, let’s break it down into a few titles:</p>


<div class="wp-block-image">
<figure class="aligncenter size-full"><img decoding="async" width="727" height="1000" src="http://archimag.tn/wp-content/uploads/2025/03/arghavan-6.jpg" alt="" class="wp-image-3889" srcset="http://archimag.tn/wp-content/uploads/2025/03/arghavan-6.jpg 727w, http://archimag.tn/wp-content/uploads/2025/03/arghavan-6-218x300.jpg 218w, http://archimag.tn/wp-content/uploads/2025/03/arghavan-6-585x805.jpg 585w" sizes="(max-width: 727px) 100vw, 727px" /></figure>
</div>


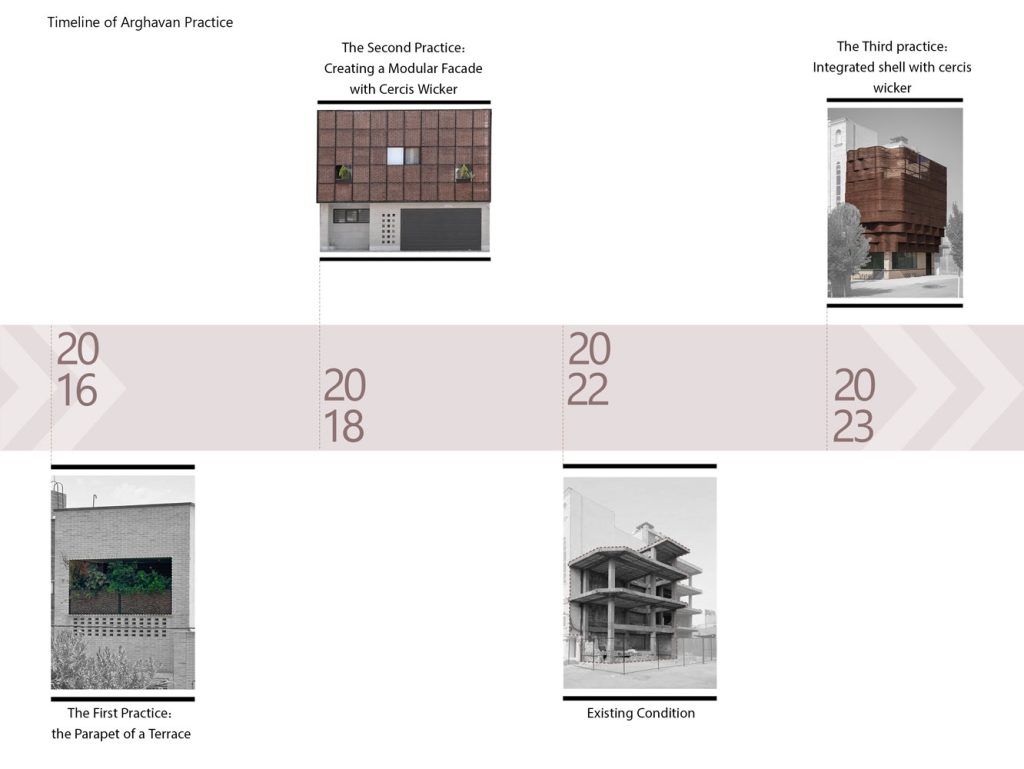
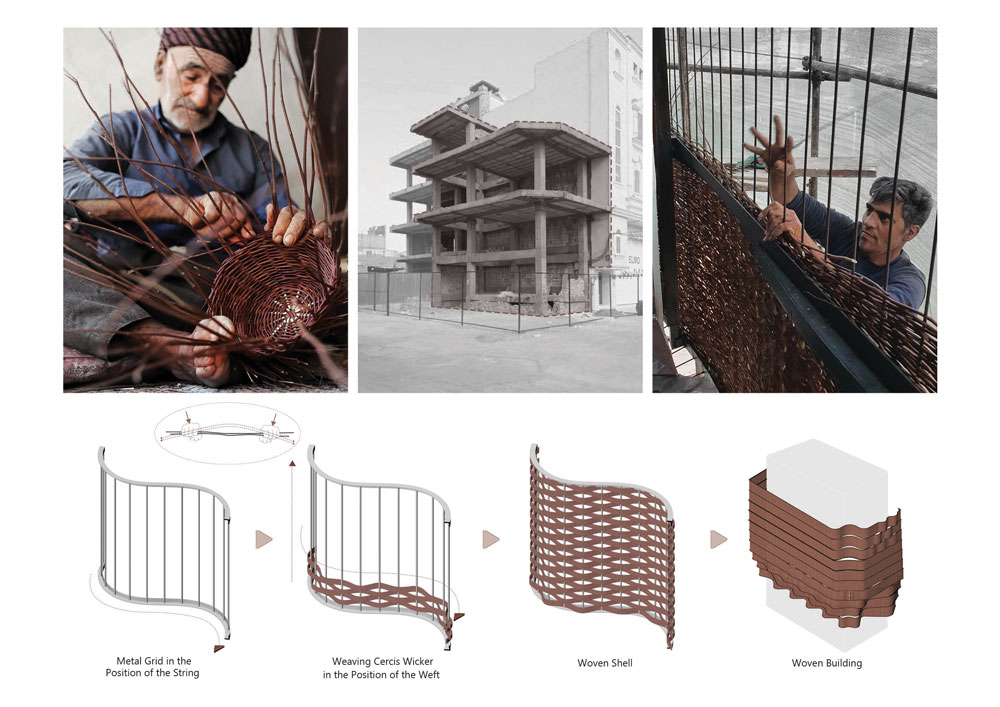
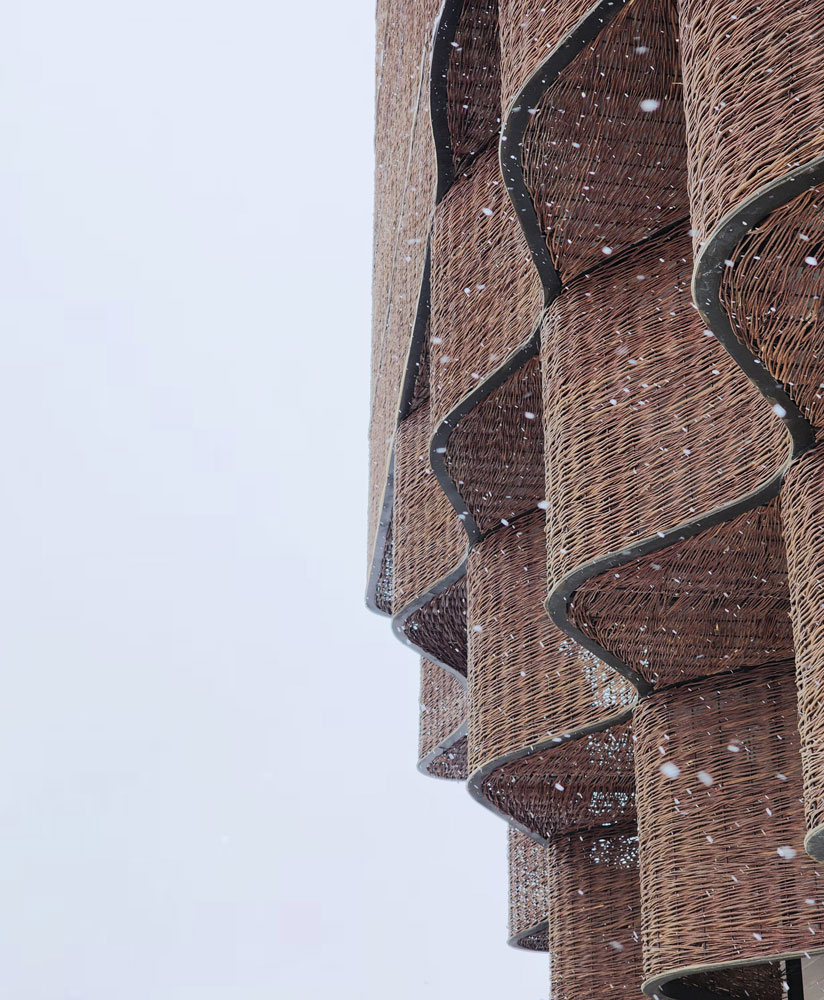
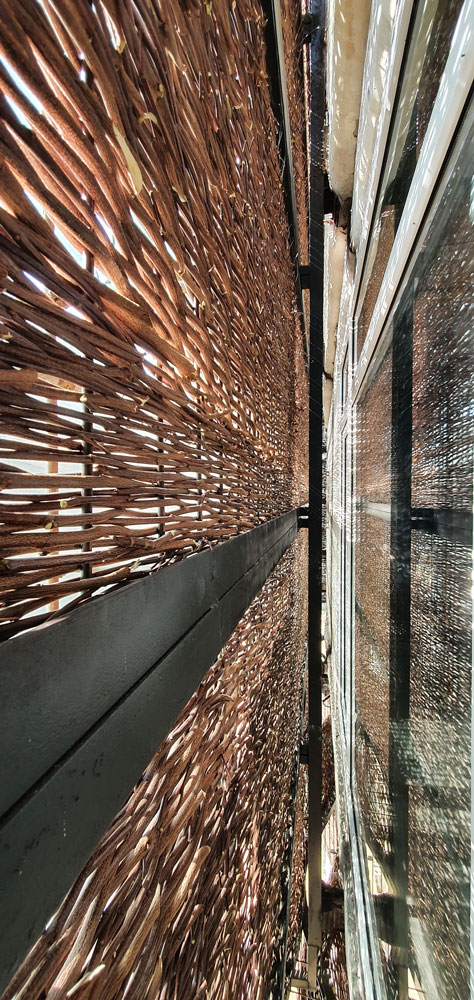
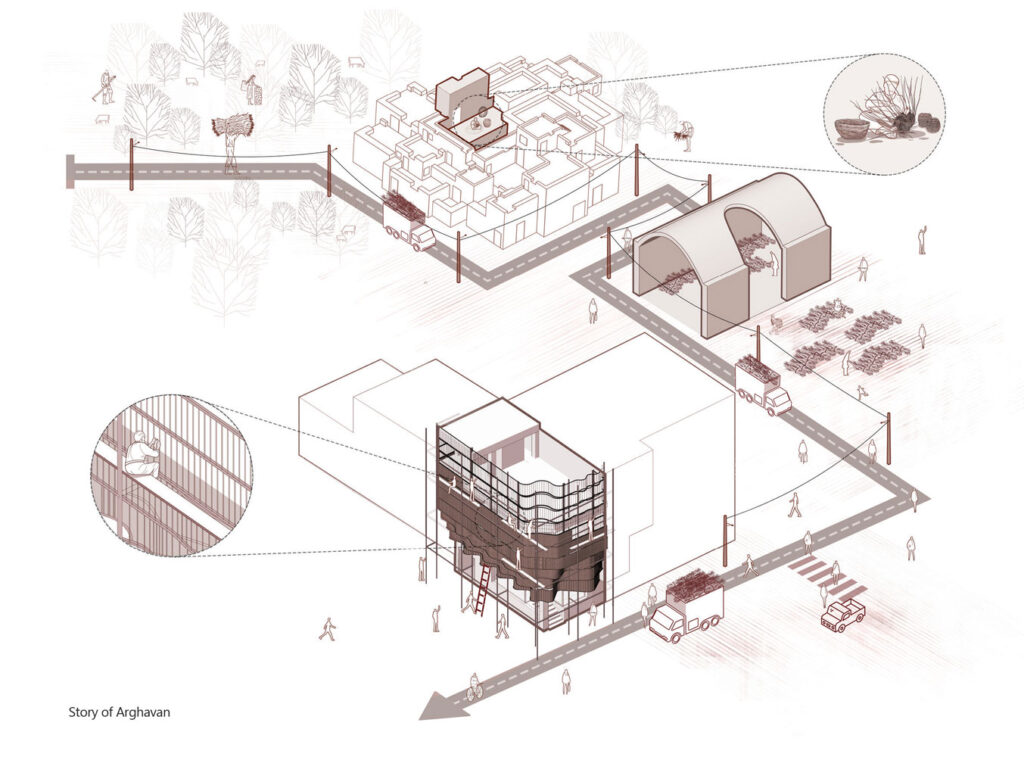
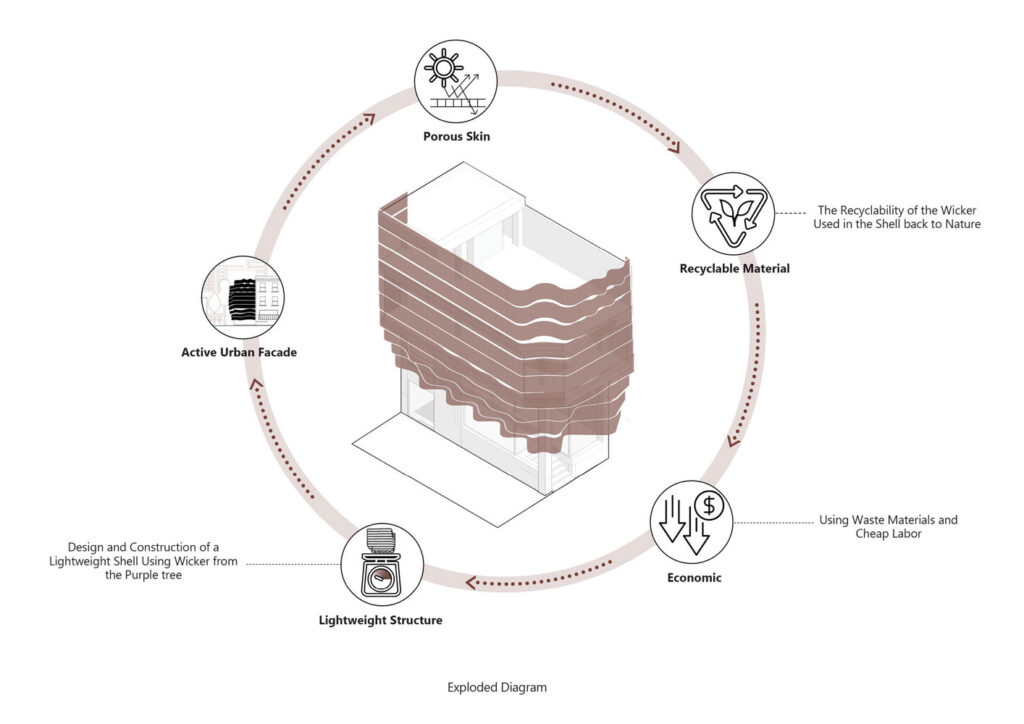
<p class="wp-block-paragraph">A: Tectonic Evolution of Cercis Siliquastrum (Arghavan) Wicker: The use of wicker weaving and discarded branches of Cercis tree in this project was not our first experience with this indigenous technique. We had previously used it under various titles such as shelter, canopy, and even part of the facade in our other projects. In each of them, we designed technical details according to the situation. However, in the Arghavan project, its use is expanded to create a cohesive whole. We have tried to turn it into a documented construction technique, an experience, and a repeatable and expandable technique for others or other situations. Ultimately, aspects like strength, elegance, and dignity should be the conscious outcomes of this technique.</p>


<div class="wp-block-image">
<figure class="aligncenter size-full"><img decoding="async" width="1024" height="769" src="https://archimag.tn/wp-content/uploads/2025/03/arghavan-2.jpg" alt="" class="wp-image-3884" srcset="http://archimag.tn/wp-content/uploads/2025/03/arghavan-2.jpg 1024w, http://archimag.tn/wp-content/uploads/2025/03/arghavan-2-300x225.jpg 300w, http://archimag.tn/wp-content/uploads/2025/03/arghavan-2-768x577.jpg 768w, http://archimag.tn/wp-content/uploads/2025/03/arghavan-2-585x439.jpg 585w" sizes="(max-width: 1024px) 100vw, 1024px" /></figure>
</div>


<p class="wp-block-paragraph">B: Material and Spirit of the Time: Wicker weaving, by its nature, is a profession that turns low-value materials into something valuable and practical through the creative process. Therefore, the Arghavan project tries to use this inherent quality in the project’s economy. In this process, the cost of materials is focused on discarded branches of Cercis tree, away from common, trendy, expensive, energy-intensive, and non-environmental materials. The costs associated with the usual substructure are also spent in the innovative and experimental technical construction process, and the execution costs are mainly focused on paying wages to craftsmen, especially weavers.</p>


<div class="wp-block-image">
<figure class="aligncenter size-full"><img loading="lazy" decoding="async" width="1000" height="707" src="https://archimag.tn/wp-content/uploads/2025/03/arghavan-3.jpg" alt="" class="wp-image-3885" srcset="http://archimag.tn/wp-content/uploads/2025/03/arghavan-3.jpg 1000w, http://archimag.tn/wp-content/uploads/2025/03/arghavan-3-300x212.jpg 300w, http://archimag.tn/wp-content/uploads/2025/03/arghavan-3-768x543.jpg 768w, http://archimag.tn/wp-content/uploads/2025/03/arghavan-3-585x414.jpg 585w" sizes="(max-width: 1000px) 100vw, 1000px" /></figure>
</div>

<div class="wp-block-image">
<figure class="aligncenter size-full"><img loading="lazy" decoding="async" width="667" height="1000" src="http://archimag.tn/wp-content/uploads/2025/03/arghavan-8.jpg" alt="" class="wp-image-3891" srcset="http://archimag.tn/wp-content/uploads/2025/03/arghavan-8.jpg 667w, http://archimag.tn/wp-content/uploads/2025/03/arghavan-8-200x300.jpg 200w, http://archimag.tn/wp-content/uploads/2025/03/arghavan-8-585x877.jpg 585w" sizes="(max-width: 667px) 100vw, 667px" /></figure>
</div>


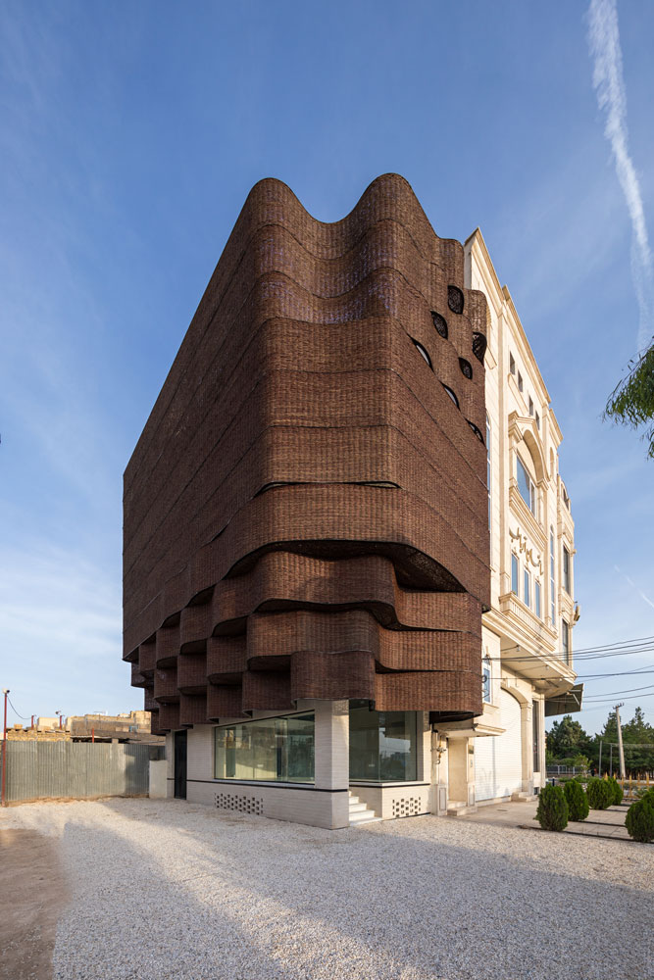
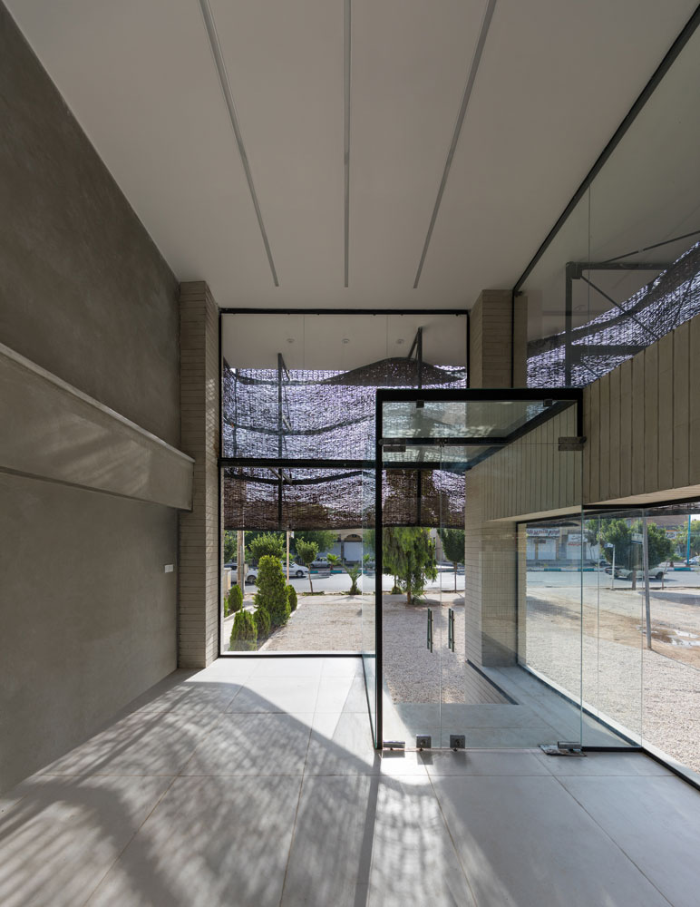
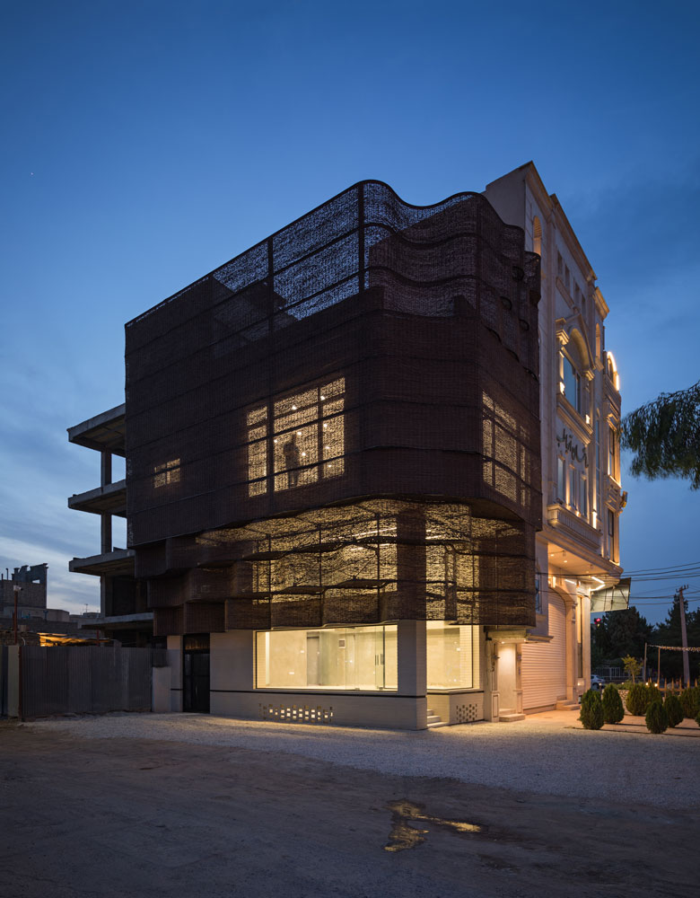
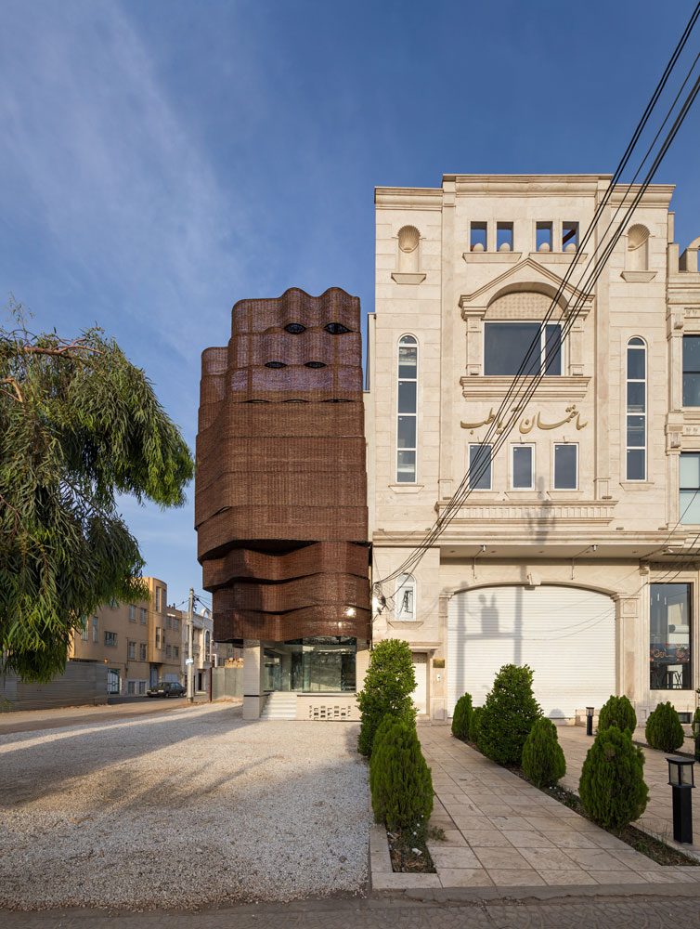
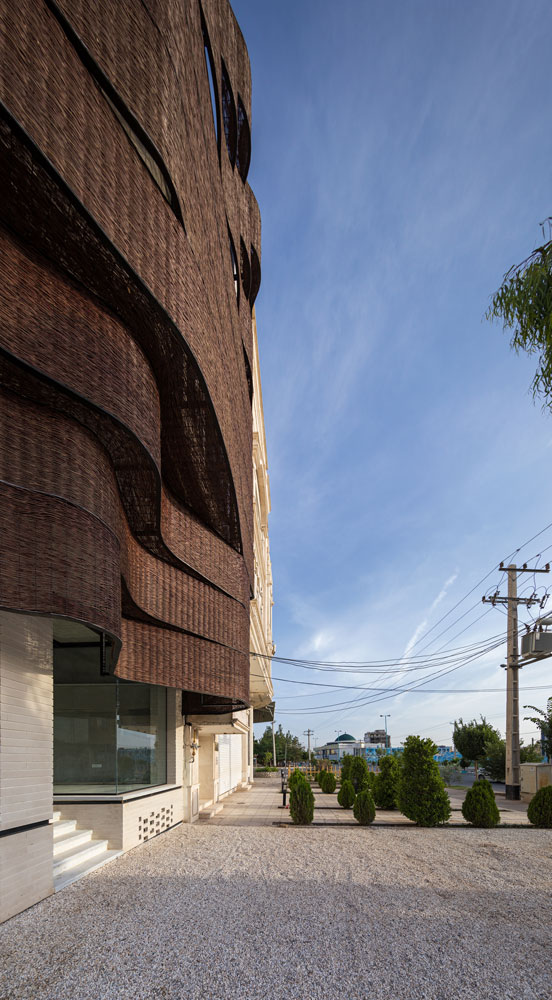
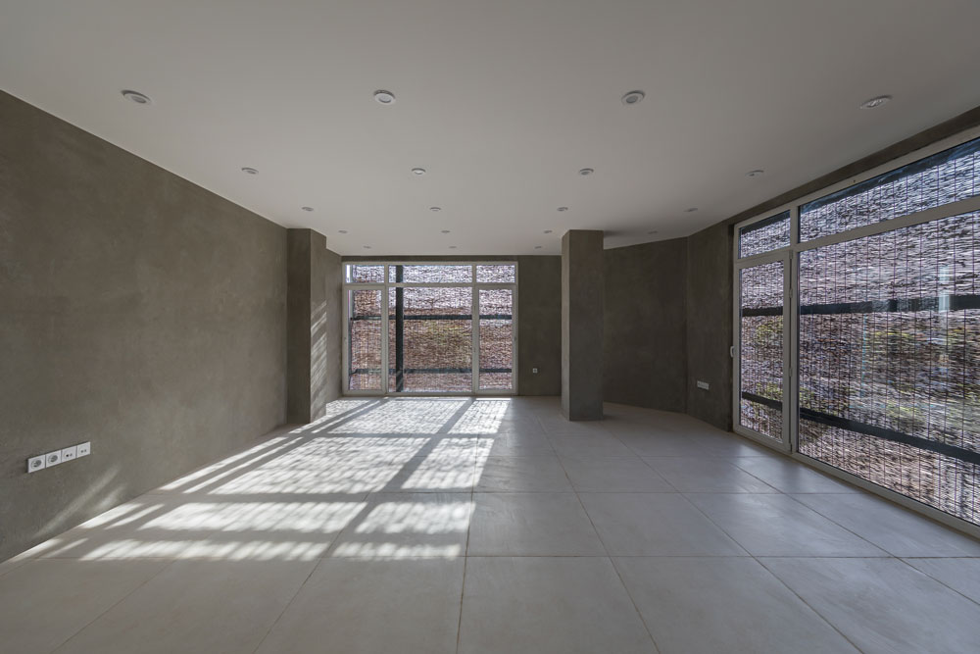
<p class="wp-block-paragraph">C: Responding to the Architectural Concept: In this regard, we can say that we are facing a temporal intersection. This means that the Arghavan project should be considered the experiential and cognitive result of our office’s understanding of wicker weaving, its possibilities, and its conscious intersection with the architectural study and design process of this project. In fact, we had reached an initial image of the project during the design process. In this image, we wanted:</p>


<div class="wp-block-image">
<figure class="aligncenter size-full"><img loading="lazy" decoding="async" width="790" height="1000" src="https://archimag.tn/wp-content/uploads/2025/03/arghavan-4.jpg" alt="" class="wp-image-3886" srcset="http://archimag.tn/wp-content/uploads/2025/03/arghavan-4.jpg 790w, http://archimag.tn/wp-content/uploads/2025/03/arghavan-4-237x300.jpg 237w, http://archimag.tn/wp-content/uploads/2025/03/arghavan-4-768x972.jpg 768w, http://archimag.tn/wp-content/uploads/2025/03/arghavan-4-585x741.jpg 585w" sizes="(max-width: 790px) 100vw, 790px" /></figure>
</div>


<ol class="wp-block-list">
<li>The urban facade to become more active through our project.</li>


<li>Due to the existing structural weaknesses (as the project was handed over to our office after the structure was executed), we aimed for maximum lightness.</li>


<li>Through a porous or transparent shell, we could bring the interior lighting of the project to serve the urban facade as much as possible.</li>
</ol>


<div class="wp-block-image">
<figure class="aligncenter size-full"><img loading="lazy" decoding="async" width="824" height="1000" src="https://archimag.tn/wp-content/uploads/2025/03/arghavan-5.jpg" alt="" class="wp-image-3887" srcset="http://archimag.tn/wp-content/uploads/2025/03/arghavan-5.jpg 824w, http://archimag.tn/wp-content/uploads/2025/03/arghavan-5-247x300.jpg 247w, http://archimag.tn/wp-content/uploads/2025/03/arghavan-5-768x932.jpg 768w, http://archimag.tn/wp-content/uploads/2025/03/arghavan-5-585x710.jpg 585w" sizes="(max-width: 824px) 100vw, 824px" /></figure>
</div>


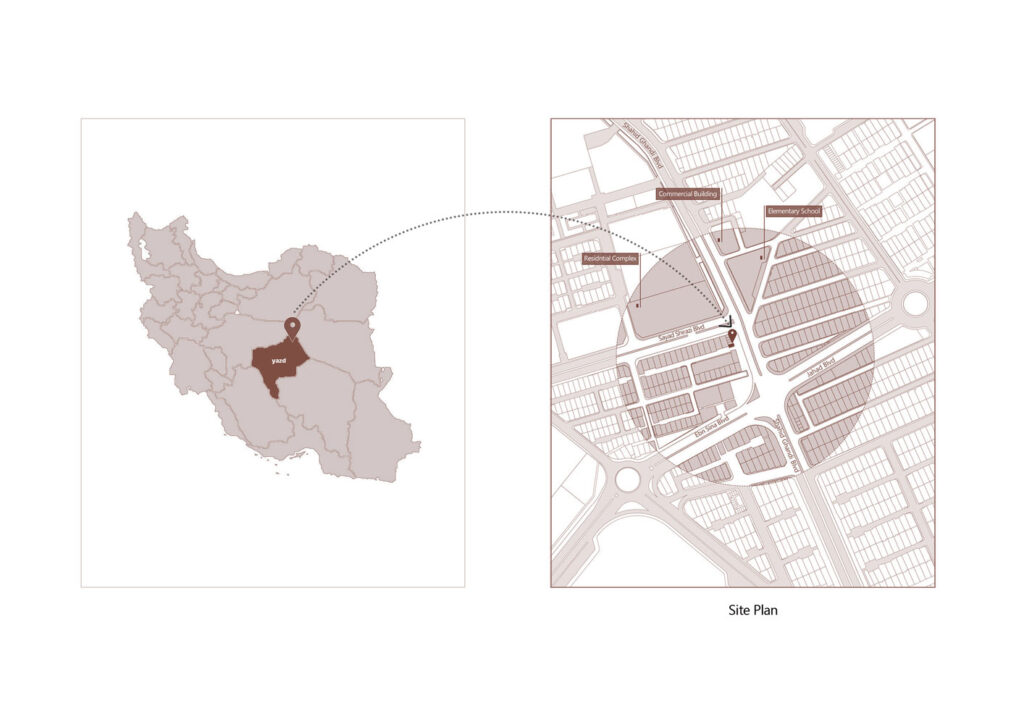
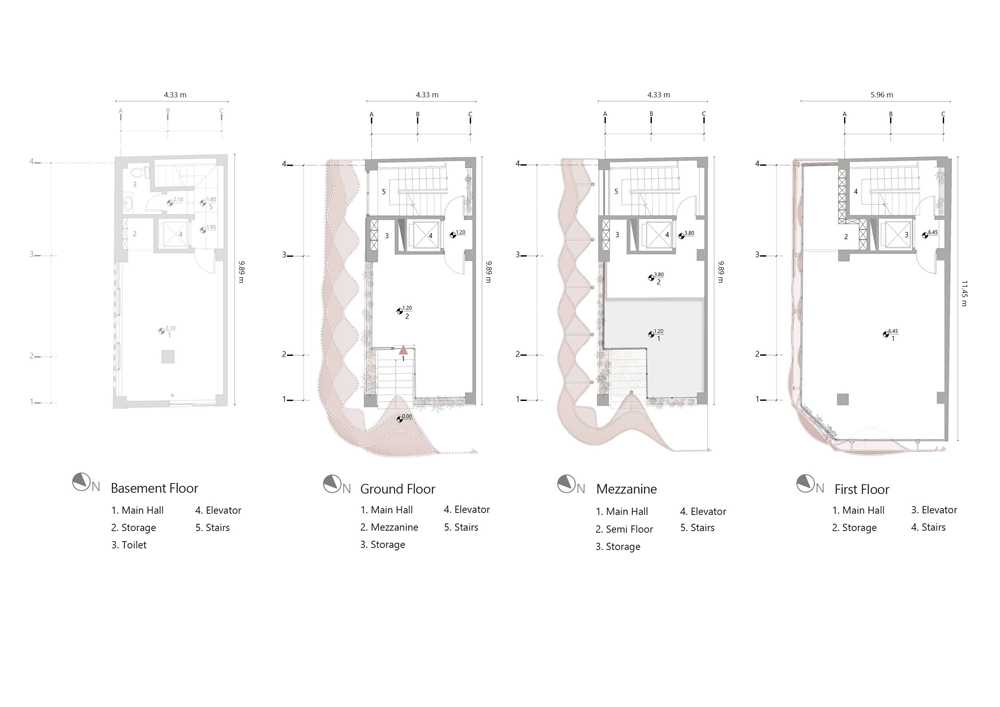
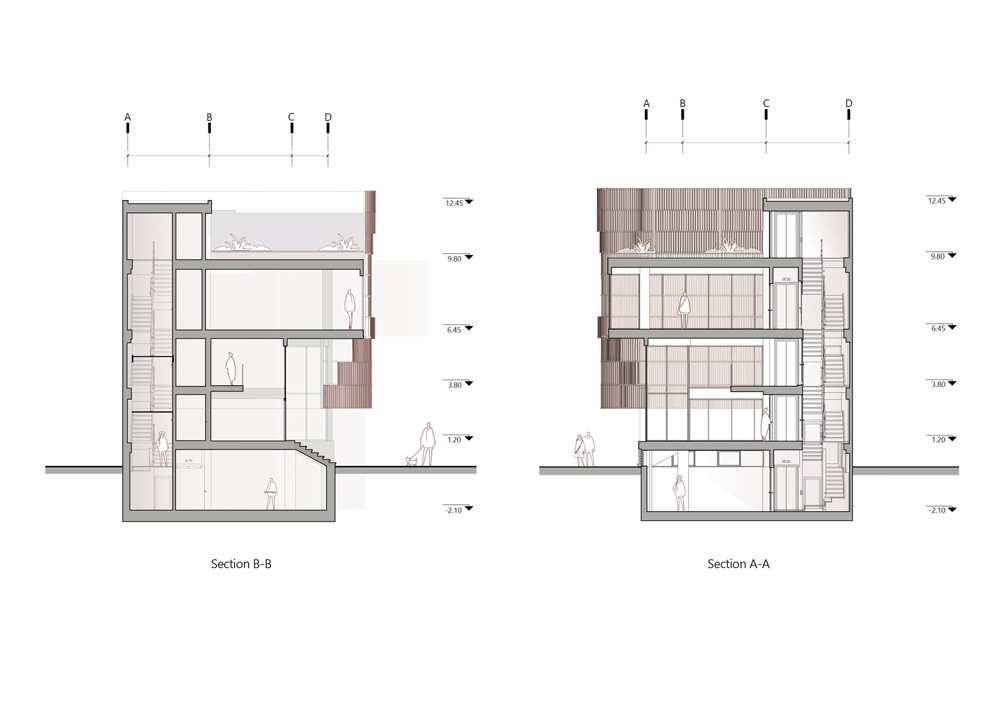
<p class="wp-block-paragraph">Arghavan (cercis) Commercial Building<br>Program : Commercial, Office, Restoration<br>Location : Yazd, Iran<br>Year : 2023<br>Status : Completed<br>Area : 205 m2<br>Client : Mr. Jalili<br>Team :<br>Lead Architects<br>Mohammadreza Alemrajabi, Sajjad Jafari Galuyak, Sima Azimipour, Atefe Alemrajabi<br>design associates : Seyed Sina Meshkati, Pouya Sharghi<br>executive manager : Atefe Alemrajabi<br>executive team : Pouya Sharghi, Siavash Akhavankarbasi<br>structural engineer : Ali Sharghi<br>mechanical engineer : Mostafa Khoubyari, Ahmadali Mahmoudi<br>electrical engineer : Marzieh Mirzazadeh<br>graphic : Alireza Salmanzade, Amirreza Namdan, Fateme Salehirad, Sahar Fattah<br>Poster : Mojtaba Heidarpanah<br>photographers : Mohammad Hassan Ettefagh, Atefe Alemrajabi, Mohammadreza Alemrajabi<br>Awards : Golden Winner of Design Awards (USA), 2nd place in 2A Continental Architectural Awards (UAE), Honorable mention in Architecture and People National Awards (Iran)</p>


<p class="wp-block-paragraph"><strong><em>Traduction du texte en français</em></strong>:</p>


<figure class="wp-block-image size-full"><img loading="lazy" decoding="async" width="772" height="1000" src="https://archimag.tn/wp-content/uploads/2025/03/arghavan-13.jpg" alt="" class="wp-image-3896" srcset="http://archimag.tn/wp-content/uploads/2025/03/arghavan-13.jpg 772w, http://archimag.tn/wp-content/uploads/2025/03/arghavan-13-232x300.jpg 232w, http://archimag.tn/wp-content/uploads/2025/03/arghavan-13-768x995.jpg 768w, http://archimag.tn/wp-content/uploads/2025/03/arghavan-13-585x758.jpg 585w" sizes="(max-width: 772px) 100vw, 772px" /></figure>


<p class="wp-block-paragraph">Essence : Nous pensons que le projet Arghavan doit être examiné comme une pratique dans le domaine de l’empirisme et de la tectonique. Un état formateur qui se produit dans le domaine des expériences vécues par l’homme, des techniques, du temps, des matériaux de la nature et des forces, et qui entre finalement dans une vie esthétique en tant que quelque chose de créatif et de nouveau. Une évolution qui commence avec des techniques oubliées comme le tissage de l’osier et la transforme en une nouvelle alternative opérationnelle qui répond à l’esprit de son temps en architecture.</p>


<div class="wp-block-image">
<figure class="aligncenter size-full"><img loading="lazy" decoding="async" width="780" height="1000" src="https://archimag.tn/wp-content/uploads/2025/03/arghavan-7.jpg" alt="" class="wp-image-3890" srcset="http://archimag.tn/wp-content/uploads/2025/03/arghavan-7.jpg 780w, http://archimag.tn/wp-content/uploads/2025/03/arghavan-7-234x300.jpg 234w, http://archimag.tn/wp-content/uploads/2025/03/arghavan-7-768x985.jpg 768w, http://archimag.tn/wp-content/uploads/2025/03/arghavan-7-585x750.jpg 585w" sizes="(max-width: 780px) 100vw, 780px" /></figure>
</div>


<p class="wp-block-paragraph">Pour simplifier ce processus, décomposons-le en quelques titres :</p>


<div class="wp-block-image">
<figure class="aligncenter size-full"><img loading="lazy" decoding="async" width="1000" height="667" src="https://archimag.tn/wp-content/uploads/2025/03/arghavan-11.jpg" alt="" class="wp-image-3894" srcset="http://archimag.tn/wp-content/uploads/2025/03/arghavan-11.jpg 1000w, http://archimag.tn/wp-content/uploads/2025/03/arghavan-11-300x200.jpg 300w, http://archimag.tn/wp-content/uploads/2025/03/arghavan-11-768x512.jpg 768w, http://archimag.tn/wp-content/uploads/2025/03/arghavan-11-585x390.jpg 585w, http://archimag.tn/wp-content/uploads/2025/03/arghavan-11-263x175.jpg 263w" sizes="(max-width: 1000px) 100vw, 1000px" /></figure>
</div>


<p class="wp-block-paragraph">A : Évolution tectonique de l’osier de Cercis Siliquastrum (Arghavan) : L’utilisation du tissage de l’osier et des branches de Cercis rejetées dans ce projet n’était pas notre première expérience avec cette technique indigène. Nous l’avions déjà utilisée sous divers titres tels qu’abri, auvent et même une partie de la façade dans nos autres projets. Dans chacun d’eux, nous avons conçu des détails techniques en fonction de la situation. Cependant, dans le projet d’Arghavan, son utilisation est élargie pour créer un tout cohérent. Nous avons essayé d’en faire une technique de construction documentée, une expérience et une technique reproductible et extensible pour d’autres ou d’autres situations. En fin de compte, des aspects comme la force, l’élégance et la dignité devraient être les résultats conscients de cette technique.</p>


<div class="wp-block-image">
<figure class="aligncenter size-full"><img loading="lazy" decoding="async" width="754" height="1000" src="https://archimag.tn/wp-content/uploads/2025/03/arghavan-9.jpg" alt="" class="wp-image-3892" srcset="http://archimag.tn/wp-content/uploads/2025/03/arghavan-9.jpg 754w, http://archimag.tn/wp-content/uploads/2025/03/arghavan-9-226x300.jpg 226w, http://archimag.tn/wp-content/uploads/2025/03/arghavan-9-585x776.jpg 585w" sizes="(max-width: 754px) 100vw, 754px" /></figure>
</div>

<div class="wp-block-image">
<figure class="aligncenter size-full"><img loading="lazy" decoding="async" width="474" height="1000" src="https://archimag.tn/wp-content/uploads/2025/03/arghavan-12.jpg" alt="" class="wp-image-3895" srcset="http://archimag.tn/wp-content/uploads/2025/03/arghavan-12.jpg 474w, http://archimag.tn/wp-content/uploads/2025/03/arghavan-12-142x300.jpg 142w" sizes="(max-width: 474px) 100vw, 474px" /></figure>
</div>

<div class="wp-block-image">
<figure class="alignright size-full is-resized"><img loading="lazy" decoding="async" width="552" height="1000" src="https://archimag.tn/wp-content/uploads/2025/03/arghavan-10.jpg" alt="" class="wp-image-3893" style="width:530px;height:auto" srcset="http://archimag.tn/wp-content/uploads/2025/03/arghavan-10.jpg 552w, http://archimag.tn/wp-content/uploads/2025/03/arghavan-10-166x300.jpg 166w" sizes="(max-width: 552px) 100vw, 552px" /></figure>
</div>


<p class="wp-block-paragraph">B : Matériau et esprit du temps : Le tissage de l’osier, par sa nature, est une profession qui transforme des matériaux de faible valeur en quelque chose de précieux et pratique grâce au processus créatif. Par conséquent, le projet d’Arghavan essaie d’utiliser cette qualité inhérente dans l’économie du projet. Dans ce processus, le coût des matériaux est concentré sur les branches de Cercis jetées, loin des matériaux courants, à la mode, coûteux, énergivores et non écologiques. Les coûts associés à la sous-structure habituelle sont également consacrés au processus de construction technique innovant et expérimental, et les coûts d&rsquo;exécution sont principalement consacrés au paiement des salaires des artisans, en particulier des tisserands.</p>


<p class="wp-block-paragraph">C : En réponse au concept architectural : À cet égard, nous pouvons dire que nous sommes face à une intersection temporelle. Cela signifie que le projet Arghavan doit être considéré comme le résultat expérientiel et cognitif de la compréhension par notre bureau du tissage de l’osier, de ses possibilités et de son intersection consciente avec le processus d’étude et de conception architecturale de ce projet. En fait, nous avions atteint une image initiale du projet au cours du processus de conception. Dans cette image, nous voulions :</p>


<figure class="wp-block-image size-full"><img loading="lazy" decoding="async" width="1000" height="667" src="https://archimag.tn/wp-content/uploads/2025/03/arghavan-14.jpg" alt="" class="wp-image-3897" srcset="http://archimag.tn/wp-content/uploads/2025/03/arghavan-14.jpg 1000w, http://archimag.tn/wp-content/uploads/2025/03/arghavan-14-300x200.jpg 300w, http://archimag.tn/wp-content/uploads/2025/03/arghavan-14-768x512.jpg 768w, http://archimag.tn/wp-content/uploads/2025/03/arghavan-14-585x390.jpg 585w, http://archimag.tn/wp-content/uploads/2025/03/arghavan-14-263x175.jpg 263w" sizes="(max-width: 1000px) 100vw, 1000px" /></figure>


<ol class="wp-block-list">
<li>Que la façade urbaine devienne plus active à travers notre projet.</li>


<li>En raison des faiblesses structurelles existantes (le projet ayant été remis à notre bureau après l’exécution de la structure), nous avons cherché à obtenir une légèreté maximale.</li>


<li>Grâce à une coque poreuse ou transparente, nous pouvions amener l’éclairage intérieur du projet à servir autant que possible la façade urbaine.</li>
</ol>


<figure class="wp-block-gallery has-nested-images columns-2 is-cropped wp-block-gallery-1 is-layout-flex wp-block-gallery-is-layout-flex">
<figure class="wp-block-image size-large"><img loading="lazy" decoding="async" width="1024" height="724" data-id="3903" src="https://archimag.tn/wp-content/uploads/2025/03/arghavan-15-1024x724.jpg" alt="" class="wp-image-3903" srcset="http://archimag.tn/wp-content/uploads/2025/03/arghavan-15-1024x724.jpg 1024w, http://archimag.tn/wp-content/uploads/2025/03/arghavan-15-300x212.jpg 300w, http://archimag.tn/wp-content/uploads/2025/03/arghavan-15-768x543.jpg 768w, http://archimag.tn/wp-content/uploads/2025/03/arghavan-15-1170x827.jpg 1170w, http://archimag.tn/wp-content/uploads/2025/03/arghavan-15-585x414.jpg 585w, http://archimag.tn/wp-content/uploads/2025/03/arghavan-15.jpg 1414w" sizes="(max-width: 1024px) 100vw, 1024px" /></figure>


<figure class="wp-block-image size-large"><img loading="lazy" decoding="async" width="1024" height="757" data-id="3900" src="https://archimag.tn/wp-content/uploads/2025/03/arghavan-16-1024x757.jpg" alt="" class="wp-image-3900" srcset="http://archimag.tn/wp-content/uploads/2025/03/arghavan-16-1024x757.jpg 1024w, http://archimag.tn/wp-content/uploads/2025/03/arghavan-16-300x222.jpg 300w, http://archimag.tn/wp-content/uploads/2025/03/arghavan-16-768x568.jpg 768w, http://archimag.tn/wp-content/uploads/2025/03/arghavan-16-1170x865.jpg 1170w, http://archimag.tn/wp-content/uploads/2025/03/arghavan-16-585x432.jpg 585w, http://archimag.tn/wp-content/uploads/2025/03/arghavan-16.jpg 1353w" sizes="(max-width: 1024px) 100vw, 1024px" /></figure>


<figure class="wp-block-image size-large"><img loading="lazy" decoding="async" width="1024" height="724" data-id="3902" src="https://archimag.tn/wp-content/uploads/2025/03/arghavan-17-1024x724.jpg" alt="" class="wp-image-3902" srcset="http://archimag.tn/wp-content/uploads/2025/03/arghavan-17-1024x724.jpg 1024w, http://archimag.tn/wp-content/uploads/2025/03/arghavan-17-300x212.jpg 300w, http://archimag.tn/wp-content/uploads/2025/03/arghavan-17-768x543.jpg 768w, http://archimag.tn/wp-content/uploads/2025/03/arghavan-17-1170x827.jpg 1170w, http://archimag.tn/wp-content/uploads/2025/03/arghavan-17-585x414.jpg 585w, http://archimag.tn/wp-content/uploads/2025/03/arghavan-17.jpg 1414w" sizes="(max-width: 1024px) 100vw, 1024px" /></figure>


<figure class="wp-block-image size-large"><img loading="lazy" decoding="async" width="1024" height="724" data-id="3901" src="https://archimag.tn/wp-content/uploads/2025/03/arghavan-18-1024x724.jpg" alt="" class="wp-image-3901" srcset="http://archimag.tn/wp-content/uploads/2025/03/arghavan-18-1024x724.jpg 1024w, http://archimag.tn/wp-content/uploads/2025/03/arghavan-18-300x212.jpg 300w, http://archimag.tn/wp-content/uploads/2025/03/arghavan-18-768x543.jpg 768w, http://archimag.tn/wp-content/uploads/2025/03/arghavan-18-1170x827.jpg 1170w, http://archimag.tn/wp-content/uploads/2025/03/arghavan-18-585x414.jpg 585w, http://archimag.tn/wp-content/uploads/2025/03/arghavan-18.jpg 1414w" sizes="(max-width: 1024px) 100vw, 1024px" /></figure>


<figure class="wp-block-image size-large"><img loading="lazy" decoding="async" width="1024" height="724" data-id="3898" src="https://archimag.tn/wp-content/uploads/2025/03/arghavan-19-1024x724.jpg" alt="" class="wp-image-3898" srcset="http://archimag.tn/wp-content/uploads/2025/03/arghavan-19-1024x724.jpg 1024w, http://archimag.tn/wp-content/uploads/2025/03/arghavan-19-300x212.jpg 300w, http://archimag.tn/wp-content/uploads/2025/03/arghavan-19-768x543.jpg 768w, http://archimag.tn/wp-content/uploads/2025/03/arghavan-19-1170x827.jpg 1170w, http://archimag.tn/wp-content/uploads/2025/03/arghavan-19-585x414.jpg 585w, http://archimag.tn/wp-content/uploads/2025/03/arghavan-19.jpg 1414w" sizes="(max-width: 1024px) 100vw, 1024px" /></figure>


<figure class="wp-block-image size-large"><img loading="lazy" decoding="async" width="1000" height="707" data-id="3899" src="https://archimag.tn/wp-content/uploads/2025/03/arghavan-20.jpg" alt="" class="wp-image-3899" srcset="http://archimag.tn/wp-content/uploads/2025/03/arghavan-20.jpg 1000w, http://archimag.tn/wp-content/uploads/2025/03/arghavan-20-300x212.jpg 300w, http://archimag.tn/wp-content/uploads/2025/03/arghavan-20-768x543.jpg 768w, http://archimag.tn/wp-content/uploads/2025/03/arghavan-20-585x414.jpg 585w" sizes="(max-width: 1000px) 100vw, 1000px" /></figure>


<figure class="wp-block-image size-large"><img loading="lazy" decoding="async" width="1000" height="707" data-id="3904" src="https://archimag.tn/wp-content/uploads/2025/03/arghavan-21.jpg" alt="" class="wp-image-3904" srcset="http://archimag.tn/wp-content/uploads/2025/03/arghavan-21.jpg 1000w, http://archimag.tn/wp-content/uploads/2025/03/arghavan-21-300x212.jpg 300w, http://archimag.tn/wp-content/uploads/2025/03/arghavan-21-768x543.jpg 768w, http://archimag.tn/wp-content/uploads/2025/03/arghavan-21-585x414.jpg 585w" sizes="(max-width: 1000px) 100vw, 1000px" /></figure>
</figure>


<p class="wp-block-paragraph">If you wat to submit a project, send us an email, with the title « submit a project » : archimag22@gmail.com</p>


<p class="wp-block-paragraph">Si vous souhaitez soumettre un projet, envoyez-nous un email, avec pour titre « soumettre un projet » : archimag22@gmail.com</p>
<p>L’article <a href="http://archimag.tn/2025/03/07/arghavan-commercial-building-yazd-iran/">Arghavan Commercial Building, Yazd, Iran</a> est apparu en premier sur <a href="http://archimag.tn">ArchiMag</a>.</p>
]]></content:encoded>
					
					<wfw:commentRss>http://archimag.tn/2025/03/07/arghavan-commercial-building-yazd-iran/feed/</wfw:commentRss>
			<slash:comments>0</slash:comments>
		
		
			</item>
	</channel>
</rss>