<br />
<b>Notice</b>:  La fonction _load_textdomain_just_in_time a été appelée de façon <strong>incorrecte</strong>. Le chargement de la traduction pour le domaine <code>soledad</code> a été déclenché trop tôt. Cela indique généralement que du code dans l’extension ou le thème s’exécute trop tôt. Les traductions doivent être chargées au moment de l’action <code>init</code> ou plus tard. Veuillez lire <a href="https://developer.wordpress.org/advanced-administration/debug/debug-wordpress/">Débogage dans WordPress</a> (en) pour plus d’informations. (Ce message a été ajouté à la version 6.7.0.) in <b>/home/archimag/www/wp-includes/functions.php</b> on line <b>6260</b><br />
<?xml version="1.0" encoding="UTF-8"?><rss version="2.0"
	xmlns:content="http://purl.org/rss/1.0/modules/content/"
	xmlns:wfw="http://wellformedweb.org/CommentAPI/"
	xmlns:dc="http://purl.org/dc/elements/1.1/"
	xmlns:atom="http://www.w3.org/2005/Atom"
	xmlns:sy="http://purl.org/rss/1.0/modules/syndication/"
	xmlns:slash="http://purl.org/rss/1.0/modules/slash/"
	>

<channel>
	<title>Archives des Sacré-Cœur d&#039;Alger - ArchiMag</title>
	<atom:link href="http://archimag.tn/tag/sacre-coeur-dalger/feed/" rel="self" type="application/rss+xml" />
	<link>https://archimag.tn/tag/sacre-coeur-dalger/</link>
	<description>Architecture Magazine</description>
	<lastBuildDate>Wed, 14 Jan 2026 18:27:55 +0000</lastBuildDate>
	<language>fr-FR</language>
	<sy:updatePeriod>
	hourly	</sy:updatePeriod>
	<sy:updateFrequency>
	1	</sy:updateFrequency>
	<generator>https://wordpress.org/?v=7.1</generator>
	<item>
		<title>L&#8217;Algérie rénove la cathédrale du Sacré-Cœur d&#8217;Alger</title>
		<link>http://archimag.tn/2026/01/16/lalgerie-renove-la-cathedrale-du-sacre-coeur-dalger/</link>
					<comments>http://archimag.tn/2026/01/16/lalgerie-renove-la-cathedrale-du-sacre-coeur-dalger/#respond</comments>
		
		<dc:creator><![CDATA[Archi Mag]]></dc:creator>
		<pubDate>Fri, 16 Jan 2026 06:00:00 +0000</pubDate>
				<category><![CDATA[Actualités]]></category>
		<category><![CDATA[Projets]]></category>
		<category><![CDATA[Alger]]></category>
		<category><![CDATA[Algérie]]></category>
		<category><![CDATA[ArchiMag]]></category>
		<category><![CDATA[architecture perretiste]]></category>
		<category><![CDATA[Auguste Perret]]></category>
		<category><![CDATA[cathédrale]]></category>
		<category><![CDATA[église]]></category>
		<category><![CDATA[Jean Lecouteur]]></category>
		<category><![CDATA[magazine]]></category>
		<category><![CDATA[Magazine d&#039;architecture en ligne]]></category>
		<category><![CDATA[Maghreb]]></category>
		<category><![CDATA[Paul Herbé]]></category>
		<category><![CDATA[Restauration]]></category>
		<category><![CDATA[revue]]></category>
		<category><![CDATA[Sacré-Cœur d'Alger]]></category>
		<guid isPermaLink="false">https://archimag.tn/?p=4458</guid>

					<description><![CDATA[<p>L&#8217;Algérie a officiellement lancé en décembre 2025 la restauration de la Cathédrale du Sacré-Cœur&#8230;</p>
<p>L’article <a href="http://archimag.tn/2026/01/16/lalgerie-renove-la-cathedrale-du-sacre-coeur-dalger/">L&rsquo;Algérie rénove la cathédrale du Sacré-Cœur d&rsquo;Alger</a> est apparu en premier sur <a href="http://archimag.tn">ArchiMag</a>.</p>
]]></description>
										<content:encoded><![CDATA[<div class="wp-block-image">
<figure class="alignleft size-full is-resized"><img fetchpriority="high" decoding="async" width="398" height="567" src="https://archimag.tn/wp-content/uploads/2026/01/Sacre-Coeur-01.jpg" alt="" class="wp-image-4460" style="width:367px;height:auto" srcset="http://archimag.tn/wp-content/uploads/2026/01/Sacre-Coeur-01.jpg 398w, http://archimag.tn/wp-content/uploads/2026/01/Sacre-Coeur-01-211x300.jpg 211w" sizes="(max-width: 398px) 100vw, 398px" /></figure>
</div>


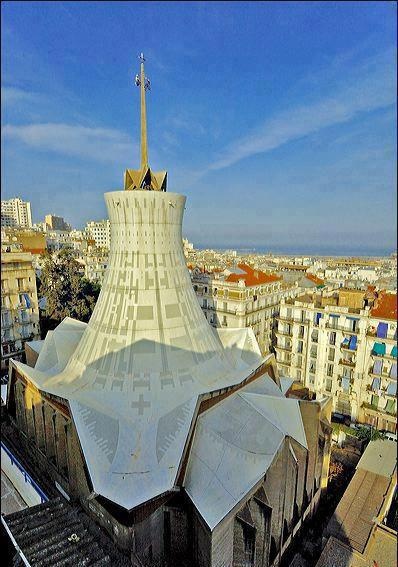
<p class="wp-block-paragraph">L&rsquo;Algérie a officiellement lancé en décembre 2025 la restauration de la Cathédrale du Sacré-Cœur d&rsquo;Alger, située rue Didouche-Mourad, un projet mené sous les directives présidentielles pour préserver ce patrimoine historique et religieux, symbolisant la coexistence et la tolérance en Algérie, avec le respect total de son architecture d&rsquo;origine. Les travaux, qui s&rsquo;inscrivent dans une démarche nationale de réhabilitation des monuments, visent à restaurer l&rsquo;édifice tout en réaffirmant la liberté de culte dans le pays, selon les déclarations du ministre des Affaires religieuses.</p>


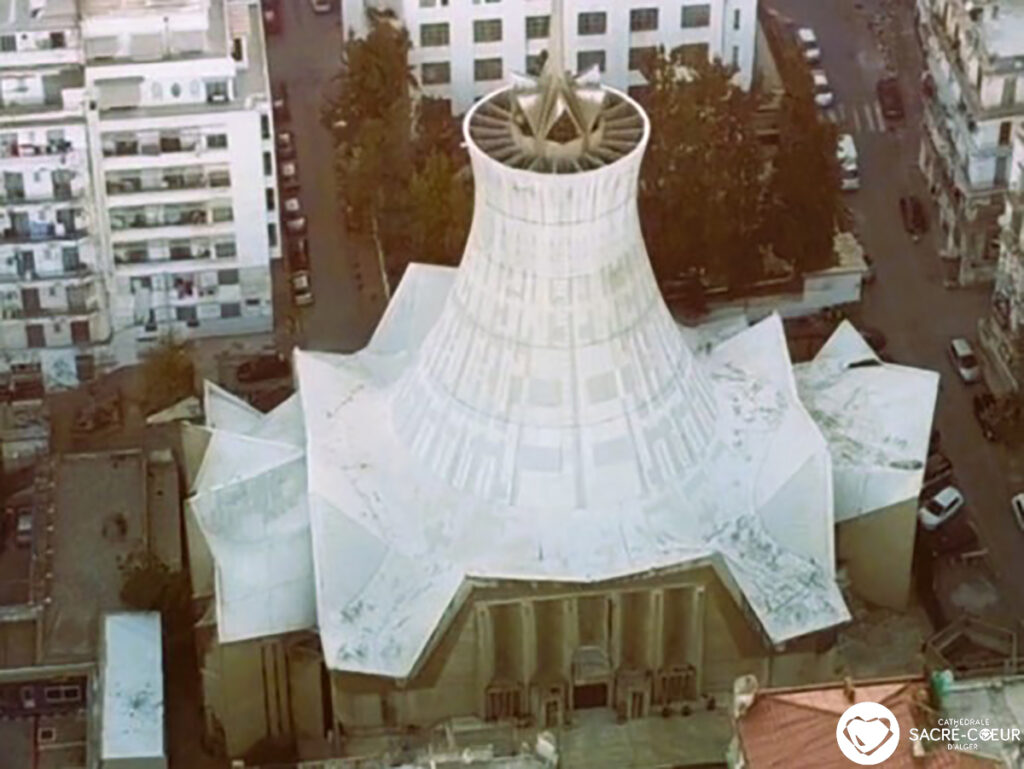
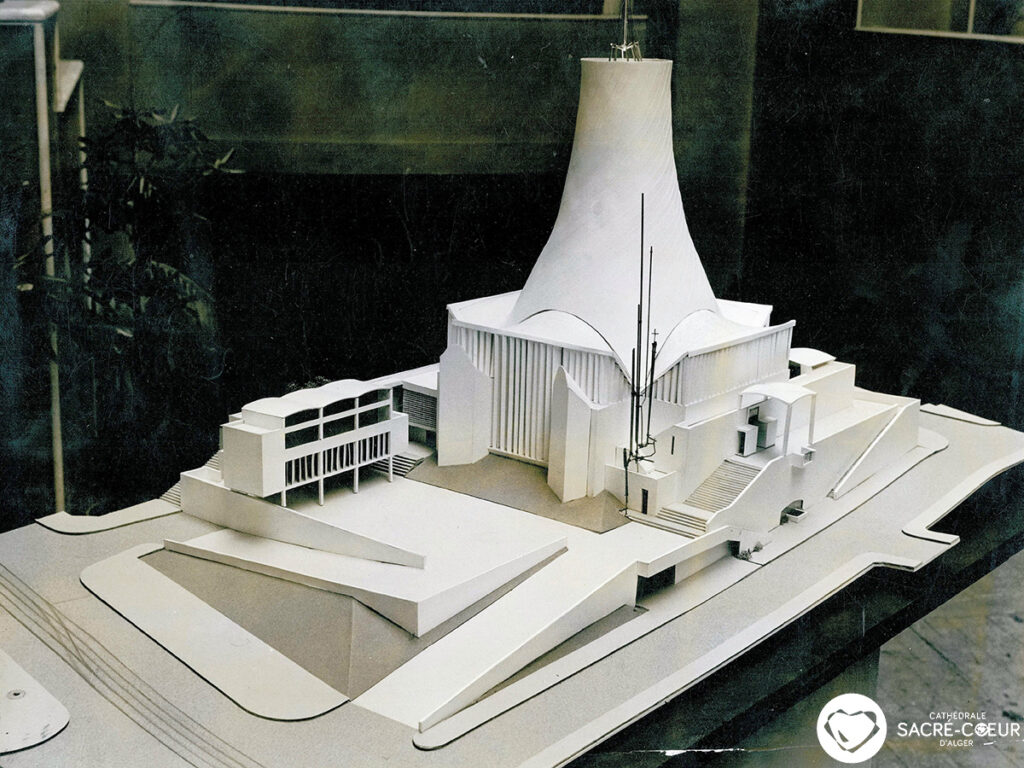
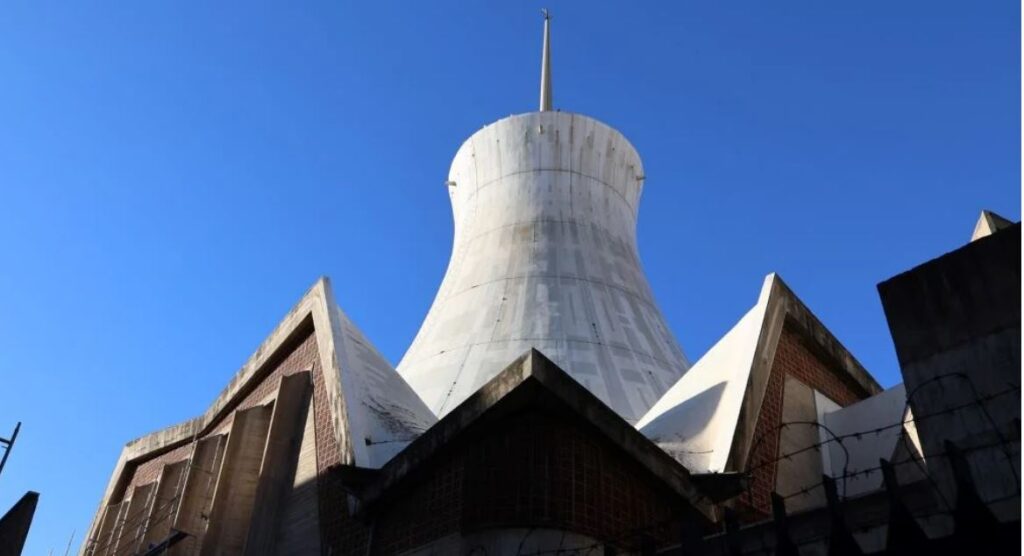
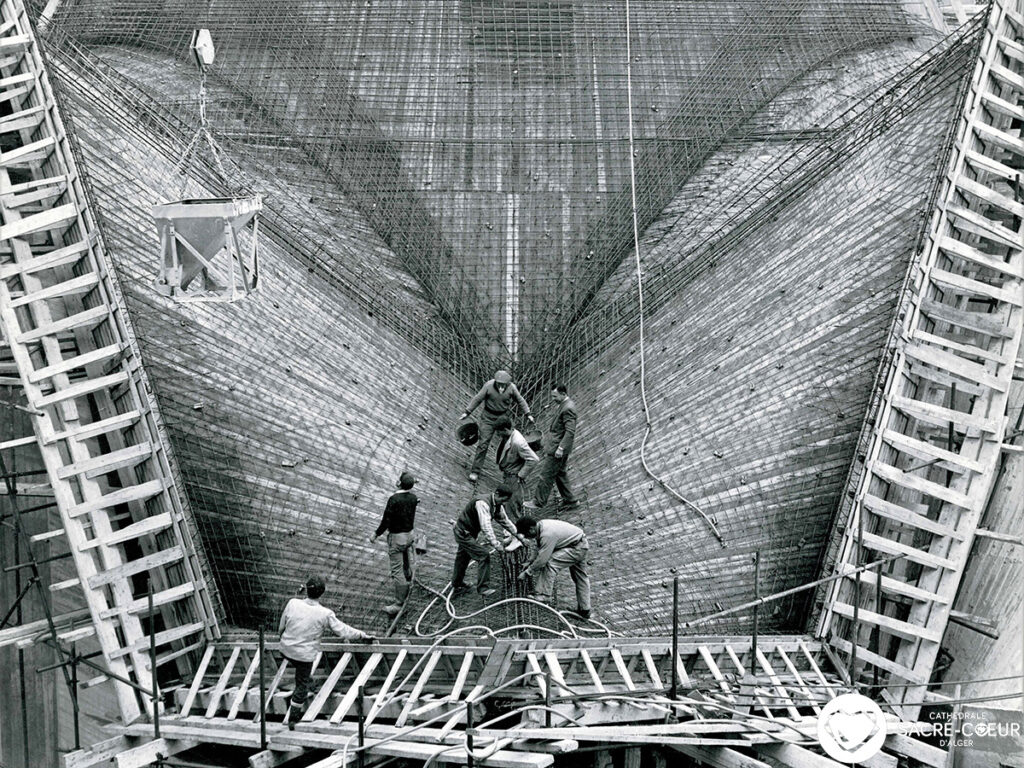
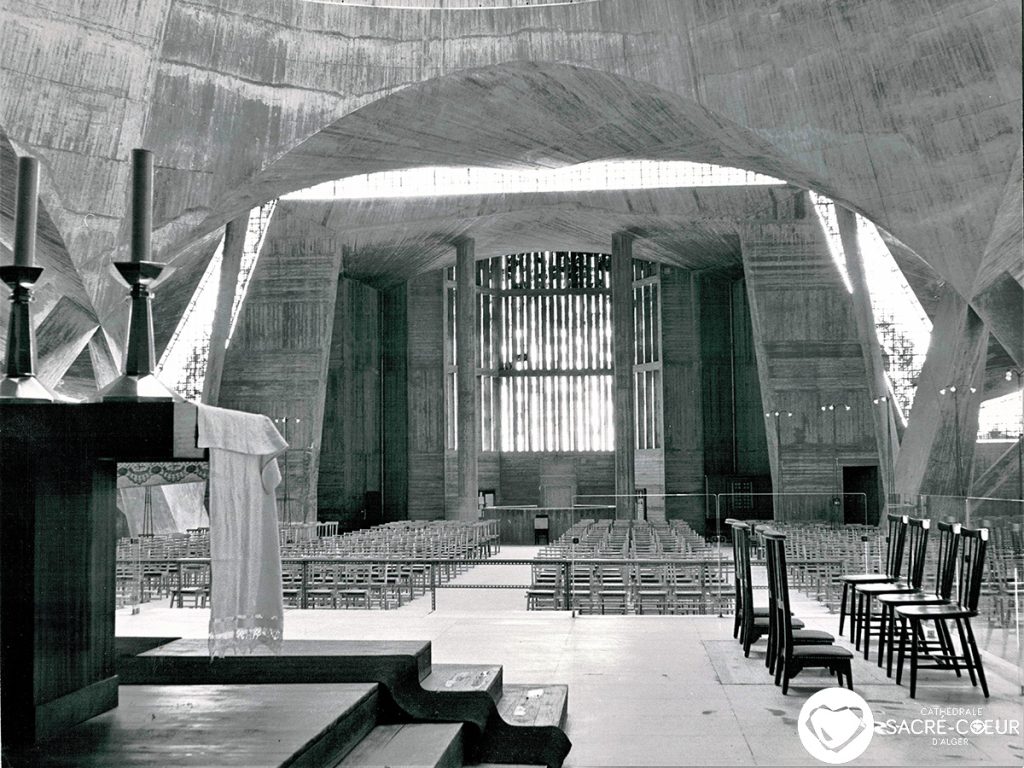
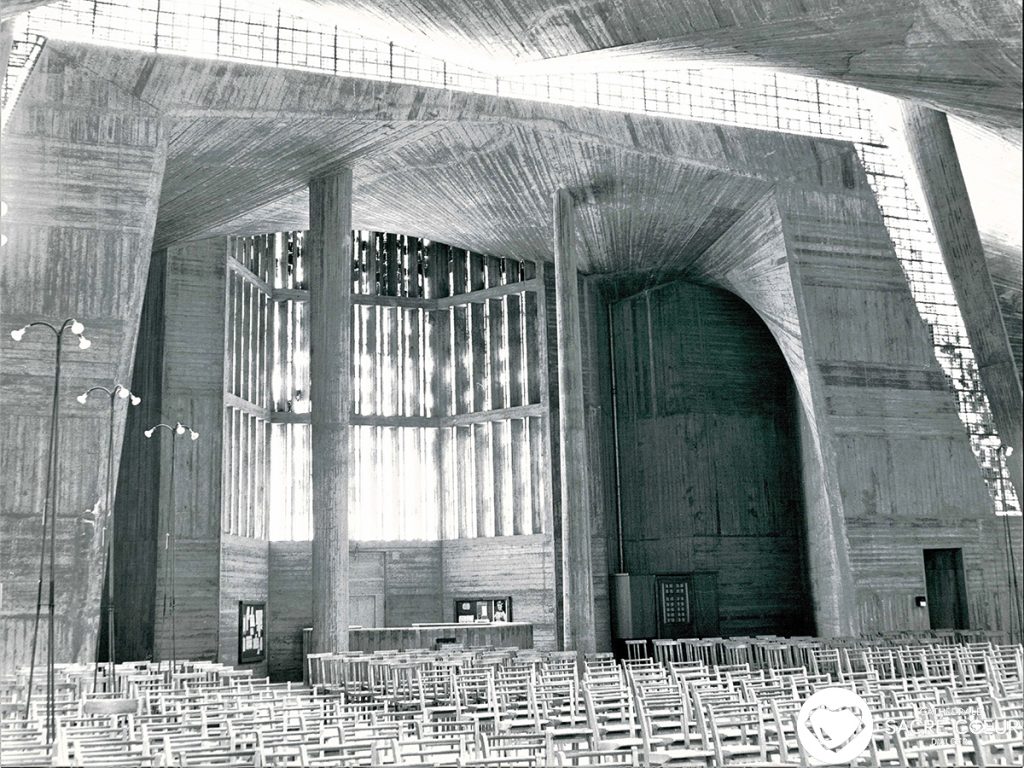
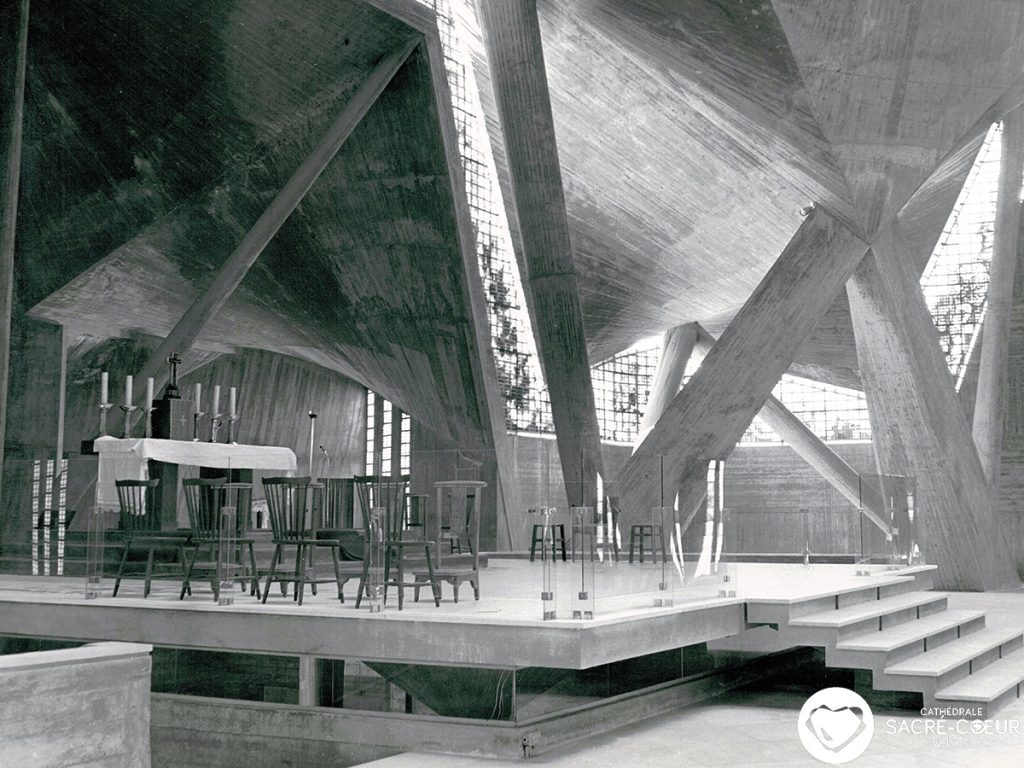
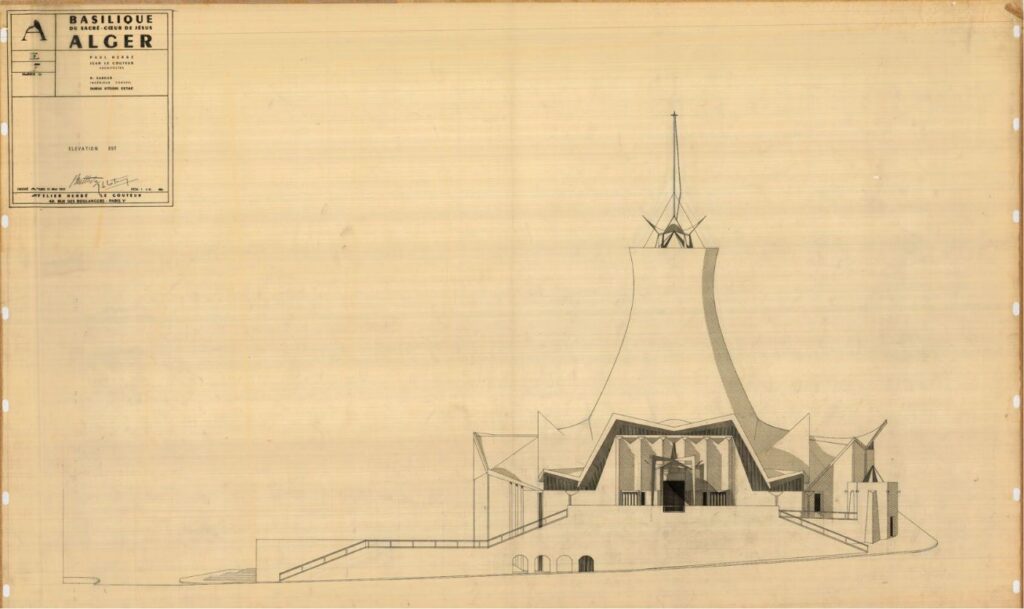
<p class="wp-block-paragraph">S&rsquo;inscrivant dans le mouvement de la reconstruction initié par Auguste Perret, le style de cette cathédrale représente un changement intégral avec l&rsquo;architecture coloniale connue jusque là. Cette cathédrale fut construite juste avant l&rsquo;indépendance de l&rsquo;Algérie, et finie après l&rsquo;indépendance. Son architecte Jean Lecouteur, (1916-2010), s&rsquo;est associé avec Paul Herbé; tous deux disciples du même mouvement de cette architecture au béton nu. C&rsquo;est le même architecte qui avait construit l&rsquo;église de Bizerte, toujours inscrite dans le même mouvement architectural.</p>


<figure class="wp-block-gallery has-nested-images columns-2 is-cropped wp-block-gallery-1 is-layout-flex wp-block-gallery-is-layout-flex">
<figure class="wp-block-image size-large"><img decoding="async" width="1024" height="769" data-id="4466" src="https://archimag.tn/wp-content/uploads/2026/01/Sacre-Coeur-02-1024x769.jpg" alt="" class="wp-image-4466" srcset="http://archimag.tn/wp-content/uploads/2026/01/Sacre-Coeur-02-1024x769.jpg 1024w, http://archimag.tn/wp-content/uploads/2026/01/Sacre-Coeur-02-300x225.jpg 300w, http://archimag.tn/wp-content/uploads/2026/01/Sacre-Coeur-02-768x577.jpg 768w, http://archimag.tn/wp-content/uploads/2026/01/Sacre-Coeur-02-1170x878.jpg 1170w, http://archimag.tn/wp-content/uploads/2026/01/Sacre-Coeur-02-585x439.jpg 585w, http://archimag.tn/wp-content/uploads/2026/01/Sacre-Coeur-02.jpg 1200w" sizes="(max-width: 1024px) 100vw, 1024px" /></figure>


<figure class="wp-block-image size-large"><img decoding="async" width="1024" height="768" data-id="4467" src="https://archimag.tn/wp-content/uploads/2026/01/Sacre-Coeur-3-1024x768.jpg" alt="" class="wp-image-4467" srcset="http://archimag.tn/wp-content/uploads/2026/01/Sacre-Coeur-3-1024x768.jpg 1024w, http://archimag.tn/wp-content/uploads/2026/01/Sacre-Coeur-3-300x225.jpg 300w, http://archimag.tn/wp-content/uploads/2026/01/Sacre-Coeur-3-768x576.jpg 768w, http://archimag.tn/wp-content/uploads/2026/01/Sacre-Coeur-3-1170x878.jpg 1170w, http://archimag.tn/wp-content/uploads/2026/01/Sacre-Coeur-3-585x439.jpg 585w, http://archimag.tn/wp-content/uploads/2026/01/Sacre-Coeur-3.jpg 1200w" sizes="(max-width: 1024px) 100vw, 1024px" /></figure>


<figure class="wp-block-image size-large"><img loading="lazy" decoding="async" width="1024" height="556" data-id="4461" src="https://archimag.tn/wp-content/uploads/2026/01/Sacre-Coeur-04-1-1024x556.jpg" alt="" class="wp-image-4461" srcset="http://archimag.tn/wp-content/uploads/2026/01/Sacre-Coeur-04-1-1024x556.jpg 1024w, http://archimag.tn/wp-content/uploads/2026/01/Sacre-Coeur-04-1-300x163.jpg 300w, http://archimag.tn/wp-content/uploads/2026/01/Sacre-Coeur-04-1-768x417.jpg 768w, http://archimag.tn/wp-content/uploads/2026/01/Sacre-Coeur-04-1-585x318.jpg 585w, http://archimag.tn/wp-content/uploads/2026/01/Sacre-Coeur-04-1.jpg 1168w" sizes="(max-width: 1024px) 100vw, 1024px" /></figure>


<figure class="wp-block-image size-large"><img loading="lazy" decoding="async" width="1024" height="768" data-id="4464" src="https://archimag.tn/wp-content/uploads/2026/01/Sacre-Coeur-12.jpg" alt="" class="wp-image-4464" srcset="http://archimag.tn/wp-content/uploads/2026/01/Sacre-Coeur-12.jpg 1024w, http://archimag.tn/wp-content/uploads/2026/01/Sacre-Coeur-12-300x225.jpg 300w, http://archimag.tn/wp-content/uploads/2026/01/Sacre-Coeur-12-768x576.jpg 768w, http://archimag.tn/wp-content/uploads/2026/01/Sacre-Coeur-12-585x439.jpg 585w" sizes="(max-width: 1024px) 100vw, 1024px" /></figure>


<figure class="wp-block-image size-large"><img loading="lazy" decoding="async" width="1024" height="768" data-id="4463" src="https://archimag.tn/wp-content/uploads/2026/01/Sacre-Coeur-13.jpg" alt="" class="wp-image-4463" srcset="http://archimag.tn/wp-content/uploads/2026/01/Sacre-Coeur-13.jpg 1024w, http://archimag.tn/wp-content/uploads/2026/01/Sacre-Coeur-13-300x225.jpg 300w, http://archimag.tn/wp-content/uploads/2026/01/Sacre-Coeur-13-768x576.jpg 768w, http://archimag.tn/wp-content/uploads/2026/01/Sacre-Coeur-13-585x439.jpg 585w" sizes="(max-width: 1024px) 100vw, 1024px" /></figure>


<figure class="wp-block-image size-large"><img loading="lazy" decoding="async" width="1024" height="768" data-id="4462" src="https://archimag.tn/wp-content/uploads/2026/01/Sacre-Coeur-14.jpg" alt="" class="wp-image-4462" srcset="http://archimag.tn/wp-content/uploads/2026/01/Sacre-Coeur-14.jpg 1024w, http://archimag.tn/wp-content/uploads/2026/01/Sacre-Coeur-14-300x225.jpg 300w, http://archimag.tn/wp-content/uploads/2026/01/Sacre-Coeur-14-768x576.jpg 768w, http://archimag.tn/wp-content/uploads/2026/01/Sacre-Coeur-14-585x439.jpg 585w" sizes="(max-width: 1024px) 100vw, 1024px" /></figure>


<figure class="wp-block-image size-large"><img loading="lazy" decoding="async" width="1024" height="768" data-id="4465" src="https://archimag.tn/wp-content/uploads/2026/01/Sacre-Coeur-15.jpg" alt="" class="wp-image-4465" srcset="http://archimag.tn/wp-content/uploads/2026/01/Sacre-Coeur-15.jpg 1024w, http://archimag.tn/wp-content/uploads/2026/01/Sacre-Coeur-15-300x225.jpg 300w, http://archimag.tn/wp-content/uploads/2026/01/Sacre-Coeur-15-768x576.jpg 768w, http://archimag.tn/wp-content/uploads/2026/01/Sacre-Coeur-15-585x439.jpg 585w" sizes="(max-width: 1024px) 100vw, 1024px" /></figure>


<figure class="wp-block-image size-large"><img loading="lazy" decoding="async" width="1024" height="583" data-id="4470" src="https://archimag.tn/wp-content/uploads/2026/01/Sacre-Coeur-16-1024x583.jpg" alt="" class="wp-image-4470" srcset="http://archimag.tn/wp-content/uploads/2026/01/Sacre-Coeur-16-1024x583.jpg 1024w, http://archimag.tn/wp-content/uploads/2026/01/Sacre-Coeur-16-300x171.jpg 300w, http://archimag.tn/wp-content/uploads/2026/01/Sacre-Coeur-16-768x437.jpg 768w, http://archimag.tn/wp-content/uploads/2026/01/Sacre-Coeur-16-1170x666.jpg 1170w, http://archimag.tn/wp-content/uploads/2026/01/Sacre-Coeur-16-585x333.jpg 585w, http://archimag.tn/wp-content/uploads/2026/01/Sacre-Coeur-16.jpg 1500w" sizes="(max-width: 1024px) 100vw, 1024px" /></figure>


<figure class="wp-block-image size-large"><img loading="lazy" decoding="async" width="1024" height="576" data-id="4471" src="https://archimag.tn/wp-content/uploads/2026/01/Sacre-Coeur-17-1024x576.jpg" alt="" class="wp-image-4471" srcset="http://archimag.tn/wp-content/uploads/2026/01/Sacre-Coeur-17-1024x576.jpg 1024w, http://archimag.tn/wp-content/uploads/2026/01/Sacre-Coeur-17-300x169.jpg 300w, http://archimag.tn/wp-content/uploads/2026/01/Sacre-Coeur-17-768x432.jpg 768w, http://archimag.tn/wp-content/uploads/2026/01/Sacre-Coeur-17-1170x658.jpg 1170w, http://archimag.tn/wp-content/uploads/2026/01/Sacre-Coeur-17-585x329.jpg 585w, http://archimag.tn/wp-content/uploads/2026/01/Sacre-Coeur-17.jpg 1500w" sizes="(max-width: 1024px) 100vw, 1024px" /></figure>


<figure class="wp-block-image size-large"><img loading="lazy" decoding="async" width="1024" height="576" data-id="4468" src="https://archimag.tn/wp-content/uploads/2026/01/Sacre-Coeur-20-1024x576.jpg" alt="" class="wp-image-4468" srcset="http://archimag.tn/wp-content/uploads/2026/01/Sacre-Coeur-20-1024x576.jpg 1024w, http://archimag.tn/wp-content/uploads/2026/01/Sacre-Coeur-20-300x169.jpg 300w, http://archimag.tn/wp-content/uploads/2026/01/Sacre-Coeur-20-768x432.jpg 768w, http://archimag.tn/wp-content/uploads/2026/01/Sacre-Coeur-20-1170x658.jpg 1170w, http://archimag.tn/wp-content/uploads/2026/01/Sacre-Coeur-20-585x329.jpg 585w, http://archimag.tn/wp-content/uploads/2026/01/Sacre-Coeur-20.jpg 1500w" sizes="(max-width: 1024px) 100vw, 1024px" /></figure>


<figure class="wp-block-image size-large"><img loading="lazy" decoding="async" width="1024" height="576" data-id="4469" src="https://archimag.tn/wp-content/uploads/2026/01/Sacre-Coeur-21-1024x576.jpg" alt="" class="wp-image-4469" srcset="http://archimag.tn/wp-content/uploads/2026/01/Sacre-Coeur-21-1024x576.jpg 1024w, http://archimag.tn/wp-content/uploads/2026/01/Sacre-Coeur-21-300x169.jpg 300w, http://archimag.tn/wp-content/uploads/2026/01/Sacre-Coeur-21-768x432.jpg 768w, http://archimag.tn/wp-content/uploads/2026/01/Sacre-Coeur-21-1170x658.jpg 1170w, http://archimag.tn/wp-content/uploads/2026/01/Sacre-Coeur-21-585x329.jpg 585w, http://archimag.tn/wp-content/uploads/2026/01/Sacre-Coeur-21.jpg 1500w" sizes="(max-width: 1024px) 100vw, 1024px" /></figure>
</figure>


<p class="wp-block-paragraph">Architecte dynamique des Trente Glorieuses, Jean Le Couteur recherche un juste équilibre entre une liberté artistique et les contraintes liées aux réalités politique, sociale et technique. Né à Brest en 1916, fils d&rsquo;un médecin de marine, il entre en 1936 dans l&rsquo;atelier d&rsquo;architecture de Georges Lefort à l&rsquo;école des Beaux-Arts de Rennes, puis intègre l&rsquo;École nationale des beaux-arts à Paris en 1939. Après avoir été mobilisé au début de la Seconde Guerre mondiale, il rejoint une communauté d&rsquo;artistes et d&rsquo;architectes installée dans le village d&rsquo;Oppède dans le Vaucluse. Par la suite, pour bon nombre de projets architecturaux, il fera appel à ces artistes, notamment le maître verrier Martin Granel, le peintre Jean Chauffrey ou le sculpteur François Stahly. De retour à Paris, il obtient son diplôme d&rsquo;architecte en 1944 dans l&rsquo;atelier d&rsquo;Auguste Perret et se lie d&rsquo;amitié avec Paul Herbé (1903-1963) et Bernard Zehrfuss. Avec ce dernier, chef du service d&rsquo;architecture et d&rsquo;urbanisme de Tunisie, il participe en 1945 à Bizerte au travail de reconstruction mené à bien par le gouvernement de la France libre en s&rsquo;inspirant des principes de la Charte d&rsquo;Athènes. Avec sa propre agence, il réalise l&rsquo;église de Bizerte (1953) dont l&rsquo;architecture structurelle est fortement influencée par Perret. En 1948, il élabore avec Paul Herbé les plans d&rsquo;urbanisme de Bamako au Mali et de Niamey au Niger. L&rsquo;année suivante, les deux architectes devenus associés entrent au ministère de la Reconstruction et de l&rsquo;Urbanisme afin de réaliser de nombreux logements dans des zones à urbaniser par priorité (Aulnays sous bois, 1952-1968 ; Le Mans, 1953-1960 ; Allonnes dans la Sarthe, 1959-1972) en privilégiant un savoir-faire technique et économique. Ils conçoivent également l&rsquo;hôpital de N&rsquo;Djamena (1953) et la basilique du Sacré-Cœur d&rsquo;Alger (1963). Après le décès de son associé, Jean Le Couteur achève seul la maison de la culture de Reims (1969) et construit à Madagascar l&rsquo;université de Tananarive (1972), dont la composition s&rsquo;harmonise au paysage et à l&rsquo;architecture locale. Pour le centre de recherche E.D.F. Les Renardières à Écuelles (1961-1982), il réalise avec Jean Prouvé un laboratoire à très haute tension entièrement métallique, qui lui vaudra deux prix. Dans le cadre de l&rsquo;aménagement touristique du littoral Languedoc-Roussillon, Jean Le Couteur est chargé de l&rsquo;étude d&rsquo;urbanisme de la navigation de plaisance. Pour la station balnéaire du Cap d&rsquo;Agde (1963-1989) qu&rsquo;il organise autour du port de plaisance, il s&rsquo;inspire de la typologie des villages languedociens. En 1992, il met un terme à sa longue carrière.</p>


<figure class="wp-block-gallery has-nested-images columns-2 is-cropped wp-block-gallery-2 is-layout-flex wp-block-gallery-is-layout-flex">
<figure class="wp-block-image size-large"><img loading="lazy" decoding="async" width="1024" height="768" data-id="4474" src="https://archimag.tn/wp-content/uploads/2026/01/Sacre-Coeur-4-1024x768.jpg" alt="" class="wp-image-4474" srcset="http://archimag.tn/wp-content/uploads/2026/01/Sacre-Coeur-4-1024x768.jpg 1024w, http://archimag.tn/wp-content/uploads/2026/01/Sacre-Coeur-4-300x225.jpg 300w, http://archimag.tn/wp-content/uploads/2026/01/Sacre-Coeur-4-768x576.jpg 768w, http://archimag.tn/wp-content/uploads/2026/01/Sacre-Coeur-4-1170x878.jpg 1170w, http://archimag.tn/wp-content/uploads/2026/01/Sacre-Coeur-4-585x439.jpg 585w, http://archimag.tn/wp-content/uploads/2026/01/Sacre-Coeur-4.jpg 1200w" sizes="(max-width: 1024px) 100vw, 1024px" /></figure>


<figure class="wp-block-image size-large"><img loading="lazy" decoding="async" width="1024" height="768" data-id="4479" src="https://archimag.tn/wp-content/uploads/2026/01/Sacre-Coeur-5-1024x768.jpg" alt="" class="wp-image-4479" srcset="http://archimag.tn/wp-content/uploads/2026/01/Sacre-Coeur-5-1024x768.jpg 1024w, http://archimag.tn/wp-content/uploads/2026/01/Sacre-Coeur-5-300x225.jpg 300w, http://archimag.tn/wp-content/uploads/2026/01/Sacre-Coeur-5-768x576.jpg 768w, http://archimag.tn/wp-content/uploads/2026/01/Sacre-Coeur-5-1170x878.jpg 1170w, http://archimag.tn/wp-content/uploads/2026/01/Sacre-Coeur-5-585x439.jpg 585w, http://archimag.tn/wp-content/uploads/2026/01/Sacre-Coeur-5.jpg 1200w" sizes="(max-width: 1024px) 100vw, 1024px" /></figure>


<figure class="wp-block-image size-large"><img loading="lazy" decoding="async" width="1024" height="768" data-id="4477" src="https://archimag.tn/wp-content/uploads/2026/01/Sacre-Coeur-6-1024x768.jpg" alt="" class="wp-image-4477" srcset="http://archimag.tn/wp-content/uploads/2026/01/Sacre-Coeur-6-1024x768.jpg 1024w, http://archimag.tn/wp-content/uploads/2026/01/Sacre-Coeur-6-300x225.jpg 300w, http://archimag.tn/wp-content/uploads/2026/01/Sacre-Coeur-6-768x576.jpg 768w, http://archimag.tn/wp-content/uploads/2026/01/Sacre-Coeur-6-1170x878.jpg 1170w, http://archimag.tn/wp-content/uploads/2026/01/Sacre-Coeur-6-585x439.jpg 585w, http://archimag.tn/wp-content/uploads/2026/01/Sacre-Coeur-6.jpg 1200w" sizes="(max-width: 1024px) 100vw, 1024px" /></figure>


<figure class="wp-block-image size-large"><img loading="lazy" decoding="async" width="1024" height="768" data-id="4476" src="https://archimag.tn/wp-content/uploads/2026/01/Sacre-Coeur-7-1024x768.jpg" alt="" class="wp-image-4476" srcset="http://archimag.tn/wp-content/uploads/2026/01/Sacre-Coeur-7-1024x768.jpg 1024w, http://archimag.tn/wp-content/uploads/2026/01/Sacre-Coeur-7-300x225.jpg 300w, http://archimag.tn/wp-content/uploads/2026/01/Sacre-Coeur-7-768x576.jpg 768w, http://archimag.tn/wp-content/uploads/2026/01/Sacre-Coeur-7-1170x878.jpg 1170w, http://archimag.tn/wp-content/uploads/2026/01/Sacre-Coeur-7-585x439.jpg 585w, http://archimag.tn/wp-content/uploads/2026/01/Sacre-Coeur-7.jpg 1200w" sizes="(max-width: 1024px) 100vw, 1024px" /></figure>


<figure class="wp-block-image size-large"><img loading="lazy" decoding="async" width="1024" height="768" data-id="4478" src="https://archimag.tn/wp-content/uploads/2026/01/Sacre-Coeur-8-1024x768.jpg" alt="" class="wp-image-4478" srcset="http://archimag.tn/wp-content/uploads/2026/01/Sacre-Coeur-8-1024x768.jpg 1024w, http://archimag.tn/wp-content/uploads/2026/01/Sacre-Coeur-8-300x225.jpg 300w, http://archimag.tn/wp-content/uploads/2026/01/Sacre-Coeur-8-768x576.jpg 768w, http://archimag.tn/wp-content/uploads/2026/01/Sacre-Coeur-8-1170x878.jpg 1170w, http://archimag.tn/wp-content/uploads/2026/01/Sacre-Coeur-8-585x439.jpg 585w, http://archimag.tn/wp-content/uploads/2026/01/Sacre-Coeur-8.jpg 1200w" sizes="(max-width: 1024px) 100vw, 1024px" /></figure>


<figure class="wp-block-image size-large"><img loading="lazy" decoding="async" width="1024" height="768" data-id="4472" src="https://archimag.tn/wp-content/uploads/2026/01/Sacre-Coeur-9.jpg" alt="" class="wp-image-4472" srcset="http://archimag.tn/wp-content/uploads/2026/01/Sacre-Coeur-9.jpg 1024w, http://archimag.tn/wp-content/uploads/2026/01/Sacre-Coeur-9-300x225.jpg 300w, http://archimag.tn/wp-content/uploads/2026/01/Sacre-Coeur-9-768x576.jpg 768w, http://archimag.tn/wp-content/uploads/2026/01/Sacre-Coeur-9-585x439.jpg 585w" sizes="(max-width: 1024px) 100vw, 1024px" /></figure>


<figure class="wp-block-image size-large"><img loading="lazy" decoding="async" width="1024" height="768" data-id="4473" src="https://archimag.tn/wp-content/uploads/2026/01/Sacre-Coeur-10.jpg" alt="" class="wp-image-4473" srcset="http://archimag.tn/wp-content/uploads/2026/01/Sacre-Coeur-10.jpg 1024w, http://archimag.tn/wp-content/uploads/2026/01/Sacre-Coeur-10-300x225.jpg 300w, http://archimag.tn/wp-content/uploads/2026/01/Sacre-Coeur-10-768x576.jpg 768w, http://archimag.tn/wp-content/uploads/2026/01/Sacre-Coeur-10-585x439.jpg 585w" sizes="(max-width: 1024px) 100vw, 1024px" /></figure>


<figure class="wp-block-image size-large"><img loading="lazy" decoding="async" width="1024" height="768" data-id="4475" src="https://archimag.tn/wp-content/uploads/2026/01/Sacre-Coeur-11.jpg" alt="" class="wp-image-4475" srcset="http://archimag.tn/wp-content/uploads/2026/01/Sacre-Coeur-11.jpg 1024w, http://archimag.tn/wp-content/uploads/2026/01/Sacre-Coeur-11-300x225.jpg 300w, http://archimag.tn/wp-content/uploads/2026/01/Sacre-Coeur-11-768x576.jpg 768w, http://archimag.tn/wp-content/uploads/2026/01/Sacre-Coeur-11-585x439.jpg 585w" sizes="(max-width: 1024px) 100vw, 1024px" /></figure>
</figure>


<p class="wp-block-paragraph">Tout a commencé le 11 février 1944, en la fête de Notre-Dame de Lourdes, SE Monseigneur LEYNAUD, en des heures très graves de la deuxième guerre mondiale, fit le vœu d&rsquo;élever à Alger une église grande et belle dédiée au Sacré-Cœur de Jésus, et qui serait un témoignage éclatant de la reconnaissance de l&rsquo;Algérie et de son indéfectible espérance en Dieu .</p>


<figure class="wp-block-gallery has-nested-images columns-2 is-cropped wp-block-gallery-3 is-layout-flex wp-block-gallery-is-layout-flex">
<figure class="wp-block-image size-large"><img loading="lazy" decoding="async" width="942" height="858" data-id="4481" src="https://archimag.tn/wp-content/uploads/2026/01/Sacre-Coeur-24.jpg" alt="" class="wp-image-4481" srcset="http://archimag.tn/wp-content/uploads/2026/01/Sacre-Coeur-24.jpg 942w, http://archimag.tn/wp-content/uploads/2026/01/Sacre-Coeur-24-300x273.jpg 300w, http://archimag.tn/wp-content/uploads/2026/01/Sacre-Coeur-24-768x700.jpg 768w, http://archimag.tn/wp-content/uploads/2026/01/Sacre-Coeur-24-585x533.jpg 585w" sizes="(max-width: 942px) 100vw, 942px" /></figure>


<figure class="wp-block-image size-large"><img loading="lazy" decoding="async" width="1024" height="609" data-id="4486" src="https://archimag.tn/wp-content/uploads/2026/01/Sacre-Coeur-25-1024x609.jpg" alt="" class="wp-image-4486" srcset="http://archimag.tn/wp-content/uploads/2026/01/Sacre-Coeur-25-1024x609.jpg 1024w, http://archimag.tn/wp-content/uploads/2026/01/Sacre-Coeur-25-300x178.jpg 300w, http://archimag.tn/wp-content/uploads/2026/01/Sacre-Coeur-25-768x457.jpg 768w, http://archimag.tn/wp-content/uploads/2026/01/Sacre-Coeur-25-1170x696.jpg 1170w, http://archimag.tn/wp-content/uploads/2026/01/Sacre-Coeur-25-585x348.jpg 585w, http://archimag.tn/wp-content/uploads/2026/01/Sacre-Coeur-25.jpg 1306w" sizes="(max-width: 1024px) 100vw, 1024px" /></figure>


<figure class="wp-block-image size-large"><img loading="lazy" decoding="async" width="440" height="858" data-id="4482" src="https://archimag.tn/wp-content/uploads/2026/01/Sacre-Coeur-26.jpg" alt="" class="wp-image-4482" srcset="http://archimag.tn/wp-content/uploads/2026/01/Sacre-Coeur-26.jpg 440w, http://archimag.tn/wp-content/uploads/2026/01/Sacre-Coeur-26-154x300.jpg 154w" sizes="(max-width: 440px) 100vw, 440px" /></figure>


<figure class="wp-block-image size-large"><img loading="lazy" decoding="async" width="1024" height="735" data-id="4490" src="https://archimag.tn/wp-content/uploads/2026/01/Sacre-Coeur-27-1024x735.jpg" alt="" class="wp-image-4490" srcset="http://archimag.tn/wp-content/uploads/2026/01/Sacre-Coeur-27-1024x735.jpg 1024w, http://archimag.tn/wp-content/uploads/2026/01/Sacre-Coeur-27-300x215.jpg 300w, http://archimag.tn/wp-content/uploads/2026/01/Sacre-Coeur-27-768x551.jpg 768w, http://archimag.tn/wp-content/uploads/2026/01/Sacre-Coeur-27-1170x839.jpg 1170w, http://archimag.tn/wp-content/uploads/2026/01/Sacre-Coeur-27-585x420.jpg 585w, http://archimag.tn/wp-content/uploads/2026/01/Sacre-Coeur-27.jpg 1196w" sizes="(max-width: 1024px) 100vw, 1024px" /></figure>


<figure class="wp-block-image size-large"><img loading="lazy" decoding="async" width="1024" height="500" data-id="4487" src="https://archimag.tn/wp-content/uploads/2026/01/Sacre-Coeur-28-1024x500.jpg" alt="" class="wp-image-4487" srcset="http://archimag.tn/wp-content/uploads/2026/01/Sacre-Coeur-28-1024x500.jpg 1024w, http://archimag.tn/wp-content/uploads/2026/01/Sacre-Coeur-28-300x146.jpg 300w, http://archimag.tn/wp-content/uploads/2026/01/Sacre-Coeur-28-768x375.jpg 768w, http://archimag.tn/wp-content/uploads/2026/01/Sacre-Coeur-28-1170x571.jpg 1170w, http://archimag.tn/wp-content/uploads/2026/01/Sacre-Coeur-28-585x286.jpg 585w, http://archimag.tn/wp-content/uploads/2026/01/Sacre-Coeur-28.jpg 1344w" sizes="(max-width: 1024px) 100vw, 1024px" /></figure>


<figure class="wp-block-image size-large"><img loading="lazy" decoding="async" width="1024" height="668" data-id="4483" src="https://archimag.tn/wp-content/uploads/2026/01/Sacre-Coeur-29-1024x668.jpg" alt="" class="wp-image-4483" srcset="http://archimag.tn/wp-content/uploads/2026/01/Sacre-Coeur-29-1024x668.jpg 1024w, http://archimag.tn/wp-content/uploads/2026/01/Sacre-Coeur-29-300x196.jpg 300w, http://archimag.tn/wp-content/uploads/2026/01/Sacre-Coeur-29-768x501.jpg 768w, http://archimag.tn/wp-content/uploads/2026/01/Sacre-Coeur-29-1170x763.jpg 1170w, http://archimag.tn/wp-content/uploads/2026/01/Sacre-Coeur-29-585x382.jpg 585w, http://archimag.tn/wp-content/uploads/2026/01/Sacre-Coeur-29.jpg 1191w" sizes="(max-width: 1024px) 100vw, 1024px" /></figure>


<figure class="wp-block-image size-large"><img loading="lazy" decoding="async" width="1024" height="654" data-id="4485" src="https://archimag.tn/wp-content/uploads/2026/01/Sacre-Coeur-30-1024x654.jpg" alt="" class="wp-image-4485" srcset="http://archimag.tn/wp-content/uploads/2026/01/Sacre-Coeur-30-1024x654.jpg 1024w, http://archimag.tn/wp-content/uploads/2026/01/Sacre-Coeur-30-300x192.jpg 300w, http://archimag.tn/wp-content/uploads/2026/01/Sacre-Coeur-30-768x490.jpg 768w, http://archimag.tn/wp-content/uploads/2026/01/Sacre-Coeur-30-1170x747.jpg 1170w, http://archimag.tn/wp-content/uploads/2026/01/Sacre-Coeur-30-585x373.jpg 585w, http://archimag.tn/wp-content/uploads/2026/01/Sacre-Coeur-30.jpg 1344w" sizes="(max-width: 1024px) 100vw, 1024px" /></figure>


<figure class="wp-block-image size-large"><img loading="lazy" decoding="async" width="598" height="858" data-id="4484" src="https://archimag.tn/wp-content/uploads/2026/01/Sacre-Coeur-31.jpg" alt="" class="wp-image-4484" srcset="http://archimag.tn/wp-content/uploads/2026/01/Sacre-Coeur-31.jpg 598w, http://archimag.tn/wp-content/uploads/2026/01/Sacre-Coeur-31-209x300.jpg 209w, http://archimag.tn/wp-content/uploads/2026/01/Sacre-Coeur-31-585x839.jpg 585w" sizes="(max-width: 598px) 100vw, 598px" /></figure>


<figure class="wp-block-image size-large"><img loading="lazy" decoding="async" width="1024" height="609" data-id="4488" src="https://archimag.tn/wp-content/uploads/2026/01/Sacre-Coeur-32-1024x609.jpg" alt="" class="wp-image-4488" srcset="http://archimag.tn/wp-content/uploads/2026/01/Sacre-Coeur-32-1024x609.jpg 1024w, http://archimag.tn/wp-content/uploads/2026/01/Sacre-Coeur-32-300x178.jpg 300w, http://archimag.tn/wp-content/uploads/2026/01/Sacre-Coeur-32-768x457.jpg 768w, http://archimag.tn/wp-content/uploads/2026/01/Sacre-Coeur-32-1170x696.jpg 1170w, http://archimag.tn/wp-content/uploads/2026/01/Sacre-Coeur-32-585x348.jpg 585w, http://archimag.tn/wp-content/uploads/2026/01/Sacre-Coeur-32.jpg 1306w" sizes="(max-width: 1024px) 100vw, 1024px" /></figure>


<figure class="wp-block-image size-large"><img loading="lazy" decoding="async" width="440" height="858" data-id="4489" src="https://archimag.tn/wp-content/uploads/2026/01/Sacre-Coeur-33.jpg" alt="" class="wp-image-4489" srcset="http://archimag.tn/wp-content/uploads/2026/01/Sacre-Coeur-33.jpg 440w, http://archimag.tn/wp-content/uploads/2026/01/Sacre-Coeur-33-154x300.jpg 154w" sizes="(max-width: 440px) 100vw, 440px" /></figure>
</figure>


<ul class="wp-block-list">
<li>L&#8217;emplacement choisi par Mgr Leynaud est le terrain même sur lequel les Dames du Sacré-Cœur, arrivées à Alger dans les derniers jours de 1842, avaient bâti un collège très florissant qui fut fermé dans les années douloureuses du début du 20ème siècle; la chapelle de ce pensionnat où Monseigneur Pavy célébra pour la première fois la messe en 1856, devint bientôt le centre de la dévotion au Sacré Cœur.</li>


<li>Un temple votif au Sacré-Cœur est particulièrement à sa place au pays de saint Augustin; c&rsquo;est une tradition immémoriale dans l&rsquo;iconographie de représenter saint Augustin portant un cœur en sa main. La religion chrétienne est une religion d&rsquo;amour.</li>
</ul>


<p class="wp-block-paragraph">Le concours d&rsquo;architecture et le début des travaux:</p>


<ul class="wp-block-list">
<li>Le 2 février 1955, SE Monseigneur Léon-Etienne DUVAL renouvelait le vœu de son précédent.</li>


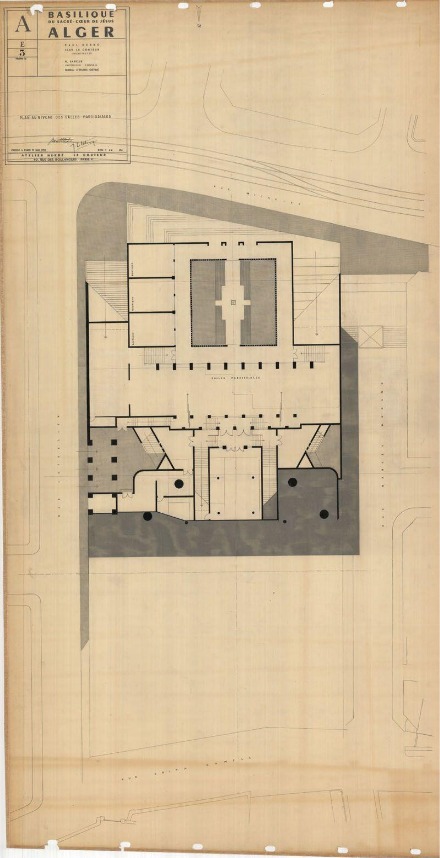
<li>A la suite de deux réunions d&rsquo;un jury régulièrement constitué, MM. Paul HERBE et Jean LECOUTEUR étaient désignés pour l&rsquo;établissement des plans de l&rsquo;édifice. Ils bénéficièrent de l&rsquo;assistance technique de M. l&rsquo;ingénieur René SARGER.</li>


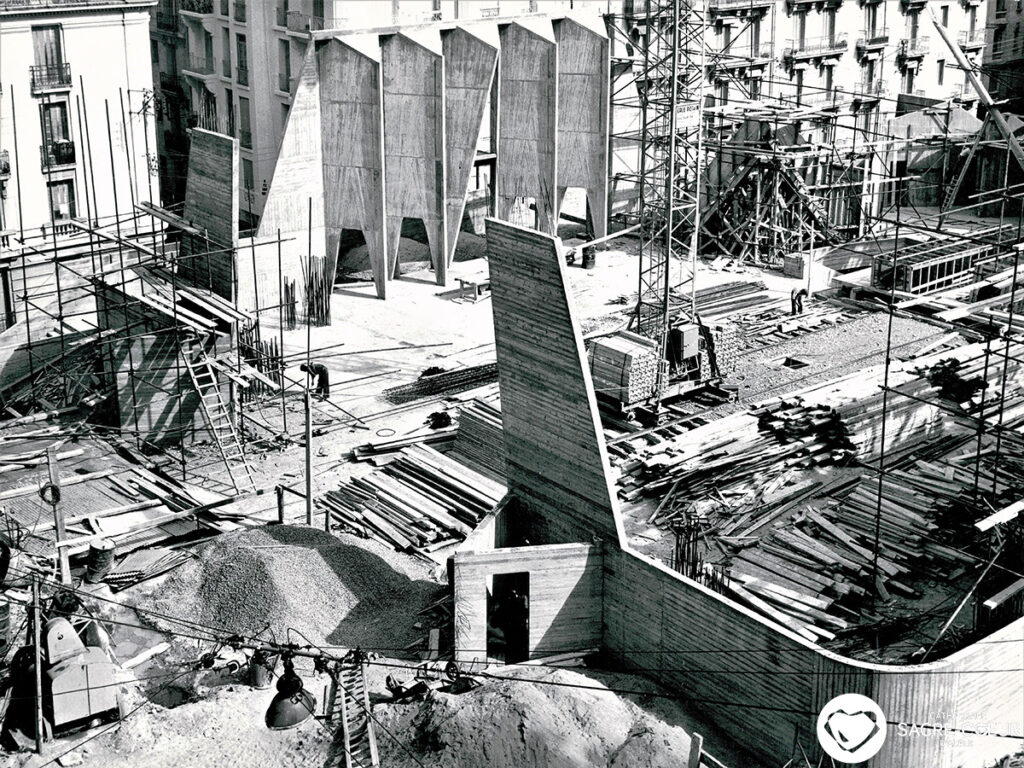
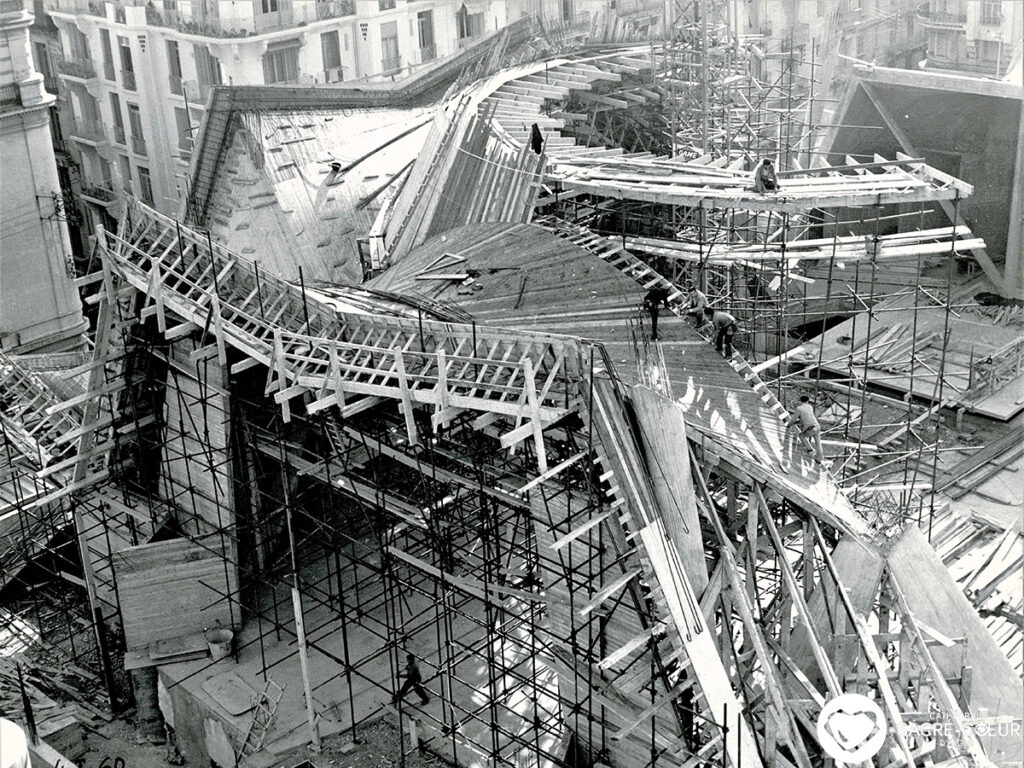
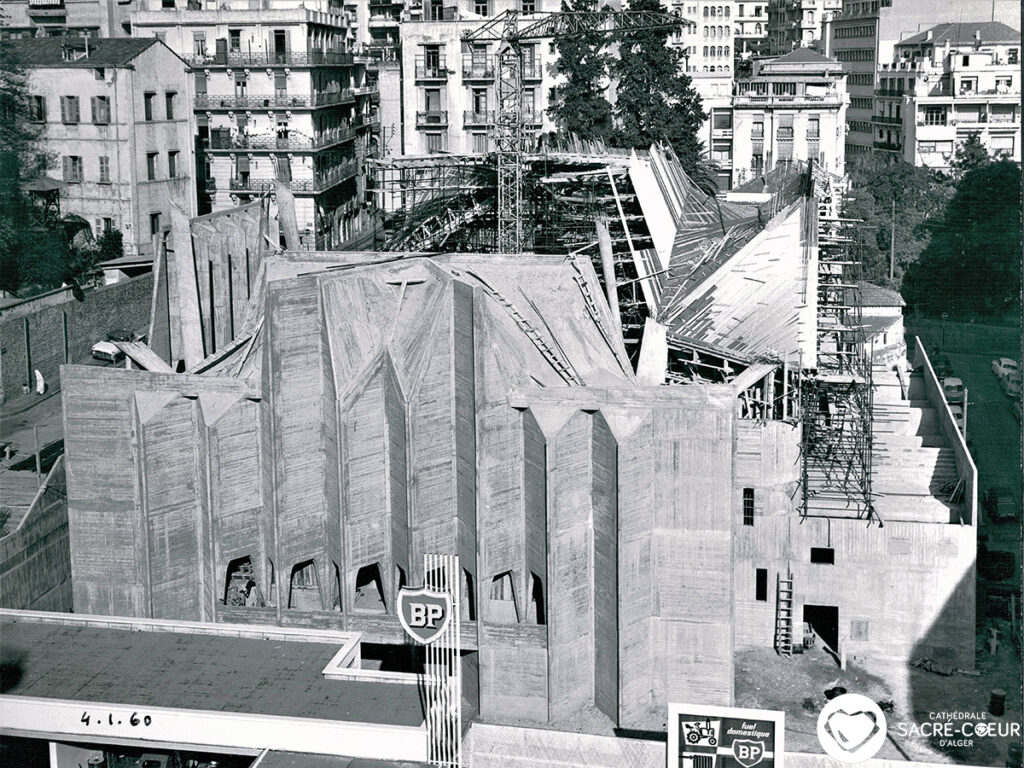
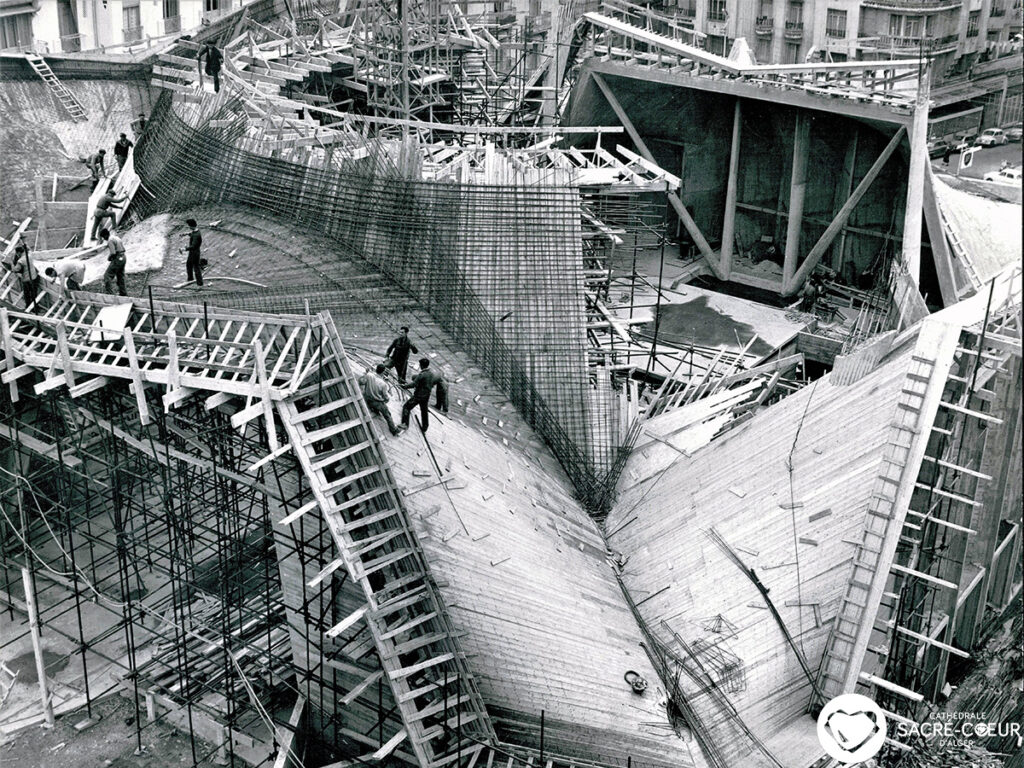
<li>Le Samedi Saint, 5 avril 1958, les travaux commencèrent sous la direction de MM. MINET et PERRET, gérants à Alger de l&rsquo;Entreprise PERRET Frères, M. GALEA étant chef de chantier.</li>


<li>Le 5 novembre 1958, SE Monseigneur PERRIN, Archevêque de Carthage, Primat d&rsquo;Afrique, en présence de l&rsquo;Episcopat d&rsquo;Afrique du Nord, bénissait les fondations et posait la première pierre.</li>


<li>Le Pape Jean XXIII, dans un télégramme, appelait la bénédiction divine sur l&rsquo;église votive dans laquelle il voyait un signe de paix sur la terre Algérienne.</li>


<li>Le 25 mars 1961, la Croix était hissée à l&rsquo;extrémité de la flèche qui surmonte l&rsquo;édifice.</li>


<li>Le 8 décembre 1961 avait lieu la bénédiction</li>


<li>En 1962, l&rsquo;église du Sacré-Cœur était élevée au rang de Cathédrale.</li>


<li>Enfin, le 19 mai 1966, en la fête de l&rsquo;Ascension de Jésus, Son Eminence le cardinal DUVAL &#8211; entouré de SE Monseigneur GORDON, délégué apostolique, de SE Monseigneur PINIER, évêque de Constantine, de SE Monseigneur JACQUIER, évêque auxiliaire d&rsquo; Alger, d&rsquo;un nombreux clergé et de plus d&rsquo;un millier de fidèles &#8211; procédait au rite de la Consécration.</li>
</ul>


<p class="wp-block-paragraph">L&rsquo;Eglise &#8211; Tente:</p>


<ul class="wp-block-list">
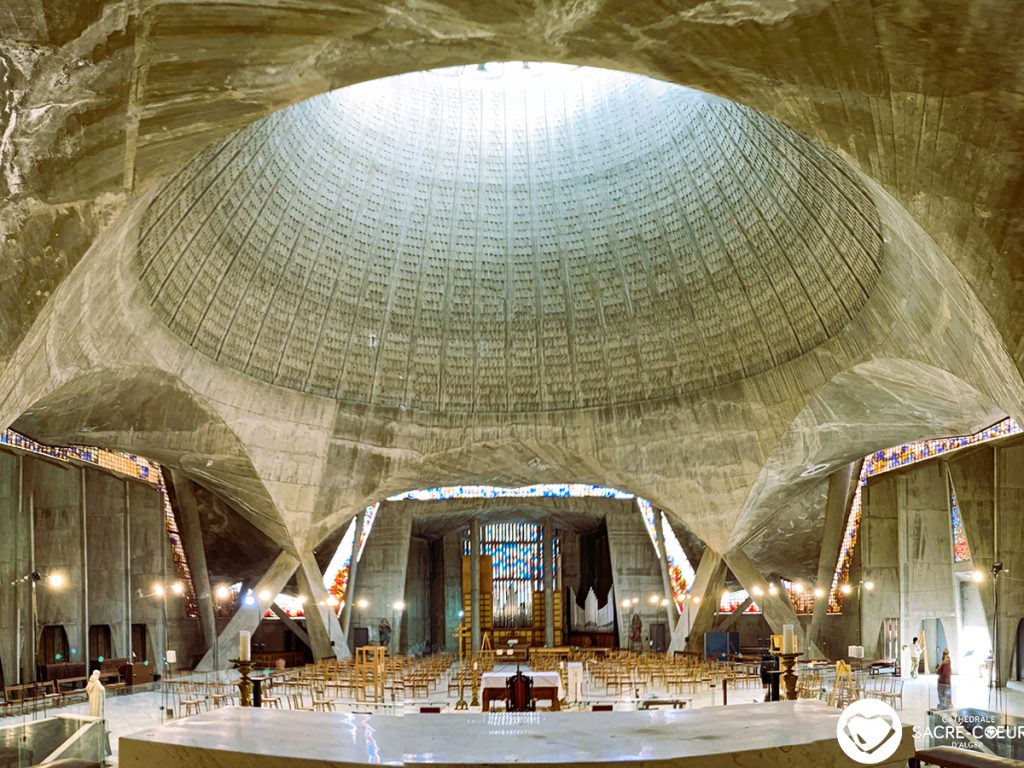
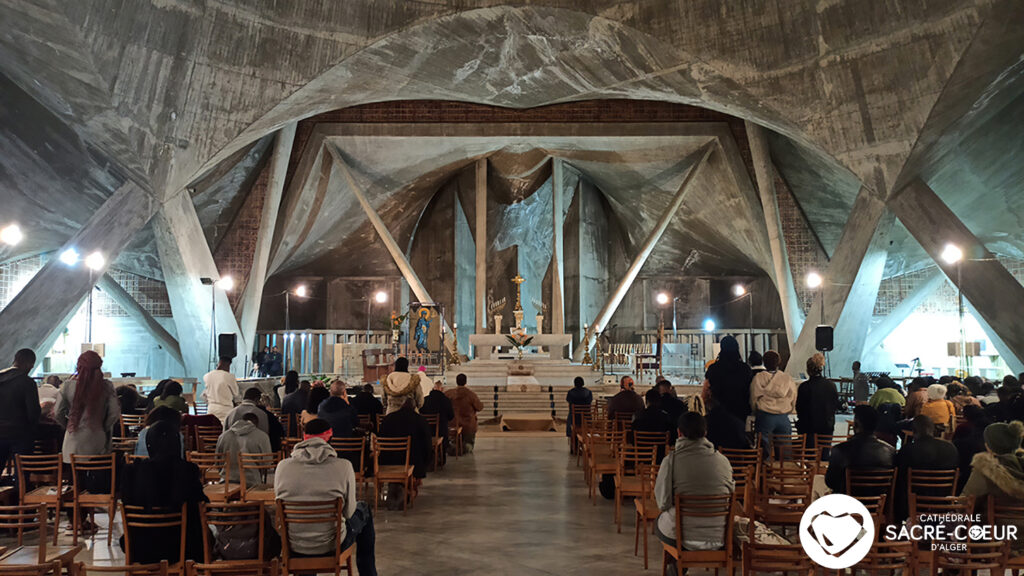
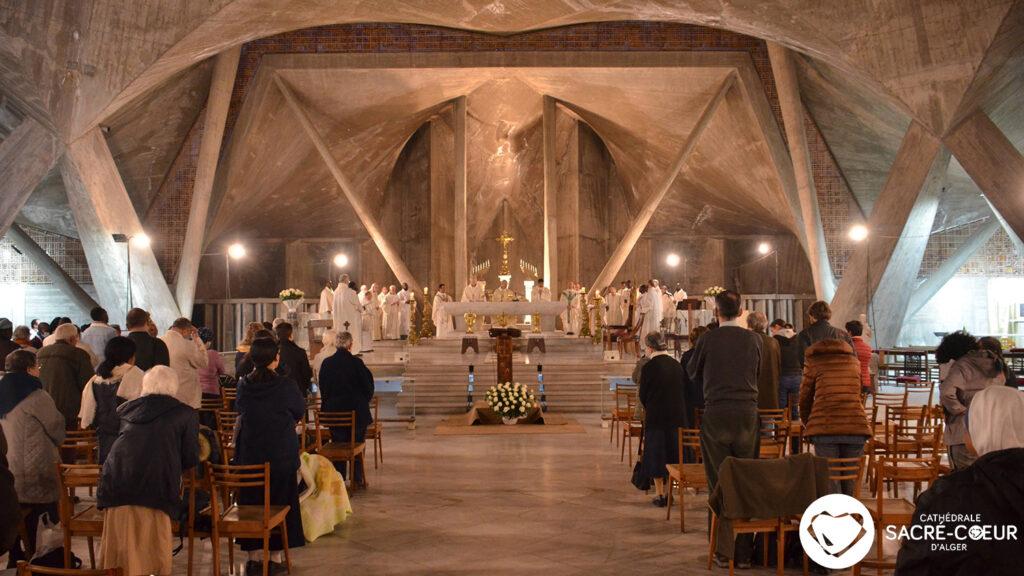
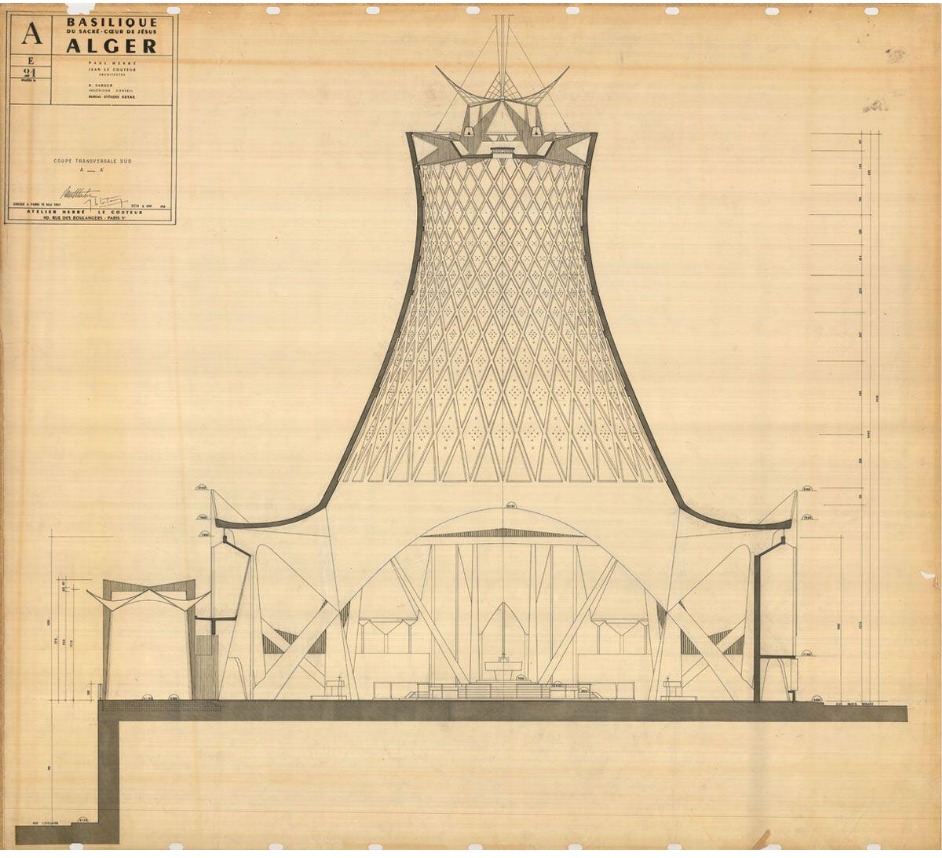
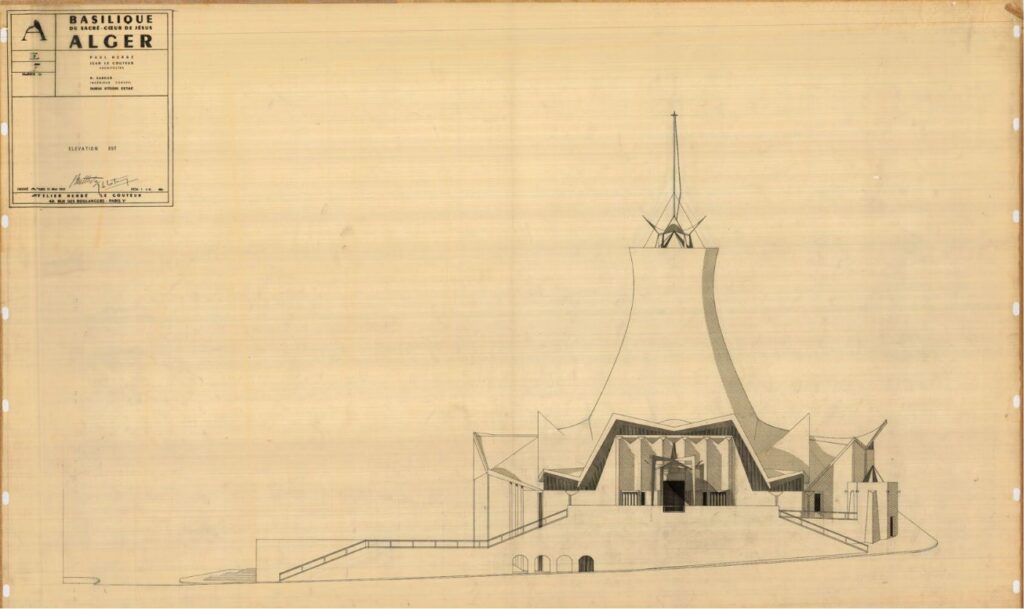
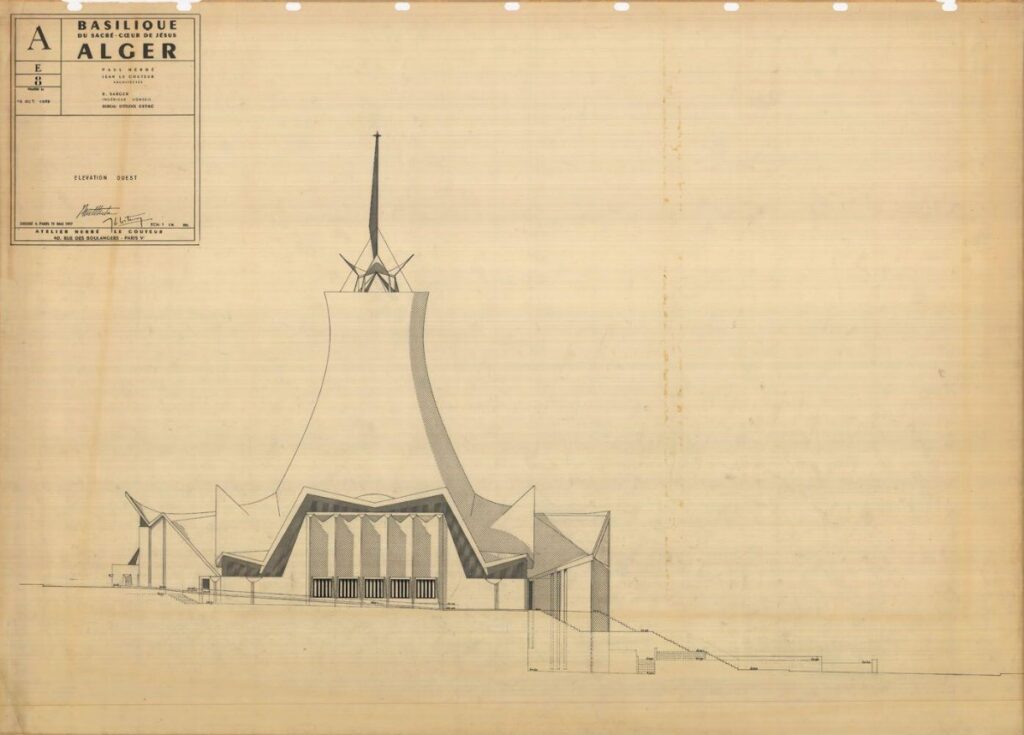
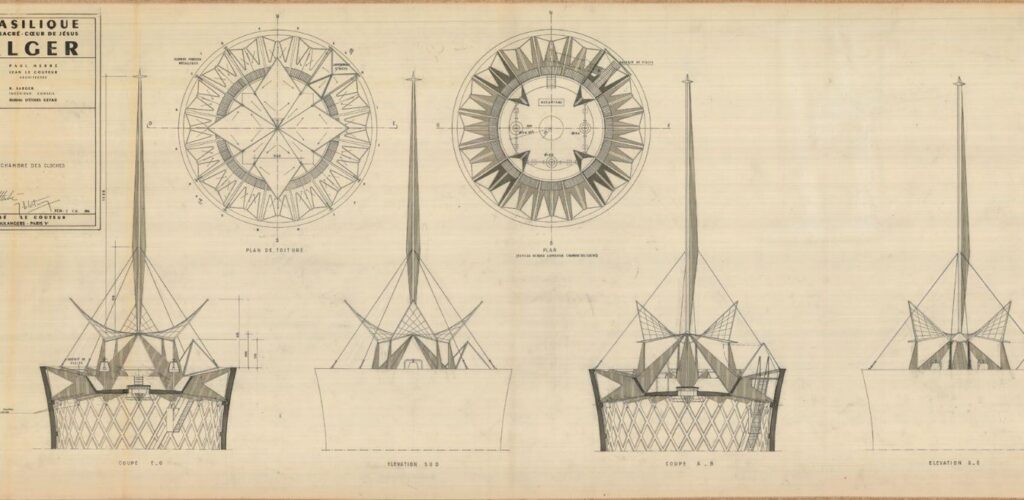
<li>L&rsquo;idée exprimée par les architectes est celle d&rsquo;une tente. Saint Jean, dans l&rsquo;Evangile, affirme que Dieu a planté sa tente parmi nous (« le Verbe s&rsquo;est fait chair et il a planté sa tente parmi nous » &#8211; Jean 1,14).</li>


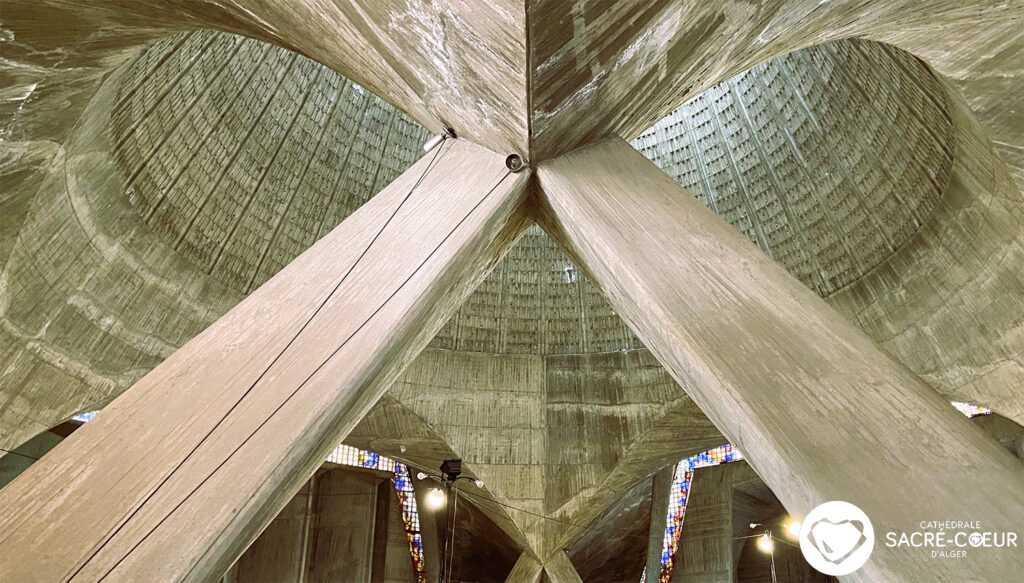
<li>Lorsqu’on se place au centre de l’église, on aperçoit très bien le voile qui est relevé par les piliers. Le mouvement est plus net au-dessus et en arrière de l’autel, où le majestueux et souple velum est sous-tendu par quatre gracieuses colonnes au galbe étonnant. Le terme technique est poteaux, c’est bien lourd ; on pense à des roseaux &#8211; dont la coupe serait une ellipse &#8211; qui tendent une tente légère.</li>


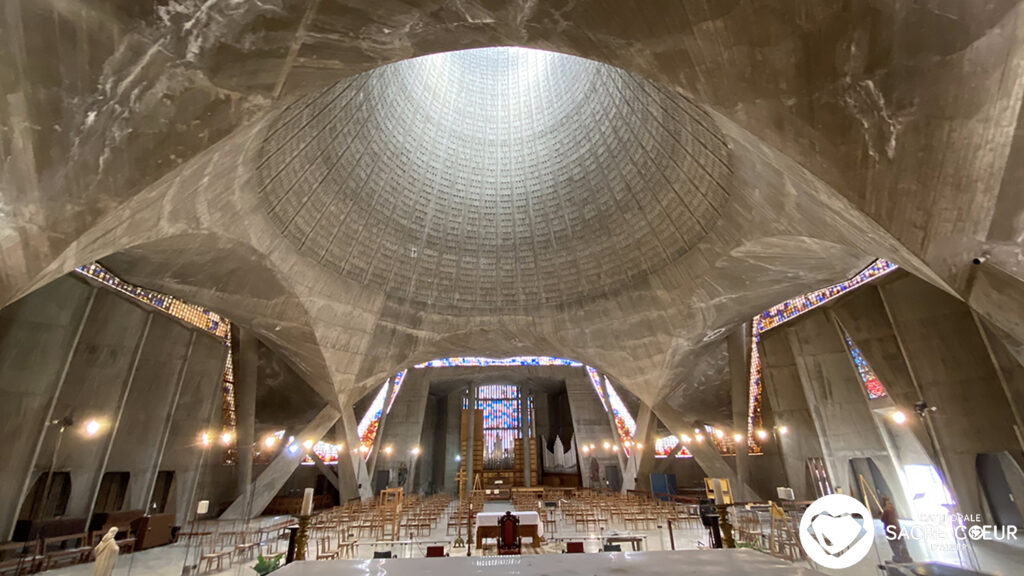
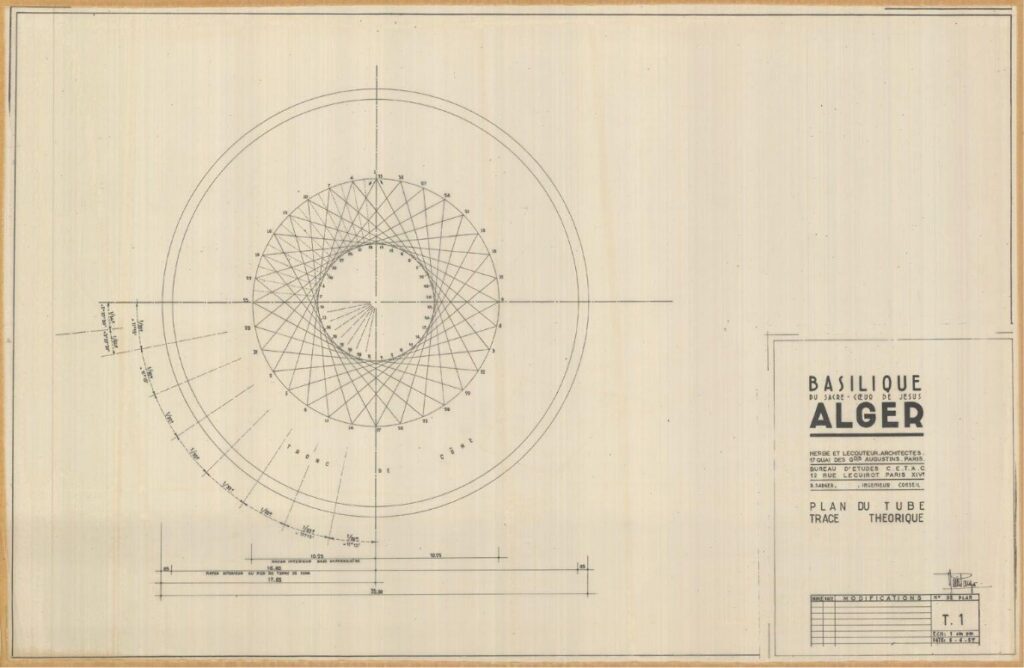
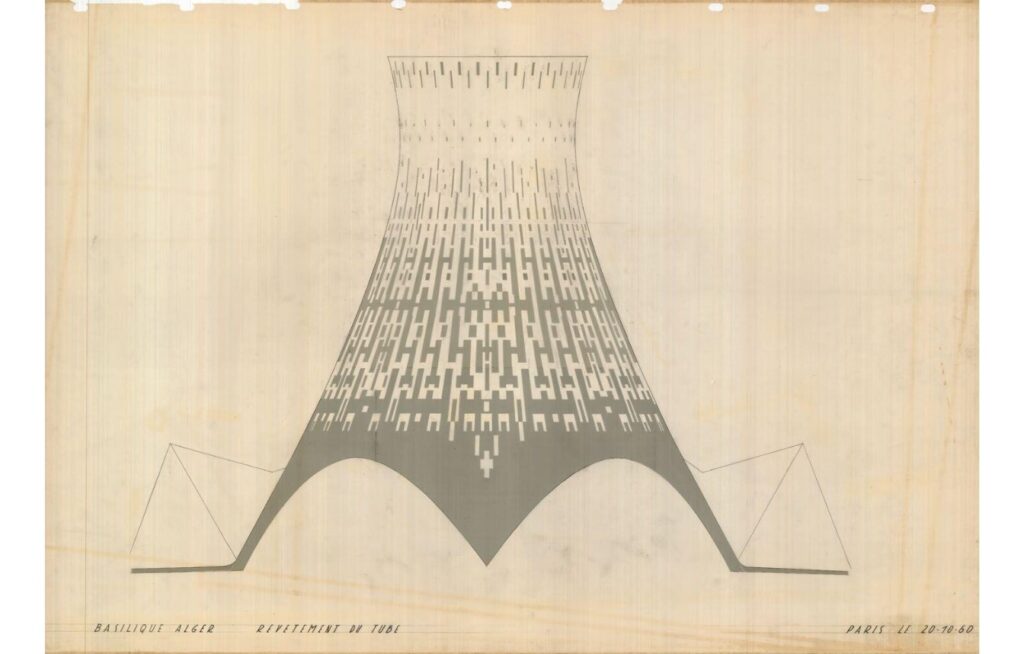
<li>La rosace de la tour s’élève à 35 mètres du sol. Cette immense coupole repose uniquement sur 8 piliers assis sur d’énormes champignons solidement fondés par des pieux de 18 à 20 mètres, sur le grès souterrain.</li>


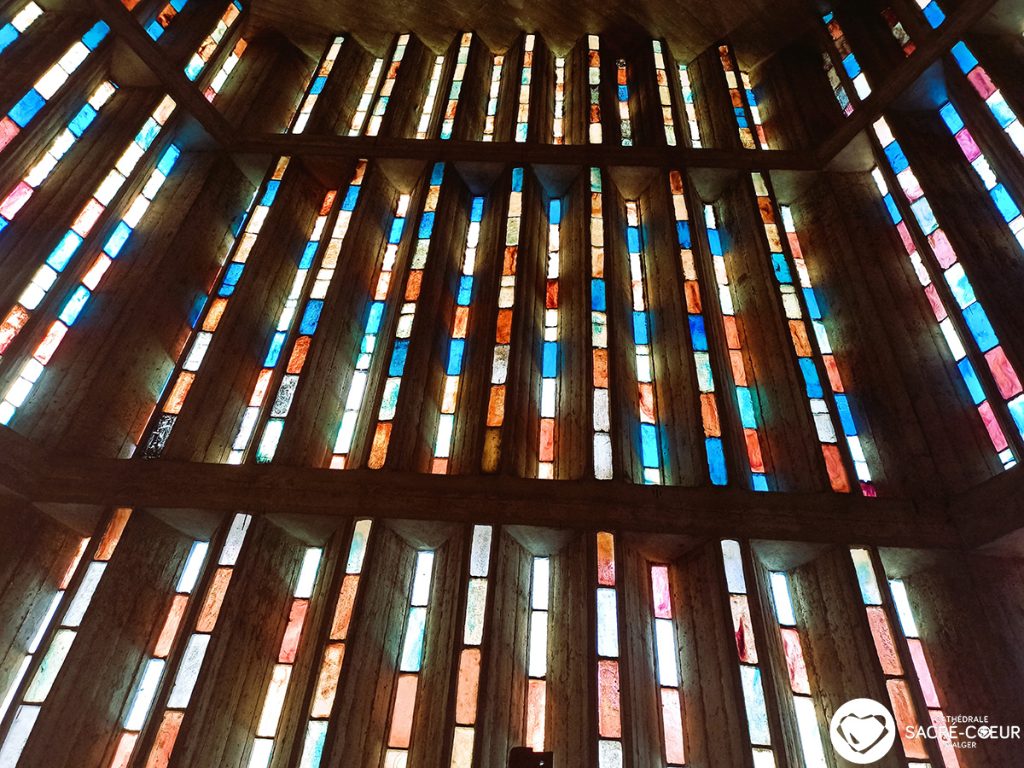
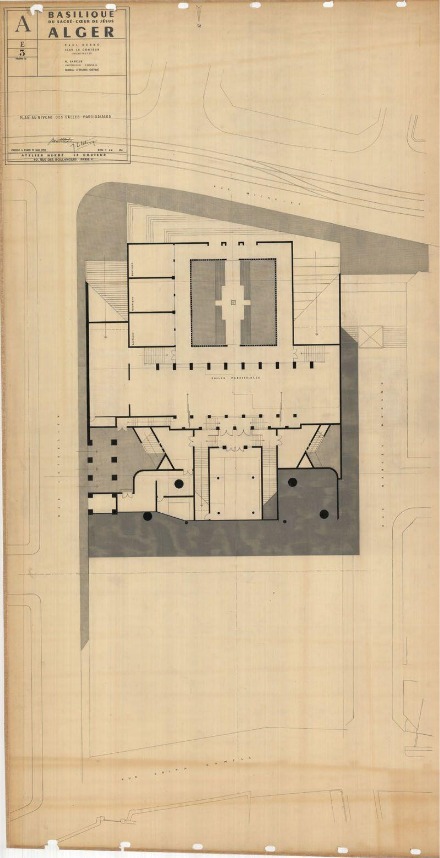
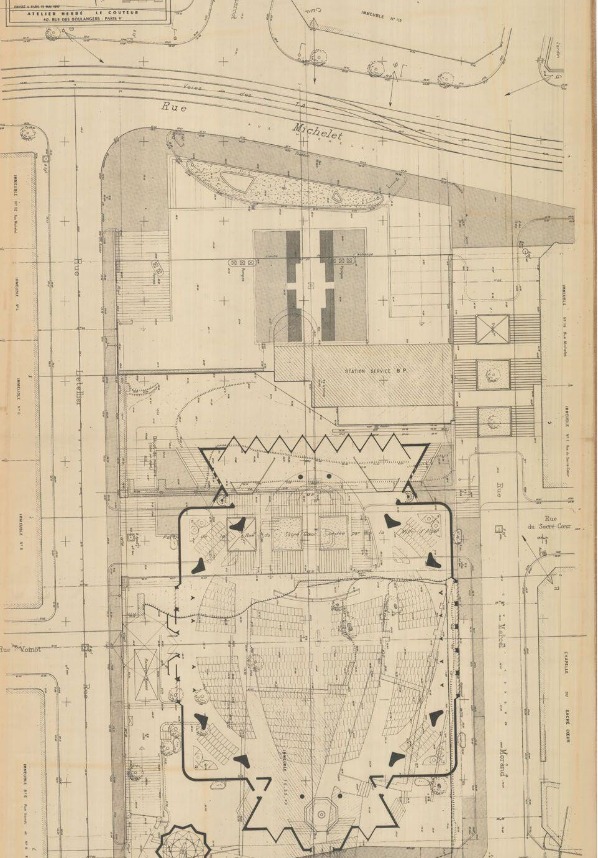
<li>La longueur totale de la nef est de 52 mètres et la largeur de 35 mètres.<br>Le vitrail court tout le long de l&rsquo;édifice, le coupant en deux. Si bien qu&rsquo;on pourrait abattre les murs, la coupole resterait plantée sur ses piliers.</li>


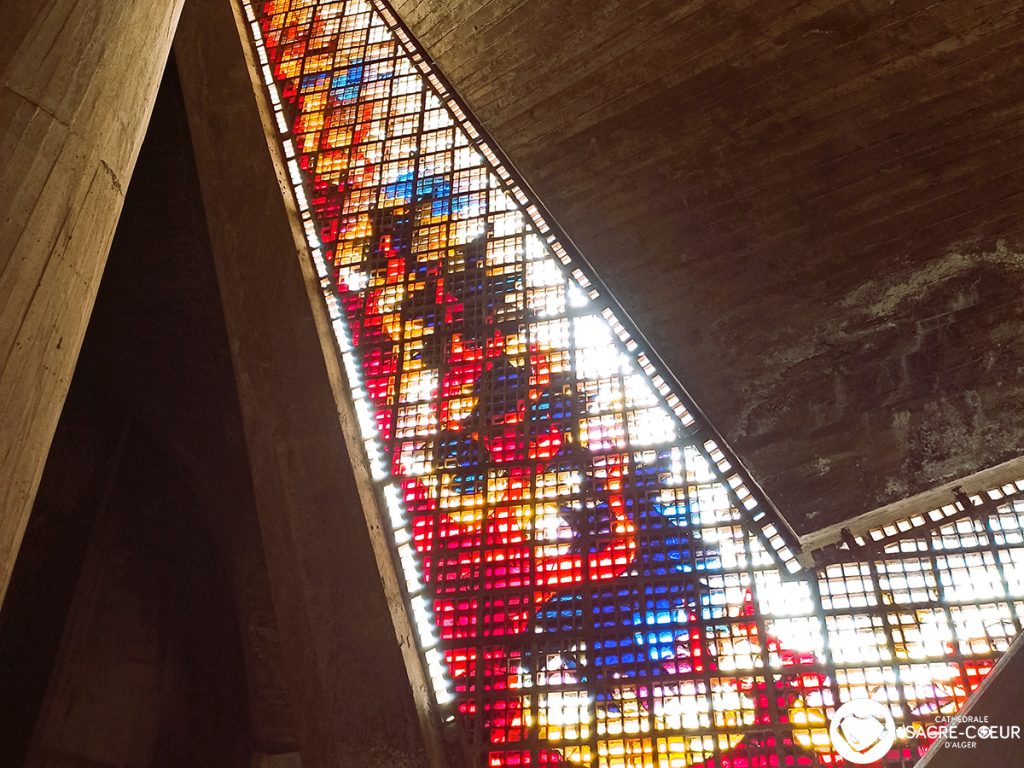
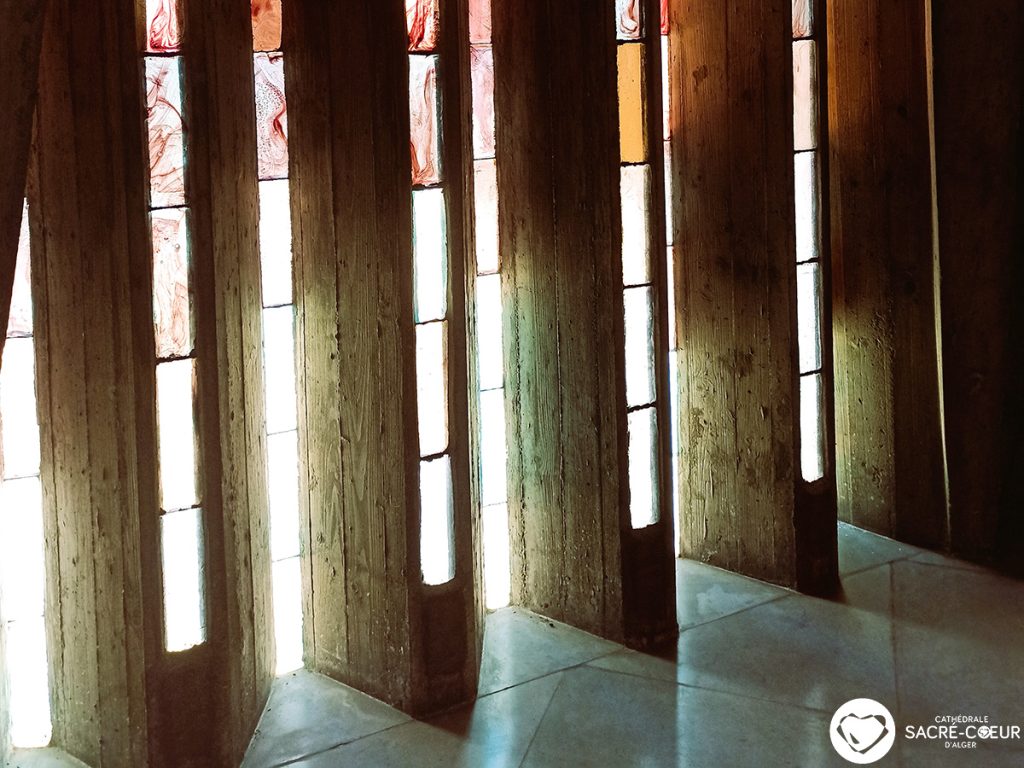
<li>L&rsquo;ensemble du vitrail (œuvre du Maître-verrier MARTIN-GRANEL) est un jeu de couleurs (bleu, rouge, ou, vert sombre) et de lumière.</li>
</ul>


<p class="wp-block-paragraph"><em>Photos : Sacré Cœur d&rsquo;Alger, Archives </em></p>
<p>L’article <a href="http://archimag.tn/2026/01/16/lalgerie-renove-la-cathedrale-du-sacre-coeur-dalger/">L&rsquo;Algérie rénove la cathédrale du Sacré-Cœur d&rsquo;Alger</a> est apparu en premier sur <a href="http://archimag.tn">ArchiMag</a>.</p>
]]></content:encoded>
					
					<wfw:commentRss>http://archimag.tn/2026/01/16/lalgerie-renove-la-cathedrale-du-sacre-coeur-dalger/feed/</wfw:commentRss>
			<slash:comments>0</slash:comments>
		
		
			</item>
	</channel>
</rss>