<br />
<b>Notice</b>:  La fonction _load_textdomain_just_in_time a été appelée de façon <strong>incorrecte</strong>. Le chargement de la traduction pour le domaine <code>soledad</code> a été déclenché trop tôt. Cela indique généralement que du code dans l’extension ou le thème s’exécute trop tôt. Les traductions doivent être chargées au moment de l’action <code>init</code> ou plus tard. Veuillez lire <a href="https://developer.wordpress.org/advanced-administration/debug/debug-wordpress/">Débogage dans WordPress</a> (en) pour plus d’informations. (Ce message a été ajouté à la version 6.7.0.) in <b>/home/archimag/www/wp-includes/functions.php</b> on line <b>6260</b><br />
<?xml version="1.0" encoding="UTF-8"?><rss version="2.0"
	xmlns:content="http://purl.org/rss/1.0/modules/content/"
	xmlns:wfw="http://wellformedweb.org/CommentAPI/"
	xmlns:dc="http://purl.org/dc/elements/1.1/"
	xmlns:atom="http://www.w3.org/2005/Atom"
	xmlns:sy="http://purl.org/rss/1.0/modules/syndication/"
	xmlns:slash="http://purl.org/rss/1.0/modules/slash/"
	>

<channel>
	<title>Archives des Rostémides - ArchiMag</title>
	<atom:link href="http://archimag.tn/tag/rostemides/feed/" rel="self" type="application/rss+xml" />
	<link>https://archimag.tn/tag/rostemides/</link>
	<description>Architecture Magazine</description>
	<lastBuildDate>Sat, 21 Mar 2026 12:42:24 +0000</lastBuildDate>
	<language>fr-FR</language>
	<sy:updatePeriod>
	hourly	</sy:updatePeriod>
	<sy:updateFrequency>
	1	</sy:updateFrequency>
	<generator>https://wordpress.org/?v=7.1</generator>
	<item>
		<title>Hôtel M&#8217;zab de Fernand Pouillon</title>
		<link>http://archimag.tn/2026/03/25/hotel-mzab-de-fernand-pouillon/</link>
					<comments>http://archimag.tn/2026/03/25/hotel-mzab-de-fernand-pouillon/#respond</comments>
		
		<dc:creator><![CDATA[Archi Mag]]></dc:creator>
		<pubDate>Wed, 25 Mar 2026 06:30:00 +0000</pubDate>
				<category><![CDATA[Essais et réflexions]]></category>
		<category><![CDATA[Vadrouilles]]></category>
		<category><![CDATA[Algérie]]></category>
		<category><![CDATA[ArchiMag]]></category>
		<category><![CDATA[Architecte]]></category>
		<category><![CDATA[Architecture]]></category>
		<category><![CDATA[Fernand Pouillon]]></category>
		<category><![CDATA[hotel mzab]]></category>
		<category><![CDATA[magazine]]></category>
		<category><![CDATA[Magazine d&#039;architecture en ligne]]></category>
		<category><![CDATA[Maghreb]]></category>
		<category><![CDATA[Projets]]></category>
		<category><![CDATA[revue]]></category>
		<category><![CDATA[Rostémides]]></category>
		<category><![CDATA[vadrouilles architecturales]]></category>
		<guid isPermaLink="false">https://archimag.tn/?p=5245</guid>

					<description><![CDATA[<p>(ex-Rostémides), 600 lits Un paquebot échoué dans un pli du relief rocailleux de la&#8230;</p>
<p>L’article <a href="http://archimag.tn/2026/03/25/hotel-mzab-de-fernand-pouillon/">Hôtel M&rsquo;zab de Fernand Pouillon</a> est apparu en premier sur <a href="http://archimag.tn">ArchiMag</a>.</p>
]]></description>
										<content:encoded><![CDATA[
<p class="wp-block-paragraph"><em>(ex-Rostémides), 600 lits</em></p>


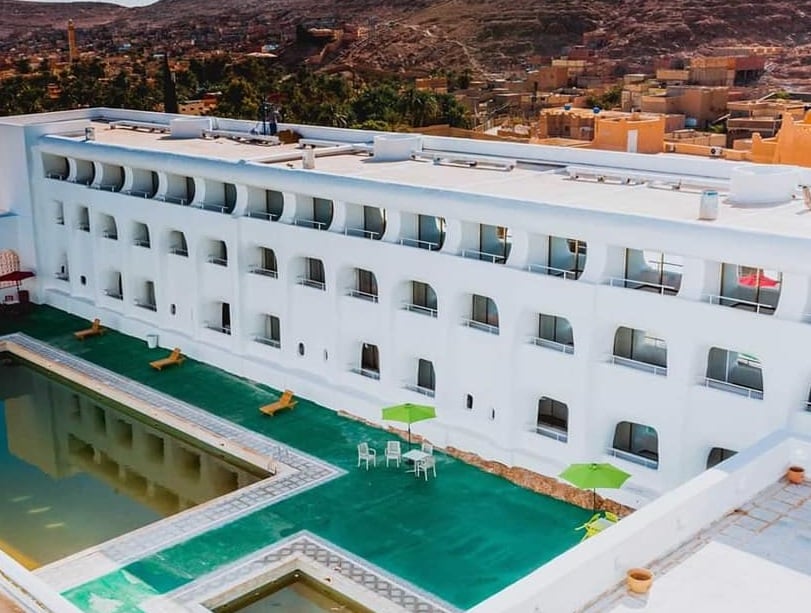
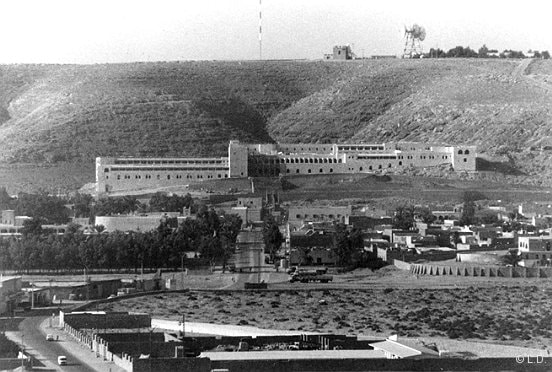
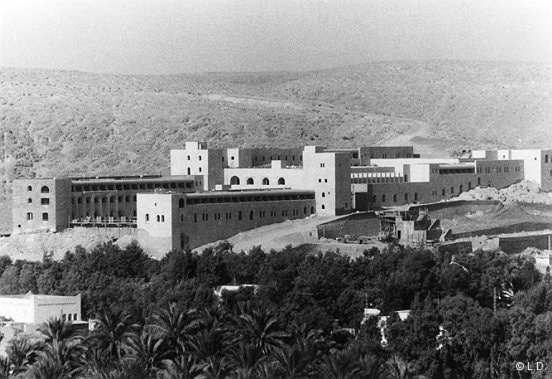
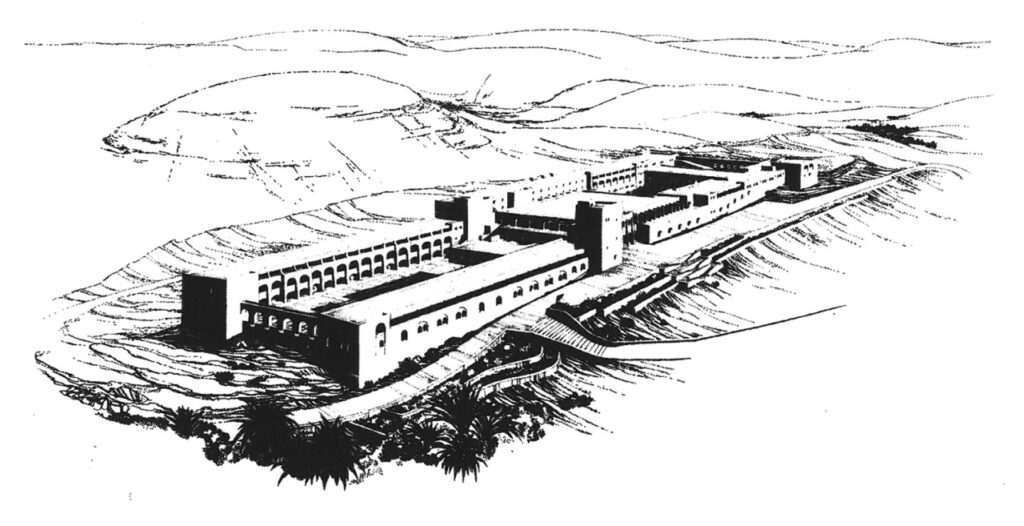
<p class="wp-block-paragraph">Un paquebot échoué dans un pli du relief rocailleux de la vallée du M&rsquo;zab, c&rsquo;est ainsi qu&rsquo;apparaît en ce moment l&rsquo;hôtel M&rsquo;zab, plus connu sous son premier nom les Rostémides, dynastie ibadite qui régna de 776 à 909 sur le royaume de Tahert (détruite, proche de Tiaret).</p>


<figure class="wp-block-image size-full"><img fetchpriority="high" decoding="async" width="811" height="613" src="https://archimag.tn/wp-content/uploads/2026/03/mzab-pouillon-12.jpg" alt="" class="wp-image-5247" srcset="http://archimag.tn/wp-content/uploads/2026/03/mzab-pouillon-12.jpg 811w, http://archimag.tn/wp-content/uploads/2026/03/mzab-pouillon-12-300x227.jpg 300w, http://archimag.tn/wp-content/uploads/2026/03/mzab-pouillon-12-768x580.jpg 768w, http://archimag.tn/wp-content/uploads/2026/03/mzab-pouillon-12-585x442.jpg 585w" sizes="(max-width: 811px) 100vw, 811px" /></figure>


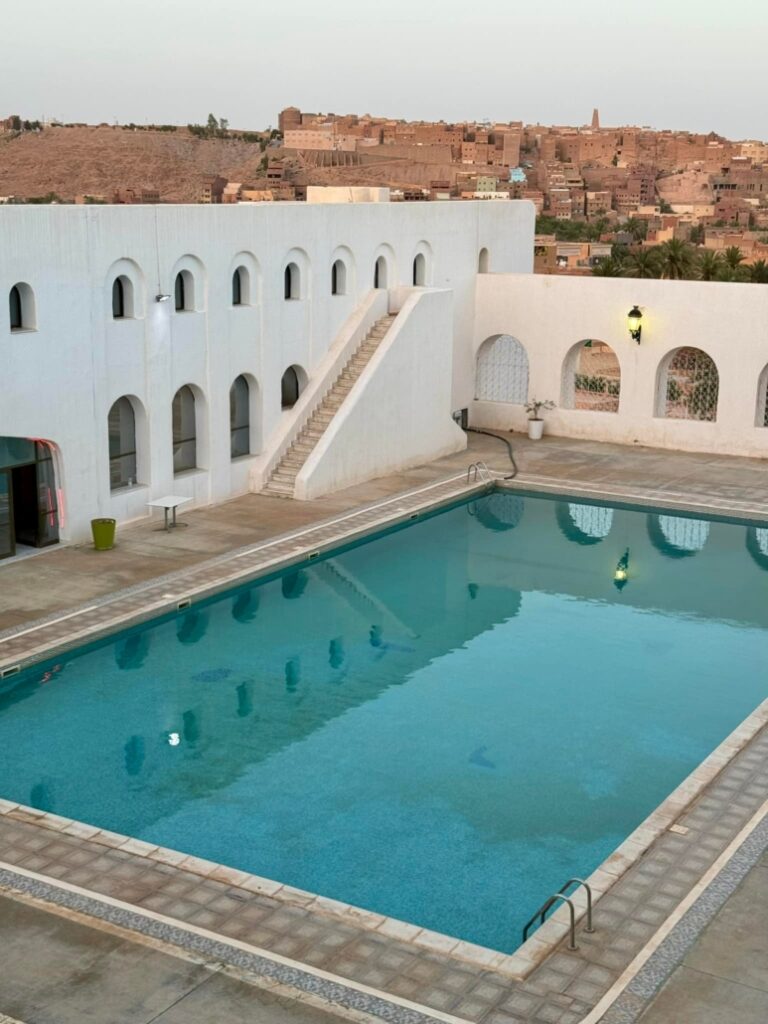

<p class="wp-block-paragraph">C’est que l’édifice, au lieu d’être restauré dans le ton d’origine sable qui le fondait dans le paysage, a récemment été entièrement peint en blanc avec des rehauts rouge brique.</p>


<figure class="wp-block-image size-large"><img decoding="async" width="768" height="1024" src="https://archimag.tn/wp-content/uploads/2026/03/mzab-pouillon-11-768x1024.jpg" alt="" class="wp-image-5248" srcset="http://archimag.tn/wp-content/uploads/2026/03/mzab-pouillon-11-768x1023.jpg 768w, http://archimag.tn/wp-content/uploads/2026/03/mzab-pouillon-11-225x300.jpg 225w, http://archimag.tn/wp-content/uploads/2026/03/mzab-pouillon-11-585x779.jpg 585w, http://archimag.tn/wp-content/uploads/2026/03/mzab-pouillon-11.jpg 773w" sizes="(max-width: 768px) 100vw, 768px" /></figure>


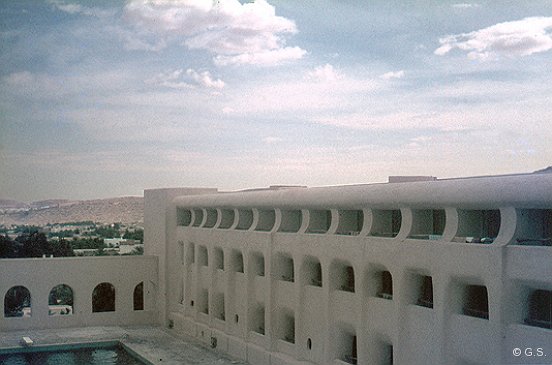
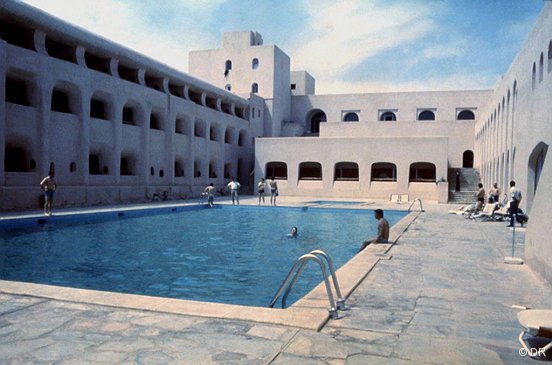
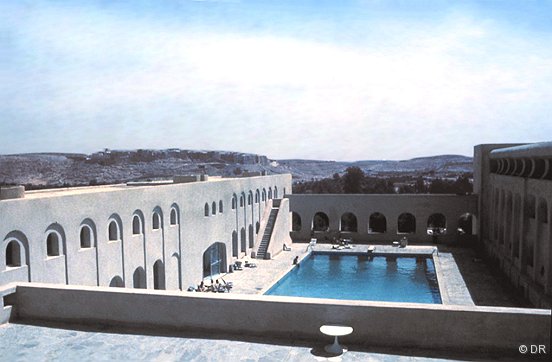
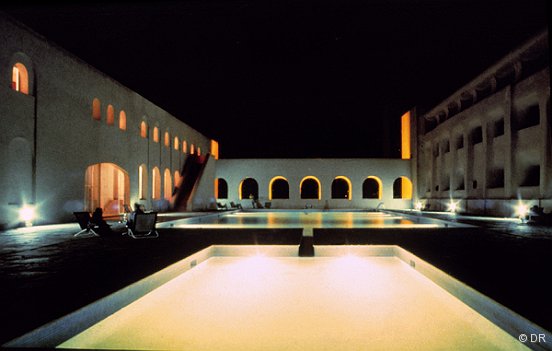
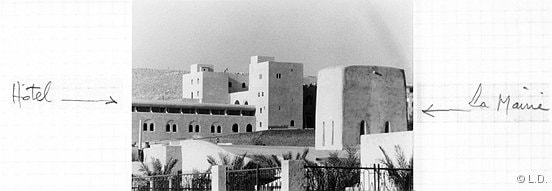
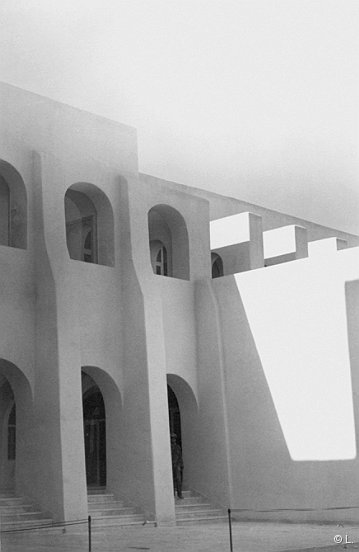
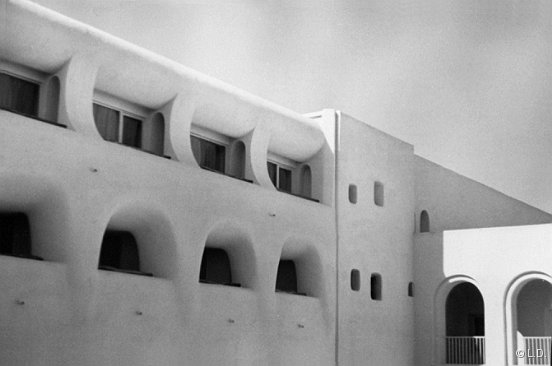
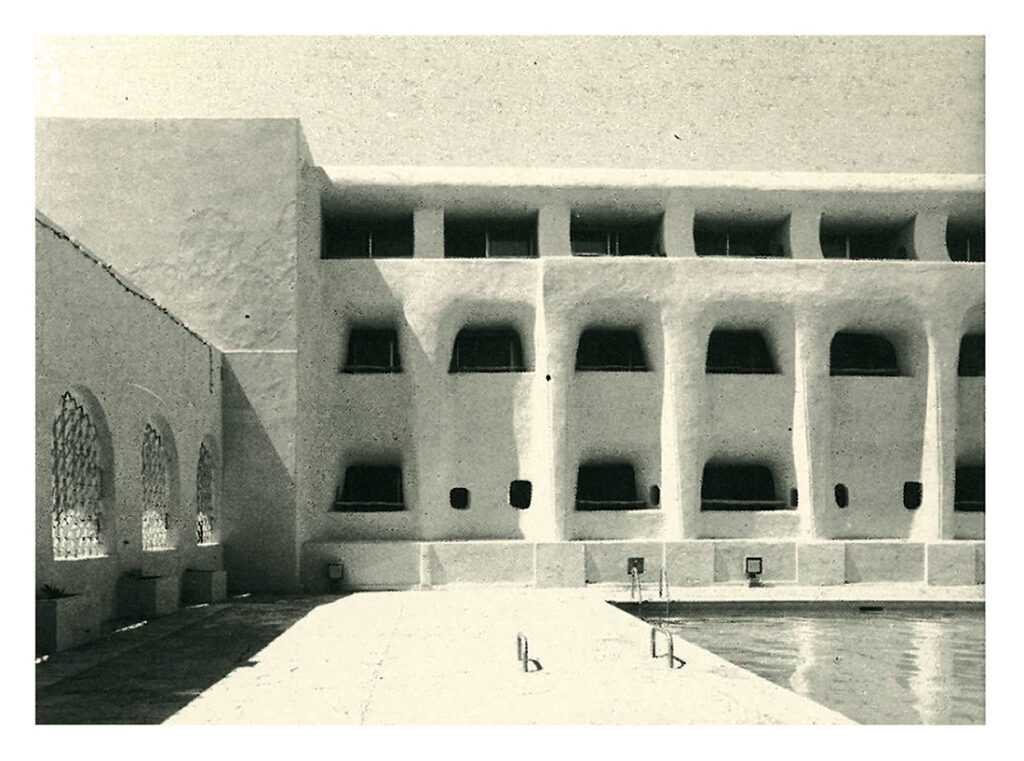
<p class="wp-block-paragraph"><br>Aussi la subtilité du rapport entre les ombres, les percements, les fentes, les ouvertures et le revêtement à la chaux façonné sur les formes curvilignes a été gommé au profit d’une silhouette hors d’échelle qui, vue des plateaux, contraste singulièrement avec l&rsquo;architecture, l&rsquo;urbanisme et la colorimétrie si sensibles de la vallée du M&rsquo;zab et le magnifique site de la ville de Ghardaïa (comparer avec l’album de photographies d’archives). La peinture blanche a aussi pour effet de mettre en évidence les coulures d’eau de pluie chargée de sable.</p>


<figure class="wp-block-gallery has-nested-images columns-2 is-cropped wp-block-gallery-1 is-layout-flex wp-block-gallery-is-layout-flex">
<figure class="wp-block-image size-large"><img decoding="async" width="552" height="365" data-id="5253" src="https://archimag.tn/wp-content/uploads/2026/03/mzab-pouillon-6.jpg" alt="" class="wp-image-5253" srcset="http://archimag.tn/wp-content/uploads/2026/03/mzab-pouillon-6.jpg 552w, http://archimag.tn/wp-content/uploads/2026/03/mzab-pouillon-6-300x198.jpg 300w, http://archimag.tn/wp-content/uploads/2026/03/mzab-pouillon-6-263x175.jpg 263w" sizes="(max-width: 552px) 100vw, 552px" /></figure>


<figure class="wp-block-image size-large"><img loading="lazy" decoding="async" width="552" height="365" data-id="5251" src="https://archimag.tn/wp-content/uploads/2026/03/mzab-pouillon-7.jpg" alt="" class="wp-image-5251" srcset="http://archimag.tn/wp-content/uploads/2026/03/mzab-pouillon-7.jpg 552w, http://archimag.tn/wp-content/uploads/2026/03/mzab-pouillon-7-300x198.jpg 300w, http://archimag.tn/wp-content/uploads/2026/03/mzab-pouillon-7-263x175.jpg 263w" sizes="(max-width: 552px) 100vw, 552px" /></figure>


<figure class="wp-block-image size-large"><img loading="lazy" decoding="async" width="552" height="362" data-id="5249" src="https://archimag.tn/wp-content/uploads/2026/03/mzab-pouillon-8.jpg" alt="" class="wp-image-5249" srcset="http://archimag.tn/wp-content/uploads/2026/03/mzab-pouillon-8.jpg 552w, http://archimag.tn/wp-content/uploads/2026/03/mzab-pouillon-8-300x197.jpg 300w" sizes="(max-width: 552px) 100vw, 552px" /></figure>


<figure class="wp-block-image size-large"><img loading="lazy" decoding="async" width="552" height="351" data-id="5250" src="https://archimag.tn/wp-content/uploads/2026/03/mzab-pouillon-9.jpg" alt="" class="wp-image-5250" srcset="http://archimag.tn/wp-content/uploads/2026/03/mzab-pouillon-9.jpg 552w, http://archimag.tn/wp-content/uploads/2026/03/mzab-pouillon-9-300x191.jpg 300w" sizes="(max-width: 552px) 100vw, 552px" /></figure>


<figure class="wp-block-image size-large"><img loading="lazy" decoding="async" width="960" height="720" data-id="5252" src="https://archimag.tn/wp-content/uploads/2026/03/mzab-pouillon-10.jpg" alt="" class="wp-image-5252" srcset="http://archimag.tn/wp-content/uploads/2026/03/mzab-pouillon-10.jpg 960w, http://archimag.tn/wp-content/uploads/2026/03/mzab-pouillon-10-300x225.jpg 300w, http://archimag.tn/wp-content/uploads/2026/03/mzab-pouillon-10-768x576.jpg 768w, http://archimag.tn/wp-content/uploads/2026/03/mzab-pouillon-10-585x439.jpg 585w" sizes="(max-width: 960px) 100vw, 960px" /></figure>
</figure>


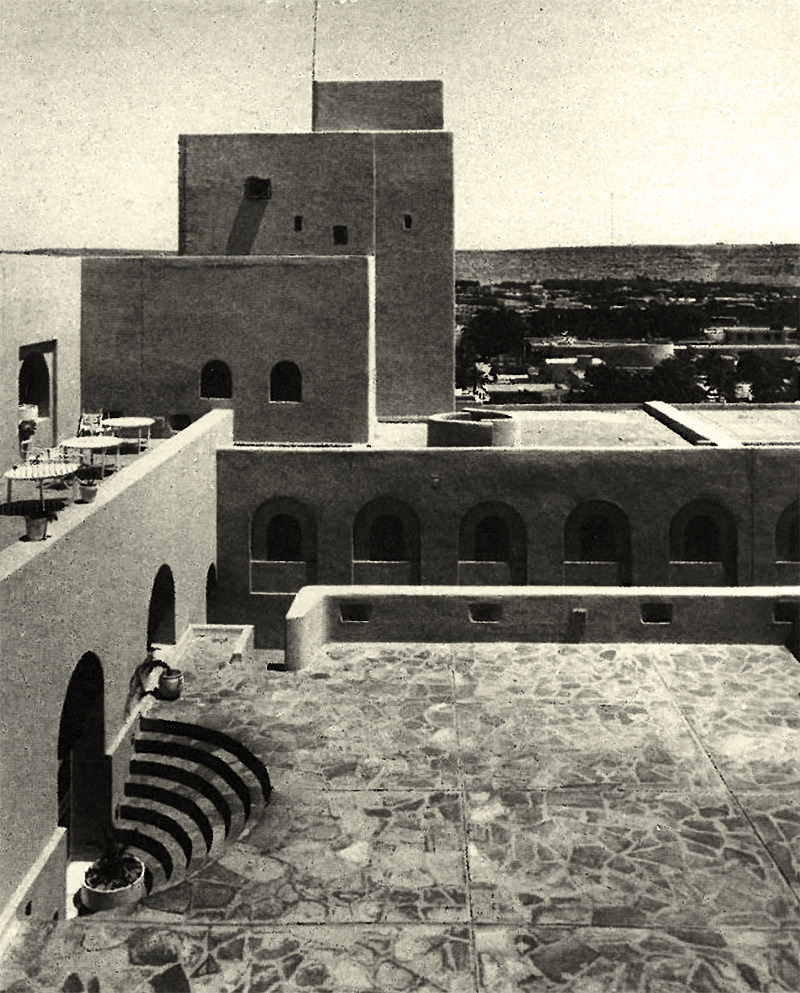
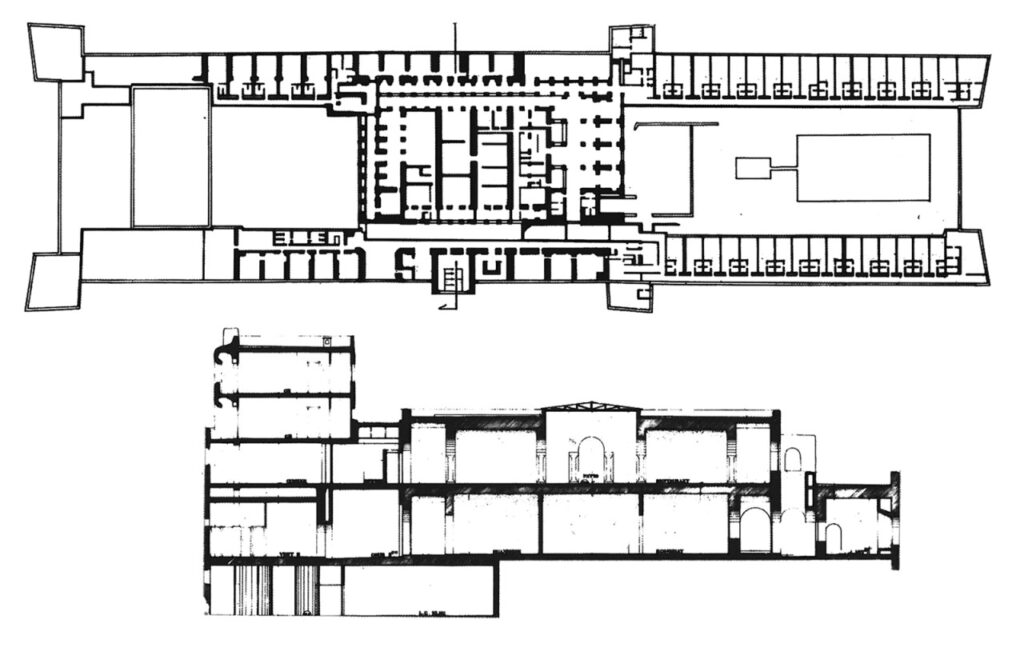
<p class="wp-block-paragraph">En revanche la restauration intérieure est d’une sobriété exemplaire qui mérite d’être mentionnée car, fait exceptionnel dans la vie des réalisations algériennes de Fernand Pouillon, aucun ajout de couleur, d’équipement, de matériaux, aucun détournement de formes ou d’organisation des espaces, ne vient ici dénaturer la beauté des volumes initiaux et la pureté des espaces originels ainsi mises en évidence. Seuls quelques éléments sont trop voyants comme par exemple l’escalier extérieur en demi-cercle trop souligné par le marbre rouge brun, le revêtement bleu autour de la piscine, les incontournables plinthes noires dans les chambres et leur terrasse, quelques faux-plafonds…Mais, blanche et dépouillée, la salle de restaurant par exemple dégage une très belle atmosphère de sérénité et presque de recueillement.</p>


<figure class="wp-block-gallery has-nested-images columns-1 is-cropped wp-block-gallery-2 is-layout-flex wp-block-gallery-is-layout-flex">
<figure class="wp-block-image size-large"><img loading="lazy" decoding="async" width="552" height="372" data-id="5257" src="https://archimag.tn/wp-content/uploads/2026/03/mzab-pouillon-1.jpg" alt="" class="wp-image-5257" srcset="http://archimag.tn/wp-content/uploads/2026/03/mzab-pouillon-1.jpg 552w, http://archimag.tn/wp-content/uploads/2026/03/mzab-pouillon-1-300x202.jpg 300w" sizes="(max-width: 552px) 100vw, 552px" /></figure>


<figure class="wp-block-image size-large"><img loading="lazy" decoding="async" width="552" height="379" data-id="5254" src="https://archimag.tn/wp-content/uploads/2026/03/mzab-pouillon-2.jpg" alt="" class="wp-image-5254" srcset="http://archimag.tn/wp-content/uploads/2026/03/mzab-pouillon-2.jpg 552w, http://archimag.tn/wp-content/uploads/2026/03/mzab-pouillon-2-300x206.jpg 300w" sizes="(max-width: 552px) 100vw, 552px" /></figure>


<figure class="wp-block-image size-large"><img loading="lazy" decoding="async" width="552" height="191" data-id="5256" src="https://archimag.tn/wp-content/uploads/2026/03/mzab-pouillon-3.jpg" alt="" class="wp-image-5256" srcset="http://archimag.tn/wp-content/uploads/2026/03/mzab-pouillon-3.jpg 552w, http://archimag.tn/wp-content/uploads/2026/03/mzab-pouillon-3-300x104.jpg 300w" sizes="(max-width: 552px) 100vw, 552px" /></figure>


<figure class="wp-block-image size-large"><img loading="lazy" decoding="async" width="359" height="552" data-id="5255" src="https://archimag.tn/wp-content/uploads/2026/03/mzab-pouillon-4.jpg" alt="" class="wp-image-5255" srcset="http://archimag.tn/wp-content/uploads/2026/03/mzab-pouillon-4.jpg 359w, http://archimag.tn/wp-content/uploads/2026/03/mzab-pouillon-4-195x300.jpg 195w" sizes="(max-width: 359px) 100vw, 359px" /></figure>


<figure class="wp-block-image size-large"><img loading="lazy" decoding="async" width="552" height="366" data-id="5258" src="https://archimag.tn/wp-content/uploads/2026/03/mzab-pouillon-5.jpg" alt="" class="wp-image-5258" srcset="http://archimag.tn/wp-content/uploads/2026/03/mzab-pouillon-5.jpg 552w, http://archimag.tn/wp-content/uploads/2026/03/mzab-pouillon-5-300x199.jpg 300w, http://archimag.tn/wp-content/uploads/2026/03/mzab-pouillon-5-263x175.jpg 263w" sizes="(max-width: 552px) 100vw, 552px" /></figure>
</figure>


<p class="wp-block-paragraph"><br>Les troncs de palmiers formant garde-corps qui donnent tant de charme comme au Riadh à Sidi Ferruch ont été remplacés par de l’inox.</p>


<figure class="wp-block-image size-full"><img loading="lazy" decoding="async" width="800" height="993" src="https://archimag.tn/wp-content/uploads/2026/03/mzab-pouillon-16.jpg" alt="" class="wp-image-5259" srcset="http://archimag.tn/wp-content/uploads/2026/03/mzab-pouillon-16.jpg 800w, http://archimag.tn/wp-content/uploads/2026/03/mzab-pouillon-16-242x300.jpg 242w, http://archimag.tn/wp-content/uploads/2026/03/mzab-pouillon-16-768x953.jpg 768w, http://archimag.tn/wp-content/uploads/2026/03/mzab-pouillon-16-585x726.jpg 585w" sizes="(max-width: 800px) 100vw, 800px" /></figure>


<p class="wp-block-paragraph">L’équilibre règne dans ces lieux et il faut espérer que cette réalisation majeure de Fernand Pouillon connaîtra un destin heureux. Par chance nous avons pu prendre les photographies alors que l’hôtel était vide dans l’attente d’un repreneur privé, mais par un fort vent de sable. Aussi les couleurs des photographies sont-elles dénaturées par une dominante tantôt jaune, tantôt rouge, et les espaces envahis par le sable.</p>


<figure class="wp-block-image size-large"><img loading="lazy" decoding="async" width="1024" height="761" src="https://archimag.tn/wp-content/uploads/2026/03/mzab-pouillon-13-1024x761.jpg" alt="" class="wp-image-5260" srcset="http://archimag.tn/wp-content/uploads/2026/03/mzab-pouillon-13-1024x761.jpg 1024w, http://archimag.tn/wp-content/uploads/2026/03/mzab-pouillon-13-300x223.jpg 300w, http://archimag.tn/wp-content/uploads/2026/03/mzab-pouillon-13-768x570.jpg 768w, http://archimag.tn/wp-content/uploads/2026/03/mzab-pouillon-13-585x434.jpg 585w, http://archimag.tn/wp-content/uploads/2026/03/mzab-pouillon-13.jpg 1100w" sizes="(max-width: 1024px) 100vw, 1024px" /></figure>


<p class="wp-block-paragraph"><br>L’avant-dernière photographie montre le système de murets qui camoufle les sorties de ventilation en terrasse. La dernière photographie expose le système de niche en mortier moulé qui sert à encastrer l’éclairage en donnant l’impression de cavités creusées manuellement dans le mur. La niche moulée est intégrée à l’intérieur des murs, puis noyée dans un enduit lissé à la main (voir photographie 8 du hall d’entrée).</p>


<p class="wp-block-paragraph"><em>Source : fernandpouillon.com</em></p>


<figure class="wp-block-gallery has-nested-images columns-1 is-cropped wp-block-gallery-3 is-layout-flex wp-block-gallery-is-layout-flex">
<figure class="wp-block-image size-large"><img loading="lazy" decoding="async" width="1024" height="526" data-id="5261" src="https://archimag.tn/wp-content/uploads/2026/03/mzab-pouillon-14-1024x526.jpg" alt="" class="wp-image-5261" srcset="http://archimag.tn/wp-content/uploads/2026/03/mzab-pouillon-14-1024x526.jpg 1024w, http://archimag.tn/wp-content/uploads/2026/03/mzab-pouillon-14-300x154.jpg 300w, http://archimag.tn/wp-content/uploads/2026/03/mzab-pouillon-14-768x394.jpg 768w, http://archimag.tn/wp-content/uploads/2026/03/mzab-pouillon-14-1170x601.jpg 1170w, http://archimag.tn/wp-content/uploads/2026/03/mzab-pouillon-14-585x300.jpg 585w, http://archimag.tn/wp-content/uploads/2026/03/mzab-pouillon-14.jpg 1280w" sizes="(max-width: 1024px) 100vw, 1024px" /></figure>


<figure class="wp-block-image size-large"><img loading="lazy" decoding="async" width="1024" height="651" data-id="5262" src="https://archimag.tn/wp-content/uploads/2026/03/mzab-pouillon-15-1024x651.jpg" alt="" class="wp-image-5262" srcset="http://archimag.tn/wp-content/uploads/2026/03/mzab-pouillon-15-1024x651.jpg 1024w, http://archimag.tn/wp-content/uploads/2026/03/mzab-pouillon-15-300x191.jpg 300w, http://archimag.tn/wp-content/uploads/2026/03/mzab-pouillon-15-768x488.jpg 768w, http://archimag.tn/wp-content/uploads/2026/03/mzab-pouillon-15-1170x744.jpg 1170w, http://archimag.tn/wp-content/uploads/2026/03/mzab-pouillon-15-585x372.jpg 585w, http://archimag.tn/wp-content/uploads/2026/03/mzab-pouillon-15.jpg 1280w" sizes="(max-width: 1024px) 100vw, 1024px" /></figure>
</figure>
<p>L’article <a href="http://archimag.tn/2026/03/25/hotel-mzab-de-fernand-pouillon/">Hôtel M&rsquo;zab de Fernand Pouillon</a> est apparu en premier sur <a href="http://archimag.tn">ArchiMag</a>.</p>
]]></content:encoded>
					
					<wfw:commentRss>http://archimag.tn/2026/03/25/hotel-mzab-de-fernand-pouillon/feed/</wfw:commentRss>
			<slash:comments>0</slash:comments>
		
		
			</item>
	</channel>
</rss>