<br />
<b>Notice</b>:  La fonction _load_textdomain_just_in_time a été appelée de façon <strong>incorrecte</strong>. Le chargement de la traduction pour le domaine <code>soledad</code> a été déclenché trop tôt. Cela indique généralement que du code dans l’extension ou le thème s’exécute trop tôt. Les traductions doivent être chargées au moment de l’action <code>init</code> ou plus tard. Veuillez lire <a href="https://developer.wordpress.org/advanced-administration/debug/debug-wordpress/">Débogage dans WordPress</a> (en) pour plus d’informations. (Ce message a été ajouté à la version 6.7.0.) in <b>/home/archimag/www/wp-includes/functions.php</b> on line <b>6260</b><br />
<?xml version="1.0" encoding="UTF-8"?><rss version="2.0"
	xmlns:content="http://purl.org/rss/1.0/modules/content/"
	xmlns:wfw="http://wellformedweb.org/CommentAPI/"
	xmlns:dc="http://purl.org/dc/elements/1.1/"
	xmlns:atom="http://www.w3.org/2005/Atom"
	xmlns:sy="http://purl.org/rss/1.0/modules/syndication/"
	xmlns:slash="http://purl.org/rss/1.0/modules/slash/"
	>

<channel>
	<title>Archives des project - ArchiMag</title>
	<atom:link href="http://archimag.tn/tag/project/feed/" rel="self" type="application/rss+xml" />
	<link>https://archimag.tn/tag/project/</link>
	<description>Architecture Magazine</description>
	<lastBuildDate>Wed, 02 Sep 2026 16:01:28 +0000</lastBuildDate>
	<language>fr-FR</language>
	<sy:updatePeriod>
	hourly	</sy:updatePeriod>
	<sy:updateFrequency>
	1	</sy:updateFrequency>
	<generator>https://wordpress.org/?v=7.1</generator>
	<item>
		<title>Tneib House, Amman</title>
		<link>http://archimag.tn/2026/09/04/tneib-house-amman/</link>
					<comments>http://archimag.tn/2026/09/04/tneib-house-amman/#respond</comments>
		
		<dc:creator><![CDATA[ArchiMag - Architecture of the Emerging World]]></dc:creator>
		<pubDate>Fri, 04 Sep 2026 05:43:00 +0000</pubDate>
				<category><![CDATA[Emerging World Architecture]]></category>
		<category><![CDATA[Abdel Qader Tarabieh]]></category>
		<category><![CDATA[Amman]]></category>
		<category><![CDATA[ArchiMag]]></category>
		<category><![CDATA[architect]]></category>
		<category><![CDATA[Architecture]]></category>
		<category><![CDATA[architecture magazine]]></category>
		<category><![CDATA[Jordan]]></category>
		<category><![CDATA[magazine]]></category>
		<category><![CDATA[Middle East]]></category>
		<category><![CDATA[project]]></category>
		<category><![CDATA[Tneib House]]></category>
		<guid isPermaLink="false">https://archimag.tn/?p=6454</guid>

					<description><![CDATA[<p>By Abdel Qader Tarabieh ArchitectureAmman, Jordan250 m² The House emerges as a quiet, introverted&#8230;</p>
<p>L’article <a href="http://archimag.tn/2026/09/04/tneib-house-amman/">Tneib House, Amman</a> est apparu en premier sur <a href="http://archimag.tn">ArchiMag</a>.</p>
]]></description>
										<content:encoded><![CDATA[
<p class="wp-block-paragraph">By <strong><em>Abdel Qader Tarabieh Architecture</em></strong><br><em>Amman, Jordan</em><br>250 m²</p>


<figure class="wp-block-gallery has-nested-images columns-1 is-cropped wp-block-gallery-1 is-layout-flex wp-block-gallery-is-layout-flex">
<figure class="wp-block-image size-large"><img fetchpriority="high" decoding="async" width="1024" height="683" data-id="6458" src="https://archimag.tn/wp-content/uploads/2026/09/tneib_house-1-1024x683.jpg" alt="" class="wp-image-6458" srcset="http://archimag.tn/wp-content/uploads/2026/09/tneib_house-1-1024x683.jpg 1024w, http://archimag.tn/wp-content/uploads/2026/09/tneib_house-1-300x200.jpg 300w, http://archimag.tn/wp-content/uploads/2026/09/tneib_house-1-768x512.jpg 768w, http://archimag.tn/wp-content/uploads/2026/09/tneib_house-1-1170x781.jpg 1170w, http://archimag.tn/wp-content/uploads/2026/09/tneib_house-1-585x390.jpg 585w, http://archimag.tn/wp-content/uploads/2026/09/tneib_house-1-263x175.jpg 263w, http://archimag.tn/wp-content/uploads/2026/09/tneib_house-1.jpg 1499w" sizes="(max-width: 1024px) 100vw, 1024px" /></figure>


<figure class="wp-block-image size-large"><img decoding="async" width="1024" height="341" data-id="6456" src="https://archimag.tn/wp-content/uploads/2026/09/tneib_house-2-1024x341.jpg" alt="" class="wp-image-6456" srcset="http://archimag.tn/wp-content/uploads/2026/09/tneib_house-2-1024x341.jpg 1024w, http://archimag.tn/wp-content/uploads/2026/09/tneib_house-2-300x100.jpg 300w, http://archimag.tn/wp-content/uploads/2026/09/tneib_house-2-768x256.jpg 768w, http://archimag.tn/wp-content/uploads/2026/09/tneib_house-2-1536x512.jpg 1536w, http://archimag.tn/wp-content/uploads/2026/09/tneib_house-2-1170x390.jpg 1170w, http://archimag.tn/wp-content/uploads/2026/09/tneib_house-2-585x195.jpg 585w, http://archimag.tn/wp-content/uploads/2026/09/tneib_house-2.jpg 1582w" sizes="(max-width: 1024px) 100vw, 1024px" /></figure>


<figure class="wp-block-image size-large"><img decoding="async" width="1024" height="683" data-id="6459" src="https://archimag.tn/wp-content/uploads/2026/09/tneib_house-4-1024x683.jpg" alt="" class="wp-image-6459" srcset="http://archimag.tn/wp-content/uploads/2026/09/tneib_house-4-1024x683.jpg 1024w, http://archimag.tn/wp-content/uploads/2026/09/tneib_house-4-300x200.jpg 300w, http://archimag.tn/wp-content/uploads/2026/09/tneib_house-4-768x512.jpg 768w, http://archimag.tn/wp-content/uploads/2026/09/tneib_house-4-1170x781.jpg 1170w, http://archimag.tn/wp-content/uploads/2026/09/tneib_house-4-585x390.jpg 585w, http://archimag.tn/wp-content/uploads/2026/09/tneib_house-4-263x175.jpg 263w, http://archimag.tn/wp-content/uploads/2026/09/tneib_house-4.jpg 1499w" sizes="(max-width: 1024px) 100vw, 1024px" /></figure>


<figure class="wp-block-image size-large"><img loading="lazy" decoding="async" width="1024" height="684" data-id="6457" src="https://archimag.tn/wp-content/uploads/2026/09/tneib_house-5-1024x684.jpg" alt="" class="wp-image-6457" srcset="http://archimag.tn/wp-content/uploads/2026/09/tneib_house-5-1024x684.jpg 1024w, http://archimag.tn/wp-content/uploads/2026/09/tneib_house-5-300x200.jpg 300w, http://archimag.tn/wp-content/uploads/2026/09/tneib_house-5-768x513.jpg 768w, http://archimag.tn/wp-content/uploads/2026/09/tneib_house-5-1170x781.jpg 1170w, http://archimag.tn/wp-content/uploads/2026/09/tneib_house-5-585x391.jpg 585w, http://archimag.tn/wp-content/uploads/2026/09/tneib_house-5-263x175.jpg 263w, http://archimag.tn/wp-content/uploads/2026/09/tneib_house-5.jpg 1498w" sizes="(max-width: 1024px) 100vw, 1024px" /></figure>
</figure>


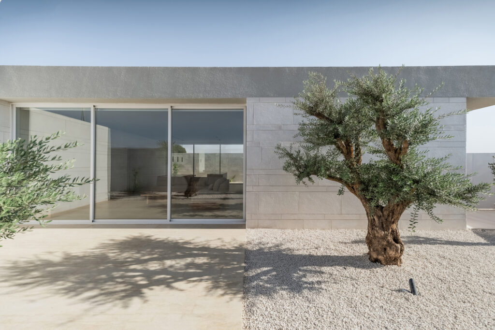
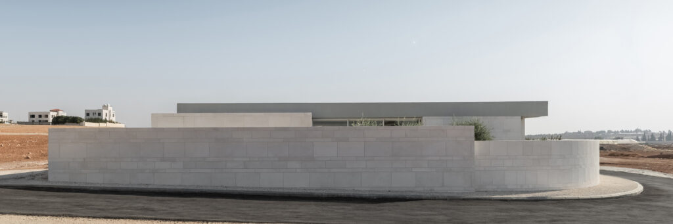
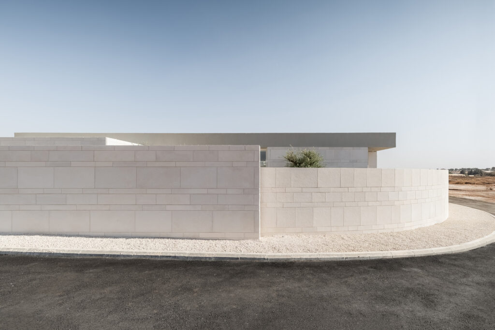
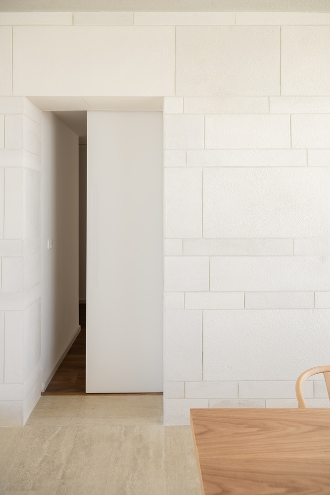
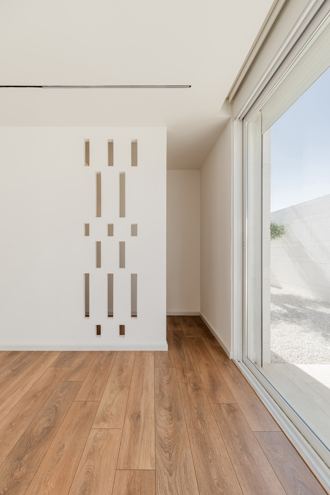
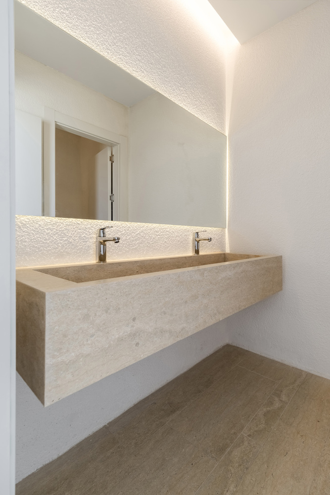
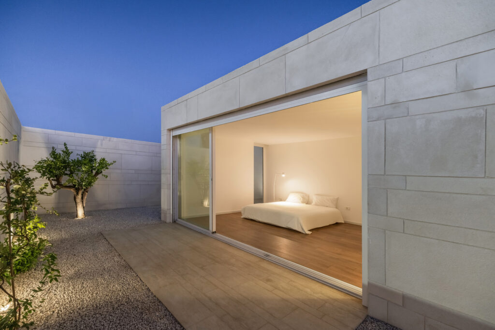
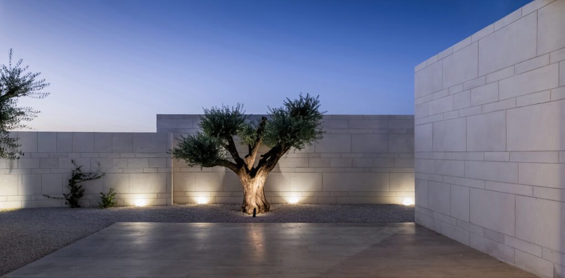
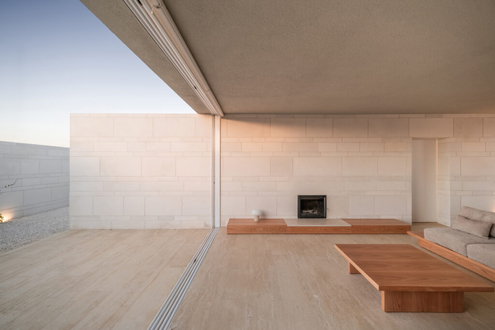
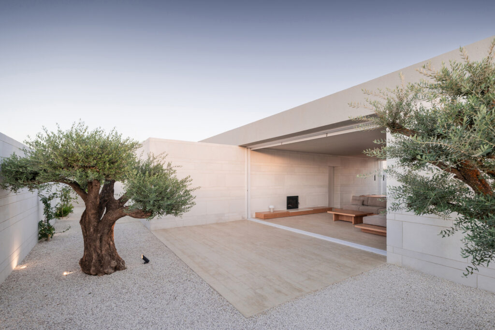
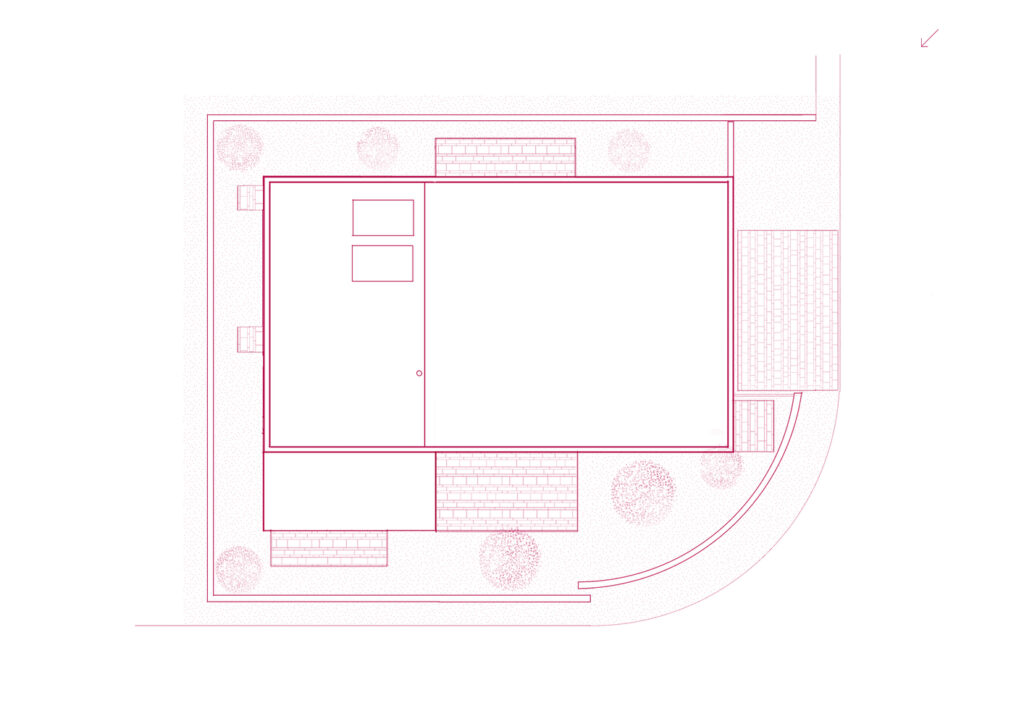
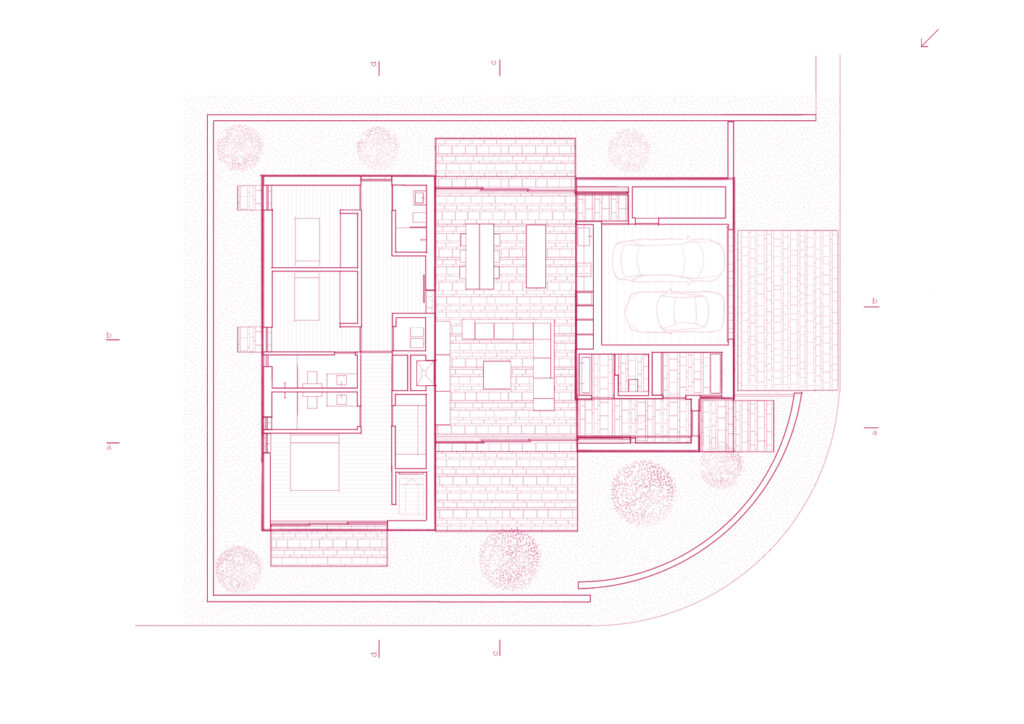
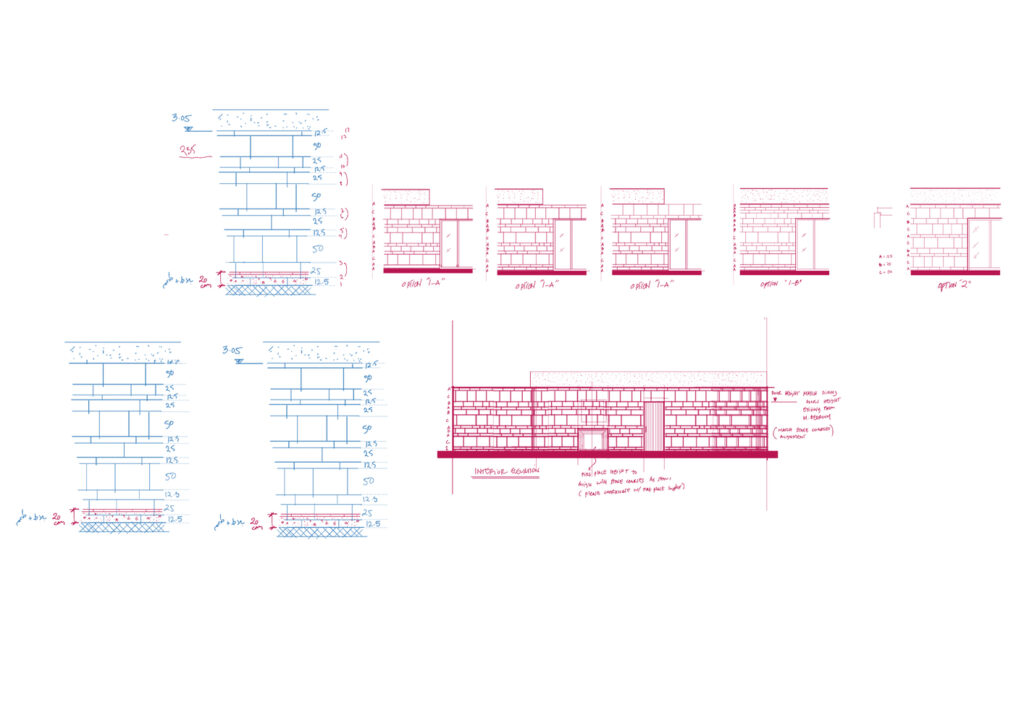
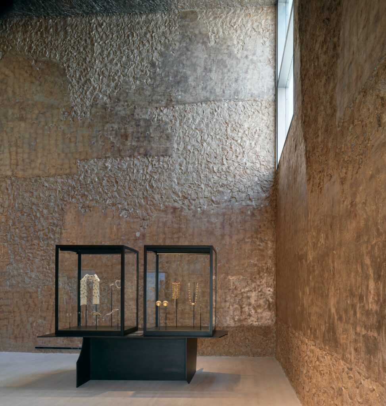
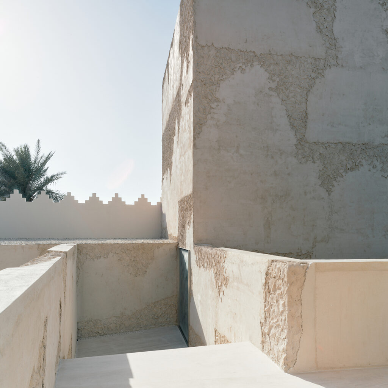
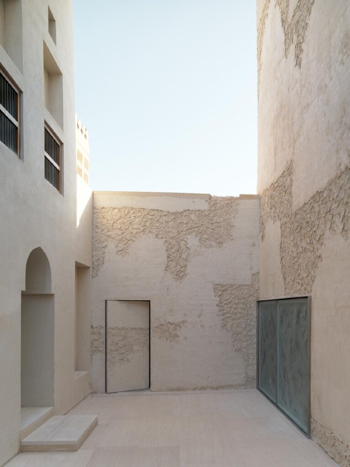
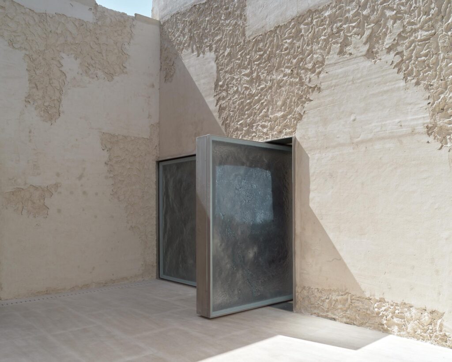
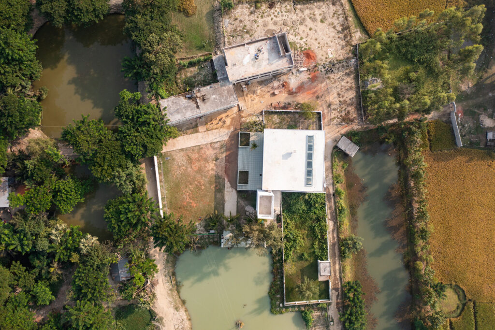
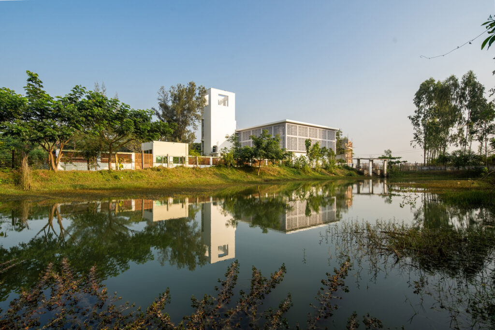
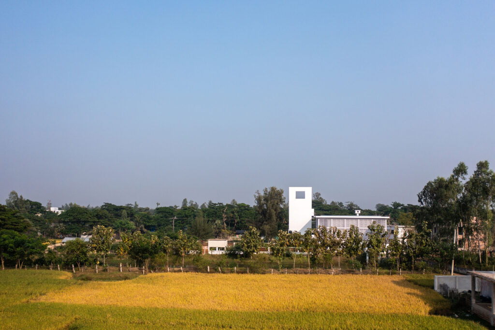

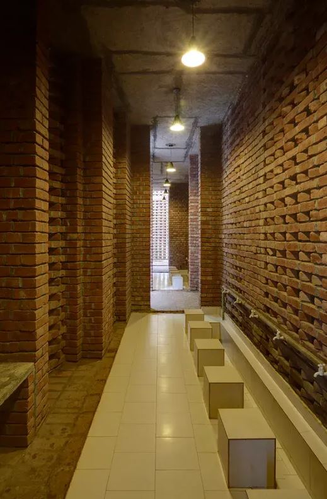
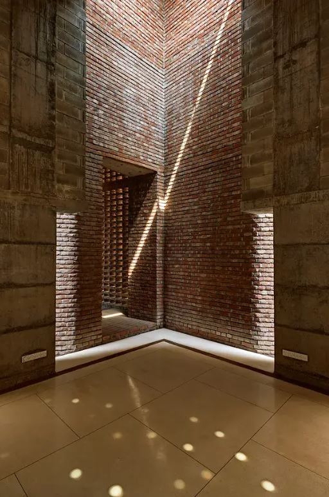
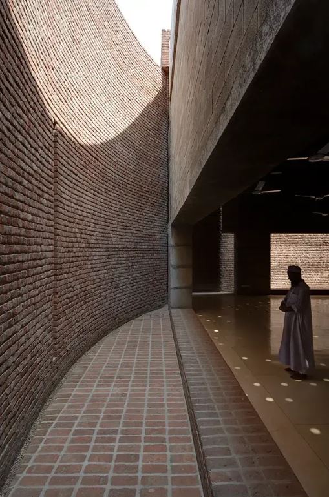
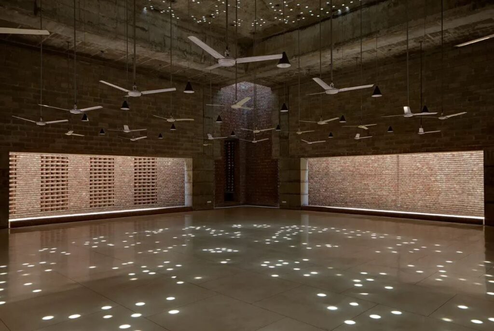
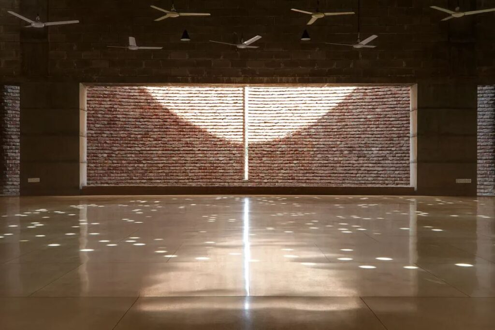
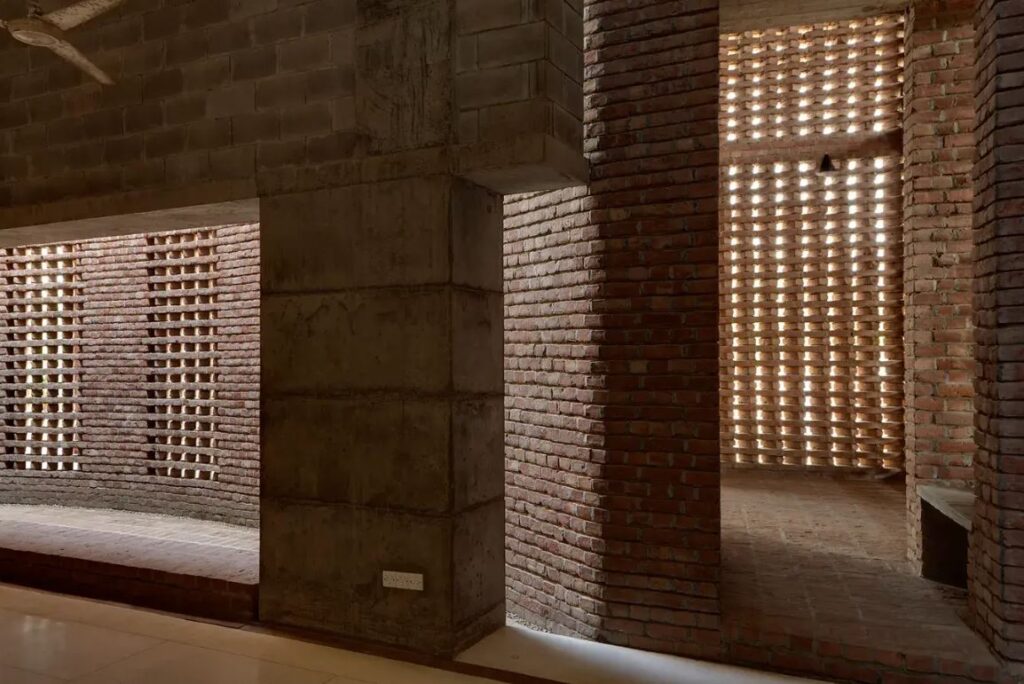
<p class="wp-block-paragraph">The House emerges as a quiet, introverted sanctuary, turning inward from the street and shielding its interior world from public view. From outside, it presents as a sequence of low stone walls, solid and continuous, almost monolithic beneath a concrete slab. These walls do not merely enclose; they define a threshold where the rhythms of the home unfold in measured silence.</p>


<figure class="wp-block-gallery has-nested-images columns-2 is-cropped wp-block-gallery-2 is-layout-flex wp-block-gallery-is-layout-flex">
<figure class="wp-block-image size-large"><img loading="lazy" decoding="async" width="1024" height="683" data-id="6461" src="https://archimag.tn/wp-content/uploads/2026/09/tneib_house-3-1024x683.jpg" alt="" class="wp-image-6461" srcset="http://archimag.tn/wp-content/uploads/2026/09/tneib_house-3-1024x683.jpg 1024w, http://archimag.tn/wp-content/uploads/2026/09/tneib_house-3-300x200.jpg 300w, http://archimag.tn/wp-content/uploads/2026/09/tneib_house-3-768x512.jpg 768w, http://archimag.tn/wp-content/uploads/2026/09/tneib_house-3-1170x781.jpg 1170w, http://archimag.tn/wp-content/uploads/2026/09/tneib_house-3-585x390.jpg 585w, http://archimag.tn/wp-content/uploads/2026/09/tneib_house-3-263x175.jpg 263w, http://archimag.tn/wp-content/uploads/2026/09/tneib_house-3.jpg 1499w" sizes="(max-width: 1024px) 100vw, 1024px" /></figure>


<figure class="wp-block-image size-large"><img loading="lazy" decoding="async" width="1024" height="684" data-id="6465" src="https://archimag.tn/wp-content/uploads/2026/09/tneib_house-6-1024x684.jpg" alt="" class="wp-image-6465" srcset="http://archimag.tn/wp-content/uploads/2026/09/tneib_house-6-1024x684.jpg 1024w, http://archimag.tn/wp-content/uploads/2026/09/tneib_house-6-300x200.jpg 300w, http://archimag.tn/wp-content/uploads/2026/09/tneib_house-6-768x513.jpg 768w, http://archimag.tn/wp-content/uploads/2026/09/tneib_house-6-1170x781.jpg 1170w, http://archimag.tn/wp-content/uploads/2026/09/tneib_house-6-585x391.jpg 585w, http://archimag.tn/wp-content/uploads/2026/09/tneib_house-6-263x175.jpg 263w, http://archimag.tn/wp-content/uploads/2026/09/tneib_house-6.jpg 1498w" sizes="(max-width: 1024px) 100vw, 1024px" /></figure>


<figure class="wp-block-image size-large"><img loading="lazy" decoding="async" width="1024" height="684" data-id="6464" src="https://archimag.tn/wp-content/uploads/2026/09/tneib_house-7-1024x684.jpg" alt="" class="wp-image-6464" srcset="http://archimag.tn/wp-content/uploads/2026/09/tneib_house-7-1024x684.jpg 1024w, http://archimag.tn/wp-content/uploads/2026/09/tneib_house-7-300x200.jpg 300w, http://archimag.tn/wp-content/uploads/2026/09/tneib_house-7-768x513.jpg 768w, http://archimag.tn/wp-content/uploads/2026/09/tneib_house-7-1170x781.jpg 1170w, http://archimag.tn/wp-content/uploads/2026/09/tneib_house-7-585x391.jpg 585w, http://archimag.tn/wp-content/uploads/2026/09/tneib_house-7-263x175.jpg 263w, http://archimag.tn/wp-content/uploads/2026/09/tneib_house-7.jpg 1498w" sizes="(max-width: 1024px) 100vw, 1024px" /></figure>


<figure class="wp-block-image size-large"><img loading="lazy" decoding="async" width="667" height="1000" data-id="6463" src="https://archimag.tn/wp-content/uploads/2026/09/tneib_house-8.jpg" alt="" class="wp-image-6463" srcset="http://archimag.tn/wp-content/uploads/2026/09/tneib_house-8.jpg 667w, http://archimag.tn/wp-content/uploads/2026/09/tneib_house-8-200x300.jpg 200w, http://archimag.tn/wp-content/uploads/2026/09/tneib_house-8-585x877.jpg 585w" sizes="(max-width: 667px) 100vw, 667px" /></figure>


<figure class="wp-block-image size-large"><img loading="lazy" decoding="async" width="667" height="1000" data-id="6462" src="https://archimag.tn/wp-content/uploads/2026/09/tneib_house-9.jpg" alt="" class="wp-image-6462" srcset="http://archimag.tn/wp-content/uploads/2026/09/tneib_house-9.jpg 667w, http://archimag.tn/wp-content/uploads/2026/09/tneib_house-9-200x300.jpg 200w, http://archimag.tn/wp-content/uploads/2026/09/tneib_house-9-585x877.jpg 585w" sizes="(max-width: 667px) 100vw, 667px" /></figure>


<figure class="wp-block-image size-large"><img loading="lazy" decoding="async" width="667" height="1000" data-id="6460" src="https://archimag.tn/wp-content/uploads/2026/09/tneib_house-10.jpg" alt="" class="wp-image-6460" srcset="http://archimag.tn/wp-content/uploads/2026/09/tneib_house-10.jpg 667w, http://archimag.tn/wp-content/uploads/2026/09/tneib_house-10-200x300.jpg 200w, http://archimag.tn/wp-content/uploads/2026/09/tneib_house-10-585x877.jpg 585w" sizes="(max-width: 667px) 100vw, 667px" /></figure>
</figure>


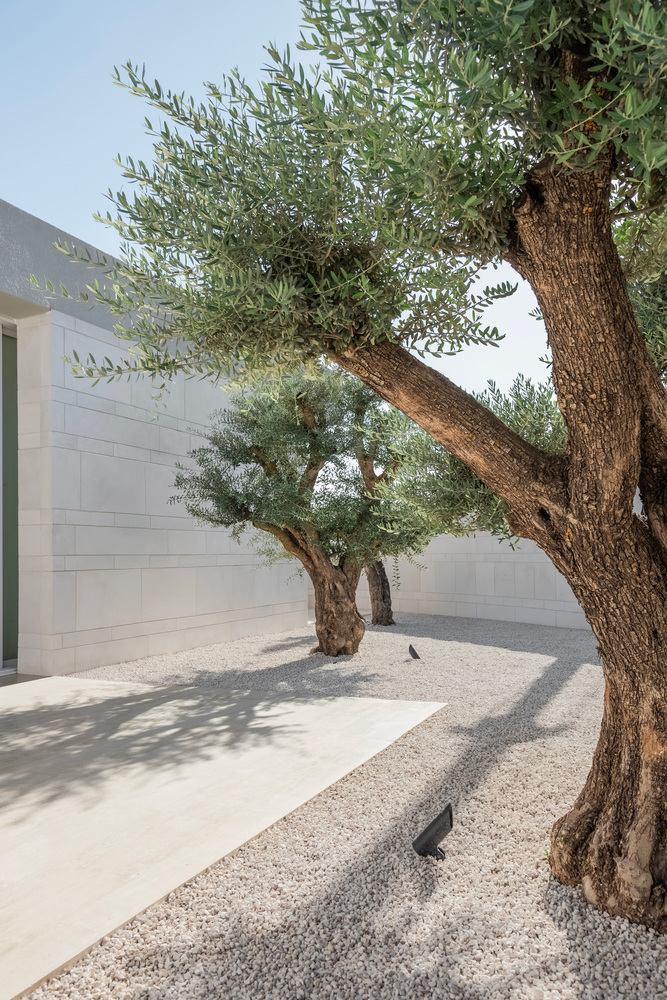
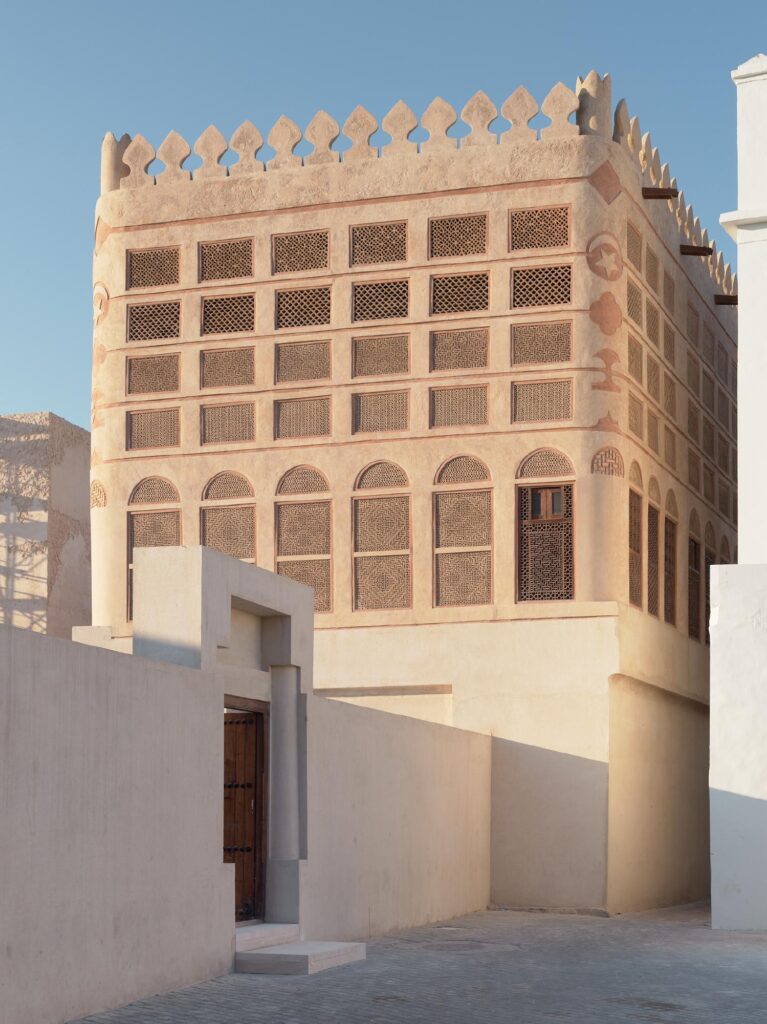
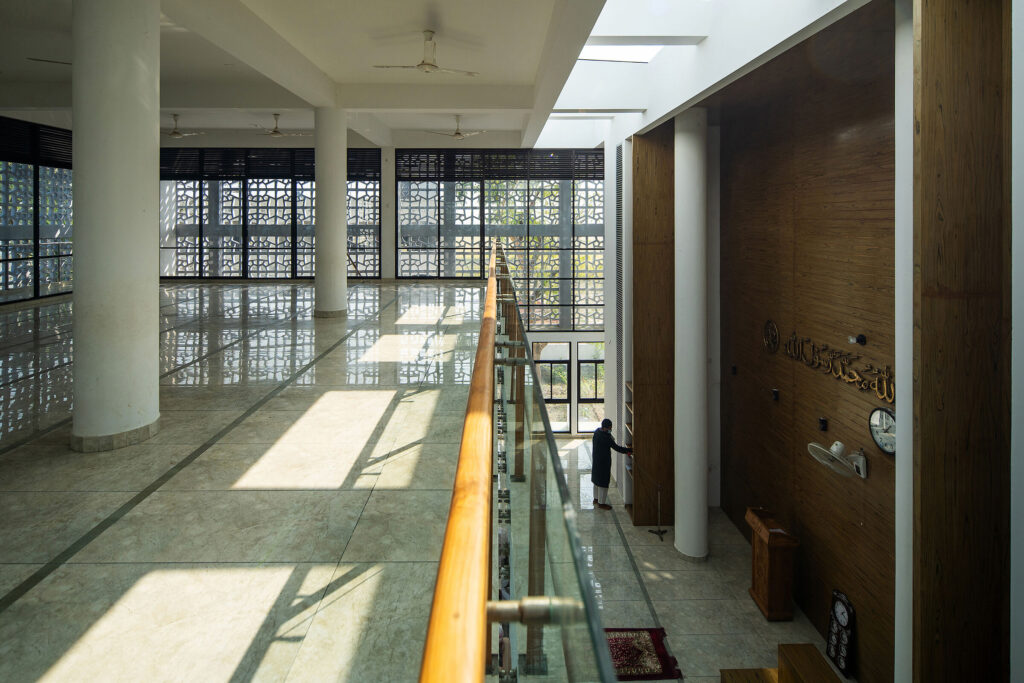
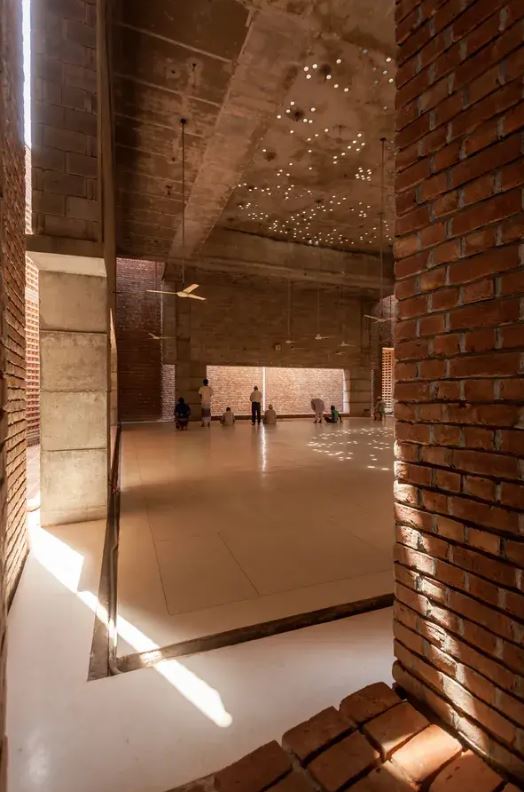
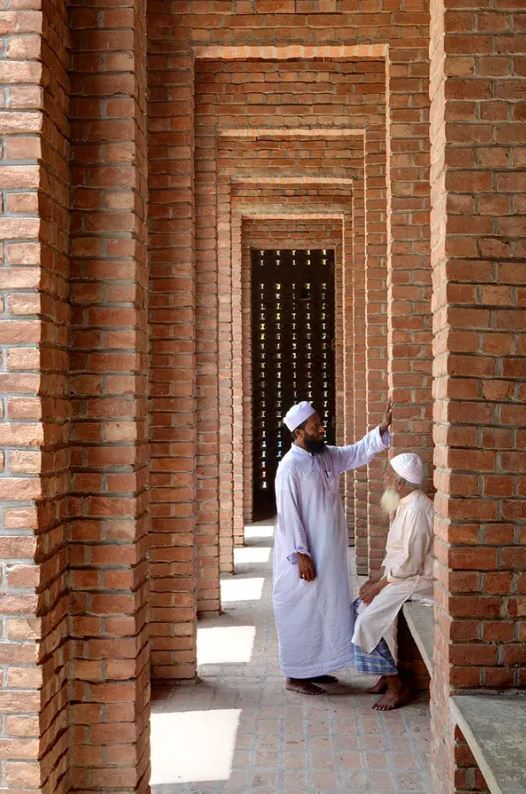
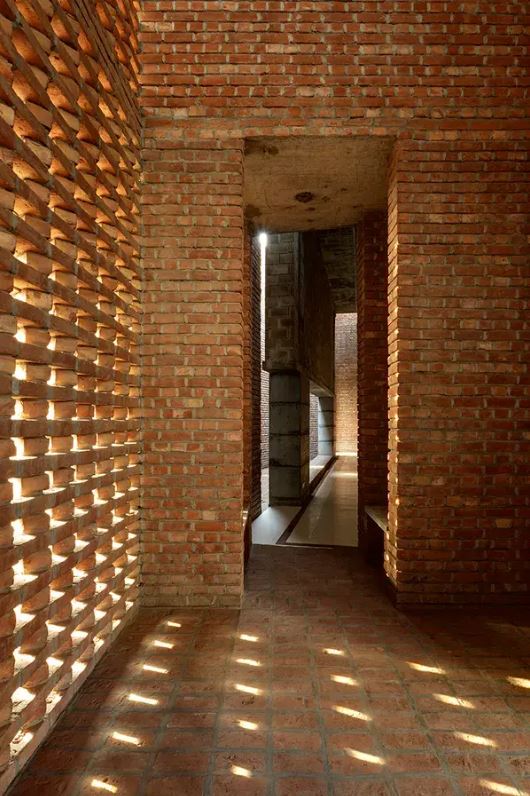
<p class="wp-block-paragraph">The design draws from local, historical, and Islamic architecture, where inward-facing courtyards and enclosed spaces invite reflection and stillness.</p>


<figure class="wp-block-gallery has-nested-images columns-1 is-cropped wp-block-gallery-3 is-layout-flex wp-block-gallery-is-layout-flex">
<figure class="wp-block-image size-large"><img loading="lazy" decoding="async" width="1024" height="684" data-id="6470" src="https://archimag.tn/wp-content/uploads/2026/09/tneib_house-11-1024x684.jpg" alt="" class="wp-image-6470" srcset="http://archimag.tn/wp-content/uploads/2026/09/tneib_house-11-1024x684.jpg 1024w, http://archimag.tn/wp-content/uploads/2026/09/tneib_house-11-300x200.jpg 300w, http://archimag.tn/wp-content/uploads/2026/09/tneib_house-11-768x513.jpg 768w, http://archimag.tn/wp-content/uploads/2026/09/tneib_house-11-1170x781.jpg 1170w, http://archimag.tn/wp-content/uploads/2026/09/tneib_house-11-585x391.jpg 585w, http://archimag.tn/wp-content/uploads/2026/09/tneib_house-11-263x175.jpg 263w, http://archimag.tn/wp-content/uploads/2026/09/tneib_house-11.jpg 1498w" sizes="(max-width: 1024px) 100vw, 1024px" /></figure>


<figure class="wp-block-image size-large"><img loading="lazy" decoding="async" width="1024" height="684" data-id="6467" src="https://archimag.tn/wp-content/uploads/2026/09/tneib_house-12-1024x684.jpg" alt="" class="wp-image-6467" srcset="http://archimag.tn/wp-content/uploads/2026/09/tneib_house-12-1024x684.jpg 1024w, http://archimag.tn/wp-content/uploads/2026/09/tneib_house-12-300x200.jpg 300w, http://archimag.tn/wp-content/uploads/2026/09/tneib_house-12-768x513.jpg 768w, http://archimag.tn/wp-content/uploads/2026/09/tneib_house-12-1170x781.jpg 1170w, http://archimag.tn/wp-content/uploads/2026/09/tneib_house-12-585x391.jpg 585w, http://archimag.tn/wp-content/uploads/2026/09/tneib_house-12-263x175.jpg 263w, http://archimag.tn/wp-content/uploads/2026/09/tneib_house-12.jpg 1498w" sizes="(max-width: 1024px) 100vw, 1024px" /></figure>


<figure class="wp-block-image size-large"><img loading="lazy" decoding="async" width="1024" height="504" data-id="6469" src="https://archimag.tn/wp-content/uploads/2026/09/tneib_house-13-1024x504.jpg" alt="" class="wp-image-6469" srcset="http://archimag.tn/wp-content/uploads/2026/09/tneib_house-13-1024x504.jpg 1024w, http://archimag.tn/wp-content/uploads/2026/09/tneib_house-13-300x148.jpg 300w, http://archimag.tn/wp-content/uploads/2026/09/tneib_house-13-768x378.jpg 768w, http://archimag.tn/wp-content/uploads/2026/09/tneib_house-13-1536x756.jpg 1536w, http://archimag.tn/wp-content/uploads/2026/09/tneib_house-13-1170x576.jpg 1170w, http://archimag.tn/wp-content/uploads/2026/09/tneib_house-13-585x288.jpg 585w, http://archimag.tn/wp-content/uploads/2026/09/tneib_house-13.jpg 1582w" sizes="(max-width: 1024px) 100vw, 1024px" /></figure>


<figure class="wp-block-image size-large"><img loading="lazy" decoding="async" width="667" height="1000" data-id="6466" src="https://archimag.tn/wp-content/uploads/2026/09/tneib_house-14.jpg" alt="" class="wp-image-6466" srcset="http://archimag.tn/wp-content/uploads/2026/09/tneib_house-14.jpg 667w, http://archimag.tn/wp-content/uploads/2026/09/tneib_house-14-200x300.jpg 200w, http://archimag.tn/wp-content/uploads/2026/09/tneib_house-14-585x877.jpg 585w" sizes="(max-width: 667px) 100vw, 667px" /></figure>


<figure class="wp-block-image size-large"><img loading="lazy" decoding="async" width="1024" height="684" data-id="6468" src="https://archimag.tn/wp-content/uploads/2026/09/tneib_house-15-1024x684.jpg" alt="" class="wp-image-6468" srcset="http://archimag.tn/wp-content/uploads/2026/09/tneib_house-15-1024x684.jpg 1024w, http://archimag.tn/wp-content/uploads/2026/09/tneib_house-15-300x200.jpg 300w, http://archimag.tn/wp-content/uploads/2026/09/tneib_house-15-768x513.jpg 768w, http://archimag.tn/wp-content/uploads/2026/09/tneib_house-15-1170x781.jpg 1170w, http://archimag.tn/wp-content/uploads/2026/09/tneib_house-15-585x391.jpg 585w, http://archimag.tn/wp-content/uploads/2026/09/tneib_house-15-263x175.jpg 263w, http://archimag.tn/wp-content/uploads/2026/09/tneib_house-15.jpg 1498w" sizes="(max-width: 1024px) 100vw, 1024px" /></figure>
</figure>


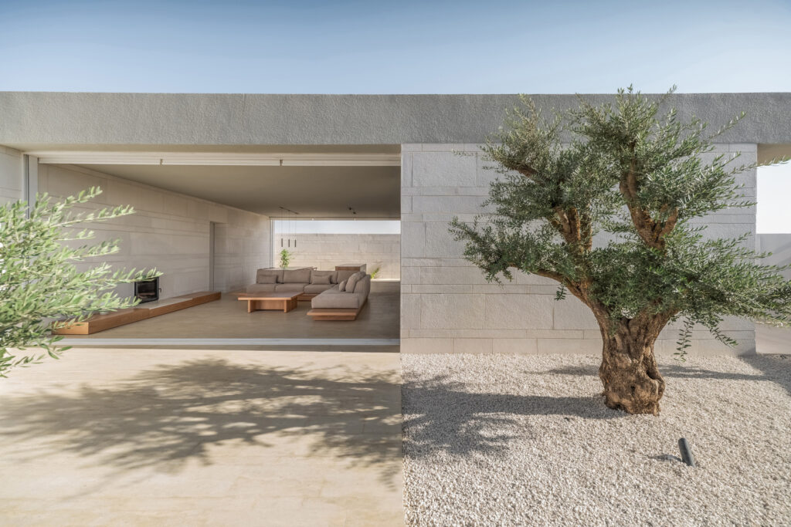
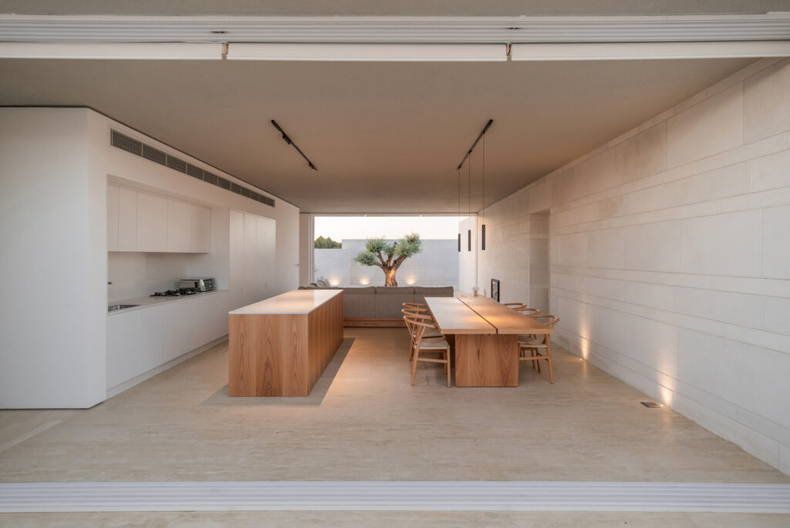
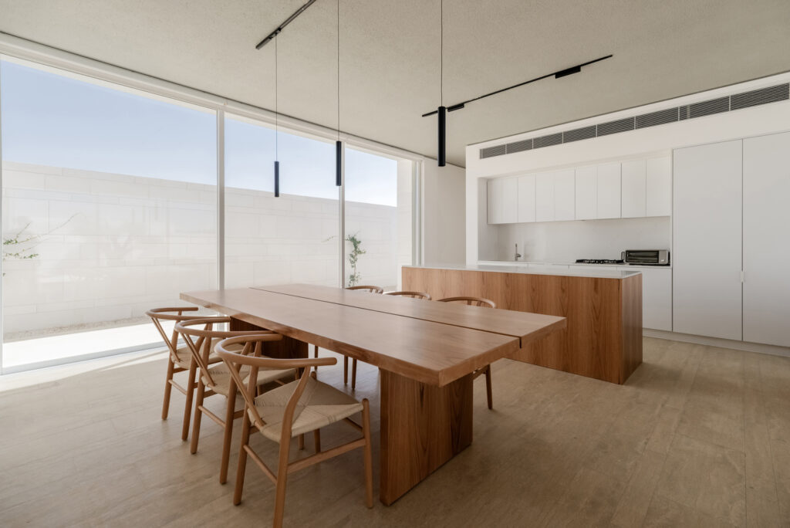
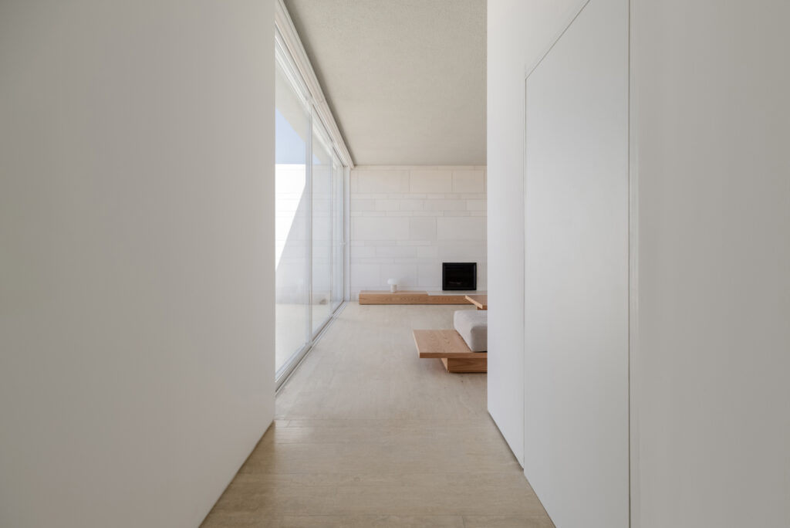
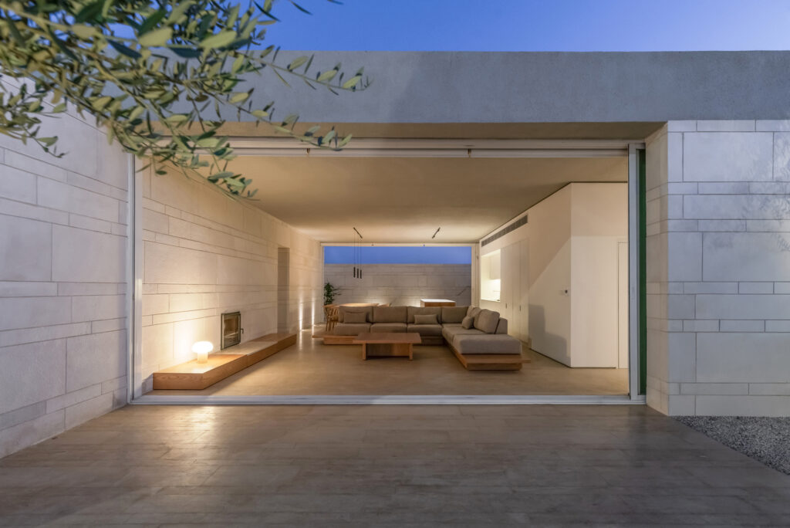
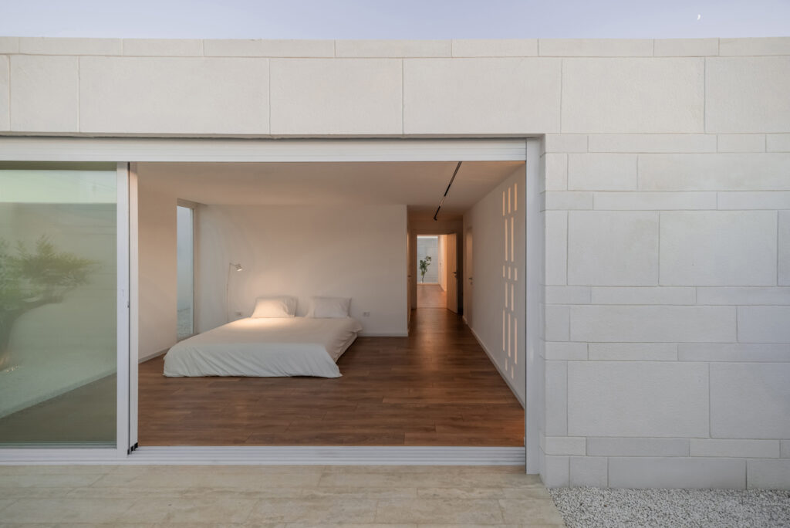
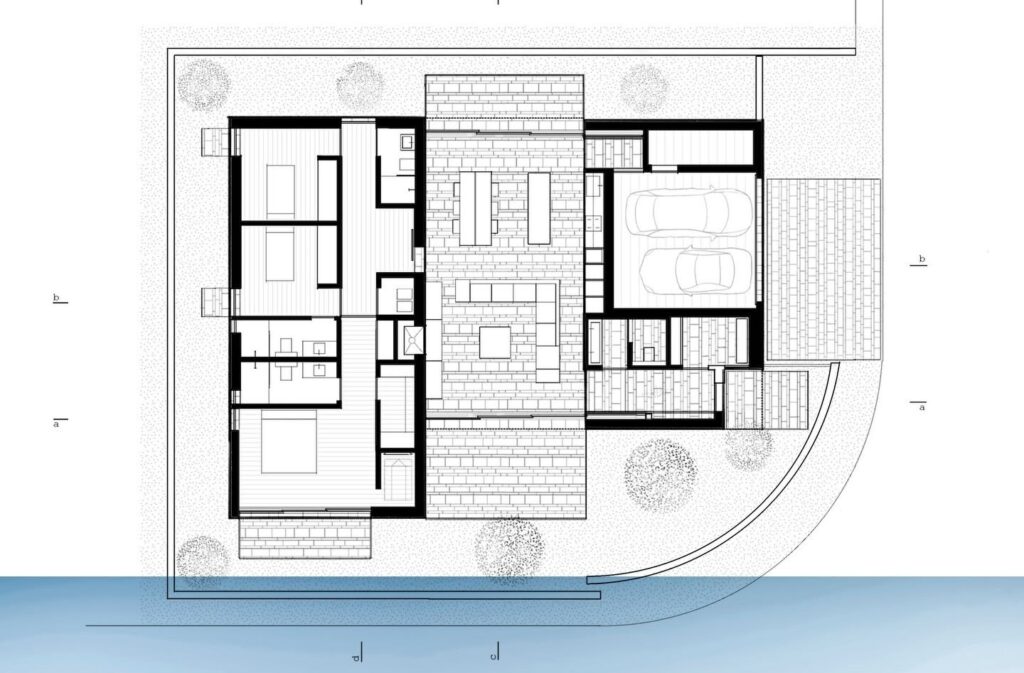
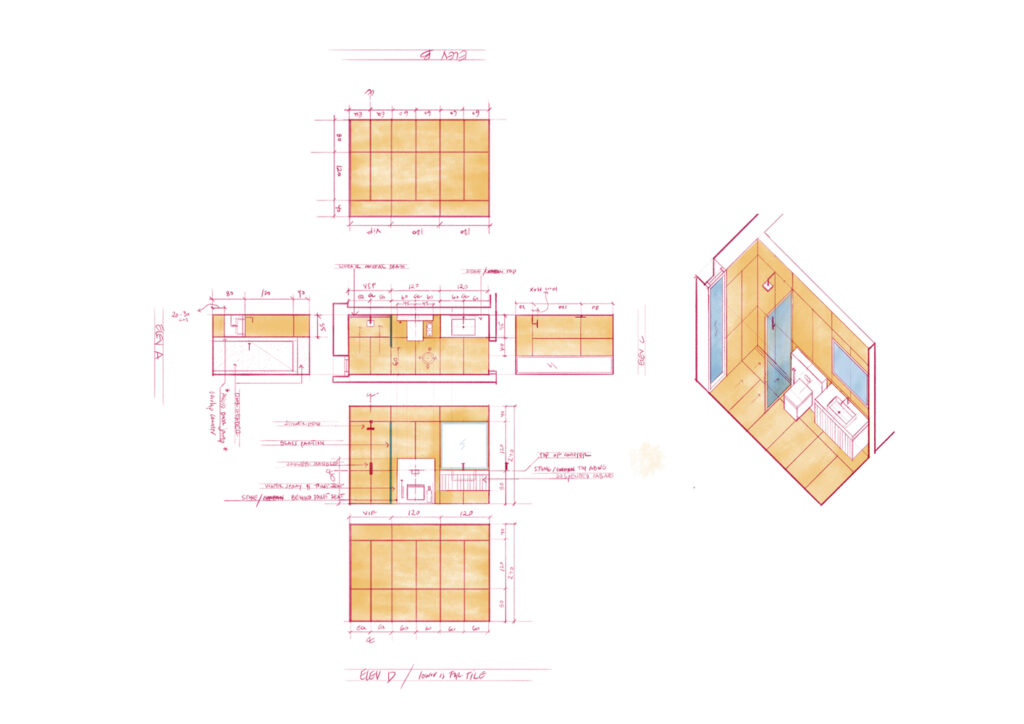
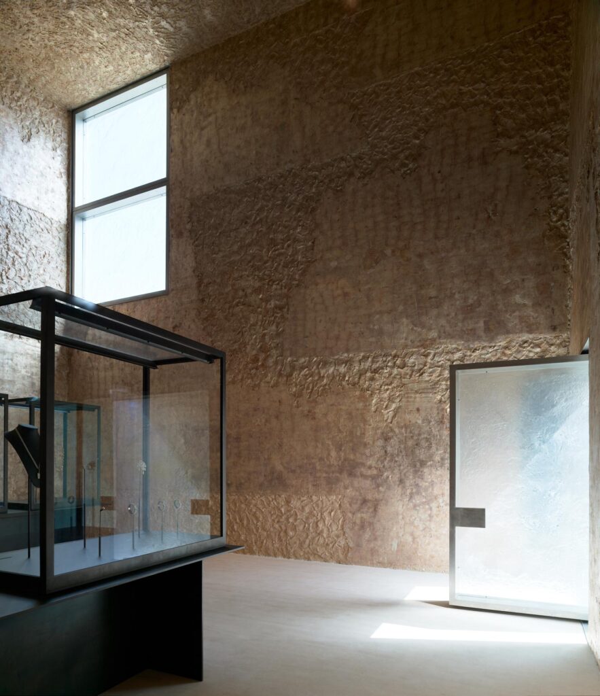
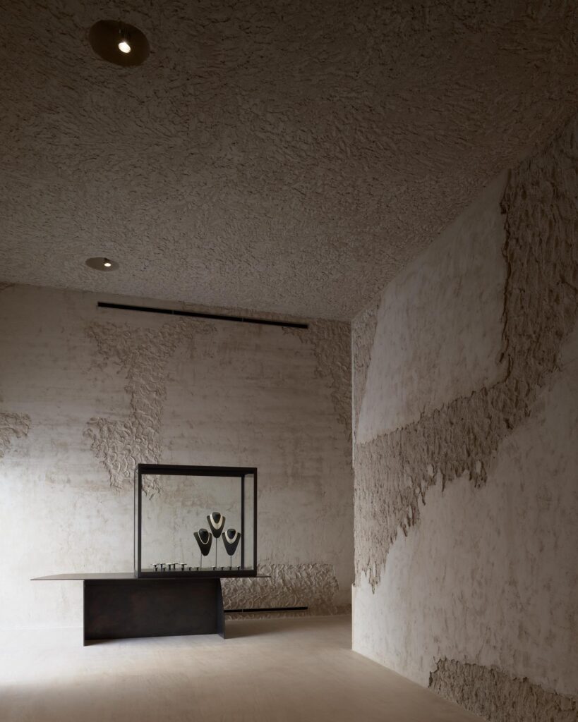
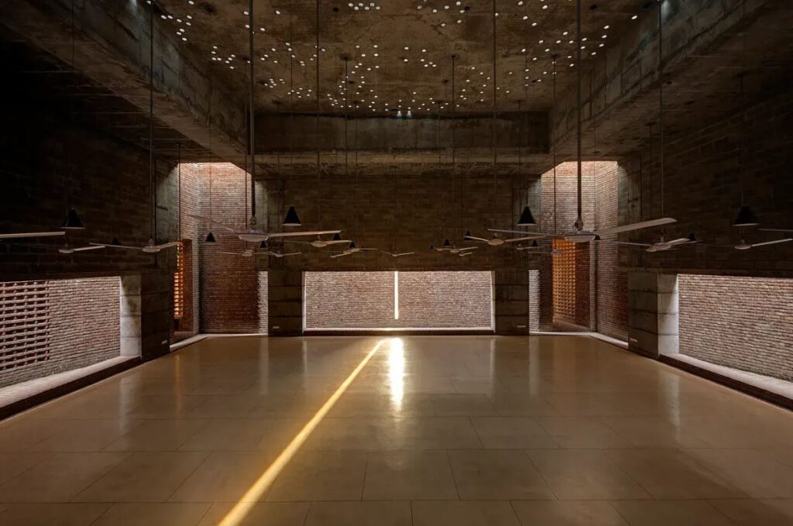
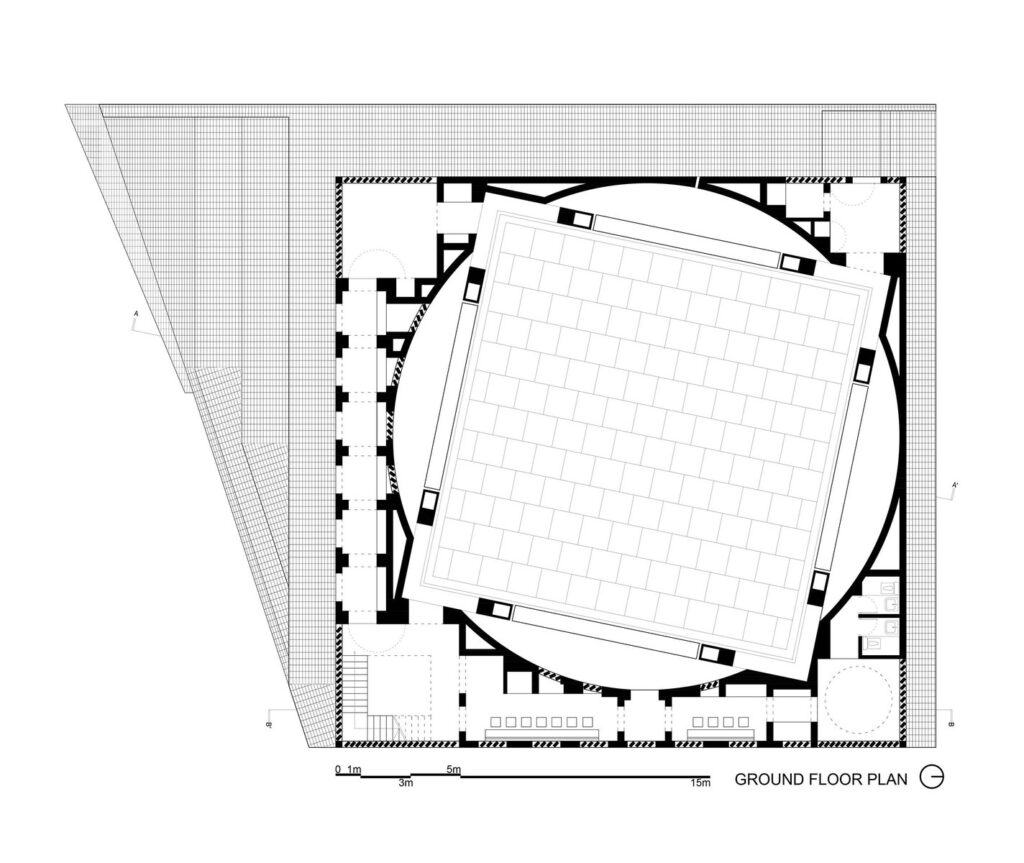
<p class="wp-block-paragraph">At its center lies the living space, flanked by two solid masses, one holding private night functions, the other service areas.</p>


<figure class="wp-block-gallery has-nested-images columns-1 is-cropped wp-block-gallery-4 is-layout-flex wp-block-gallery-is-layout-flex">
<figure class="wp-block-image size-large"><img loading="lazy" decoding="async" width="1024" height="684" data-id="6473" src="https://archimag.tn/wp-content/uploads/2026/09/tneib_house-16-1024x684.jpg" alt="" class="wp-image-6473" srcset="http://archimag.tn/wp-content/uploads/2026/09/tneib_house-16-1024x684.jpg 1024w, http://archimag.tn/wp-content/uploads/2026/09/tneib_house-16-300x200.jpg 300w, http://archimag.tn/wp-content/uploads/2026/09/tneib_house-16-768x513.jpg 768w, http://archimag.tn/wp-content/uploads/2026/09/tneib_house-16-1170x781.jpg 1170w, http://archimag.tn/wp-content/uploads/2026/09/tneib_house-16-585x391.jpg 585w, http://archimag.tn/wp-content/uploads/2026/09/tneib_house-16-263x175.jpg 263w, http://archimag.tn/wp-content/uploads/2026/09/tneib_house-16.jpg 1498w" sizes="(max-width: 1024px) 100vw, 1024px" /></figure>


<figure class="wp-block-image size-large"><img loading="lazy" decoding="async" width="1024" height="684" data-id="6474" src="https://archimag.tn/wp-content/uploads/2026/09/tneib_house-17-1024x684.jpg" alt="" class="wp-image-6474" srcset="http://archimag.tn/wp-content/uploads/2026/09/tneib_house-17-1024x684.jpg 1024w, http://archimag.tn/wp-content/uploads/2026/09/tneib_house-17-300x200.jpg 300w, http://archimag.tn/wp-content/uploads/2026/09/tneib_house-17-768x513.jpg 768w, http://archimag.tn/wp-content/uploads/2026/09/tneib_house-17-1170x781.jpg 1170w, http://archimag.tn/wp-content/uploads/2026/09/tneib_house-17-585x391.jpg 585w, http://archimag.tn/wp-content/uploads/2026/09/tneib_house-17-263x175.jpg 263w, http://archimag.tn/wp-content/uploads/2026/09/tneib_house-17.jpg 1498w" sizes="(max-width: 1024px) 100vw, 1024px" /></figure>


<figure class="wp-block-image size-large"><img loading="lazy" decoding="async" width="1024" height="684" data-id="6472" src="https://archimag.tn/wp-content/uploads/2026/09/tneib_house-18-1-1024x684.jpg" alt="" class="wp-image-6472" srcset="http://archimag.tn/wp-content/uploads/2026/09/tneib_house-18-1-1024x684.jpg 1024w, http://archimag.tn/wp-content/uploads/2026/09/tneib_house-18-1-300x200.jpg 300w, http://archimag.tn/wp-content/uploads/2026/09/tneib_house-18-1-768x513.jpg 768w, http://archimag.tn/wp-content/uploads/2026/09/tneib_house-18-1-1170x781.jpg 1170w, http://archimag.tn/wp-content/uploads/2026/09/tneib_house-18-1-585x391.jpg 585w, http://archimag.tn/wp-content/uploads/2026/09/tneib_house-18-1-263x175.jpg 263w, http://archimag.tn/wp-content/uploads/2026/09/tneib_house-18-1.jpg 1498w" sizes="(max-width: 1024px) 100vw, 1024px" /></figure>


<figure class="wp-block-image size-large"><img loading="lazy" decoding="async" width="1024" height="673" data-id="6471" src="https://archimag.tn/wp-content/uploads/2026/09/tneib_house-25-1024x673.jpg" alt="" class="wp-image-6471" srcset="http://archimag.tn/wp-content/uploads/2026/09/tneib_house-25-1024x673.jpg 1024w, http://archimag.tn/wp-content/uploads/2026/09/tneib_house-25-300x197.jpg 300w, http://archimag.tn/wp-content/uploads/2026/09/tneib_house-25-768x505.jpg 768w, http://archimag.tn/wp-content/uploads/2026/09/tneib_house-25-1170x769.jpg 1170w, http://archimag.tn/wp-content/uploads/2026/09/tneib_house-25-585x385.jpg 585w, http://archimag.tn/wp-content/uploads/2026/09/tneib_house-25.jpg 1440w" sizes="(max-width: 1024px) 100vw, 1024px" /></figure>
</figure>


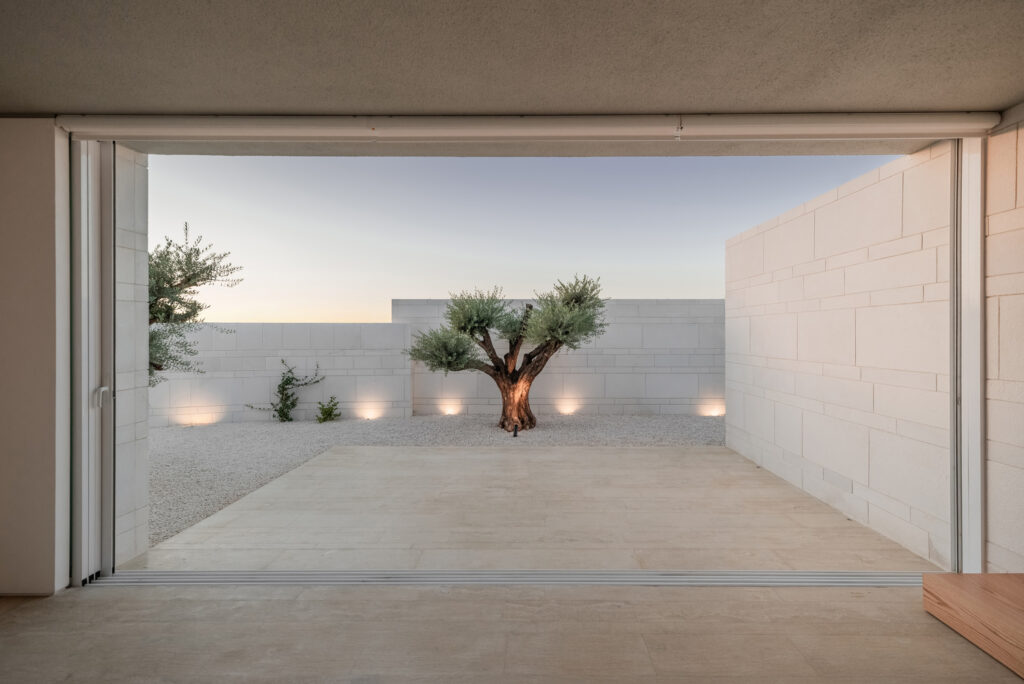
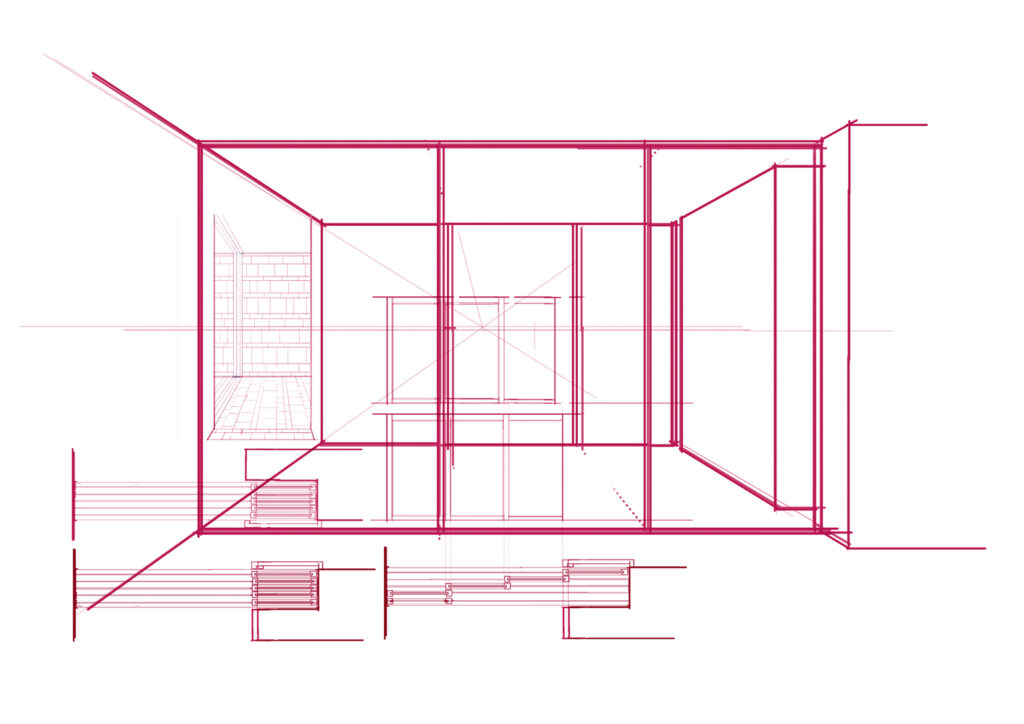
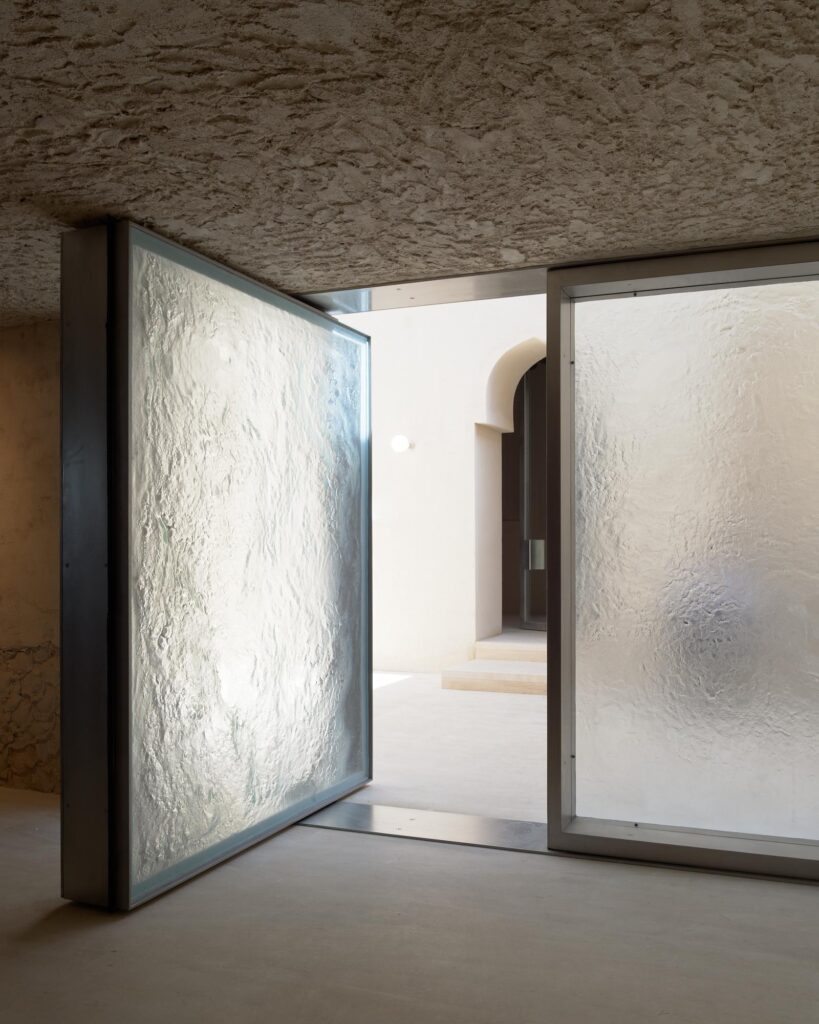
<p class="wp-block-paragraph">The living room rests between them, poised as an open void. Large sliding glass doors, retractable into the stone walls, dissolve the interior into the exterior, extending beneath the concrete canopy into the courtyard and garden. Gazing into the courtyard, the ancient salvaged olive trees stand as enduring memory anchors, linking the home to time, place, and history.</p>


<figure class="wp-block-gallery has-nested-images columns-1 is-cropped wp-block-gallery-5 is-layout-flex wp-block-gallery-is-layout-flex">
<figure class="wp-block-image size-large"><img loading="lazy" decoding="async" width="1024" height="724" data-id="6479" src="https://archimag.tn/wp-content/uploads/2026/09/tneib_house-19-1024x724.jpg" alt="" class="wp-image-6479" srcset="http://archimag.tn/wp-content/uploads/2026/09/tneib_house-19-1024x724.jpg 1024w, http://archimag.tn/wp-content/uploads/2026/09/tneib_house-19-300x212.jpg 300w, http://archimag.tn/wp-content/uploads/2026/09/tneib_house-19-768x543.jpg 768w, http://archimag.tn/wp-content/uploads/2026/09/tneib_house-19-1170x827.jpg 1170w, http://archimag.tn/wp-content/uploads/2026/09/tneib_house-19-585x414.jpg 585w, http://archimag.tn/wp-content/uploads/2026/09/tneib_house-19.jpg 1414w" sizes="(max-width: 1024px) 100vw, 1024px" /></figure>


<figure class="wp-block-image size-large"><img loading="lazy" decoding="async" width="1024" height="724" data-id="6480" src="https://archimag.tn/wp-content/uploads/2026/09/tneib_house-20-1024x724.jpg" alt="" class="wp-image-6480" srcset="http://archimag.tn/wp-content/uploads/2026/09/tneib_house-20-1024x724.jpg 1024w, http://archimag.tn/wp-content/uploads/2026/09/tneib_house-20-300x212.jpg 300w, http://archimag.tn/wp-content/uploads/2026/09/tneib_house-20-768x543.jpg 768w, http://archimag.tn/wp-content/uploads/2026/09/tneib_house-20-1170x827.jpg 1170w, http://archimag.tn/wp-content/uploads/2026/09/tneib_house-20-585x414.jpg 585w, http://archimag.tn/wp-content/uploads/2026/09/tneib_house-20.jpg 1414w" sizes="(max-width: 1024px) 100vw, 1024px" /></figure>


<figure class="wp-block-image size-large"><img loading="lazy" decoding="async" width="1024" height="724" data-id="6478" src="https://archimag.tn/wp-content/uploads/2026/09/tneib_house-21-1024x724.jpg" alt="" class="wp-image-6478" srcset="http://archimag.tn/wp-content/uploads/2026/09/tneib_house-21-1024x724.jpg 1024w, http://archimag.tn/wp-content/uploads/2026/09/tneib_house-21-300x212.jpg 300w, http://archimag.tn/wp-content/uploads/2026/09/tneib_house-21-768x543.jpg 768w, http://archimag.tn/wp-content/uploads/2026/09/tneib_house-21-1170x827.jpg 1170w, http://archimag.tn/wp-content/uploads/2026/09/tneib_house-21-585x414.jpg 585w, http://archimag.tn/wp-content/uploads/2026/09/tneib_house-21.jpg 1414w" sizes="(max-width: 1024px) 100vw, 1024px" /></figure>


<figure class="wp-block-image size-large"><img loading="lazy" decoding="async" width="1024" height="724" data-id="6477" src="https://archimag.tn/wp-content/uploads/2026/09/tneib_house-22-1024x724.jpg" alt="" class="wp-image-6477" srcset="http://archimag.tn/wp-content/uploads/2026/09/tneib_house-22-1024x724.jpg 1024w, http://archimag.tn/wp-content/uploads/2026/09/tneib_house-22-300x212.jpg 300w, http://archimag.tn/wp-content/uploads/2026/09/tneib_house-22-768x543.jpg 768w, http://archimag.tn/wp-content/uploads/2026/09/tneib_house-22-1170x827.jpg 1170w, http://archimag.tn/wp-content/uploads/2026/09/tneib_house-22-585x414.jpg 585w, http://archimag.tn/wp-content/uploads/2026/09/tneib_house-22.jpg 1414w" sizes="(max-width: 1024px) 100vw, 1024px" /></figure>


<figure class="wp-block-image size-large"><img loading="lazy" decoding="async" width="1024" height="724" data-id="6475" src="https://archimag.tn/wp-content/uploads/2026/09/tneib_house-23-1024x724.jpg" alt="" class="wp-image-6475" srcset="http://archimag.tn/wp-content/uploads/2026/09/tneib_house-23-1024x724.jpg 1024w, http://archimag.tn/wp-content/uploads/2026/09/tneib_house-23-300x212.jpg 300w, http://archimag.tn/wp-content/uploads/2026/09/tneib_house-23-768x543.jpg 768w, http://archimag.tn/wp-content/uploads/2026/09/tneib_house-23-1170x827.jpg 1170w, http://archimag.tn/wp-content/uploads/2026/09/tneib_house-23-585x414.jpg 585w, http://archimag.tn/wp-content/uploads/2026/09/tneib_house-23.jpg 1414w" sizes="(max-width: 1024px) 100vw, 1024px" /></figure>


<figure class="wp-block-image size-large"><img loading="lazy" decoding="async" width="1024" height="965" data-id="6476" src="https://archimag.tn/wp-content/uploads/2026/09/tneib_house-24-1024x965.jpg" alt="" class="wp-image-6476" srcset="http://archimag.tn/wp-content/uploads/2026/09/tneib_house-24-1024x965.jpg 1024w, http://archimag.tn/wp-content/uploads/2026/09/tneib_house-24-300x283.jpg 300w, http://archimag.tn/wp-content/uploads/2026/09/tneib_house-24-768x724.jpg 768w, http://archimag.tn/wp-content/uploads/2026/09/tneib_house-24-585x551.jpg 585w, http://archimag.tn/wp-content/uploads/2026/09/tneib_house-24.jpg 1061w" sizes="(max-width: 1024px) 100vw, 1024px" /></figure>
</figure>
<p>L’article <a href="http://archimag.tn/2026/09/04/tneib-house-amman/">Tneib House, Amman</a> est apparu en premier sur <a href="http://archimag.tn">ArchiMag</a>.</p>
]]></content:encoded>
					
					<wfw:commentRss>http://archimag.tn/2026/09/04/tneib-house-amman/feed/</wfw:commentRss>
			<slash:comments>0</slash:comments>
		
		
			</item>
		<item>
		<title>The first Pan-African Architecture Biennale starts today in Nairobi</title>
		<link>http://archimag.tn/2026/09/01/the-first-pan-african-architecture-biennale-starts-today-in-nairobi/</link>
					<comments>http://archimag.tn/2026/09/01/the-first-pan-african-architecture-biennale-starts-today-in-nairobi/#respond</comments>
		
		<dc:creator><![CDATA[ArchiMag - Architecture of the Emerging World]]></dc:creator>
		<pubDate>Tue, 01 Sep 2026 05:27:00 +0000</pubDate>
				<category><![CDATA[Actualités]]></category>
		<category><![CDATA[Agenda]]></category>
		<category><![CDATA[Emerging World Architecture]]></category>
		<category><![CDATA[Africa]]></category>
		<category><![CDATA[ArchiMag]]></category>
		<category><![CDATA[architect]]></category>
		<category><![CDATA[Architecture]]></category>
		<category><![CDATA[architecture magazine]]></category>
		<category><![CDATA[Kenya]]></category>
		<category><![CDATA[magazine]]></category>
		<category><![CDATA[Nairobi]]></category>
		<category><![CDATA[Omar Degan]]></category>
		<category><![CDATA[Pan-African Architecture Biennale]]></category>
		<category><![CDATA[project]]></category>
		<guid isPermaLink="false">https://archimag.tn/?p=6424</guid>

					<description><![CDATA[<p>The first-ever Pan-African Architecture Biennale will open at the iconic KICC Towers in Nairobi,&#8230;</p>
<p>L’article <a href="http://archimag.tn/2026/09/01/the-first-pan-african-architecture-biennale-starts-today-in-nairobi/">The first Pan-African Architecture Biennale starts today in Nairobi</a> est apparu en premier sur <a href="http://archimag.tn">ArchiMag</a>.</p>
]]></description>
										<content:encoded><![CDATA[
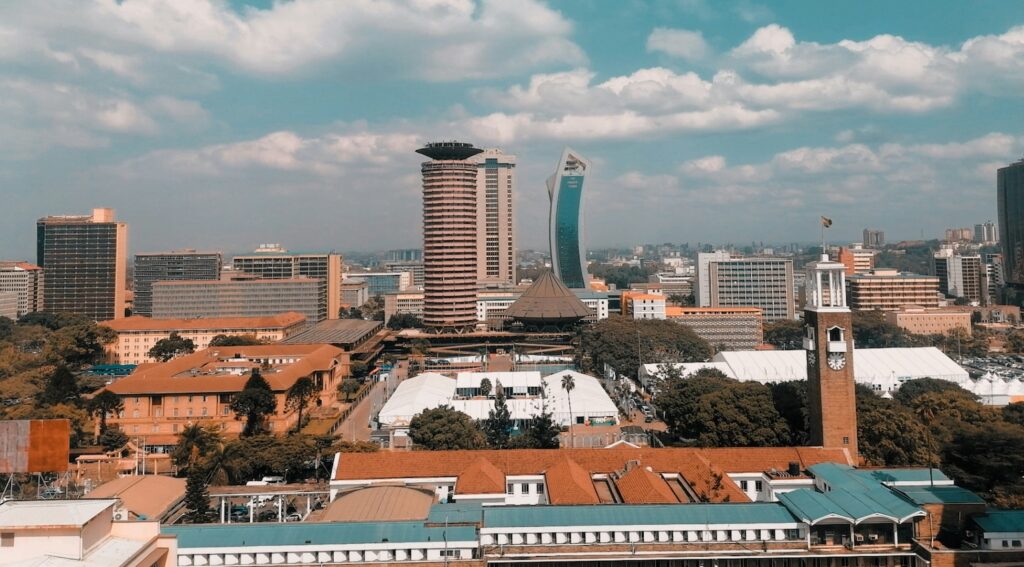
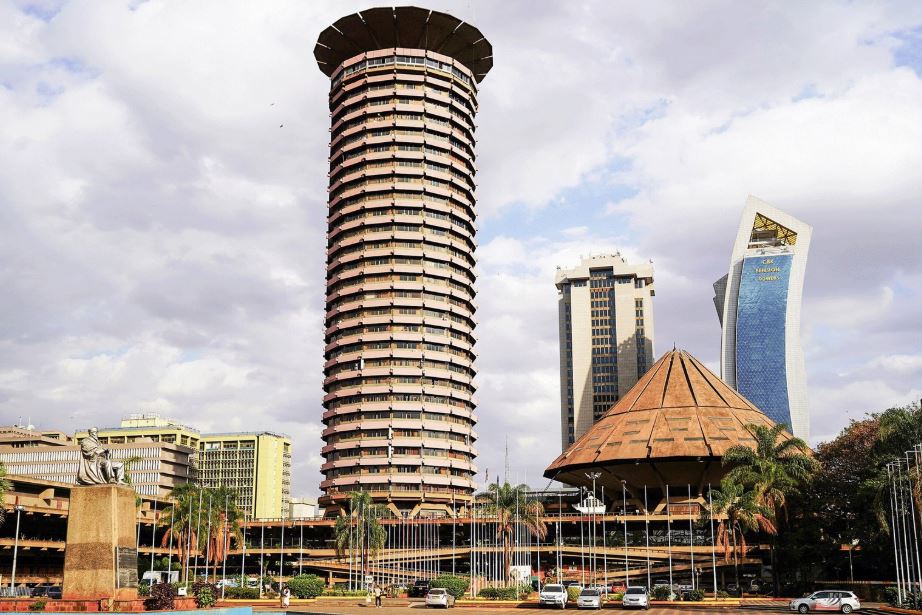
<p class="wp-block-paragraph">The first-ever Pan-African Architecture Biennale will open at the iconic KICC Towers in Nairobi, Kenya on September 1,2026. Curated by Italian-born Somali architect Omar Degan, in collaboration with the Architectural Association of Kenya, this inaugural edition positions the continent as a vital locus of innovation, resilience, and architectural culture.</p>


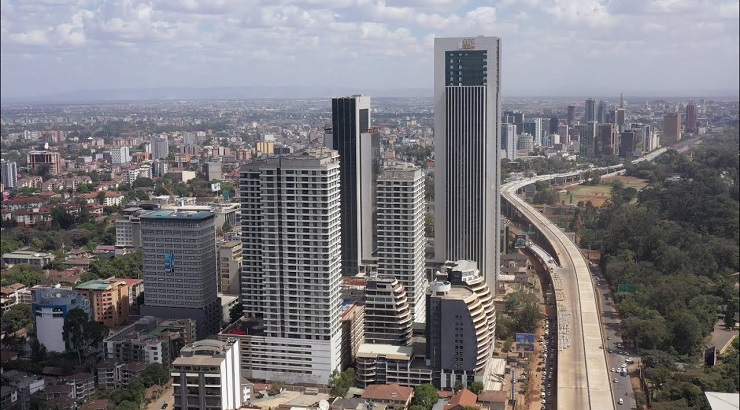
<p class="wp-block-paragraph">Under the theme Shifting the Center – from Fragility to Resilience: Reclaiming Africa’s Architecture and the Future, the Biennale aims to provide a platform for critical contemporary dialogues that shape Africa’s global economic and cultural standing. It seeks to reaffirm Africa—and Nairobi in particular—as a continuum where traditional, modern, and futuristic influences intersect. The event will also highlight the challenges and opportunities posed by urbanization, climate change, and economic transformation in Africa’s rapidly evolving cities.</p>


<figure class="wp-block-image size-full"><img loading="lazy" decoding="async" width="1024" height="567" src="https://archimag.tn/wp-content/uploads/2026/08/nairobi-3.jpg" alt="" class="wp-image-6425" srcset="http://archimag.tn/wp-content/uploads/2026/08/nairobi-3.jpg 1024w, http://archimag.tn/wp-content/uploads/2026/08/nairobi-3-300x166.jpg 300w, http://archimag.tn/wp-content/uploads/2026/08/nairobi-3-768x425.jpg 768w, http://archimag.tn/wp-content/uploads/2026/08/nairobi-3-585x324.jpg 585w" sizes="(max-width: 1024px) 100vw, 1024px" /><figcaption class="wp-element-caption">Image courtesy of Azure</figcaption></figure>


<p class="wp-block-paragraph">The choice of the Kenyatta International Convention Centre (KICC) as the venue holds deep symbolic significance. Designed in 1973 by architect Karl Henrik Nøstvik in collaboration with David Mutiso, the building embodies postcolonial ambition—a desire to express a contemporary African identity that honors the past while embracing the present and future aspirations of the International community . The Biennale invites meaningful dialogue centered on urban development, environmental sustainability, and economic innovation across the continent’s dynamic urban landscapes.</p>


<p class="wp-block-paragraph">How might architecture and urban-ism emerge as tools not only of resistance or repair, but of transformation? In re-framing fragility as a generative lens, we open space for a discourse that is rooted in African realities — one that interrogates inherited spatial orders while proposing radical and grounded futures.– from curatorial statement from the Pan African Architecture Biennale</p>


<p class="wp-block-paragraph">While we often told to view our buildings through a colonial lens, Omar seeks to shift this perspective toward a more thoughtful introspection—one that sees the land as a vessel of memory. He re-frames urbanization as a delicate act of conservation and preservation, aiming to revive the city’s forgotten halcyon days.</p>


<figure class="wp-block-image size-full"><img loading="lazy" decoding="async" width="922" height="615" src="https://archimag.tn/wp-content/uploads/2026/08/nairobi-2.jpg" alt="" class="wp-image-6427" srcset="http://archimag.tn/wp-content/uploads/2026/08/nairobi-2.jpg 922w, http://archimag.tn/wp-content/uploads/2026/08/nairobi-2-300x200.jpg 300w, http://archimag.tn/wp-content/uploads/2026/08/nairobi-2-768x512.jpg 768w, http://archimag.tn/wp-content/uploads/2026/08/nairobi-2-585x390.jpg 585w, http://archimag.tn/wp-content/uploads/2026/08/nairobi-2-263x175.jpg 263w" sizes="(max-width: 922px) 100vw, 922px" /><figcaption class="wp-element-caption">Image courtesy of Azure</figcaption></figure>


<p class="wp-block-paragraph">This Biennale becomes a platform for African architects, thinkers, and communities to not only reclaim authorship over their built environments but to shape global conversations on sustainability, identity, and the futures of urban life. Africa has always been a site of architectural knowledge, rooted not in abstraction, but in land, community, animals, and ancestral memory. Its vernacular traditions embody centuries of adaptation to climate, resource cycles, and collective life. Architecture in Africa has long been shaped by oral histories, communal labor, and a belief that sees no separation between shelter and ecology, structure and spirit.– excerpt from the curators statement.</p>


<figure class="wp-block-image size-full"><img loading="lazy" decoding="async" width="740" height="410" src="https://archimag.tn/wp-content/uploads/2026/08/nairobi.jpg" alt="" class="wp-image-6428" srcset="http://archimag.tn/wp-content/uploads/2026/08/nairobi.jpg 740w, http://archimag.tn/wp-content/uploads/2026/08/nairobi-300x166.jpg 300w, http://archimag.tn/wp-content/uploads/2026/08/nairobi-585x324.jpg 585w" sizes="(max-width: 740px) 100vw, 740px" /></figure>


<p class="wp-block-paragraph">The Biennale anticipates hosting architects, designers, urban planners, and policymakers from all 54 African nations, alongside participants from the diaspora and the West. Together, they will engage in meaningful dialogue, propose solutions, and celebrate the continent’s rich diversity. The event also seeks to reclaim Africa’s lost glory and reposition it as a key contributor to the development of sustainable urban centers for a better future.</p>


<p class="wp-block-paragraph"><strong>From Omar Degan, curator of the event</strong></p>


<p class="wp-block-paragraph">Every two years, the design world descends on Venice. On now, the exhibition’s 19th edition is expected to bring some 300,000 visitors to the Italian city, while smaller events in cities from Chicago to Sharjah are shaping an ever-evolving global architectural dialogue. Yet, while the African continent is increasingly the subject of international design discourse, the gaze typically remains detached and external — even fetishistic. If nothing else, the world’s leading architectural events take place outside Africa. In Nairobi, curator Omar Degan and the Architecture Association of Kenya are planning something different. Set to open next September, the inaugural Pan-African Architecture Biennale centres the continent as the locus of innovation, resilience and architectural culture.</p>


<figure class="wp-block-image size-large"><img loading="lazy" decoding="async" width="942" height="1024" src="https://archimag.tn/wp-content/uploads/2026/08/nairobi-omar-degan-942x1024.jpeg" alt="" class="wp-image-6429" srcset="http://archimag.tn/wp-content/uploads/2026/08/nairobi-omar-degan-942x1024.jpeg 942w, http://archimag.tn/wp-content/uploads/2026/08/nairobi-omar-degan-276x300.jpeg 276w, http://archimag.tn/wp-content/uploads/2026/08/nairobi-omar-degan-768x835.jpeg 768w, http://archimag.tn/wp-content/uploads/2026/08/nairobi-omar-degan-1170x1272.jpeg 1170w, http://archimag.tn/wp-content/uploads/2026/08/nairobi-omar-degan-585x636.jpeg 585w, http://archimag.tn/wp-content/uploads/2026/08/nairobi-omar-degan.jpeg 1200w" sizes="(max-width: 942px) 100vw, 942px" /><figcaption class="wp-element-caption">Degan, a Somali designer and founder of DO Architecture Group,  shares his curatorial vision for the landmark biennale here.</figcaption></figure>


<p class="wp-block-paragraph"><strong>Introduction</strong><br>The Pan-African Biennale of Architecture of Nairobi 2026 represents an unprecedented opportunity to reclaim Africa’s architectural narrative, reasserting the continent’s role as a global leader in urban resilience, sustainability, and cultural expression. The biennale will offer a platform for African architects, designers, urban planners, and policymakers to engage in an important dialogue on the challenges and opportunities of urbanization, climate change, and economic transformation in Africa’s rapidly growing cities. It will become a space where African solutions are celebrated, challenging both global perspectives and architectural paradigms that have long shaped Africa’s built environment. The biennale offers a space for Africa to re-centre itself in the global architectural discourse — not as a peripheral observer or passive recipient, but as a generative force behind sustainable, equitable, and culturally grounded practices. It marks a transformation in how African architecture is conceived and produced — anchored in Indigenous knowledge systems, inventive methodologies, and community-driven design.</p>


<p class="wp-block-paragraph"><strong>Curatorial Statement<br>Shifting the Center – from Fragility to Resilience: Reclaiming Africa’s Architecture and the Future.</strong></p>


<p class="wp-block-paragraph">Africa was the origin of life, not only biologically, but culturally, intellectually, and spiritually. Its centrality must now be reclaimed in shaping global futures. For too long, Africa’s built environment has been viewed through an external lens— shaped by colonial occupation, redefined by Western development ideologies, and systemically excluded from the dominant narratives of architectural modernity. This Biennale marks a decisive shift. It repositions Africa not at the periphery of global architectural discourse, but at its centre — not merely as a recipient of models and technologies, but as a site of spatial intelligence, epistemic innovation, and future-making. At the core of this curatorial vision is the concept of fragility — not as a passive state of vulnerability, but as a spatial and historical condition shaped by colonization, displacement, economic extraction, and environmental precarity. African cities and communities, from informal settlements to postcolonial capitals, are deeply marked by these layered forms of fragility. Yet within this condition lie profound acts of resilience: Adaptive vernacular practices, cultural continuity under erasure, and the reinvention of urban life in contexts of abandonment. This Biennale asks: How can we design through fragility?</p>


<p class="wp-block-paragraph">How might architecture and urbanism emerge as tools not only of resistance or repair, but of transformation? In reframing fragility as a generative lens, we open space for a discourse that is rooted in African realities — one that interrogates inherited spatial orders while proposing radical and grounded futures. Decolonization is not a symbolic gesture — it is a material project. It requires dismantling imported standards of aesthetics, function, and value, and reviving indigenous and diasporic spatial logics. It calls for a re-reading of history, a reactivation of cultural memory, and the creation of new vocabularies of form and practice that respond to both place and people. From Fragility to Resilience is not a linear path but a dialectic between memory and innovation, repair and speculation, survival and imagination.</p>


<p class="wp-block-paragraph">This Biennale becomes a platform for African architects, thinkers, and communities to not only reclaim authorship over their built environments but to shape global conversations on sustainability, identity, and the futures of urban life. Africa has always been a site of architectural knowledge, rooted not in abstraction, but in land, community, animals, and ancestral memory. Its vernacular traditions embody centuries of adaptation to climate, resource cycles, and collective life. Architecture in Africa has long been shaped by oral histories, communal labor, and a belief that sees no separation between shelter and ecology, structure and spirit. In this sense, the very fragility that defines many African contexts today — whether material, social, or historical — contains within it the principles the world now urgently seeks: sustainability, mutuality, and resilience. What this moment demands is not emergence, but return — a return to the centre, on Africa’s terms. In the overlooked and the erased, in the fragile and the improvised, lies the architecture of the future.</p>


<p class="wp-block-paragraph"><strong>Africa’s Fragility: From Colonialism to Contemporary Resilience</strong></p>


<p class="wp-block-paragraph">Africa’s fragility has long been mischaracterized as weakness by the Western world — yet it is precisely this fragility that has shaped the continent’s deep capacity to adapt, transform, and innovate. Nairobi, host city of this Biennale, is a crossroads of cultural memory, political discourse, and architectural experimentation. Kigali has moved through the trauma of its past to become a reference point for urban regeneration and sustainable governance. Mogadishu, after years of conflict, is not rebuilding what was lost — it is becoming a new city, one that reclaims its identity through space, memory, and local resilience. Accra continues to assert itself through community-led design and cultural production, resisting imported models in favour of its rhythms and realities. These cities — each complex, each in motion — remind us that Africa is not only recovering: it is reshaping the future.</p>


<p class="wp-block-paragraph">In 2023, the African diaspora sent $90.2 billion USD in remittances to the continent, a staggering contribution to Africa’s development. This financial flow highlights the immense power of the diaspora in shaping Africa’s future, and its role in transforming Africa’s built environment. The diaspora’s investments are reinvigorating cities, creating new spaces for cultural expression, urban regeneration, and economic growth. The resilience emerging from Africa’s cities is increasingly driven by local and diasporic forces, shaping an African future that is grounded in its solutions and values.</p>


<p class="wp-block-paragraph">As Kwame Nkrumah said, “It is clear that we must find an African solution to our problems, and that this can only be found in African unity. Divided, we are weak; united, Africa could become one of the greatest forces for good in the world.” This biennale will demonstrate the power of African unity, diasporic leadership, and local solutions in shaping Africa’s resilient cities.</p>


<p class="wp-block-paragraph"><strong>Kenya’s Role: A Symbol of Pan-African Leadership</strong></p>


<p class="wp-block-paragraph">Kenya offers more than geographic centrality—it brings historical depth, political relevance, and cultural vision to the task of hosting the first Pan-African Biennale of Architecture. Its capital, Nairobi, has long been a crossroads of resistance, exchange, and continental dialogue. As a political ally of liberation movements and a diplomatic centre in East Africa, Kenya has contributed significantly to the shaping of post-independence African identity. Hosting the biennale here affirms that legacy and invites a new generation to engage architecture as a tool of cultural affirmation and spatial justice. Nairobi is emblematic of the contemporary African city — dynamic, layered, and unresolved. Its urban fabric holds the visible tensions of informality and regulation, colonial inheritance and local adaptation, speculation and survival. These complexities are not anomalies; they are realities shared across African cities. Nairobi becomes, therefore, not just a host, but a mirror — one that reflects the very questions the biennale seeks to confront: Who gets to design? What histories do we build upon? How can architecture express resilience, belonging, and transformation?</p>


<p class="wp-block-paragraph">The Kenyatta International Conference Centre (KICC), inaugurated in 1973, is the ideal architectural anchor for this event. Designed by architect Karl Henrik Nøstvik in collaboration with the architect David Mutiso, the KICC embodies a postcolonial ambition: a desire to project a modern African identity through a fusion of local forms and global language. Its cylindrical tower and terraced podium evoke indigenous structures, while its scale and presence assert national confidence.</p>


<p class="wp-block-paragraph">To place the biennale here is to reclaim this space, not as a monument to the past, but as a living stage for future discourse. The choice of Kenya, Nairobi, and the KICC is deliberate. It reflects a commitment to grounding African architectural dialogue in places shaped by real struggle, memory, and invention. This is not simply about geography or infrastructure but about positioning the biennale in a context that demands relevance. It is about asserting that the future of African architecture will not be imported, but imagined from within: rooted in the continent’s diverse realities and informed by its histories of design, resistance, and renewal.</p>


<p class="wp-block-paragraph"><strong>Reclaiming Africa’s Built Environment: From Fragility to Resilience</strong></p>


<p class="wp-block-paragraph">The Western world loves African architecture — as long as it is a Safari lodge. This biennale will provide a platform for every African nation to participate in the global conversation on urbanism, resilience, and sustainability, having the opportunity to share with the world the richness of diversity of the continental architecture landscape. Each African country will be represented through panels, exhibitions, and discussions that highlight the innovative architectural solutions emerging across the continent. From vernacular design in rural settlements to megacities reimagining urban futures, the biennale will showcase Africa’s diversity in architectural practice. It will amplify the continent’s ability to respond to climate change, sustainably grow cities, and reclaim its built environment in a way that reflects African values.</p>


<p class="wp-block-paragraph">The Pan-African Architecture Biennale will shift the centre by showcasing African-led solutions and reaffirming that Africa does not need Western validation. The West, with its colonial legacy, has often positioned itself as the arbiter of what is modern, sustainable, and civilized. This biennale rejects those frameworks and places Africa at the centre of the global architectural discourse. It will highlight African innovation in sustainable design, resilient cities, and cultural preservation, offering the world a new model for urbanism.</p>


<p class="wp-block-paragraph"><strong>Conclusion</strong></p>


<p class="wp-block-paragraph"><strong>Africa at the Centre</strong></p>


<p class="wp-block-paragraph">This biennale is not just an event; it is a movement—a bold declaration that Africa leads in sustainable architecture, climate resilience, and urban transformation. Africa is the centre — it has always been, and it always will be. Africa’s built environment will shape the future of cities, not based on Western ideals or foreign models, but on African solutions, African wisdom, and African ingenuity. Africa’s fragility has become its strength, and this biennale will demonstrate how Africa’s future resilience is grounded in local solutions to the world’s most pressing challenges. Africa does not need the West to determine its architectural future — Africa is the centre, and this biennale will place Africa at the heart of the global architectural stage. The fragility of Africa’s cities will no longer be a mark of weakness — it will be the foundation of resilience. Africa is leading the way, and this biennale will demonstrate how Africa’s solutions will shape the future of global cities.</p>


<p class="wp-block-paragraph">Lead image: Kenyatta International Conference Centre (KICC). Photo by Iwan Baan.</p>


<p class="wp-block-paragraph"><em>Sources : Azure,  Africa Art News</em></p>
<p>L’article <a href="http://archimag.tn/2026/09/01/the-first-pan-african-architecture-biennale-starts-today-in-nairobi/">The first Pan-African Architecture Biennale starts today in Nairobi</a> est apparu en premier sur <a href="http://archimag.tn">ArchiMag</a>.</p>
]]></content:encoded>
					
					<wfw:commentRss>http://archimag.tn/2026/09/01/the-first-pan-african-architecture-biennale-starts-today-in-nairobi/feed/</wfw:commentRss>
			<slash:comments>0</slash:comments>
		
		
			</item>
		<item>
		<title>Faculty of Architecture of Kigali, Rwanda</title>
		<link>http://archimag.tn/2026/08/08/faculty-of-architecture-of-kigali-rwanda/</link>
					<comments>http://archimag.tn/2026/08/08/faculty-of-architecture-of-kigali-rwanda/#respond</comments>
		
		<dc:creator><![CDATA[Archi Mag]]></dc:creator>
		<pubDate>Sat, 08 Aug 2026 05:00:00 +0000</pubDate>
				<category><![CDATA[Emerging World Architecture]]></category>
		<category><![CDATA[Africa]]></category>
		<category><![CDATA[ArchiMag]]></category>
		<category><![CDATA[architect]]></category>
		<category><![CDATA[Architecture]]></category>
		<category><![CDATA[architecture magazine]]></category>
		<category><![CDATA[Faculty of Architecture]]></category>
		<category><![CDATA[Kigali]]></category>
		<category><![CDATA[magazine]]></category>
		<category><![CDATA[Patrick SCHWEITZER & Associés]]></category>
		<category><![CDATA[project]]></category>
		<category><![CDATA[Rwanda]]></category>
		<category><![CDATA[school of architecture]]></category>
		<guid isPermaLink="false">https://archimag.tn/?p=6303</guid>

					<description><![CDATA[<p>Patrick SCHWEITZER &#38; Associés The firm responded to an international call for tender launched&#8230;</p>
<p>L’article <a href="http://archimag.tn/2026/08/08/faculty-of-architecture-of-kigali-rwanda/">Faculty of Architecture of Kigali, Rwanda</a> est apparu en premier sur <a href="http://archimag.tn">ArchiMag</a>.</p>
]]></description>
										<content:encoded><![CDATA[
<p class="wp-block-paragraph"><em>Patrick SCHWEITZER &amp; Associés</em></p>


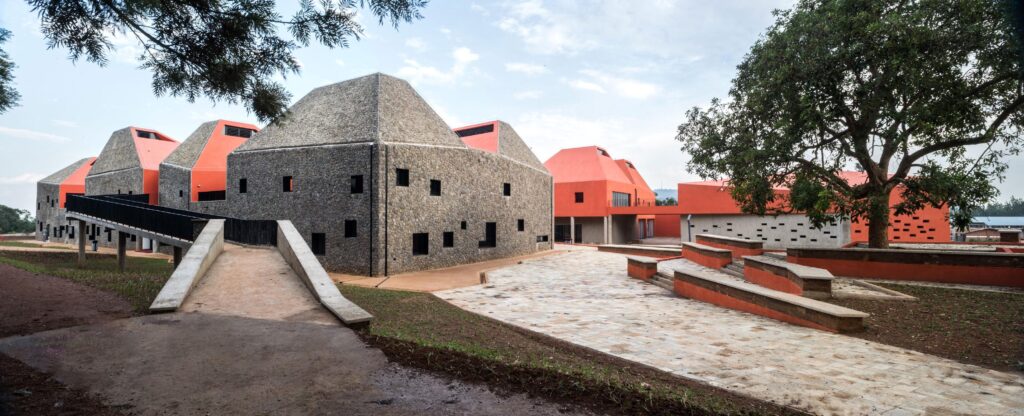
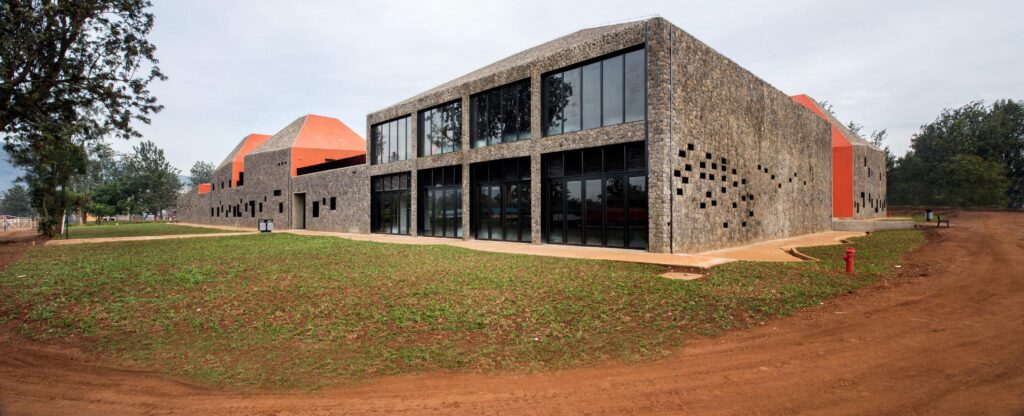
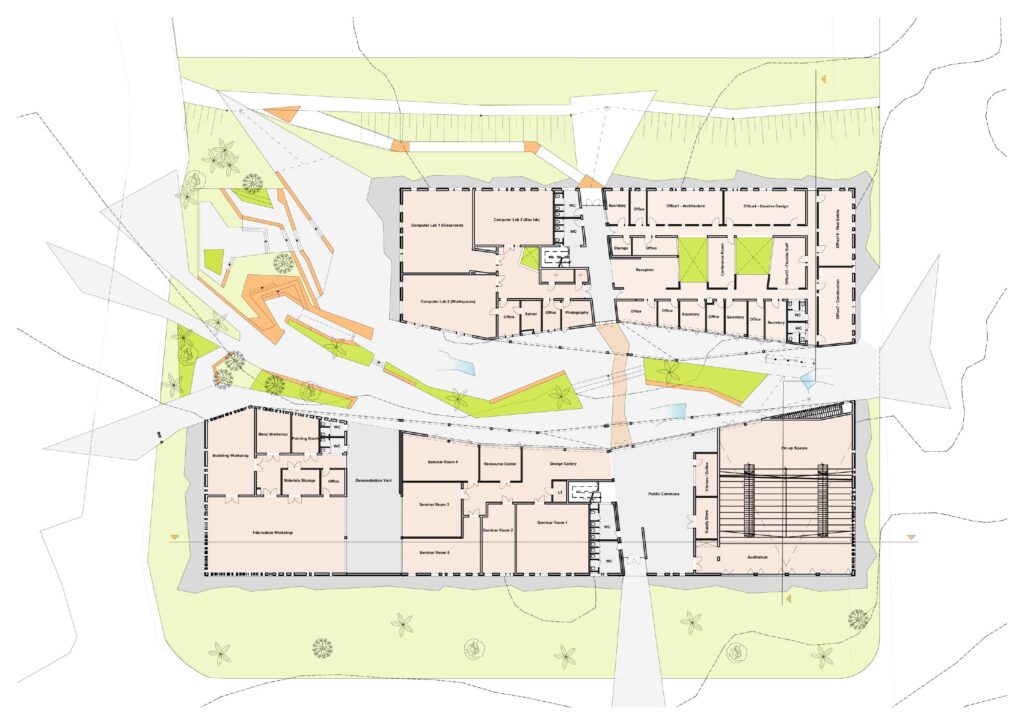
<p class="wp-block-paragraph">The firm responded to an international call for tender launched in March 2012 by the government of Rwanda for the design of a new architecture school to accommodate 600 students on a 5,600 sq.m. site not far from the existing faculty.</p>


<figure class="wp-block-image size-large"><img loading="lazy" decoding="async" width="1024" height="416" src="https://archimag.tn/wp-content/uploads/2026/08/faculty-of-architecture-of-kigali-1-1024x416.jpg" alt="" class="wp-image-6305" srcset="http://archimag.tn/wp-content/uploads/2026/08/faculty-of-architecture-of-kigali-1-1024x416.jpg 1024w, http://archimag.tn/wp-content/uploads/2026/08/faculty-of-architecture-of-kigali-1-300x122.jpg 300w, http://archimag.tn/wp-content/uploads/2026/08/faculty-of-architecture-of-kigali-1-768x312.jpg 768w, http://archimag.tn/wp-content/uploads/2026/08/faculty-of-architecture-of-kigali-1-1536x625.jpg 1536w, http://archimag.tn/wp-content/uploads/2026/08/faculty-of-architecture-of-kigali-1-2048x833.jpg 2048w, http://archimag.tn/wp-content/uploads/2026/08/faculty-of-architecture-of-kigali-1-1170x476.jpg 1170w, http://archimag.tn/wp-content/uploads/2026/08/faculty-of-architecture-of-kigali-1-1920x781.jpg 1920w, http://archimag.tn/wp-content/uploads/2026/08/faculty-of-architecture-of-kigali-1-585x238.jpg 585w" sizes="(max-width: 1024px) 100vw, 1024px" /></figure>


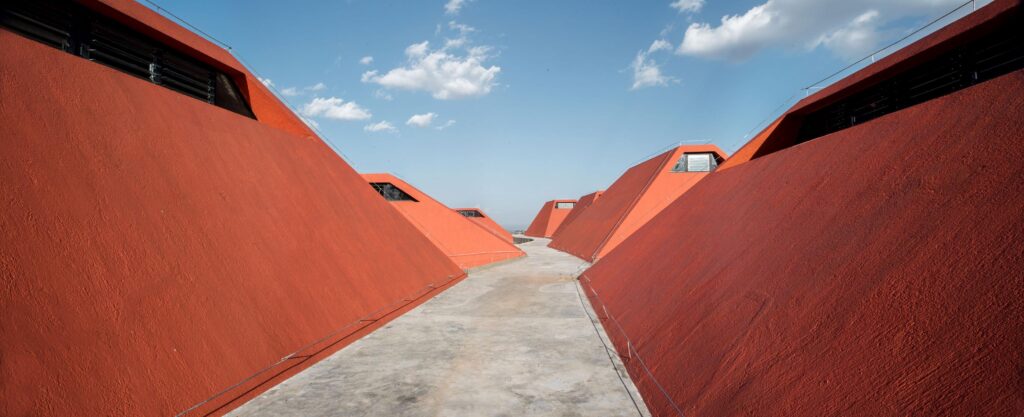
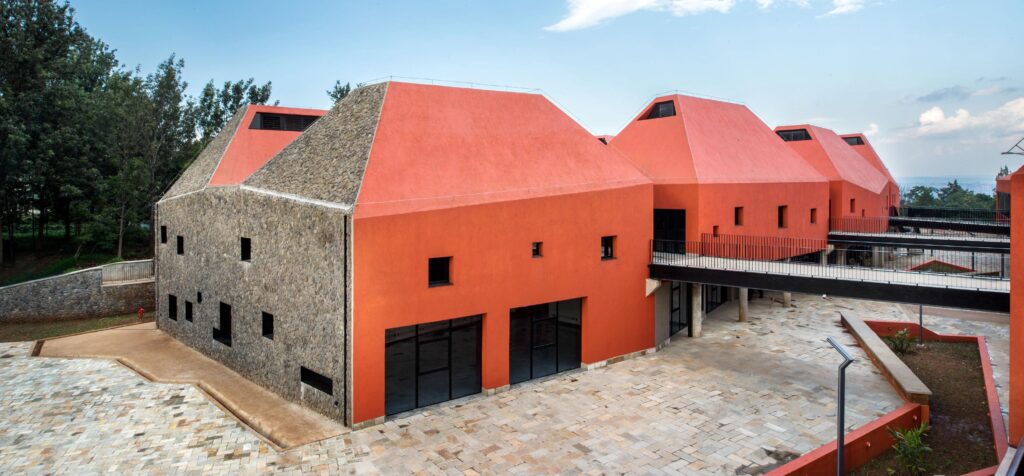
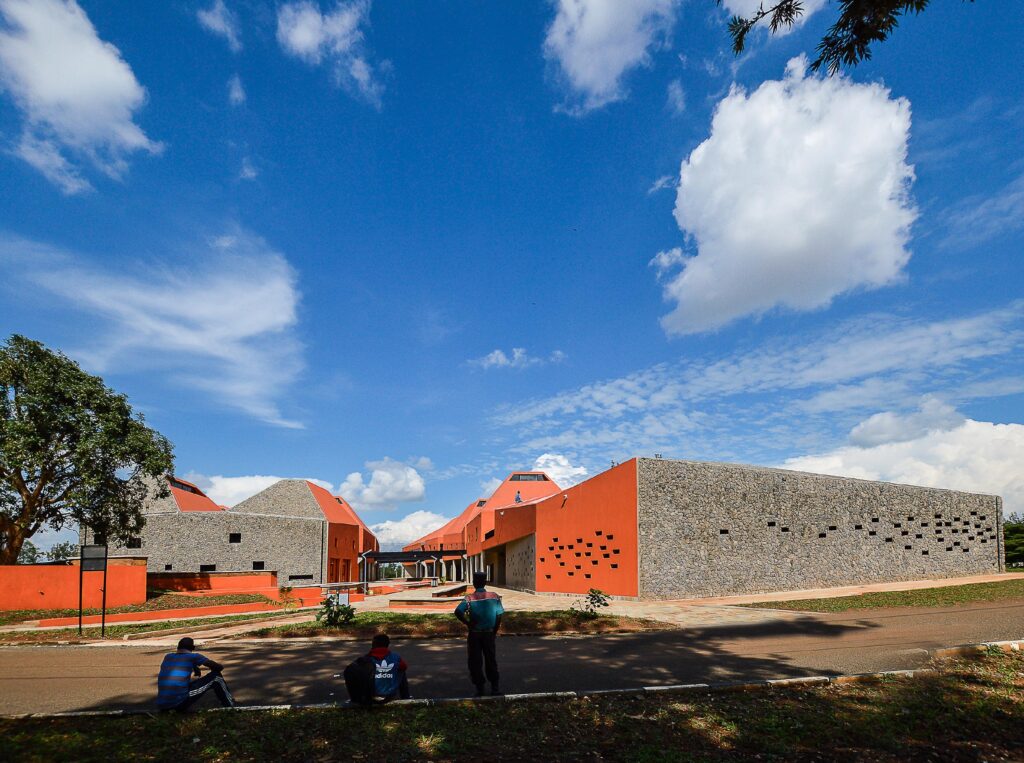
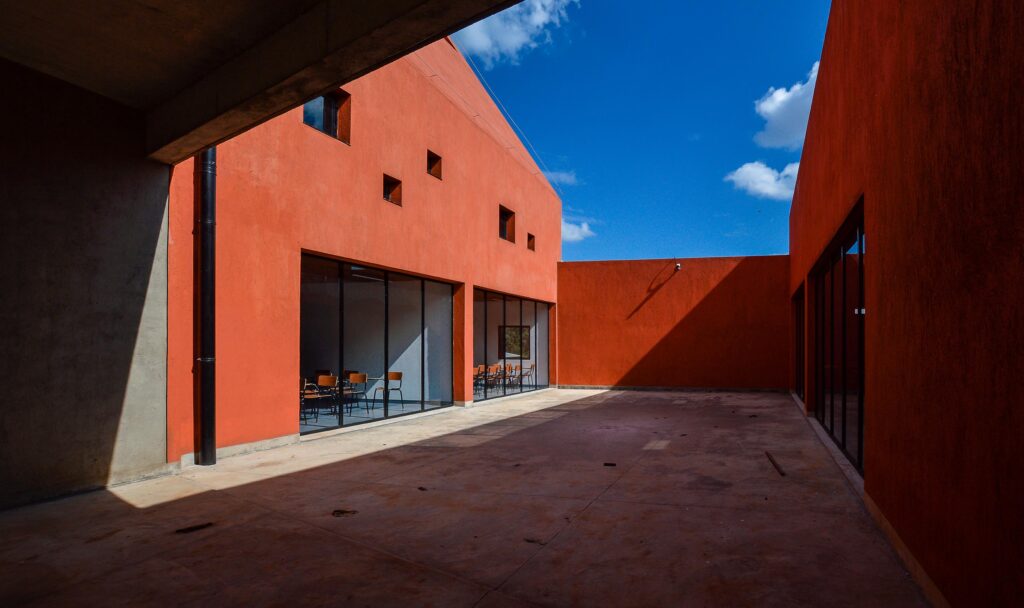

<p class="wp-block-paragraph">For this project we began with a simple form on two levels which we distorted in the same way tectonic forces distort land masses: we pulled on opposite sides, making a gap in the centre that would form the outside area for the students. We then cut into the first level to form distinct blocks, separated from the exterior circulation areas, which we then extruded to create irregular pyramids that would house the workshops.</p>


<figure class="wp-block-gallery has-nested-images columns-1 is-cropped wp-block-gallery-6 is-layout-flex wp-block-gallery-is-layout-flex">
<figure class="wp-block-image size-large"><img loading="lazy" decoding="async" width="1024" height="417" data-id="6306" src="https://archimag.tn/wp-content/uploads/2026/08/faculty-of-architecture-of-kigali-2-1024x417.jpg" alt="" class="wp-image-6306" srcset="http://archimag.tn/wp-content/uploads/2026/08/faculty-of-architecture-of-kigali-2-1024x417.jpg 1024w, http://archimag.tn/wp-content/uploads/2026/08/faculty-of-architecture-of-kigali-2-300x122.jpg 300w, http://archimag.tn/wp-content/uploads/2026/08/faculty-of-architecture-of-kigali-2-768x313.jpg 768w, http://archimag.tn/wp-content/uploads/2026/08/faculty-of-architecture-of-kigali-2-1536x625.jpg 1536w, http://archimag.tn/wp-content/uploads/2026/08/faculty-of-architecture-of-kigali-2-2048x834.jpg 2048w, http://archimag.tn/wp-content/uploads/2026/08/faculty-of-architecture-of-kigali-2-1170x476.jpg 1170w, http://archimag.tn/wp-content/uploads/2026/08/faculty-of-architecture-of-kigali-2-1920x781.jpg 1920w, http://archimag.tn/wp-content/uploads/2026/08/faculty-of-architecture-of-kigali-2-585x238.jpg 585w" sizes="(max-width: 1024px) 100vw, 1024px" /></figure>


<figure class="wp-block-image size-large"><img loading="lazy" decoding="async" width="1024" height="476" data-id="6307" src="https://archimag.tn/wp-content/uploads/2026/08/faculty-of-architecture-of-kigali-4-1024x476.jpg" alt="" class="wp-image-6307" srcset="http://archimag.tn/wp-content/uploads/2026/08/faculty-of-architecture-of-kigali-4-1024x476.jpg 1024w, http://archimag.tn/wp-content/uploads/2026/08/faculty-of-architecture-of-kigali-4-300x140.jpg 300w, http://archimag.tn/wp-content/uploads/2026/08/faculty-of-architecture-of-kigali-4-768x357.jpg 768w, http://archimag.tn/wp-content/uploads/2026/08/faculty-of-architecture-of-kigali-4-1536x714.jpg 1536w, http://archimag.tn/wp-content/uploads/2026/08/faculty-of-architecture-of-kigali-4-2048x952.jpg 2048w, http://archimag.tn/wp-content/uploads/2026/08/faculty-of-architecture-of-kigali-4-1170x544.jpg 1170w, http://archimag.tn/wp-content/uploads/2026/08/faculty-of-architecture-of-kigali-4-1920x893.jpg 1920w, http://archimag.tn/wp-content/uploads/2026/08/faculty-of-architecture-of-kigali-4-585x272.jpg 585w" sizes="(max-width: 1024px) 100vw, 1024px" /></figure>
</figure>


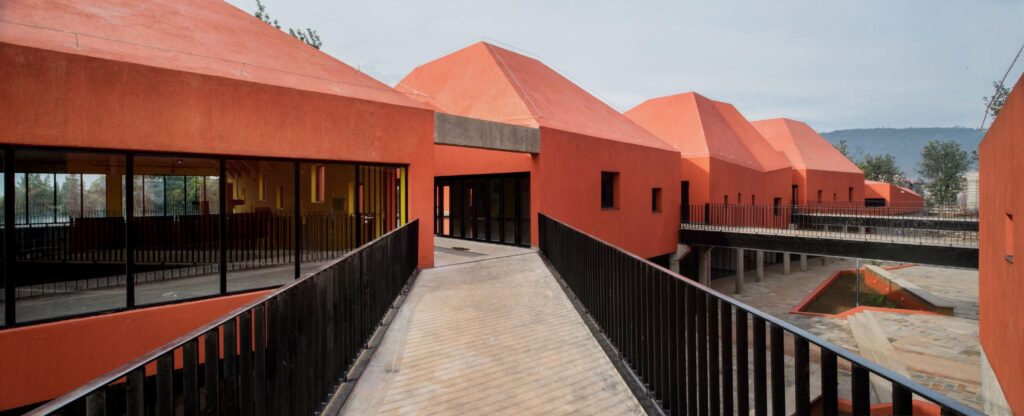
<p class="wp-block-paragraph">The firm opted for a highly architectural project using complex forms, driven by both pedagogical and environmental concerns, halfway between traditional architecture and contemporary design. This is a simple, didactic building designed to train the future architects of a developing African country whose population is set to double by 2050.</p>


<figure class="wp-block-gallery has-nested-images columns-1 is-cropped wp-block-gallery-7 is-layout-flex wp-block-gallery-is-layout-flex">
<figure class="wp-block-image size-large"><img loading="lazy" decoding="async" width="1024" height="416" data-id="6308" src="https://archimag.tn/wp-content/uploads/2026/08/faculty-of-architecture-of-kigali-5-1024x416.jpg" alt="" class="wp-image-6308" srcset="http://archimag.tn/wp-content/uploads/2026/08/faculty-of-architecture-of-kigali-5-1024x416.jpg 1024w, http://archimag.tn/wp-content/uploads/2026/08/faculty-of-architecture-of-kigali-5-300x122.jpg 300w, http://archimag.tn/wp-content/uploads/2026/08/faculty-of-architecture-of-kigali-5-768x312.jpg 768w, http://archimag.tn/wp-content/uploads/2026/08/faculty-of-architecture-of-kigali-5-1536x625.jpg 1536w, http://archimag.tn/wp-content/uploads/2026/08/faculty-of-architecture-of-kigali-5-2048x833.jpg 2048w, http://archimag.tn/wp-content/uploads/2026/08/faculty-of-architecture-of-kigali-5-1170x476.jpg 1170w, http://archimag.tn/wp-content/uploads/2026/08/faculty-of-architecture-of-kigali-5-1920x781.jpg 1920w, http://archimag.tn/wp-content/uploads/2026/08/faculty-of-architecture-of-kigali-5-585x238.jpg 585w" sizes="(max-width: 1024px) 100vw, 1024px" /></figure>


<figure class="wp-block-image size-large"><img loading="lazy" decoding="async" width="1024" height="416" data-id="6309" src="https://archimag.tn/wp-content/uploads/2026/08/faculty-of-architecture-of-kigali-6-1024x416.jpg" alt="" class="wp-image-6309" srcset="http://archimag.tn/wp-content/uploads/2026/08/faculty-of-architecture-of-kigali-6-1024x416.jpg 1024w, http://archimag.tn/wp-content/uploads/2026/08/faculty-of-architecture-of-kigali-6-300x122.jpg 300w, http://archimag.tn/wp-content/uploads/2026/08/faculty-of-architecture-of-kigali-6-768x312.jpg 768w, http://archimag.tn/wp-content/uploads/2026/08/faculty-of-architecture-of-kigali-6-1536x624.jpg 1536w, http://archimag.tn/wp-content/uploads/2026/08/faculty-of-architecture-of-kigali-6-2048x831.jpg 2048w, http://archimag.tn/wp-content/uploads/2026/08/faculty-of-architecture-of-kigali-6-1170x475.jpg 1170w, http://archimag.tn/wp-content/uploads/2026/08/faculty-of-architecture-of-kigali-6-1920x780.jpg 1920w, http://archimag.tn/wp-content/uploads/2026/08/faculty-of-architecture-of-kigali-6-585x238.jpg 585w" sizes="(max-width: 1024px) 100vw, 1024px" /></figure>


<figure class="wp-block-image size-large"><img loading="lazy" decoding="async" width="1024" height="819" data-id="6310" src="https://archimag.tn/wp-content/uploads/2026/08/faculty-of-architecture-of-kigali-7-1024x819.jpg" alt="" class="wp-image-6310" srcset="http://archimag.tn/wp-content/uploads/2026/08/faculty-of-architecture-of-kigali-7-1024x819.jpg 1024w, http://archimag.tn/wp-content/uploads/2026/08/faculty-of-architecture-of-kigali-7-300x240.jpg 300w, http://archimag.tn/wp-content/uploads/2026/08/faculty-of-architecture-of-kigali-7-768x614.jpg 768w, http://archimag.tn/wp-content/uploads/2026/08/faculty-of-architecture-of-kigali-7-1536x1229.jpg 1536w, http://archimag.tn/wp-content/uploads/2026/08/faculty-of-architecture-of-kigali-7-2048x1638.jpg 2048w, http://archimag.tn/wp-content/uploads/2026/08/faculty-of-architecture-of-kigali-7-1170x936.jpg 1170w, http://archimag.tn/wp-content/uploads/2026/08/faculty-of-architecture-of-kigali-7-1920x1536.jpg 1920w, http://archimag.tn/wp-content/uploads/2026/08/faculty-of-architecture-of-kigali-7-585x468.jpg 585w" sizes="(max-width: 1024px) 100vw, 1024px" /></figure>
</figure>


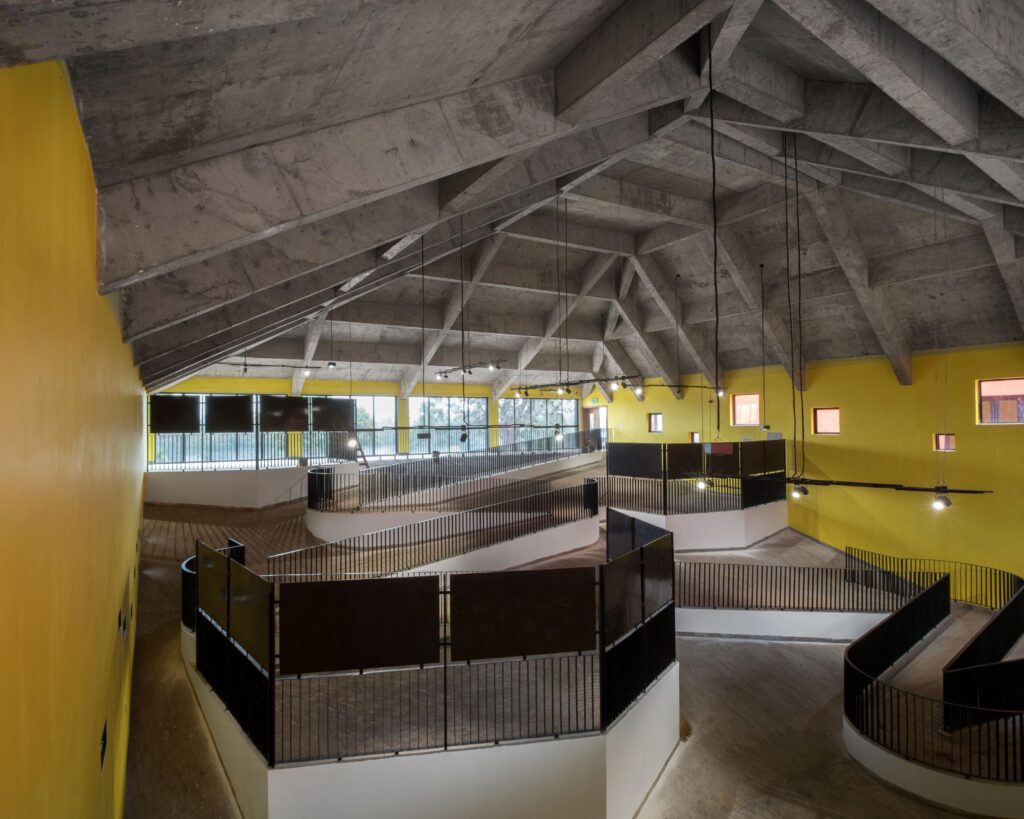
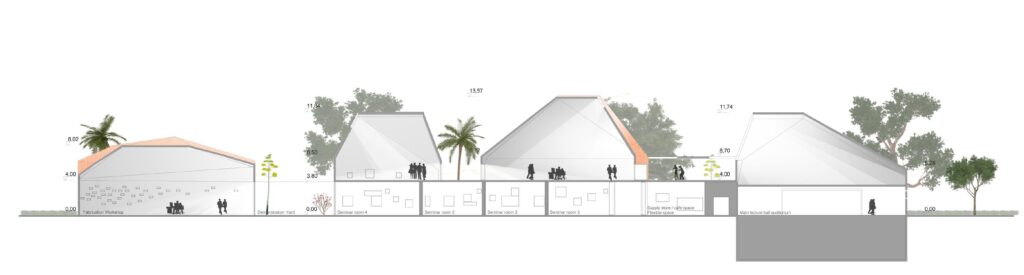
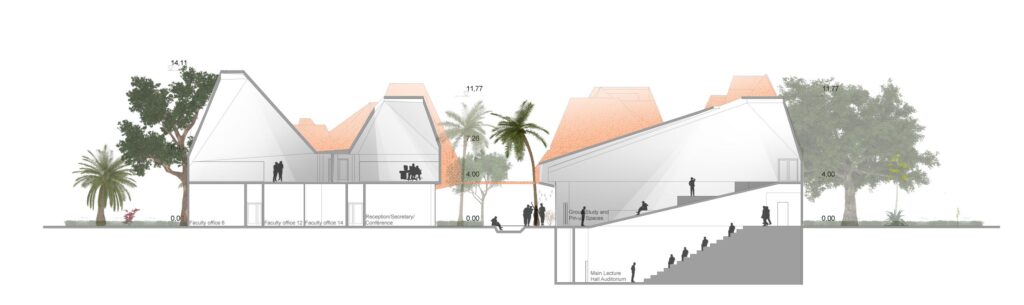
<p class="wp-block-paragraph">The building uses two simple materials commonly found in the region: stone for the exterior envelope; and self-coloured concrete for the interior. The building has small outward-facing windows and large inward-facing windows protected from the sun by roof overhangs. The upper section of the pyramids is truncated in order to bring in natural light and optimise ventilation. Techniques that are complicated to apply and maintain have been eliminated: there is a ramp instead of a lift, and instead of air conditioning there are high-performance natural ventilation systems and architectural solutions making it possible to regulate the interior temperature.</p>


<p class="wp-block-paragraph">We have been awarded several international architecture prizes for this project: Architizer A+Awards, APDC *IDA Design Excellence Awards, German Design Awards (special mention), Architecture Masterprize (honourable mention). It was a finalist at the Grand Prix de l’AFEX 2018 and the Prix AMO 2018 in the « most creative typology » category.</p>


<figure class="wp-block-gallery has-nested-images columns-1 is-cropped wp-block-gallery-8 is-layout-flex wp-block-gallery-is-layout-flex">
<figure class="wp-block-image size-large"><img loading="lazy" decoding="async" width="1024" height="763" data-id="6311" src="https://archimag.tn/wp-content/uploads/2026/08/faculty-of-architecture-of-kigali-8-1024x763.jpg" alt="" class="wp-image-6311" srcset="http://archimag.tn/wp-content/uploads/2026/08/faculty-of-architecture-of-kigali-8-1024x763.jpg 1024w, http://archimag.tn/wp-content/uploads/2026/08/faculty-of-architecture-of-kigali-8-300x223.jpg 300w, http://archimag.tn/wp-content/uploads/2026/08/faculty-of-architecture-of-kigali-8-768x572.jpg 768w, http://archimag.tn/wp-content/uploads/2026/08/faculty-of-architecture-of-kigali-8-1536x1144.jpg 1536w, http://archimag.tn/wp-content/uploads/2026/08/faculty-of-architecture-of-kigali-8-2048x1526.jpg 2048w, http://archimag.tn/wp-content/uploads/2026/08/faculty-of-architecture-of-kigali-8-1170x872.jpg 1170w, http://archimag.tn/wp-content/uploads/2026/08/faculty-of-architecture-of-kigali-8-1920x1430.jpg 1920w, http://archimag.tn/wp-content/uploads/2026/08/faculty-of-architecture-of-kigali-8-585x436.jpg 585w" sizes="(max-width: 1024px) 100vw, 1024px" /></figure>


<figure class="wp-block-image size-large"><img loading="lazy" decoding="async" width="1024" height="608" data-id="6312" src="https://archimag.tn/wp-content/uploads/2026/08/faculty-of-architecture-of-kigali-9-1024x608.jpg" alt="" class="wp-image-6312" srcset="http://archimag.tn/wp-content/uploads/2026/08/faculty-of-architecture-of-kigali-9-1024x608.jpg 1024w, http://archimag.tn/wp-content/uploads/2026/08/faculty-of-architecture-of-kigali-9-300x178.jpg 300w, http://archimag.tn/wp-content/uploads/2026/08/faculty-of-architecture-of-kigali-9-768x456.jpg 768w, http://archimag.tn/wp-content/uploads/2026/08/faculty-of-architecture-of-kigali-9-1536x912.jpg 1536w, http://archimag.tn/wp-content/uploads/2026/08/faculty-of-architecture-of-kigali-9-2048x1216.jpg 2048w, http://archimag.tn/wp-content/uploads/2026/08/faculty-of-architecture-of-kigali-9-1170x695.jpg 1170w, http://archimag.tn/wp-content/uploads/2026/08/faculty-of-architecture-of-kigali-9-1920x1140.jpg 1920w, http://archimag.tn/wp-content/uploads/2026/08/faculty-of-architecture-of-kigali-9-585x347.jpg 585w" sizes="(max-width: 1024px) 100vw, 1024px" /></figure>
</figure>


<p class="wp-block-paragraph">FR : L’agence a répondu à l’appel d’offre international lancé en mars 2012 par le gouvernement du Rwanda pour la conception d’une nouvelle école d’architecture. Cette école, d’une capacité d’accueil de 600 étudiants, s’implante sur une surface de 5 600 m² non loin de la faculté existante.</p>


<p class="wp-block-paragraph">Pour ce projet nous sommes partis d’un volume simple sur deux niveaux que nous avons déformé comme la tectonique déforme les masses : on tire sur les faces opposées et une faille centrale se crée, c’est l’espace de vie extérieure des étudiants. On procède ensuite à des découpes du premier niveau formant des volumes séparés de circulations extérieures que l’on extrude en pyramides irrégulières dans lesquelles seront implantés les ateliers de projet.</p>


<p class="wp-block-paragraph">L’agence a fait le choix d’un projet très architectural qui met en œuvre des formes complexes, avec une ambition pédagogique forte et une exigence environnementale constante, à mi-chemin entre l’expression d’une architecture traditionnelle et un langage d’architecture contemporaine. Une architecture simple et didactique destinée à former les futurs architectes d’un pays africain en plein développement, qui verra sa population doubler d’ici 2050.</p>


<figure class="wp-block-gallery has-nested-images columns-1 is-cropped wp-block-gallery-9 is-layout-flex wp-block-gallery-is-layout-flex">
<figure class="wp-block-image size-large"><img loading="lazy" decoding="async" width="1024" height="746" data-id="6315" src="https://archimag.tn/wp-content/uploads/2026/08/faculty-of-architecture-of-kigali-11-1024x746.jpg" alt="" class="wp-image-6315" srcset="http://archimag.tn/wp-content/uploads/2026/08/faculty-of-architecture-of-kigali-11-1024x746.jpg 1024w, http://archimag.tn/wp-content/uploads/2026/08/faculty-of-architecture-of-kigali-11-300x219.jpg 300w, http://archimag.tn/wp-content/uploads/2026/08/faculty-of-architecture-of-kigali-11-768x560.jpg 768w, http://archimag.tn/wp-content/uploads/2026/08/faculty-of-architecture-of-kigali-11-1536x1119.jpg 1536w, http://archimag.tn/wp-content/uploads/2026/08/faculty-of-architecture-of-kigali-11-2048x1492.jpg 2048w, http://archimag.tn/wp-content/uploads/2026/08/faculty-of-architecture-of-kigali-11-1170x852.jpg 1170w, http://archimag.tn/wp-content/uploads/2026/08/faculty-of-architecture-of-kigali-11-1920x1399.jpg 1920w, http://archimag.tn/wp-content/uploads/2026/08/faculty-of-architecture-of-kigali-11-585x426.jpg 585w" sizes="(max-width: 1024px) 100vw, 1024px" /></figure>


<figure class="wp-block-image size-large"><img loading="lazy" decoding="async" width="1024" height="275" data-id="6313" src="https://archimag.tn/wp-content/uploads/2026/08/faculty-of-architecture-of-kigali-12-1024x275.jpg" alt="" class="wp-image-6313" srcset="http://archimag.tn/wp-content/uploads/2026/08/faculty-of-architecture-of-kigali-12-1024x275.jpg 1024w, http://archimag.tn/wp-content/uploads/2026/08/faculty-of-architecture-of-kigali-12-300x81.jpg 300w, http://archimag.tn/wp-content/uploads/2026/08/faculty-of-architecture-of-kigali-12-768x207.jpg 768w, http://archimag.tn/wp-content/uploads/2026/08/faculty-of-architecture-of-kigali-12-1536x413.jpg 1536w, http://archimag.tn/wp-content/uploads/2026/08/faculty-of-architecture-of-kigali-12-2048x551.jpg 2048w, http://archimag.tn/wp-content/uploads/2026/08/faculty-of-architecture-of-kigali-12-1170x315.jpg 1170w, http://archimag.tn/wp-content/uploads/2026/08/faculty-of-architecture-of-kigali-12-1920x516.jpg 1920w, http://archimag.tn/wp-content/uploads/2026/08/faculty-of-architecture-of-kigali-12-585x157.jpg 585w" sizes="(max-width: 1024px) 100vw, 1024px" /></figure>


<figure class="wp-block-image size-large"><img loading="lazy" decoding="async" width="1024" height="305" data-id="6314" src="https://archimag.tn/wp-content/uploads/2026/08/faculty-of-architecture-of-kigali-13-1024x305.jpg" alt="" class="wp-image-6314" srcset="http://archimag.tn/wp-content/uploads/2026/08/faculty-of-architecture-of-kigali-13-1024x305.jpg 1024w, http://archimag.tn/wp-content/uploads/2026/08/faculty-of-architecture-of-kigali-13-300x89.jpg 300w, http://archimag.tn/wp-content/uploads/2026/08/faculty-of-architecture-of-kigali-13-768x229.jpg 768w, http://archimag.tn/wp-content/uploads/2026/08/faculty-of-architecture-of-kigali-13-1536x457.jpg 1536w, http://archimag.tn/wp-content/uploads/2026/08/faculty-of-architecture-of-kigali-13-2048x610.jpg 2048w, http://archimag.tn/wp-content/uploads/2026/08/faculty-of-architecture-of-kigali-13-1170x348.jpg 1170w, http://archimag.tn/wp-content/uploads/2026/08/faculty-of-architecture-of-kigali-13-1920x572.jpg 1920w, http://archimag.tn/wp-content/uploads/2026/08/faculty-of-architecture-of-kigali-13-585x174.jpg 585w" sizes="(max-width: 1024px) 100vw, 1024px" /></figure>
</figure>


<p class="wp-block-paragraph">Le projet présente deux matériaux simples utilisés régulièrement dans la région : à l’extérieur de l’enveloppe, de la pierre, à l’intérieur, un béton teinté dans la masse. Le volume est percé de petites ouvertures cadrées sur les faces extérieures et de larges baies vitrées protégées des rayons solaires par des débords de toiture à l’intérieur. La partie supérieure des pyramides est coupée, permettant un apport de lumière naturelle et une meilleure circulation de l’air. Les solutions techniques compliquées à mettre en oeuvre et à entretenir ont été éliminées : pas d’ascenseur mais une rampe, pas de climatisation mais des systèmes de ventilation naturelle performants et des procédés architecturaux permettant de réguler au mieux les ambiances intérieures.</p>


<p class="wp-block-paragraph">Nous avons reçu plusieurs prix internationaux d’architecture pour ce projet, l’Architizer A+Awards, APDC *IDA Design Excellence Awards, German Design Awards mention spéciale, Architeture Masterprize mention honorable. Le projet a été finaliste du Grand Prix de l’AFEX 2018 et du Prix AMO 2018 dans la catégorie Prix de la typologie la plus créative.</p>


<figure class="wp-block-gallery has-nested-images columns-1 is-cropped wp-block-gallery-10 is-layout-flex wp-block-gallery-is-layout-flex">
<figure class="wp-block-image size-large"><img loading="lazy" decoding="async" width="1024" height="724" data-id="6317" src="https://archimag.tn/wp-content/uploads/2026/08/faculty-of-architecture-of-kigali-14-1024x724.jpg" alt="" class="wp-image-6317" srcset="http://archimag.tn/wp-content/uploads/2026/08/faculty-of-architecture-of-kigali-14-1024x724.jpg 1024w, http://archimag.tn/wp-content/uploads/2026/08/faculty-of-architecture-of-kigali-14-300x212.jpg 300w, http://archimag.tn/wp-content/uploads/2026/08/faculty-of-architecture-of-kigali-14-768x543.jpg 768w, http://archimag.tn/wp-content/uploads/2026/08/faculty-of-architecture-of-kigali-14-1536x1086.jpg 1536w, http://archimag.tn/wp-content/uploads/2026/08/faculty-of-architecture-of-kigali-14-2048x1448.jpg 2048w, http://archimag.tn/wp-content/uploads/2026/08/faculty-of-architecture-of-kigali-14-1170x827.jpg 1170w, http://archimag.tn/wp-content/uploads/2026/08/faculty-of-architecture-of-kigali-14-1920x1358.jpg 1920w, http://archimag.tn/wp-content/uploads/2026/08/faculty-of-architecture-of-kigali-14-585x414.jpg 585w" sizes="(max-width: 1024px) 100vw, 1024px" /></figure>


<figure class="wp-block-image size-large"><img loading="lazy" decoding="async" width="1024" height="724" data-id="6316" src="https://archimag.tn/wp-content/uploads/2026/08/faculty-of-architecture-of-kigali-15-1024x724.jpg" alt="" class="wp-image-6316" srcset="http://archimag.tn/wp-content/uploads/2026/08/faculty-of-architecture-of-kigali-15-1024x724.jpg 1024w, http://archimag.tn/wp-content/uploads/2026/08/faculty-of-architecture-of-kigali-15-300x212.jpg 300w, http://archimag.tn/wp-content/uploads/2026/08/faculty-of-architecture-of-kigali-15-768x543.jpg 768w, http://archimag.tn/wp-content/uploads/2026/08/faculty-of-architecture-of-kigali-15-1536x1086.jpg 1536w, http://archimag.tn/wp-content/uploads/2026/08/faculty-of-architecture-of-kigali-15-2048x1448.jpg 2048w, http://archimag.tn/wp-content/uploads/2026/08/faculty-of-architecture-of-kigali-15-1170x827.jpg 1170w, http://archimag.tn/wp-content/uploads/2026/08/faculty-of-architecture-of-kigali-15-1920x1358.jpg 1920w, http://archimag.tn/wp-content/uploads/2026/08/faculty-of-architecture-of-kigali-15-585x414.jpg 585w" sizes="(max-width: 1024px) 100vw, 1024px" /></figure>
</figure>


<p class="wp-block-paragraph"><em>Maîtres d&rsquo;ouvrage : Ministère de l’éducation<br>Coût : 7 M € HT<br>Surface : 5 600 m²<br>Catégorie : education<br>Statut : livre<br>Partage :</em></p>


<p class="wp-block-paragraph"><em>S&amp;AA<br>Patrick SCHWEITZER &amp; Associés</em></p>
<p>L’article <a href="http://archimag.tn/2026/08/08/faculty-of-architecture-of-kigali-rwanda/">Faculty of Architecture of Kigali, Rwanda</a> est apparu en premier sur <a href="http://archimag.tn">ArchiMag</a>.</p>
]]></content:encoded>
					
					<wfw:commentRss>http://archimag.tn/2026/08/08/faculty-of-architecture-of-kigali-rwanda/feed/</wfw:commentRss>
			<slash:comments>0</slash:comments>
		
		
			</item>
		<item>
		<title>Pink mosaic Alaïa’s Miami boutique in Florida</title>
		<link>http://archimag.tn/2026/07/18/pink-mosaic-alaias-miami-boutique-in-florida/</link>
					<comments>http://archimag.tn/2026/07/18/pink-mosaic-alaias-miami-boutique-in-florida/#respond</comments>
		
		<dc:creator><![CDATA[ArchiMag - Architecture of the Emerging World]]></dc:creator>
		<pubDate>Sat, 18 Jul 2026 05:46:00 +0000</pubDate>
				<category><![CDATA[Emerging World Architecture]]></category>
		<category><![CDATA[Alaïa]]></category>
		<category><![CDATA[ArchiMag]]></category>
		<category><![CDATA[architect]]></category>
		<category><![CDATA[architects]]></category>
		<category><![CDATA[Architecture]]></category>
		<category><![CDATA[architecture magazine]]></category>
		<category><![CDATA[boutique]]></category>
		<category><![CDATA[Florida]]></category>
		<category><![CDATA[Halleroed]]></category>
		<category><![CDATA[Miami]]></category>
		<category><![CDATA[project]]></category>
		<category><![CDATA[US]]></category>
		<guid isPermaLink="false">https://archimag.tn/?p=6079</guid>

					<description><![CDATA[<p>Alaïa continues its long-standing partnership with Swedish architecture firm Halleroed by opening its first&#8230;</p>
<p>L’article <a href="http://archimag.tn/2026/07/18/pink-mosaic-alaias-miami-boutique-in-florida/">Pink mosaic Alaïa’s Miami boutique in Florida</a> est apparu en premier sur <a href="http://archimag.tn">ArchiMag</a>.</p>
]]></description>
										<content:encoded><![CDATA[
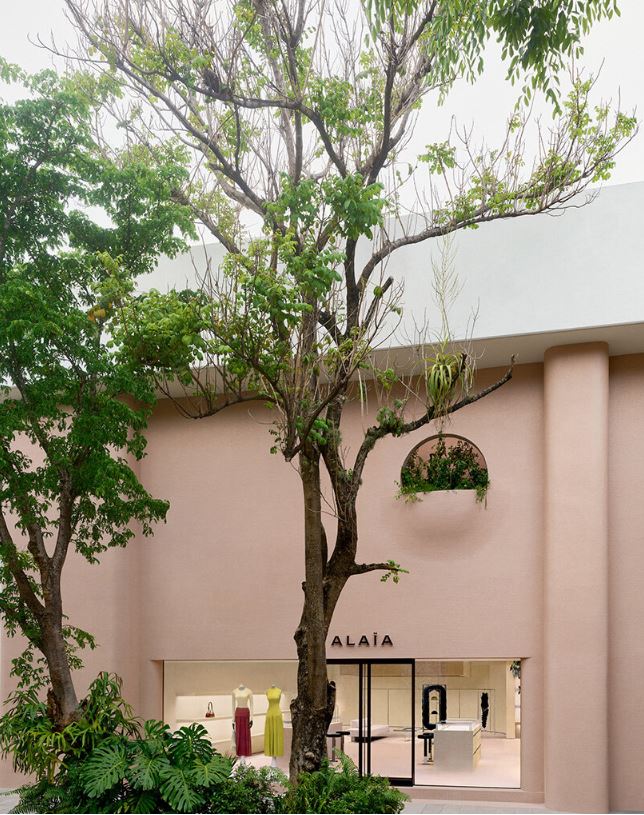
<p class="wp-block-paragraph">Alaïa continues its long-standing partnership with Swedish architecture firm Halleroed by opening its first shop in Miami&rsquo;s Design District. The shop, which is located in one of the most fashion-forward areas of the city, also pays homage to Miami&rsquo;s Art Deco heritage, creating a more tactile architectural identity.</p>


<div class="wp-block-image">
<figure class="alignleft size-full is-resized"><img loading="lazy" decoding="async" width="644" height="815" src="https://archimag.tn/wp-content/uploads/2026/07/alaia-miami-0.jpg" alt="" class="wp-image-6081" style="aspect-ratio:0.7901931387247553;width:389px;height:auto" srcset="http://archimag.tn/wp-content/uploads/2026/07/alaia-miami-0.jpg 644w, http://archimag.tn/wp-content/uploads/2026/07/alaia-miami-0-237x300.jpg 237w, http://archimag.tn/wp-content/uploads/2026/07/alaia-miami-0-585x740.jpg 585w" sizes="(max-width: 644px) 100vw, 644px" /><figcaption class="wp-element-caption">Coutesy of Alaïa</figcaption></figure>
</div>


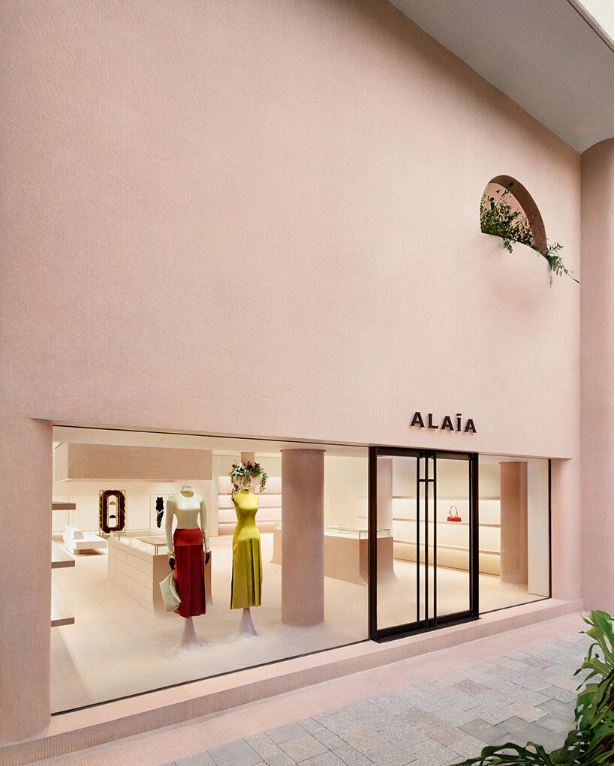
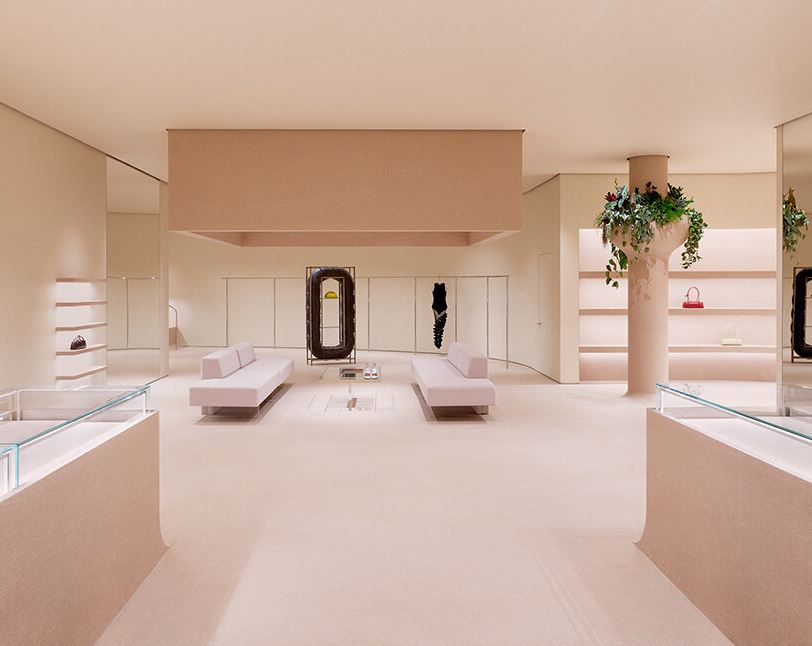
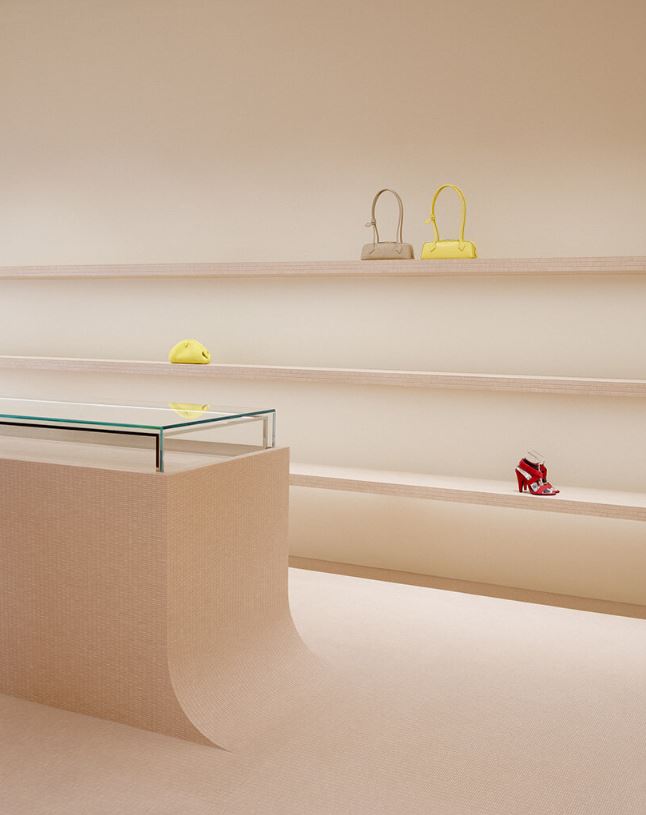
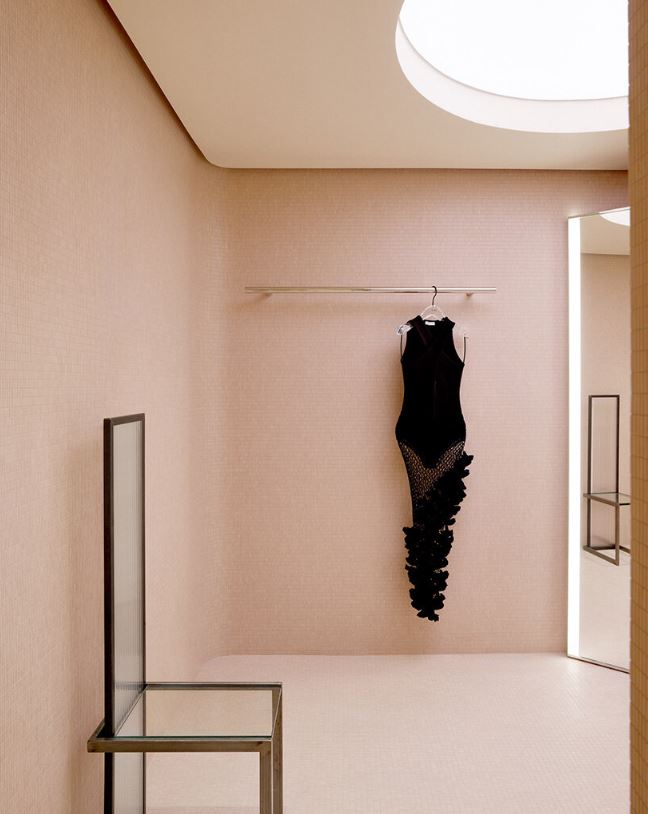
<p class="wp-block-paragraph">Nearly every surface is defined by pink mosaic tiles, which provide a continuous skin across the walls, floors, facade, and custom furniture. The material is used by Halleroed to connect interior design and architecture, enabling rounded volumes and curved shapes to appear from a single surface. The boutique has the feel of an inhabitable installation thanks to the mosaic in the middle of the ground floor that seems to peel away from the ceiling before dropping into a suspended lantern that anchors the lounge below.</p>


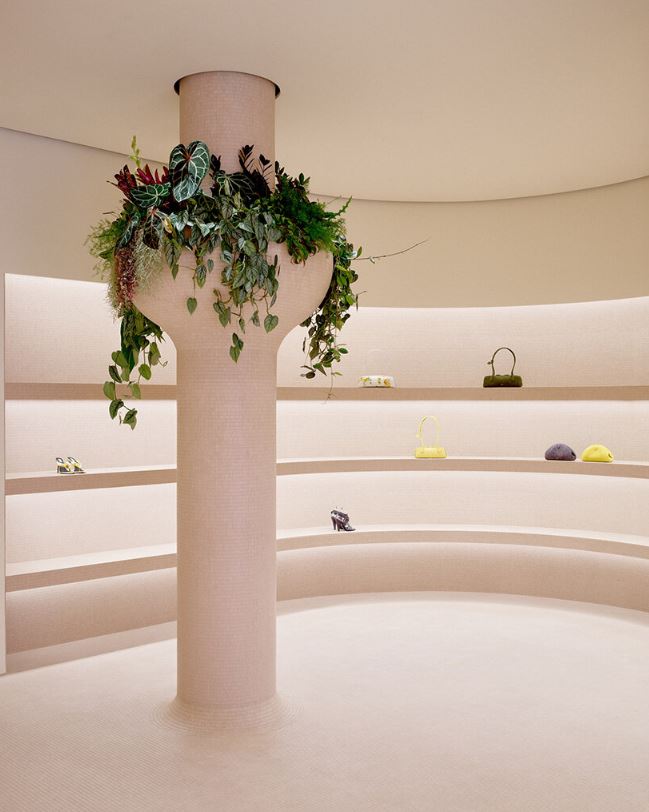
<p class="wp-block-paragraph">The pink mosaic exterior is punctured by a circular hole that frames an organically shaped planter created by French botanist Patrick Blanc. Blanc, who is renowned for creating the first vertical gardens, has worked with Alaïa for many years, from the artificial river built for Azzedine Alaïa&rsquo;s apartment to the living wall of the maison&rsquo;s Paris flagship. Climbing plants are included into Miami architecture to soften the structure.</p>


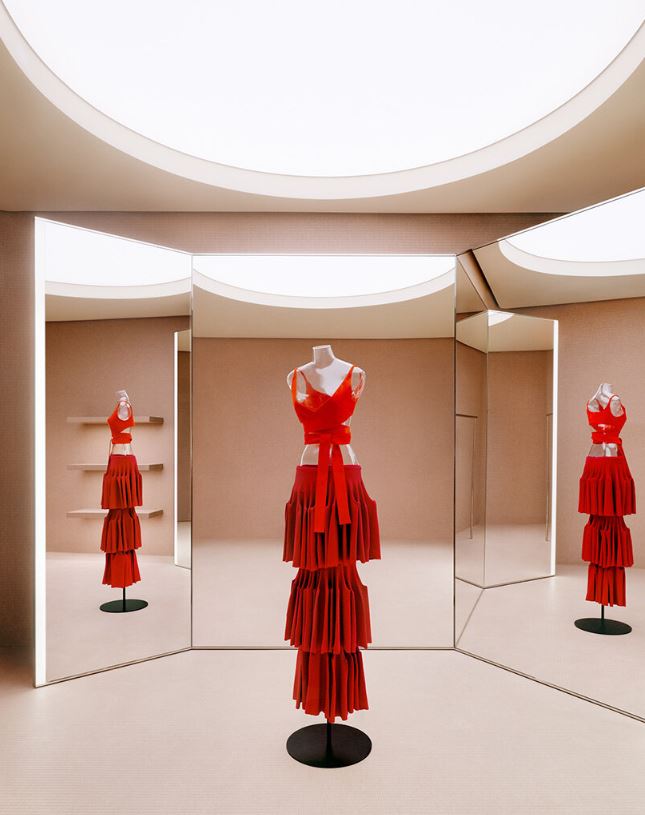
<p class="wp-block-paragraph">The Swedish team at Halleroed created the retail experience in a number of different settings. The upper floor, which is used for ready-to-wear, has a cosier ambiance, while the circular rooms devoted to shoes mirror the building&rsquo;s recurrent shape. By multiplying reflections and viewpoints, folding mirrored screens allow light to enlarge the comparatively small areas.</p>


<p class="wp-block-paragraph">Visitors are drawn through nearly every room by the pink mosaic. Darker materials then start to show up. Glass reflects pink flashes back into the room, brushed metal captures light, and black leather softens the sitting. Each space has its own rhythm thanks to the small adjustment that doesn&rsquo;t disrupt the flow.</p>


<div class="wp-block-image">
<figure class="alignleft size-full is-resized"><img loading="lazy" decoding="async" width="615" height="766" src="https://archimag.tn/wp-content/uploads/2026/07/alaia-miami-2.jpg" alt="" class="wp-image-6082" style="width:576px;height:auto" srcset="http://archimag.tn/wp-content/uploads/2026/07/alaia-miami-2.jpg 615w, http://archimag.tn/wp-content/uploads/2026/07/alaia-miami-2-241x300.jpg 241w, http://archimag.tn/wp-content/uploads/2026/07/alaia-miami-2-585x729.jpg 585w" sizes="(max-width: 615px) 100vw, 615px" /><figcaption class="wp-element-caption">pink mosaic continues across the facade</figcaption></figure>
</div>


<p class="wp-block-paragraph"></p>


<p class="wp-block-paragraph">Furniture becomes part of the architecture</p>


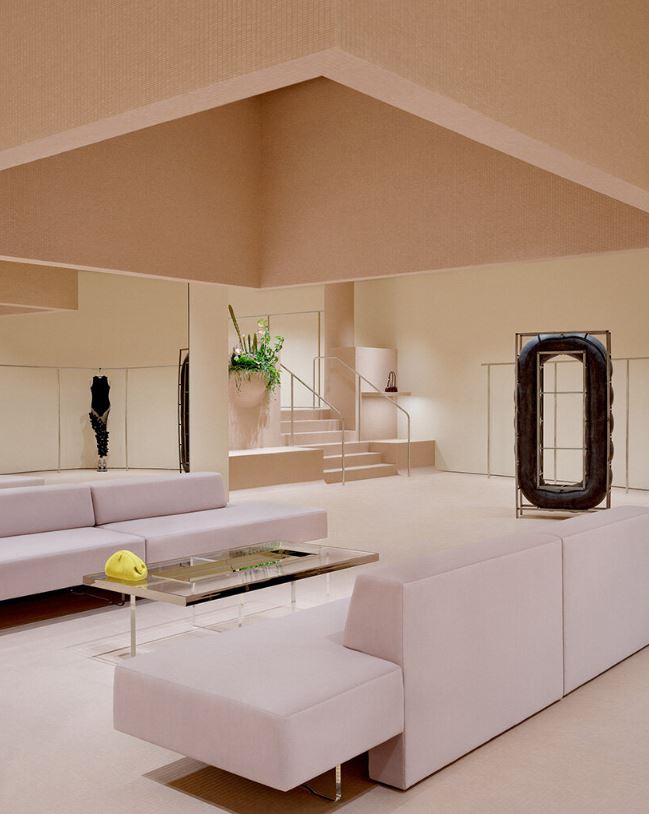
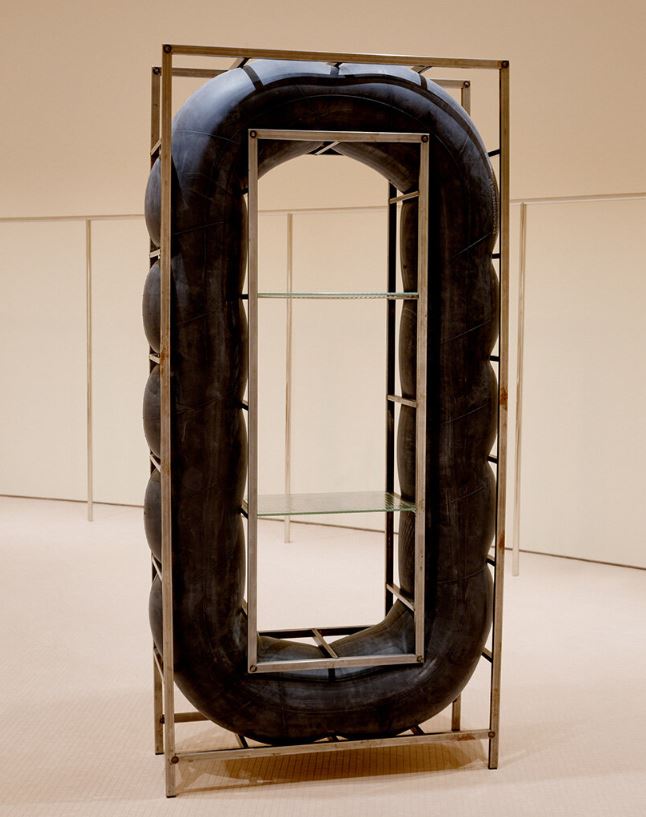
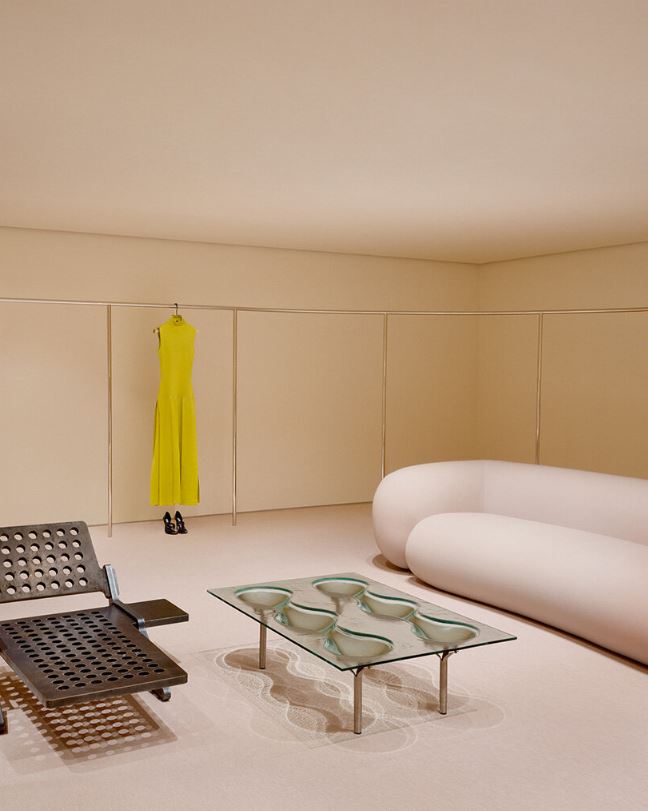
<p class="wp-block-paragraph">The furniture feels like another layer of the architecture. Martin Brûlé has assembled a collection that brings together rare twentieth-century pieces with contemporary designs, allowing different generations to share the same room. Reinhard Müller’s Chambre à Air shelving stands near François Arnal’s Formule 1 lounge chair, while Vladimir Kagan’s sofas meet Brûlé’s own sculptural tables.</p>


<p class="wp-block-paragraph">Elsewhere, Philippe Starck, Ron Arad, Tom Dixon, Philippe Malouin, and Gerard Kuijpers each make an appearance. The pieces seem to acknowledge one another through their rounded forms, unexpected silhouettes, and shared sense of sculpture.</p>


<p class="wp-block-paragraph">The same shapes and materials keep reappearing, making one room feel connected to the next. The mosaic continues onto the facade, plants climb through the circular opening, furniture echoes the curves of the walls, and the clothes become one more layer within the space.</p>


<figure class="wp-block-gallery has-nested-images columns-1 is-cropped wp-block-gallery-11 is-layout-flex wp-block-gallery-is-layout-flex">
<figure class="wp-block-image size-large"><img loading="lazy" decoding="async" width="812" height="646" data-id="6085" src="https://archimag.tn/wp-content/uploads/2026/07/alaia-miami-3.jpg" alt="" class="wp-image-6085" srcset="http://archimag.tn/wp-content/uploads/2026/07/alaia-miami-3.jpg 812w, http://archimag.tn/wp-content/uploads/2026/07/alaia-miami-3-300x239.jpg 300w, http://archimag.tn/wp-content/uploads/2026/07/alaia-miami-3-768x611.jpg 768w, http://archimag.tn/wp-content/uploads/2026/07/alaia-miami-3-585x465.jpg 585w" sizes="(max-width: 812px) 100vw, 812px" /><figcaption class="wp-element-caption">the suspended tiled lantern anchors the boutique’s central lounge</figcaption></figure>


<figure class="wp-block-image size-large"><img loading="lazy" decoding="async" width="649" height="814" data-id="6089" src="https://archimag.tn/wp-content/uploads/2026/07/alaia-miami-4.jpg" alt="" class="wp-image-6089" srcset="http://archimag.tn/wp-content/uploads/2026/07/alaia-miami-4.jpg 649w, http://archimag.tn/wp-content/uploads/2026/07/alaia-miami-4-239x300.jpg 239w, http://archimag.tn/wp-content/uploads/2026/07/alaia-miami-4-585x734.jpg 585w" sizes="(max-width: 649px) 100vw, 649px" /><figcaption class="wp-element-caption">suspended tiled lantern anchors the central lounge beneath</figcaption></figure>


<figure class="wp-block-image size-large"><img loading="lazy" decoding="async" width="646" height="817" data-id="6088" src="https://archimag.tn/wp-content/uploads/2026/07/alaia-miami-5.jpg" alt="" class="wp-image-6088" srcset="http://archimag.tn/wp-content/uploads/2026/07/alaia-miami-5.jpg 646w, http://archimag.tn/wp-content/uploads/2026/07/alaia-miami-5-237x300.jpg 237w, http://archimag.tn/wp-content/uploads/2026/07/alaia-miami-5-585x740.jpg 585w" sizes="(max-width: 646px) 100vw, 646px" /><figcaption class="wp-element-caption">Reinhard Müller’s Chambre à Air shelving stands within the open retail space</figcaption></figure>


<figure class="wp-block-image size-large"><img loading="lazy" decoding="async" width="648" height="811" data-id="6084" src="https://archimag.tn/wp-content/uploads/2026/07/alaia-miami-6.jpg" alt="" class="wp-image-6084" srcset="http://archimag.tn/wp-content/uploads/2026/07/alaia-miami-6.jpg 648w, http://archimag.tn/wp-content/uploads/2026/07/alaia-miami-6-240x300.jpg 240w, http://archimag.tn/wp-content/uploads/2026/07/alaia-miami-6-585x732.jpg 585w" sizes="(max-width: 648px) 100vw, 648px" /><figcaption class="wp-element-caption">Vladimir Kagan sofas and sculptural furniture soften the central lounge</figcaption></figure>


<figure class="wp-block-image size-large"><img loading="lazy" decoding="async" width="649" height="812" data-id="6083" src="https://archimag.tn/wp-content/uploads/2026/07/alaia-miami-7.jpg" alt="" class="wp-image-6083" srcset="http://archimag.tn/wp-content/uploads/2026/07/alaia-miami-7.jpg 649w, http://archimag.tn/wp-content/uploads/2026/07/alaia-miami-7-240x300.jpg 240w, http://archimag.tn/wp-content/uploads/2026/07/alaia-miami-7-585x732.jpg 585w" sizes="(max-width: 649px) 100vw, 649px" /><figcaption class="wp-element-caption">a planter designed by Patrick Blanc introduces greenery into the circular footwear gallery</figcaption></figure>


<figure class="wp-block-image size-large"><img loading="lazy" decoding="async" width="646" height="815" data-id="6087" src="https://archimag.tn/wp-content/uploads/2026/07/alaia-miami-8.jpg" alt="" class="wp-image-6087" srcset="http://archimag.tn/wp-content/uploads/2026/07/alaia-miami-8.jpg 646w, http://archimag.tn/wp-content/uploads/2026/07/alaia-miami-8-238x300.jpg 238w, http://archimag.tn/wp-content/uploads/2026/07/alaia-miami-8-585x738.jpg 585w" sizes="(max-width: 646px) 100vw, 646px" /><figcaption class="wp-element-caption">curved display shelves emerge from the mosaic-clad walls</figcaption></figure>


<figure class="wp-block-image size-large"><img loading="lazy" decoding="async" width="648" height="814" data-id="6086" src="https://archimag.tn/wp-content/uploads/2026/07/alaia-miami-9.jpg" alt="" class="wp-image-6086" srcset="http://archimag.tn/wp-content/uploads/2026/07/alaia-miami-9.jpg 648w, http://archimag.tn/wp-content/uploads/2026/07/alaia-miami-9-239x300.jpg 239w, http://archimag.tn/wp-content/uploads/2026/07/alaia-miami-9-585x735.jpg 585w" sizes="(max-width: 648px) 100vw, 648px" /><figcaption class="wp-element-caption">pink mosaic clads the fitting rooms</figcaption></figure>


<figure class="wp-block-image size-large"><img loading="lazy" decoding="async" width="645" height="815" data-id="6090" src="https://archimag.tn/wp-content/uploads/2026/07/alaia-miami-10.jpg" alt="" class="wp-image-6090" srcset="http://archimag.tn/wp-content/uploads/2026/07/alaia-miami-10.jpg 645w, http://archimag.tn/wp-content/uploads/2026/07/alaia-miami-10-237x300.jpg 237w, http://archimag.tn/wp-content/uploads/2026/07/alaia-miami-10-585x739.jpg 585w" sizes="(max-width: 645px) 100vw, 645px" /><figcaption class="wp-element-caption">mirrored folding screens multiply the red look from different angles</figcaption></figure>
</figure>


<p class="wp-block-paragraph"><em>project: Alaïa Miami Design District Boutique<br>architect: Halleroed | @halleroed<br>fashion house: Alaïa | @maisonalaia<br>location: Miami Design District, Miami, Florida, USA<br>landscape design: Patrick Blanc<br>furniture curation: Martin Brûlé Studio | @martinbrulestudio</em></p>


<p class="wp-block-paragraph"></p>
<p>L’article <a href="http://archimag.tn/2026/07/18/pink-mosaic-alaias-miami-boutique-in-florida/">Pink mosaic Alaïa’s Miami boutique in Florida</a> est apparu en premier sur <a href="http://archimag.tn">ArchiMag</a>.</p>
]]></content:encoded>
					
					<wfw:commentRss>http://archimag.tn/2026/07/18/pink-mosaic-alaias-miami-boutique-in-florida/feed/</wfw:commentRss>
			<slash:comments>0</slash:comments>
		
		
			</item>
		<item>
		<title>Siyadi Pearl Museum, Muharraq, Bahrain</title>
		<link>http://archimag.tn/2026/07/10/siyadi-pearl-museum-muharraq-bahrain/</link>
					<comments>http://archimag.tn/2026/07/10/siyadi-pearl-museum-muharraq-bahrain/#respond</comments>
		
		<dc:creator><![CDATA[ArchiMag - Architecture of the Emerging World]]></dc:creator>
		<pubDate>Fri, 10 Jul 2026 05:31:00 +0000</pubDate>
				<category><![CDATA[Emerging World Architecture]]></category>
		<category><![CDATA[ArchiMag]]></category>
		<category><![CDATA[architects]]></category>
		<category><![CDATA[Architecture]]></category>
		<category><![CDATA[architecture magazine]]></category>
		<category><![CDATA[Asia]]></category>
		<category><![CDATA[Bahrain]]></category>
		<category><![CDATA[Gulf]]></category>
		<category><![CDATA[Middle East]]></category>
		<category><![CDATA[Muharraq]]></category>
		<category><![CDATA[Pearl Museum]]></category>
		<category><![CDATA[project]]></category>
		<category><![CDATA[Studio Anne Holtrop]]></category>
		<guid isPermaLink="false">https://archimag.tn/?p=5969</guid>

					<description><![CDATA[<p>By : Studio Anne Holtrop For millennia, pearling and its associated trades shaped the&#8230;</p>
<p>L’article <a href="http://archimag.tn/2026/07/10/siyadi-pearl-museum-muharraq-bahrain/">Siyadi Pearl Museum, Muharraq, Bahrain</a> est apparu en premier sur <a href="http://archimag.tn">ArchiMag</a>.</p>
]]></description>
										<content:encoded><![CDATA[
<p class="wp-block-paragraph"><em>By : Studio Anne Holtrop</em></p>


<p class="wp-block-paragraph">For millennia, pearling and its associated trades shaped the economy and culture of Bahrain&rsquo;s island society. As a centre for pearling, Bahrain was the regional economic hub where pearl divers and other crew from across the Gulf arrived to test their fate on board the dhows. The outcome of the pearling season provided a livelihood for many local residents and their trades, amongst them: merchants, creditors, boat owners and makers, captains, divers, haulers, and sail-makers.</p>


<figure class="wp-block-image size-large"><img loading="lazy" decoding="async" width="904" height="1024" src="https://archimag.tn/wp-content/uploads/2026/06/siyadi-pearl-museum-1-904x1024.jpg" alt="" class="wp-image-5971" srcset="http://archimag.tn/wp-content/uploads/2026/06/siyadi-pearl-museum-1-904x1024.jpg 904w, http://archimag.tn/wp-content/uploads/2026/06/siyadi-pearl-museum-1-265x300.jpg 265w, http://archimag.tn/wp-content/uploads/2026/06/siyadi-pearl-museum-1-768x870.jpg 768w, http://archimag.tn/wp-content/uploads/2026/06/siyadi-pearl-museum-1-1356x1536.jpg 1356w, http://archimag.tn/wp-content/uploads/2026/06/siyadi-pearl-museum-1-1808x2048.jpg 1808w, http://archimag.tn/wp-content/uploads/2026/06/siyadi-pearl-museum-1-1170x1325.jpg 1170w, http://archimag.tn/wp-content/uploads/2026/06/siyadi-pearl-museum-1-1920x2175.jpg 1920w, http://archimag.tn/wp-content/uploads/2026/06/siyadi-pearl-museum-1-585x663.jpg 585w" sizes="(max-width: 904px) 100vw, 904px" /></figure>


<p class="wp-block-paragraph">The spatial and architectural testimony of the pearling economy in Muharraq and the northern waters of Bahrain are the last remaining, and therefore outstanding, examples that represent the complete narrative of the cultural tradition of pearling.</p>


<figure class="wp-block-gallery has-nested-images columns-2 is-cropped wp-block-gallery-12 is-layout-flex wp-block-gallery-is-layout-flex">
<figure class="wp-block-image size-large"><img loading="lazy" decoding="async" width="973" height="1024" data-id="5975" src="https://archimag.tn/wp-content/uploads/2026/06/siyadi-pearl-museum-2-973x1024.jpg" alt="" class="wp-image-5975" srcset="http://archimag.tn/wp-content/uploads/2026/06/siyadi-pearl-museum-2-973x1024.jpg 973w, http://archimag.tn/wp-content/uploads/2026/06/siyadi-pearl-museum-2-285x300.jpg 285w, http://archimag.tn/wp-content/uploads/2026/06/siyadi-pearl-museum-2-768x809.jpg 768w, http://archimag.tn/wp-content/uploads/2026/06/siyadi-pearl-museum-2-1459x1536.jpg 1459w, http://archimag.tn/wp-content/uploads/2026/06/siyadi-pearl-museum-2-1945x2048.jpg 1945w, http://archimag.tn/wp-content/uploads/2026/06/siyadi-pearl-museum-2-1170x1232.jpg 1170w, http://archimag.tn/wp-content/uploads/2026/06/siyadi-pearl-museum-2-1920x2022.jpg 1920w, http://archimag.tn/wp-content/uploads/2026/06/siyadi-pearl-museum-2-585x616.jpg 585w" sizes="(max-width: 973px) 100vw, 973px" /></figure>


<figure class="wp-block-image size-large"><img loading="lazy" decoding="async" width="1024" height="1024" data-id="5974" src="https://archimag.tn/wp-content/uploads/2026/06/siyadi-pearl-museum-3-1024x1024.jpg" alt="" class="wp-image-5974" srcset="http://archimag.tn/wp-content/uploads/2026/06/siyadi-pearl-museum-3-1024x1024.jpg 1024w, http://archimag.tn/wp-content/uploads/2026/06/siyadi-pearl-museum-3-300x300.jpg 300w, http://archimag.tn/wp-content/uploads/2026/06/siyadi-pearl-museum-3-150x150.jpg 150w, http://archimag.tn/wp-content/uploads/2026/06/siyadi-pearl-museum-3-768x767.jpg 768w, http://archimag.tn/wp-content/uploads/2026/06/siyadi-pearl-museum-3-585x585.jpg 585w, http://archimag.tn/wp-content/uploads/2026/06/siyadi-pearl-museum-3.jpg 1100w" sizes="(max-width: 1024px) 100vw, 1024px" /></figure>


<figure class="wp-block-image size-large"><img loading="lazy" decoding="async" width="767" height="1024" data-id="5972" src="https://archimag.tn/wp-content/uploads/2026/06/siyadi-pearl-museum-4-767x1024.jpg" alt="" class="wp-image-5972" srcset="http://archimag.tn/wp-content/uploads/2026/06/siyadi-pearl-museum-4-767x1024.jpg 767w, http://archimag.tn/wp-content/uploads/2026/06/siyadi-pearl-museum-4-225x300.jpg 225w, http://archimag.tn/wp-content/uploads/2026/06/siyadi-pearl-museum-4-768x1025.jpg 768w, http://archimag.tn/wp-content/uploads/2026/06/siyadi-pearl-museum-4-1151x1536.jpg 1151w, http://archimag.tn/wp-content/uploads/2026/06/siyadi-pearl-museum-4-1170x1561.jpg 1170w, http://archimag.tn/wp-content/uploads/2026/06/siyadi-pearl-museum-4-585x781.jpg 585w, http://archimag.tn/wp-content/uploads/2026/06/siyadi-pearl-museum-4.jpg 1499w" sizes="(max-width: 767px) 100vw, 767px" /></figure>


<figure class="wp-block-image size-large"><img loading="lazy" decoding="async" width="819" height="1024" data-id="5973" src="https://archimag.tn/wp-content/uploads/2026/06/siyadi-pearl-museum-5-819x1024.jpg" alt="" class="wp-image-5973" srcset="http://archimag.tn/wp-content/uploads/2026/06/siyadi-pearl-museum-5-819x1024.jpg 819w, http://archimag.tn/wp-content/uploads/2026/06/siyadi-pearl-museum-5-240x300.jpg 240w, http://archimag.tn/wp-content/uploads/2026/06/siyadi-pearl-museum-5-768x960.jpg 768w, http://archimag.tn/wp-content/uploads/2026/06/siyadi-pearl-museum-5-1229x1536.jpg 1229w, http://archimag.tn/wp-content/uploads/2026/06/siyadi-pearl-museum-5-1170x1463.jpg 1170w, http://archimag.tn/wp-content/uploads/2026/06/siyadi-pearl-museum-5-585x731.jpg 585w, http://archimag.tn/wp-content/uploads/2026/06/siyadi-pearl-museum-5.jpg 1600w" sizes="(max-width: 819px) 100vw, 819px" /></figure>
</figure>


<p class="wp-block-paragraph">Amongst the iconic structures, the Siyadi and Murad clusters are essential components of the Pearling Path, since both families were highly involved as Pearl Merchants. The Siyadi Majlis is an architecturally unique example of a majlis in which Tajir Al-Lulu received pearl buyers from as far as India and Europe. Siyadi Majlis was the scene of negotiations over special pearl collections.</p>


<figure class="wp-block-image size-large"><img loading="lazy" decoding="async" width="767" height="1024" src="https://archimag.tn/wp-content/uploads/2026/06/siyadi-pearl-museum-6-767x1024.jpg" alt="" class="wp-image-5976" srcset="http://archimag.tn/wp-content/uploads/2026/06/siyadi-pearl-museum-6-767x1024.jpg 767w, http://archimag.tn/wp-content/uploads/2026/06/siyadi-pearl-museum-6-225x300.jpg 225w, http://archimag.tn/wp-content/uploads/2026/06/siyadi-pearl-museum-6-768x1025.jpg 768w, http://archimag.tn/wp-content/uploads/2026/06/siyadi-pearl-museum-6-1150x1536.jpg 1150w, http://archimag.tn/wp-content/uploads/2026/06/siyadi-pearl-museum-6-1170x1562.jpg 1170w, http://archimag.tn/wp-content/uploads/2026/06/siyadi-pearl-museum-6-585x781.jpg 585w, http://archimag.tn/wp-content/uploads/2026/06/siyadi-pearl-museum-6.jpg 1498w" sizes="(max-width: 767px) 100vw, 767px" /></figure>


<p class="wp-block-paragraph">The first step of the renovation of the Siyadi Majlis and the Mosque is the removal of the incompatible additions and modifications that have been built over time. Stripped down to the remaining historic elements, the missing parts of the building are added by extending the existing walls and their directions, more or less based on found historic foundations. The newly made rooms will be used for exhibiting pearl jewelry and loose pearls from the collections of the Bahrain National Museum, Mattar Jewelers, and Cartier Collection.</p>


<figure class="wp-block-gallery has-nested-images columns-1 is-cropped wp-block-gallery-13 is-layout-flex wp-block-gallery-is-layout-flex">
<figure class="wp-block-image size-large"><img loading="lazy" decoding="async" width="1024" height="819" data-id="5977" src="https://archimag.tn/wp-content/uploads/2026/06/siyadi-pearl-museum-7-1024x819.jpg" alt="" class="wp-image-5977" srcset="http://archimag.tn/wp-content/uploads/2026/06/siyadi-pearl-museum-7-1024x819.jpg 1024w, http://archimag.tn/wp-content/uploads/2026/06/siyadi-pearl-museum-7-300x240.jpg 300w, http://archimag.tn/wp-content/uploads/2026/06/siyadi-pearl-museum-7-768x614.jpg 768w, http://archimag.tn/wp-content/uploads/2026/06/siyadi-pearl-museum-7-1536x1229.jpg 1536w, http://archimag.tn/wp-content/uploads/2026/06/siyadi-pearl-museum-7-1170x936.jpg 1170w, http://archimag.tn/wp-content/uploads/2026/06/siyadi-pearl-museum-7-1920x1536.jpg 1920w, http://archimag.tn/wp-content/uploads/2026/06/siyadi-pearl-museum-7-585x468.jpg 585w, http://archimag.tn/wp-content/uploads/2026/06/siyadi-pearl-museum-7.jpg 2000w" sizes="(max-width: 1024px) 100vw, 1024px" /></figure>


<figure class="wp-block-image size-large"><img loading="lazy" decoding="async" width="883" height="1024" data-id="5978" src="https://archimag.tn/wp-content/uploads/2026/06/siyadi-pearl-museum-8-883x1024.jpg" alt="" class="wp-image-5978" srcset="http://archimag.tn/wp-content/uploads/2026/06/siyadi-pearl-museum-8-883x1024.jpg 883w, http://archimag.tn/wp-content/uploads/2026/06/siyadi-pearl-museum-8-259x300.jpg 259w, http://archimag.tn/wp-content/uploads/2026/06/siyadi-pearl-museum-8-768x890.jpg 768w, http://archimag.tn/wp-content/uploads/2026/06/siyadi-pearl-museum-8-1325x1536.jpg 1325w, http://archimag.tn/wp-content/uploads/2026/06/siyadi-pearl-museum-8-1170x1356.jpg 1170w, http://archimag.tn/wp-content/uploads/2026/06/siyadi-pearl-museum-8-585x678.jpg 585w, http://archimag.tn/wp-content/uploads/2026/06/siyadi-pearl-museum-8.jpg 1600w" sizes="(max-width: 883px) 100vw, 883px" /></figure>
</figure>


<p class="wp-block-paragraph">The historic construction material is coral stone (froush), finished fully with a lime-based plaster. The historic plaster is built in two layers: a first thick layer of plaster is thrown by hand on the coral stone wall construction, and after a fine smooth layer is applied as a wall finish. Often, this final layer has carved gypsum and lime reliefs and painted decorations. The impressive guestroom of Siyadi Majlis features outstanding decorative motifs that can&rsquo;t be seen anywhere else in Muharraq.</p>


<figure class="wp-block-gallery has-nested-images columns-1 is-cropped wp-block-gallery-14 is-layout-flex wp-block-gallery-is-layout-flex">
<figure class="wp-block-image size-large"><img loading="lazy" decoding="async" width="819" height="1024" data-id="5979" src="https://archimag.tn/wp-content/uploads/2026/06/siyadi-pearl-museum-9-819x1024.jpg" alt="" class="wp-image-5979" srcset="http://archimag.tn/wp-content/uploads/2026/06/siyadi-pearl-museum-9-819x1024.jpg 819w, http://archimag.tn/wp-content/uploads/2026/06/siyadi-pearl-museum-9-240x300.jpg 240w, http://archimag.tn/wp-content/uploads/2026/06/siyadi-pearl-museum-9-768x960.jpg 768w, http://archimag.tn/wp-content/uploads/2026/06/siyadi-pearl-museum-9-1229x1536.jpg 1229w, http://archimag.tn/wp-content/uploads/2026/06/siyadi-pearl-museum-9-1170x1463.jpg 1170w, http://archimag.tn/wp-content/uploads/2026/06/siyadi-pearl-museum-9-585x731.jpg 585w, http://archimag.tn/wp-content/uploads/2026/06/siyadi-pearl-museum-9.jpg 1600w" sizes="(max-width: 819px) 100vw, 819px" /></figure>


<figure class="wp-block-image size-large"><img loading="lazy" decoding="async" width="767" height="1024" data-id="5980" src="https://archimag.tn/wp-content/uploads/2026/06/siyadi-pearl-museum-10-767x1024.jpg" alt="" class="wp-image-5980" srcset="http://archimag.tn/wp-content/uploads/2026/06/siyadi-pearl-museum-10-767x1024.jpg 767w, http://archimag.tn/wp-content/uploads/2026/06/siyadi-pearl-museum-10-225x300.jpg 225w, http://archimag.tn/wp-content/uploads/2026/06/siyadi-pearl-museum-10-768x1025.jpg 768w, http://archimag.tn/wp-content/uploads/2026/06/siyadi-pearl-museum-10-1151x1536.jpg 1151w, http://archimag.tn/wp-content/uploads/2026/06/siyadi-pearl-museum-10-1170x1561.jpg 1170w, http://archimag.tn/wp-content/uploads/2026/06/siyadi-pearl-museum-10-585x781.jpg 585w, http://archimag.tn/wp-content/uploads/2026/06/siyadi-pearl-museum-10.jpg 1499w" sizes="(max-width: 767px) 100vw, 767px" /></figure>
</figure>


<p class="wp-block-paragraph">To distinguish the new walls of the Siyadi Pearl Museum and Mosque, we invented a new plastering technique, where both layers of the plaster remain visible. After the first rough layer, a smooth layer of around 2.5 meters in width is partially smeared over the surface from bottom to top, resulting in large surfaces with irregular boundaries and a smooth top surface. In this way, a new, distinctive technique for plastering is proposed, while maintaining the intrinsic plaster characteristic of the past.</p>


<figure class="wp-block-gallery has-nested-images columns-2 is-cropped wp-block-gallery-15 is-layout-flex wp-block-gallery-is-layout-flex">
<figure class="wp-block-image size-large"><img loading="lazy" decoding="async" width="724" height="1024" data-id="5985" src="https://archimag.tn/wp-content/uploads/2026/06/siyadi-pearl-museum-11-724x1024.jpg" alt="" class="wp-image-5985" srcset="http://archimag.tn/wp-content/uploads/2026/06/siyadi-pearl-museum-11-724x1024.jpg 724w, http://archimag.tn/wp-content/uploads/2026/06/siyadi-pearl-museum-11-212x300.jpg 212w, http://archimag.tn/wp-content/uploads/2026/06/siyadi-pearl-museum-11-768x1086.jpg 768w, http://archimag.tn/wp-content/uploads/2026/06/siyadi-pearl-museum-11-1086x1536.jpg 1086w, http://archimag.tn/wp-content/uploads/2026/06/siyadi-pearl-museum-11-1170x1655.jpg 1170w, http://archimag.tn/wp-content/uploads/2026/06/siyadi-pearl-museum-11-585x827.jpg 585w, http://archimag.tn/wp-content/uploads/2026/06/siyadi-pearl-museum-11.jpg 1414w" sizes="(max-width: 724px) 100vw, 724px" /></figure>


<figure class="wp-block-image size-large"><img loading="lazy" decoding="async" width="724" height="1024" data-id="5986" src="https://archimag.tn/wp-content/uploads/2026/06/siyadi-pearl-museum-12-724x1024.jpg" alt="" class="wp-image-5986" srcset="http://archimag.tn/wp-content/uploads/2026/06/siyadi-pearl-museum-12-724x1024.jpg 724w, http://archimag.tn/wp-content/uploads/2026/06/siyadi-pearl-museum-12-212x300.jpg 212w, http://archimag.tn/wp-content/uploads/2026/06/siyadi-pearl-museum-12-768x1086.jpg 768w, http://archimag.tn/wp-content/uploads/2026/06/siyadi-pearl-museum-12-1086x1536.jpg 1086w, http://archimag.tn/wp-content/uploads/2026/06/siyadi-pearl-museum-12-1170x1655.jpg 1170w, http://archimag.tn/wp-content/uploads/2026/06/siyadi-pearl-museum-12-585x827.jpg 585w, http://archimag.tn/wp-content/uploads/2026/06/siyadi-pearl-museum-12.jpg 1414w" sizes="(max-width: 724px) 100vw, 724px" /></figure>


<figure class="wp-block-image size-large"><img loading="lazy" decoding="async" width="724" height="1024" data-id="5981" src="https://archimag.tn/wp-content/uploads/2026/06/siyadi-pearl-museum-13-724x1024.jpg" alt="" class="wp-image-5981" srcset="http://archimag.tn/wp-content/uploads/2026/06/siyadi-pearl-museum-13-724x1024.jpg 724w, http://archimag.tn/wp-content/uploads/2026/06/siyadi-pearl-museum-13-212x300.jpg 212w, http://archimag.tn/wp-content/uploads/2026/06/siyadi-pearl-museum-13-768x1086.jpg 768w, http://archimag.tn/wp-content/uploads/2026/06/siyadi-pearl-museum-13-1086x1536.jpg 1086w, http://archimag.tn/wp-content/uploads/2026/06/siyadi-pearl-museum-13-1170x1655.jpg 1170w, http://archimag.tn/wp-content/uploads/2026/06/siyadi-pearl-museum-13-585x827.jpg 585w, http://archimag.tn/wp-content/uploads/2026/06/siyadi-pearl-museum-13.jpg 1414w" sizes="(max-width: 724px) 100vw, 724px" /></figure>


<figure class="wp-block-image size-large"><img loading="lazy" decoding="async" width="724" height="1024" data-id="5984" src="https://archimag.tn/wp-content/uploads/2026/06/siyadi-pearl-museum-14-724x1024.jpg" alt="" class="wp-image-5984" srcset="http://archimag.tn/wp-content/uploads/2026/06/siyadi-pearl-museum-14-724x1024.jpg 724w, http://archimag.tn/wp-content/uploads/2026/06/siyadi-pearl-museum-14-212x300.jpg 212w, http://archimag.tn/wp-content/uploads/2026/06/siyadi-pearl-museum-14-768x1086.jpg 768w, http://archimag.tn/wp-content/uploads/2026/06/siyadi-pearl-museum-14-1086x1536.jpg 1086w, http://archimag.tn/wp-content/uploads/2026/06/siyadi-pearl-museum-14-1170x1655.jpg 1170w, http://archimag.tn/wp-content/uploads/2026/06/siyadi-pearl-museum-14-585x827.jpg 585w, http://archimag.tn/wp-content/uploads/2026/06/siyadi-pearl-museum-14.jpg 1414w" sizes="(max-width: 724px) 100vw, 724px" /></figure>


<figure class="wp-block-image size-large"><img loading="lazy" decoding="async" width="724" height="1024" data-id="5982" src="https://archimag.tn/wp-content/uploads/2026/06/siyadi-pearl-museum-15-724x1024.jpg" alt="" class="wp-image-5982" srcset="http://archimag.tn/wp-content/uploads/2026/06/siyadi-pearl-museum-15-724x1024.jpg 724w, http://archimag.tn/wp-content/uploads/2026/06/siyadi-pearl-museum-15-212x300.jpg 212w, http://archimag.tn/wp-content/uploads/2026/06/siyadi-pearl-museum-15-768x1086.jpg 768w, http://archimag.tn/wp-content/uploads/2026/06/siyadi-pearl-museum-15-1086x1536.jpg 1086w, http://archimag.tn/wp-content/uploads/2026/06/siyadi-pearl-museum-15-1170x1655.jpg 1170w, http://archimag.tn/wp-content/uploads/2026/06/siyadi-pearl-museum-15-585x827.jpg 585w, http://archimag.tn/wp-content/uploads/2026/06/siyadi-pearl-museum-15.jpg 1414w" sizes="(max-width: 724px) 100vw, 724px" /></figure>


<figure class="wp-block-image size-large"><img loading="lazy" decoding="async" width="724" height="1024" data-id="5983" src="https://archimag.tn/wp-content/uploads/2026/06/siyadi-pearl-museum-16-724x1024.jpg" alt="" class="wp-image-5983" srcset="http://archimag.tn/wp-content/uploads/2026/06/siyadi-pearl-museum-16-724x1024.jpg 724w, http://archimag.tn/wp-content/uploads/2026/06/siyadi-pearl-museum-16-212x300.jpg 212w, http://archimag.tn/wp-content/uploads/2026/06/siyadi-pearl-museum-16-768x1086.jpg 768w, http://archimag.tn/wp-content/uploads/2026/06/siyadi-pearl-museum-16-1086x1536.jpg 1086w, http://archimag.tn/wp-content/uploads/2026/06/siyadi-pearl-museum-16-1170x1655.jpg 1170w, http://archimag.tn/wp-content/uploads/2026/06/siyadi-pearl-museum-16-585x827.jpg 585w, http://archimag.tn/wp-content/uploads/2026/06/siyadi-pearl-museum-16.jpg 1414w" sizes="(max-width: 724px) 100vw, 724px" /></figure>
</figure>


<p class="wp-block-paragraph"><em>Architecture : <strong>Studio Anne Holtrop; Anne Holtrop</strong><br>Client : Bahrain Authority for Culture and Antiquities<br>Year of completion : 2024<br>Location : Muharraq, Bahrain<br>Total area : 1.500 m2<br>Site area : 1.100 m2<br>Photos : Anne Holtrop</em></p>
<p>L’article <a href="http://archimag.tn/2026/07/10/siyadi-pearl-museum-muharraq-bahrain/">Siyadi Pearl Museum, Muharraq, Bahrain</a> est apparu en premier sur <a href="http://archimag.tn">ArchiMag</a>.</p>
]]></content:encoded>
					
					<wfw:commentRss>http://archimag.tn/2026/07/10/siyadi-pearl-museum-muharraq-bahrain/feed/</wfw:commentRss>
			<slash:comments>0</slash:comments>
		
		
			</item>
		<item>
		<title>Pavillon du Qatar, Biennale de Venise</title>
		<link>http://archimag.tn/2026/05/21/pavillon-du-qatar-biennale-de-venise/</link>
					<comments>http://archimag.tn/2026/05/21/pavillon-du-qatar-biennale-de-venise/#respond</comments>
		
		<dc:creator><![CDATA[Archi Mag]]></dc:creator>
		<pubDate>Thu, 21 May 2026 18:30:28 +0000</pubDate>
				<category><![CDATA[Emerging World Architecture]]></category>
		<category><![CDATA[ArchiMag]]></category>
		<category><![CDATA[architect]]></category>
		<category><![CDATA[Architecture]]></category>
		<category><![CDATA[architecture magazine]]></category>
		<category><![CDATA[designer]]></category>
		<category><![CDATA[magazine]]></category>
		<category><![CDATA[project]]></category>
		<category><![CDATA[Qatar pavilion]]></category>
		<category><![CDATA[Rikrit Tiravanija]]></category>
		<category><![CDATA[Venice biennale]]></category>
		<guid isPermaLink="false">https://archimag.tn/?p=5607</guid>

					<description><![CDATA[<p>Par Rikrit Tiravanija Une structure en forme de moucharabieh devient le point de rencontre&#8230;</p>
<p>L’article <a href="http://archimag.tn/2026/05/21/pavillon-du-qatar-biennale-de-venise/">Pavillon du Qatar, Biennale de Venise</a> est apparu en premier sur <a href="http://archimag.tn">ArchiMag</a>.</p>
]]></description>
										<content:encoded><![CDATA[
<p class="wp-block-paragraph"><strong><em>Par Rikrit Tiravanija</em></strong></p>


<p class="wp-block-paragraph">Une structure en forme de moucharabieh devient le point de rencontre du Qatar à Venise, conçue pour les rassemblements, les performances et les rituels.</p>


<p class="wp-block-paragraph">Sur le futur site du Pavillon permanent du Qatar dans les Giardini, la participation nationale du pays à la Biennale d&rsquo;art de Venise 2026, intitulée « Sans titre 2026 (un rassemblement de personnes remarquables) », transforme l&rsquo;espace du pavillon en un lieu de rencontre culturel évolutif, façonné par la performance, la gastronomie, le son et la participation collective. Ancrée par une structure bordeaux en forme de tente conçue par Rirkrit Tiravanija, l&rsquo;exposition réunit des artistes, des musiciens, des poètes et des chefs du monde arabe et de la région MENASA.</p>


<figure class="wp-block-image size-full"><img loading="lazy" decoding="async" width="896" height="862" src="https://archimag.tn/wp-content/uploads/2026/05/qatar-pavilion-3.jpg" alt="" class="wp-image-5609" srcset="http://archimag.tn/wp-content/uploads/2026/05/qatar-pavilion-3.jpg 896w, http://archimag.tn/wp-content/uploads/2026/05/qatar-pavilion-3-300x289.jpg 300w, http://archimag.tn/wp-content/uploads/2026/05/qatar-pavilion-3-768x739.jpg 768w, http://archimag.tn/wp-content/uploads/2026/05/qatar-pavilion-3-585x563.jpg 585w" sizes="(max-width: 896px) 100vw, 896px" /></figure>


<p class="wp-block-paragraph">Commandé par Cheikha Al Mayassa bint Hamad bin Khalifa Al Thani et co-organisé par Tom Eccles et Ruba Katrib, le projet est conçu à la fois comme une architecture et une infrastructure sociale. L’intervention temporaire de Tiravanija fait référence aux espaces de rassemblement traditionnels qataris à travers un motif de moucharabieh fragmenté qui filtre la lumière, l’air et les mouvements sur le site, accueillant une série continue d’activités tout au long de la Biennale. Des performances en direct organisées par l’artiste sonore libanais Tarek Atoui se mêlent aux programmes culinaires élaborés par le chef palestinien Fadi Kattan.<br></p>


<p class="wp-block-paragraph"><strong>Un pavillon éphémère façonné par la collaboration</strong></p>


<p class="wp-block-paragraph">L&rsquo;exposition prolonge la pratique de longue date de Tiravanija, qui consiste à créer des environnements activés par l&rsquo;interaction humaine et le partage d&rsquo;expériences. La structure devient une plateforme de collaboration interdisciplinaire, invitant les visiteurs à découvrir des espaces animés par la gastronomie, des séances d&rsquo;écoute, l&rsquo;improvisation et des projections de films. Ce projet préfigure la construction du pavillon permanent Giardini du Qatar, conçu par Lina Ghotmeh et annoncé en début d&rsquo;année.</p>


<div class="wp-block-image">
<figure class="alignleft size-full"><img loading="lazy" decoding="async" width="611" height="811" src="https://archimag.tn/wp-content/uploads/2026/05/qatar-pavilion-4.jpg" alt="" class="wp-image-5610" srcset="http://archimag.tn/wp-content/uploads/2026/05/qatar-pavilion-4.jpg 611w, http://archimag.tn/wp-content/uploads/2026/05/qatar-pavilion-4-226x300.jpg 226w, http://archimag.tn/wp-content/uploads/2026/05/qatar-pavilion-4-585x776.jpg 585w" sizes="(max-width: 611px) 100vw, 611px" /></figure>
</div>


<p class="wp-block-paragraph">Parmi les œuvres présentées figure DAMAR TV (2026), un nouveau film narratif expérimental de l&rsquo;artiste qatarie-américaine Sophia Al-Maria. Le film suit la journaliste de télévision Damar Darwish, interprétée par l&rsquo;actrice libanaise Yumna Marwan, après qu&rsquo;elle a perdu la voix lors d&rsquo;une confrontation en direct. À travers des rencontres avec des musiciens tels que Fatima Al Qadiri, Dali de Saint Paul, Sarah Ourahmane et Sulafa Elyas, l&rsquo;œuvre explore la frontière ténue entre spectacle médiatique, mémoire et transformation sonore.</p>


<p class="wp-block-paragraph">En parallèle de la projection du film, l&rsquo;artiste koweïtienne-portoricaine Alia Farid présente Jerrican (2026), une sculpture monumentale en fibre de verre inspirée des récipients utilitaires à eau que l&rsquo;on trouve couramment dans le Golfe. Agrandie à une échelle architecturale tout en étant creuse et légère, l&rsquo;œuvre fait référence aux systèmes de circulation, de travail et d&rsquo;infrastructures de ressources ancrés dans le paysage urbain du Golfe arabe.</p>


<p class="wp-block-paragraph"><strong>Performances, enregistrements de terrain et rituels culinaires</strong></p>


<p class="wp-block-paragraph">Plus d&rsquo;une douzaine d&rsquo;activités se dérouleront entre les semaines d&rsquo;ouverture et de clôture de la Biennale. Le programme d&rsquo;Atoui s&rsquo;inspire de ses recherches en cours sur les pratiques d&rsquo;écoute et les archives sonores, intégrant des enregistrements réalisés le long du littoral qatari ainsi que des documents issus des archives sonores des années 1960 du preneur de son libanais Paul Matar. Des performances improvisées réinterprètent des enregistrements historiques à travers les traditions musicales électroniques et expérimentales contemporaines, tandis que les ateliers culinaires explorent les thèmes de la migration, de la préservation et des échanges à travers les ingrédients et les rituels de repas partagés.</p>


<figure class="wp-block-image size-full"><img loading="lazy" decoding="async" width="1017" height="680" src="https://archimag.tn/wp-content/uploads/2026/05/qatar-pavilion-5.jpg" alt="" class="wp-image-5611" srcset="http://archimag.tn/wp-content/uploads/2026/05/qatar-pavilion-5.jpg 1017w, http://archimag.tn/wp-content/uploads/2026/05/qatar-pavilion-5-300x201.jpg 300w, http://archimag.tn/wp-content/uploads/2026/05/qatar-pavilion-5-768x514.jpg 768w, http://archimag.tn/wp-content/uploads/2026/05/qatar-pavilion-5-585x391.jpg 585w, http://archimag.tn/wp-content/uploads/2026/05/qatar-pavilion-5-263x175.jpg 263w" sizes="(max-width: 1017px) 100vw, 1017px" /></figure>


<p class="wp-block-paragraph">Produite par Qatar Museums et présentée par Rubaiya Qatar, l&rsquo;exposition précède la première édition de Rubaiya Qatar, la nouvelle quadriennale d&rsquo;art contemporain du pays, qui sera lancée à Doha en novembre 2026.</p>


<p class="wp-block-paragraph">Dans une déclaration accompagnant le projet, Cheikha Al Mayassa a décrit le pavillon comme une expression d&rsquo;ouverture et d&rsquo;humanité partagée à une époque marquée par les conflits et les divisions, soulignant la capacité de la culture à connecter les peuples à travers les visions, les sons et les saveurs du monde arabe.</p>


<p class="wp-block-paragraph"><strong>La biennale cette année</strong></p>


<p class="wp-block-paragraph">Souvent décrite comme la première et la plus prestigieuse biennale au monde, la Biennale de Venise est depuis longtemps un espace où l&rsquo;art et la politique se rencontrent. Scène où les nations présentent des œuvres qui reflètent, interpellent et répondent aux enjeux de leur époque, la regrettée Koyo Kouoh a proposé, pour sa 61e édition, le thème « En tonalités mineures », un cadre curatorial qui déplace l&rsquo;attention du spectacle vers des fréquences plus subtiles : l&rsquo;intimité, la mémoire, la résistance discrète et les récits souvent marginalisés. Dans un contexte international de plus en plus tendu, cette proposition résonne particulièrement fort.</p>


<figure class="wp-block-image size-large"><img loading="lazy" decoding="async" width="1024" height="469" src="https://archimag.tn/wp-content/uploads/2026/05/qatar-pavilion-9-1024x469.jpg" alt="" class="wp-image-5615" srcset="http://archimag.tn/wp-content/uploads/2026/05/qatar-pavilion-9-1024x469.jpg 1024w, http://archimag.tn/wp-content/uploads/2026/05/qatar-pavilion-9-300x137.jpg 300w, http://archimag.tn/wp-content/uploads/2026/05/qatar-pavilion-9-768x352.jpg 768w, http://archimag.tn/wp-content/uploads/2026/05/qatar-pavilion-9-1536x703.jpg 1536w, http://archimag.tn/wp-content/uploads/2026/05/qatar-pavilion-9-1170x536.jpg 1170w, http://archimag.tn/wp-content/uploads/2026/05/qatar-pavilion-9-585x268.jpg 585w, http://archimag.tn/wp-content/uploads/2026/05/qatar-pavilion-9.jpg 1898w" sizes="(max-width: 1024px) 100vw, 1024px" /></figure>


<p class="wp-block-paragraph">L&rsquo;art a toujours été une forme d&rsquo;expression personnelle, mais aussi un moyen pour les pays d&rsquo;affirmer leurs récits, leurs identités et leurs perspectives sur la scène mondiale. C&rsquo;est ce qui rend la participation des pays arabes à la Biennale de cette année si significative. Leur présence témoigne d&rsquo;une volonté collective d&rsquo;être entendus dans un monde qui, trop souvent, préfère parler à notre place.</p>


<figure class="wp-block-image size-full"><img loading="lazy" decoding="async" width="1021" height="679" src="https://archimag.tn/wp-content/uploads/2026/05/qatar-pavilion-6.jpg" alt="" class="wp-image-5612" srcset="http://archimag.tn/wp-content/uploads/2026/05/qatar-pavilion-6.jpg 1021w, http://archimag.tn/wp-content/uploads/2026/05/qatar-pavilion-6-300x200.jpg 300w, http://archimag.tn/wp-content/uploads/2026/05/qatar-pavilion-6-768x511.jpg 768w, http://archimag.tn/wp-content/uploads/2026/05/qatar-pavilion-6-585x389.jpg 585w, http://archimag.tn/wp-content/uploads/2026/05/qatar-pavilion-6-263x175.jpg 263w" sizes="(max-width: 1021px) 100vw, 1021px" /></figure>


<p class="wp-block-paragraph">De la Méditerranée à l&rsquo;océan Indien, les pavillons de cette année explorent le silence, le son, l&rsquo;artisanat, la mémoire et les récits oraux. Ensemble, ils reflètent à la fois la continuité et le changement, marquant une expansion notable et attendue depuis longtemps.</p>


<p class="wp-block-paragraph">Des sculptures représentant des bassins aux cuisines aux saveurs épicées, l&rsquo;exposition du Qatar à la Biennale de Venise explore l&rsquo;identité, l&rsquo;hospitalité et les échanges culturels à travers le monde arabe et ses diasporas, au travers du son, du mouvement et des repas partagés. Dès l&rsquo;entrée de l&rsquo;exposition du Qatar à la Biennale de Venise, un immense bassin sculptural domine les visiteurs.</p>


<p class="wp-block-paragraph"><strong>Un rassemblement de personnalités remarquables</strong></p>


<p class="wp-block-paragraph">L&rsquo;œuvre, intitulée « Jerrican », est une création de l&rsquo;artiste koweïtienne-portoricaine Alia Farid. Elle s&rsquo;inspire des récipients traditionnels du Golfe utilisés pour offrir de l&rsquo;eau aux voyageurs traversant le désert. « Je réfléchis à la manière dont la modernité redéfinit la communauté et les rituels », explique-t-elle. L&rsquo;œuvre est liée à une tradition du Golfe consistant à offrir de l&rsquo;eau aux voyageurs dans le désert. Cette exposition temporaire investit le futur emplacement du pavillon permanent du Qatar dans les Giardini et réunit des artistes, des musiciens et des chefs venus de tout le monde arabe et de sa diaspora.</p>


<p class="wp-block-paragraph">À l&rsquo;intérieur, les visiteurs peuvent assister à des performances, des projections de films et découvrir des cuisines proposant des plats inspirés des saveurs du Moyen-Orient.</p>


<figure class="wp-block-image size-large"><img loading="lazy" decoding="async" width="1024" height="467" src="https://archimag.tn/wp-content/uploads/2026/05/qatar-pavilion-7-1024x467.jpg" alt="" class="wp-image-5613" srcset="http://archimag.tn/wp-content/uploads/2026/05/qatar-pavilion-7-1024x467.jpg 1024w, http://archimag.tn/wp-content/uploads/2026/05/qatar-pavilion-7-300x137.jpg 300w, http://archimag.tn/wp-content/uploads/2026/05/qatar-pavilion-7-768x350.jpg 768w, http://archimag.tn/wp-content/uploads/2026/05/qatar-pavilion-7-1536x700.jpg 1536w, http://archimag.tn/wp-content/uploads/2026/05/qatar-pavilion-7-1170x533.jpg 1170w, http://archimag.tn/wp-content/uploads/2026/05/qatar-pavilion-7-585x267.jpg 585w, http://archimag.tn/wp-content/uploads/2026/05/qatar-pavilion-7.jpg 1896w" sizes="(max-width: 1024px) 100vw, 1024px" /></figure>


<p class="wp-block-paragraph">« Du XIIIe au XVe siècle, toutes les épices destinées à l&rsquo;Europe transitaient par le monde arabe pour arriver à Venise », explique Kattan. « C&rsquo;est comme si, mille ans plus tard, nous étions toujours là. » Même les boissons servies dans le pavillon reflètent ces multiples échanges culturels.</p>


<p class="wp-block-paragraph"><strong>Un espace conçu pour se rassembler</strong></p>


<p class="wp-block-paragraph">Les visiteurs sont invités à s&rsquo;asseoir, à manger, à écouter de la musique et à passer du temps dans cet espace plutôt que de simplement le traverser. « Les gens discutent, boivent des jus de fruits, mangent, écoutent de la musique, regardent le film et se détendent », explique Ruba Katrib, co-commissaire de l&rsquo;exposition. « C&rsquo;est donc avant tout un lieu de rencontre, un espace d&rsquo;échange. »</p>


<p class="wp-block-paragraph">Cette atmosphère évolutive correspond exactement à ce que les organisateurs souhaitaient créer. Loin d&rsquo;être une exposition statique, le pavillon se transforme constamment au gré des sons, des mouvements et des interactions, façonné autant par les visiteurs que par les œuvres elles-mêmes.</p>


<p class="wp-block-paragraph"><em>Texte traduit par ArchiMag</em></p>


<div class="wp-block-image">
<figure class="aligncenter size-full"><img loading="lazy" decoding="async" width="651" height="870" src="https://archimag.tn/wp-content/uploads/2026/05/qatar-pavilion-8.jpg" alt="" class="wp-image-5614" srcset="http://archimag.tn/wp-content/uploads/2026/05/qatar-pavilion-8.jpg 651w, http://archimag.tn/wp-content/uploads/2026/05/qatar-pavilion-8-224x300.jpg 224w, http://archimag.tn/wp-content/uploads/2026/05/qatar-pavilion-8-585x782.jpg 585w" sizes="(max-width: 651px) 100vw, 651px" /></figure>
</div>


<p class="wp-block-paragraph"><strong>Qatar pavilion, Venice biennale</strong></p>


<p class="wp-block-paragraph"><strong><em>By Rikrit Tiravanija</em></strong></p>


<p class="wp-block-paragraph"><em>Mashrabiya structure becomes Qatar’s meeting point in Venice, designed for gatherings, performances and rituals</em></p>


<p class="wp-block-paragraph">At the future site of the permanent Qatar Pavilion in the Giardini, the country’s national participation at Venice Art Biennale 2026, named ‘untitled 2026 (a gathering of remarkable people)’, transforms the pavilion grounds into an evolving cultural meeting place shaped by performance, cuisine, sound, and collective participation. Anchored by a maroon tent-like structure designed by Rirkrit Tiravanija, the exhibition brings together artists, musicians, poets, and chefs from across the Arab world and the broader MENASA region.</p>


<p class="wp-block-paragraph">Commissioned by Sheikha Al Mayassa bint Hamad bin Khalifa Al Thani and co-curated by Tom Eccles and Ruba Katrib, the project is conceived as both architecture and social infrastructure. Tiravanija’s temporary intervention references traditional Qatari gathering spaces through a fragmented mashrabiya pattern that filters light, air, and movement across the site, housing a continuous series of activations running throughout the duration of the Biennale. Live performances organized by Lebanese sound artist Tarek Atoui intersect with culinary programs developed by Palestinian chef Fadi Kattan.</p>


<p class="wp-block-paragraph"><strong>A temporary pavilion shaped by collaboration</strong></p>


<p class="wp-block-paragraph">The exhibition expands on Tiravanija’s long-running practice of creating environments activated through human interaction and shared experience. The structure becomes a platform for interdisciplinary collaboration, inviting visitors into spaces animated by food, listening sessions, improvisation, and film screenings. The project anticipates the construction of Qatar’s permanent Giardini pavilion designed by Lina Ghotmeh, announced earlier this year.</p>


<p class="wp-block-paragraph">Among the featured works is DAMAR TV (2026), a new experimental narrative film by Qatari-American artist Sophia Al-Maria. The film follows television journalist Damar Darwish, portrayed by Lebanese actress Yumna Marwan, after she loses her voice during a live broadcast confrontation. Through encounters with musicians including Fatima Al Qadiri, Dali de Saint Paul, Sarah Ourahmane, and Sulafa Elyas, the work explores the unstable boundary between media spectacle, memory, and sonic transformation.</p>


<p class="wp-block-paragraph">Alongside the film, Kuwaiti-Puerto Rican artist Alia Farid presents Jerrican (2026), a monumental fiberglass sculpture based on the utilitarian water containers commonly found across the Gulf. Enlarged to architectural scale yet hollow and lightweight, the work references systems of circulation, labor, and resource infrastructure embedded within the urban landscape of the Arabian Gulf.</p>


<p class="wp-block-paragraph"><strong>Performances, field recordings and culinary rituals</strong></p>


<p class="wp-block-paragraph">More than a dozen activations will take place between the Biennale’s opening and closing weeks. Atoui’s program draws from his ongoing research into listening practices and archival sound, incorporating recordings captured along Qatar’s coastline together with material from Lebanese sound recorder Paul Matar’s 1960s archive. Improvisational performances reinterpret historical recordings through contemporary electronic and experimental music traditions, while culinary programs explore migration, preservation, and exchange through ingredients and communal dining rituals.</p>


<p class="wp-block-paragraph">Produced by Qatar Museums and presented by Rubaiya Qatar, the exhibition arrives ahead of the inaugural edition of Rubaiya Qatar, the new contemporary art quadrennial of the country set to launch in Doha in November 2026.</p>


<p class="wp-block-paragraph">In a statement accompanying the project, Sheikha Al Mayassa described the pavilion as an expression of openness and shared humanity during a moment marked by conflict and division, emphasizing culture’s capacity to connect people through visions, sounds, and flavors across the Arab world.</p>


<p class="wp-block-paragraph">Often described as the world’s first and most historic biennale, the Venice Biennale has long existed as a space where art and politics intersect. A stage where nations present works that reflect, challenge, and respond to the urgencies of their time, for its 61st edition, the late Koyo Kouoh proposed the theme In Minor Keys; a curatorial framework that shifts attention away from spectacle and toward quieter frequencies: intimacy, memory, subtle resistance, and the stories often pushed to the margins. In moments like these, when the global climate feels increasingly charged, that proposition feels especially resonant.</p>


<p class="wp-block-paragraph">Art has always been a form of self-expression, but it is also a way for countries to assert narratives, identities, and perspectives on a global stage. This is what makes the participation of Arab countries in this year’s Biennale particularly significant. Their presence serves as a collective insistence on being heard in a world that too often prefers to speak for us.</p>


<p class="wp-block-paragraph">From the Mediterranean to the Indian Ocean, this year’s pavilions move through silence, sound, craft, memory, and oral histories. Together, they reflect both continuity and change, marking a notable expansion in representation that feels long overdue.</p>


<p class="wp-block-paragraph">From sculptural water vessels to spice-filled kitchens, Qatar’s Venice Biennale exhibition explores identity, hospitality and cultural exchange across the Arab world and its diasporas through sound, movement and shared meals. Just inside the entrance to Qatar’s Venice Biennale exhibition stands a giant sculptural water vessel towering above visitors as they walk in.</p>


<p class="wp-block-paragraph"><strong>A gathering of remarkable people</strong></p>


<p class="wp-block-paragraph">The work, called “Jerrican,” was created by Kuwaiti-Puerto Rican artist Alia Farid and draws inspiration from traditional Gulf containers used to offer water to travelers crossing the desert. Thinking about how modernity sort of reconfigures community and ritual,” .The work is related to a tradition in the Gulf around offering water to travelers in the desert. The temporary exhibition activates the future site of Qatar’s permanent pavilion in the Giardini and brings together artists, musicians and chefs from across the Arab world and its diasporas.</p>


<p class="wp-block-paragraph">Inside, visitors move between performances, film screenings and kitchens serving dishes inspired by flavours from across the Middle East.</p>


<p class="wp-block-paragraph">« From the 13th to the 15th century, all spices that came to Europe came through the Arab world into Venice,” Kattan said. “So it’s like a thousand years later, “Hello, we’re still here.” Even the drinks served inside the pavilion reflect those layers of cultural exchange.</p>


<p class="wp-block-paragraph"><strong>A space designed for gathering</strong></p>


<p class="wp-block-paragraph">Visitors are encouraged to sit, eat, listen to music and spend time inside the space rather than simply walk through it. “People are talking, they’re drinking juices, they’re eating food, they’re listening to music, they are watching the film, and they’re hanging out here,” said co-curator Ruba Katrib. “So it’s really about a gathering space, a space of coming together.”</p>


<p class="wp-block-paragraph">That evolving atmosphere is exactly what organizers hoped to create. Rather than a static exhibition, the pavilion shifts constantly through sound, movement and interaction, shaped as much by the visitors inside it as the artworks themselves.</p>


<p class="wp-block-paragraph"><strong>Project info:</strong></p>


<p class="wp-block-paragraph"><em>Name: a gathering of remarkable people<br>Event: 61st International Art Exhibition – La Biennale di Venezia<br>Designer: Rirkrit Tiravanija<br>Location: Giardini della Biennale, Venice<br>Commissioner: Sheikha Al Mayassa bint Hamad bin Khalifa Al Thani<br>Curators: Tom Eccles and Ruba Katrib<br>Artists: Rirkrit Tiravanija, Sophia Al-Maria, Tarek Atoui, Alia Farid<br>Culinary program: Fadi Kattan<br>Produced by: Qatar Museums | @qatar_museums<br>Presented by: Rubaiya Qatar</em></p>


<p class="wp-block-paragraph"><em>Images by Andrea Avezzù, Giuseppe Miotto, Marco Cappelletti Studio</em></p>


<p class="wp-block-paragraph"><em>Sources : euronews, designboom</em></p>


<p class="wp-block-paragraph"></p>
<p>L’article <a href="http://archimag.tn/2026/05/21/pavillon-du-qatar-biennale-de-venise/">Pavillon du Qatar, Biennale de Venise</a> est apparu en premier sur <a href="http://archimag.tn">ArchiMag</a>.</p>
]]></content:encoded>
					
					<wfw:commentRss>http://archimag.tn/2026/05/21/pavillon-du-qatar-biennale-de-venise/feed/</wfw:commentRss>
			<slash:comments>0</slash:comments>
		
		
			</item>
		<item>
		<title>A Journey into Architecture Archives: BAGHDAD, DAMASCUS, TUNIS</title>
		<link>http://archimag.tn/2026/04/28/a-journey-into-architecture-archives-baghdad-damascus-tunis/</link>
					<comments>http://archimag.tn/2026/04/28/a-journey-into-architecture-archives-baghdad-damascus-tunis/#respond</comments>
		
		<dc:creator><![CDATA[ArchiMag - Architecture of the Emerging World]]></dc:creator>
		<pubDate>Tue, 28 Apr 2026 05:00:00 +0000</pubDate>
				<category><![CDATA[Agenda]]></category>
		<category><![CDATA[Emerging World Architecture]]></category>
		<category><![CDATA[ArchiMag]]></category>
		<category><![CDATA[architect]]></category>
		<category><![CDATA[Architecture]]></category>
		<category><![CDATA[architecture magazine]]></category>
		<category><![CDATA[BAGHDAD]]></category>
		<category><![CDATA[DAMASCUS]]></category>
		<category><![CDATA[Journey into Architecture Archives]]></category>
		<category><![CDATA[magazine]]></category>
		<category><![CDATA[project]]></category>
		<category><![CDATA[Sharjah Architecture Triennial]]></category>
		<category><![CDATA[Tunis]]></category>
		<guid isPermaLink="false">https://archimag.tn/?p=5484</guid>

					<description><![CDATA[<p>On view from May 2 to July 12, 2026, A Journey into Architecture Archives:&#8230;</p>
<p>L’article <a href="http://archimag.tn/2026/04/28/a-journey-into-architecture-archives-baghdad-damascus-tunis/">A Journey into Architecture Archives: BAGHDAD, DAMASCUS, TUNIS</a> est apparu en premier sur <a href="http://archimag.tn">ArchiMag</a>.</p>
]]></description>
										<content:encoded><![CDATA[
<p class="wp-block-paragraph">On view from May 2 to July 12, 2026, A Journey into Architecture Archives: BAGHDAD, DAMASCUS, TUNIS, curated by Architect George Arbid, is presented as a Collection Room at Sharjah Architecture Triennial’s primary venue #AlQasimiyahSchool.</p>


<p class="wp-block-paragraph">Building on the inaugural 2023 exhibition, which focused on Beirut, Cairo and Rabat, ‘Journeys into Architecture Archives’ was developed to foster knowledge production about the region from within its own communities, while contributing to the development of a shared archival database.</p>


<p class="wp-block-paragraph">This edition, focusing on Baghdad, Damascus, and Tunis, features work from private collections and institutional archives. It brings together reproductions of architectural drawings, documents and models dating largely from 1930 to 1980, alongside three documentaries commissioned by SAT and directed by Arbid, filmed on location across the three cities.</p>


<figure class="wp-block-image size-large"><img loading="lazy" decoding="async" width="819" height="1024" src="https://archimag.tn/wp-content/uploads/2026/04/triennial-sharjah-0-819x1024.jpg" alt="" class="wp-image-5486" srcset="http://archimag.tn/wp-content/uploads/2026/04/triennial-sharjah-0-819x1024.jpg 819w, http://archimag.tn/wp-content/uploads/2026/04/triennial-sharjah-0-240x300.jpg 240w, http://archimag.tn/wp-content/uploads/2026/04/triennial-sharjah-0-768x960.jpg 768w, http://archimag.tn/wp-content/uploads/2026/04/triennial-sharjah-0-1229x1536.jpg 1229w, http://archimag.tn/wp-content/uploads/2026/04/triennial-sharjah-0-1170x1463.jpg 1170w, http://archimag.tn/wp-content/uploads/2026/04/triennial-sharjah-0-585x731.jpg 585w, http://archimag.tn/wp-content/uploads/2026/04/triennial-sharjah-0.jpg 1440w" sizes="(max-width: 819px) 100vw, 819px" /></figure>


<p class="wp-block-paragraph">In response to ongoing political instability in the region, this edition marks a shift from the previous exhibition format to a Collection Room. The transition reflects an evolving methodology: one that moves away from the conventions of exhibition display toward a quieter, more sustained engagement with material. It also underscores SAT’s broader commitment to addressing the urgent condition of architectural archives in the Arab world, highlighting both their precarity and their significance as repositories of architectural knowledge, historical insight and cultural memory.</p>


<p class="wp-block-paragraph">‘A Journey into Architecture Archives: Baghdad, Damascus, Tunis’, curated by architect George Arbid.<br>To mark the opening of the Collection Room on Saturday, 2 May, George Arbid will present an online lecture from 3–4pm, reflecting on his journey and introducing key projects that will be featured in the Collection Room. From 4–5:30pm, he will lead a live panel discussion and Q&amp;A. The panel will address the conditions of access and use of archives in various environments in the region, namely in Baghdad, Damascus, and Tunis. Panelists include Salma Gharbi, Zaid Issam, Ahmad Salah, and Ola Seif.<br>Building on the inaugural 2023 exhibition, which focused on Beirut, Cairo and Rabat, ‘Journeys into Architecture Archives’ was developed to foster knowledge production about the region from within its own communities, while contributing to the development of a shared archival database.<br>This edition, focusing on Baghdad, Damascus, and Tunis, features work from private collections and institutional archives. It brings together reproductions of architectural drawings, documents and models dating largely from 1930 to 1980, alongside three documentaries commissioned by SAT and directed by Arbid, filmed on location across the three cities.<br>Date: Saturday May 2, 2026<br>Venue: Online<br>Schedule:<br>3 – 4pm: Lecture presented by George Arbid (English)<br>4 – 5pm: Panel discussion (Arabic)<br>5pm &#8211; 5:30pm: Q&amp;A (English and Arabic)</p>


<p class="wp-block-paragraph">Samedi 2 mai<br>Heure à Tunis : 12 h<br>Inscrivez-vous via ce lien  :<br>https://lnkd.in/dAitJdUp</p>


<p class="wp-block-paragraph"><em>You want to publish your architecture project, or a reflexion on architecture ? Send us an email on : <strong>archimag22@gmail.com</strong></em></p>
<p>L’article <a href="http://archimag.tn/2026/04/28/a-journey-into-architecture-archives-baghdad-damascus-tunis/">A Journey into Architecture Archives: BAGHDAD, DAMASCUS, TUNIS</a> est apparu en premier sur <a href="http://archimag.tn">ArchiMag</a>.</p>
]]></content:encoded>
					
					<wfw:commentRss>http://archimag.tn/2026/04/28/a-journey-into-architecture-archives-baghdad-damascus-tunis/feed/</wfw:commentRss>
			<slash:comments>0</slash:comments>
		
		
			</item>
		<item>
		<title>Lapalala Biodiversity Centre, South Africa</title>
		<link>http://archimag.tn/2026/04/17/lapalala-biodiversity-centre-south-africa/</link>
					<comments>http://archimag.tn/2026/04/17/lapalala-biodiversity-centre-south-africa/#respond</comments>
		
		<dc:creator><![CDATA[ArchiMag - Architecture of the Emerging World]]></dc:creator>
		<pubDate>Fri, 17 Apr 2026 05:00:00 +0000</pubDate>
				<category><![CDATA[Emerging World Architecture]]></category>
		<category><![CDATA[Africa]]></category>
		<category><![CDATA[ArchiMag]]></category>
		<category><![CDATA[architect]]></category>
		<category><![CDATA[Architecture]]></category>
		<category><![CDATA[architecture magazine]]></category>
		<category><![CDATA[Biodiversity Centre]]></category>
		<category><![CDATA[Giovanni Ravazzotti Biodiversity Centre]]></category>
		<category><![CDATA[Lapalala]]></category>
		<category><![CDATA[magazine]]></category>
		<category><![CDATA[Museum]]></category>
		<category><![CDATA[project]]></category>
		<category><![CDATA[South Africa]]></category>
		<category><![CDATA[Trollip Chapman Architecture]]></category>
		<guid isPermaLink="false">https://archimag.tn/?p=5391</guid>

					<description><![CDATA[<p>Trollip Chapman ArchitectureCategory: Architecture MuseumClient Mapula TrustYear 2024 The Giovanni Ravazzotti Biodiversity Centre is&#8230;</p>
<p>L’article <a href="http://archimag.tn/2026/04/17/lapalala-biodiversity-centre-south-africa/">Lapalala Biodiversity Centre, South Africa</a> est apparu en premier sur <a href="http://archimag.tn">ArchiMag</a>.</p>
]]></description>
										<content:encoded><![CDATA[
<p class="wp-block-paragraph"><strong><em>Trollip Chapman Architecture<br>Category: Architecture Museum<br>Client Mapula Trust<br>Year 2024</em></strong></p>


<p class="wp-block-paragraph">The Giovanni Ravazzotti Biodiversity Centre is a state-of-the-art facility combining permanent and temporary exhibitions with research spaces. Located within the Lapalala Wilderness School precinct but operated independently by a resident curator, it is named after one of South Africa’s leading industrialists and conservationists.</p>


<figure class="wp-block-gallery has-nested-images columns-1 is-cropped wp-block-gallery-16 is-layout-flex wp-block-gallery-is-layout-flex">
<figure class="wp-block-image size-large"><img loading="lazy" decoding="async" width="1024" height="699" data-id="5394" src="https://archimag.tn/wp-content/uploads/2026/04/lapalala-biodiversity-centre-0-1024x699.jpg" alt="" class="wp-image-5394" srcset="http://archimag.tn/wp-content/uploads/2026/04/lapalala-biodiversity-centre-0-1024x699.jpg 1024w, http://archimag.tn/wp-content/uploads/2026/04/lapalala-biodiversity-centre-0-300x205.jpg 300w, http://archimag.tn/wp-content/uploads/2026/04/lapalala-biodiversity-centre-0-768x524.jpg 768w, http://archimag.tn/wp-content/uploads/2026/04/lapalala-biodiversity-centre-0-1170x799.jpg 1170w, http://archimag.tn/wp-content/uploads/2026/04/lapalala-biodiversity-centre-0-585x399.jpg 585w, http://archimag.tn/wp-content/uploads/2026/04/lapalala-biodiversity-centre-0.jpg 1236w" sizes="(max-width: 1024px) 100vw, 1024px" /></figure>


<figure class="wp-block-image size-large"><img loading="lazy" decoding="async" width="611" height="911" data-id="5393" src="https://archimag.tn/wp-content/uploads/2026/04/lapalala-biodiversity-centre-2.jpg" alt="" class="wp-image-5393" srcset="http://archimag.tn/wp-content/uploads/2026/04/lapalala-biodiversity-centre-2.jpg 611w, http://archimag.tn/wp-content/uploads/2026/04/lapalala-biodiversity-centre-2-201x300.jpg 201w, http://archimag.tn/wp-content/uploads/2026/04/lapalala-biodiversity-centre-2-585x872.jpg 585w" sizes="(max-width: 611px) 100vw, 611px" /></figure>


<figure class="wp-block-image size-large"><img loading="lazy" decoding="async" width="1024" height="501" data-id="5395" src="https://archimag.tn/wp-content/uploads/2026/04/lapalala-biodiversity-centre-3-1024x501.jpg" alt="" class="wp-image-5395" srcset="http://archimag.tn/wp-content/uploads/2026/04/lapalala-biodiversity-centre-3-1024x501.jpg 1024w, http://archimag.tn/wp-content/uploads/2026/04/lapalala-biodiversity-centre-3-300x147.jpg 300w, http://archimag.tn/wp-content/uploads/2026/04/lapalala-biodiversity-centre-3-768x376.jpg 768w, http://archimag.tn/wp-content/uploads/2026/04/lapalala-biodiversity-centre-3-1536x752.jpg 1536w, http://archimag.tn/wp-content/uploads/2026/04/lapalala-biodiversity-centre-3-1170x572.jpg 1170w, http://archimag.tn/wp-content/uploads/2026/04/lapalala-biodiversity-centre-3-585x286.jpg 585w, http://archimag.tn/wp-content/uploads/2026/04/lapalala-biodiversity-centre-3.jpg 1868w" sizes="(max-width: 1024px) 100vw, 1024px" /></figure>
</figure>


<p class="wp-block-paragraph">The centre’s construction drew on lessons from earlier campus projects, including careful programming to allow uninterrupted school operations, sourcing all materials from within South Africa, and designing to standard material lengths for efficiency.</p>


<figure class="wp-block-gallery has-nested-images columns-2 is-cropped wp-block-gallery-17 is-layout-flex wp-block-gallery-is-layout-flex">
<figure class="wp-block-image size-large"><img loading="lazy" decoding="async" width="1024" height="501" data-id="5398" src="https://archimag.tn/wp-content/uploads/2026/04/lapalala-biodiversity-centre-3-1-1024x501.jpg" alt="" class="wp-image-5398" srcset="http://archimag.tn/wp-content/uploads/2026/04/lapalala-biodiversity-centre-3-1-1024x501.jpg 1024w, http://archimag.tn/wp-content/uploads/2026/04/lapalala-biodiversity-centre-3-1-300x147.jpg 300w, http://archimag.tn/wp-content/uploads/2026/04/lapalala-biodiversity-centre-3-1-768x376.jpg 768w, http://archimag.tn/wp-content/uploads/2026/04/lapalala-biodiversity-centre-3-1-1536x752.jpg 1536w, http://archimag.tn/wp-content/uploads/2026/04/lapalala-biodiversity-centre-3-1-1170x572.jpg 1170w, http://archimag.tn/wp-content/uploads/2026/04/lapalala-biodiversity-centre-3-1-585x286.jpg 585w, http://archimag.tn/wp-content/uploads/2026/04/lapalala-biodiversity-centre-3-1.jpg 1868w" sizes="(max-width: 1024px) 100vw, 1024px" /></figure>


<figure class="wp-block-image size-large"><img loading="lazy" decoding="async" width="607" height="606" data-id="5396" src="https://archimag.tn/wp-content/uploads/2026/04/lapalala-biodiversity-centre-4.jpg" alt="" class="wp-image-5396" srcset="http://archimag.tn/wp-content/uploads/2026/04/lapalala-biodiversity-centre-4.jpg 607w, http://archimag.tn/wp-content/uploads/2026/04/lapalala-biodiversity-centre-4-300x300.jpg 300w, http://archimag.tn/wp-content/uploads/2026/04/lapalala-biodiversity-centre-4-150x150.jpg 150w, http://archimag.tn/wp-content/uploads/2026/04/lapalala-biodiversity-centre-4-585x585.jpg 585w" sizes="(max-width: 607px) 100vw, 607px" /></figure>


<figure class="wp-block-image size-large"><img loading="lazy" decoding="async" width="1024" height="695" data-id="5397" src="https://archimag.tn/wp-content/uploads/2026/04/lapalala-biodiversity-centre-5-1024x695.jpg" alt="" class="wp-image-5397" srcset="http://archimag.tn/wp-content/uploads/2026/04/lapalala-biodiversity-centre-5-1024x695.jpg 1024w, http://archimag.tn/wp-content/uploads/2026/04/lapalala-biodiversity-centre-5-300x204.jpg 300w, http://archimag.tn/wp-content/uploads/2026/04/lapalala-biodiversity-centre-5-768x522.jpg 768w, http://archimag.tn/wp-content/uploads/2026/04/lapalala-biodiversity-centre-5-1170x795.jpg 1170w, http://archimag.tn/wp-content/uploads/2026/04/lapalala-biodiversity-centre-5-585x397.jpg 585w, http://archimag.tn/wp-content/uploads/2026/04/lapalala-biodiversity-centre-5.jpg 1228w" sizes="(max-width: 1024px) 100vw, 1024px" /></figure>


<figure class="wp-block-image size-large"><img loading="lazy" decoding="async" width="1024" height="648" data-id="5399" src="https://archimag.tn/wp-content/uploads/2026/04/lapalala-biodiversity-centre-6-1024x648.jpg" alt="" class="wp-image-5399" srcset="http://archimag.tn/wp-content/uploads/2026/04/lapalala-biodiversity-centre-6-1024x648.jpg 1024w, http://archimag.tn/wp-content/uploads/2026/04/lapalala-biodiversity-centre-6-300x190.jpg 300w, http://archimag.tn/wp-content/uploads/2026/04/lapalala-biodiversity-centre-6-768x486.jpg 768w, http://archimag.tn/wp-content/uploads/2026/04/lapalala-biodiversity-centre-6-1170x740.jpg 1170w, http://archimag.tn/wp-content/uploads/2026/04/lapalala-biodiversity-centre-6-585x370.jpg 585w, http://archimag.tn/wp-content/uploads/2026/04/lapalala-biodiversity-centre-6.jpg 1236w" sizes="(max-width: 1024px) 100vw, 1024px" /></figure>
</figure>


<p class="wp-block-paragraph">The footprint was strictly defined by an environmental impact assessment and positioned on land degraded by past farming. Rehabilitation includes removing invasive species, reintroducing indigenous Waterberg plants, and creating outdoor classrooms and activity spaces that extend the exhibitions into the landscape.</p>


<figure class="wp-block-gallery has-nested-images columns-1 is-cropped wp-block-gallery-18 is-layout-flex wp-block-gallery-is-layout-flex">
<figure class="wp-block-image size-large"><img loading="lazy" decoding="async" width="1024" height="497" data-id="5400" src="https://archimag.tn/wp-content/uploads/2026/04/lapalala-biodiversity-centre-7-1024x497.jpg" alt="" class="wp-image-5400" srcset="http://archimag.tn/wp-content/uploads/2026/04/lapalala-biodiversity-centre-7-1024x497.jpg 1024w, http://archimag.tn/wp-content/uploads/2026/04/lapalala-biodiversity-centre-7-300x146.jpg 300w, http://archimag.tn/wp-content/uploads/2026/04/lapalala-biodiversity-centre-7-768x373.jpg 768w, http://archimag.tn/wp-content/uploads/2026/04/lapalala-biodiversity-centre-7-1536x746.jpg 1536w, http://archimag.tn/wp-content/uploads/2026/04/lapalala-biodiversity-centre-7-1170x568.jpg 1170w, http://archimag.tn/wp-content/uploads/2026/04/lapalala-biodiversity-centre-7-585x284.jpg 585w, http://archimag.tn/wp-content/uploads/2026/04/lapalala-biodiversity-centre-7.jpg 1867w" sizes="(max-width: 1024px) 100vw, 1024px" /></figure>


<figure class="wp-block-image size-large"><img loading="lazy" decoding="async" width="1024" height="494" data-id="5401" src="https://archimag.tn/wp-content/uploads/2026/04/lapalala-biodiversity-centre-8-1024x494.jpg" alt="" class="wp-image-5401" srcset="http://archimag.tn/wp-content/uploads/2026/04/lapalala-biodiversity-centre-8-1024x494.jpg 1024w, http://archimag.tn/wp-content/uploads/2026/04/lapalala-biodiversity-centre-8-300x145.jpg 300w, http://archimag.tn/wp-content/uploads/2026/04/lapalala-biodiversity-centre-8-768x371.jpg 768w, http://archimag.tn/wp-content/uploads/2026/04/lapalala-biodiversity-centre-8-1536x741.jpg 1536w, http://archimag.tn/wp-content/uploads/2026/04/lapalala-biodiversity-centre-8-1170x565.jpg 1170w, http://archimag.tn/wp-content/uploads/2026/04/lapalala-biodiversity-centre-8-585x282.jpg 585w, http://archimag.tn/wp-content/uploads/2026/04/lapalala-biodiversity-centre-8.jpg 1859w" sizes="(max-width: 1024px) 100vw, 1024px" /></figure>


<figure class="wp-block-image size-large"><img loading="lazy" decoding="async" width="1024" height="500" data-id="5402" src="https://archimag.tn/wp-content/uploads/2026/04/lapalala-biodiversity-centre-9-1024x500.jpg" alt="" class="wp-image-5402" srcset="http://archimag.tn/wp-content/uploads/2026/04/lapalala-biodiversity-centre-9-1024x500.jpg 1024w, http://archimag.tn/wp-content/uploads/2026/04/lapalala-biodiversity-centre-9-300x146.jpg 300w, http://archimag.tn/wp-content/uploads/2026/04/lapalala-biodiversity-centre-9-768x375.jpg 768w, http://archimag.tn/wp-content/uploads/2026/04/lapalala-biodiversity-centre-9-1536x750.jpg 1536w, http://archimag.tn/wp-content/uploads/2026/04/lapalala-biodiversity-centre-9-1170x571.jpg 1170w, http://archimag.tn/wp-content/uploads/2026/04/lapalala-biodiversity-centre-9-585x286.jpg 585w, http://archimag.tn/wp-content/uploads/2026/04/lapalala-biodiversity-centre-9.jpg 1864w" sizes="(max-width: 1024px) 100vw, 1024px" /></figure>
</figure>


<p class="wp-block-paragraph">Nearby San rock paintings and an Iron Age site will be preserved and integrated into the educational programme. Future links into the neighbouring reserve will encourage species migration and ecological continuity.</p>


<figure class="wp-block-gallery has-nested-images columns-default is-cropped wp-block-gallery-19 is-layout-flex wp-block-gallery-is-layout-flex">
<figure class="wp-block-image size-large"><img loading="lazy" decoding="async" width="1024" height="502" data-id="5403" src="https://archimag.tn/wp-content/uploads/2026/04/lapalala-biodiversity-centre-10-1024x502.jpg" alt="" class="wp-image-5403" srcset="http://archimag.tn/wp-content/uploads/2026/04/lapalala-biodiversity-centre-10-1024x502.jpg 1024w, http://archimag.tn/wp-content/uploads/2026/04/lapalala-biodiversity-centre-10-300x147.jpg 300w, http://archimag.tn/wp-content/uploads/2026/04/lapalala-biodiversity-centre-10-768x376.jpg 768w, http://archimag.tn/wp-content/uploads/2026/04/lapalala-biodiversity-centre-10-1536x752.jpg 1536w, http://archimag.tn/wp-content/uploads/2026/04/lapalala-biodiversity-centre-10-1170x573.jpg 1170w, http://archimag.tn/wp-content/uploads/2026/04/lapalala-biodiversity-centre-10-585x287.jpg 585w, http://archimag.tn/wp-content/uploads/2026/04/lapalala-biodiversity-centre-10.jpg 1858w" sizes="(max-width: 1024px) 100vw, 1024px" /></figure>
</figure>


<p class="wp-block-paragraph">The design emerged from an extensive participatory process involving the school and reserve boards, local ecologists, exhibition designers, and conservation organisations. The result is a shared vision for a research and education hub that celebrates and protects the Waterberg’s biodiversity.</p>


<figure class="wp-block-image size-large"><img loading="lazy" decoding="async" width="1024" height="229" src="https://archimag.tn/wp-content/uploads/2026/04/lapalala-biodiversity-centre-11-1024x229.jpg" alt="" class="wp-image-5404" srcset="http://archimag.tn/wp-content/uploads/2026/04/lapalala-biodiversity-centre-11-1024x229.jpg 1024w, http://archimag.tn/wp-content/uploads/2026/04/lapalala-biodiversity-centre-11-300x67.jpg 300w, http://archimag.tn/wp-content/uploads/2026/04/lapalala-biodiversity-centre-11-768x172.jpg 768w, http://archimag.tn/wp-content/uploads/2026/04/lapalala-biodiversity-centre-11-1536x344.jpg 1536w, http://archimag.tn/wp-content/uploads/2026/04/lapalala-biodiversity-centre-11-1170x262.jpg 1170w, http://archimag.tn/wp-content/uploads/2026/04/lapalala-biodiversity-centre-11-585x131.jpg 585w, http://archimag.tn/wp-content/uploads/2026/04/lapalala-biodiversity-centre-11.jpg 1887w" sizes="(max-width: 1024px) 100vw, 1024px" /></figure>
<p>L’article <a href="http://archimag.tn/2026/04/17/lapalala-biodiversity-centre-south-africa/">Lapalala Biodiversity Centre, South Africa</a> est apparu en premier sur <a href="http://archimag.tn">ArchiMag</a>.</p>
]]></content:encoded>
					
					<wfw:commentRss>http://archimag.tn/2026/04/17/lapalala-biodiversity-centre-south-africa/feed/</wfw:commentRss>
			<slash:comments>0</slash:comments>
		
		
			</item>
		<item>
		<title>Shaer Mohammad Para Jame Mosque</title>
		<link>http://archimag.tn/2026/03/11/shaer-mohammad-para-jame-mosque/</link>
					<comments>http://archimag.tn/2026/03/11/shaer-mohammad-para-jame-mosque/#respond</comments>
		
		<dc:creator><![CDATA[ArchiMag - Architecture of the Emerging World]]></dc:creator>
		<pubDate>Wed, 11 Mar 2026 06:01:00 +0000</pubDate>
				<category><![CDATA[Emerging World Architecture]]></category>
		<category><![CDATA[3 points consultant]]></category>
		<category><![CDATA[ArchiMag]]></category>
		<category><![CDATA[architect]]></category>
		<category><![CDATA[Architecture]]></category>
		<category><![CDATA[architecture magazine]]></category>
		<category><![CDATA[Asia]]></category>
		<category><![CDATA[Bangladesh]]></category>
		<category><![CDATA[Boalkhali]]></category>
		<category><![CDATA[islamic countries]]></category>
		<category><![CDATA[magazine]]></category>
		<category><![CDATA[mosque]]></category>
		<category><![CDATA[project]]></category>
		<category><![CDATA[Shaer Mohammad Para Jame Mosque]]></category>
		<guid isPermaLink="false">https://archimag.tn/?p=5056</guid>

					<description><![CDATA[<p>Architects : 3 points consultant The idea is to design an open and transparent&#8230;</p>
<p>L’article <a href="http://archimag.tn/2026/03/11/shaer-mohammad-para-jame-mosque/">Shaer Mohammad Para Jame Mosque</a> est apparu en premier sur <a href="http://archimag.tn">ArchiMag</a>.</p>
]]></description>
										<content:encoded><![CDATA[
<p class="wp-block-paragraph"><em>Architects </em>: <strong><em>3 points consultant</em></strong></p>


<p class="wp-block-paragraph">The idea is to design an open and transparent space within a simple form where people can find peace and connect with their surroundings. As we believe, “Honesty, Transparency, and Openness bring Peace of Mind.” – Dalai Lama.</p>


<figure class="wp-block-image size-large"><img loading="lazy" decoding="async" width="1024" height="683" src="https://archimag.tn/wp-content/uploads/2026/03/Shaer-Mohammad-Para-Jame-Mosque-1-1024x683.jpg" alt="" class="wp-image-5058" srcset="http://archimag.tn/wp-content/uploads/2026/03/Shaer-Mohammad-Para-Jame-Mosque-1-1024x683.jpg 1024w, http://archimag.tn/wp-content/uploads/2026/03/Shaer-Mohammad-Para-Jame-Mosque-1-300x200.jpg 300w, http://archimag.tn/wp-content/uploads/2026/03/Shaer-Mohammad-Para-Jame-Mosque-1-768x512.jpg 768w, http://archimag.tn/wp-content/uploads/2026/03/Shaer-Mohammad-Para-Jame-Mosque-1-1536x1024.jpg 1536w, http://archimag.tn/wp-content/uploads/2026/03/Shaer-Mohammad-Para-Jame-Mosque-1-2048x1365.jpg 2048w, http://archimag.tn/wp-content/uploads/2026/03/Shaer-Mohammad-Para-Jame-Mosque-1-1170x780.jpg 1170w, http://archimag.tn/wp-content/uploads/2026/03/Shaer-Mohammad-Para-Jame-Mosque-1-1920x1280.jpg 1920w, http://archimag.tn/wp-content/uploads/2026/03/Shaer-Mohammad-Para-Jame-Mosque-1-585x390.jpg 585w, http://archimag.tn/wp-content/uploads/2026/03/Shaer-Mohammad-Para-Jame-Mosque-1-263x175.jpg 263w" sizes="(max-width: 1024px) 100vw, 1024px" /></figure>


<p class="wp-block-paragraph">The mosque is located in West Raichota, a remote coastal area nearly 40 km south of Chi agong. It was a vital necessity, as the previous single-story mosque, built 35 years ago, had been severely affected by flooding mul ple mes, rendering it unusable. The site is surrounded by a two-story madrasa and a family graveyard to the south, another graveyard to the north, and to the west, a pond and a typical shelter house cum primary school, which inspired the mosque’s formal expression.</p>


<figure class="wp-block-gallery has-nested-images columns-1 is-cropped wp-block-gallery-20 is-layout-flex wp-block-gallery-is-layout-flex">
<figure class="wp-block-image size-large"><img loading="lazy" decoding="async" width="1024" height="683" data-id="5061" src="https://archimag.tn/wp-content/uploads/2026/03/Shaer-Mohammad-Para-Jame-Mosque-2-1024x683.jpg" alt="" class="wp-image-5061" srcset="http://archimag.tn/wp-content/uploads/2026/03/Shaer-Mohammad-Para-Jame-Mosque-2-1024x683.jpg 1024w, http://archimag.tn/wp-content/uploads/2026/03/Shaer-Mohammad-Para-Jame-Mosque-2-300x200.jpg 300w, http://archimag.tn/wp-content/uploads/2026/03/Shaer-Mohammad-Para-Jame-Mosque-2-768x512.jpg 768w, http://archimag.tn/wp-content/uploads/2026/03/Shaer-Mohammad-Para-Jame-Mosque-2-1536x1024.jpg 1536w, http://archimag.tn/wp-content/uploads/2026/03/Shaer-Mohammad-Para-Jame-Mosque-2-2048x1365.jpg 2048w, http://archimag.tn/wp-content/uploads/2026/03/Shaer-Mohammad-Para-Jame-Mosque-2-1170x780.jpg 1170w, http://archimag.tn/wp-content/uploads/2026/03/Shaer-Mohammad-Para-Jame-Mosque-2-1920x1280.jpg 1920w, http://archimag.tn/wp-content/uploads/2026/03/Shaer-Mohammad-Para-Jame-Mosque-2-585x390.jpg 585w, http://archimag.tn/wp-content/uploads/2026/03/Shaer-Mohammad-Para-Jame-Mosque-2-263x175.jpg 263w" sizes="(max-width: 1024px) 100vw, 1024px" /></figure>


<figure class="wp-block-image size-large"><img loading="lazy" decoding="async" width="1024" height="683" data-id="5059" src="https://archimag.tn/wp-content/uploads/2026/03/Shaer-Mohammad-Para-Jame-Mosque-3-1024x683.jpg" alt="" class="wp-image-5059" srcset="http://archimag.tn/wp-content/uploads/2026/03/Shaer-Mohammad-Para-Jame-Mosque-3-1024x683.jpg 1024w, http://archimag.tn/wp-content/uploads/2026/03/Shaer-Mohammad-Para-Jame-Mosque-3-300x200.jpg 300w, http://archimag.tn/wp-content/uploads/2026/03/Shaer-Mohammad-Para-Jame-Mosque-3-768x512.jpg 768w, http://archimag.tn/wp-content/uploads/2026/03/Shaer-Mohammad-Para-Jame-Mosque-3-1536x1024.jpg 1536w, http://archimag.tn/wp-content/uploads/2026/03/Shaer-Mohammad-Para-Jame-Mosque-3-2048x1365.jpg 2048w, http://archimag.tn/wp-content/uploads/2026/03/Shaer-Mohammad-Para-Jame-Mosque-3-1170x780.jpg 1170w, http://archimag.tn/wp-content/uploads/2026/03/Shaer-Mohammad-Para-Jame-Mosque-3-1920x1280.jpg 1920w, http://archimag.tn/wp-content/uploads/2026/03/Shaer-Mohammad-Para-Jame-Mosque-3-585x390.jpg 585w, http://archimag.tn/wp-content/uploads/2026/03/Shaer-Mohammad-Para-Jame-Mosque-3-263x175.jpg 263w" sizes="(max-width: 1024px) 100vw, 1024px" /></figure>


<figure class="wp-block-image size-large"><img loading="lazy" decoding="async" width="1024" height="683" data-id="5060" src="https://archimag.tn/wp-content/uploads/2026/03/Shaer-Mohammad-Para-Jame-Mosque-4-1024x683.jpg" alt="" class="wp-image-5060" srcset="http://archimag.tn/wp-content/uploads/2026/03/Shaer-Mohammad-Para-Jame-Mosque-4-1024x683.jpg 1024w, http://archimag.tn/wp-content/uploads/2026/03/Shaer-Mohammad-Para-Jame-Mosque-4-300x200.jpg 300w, http://archimag.tn/wp-content/uploads/2026/03/Shaer-Mohammad-Para-Jame-Mosque-4-768x512.jpg 768w, http://archimag.tn/wp-content/uploads/2026/03/Shaer-Mohammad-Para-Jame-Mosque-4-1536x1024.jpg 1536w, http://archimag.tn/wp-content/uploads/2026/03/Shaer-Mohammad-Para-Jame-Mosque-4-2048x1365.jpg 2048w, http://archimag.tn/wp-content/uploads/2026/03/Shaer-Mohammad-Para-Jame-Mosque-4-1170x780.jpg 1170w, http://archimag.tn/wp-content/uploads/2026/03/Shaer-Mohammad-Para-Jame-Mosque-4-1920x1280.jpg 1920w, http://archimag.tn/wp-content/uploads/2026/03/Shaer-Mohammad-Para-Jame-Mosque-4-585x390.jpg 585w, http://archimag.tn/wp-content/uploads/2026/03/Shaer-Mohammad-Para-Jame-Mosque-4-263x175.jpg 263w" sizes="(max-width: 1024px) 100vw, 1024px" /></figure>
</figure>


<p class="wp-block-paragraph">Users typically enter from the east, alongside an open green space, which serves as a playground for madrasa students and addi onal prayer space for Eid Jamat, replacing a small pond that once existed there. A larger pond with a ghat for ablu on and bathing has been introduced to the north. The mosque also features a rear entry from the west.</p>


<figure class="wp-block-gallery has-nested-images columns-2 is-cropped wp-block-gallery-21 is-layout-flex wp-block-gallery-is-layout-flex">
<figure class="wp-block-image size-large"><img loading="lazy" decoding="async" width="1024" height="683" data-id="5066" src="https://archimag.tn/wp-content/uploads/2026/03/Shaer-Mohammad-Para-Jame-Mosque-6-1024x683.jpg" alt="" class="wp-image-5066" srcset="http://archimag.tn/wp-content/uploads/2026/03/Shaer-Mohammad-Para-Jame-Mosque-6-1024x683.jpg 1024w, http://archimag.tn/wp-content/uploads/2026/03/Shaer-Mohammad-Para-Jame-Mosque-6-300x200.jpg 300w, http://archimag.tn/wp-content/uploads/2026/03/Shaer-Mohammad-Para-Jame-Mosque-6-768x512.jpg 768w, http://archimag.tn/wp-content/uploads/2026/03/Shaer-Mohammad-Para-Jame-Mosque-6-1536x1024.jpg 1536w, http://archimag.tn/wp-content/uploads/2026/03/Shaer-Mohammad-Para-Jame-Mosque-6-2048x1365.jpg 2048w, http://archimag.tn/wp-content/uploads/2026/03/Shaer-Mohammad-Para-Jame-Mosque-6-1170x780.jpg 1170w, http://archimag.tn/wp-content/uploads/2026/03/Shaer-Mohammad-Para-Jame-Mosque-6-1920x1280.jpg 1920w, http://archimag.tn/wp-content/uploads/2026/03/Shaer-Mohammad-Para-Jame-Mosque-6-585x390.jpg 585w, http://archimag.tn/wp-content/uploads/2026/03/Shaer-Mohammad-Para-Jame-Mosque-6-263x175.jpg 263w" sizes="(max-width: 1024px) 100vw, 1024px" /></figure>


<figure class="wp-block-image size-large"><img loading="lazy" decoding="async" width="683" height="1024" data-id="5062" src="https://archimag.tn/wp-content/uploads/2026/03/Shaer-Mohammad-Para-Jame-Mosque-7-683x1024.jpg" alt="" class="wp-image-5062" srcset="http://archimag.tn/wp-content/uploads/2026/03/Shaer-Mohammad-Para-Jame-Mosque-7-683x1024.jpg 683w, http://archimag.tn/wp-content/uploads/2026/03/Shaer-Mohammad-Para-Jame-Mosque-7-200x300.jpg 200w, http://archimag.tn/wp-content/uploads/2026/03/Shaer-Mohammad-Para-Jame-Mosque-7-768x1152.jpg 768w, http://archimag.tn/wp-content/uploads/2026/03/Shaer-Mohammad-Para-Jame-Mosque-7-585x878.jpg 585w, http://archimag.tn/wp-content/uploads/2026/03/Shaer-Mohammad-Para-Jame-Mosque-7.jpg 960w" sizes="(max-width: 683px) 100vw, 683px" /></figure>


<figure class="wp-block-image size-large"><img loading="lazy" decoding="async" width="683" height="1024" data-id="5063" src="https://archimag.tn/wp-content/uploads/2026/03/Shaer-Mohammad-Para-Jame-Mosque-8-683x1024.jpg" alt="" class="wp-image-5063" srcset="http://archimag.tn/wp-content/uploads/2026/03/Shaer-Mohammad-Para-Jame-Mosque-8-683x1024.jpg 683w, http://archimag.tn/wp-content/uploads/2026/03/Shaer-Mohammad-Para-Jame-Mosque-8-200x300.jpg 200w, http://archimag.tn/wp-content/uploads/2026/03/Shaer-Mohammad-Para-Jame-Mosque-8-768x1152.jpg 768w, http://archimag.tn/wp-content/uploads/2026/03/Shaer-Mohammad-Para-Jame-Mosque-8-585x878.jpg 585w, http://archimag.tn/wp-content/uploads/2026/03/Shaer-Mohammad-Para-Jame-Mosque-8.jpg 960w" sizes="(max-width: 683px) 100vw, 683px" /></figure>


<figure class="wp-block-image size-large"><img loading="lazy" decoding="async" width="1024" height="683" data-id="5065" src="https://archimag.tn/wp-content/uploads/2026/03/Shaer-Mohammad-Para-Jame-Mosque-9-1024x683.jpg" alt="" class="wp-image-5065" srcset="http://archimag.tn/wp-content/uploads/2026/03/Shaer-Mohammad-Para-Jame-Mosque-9-1024x683.jpg 1024w, http://archimag.tn/wp-content/uploads/2026/03/Shaer-Mohammad-Para-Jame-Mosque-9-300x200.jpg 300w, http://archimag.tn/wp-content/uploads/2026/03/Shaer-Mohammad-Para-Jame-Mosque-9-768x512.jpg 768w, http://archimag.tn/wp-content/uploads/2026/03/Shaer-Mohammad-Para-Jame-Mosque-9-1536x1024.jpg 1536w, http://archimag.tn/wp-content/uploads/2026/03/Shaer-Mohammad-Para-Jame-Mosque-9-2048x1365.jpg 2048w, http://archimag.tn/wp-content/uploads/2026/03/Shaer-Mohammad-Para-Jame-Mosque-9-1170x780.jpg 1170w, http://archimag.tn/wp-content/uploads/2026/03/Shaer-Mohammad-Para-Jame-Mosque-9-1920x1280.jpg 1920w, http://archimag.tn/wp-content/uploads/2026/03/Shaer-Mohammad-Para-Jame-Mosque-9-585x390.jpg 585w, http://archimag.tn/wp-content/uploads/2026/03/Shaer-Mohammad-Para-Jame-Mosque-9-263x175.jpg 263w" sizes="(max-width: 1024px) 100vw, 1024px" /></figure>


<figure class="wp-block-image size-large"><img loading="lazy" decoding="async" width="1024" height="683" data-id="5064" src="https://archimag.tn/wp-content/uploads/2026/03/Shaer-Mohammad-Para-Jame-Mosque-10-1024x683.jpg" alt="" class="wp-image-5064" srcset="http://archimag.tn/wp-content/uploads/2026/03/Shaer-Mohammad-Para-Jame-Mosque-10-1024x683.jpg 1024w, http://archimag.tn/wp-content/uploads/2026/03/Shaer-Mohammad-Para-Jame-Mosque-10-300x200.jpg 300w, http://archimag.tn/wp-content/uploads/2026/03/Shaer-Mohammad-Para-Jame-Mosque-10-768x512.jpg 768w, http://archimag.tn/wp-content/uploads/2026/03/Shaer-Mohammad-Para-Jame-Mosque-10-1536x1024.jpg 1536w, http://archimag.tn/wp-content/uploads/2026/03/Shaer-Mohammad-Para-Jame-Mosque-10-2048x1365.jpg 2048w, http://archimag.tn/wp-content/uploads/2026/03/Shaer-Mohammad-Para-Jame-Mosque-10-1170x780.jpg 1170w, http://archimag.tn/wp-content/uploads/2026/03/Shaer-Mohammad-Para-Jame-Mosque-10-1920x1280.jpg 1920w, http://archimag.tn/wp-content/uploads/2026/03/Shaer-Mohammad-Para-Jame-Mosque-10-585x390.jpg 585w, http://archimag.tn/wp-content/uploads/2026/03/Shaer-Mohammad-Para-Jame-Mosque-10-263x175.jpg 263w" sizes="(max-width: 1024px) 100vw, 1024px" /></figure>
</figure>


<p class="wp-block-paragraph">Considering the coastal environment, the mosque is designed on a raised pla orm, with a frontal plaza that serves as both addi onal prayer space and a social gathering area. The main prayer hall is open and transparent, ensuring natural light and cross ven la on. Large windows flood the space with daylight, while the contrast between the outer family graveyard and the inner prayer hall establishes a spiritual connec on between present life and the a erlife. Repe ve ver cal walls func on as fins that reduce glare, while the jali (perforated) wall filters light, crea ng a beau ful interplay of light and shadow.</p>


<figure class="wp-block-gallery has-nested-images columns-1 is-cropped wp-block-gallery-22 is-layout-flex wp-block-gallery-is-layout-flex">
<figure class="wp-block-image size-large"><img loading="lazy" decoding="async" width="626" height="1024" data-id="5068" src="https://archimag.tn/wp-content/uploads/2026/03/Shaer-Mohammad-Para-Jame-Mosque-14-626x1024.jpg" alt="" class="wp-image-5068" srcset="http://archimag.tn/wp-content/uploads/2026/03/Shaer-Mohammad-Para-Jame-Mosque-14-626x1024.jpg 626w, http://archimag.tn/wp-content/uploads/2026/03/Shaer-Mohammad-Para-Jame-Mosque-14-183x300.jpg 183w, http://archimag.tn/wp-content/uploads/2026/03/Shaer-Mohammad-Para-Jame-Mosque-14-768x1257.jpg 768w, http://archimag.tn/wp-content/uploads/2026/03/Shaer-Mohammad-Para-Jame-Mosque-14-585x957.jpg 585w, http://archimag.tn/wp-content/uploads/2026/03/Shaer-Mohammad-Para-Jame-Mosque-14.jpg 880w" sizes="(max-width: 626px) 100vw, 626px" /></figure>


<figure class="wp-block-image size-large"><img loading="lazy" decoding="async" width="1024" height="1024" data-id="5069" src="https://archimag.tn/wp-content/uploads/2026/03/Shaer-Mohammad-Para-Jame-Mosque-15-1024x1024.jpg" alt="" class="wp-image-5069" srcset="http://archimag.tn/wp-content/uploads/2026/03/Shaer-Mohammad-Para-Jame-Mosque-15-1024x1024.jpg 1024w, http://archimag.tn/wp-content/uploads/2026/03/Shaer-Mohammad-Para-Jame-Mosque-15-300x300.jpg 300w, http://archimag.tn/wp-content/uploads/2026/03/Shaer-Mohammad-Para-Jame-Mosque-15-150x150.jpg 150w, http://archimag.tn/wp-content/uploads/2026/03/Shaer-Mohammad-Para-Jame-Mosque-15-768x768.jpg 768w, http://archimag.tn/wp-content/uploads/2026/03/Shaer-Mohammad-Para-Jame-Mosque-15-1170x1170.jpg 1170w, http://archimag.tn/wp-content/uploads/2026/03/Shaer-Mohammad-Para-Jame-Mosque-15-585x585.jpg 585w, http://archimag.tn/wp-content/uploads/2026/03/Shaer-Mohammad-Para-Jame-Mosque-15.jpg 1440w" sizes="(max-width: 1024px) 100vw, 1024px" /></figure>


<figure class="wp-block-image size-large"><img loading="lazy" decoding="async" width="1024" height="512" data-id="5067" src="https://archimag.tn/wp-content/uploads/2026/03/Shaer-Mohammad-Para-Jame-Mosque-16-1024x512.jpg" alt="" class="wp-image-5067" srcset="http://archimag.tn/wp-content/uploads/2026/03/Shaer-Mohammad-Para-Jame-Mosque-16-1024x512.jpg 1024w, http://archimag.tn/wp-content/uploads/2026/03/Shaer-Mohammad-Para-Jame-Mosque-16-300x150.jpg 300w, http://archimag.tn/wp-content/uploads/2026/03/Shaer-Mohammad-Para-Jame-Mosque-16-768x384.jpg 768w, http://archimag.tn/wp-content/uploads/2026/03/Shaer-Mohammad-Para-Jame-Mosque-16-1536x768.jpg 1536w, http://archimag.tn/wp-content/uploads/2026/03/Shaer-Mohammad-Para-Jame-Mosque-16-2048x1024.jpg 2048w, http://archimag.tn/wp-content/uploads/2026/03/Shaer-Mohammad-Para-Jame-Mosque-16-1170x585.jpg 1170w, http://archimag.tn/wp-content/uploads/2026/03/Shaer-Mohammad-Para-Jame-Mosque-16-1920x960.jpg 1920w, http://archimag.tn/wp-content/uploads/2026/03/Shaer-Mohammad-Para-Jame-Mosque-16-585x293.jpg 585w" sizes="(max-width: 1024px) 100vw, 1024px" /></figure>
</figure>


<p class="wp-block-paragraph">The jali wall’s geometric pa ern is formed by con nuously flipping custom-made R.C.C. blocks. Each block features five arms around a pentagon with five addi onal holes, symbolizing the significance of the number five in Islam—the Five Pillars, five daily prayers, and five Kalimas.</p>


<figure class="wp-block-gallery has-nested-images columns-1 is-cropped wp-block-gallery-23 is-layout-flex wp-block-gallery-is-layout-flex">
<figure class="wp-block-image size-large"><img loading="lazy" decoding="async" width="819" height="1024" data-id="5071" src="https://archimag.tn/wp-content/uploads/2026/03/Shaer-Mohammad-Para-Jame-Mosque-17-819x1024.jpg" alt="" class="wp-image-5071" srcset="http://archimag.tn/wp-content/uploads/2026/03/Shaer-Mohammad-Para-Jame-Mosque-17-819x1024.jpg 819w, http://archimag.tn/wp-content/uploads/2026/03/Shaer-Mohammad-Para-Jame-Mosque-17-240x300.jpg 240w, http://archimag.tn/wp-content/uploads/2026/03/Shaer-Mohammad-Para-Jame-Mosque-17-768x960.jpg 768w, http://archimag.tn/wp-content/uploads/2026/03/Shaer-Mohammad-Para-Jame-Mosque-17-585x731.jpg 585w, http://archimag.tn/wp-content/uploads/2026/03/Shaer-Mohammad-Para-Jame-Mosque-17.jpg 1152w" sizes="(max-width: 819px) 100vw, 819px" /></figure>


<figure class="wp-block-image size-large"><img loading="lazy" decoding="async" width="1024" height="1024" data-id="5073" src="https://archimag.tn/wp-content/uploads/2026/03/Shaer-Mohammad-Para-Jame-Mosque-18-1024x1024.jpg" alt="" class="wp-image-5073" srcset="http://archimag.tn/wp-content/uploads/2026/03/Shaer-Mohammad-Para-Jame-Mosque-18-1024x1024.jpg 1024w, http://archimag.tn/wp-content/uploads/2026/03/Shaer-Mohammad-Para-Jame-Mosque-18-300x300.jpg 300w, http://archimag.tn/wp-content/uploads/2026/03/Shaer-Mohammad-Para-Jame-Mosque-18-150x150.jpg 150w, http://archimag.tn/wp-content/uploads/2026/03/Shaer-Mohammad-Para-Jame-Mosque-18-768x768.jpg 768w, http://archimag.tn/wp-content/uploads/2026/03/Shaer-Mohammad-Para-Jame-Mosque-18-1170x1170.jpg 1170w, http://archimag.tn/wp-content/uploads/2026/03/Shaer-Mohammad-Para-Jame-Mosque-18-585x585.jpg 585w, http://archimag.tn/wp-content/uploads/2026/03/Shaer-Mohammad-Para-Jame-Mosque-18.jpg 1440w" sizes="(max-width: 1024px) 100vw, 1024px" /></figure>


<figure class="wp-block-image size-large"><img loading="lazy" decoding="async" width="1024" height="683" data-id="5070" src="https://archimag.tn/wp-content/uploads/2026/03/Shaer-Mohammad-Para-Jame-Mosque-19-1024x683.jpg" alt="" class="wp-image-5070" srcset="http://archimag.tn/wp-content/uploads/2026/03/Shaer-Mohammad-Para-Jame-Mosque-19-1024x683.jpg 1024w, http://archimag.tn/wp-content/uploads/2026/03/Shaer-Mohammad-Para-Jame-Mosque-19-300x200.jpg 300w, http://archimag.tn/wp-content/uploads/2026/03/Shaer-Mohammad-Para-Jame-Mosque-19-768x512.jpg 768w, http://archimag.tn/wp-content/uploads/2026/03/Shaer-Mohammad-Para-Jame-Mosque-19-1536x1024.jpg 1536w, http://archimag.tn/wp-content/uploads/2026/03/Shaer-Mohammad-Para-Jame-Mosque-19-2048x1365.jpg 2048w, http://archimag.tn/wp-content/uploads/2026/03/Shaer-Mohammad-Para-Jame-Mosque-19-1170x780.jpg 1170w, http://archimag.tn/wp-content/uploads/2026/03/Shaer-Mohammad-Para-Jame-Mosque-19-1920x1280.jpg 1920w, http://archimag.tn/wp-content/uploads/2026/03/Shaer-Mohammad-Para-Jame-Mosque-19-585x390.jpg 585w, http://archimag.tn/wp-content/uploads/2026/03/Shaer-Mohammad-Para-Jame-Mosque-19-263x175.jpg 263w" sizes="(max-width: 1024px) 100vw, 1024px" /></figure>


<figure class="wp-block-image size-large"><img loading="lazy" decoding="async" width="1003" height="1024" data-id="5072" src="https://archimag.tn/wp-content/uploads/2026/03/Shaer-Mohammad-Para-Jame-Mosque-20-1003x1024.jpg" alt="" class="wp-image-5072" srcset="http://archimag.tn/wp-content/uploads/2026/03/Shaer-Mohammad-Para-Jame-Mosque-20-1003x1024.jpg 1003w, http://archimag.tn/wp-content/uploads/2026/03/Shaer-Mohammad-Para-Jame-Mosque-20-294x300.jpg 294w, http://archimag.tn/wp-content/uploads/2026/03/Shaer-Mohammad-Para-Jame-Mosque-20-768x784.jpg 768w, http://archimag.tn/wp-content/uploads/2026/03/Shaer-Mohammad-Para-Jame-Mosque-20-1170x1194.jpg 1170w, http://archimag.tn/wp-content/uploads/2026/03/Shaer-Mohammad-Para-Jame-Mosque-20-585x597.jpg 585w, http://archimag.tn/wp-content/uploads/2026/03/Shaer-Mohammad-Para-Jame-Mosque-20.jpg 1411w" sizes="(max-width: 1003px) 100vw, 1003px" /></figure>
</figure>


<p class="wp-block-paragraph">A double-height volume with a glass roof is created above the mihrab, visually linking the upper and lower levels. The mihrab is adorned with wooden veneer panels and bookshelves, adding emphasis and depth. This double-height space, open to the sky and rain, evokes a profound connec on between the finite and the infinite.</p>


<figure class="wp-block-gallery has-nested-images columns-1 is-cropped wp-block-gallery-24 is-layout-flex wp-block-gallery-is-layout-flex">
<figure class="wp-block-image size-large"><img loading="lazy" decoding="async" width="1024" height="814" data-id="5075" src="https://archimag.tn/wp-content/uploads/2026/03/Shaer-Mohammad-Para-Jame-Mosque-21-1024x814.jpg" alt="" class="wp-image-5075" srcset="http://archimag.tn/wp-content/uploads/2026/03/Shaer-Mohammad-Para-Jame-Mosque-21-1024x814.jpg 1024w, http://archimag.tn/wp-content/uploads/2026/03/Shaer-Mohammad-Para-Jame-Mosque-21-300x238.jpg 300w, http://archimag.tn/wp-content/uploads/2026/03/Shaer-Mohammad-Para-Jame-Mosque-21-768x610.jpg 768w, http://archimag.tn/wp-content/uploads/2026/03/Shaer-Mohammad-Para-Jame-Mosque-21-1536x1220.jpg 1536w, http://archimag.tn/wp-content/uploads/2026/03/Shaer-Mohammad-Para-Jame-Mosque-21-2048x1627.jpg 2048w, http://archimag.tn/wp-content/uploads/2026/03/Shaer-Mohammad-Para-Jame-Mosque-21-1170x930.jpg 1170w, http://archimag.tn/wp-content/uploads/2026/03/Shaer-Mohammad-Para-Jame-Mosque-21-1920x1526.jpg 1920w, http://archimag.tn/wp-content/uploads/2026/03/Shaer-Mohammad-Para-Jame-Mosque-21-585x465.jpg 585w" sizes="(max-width: 1024px) 100vw, 1024px" /></figure>


<figure class="wp-block-image size-large"><img loading="lazy" decoding="async" width="793" height="1024" data-id="5074" src="https://archimag.tn/wp-content/uploads/2026/03/Shaer-Mohammad-Para-Jame-Mosque-22-793x1024.jpg" alt="" class="wp-image-5074" srcset="http://archimag.tn/wp-content/uploads/2026/03/Shaer-Mohammad-Para-Jame-Mosque-22-793x1024.jpg 793w, http://archimag.tn/wp-content/uploads/2026/03/Shaer-Mohammad-Para-Jame-Mosque-22-232x300.jpg 232w, http://archimag.tn/wp-content/uploads/2026/03/Shaer-Mohammad-Para-Jame-Mosque-22-768x992.jpg 768w, http://archimag.tn/wp-content/uploads/2026/03/Shaer-Mohammad-Para-Jame-Mosque-22-585x756.jpg 585w, http://archimag.tn/wp-content/uploads/2026/03/Shaer-Mohammad-Para-Jame-Mosque-22.jpg 1115w" sizes="(max-width: 793px) 100vw, 793px" /></figure>
</figure>


<p class="wp-block-paragraph"><em>Project Name: Shaer Mohammad Para Jame Mosque<br>Studio Name: 3 points consultant<br>Location: Boalkhali , Bangladesh<br>Status: built<br>Image Credits: Maruf Raihan / Corpovisuals</em></p>


<figure class="wp-block-image size-large"><img loading="lazy" decoding="async" width="1024" height="683" src="https://archimag.tn/wp-content/uploads/2026/03/Shaer-Mohammad-Para-Jame-Mosque-23-1024x683.jpg" alt="" class="wp-image-5076" srcset="http://archimag.tn/wp-content/uploads/2026/03/Shaer-Mohammad-Para-Jame-Mosque-23-1024x683.jpg 1024w, http://archimag.tn/wp-content/uploads/2026/03/Shaer-Mohammad-Para-Jame-Mosque-23-300x200.jpg 300w, http://archimag.tn/wp-content/uploads/2026/03/Shaer-Mohammad-Para-Jame-Mosque-23-768x512.jpg 768w, http://archimag.tn/wp-content/uploads/2026/03/Shaer-Mohammad-Para-Jame-Mosque-23-1536x1024.jpg 1536w, http://archimag.tn/wp-content/uploads/2026/03/Shaer-Mohammad-Para-Jame-Mosque-23-2048x1365.jpg 2048w, http://archimag.tn/wp-content/uploads/2026/03/Shaer-Mohammad-Para-Jame-Mosque-23-1170x780.jpg 1170w, http://archimag.tn/wp-content/uploads/2026/03/Shaer-Mohammad-Para-Jame-Mosque-23-1920x1280.jpg 1920w, http://archimag.tn/wp-content/uploads/2026/03/Shaer-Mohammad-Para-Jame-Mosque-23-585x390.jpg 585w, http://archimag.tn/wp-content/uploads/2026/03/Shaer-Mohammad-Para-Jame-Mosque-23-263x175.jpg 263w" sizes="(max-width: 1024px) 100vw, 1024px" /></figure>
<p>L’article <a href="http://archimag.tn/2026/03/11/shaer-mohammad-para-jame-mosque/">Shaer Mohammad Para Jame Mosque</a> est apparu en premier sur <a href="http://archimag.tn">ArchiMag</a>.</p>
]]></content:encoded>
					
					<wfw:commentRss>http://archimag.tn/2026/03/11/shaer-mohammad-para-jame-mosque/feed/</wfw:commentRss>
			<slash:comments>0</slash:comments>
		
		
			</item>
		<item>
		<title>Bait Ur Rouf Mosque, Faridabad, Dhaka</title>
		<link>http://archimag.tn/2026/03/08/bait-ur-rouf-mosque-faidabad-dhaka/</link>
					<comments>http://archimag.tn/2026/03/08/bait-ur-rouf-mosque-faidabad-dhaka/#respond</comments>
		
		<dc:creator><![CDATA[Archi Mag]]></dc:creator>
		<pubDate>Sun, 08 Mar 2026 06:00:00 +0000</pubDate>
				<category><![CDATA[Emerging World Architecture]]></category>
		<category><![CDATA[ArchiMag]]></category>
		<category><![CDATA[architect]]></category>
		<category><![CDATA[Architecture]]></category>
		<category><![CDATA[architecture magazine]]></category>
		<category><![CDATA[Bangladesh]]></category>
		<category><![CDATA[Dhaka]]></category>
		<category><![CDATA[Faidabad]]></category>
		<category><![CDATA[magazine]]></category>
		<category><![CDATA[Marina Tabassum Architects]]></category>
		<category><![CDATA[project]]></category>
		<guid isPermaLink="false">https://archimag.tn/?p=5024</guid>

					<description><![CDATA[<p>By Marina Tabassum Architects The initial idea is to search for the essence if&#8230;</p>
<p>L’article <a href="http://archimag.tn/2026/03/08/bait-ur-rouf-mosque-faidabad-dhaka/">Bait Ur Rouf Mosque, Faridabad, Dhaka</a> est apparu en premier sur <a href="http://archimag.tn">ArchiMag</a>.</p>
]]></description>
										<content:encoded><![CDATA[
<p class="wp-block-paragraph"><strong><em>By Marina Tabassum Architects</em></strong></p>


<p class="wp-block-paragraph">The initial idea is to search for the essence if Islam devoid of ritualistic and symbolic attributes &#8211; To question conventional typology; to hark back to the time of the beginning &#8211; to question &lsquo;WHAT IS A MOSQUE&rsquo;. According to Qur&rsquo;an: IN THE HOUSES [of worship] which God has allowed to be raised so that His name be remembered in them, there [are such as] extol His limitless glory at morn and evening &#8211; (Qur&rsquo;an, 24:36) Mosque is essentially a place of congregation of devoted Muslims, gathered in brotherhood facing qibla in submission to one God, Omni present. It is a clearly defined space directed towards Ka&rsquo;ba. Clarity of space is prerequisite as there is no mystic myth to ponder up on, no hierarchy. A carefully scaled and proportioned volume that is contemplative in nature is evenly lit to enhance the feeling of all as equal. Light remains at the core of the design.</p>


<figure class="wp-block-gallery has-nested-images columns-1 is-cropped wp-block-gallery-25 is-layout-flex wp-block-gallery-is-layout-flex">
<figure class="wp-block-image size-large"><img loading="lazy" decoding="async" width="1024" height="651" data-id="5028" src="https://archimag.tn/wp-content/uploads/2026/03/bait-ur-rouf-mosque-1-1024x651.jpg" alt="" class="wp-image-5028" srcset="http://archimag.tn/wp-content/uploads/2026/03/bait-ur-rouf-mosque-1-1024x651.jpg 1024w, http://archimag.tn/wp-content/uploads/2026/03/bait-ur-rouf-mosque-1-300x191.jpg 300w, http://archimag.tn/wp-content/uploads/2026/03/bait-ur-rouf-mosque-1-768x488.jpg 768w, http://archimag.tn/wp-content/uploads/2026/03/bait-ur-rouf-mosque-1-585x372.jpg 585w, http://archimag.tn/wp-content/uploads/2026/03/bait-ur-rouf-mosque-1.jpg 1156w" sizes="(max-width: 1024px) 100vw, 1024px" /></figure>


<figure class="wp-block-image size-large"><img loading="lazy" decoding="async" width="1024" height="658" data-id="5029" src="https://archimag.tn/wp-content/uploads/2026/03/bait-ur-rouf-mosque-2-1024x658.jpg" alt="" class="wp-image-5029" srcset="http://archimag.tn/wp-content/uploads/2026/03/bait-ur-rouf-mosque-2-1024x658.jpg 1024w, http://archimag.tn/wp-content/uploads/2026/03/bait-ur-rouf-mosque-2-300x193.jpg 300w, http://archimag.tn/wp-content/uploads/2026/03/bait-ur-rouf-mosque-2-768x493.jpg 768w, http://archimag.tn/wp-content/uploads/2026/03/bait-ur-rouf-mosque-2-585x376.jpg 585w, http://archimag.tn/wp-content/uploads/2026/03/bait-ur-rouf-mosque-2.jpg 1154w" sizes="(max-width: 1024px) 100vw, 1024px" /></figure>


<figure class="wp-block-image size-large"><img loading="lazy" decoding="async" width="1024" height="637" data-id="5026" src="https://archimag.tn/wp-content/uploads/2026/03/bait-ur-rouf-mosque-3-1024x637.jpg" alt="" class="wp-image-5026" srcset="http://archimag.tn/wp-content/uploads/2026/03/bait-ur-rouf-mosque-3-1024x637.jpg 1024w, http://archimag.tn/wp-content/uploads/2026/03/bait-ur-rouf-mosque-3-300x187.jpg 300w, http://archimag.tn/wp-content/uploads/2026/03/bait-ur-rouf-mosque-3-768x477.jpg 768w, http://archimag.tn/wp-content/uploads/2026/03/bait-ur-rouf-mosque-3-1170x727.jpg 1170w, http://archimag.tn/wp-content/uploads/2026/03/bait-ur-rouf-mosque-3-585x364.jpg 585w, http://archimag.tn/wp-content/uploads/2026/03/bait-ur-rouf-mosque-3.jpg 1187w" sizes="(max-width: 1024px) 100vw, 1024px" /></figure>


<figure class="wp-block-image size-large"><img loading="lazy" decoding="async" width="1024" height="656" data-id="5027" src="https://archimag.tn/wp-content/uploads/2026/03/bait-ur-rouf-mosque-4-1024x656.jpg" alt="" class="wp-image-5027" srcset="http://archimag.tn/wp-content/uploads/2026/03/bait-ur-rouf-mosque-4-1024x656.jpg 1024w, http://archimag.tn/wp-content/uploads/2026/03/bait-ur-rouf-mosque-4-300x192.jpg 300w, http://archimag.tn/wp-content/uploads/2026/03/bait-ur-rouf-mosque-4-768x492.jpg 768w, http://archimag.tn/wp-content/uploads/2026/03/bait-ur-rouf-mosque-4-585x375.jpg 585w, http://archimag.tn/wp-content/uploads/2026/03/bait-ur-rouf-mosque-4.jpg 1152w" sizes="(max-width: 1024px) 100vw, 1024px" /></figure>
</figure>


<p class="wp-block-paragraph">Bait ur Rouf Jame mosque is a project located in the northern expansion of Dhaka. A fast growing community is resident to eight hundred families. 7200sft of area allocated for the mosque is flanked by roads on west and south. The site axis creates a 13 degree angle with the axis of qibla which called for an innovation in the layout.</p>


<figure class="wp-block-gallery has-nested-images columns-1 is-cropped wp-block-gallery-26 is-layout-flex wp-block-gallery-is-layout-flex">
<figure class="wp-block-image size-large"><img loading="lazy" decoding="async" width="1024" height="655" data-id="5032" src="https://archimag.tn/wp-content/uploads/2026/03/bait-ur-rouf-mosque-5-1024x655.jpg" alt="" class="wp-image-5032" srcset="http://archimag.tn/wp-content/uploads/2026/03/bait-ur-rouf-mosque-5-1024x655.jpg 1024w, http://archimag.tn/wp-content/uploads/2026/03/bait-ur-rouf-mosque-5-300x192.jpg 300w, http://archimag.tn/wp-content/uploads/2026/03/bait-ur-rouf-mosque-5-768x492.jpg 768w, http://archimag.tn/wp-content/uploads/2026/03/bait-ur-rouf-mosque-5-585x374.jpg 585w, http://archimag.tn/wp-content/uploads/2026/03/bait-ur-rouf-mosque-5.jpg 1153w" sizes="(max-width: 1024px) 100vw, 1024px" /></figure>


<figure class="wp-block-image size-large"><img loading="lazy" decoding="async" width="524" height="792" data-id="5030" src="https://archimag.tn/wp-content/uploads/2026/03/bait-ur-rouf-mosque-6.jpg" alt="" class="wp-image-5030" srcset="http://archimag.tn/wp-content/uploads/2026/03/bait-ur-rouf-mosque-6.jpg 524w, http://archimag.tn/wp-content/uploads/2026/03/bait-ur-rouf-mosque-6-198x300.jpg 198w" sizes="(max-width: 524px) 100vw, 524px" /></figure>


<figure class="wp-block-image size-large"><img loading="lazy" decoding="async" width="526" height="794" data-id="5031" src="https://archimag.tn/wp-content/uploads/2026/03/bait-ur-rouf-mosque-7.jpg" alt="" class="wp-image-5031" srcset="http://archimag.tn/wp-content/uploads/2026/03/bait-ur-rouf-mosque-7.jpg 526w, http://archimag.tn/wp-content/uploads/2026/03/bait-ur-rouf-mosque-7-199x300.jpg 199w" sizes="(max-width: 526px) 100vw, 526px" /></figure>


<figure class="wp-block-image size-large"><img loading="lazy" decoding="async" width="530" height="796" data-id="5034" src="https://archimag.tn/wp-content/uploads/2026/03/bait-ur-rouf-mosque-8.jpg" alt="" class="wp-image-5034" srcset="http://archimag.tn/wp-content/uploads/2026/03/bait-ur-rouf-mosque-8.jpg 530w, http://archimag.tn/wp-content/uploads/2026/03/bait-ur-rouf-mosque-8-200x300.jpg 200w" sizes="(max-width: 530px) 100vw, 530px" /></figure>


<figure class="wp-block-image size-large"><img loading="lazy" decoding="async" width="519" height="791" data-id="5035" src="https://archimag.tn/wp-content/uploads/2026/03/bait-ur-rouf-mosque-9.jpg" alt="" class="wp-image-5035" srcset="http://archimag.tn/wp-content/uploads/2026/03/bait-ur-rouf-mosque-9.jpg 519w, http://archimag.tn/wp-content/uploads/2026/03/bait-ur-rouf-mosque-9-197x300.jpg 197w" sizes="(max-width: 519px) 100vw, 519px" /></figure>


<figure class="wp-block-image size-large"><img loading="lazy" decoding="async" width="512" height="774" data-id="5033" src="https://archimag.tn/wp-content/uploads/2026/03/bait-ur-rouf-mosque-10.jpg" alt="" class="wp-image-5033" srcset="http://archimag.tn/wp-content/uploads/2026/03/bait-ur-rouf-mosque-10.jpg 512w, http://archimag.tn/wp-content/uploads/2026/03/bait-ur-rouf-mosque-10-198x300.jpg 198w" sizes="(max-width: 512px) 100vw, 512px" /></figure>


<figure class="wp-block-image size-large"><img loading="lazy" decoding="async" width="509" height="770" data-id="5036" src="https://archimag.tn/wp-content/uploads/2026/03/bait-ur-rouf-mosque-11.jpg" alt="" class="wp-image-5036" srcset="http://archimag.tn/wp-content/uploads/2026/03/bait-ur-rouf-mosque-11.jpg 509w, http://archimag.tn/wp-content/uploads/2026/03/bait-ur-rouf-mosque-11-198x300.jpg 198w" sizes="(max-width: 509px) 100vw, 509px" /></figure>


<figure class="wp-block-image size-large"><img loading="lazy" decoding="async" width="1024" height="687" data-id="5037" src="https://archimag.tn/wp-content/uploads/2026/03/bait-ur-rouf-mosque-12-1024x687.jpg" alt="" class="wp-image-5037" srcset="http://archimag.tn/wp-content/uploads/2026/03/bait-ur-rouf-mosque-12-1024x687.jpg 1024w, http://archimag.tn/wp-content/uploads/2026/03/bait-ur-rouf-mosque-12-300x201.jpg 300w, http://archimag.tn/wp-content/uploads/2026/03/bait-ur-rouf-mosque-12-768x515.jpg 768w, http://archimag.tn/wp-content/uploads/2026/03/bait-ur-rouf-mosque-12-585x392.jpg 585w, http://archimag.tn/wp-content/uploads/2026/03/bait-ur-rouf-mosque-12-263x175.jpg 263w, http://archimag.tn/wp-content/uploads/2026/03/bait-ur-rouf-mosque-12.jpg 1151w" sizes="(max-width: 1024px) 100vw, 1024px" /></figure>


<figure class="wp-block-image size-large"><img loading="lazy" decoding="async" width="1024" height="683" data-id="5038" src="https://archimag.tn/wp-content/uploads/2026/03/bait-ur-rouf-mosque-13-1024x683.jpg" alt="" class="wp-image-5038" srcset="http://archimag.tn/wp-content/uploads/2026/03/bait-ur-rouf-mosque-13-1024x683.jpg 1024w, http://archimag.tn/wp-content/uploads/2026/03/bait-ur-rouf-mosque-13-300x200.jpg 300w, http://archimag.tn/wp-content/uploads/2026/03/bait-ur-rouf-mosque-13-768x512.jpg 768w, http://archimag.tn/wp-content/uploads/2026/03/bait-ur-rouf-mosque-13-585x390.jpg 585w, http://archimag.tn/wp-content/uploads/2026/03/bait-ur-rouf-mosque-13-263x175.jpg 263w, http://archimag.tn/wp-content/uploads/2026/03/bait-ur-rouf-mosque-13.jpg 1153w" sizes="(max-width: 1024px) 100vw, 1024px" /></figure>
</figure>


<p class="wp-block-paragraph">Three volumes were introduced, one inserted within the other to create sequence of spaces. The outer most volume is a 75&rsquo;x75&prime; square of 25&prime; height that is situated parallel to the road created the main facade of the mosque. A cylindrical volume is then inserted into it that facilitates the rotation of the prayer hall simultaneously formulating light courts on four sited. All ancillary functions such as the entrance courts, ablution and toilet facilities, Imam&rsquo;s office and stair located within the space created by the outer square and cylindrical volume. This part of the design is convinced as load bearing brick construction; whereas, the prayer hall is in concrete. The main prayer hall is a column free space, 50&rsquo;x50&prime; in square and 35&prime; in height.</p>


<figure class="wp-block-gallery has-nested-images columns-1 is-cropped wp-block-gallery-27 is-layout-flex wp-block-gallery-is-layout-flex">
<figure class="wp-block-image size-large"><img loading="lazy" decoding="async" width="1024" height="684" data-id="5040" src="https://archimag.tn/wp-content/uploads/2026/03/bait-ur-rouf-mosque-15-1024x684.jpg" alt="" class="wp-image-5040" srcset="http://archimag.tn/wp-content/uploads/2026/03/bait-ur-rouf-mosque-15-1024x684.jpg 1024w, http://archimag.tn/wp-content/uploads/2026/03/bait-ur-rouf-mosque-15-300x200.jpg 300w, http://archimag.tn/wp-content/uploads/2026/03/bait-ur-rouf-mosque-15-768x513.jpg 768w, http://archimag.tn/wp-content/uploads/2026/03/bait-ur-rouf-mosque-15-585x391.jpg 585w, http://archimag.tn/wp-content/uploads/2026/03/bait-ur-rouf-mosque-15-263x175.jpg 263w, http://archimag.tn/wp-content/uploads/2026/03/bait-ur-rouf-mosque-15.jpg 1154w" sizes="(max-width: 1024px) 100vw, 1024px" /></figure>


<figure class="wp-block-image size-large"><img loading="lazy" decoding="async" width="1024" height="679" data-id="5039" src="https://archimag.tn/wp-content/uploads/2026/03/bait-ur-rouf-mosque-16-1024x679.jpg" alt="" class="wp-image-5039" srcset="http://archimag.tn/wp-content/uploads/2026/03/bait-ur-rouf-mosque-16-1024x679.jpg 1024w, http://archimag.tn/wp-content/uploads/2026/03/bait-ur-rouf-mosque-16-300x199.jpg 300w, http://archimag.tn/wp-content/uploads/2026/03/bait-ur-rouf-mosque-16-768x509.jpg 768w, http://archimag.tn/wp-content/uploads/2026/03/bait-ur-rouf-mosque-16-1170x776.jpg 1170w, http://archimag.tn/wp-content/uploads/2026/03/bait-ur-rouf-mosque-16-780x516.jpg 780w, http://archimag.tn/wp-content/uploads/2026/03/bait-ur-rouf-mosque-16-585x388.jpg 585w, http://archimag.tn/wp-content/uploads/2026/03/bait-ur-rouf-mosque-16-263x175.jpg 263w, http://archimag.tn/wp-content/uploads/2026/03/bait-ur-rouf-mosque-16.jpg 1193w" sizes="(max-width: 1024px) 100vw, 1024px" /></figure>
</figure>


<p class="wp-block-paragraph">Bait Ur Rouf Jame Mosque<br>Location: Faridabad, Dhaka<br>Architects Competition Stage: Completed in 2012<br>Architects Design and Implementation: Marina Tabassum Architects<br>Client: Mrs. Sufia Khatun<br>Built Area: 753 sqm</p>


<figure class="wp-block-gallery has-nested-images columns-1 is-cropped wp-block-gallery-28 is-layout-flex wp-block-gallery-is-layout-flex">
<figure class="wp-block-image size-large"><img loading="lazy" decoding="async" width="1024" height="863" data-id="5044" src="https://archimag.tn/wp-content/uploads/2026/03/bait-ur-rouf-mosque-17-1024x863.jpg" alt="" class="wp-image-5044" srcset="http://archimag.tn/wp-content/uploads/2026/03/bait-ur-rouf-mosque-17-1024x863.jpg 1024w, http://archimag.tn/wp-content/uploads/2026/03/bait-ur-rouf-mosque-17-300x253.jpg 300w, http://archimag.tn/wp-content/uploads/2026/03/bait-ur-rouf-mosque-17-768x647.jpg 768w, http://archimag.tn/wp-content/uploads/2026/03/bait-ur-rouf-mosque-17-1170x986.jpg 1170w, http://archimag.tn/wp-content/uploads/2026/03/bait-ur-rouf-mosque-17-585x493.jpg 585w, http://archimag.tn/wp-content/uploads/2026/03/bait-ur-rouf-mosque-17.jpg 1424w" sizes="(max-width: 1024px) 100vw, 1024px" /></figure>


<figure class="wp-block-image size-large"><img loading="lazy" decoding="async" width="1024" height="831" data-id="5041" src="https://archimag.tn/wp-content/uploads/2026/03/bait-ur-rouf-mosque-18-1024x831.jpg" alt="" class="wp-image-5041" srcset="http://archimag.tn/wp-content/uploads/2026/03/bait-ur-rouf-mosque-18-1024x831.jpg 1024w, http://archimag.tn/wp-content/uploads/2026/03/bait-ur-rouf-mosque-18-300x243.jpg 300w, http://archimag.tn/wp-content/uploads/2026/03/bait-ur-rouf-mosque-18-768x623.jpg 768w, http://archimag.tn/wp-content/uploads/2026/03/bait-ur-rouf-mosque-18-1170x949.jpg 1170w, http://archimag.tn/wp-content/uploads/2026/03/bait-ur-rouf-mosque-18-585x475.jpg 585w, http://archimag.tn/wp-content/uploads/2026/03/bait-ur-rouf-mosque-18.jpg 1479w" sizes="(max-width: 1024px) 100vw, 1024px" /></figure>


<figure class="wp-block-image size-large"><img loading="lazy" decoding="async" width="1024" height="814" data-id="5042" src="https://archimag.tn/wp-content/uploads/2026/03/bait-ur-rouf-mosque-19-1024x814.jpg" alt="" class="wp-image-5042" srcset="http://archimag.tn/wp-content/uploads/2026/03/bait-ur-rouf-mosque-19-1024x814.jpg 1024w, http://archimag.tn/wp-content/uploads/2026/03/bait-ur-rouf-mosque-19-300x239.jpg 300w, http://archimag.tn/wp-content/uploads/2026/03/bait-ur-rouf-mosque-19-768x611.jpg 768w, http://archimag.tn/wp-content/uploads/2026/03/bait-ur-rouf-mosque-19-1170x930.jpg 1170w, http://archimag.tn/wp-content/uploads/2026/03/bait-ur-rouf-mosque-19-585x465.jpg 585w, http://archimag.tn/wp-content/uploads/2026/03/bait-ur-rouf-mosque-19.jpg 1509w" sizes="(max-width: 1024px) 100vw, 1024px" /></figure>


<figure class="wp-block-image size-large"><img loading="lazy" decoding="async" width="1024" height="1024" data-id="5043" src="https://archimag.tn/wp-content/uploads/2026/03/bait-ur-rouf-mosque-20-1024x1024.jpg" alt="" class="wp-image-5043" srcset="http://archimag.tn/wp-content/uploads/2026/03/bait-ur-rouf-mosque-20-1024x1024.jpg 1024w, http://archimag.tn/wp-content/uploads/2026/03/bait-ur-rouf-mosque-20-300x300.jpg 300w, http://archimag.tn/wp-content/uploads/2026/03/bait-ur-rouf-mosque-20-150x150.jpg 150w, http://archimag.tn/wp-content/uploads/2026/03/bait-ur-rouf-mosque-20-768x768.jpg 768w, http://archimag.tn/wp-content/uploads/2026/03/bait-ur-rouf-mosque-20-1170x1170.jpg 1170w, http://archimag.tn/wp-content/uploads/2026/03/bait-ur-rouf-mosque-20-585x585.jpg 585w, http://archimag.tn/wp-content/uploads/2026/03/bait-ur-rouf-mosque-20.jpg 1200w" sizes="(max-width: 1024px) 100vw, 1024px" /></figure>
</figure>


<p class="wp-block-paragraph"><strong>Awarded by Aga Khan in 2016</strong></p>


<p class="wp-block-paragraph">Ventilation and the play of light make this neighbourhood mosque a refuge for spirituality. After a difficult life and the loss of her husband and near relatives, the client donated a part of her land for a mosque to be built. A temporary structure was erected. After her death, her grand-daughter, an architect, acted on her behalf as fundraiser, designer, client and builder to bring the project to completion. In an increasingly dense neighbourhood of Dhaka, the Mosque was raised on a plinth on a site axis creating a 13-degree angle with the qibla direction, which called for innovation in the layout. A cylindrical volume was inserted into a square, facilitating a rotation of the prayer hall, and forming light courts on four sides. The hall is a space raised on eight peripheral columns. Ancillary functions are located in spaces created by the outer square and the cylinder. The plinth remains vibrant throughout the day with children playing and elderly men chatting and waiting for the call to prayer. Funded and used by locals, and inspired by Sultanate mosque architecture, it breathes through porous brick walls, keeping the prayer hall ventilated and cool. Natural light brought in through a skylight is ample for the daytime.</p>


<figure class="wp-block-gallery has-nested-images columns-1 is-cropped wp-block-gallery-29 is-layout-flex wp-block-gallery-is-layout-flex">
<figure class="wp-block-image size-large"><img loading="lazy" decoding="async" width="1024" height="556" data-id="5045" src="https://archimag.tn/wp-content/uploads/2026/03/bait-ur-rouf-mosque-21-1024x556.jpg" alt="" class="wp-image-5045" srcset="http://archimag.tn/wp-content/uploads/2026/03/bait-ur-rouf-mosque-21-1024x556.jpg 1024w, http://archimag.tn/wp-content/uploads/2026/03/bait-ur-rouf-mosque-21-300x163.jpg 300w, http://archimag.tn/wp-content/uploads/2026/03/bait-ur-rouf-mosque-21-768x417.jpg 768w, http://archimag.tn/wp-content/uploads/2026/03/bait-ur-rouf-mosque-21-1536x835.jpg 1536w, http://archimag.tn/wp-content/uploads/2026/03/bait-ur-rouf-mosque-21-1170x636.jpg 1170w, http://archimag.tn/wp-content/uploads/2026/03/bait-ur-rouf-mosque-21-585x318.jpg 585w, http://archimag.tn/wp-content/uploads/2026/03/bait-ur-rouf-mosque-21.jpg 1800w" sizes="(max-width: 1024px) 100vw, 1024px" /></figure>


<figure class="wp-block-image size-large"><img loading="lazy" decoding="async" width="1024" height="328" data-id="5046" src="https://archimag.tn/wp-content/uploads/2026/03/bait-ur-rouf-mosque-22-1024x328.jpg" alt="" class="wp-image-5046" srcset="http://archimag.tn/wp-content/uploads/2026/03/bait-ur-rouf-mosque-22-1024x328.jpg 1024w, http://archimag.tn/wp-content/uploads/2026/03/bait-ur-rouf-mosque-22-300x96.jpg 300w, http://archimag.tn/wp-content/uploads/2026/03/bait-ur-rouf-mosque-22-768x246.jpg 768w, http://archimag.tn/wp-content/uploads/2026/03/bait-ur-rouf-mosque-22-1536x492.jpg 1536w, http://archimag.tn/wp-content/uploads/2026/03/bait-ur-rouf-mosque-22-1170x374.jpg 1170w, http://archimag.tn/wp-content/uploads/2026/03/bait-ur-rouf-mosque-22-585x187.jpg 585w, http://archimag.tn/wp-content/uploads/2026/03/bait-ur-rouf-mosque-22.jpg 1800w" sizes="(max-width: 1024px) 100vw, 1024px" /></figure>


<figure class="wp-block-image size-large"><img loading="lazy" decoding="async" width="1024" height="683" data-id="5047" src="https://archimag.tn/wp-content/uploads/2026/03/bait-ur-rouf-mosque-23-1024x683.jpg" alt="" class="wp-image-5047" srcset="http://archimag.tn/wp-content/uploads/2026/03/bait-ur-rouf-mosque-23-1024x683.jpg 1024w, http://archimag.tn/wp-content/uploads/2026/03/bait-ur-rouf-mosque-23-300x200.jpg 300w, http://archimag.tn/wp-content/uploads/2026/03/bait-ur-rouf-mosque-23-768x512.jpg 768w, http://archimag.tn/wp-content/uploads/2026/03/bait-ur-rouf-mosque-23-1536x1024.jpg 1536w, http://archimag.tn/wp-content/uploads/2026/03/bait-ur-rouf-mosque-23-1170x780.jpg 1170w, http://archimag.tn/wp-content/uploads/2026/03/bait-ur-rouf-mosque-23-585x390.jpg 585w, http://archimag.tn/wp-content/uploads/2026/03/bait-ur-rouf-mosque-23-263x175.jpg 263w, http://archimag.tn/wp-content/uploads/2026/03/bait-ur-rouf-mosque-23.jpg 1800w" sizes="(max-width: 1024px) 100vw, 1024px" /></figure>
</figure>


<p class="wp-block-paragraph"><em>Bait Ur Rouf Mosque<br>Award Cycle: 2014-2016 Cycle<br>Status: Award Recipient<br>Country of origin: Bangladesh<br>Location: Dhaka, Bangladesh<br>Client: Sufia Khatun<br>Architect: Marina Tabassum<br>Design: 2005-2006<br>Size: 754m²<br>Completed: 2012</em></p>
<p>L’article <a href="http://archimag.tn/2026/03/08/bait-ur-rouf-mosque-faidabad-dhaka/">Bait Ur Rouf Mosque, Faridabad, Dhaka</a> est apparu en premier sur <a href="http://archimag.tn">ArchiMag</a>.</p>
]]></content:encoded>
					
					<wfw:commentRss>http://archimag.tn/2026/03/08/bait-ur-rouf-mosque-faidabad-dhaka/feed/</wfw:commentRss>
			<slash:comments>0</slash:comments>
		
		
			</item>
	</channel>
</rss>