<br />
<b>Notice</b>:  La fonction _load_textdomain_just_in_time a été appelée de façon <strong>incorrecte</strong>. Le chargement de la traduction pour le domaine <code>soledad</code> a été déclenché trop tôt. Cela indique généralement que du code dans l’extension ou le thème s’exécute trop tôt. Les traductions doivent être chargées au moment de l’action <code>init</code> ou plus tard. Veuillez lire <a href="https://developer.wordpress.org/advanced-administration/debug/debug-wordpress/">Débogage dans WordPress</a> (en) pour plus d’informations. (Ce message a été ajouté à la version 6.7.0.) in <b>/home/archimag/www/wp-includes/functions.php</b> on line <b>6260</b><br />
<?xml version="1.0" encoding="UTF-8"?><rss version="2.0"
	xmlns:content="http://purl.org/rss/1.0/modules/content/"
	xmlns:wfw="http://wellformedweb.org/CommentAPI/"
	xmlns:dc="http://purl.org/dc/elements/1.1/"
	xmlns:atom="http://www.w3.org/2005/Atom"
	xmlns:sy="http://purl.org/rss/1.0/modules/syndication/"
	xmlns:slash="http://purl.org/rss/1.0/modules/slash/"
	>

<channel>
	<title>Archives des photographie - ArchiMag</title>
	<atom:link href="http://archimag.tn/tag/photographie/feed/" rel="self" type="application/rss+xml" />
	<link>https://archimag.tn/tag/photographie/</link>
	<description>Architecture Magazine</description>
	<lastBuildDate>Fri, 06 Feb 2026 19:12:49 +0000</lastBuildDate>
	<language>fr-FR</language>
	<sy:updatePeriod>
	hourly	</sy:updatePeriod>
	<sy:updateFrequency>
	1	</sy:updateFrequency>
	<generator>https://wordpress.org/?v=7.1</generator>
	<item>
		<title>Photitecture : Quand la Photographie devient un outil de pensée et de narration de l’Architecture</title>
		<link>http://archimag.tn/2026/02/07/photitecture-quand-la-photographie-devient-un-outil-de-pensee-et-de-narration-de-larchitecture/</link>
					<comments>http://archimag.tn/2026/02/07/photitecture-quand-la-photographie-devient-un-outil-de-pensee-et-de-narration-de-larchitecture/#respond</comments>
		
		<dc:creator><![CDATA[Archi Mag]]></dc:creator>
		<pubDate>Sat, 07 Feb 2026 06:00:00 +0000</pubDate>
				<category><![CDATA[Essais et réflexions]]></category>
		<category><![CDATA[ArchiMag]]></category>
		<category><![CDATA[Architecte]]></category>
		<category><![CDATA[Architecture]]></category>
		<category><![CDATA[architecture et photographie]]></category>
		<category><![CDATA[Assistant]]></category>
		<category><![CDATA[Chercheur]]></category>
		<category><![CDATA[enau]]></category>
		<category><![CDATA[Hamadi Rgayeg]]></category>
		<category><![CDATA[Image]]></category>
		<category><![CDATA[images]]></category>
		<category><![CDATA[magazine]]></category>
		<category><![CDATA[Magazine d&#039;architecture en ligne]]></category>
		<category><![CDATA[Maghreb]]></category>
		<category><![CDATA[Narration]]></category>
		<category><![CDATA[Perception]]></category>
		<category><![CDATA[Photitecture]]></category>
		<category><![CDATA[Photographe]]></category>
		<category><![CDATA[photographie]]></category>
		<category><![CDATA[Représentation]]></category>
		<category><![CDATA[revue]]></category>
		<category><![CDATA[Tunis]]></category>
		<category><![CDATA[Tunisie]]></category>
		<guid isPermaLink="false">https://archimag.tn/?p=4734</guid>

					<description><![CDATA[<p>Par Hamadi Rgayeg : Architecte, Photographe, Assistant et Chercheur à l’ENAU Résumé À l’ère&#8230;</p>
<p>L’article <a href="http://archimag.tn/2026/02/07/photitecture-quand-la-photographie-devient-un-outil-de-pensee-et-de-narration-de-larchitecture/">Photitecture : Quand la Photographie devient un outil de pensée et de narration de l’Architecture</a> est apparu en premier sur <a href="http://archimag.tn">ArchiMag</a>.</p>
]]></description>
										<content:encoded><![CDATA[
<p class="wp-block-paragraph"><em>Par </em><strong>Hamadi Rgayeg : </strong><em>Architecte, Photographe, Assistant et Chercheur à l’ENAU</em></p>


<p class="wp-block-paragraph"><strong>Résumé</strong></p>


<p class="wp-block-paragraph">À l’ère de la diffusion massive des images, l’architecture se donne de plus en plus à voir à travers la photographie. Loin de constituer un simple outil documentaire, l’image photographique participe aujourd’hui à la compréhension, à la médiation et parfois même à la conception du projet architectural. Cet article explore le rapport étroit entre architecture et photographie en défendant l’hypothèse selon laquelle l’architecture peut être pensée comme un dispositif optique et narratif, tandis que la photographie agit comme un instrument de lecture, de mise en scène et de construction du sens architectural. À travers la notion de « Photitecture », l’article propose un cadre conceptuel permettant d’analyser comment l’image révèle l’espace, fabrique des récits et influence notre perception du bâti, tout en interrogeant les enjeux critiques liés à la domination contemporaine du visuel.</p>


<p class="wp-block-paragraph"><em>Mots-clés : Architecture, Photographie, Représentation, Image, Narration, Perception</em></p>


<ol class="wp-block-list">
<li><strong>Introduction – L’architecture à l’épreuve de l’image</strong></li>
</ol>


<p class="wp-block-paragraph">L’architecture contemporaine n’est plus uniquement expérimentée par le corps, mais de plus en plus par le regard médiatisé. Revues spécialisées, concours internationaux, plateformes numériques et réseaux sociaux participent à une diffusion massive des projets architecturaux à travers l’image fixe. Pour une large part du public — et parfois même pour les architectes eux-mêmes — l’architecture est d’abord connue, comprise et jugée à travers la photographie.</p>


<p class="wp-block-paragraph">Cette situation interroge profondément le statut de l’image dans la discipline architecturale. La photographie est-elle un simple outil de documentation a posteriori, ou constitue-t-elle un véritable instrument de pensée architecturale ? Peut-on encore dissocier l’architecture construite de l’architecture représentée ?</p>


<p class="wp-block-paragraph">Cet article défend l’idée que la photographie ne se limite pas à montrer l’architecture, mais qu’elle contribue activement à la révéler, à la raconter et à la transformer. À travers le concept de Photitecture, il s’agit de penser l’architecture et la photographie non comme deux pratiques séparées, mais comme deux arts du regard fondés sur des principes communs : lumière, cadrage, séquence, perception et narration.</p>


<ol start="2" class="wp-block-list">
<li><strong>Méthodologie et cadre conceptuel – La Photitecture</strong></li>
</ol>


<p class="wp-block-paragraph"><strong><em>2.1. Définition de la Photitecture</em></strong></p>


<p class="wp-block-paragraph">La Photitecture est une notion proposée par l’auteur pour désigner l’art et la discipline dans lesquels la photographie devient un outil essentiel pour voir, comprendre et faire voir l’architecture. Elle vise à penser conjointement l’architecture et la photographie, non comme des pratiques séparées, mais comme deux champs du regard fondés sur des logiques communes de lumière, de cadrage, de perception et de narration.<br>Dans cette approche, l’architecture n’est plus envisagée uniquement comme un objet à contempler ou à documenter, mais comme un dispositif optique et narratif, où le bâtiment fonctionne à la manière d’un appareil photographique. Il cadre le paysage, filtre la lumière, oriente le regard et organise le parcours du visiteur en une succession d’images spatiales.<br>Les correspondances suivantes structurent cette lecture conceptuelle :</p>


<ul class="wp-block-list">
<li>Bâtiment → appareil photographique</li>


<li>Ouvertures → objectifs</li>


<li>Lumière → matière première</li>


<li>Parcours → séquence d’images</li>


<li>Paysage → sujet photographié</li>


<li>Visiteur → regard en mouvement</li>
</ul>


<p class="wp-block-paragraph">À travers ces analogies, la Photitecture propose une grille de lecture permettant d’analyser comment l’architecture produit des expériences visuelles construites, comparables à des séquences photographiques. L’espace architectural y est compris comme une mise en scène du regard, où chaque déplacement génère un nouveau cadrage, une nouvelle relation entre lumière, volume et contexte.<br>En tant que concept opératoire, la Photitecture ne se limite pas à la description des images d’architecture : elle constitue un outil critique et analytique, permettant d’interroger la manière dont l’image participe à la conception, à la médiation et à la réception de l’architecture contemporaine.</p>


<p class="wp-block-paragraph"><strong><em>2.2. Une discipline entre objectivité et subjectivité</em></strong></p>


<p class="wp-block-paragraph">La Photitecture explore, capture, transmet et crée l’architecture à travers le regard photographique. Elle combine la perception des volumes, de la lumière, des textures et des espaces à une mise en scène visuelle pensée. Elle ne se limite pas à une reproduction fidèle du bâti, mais révèle son essence, ses émotions et son interaction avec l’environnement, tout en assumant la subjectivité du regard du photographe ou de l’architecte.</p>


<ol start="3" class="wp-block-list">
<li><strong>Résultats – Voir, comprendre et faire voir</strong></li>
</ol>


<p class="wp-block-paragraph"><strong><em>3.1. La photographie comme outil de lecture architecturale</em></strong></p>


<p class="wp-block-paragraph">La photographie d’architecture opère toujours des choix : cadrage, angle de vue, lumière, moment de prise de vue. Ces paramètres ne sont jamais neutres. Ils construisent une lecture spécifique du projet, mettant en valeur certaines qualités spatiales tout en en occultant d’autres.<br>Par le cadrage, la photographie isole des fragments significatifs ; par la lumière, elle révèle les volumes, les textures et les ambiances ; par la profondeur de champ, elle hiérarchise les espaces. Elle agit ainsi comme un filtre interprétatif, proposant une lecture construite, parfois plus lisible que l’expérience directe elle-même.</p>


<ol start="4" class="wp-block-list">
<li><strong>L’architecture comme appareil photographique</strong></li>
</ol>


<p class="wp-block-paragraph"><em>4.1. Cadrer le paysage</em></p>


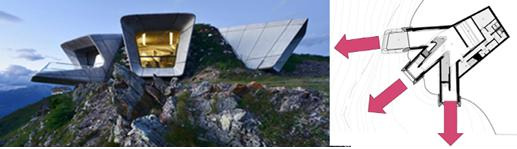
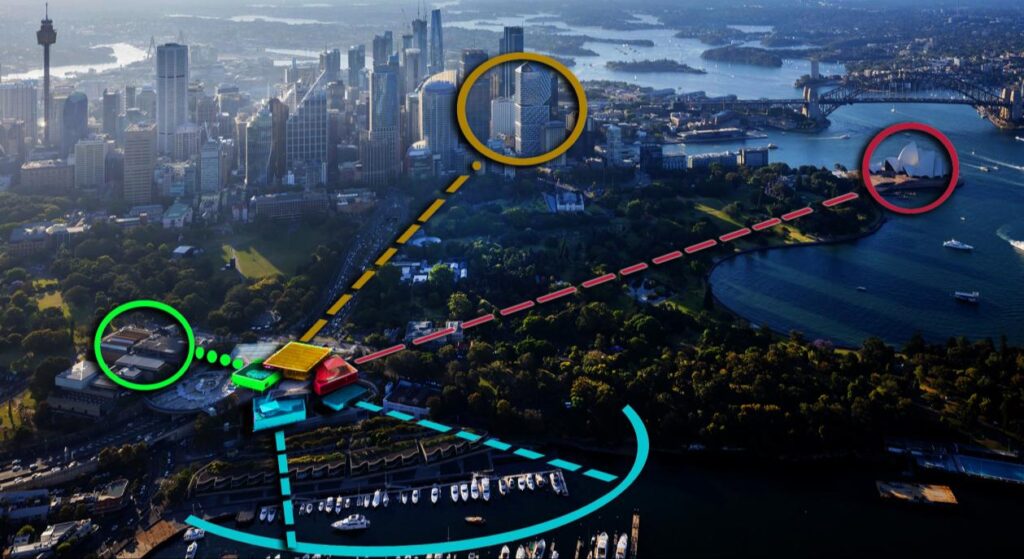
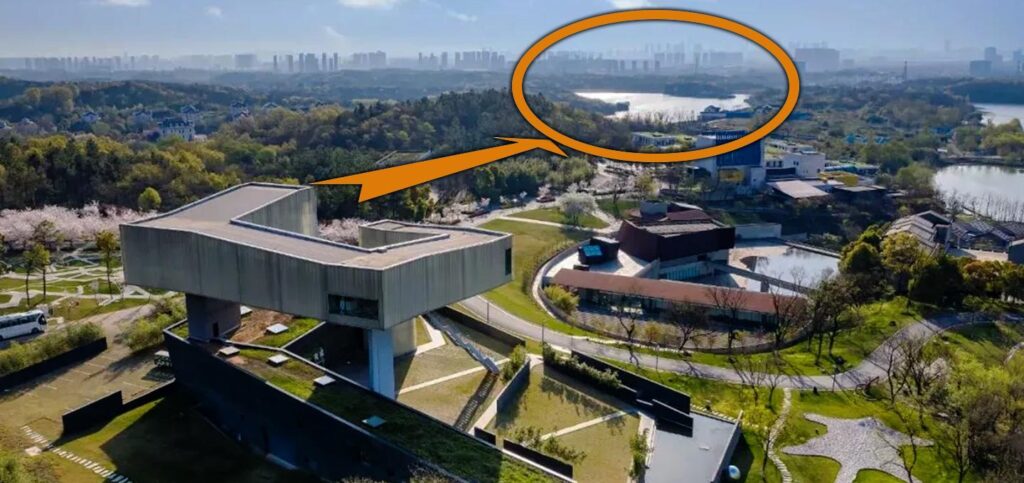
<p class="wp-block-paragraph">À l’image du photographe qui sélectionne un champ et un hors-champ, l’architecte dispose ses volumes et ses ouvertures pour cadrer certaines portions du paysage jugées dignes d’être vues, tout en en excluant d’autres.</p>


<figure class="wp-block-gallery has-nested-images columns-1 is-cropped wp-block-gallery-1 is-layout-flex wp-block-gallery-is-layout-flex">
<figure class="wp-block-image size-large"><img fetchpriority="high" decoding="async" width="517" height="149" data-id="4735" src="https://archimag.tn/wp-content/uploads/2026/02/photitecture-2.jpg" alt="" class="wp-image-4735" srcset="http://archimag.tn/wp-content/uploads/2026/02/photitecture-2.jpg 517w, http://archimag.tn/wp-content/uploads/2026/02/photitecture-2-300x86.jpg 300w" sizes="(max-width: 517px) 100vw, 517px" /><figcaption class="wp-element-caption">Fig-1 : Messner Mountain Museum – Zaha Hadid</figcaption></figure>



<figure class="wp-block-image size-large"><img decoding="async" width="1024" height="559" data-id="4737" src="https://archimag.tn/wp-content/uploads/2026/02/photitecture-3-1024x559.jpg" alt="" class="wp-image-4737" srcset="http://archimag.tn/wp-content/uploads/2026/02/photitecture-3-1024x559.jpg 1024w, http://archimag.tn/wp-content/uploads/2026/02/photitecture-3-300x164.jpg 300w, http://archimag.tn/wp-content/uploads/2026/02/photitecture-3-768x419.jpg 768w, http://archimag.tn/wp-content/uploads/2026/02/photitecture-3-1170x638.jpg 1170w, http://archimag.tn/wp-content/uploads/2026/02/photitecture-3-585x319.jpg 585w, http://archimag.tn/wp-content/uploads/2026/02/photitecture-3.jpg 1259w" sizes="(max-width: 1024px) 100vw, 1024px" /><figcaption class="wp-element-caption">Fig-2 : Musée d’art contemporain de Sydney – SANAA</figcaption></figure>


<figure class="wp-block-image size-large"><img decoding="async" width="1024" height="483" data-id="4736" src="https://archimag.tn/wp-content/uploads/2026/02/photitecture-4-1024x483.jpg" alt="" class="wp-image-4736" srcset="http://archimag.tn/wp-content/uploads/2026/02/photitecture-4-1024x483.jpg 1024w, http://archimag.tn/wp-content/uploads/2026/02/photitecture-4-300x141.jpg 300w, http://archimag.tn/wp-content/uploads/2026/02/photitecture-4-768x362.jpg 768w, http://archimag.tn/wp-content/uploads/2026/02/photitecture-4-1170x552.jpg 1170w, http://archimag.tn/wp-content/uploads/2026/02/photitecture-4-585x276.jpg 585w, http://archimag.tn/wp-content/uploads/2026/02/photitecture-4.jpg 1440w" sizes="(max-width: 1024px) 100vw, 1024px" /><figcaption class="wp-element-caption">Fig-3 : Sifang Art Museum – Steven Holl</figcaption></figure>
</figure>


<p class="wp-block-paragraph">Dans ces projets (Messner Mountain Museum – Zaha Hadid ; Musée d’art contemporain<br>de Sydney – SANAA et Sifang Art Museum – Steven Holl), le paysage devient le sujet<br>photographié, tandis que l’architecture agit comme un cadre actif.</p>


<p class="wp-block-paragraph"><strong><em>4.2. Ouvertures, filtres et dispositifs optiques</em></strong></p>


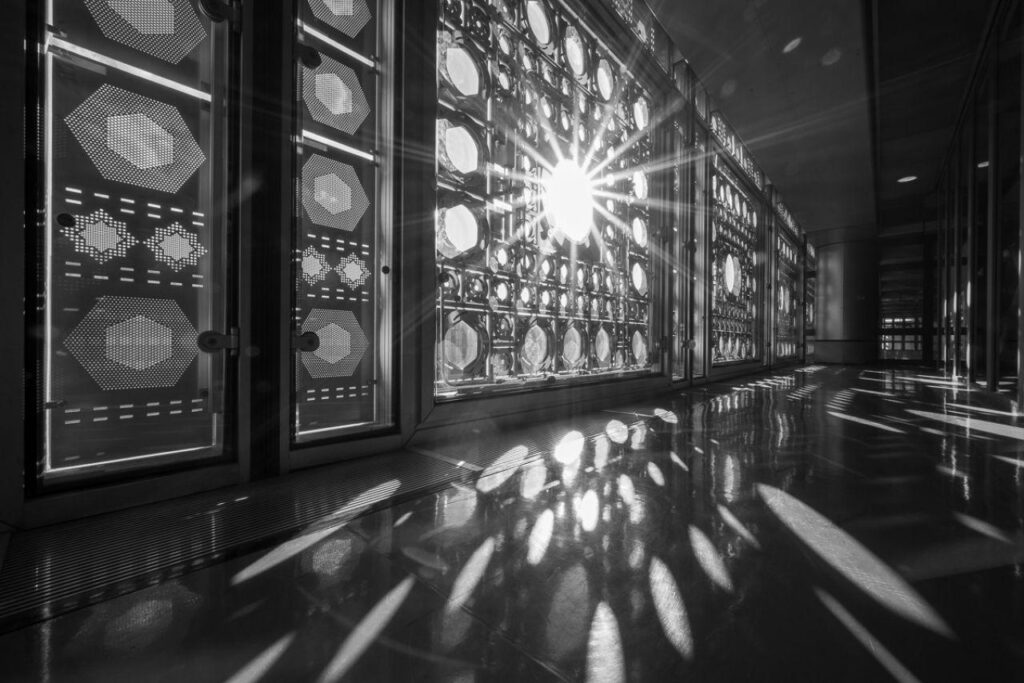
<p class="wp-block-paragraph">Les ouvertures architecturales ne sont pas de simples percements. À l’instar d’un objectif<br>photographique composé de lentilles et de diaphragmes, elles intègrent des couches,<br>des filtres et des dispositifs complexes.</p>


<figure class="wp-block-gallery has-nested-images columns-1 is-cropped wp-block-gallery-2 is-layout-flex wp-block-gallery-is-layout-flex">
<figure class="wp-block-image size-large"><img decoding="async" data-id="4739" src="https://archimag.tn/wp-content/uploads/2026/02/photitecture-6-1024x683.jpg" alt="" class="wp-image-4739"/><figcaption class="wp-element-caption">Fig-4 Ouvertures de l’IMA – Jean Nouvel</figcaption></figure>


<figure class="wp-block-image size-large"><img loading="lazy" decoding="async" width="516" height="197" data-id="4738" src="https://archimag.tn/wp-content/uploads/2026/02/photitecture-5.jpg" alt="" class="wp-image-4738" srcset="http://archimag.tn/wp-content/uploads/2026/02/photitecture-5.jpg 516w, http://archimag.tn/wp-content/uploads/2026/02/photitecture-5-300x115.jpg 300w" sizes="(max-width: 516px) 100vw, 516px" /><figcaption class="wp-element-caption">Fig-5 The Twist Museum – BIG, Norvège</figcaption></figure>
</figure>


<p class="wp-block-paragraph">Ces dispositifs (conçus par Jean Nouvel et BIG) modulent la lumière, contrôlent la vision et produisent des effets perceptifs comparables à ceux de la photographie.</p>


<p class="wp-block-paragraph"><strong><em>4.3. Parcours et séquence d’images</em></strong></p>


<div class="wp-block-image">
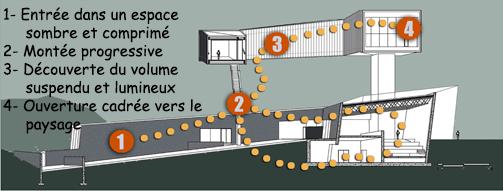
<figure class="alignright size-full is-resized"><img loading="lazy" decoding="async" width="503" height="191" src="https://archimag.tn/wp-content/uploads/2026/02/photitecture-7.jpg" alt="" class="wp-image-4740" style="aspect-ratio:2.6336672559418584;width:512px;height:auto" srcset="http://archimag.tn/wp-content/uploads/2026/02/photitecture-7.jpg 503w, http://archimag.tn/wp-content/uploads/2026/02/photitecture-7-300x114.jpg 300w" sizes="(max-width: 503px) 100vw, 503px" /><figcaption class="wp-element-caption">Fig-6 : Sifang Art Museum – Steven Holl</figcaption></figure>
</div>


<p class="wp-block-paragraph">Comprendre une architecture implique de la parcourir. Le visiteur expérimente une succession de cadres, de points de vue et de variations lumineuses : une véritable photographie sérielle spatiale. Le regard est en mouvement, et l’architecture se dévoile par fragments, dans le temps.</p>


<p class="wp-block-paragraph"></p>


<ol start="5" class="wp-block-list">
<li><strong>Discussion – De la médiation à la fabrication de l’architecture</strong></li>
</ol>


<p class="wp-block-paragraph">À l’ère du numérique, la photographie influence non seulement la réception des projets, mais aussi leur conception. Certains bâtiments sont désormais pensés pour être photographiés, partagés et médiatisés. L’image devient un enjeu stratégique, culturel et économique.</p>


<p class="wp-block-paragraph">Ce glissement soulève des questions critiques : l’architecture risque-t-elle de se réduire à une image iconique ? Que devient l’expérience sensorielle, sociale et corporelle du projet face à la domination du visuel ?</p>


<p class="wp-block-paragraph">La Photitecture permet précisément d’interroger ces tensions, non pour les condamner, mais pour en faire un objet d’analyse critique.</p>


<ol start="6" class="wp-block-list">
<li><strong>De l’image photographique au rendu numérique</strong></li>
</ol>


<p class="wp-block-paragraph">La frontière entre photographie et image de synthèse devient aujourd’hui poreuse. Les rendus hyperréalistes empruntent à la photographie ses codes visuels — profondeur de champ, grain, lumière — tandis que les photographies sont souvent retouchées pour tendre vers une image idéale.</p>


<p class="wp-block-paragraph">La photographie et le rendu numérique partagent désormais une même grammaire visuelle, brouillant la distinction entre réel et projeté et posant la question de la vérité de l’image architecturale.</p>


<ol start="7" class="wp-block-list">
<li><strong>La photographie comme outil critique et pédagogique</strong></li>
</ol>


<p class="wp-block-paragraph">Au-delà de la médiation, la photographie devient un outil pédagogique majeur dans l’enseignement de l’architecture. Elle permet d’analyser des projets, de comparer des intentions, de comprendre des ambiances et de former un regard critique.</p>


<p class="wp-block-paragraph">La Photitecture s’affirme ainsi comme une discipline transversale, à la croisée de l’architecture, de l’art, du cinéma et des sciences de la perception.</p>


<ol start="8" class="wp-block-list">
<li><strong>Conclusion – Vers une culture critique de l’image architecturale</strong></li>
</ol>


<p class="wp-block-paragraph">Plutôt que d’opposer architecture et photographie, cet article propose de penser leur relation comme un dialogue fécond. La photographie révèle l’architecture autant qu’elle la transforme ; l’architecture, en retour, structure le regard et produit des récits visuels.</p>


<p class="wp-block-paragraph">La Photitecture ouvre un champ critique essentiel pour comprendre l’architecture contemporaine, invitant à dépasser la simple séduction de l’image pour interroger le sens, l’usage et l’expérience de l’espace construit.</p>


<p class="wp-block-paragraph"><strong>Bibliographie</strong></p>


<ul class="wp-block-list">
<li><em>Barthes, Roland (1980). La Chambre claire. Note sur la photographie. Paris : Gallimard.</em></li>


<li><em>Elwall, Robert (2004). Building with Light: An International History of Architectural Photography. London : Merrell.</em></li>


<li><em>Higgott, Andrew &amp; Wray, Timothy (eds.) (2012). Camera Constructs: Photography, Architecture and the Modern City. Farnham : Ashgate.</em></li>


<li><em>Norberg-Schulz, Christian (1980). Genius Loci: Towards a Phenomenology of Architecture. New York : Rizzoli.</em></li>


<li><em>Pallasmaa, Juhani (2013). The Eyes of the Skin: Architecture and the Senses. Chichester : Wiley.</em></li>


<li><em>Picon, Antoine (2010). Digital Culture in Architecture. Basel : Birkhäuser.</em></li>


<li><em>Tschumi, Bernard (1994). Architecture and Disjunction. Cambridge, MA : MIT Press.</em></li>
</ul>


<p class="wp-block-paragraph"></p>
<p>L’article <a href="http://archimag.tn/2026/02/07/photitecture-quand-la-photographie-devient-un-outil-de-pensee-et-de-narration-de-larchitecture/">Photitecture : Quand la Photographie devient un outil de pensée et de narration de l’Architecture</a> est apparu en premier sur <a href="http://archimag.tn">ArchiMag</a>.</p>
]]></content:encoded>
					
					<wfw:commentRss>http://archimag.tn/2026/02/07/photitecture-quand-la-photographie-devient-un-outil-de-pensee-et-de-narration-de-larchitecture/feed/</wfw:commentRss>
			<slash:comments>0</slash:comments>
		
		
			</item>
		<item>
		<title>Une balade à Montfleury</title>
		<link>http://archimag.tn/2026/01/27/une-balade-a-montfleury/</link>
					<comments>http://archimag.tn/2026/01/27/une-balade-a-montfleury/#respond</comments>
		
		<dc:creator><![CDATA[Archi Mag]]></dc:creator>
		<pubDate>Tue, 27 Jan 2026 12:20:45 +0000</pubDate>
				<category><![CDATA[Vadrouilles]]></category>
		<category><![CDATA[ArchiMag]]></category>
		<category><![CDATA[Architecture]]></category>
		<category><![CDATA[Emna Charfi]]></category>
		<category><![CDATA[expression]]></category>
		<category><![CDATA[magazine]]></category>
		<category><![CDATA[Magazine d&#039;architecture en ligne]]></category>
		<category><![CDATA[Maghreb]]></category>
		<category><![CDATA[Montfleury]]></category>
		<category><![CDATA[photographie]]></category>
		<category><![CDATA[revue]]></category>
		<category><![CDATA[Tunis]]></category>
		<category><![CDATA[Tunisie]]></category>
		<category><![CDATA[vadrouille architecturale]]></category>
		<guid isPermaLink="false">https://archimag.tn/?p=4644</guid>

					<description><![CDATA[<p>Texte écrit par Emna Charfi Suite à la Vadrouille Architecturale d&#8217;ArchiMag vers Tunis Montfleury,&#8230;</p>
<p>L’article <a href="http://archimag.tn/2026/01/27/une-balade-a-montfleury/">Une balade à Montfleury</a> est apparu en premier sur <a href="http://archimag.tn">ArchiMag</a>.</p>
]]></description>
										<content:encoded><![CDATA[
<p class="wp-block-paragraph"><strong><em>Texte écrit par Emna Charfi</em></strong></p>


<p class="wp-block-paragraph"><em>Suite à la Vadrouille Architecturale d&rsquo;ArchiMag vers Tunis Montfleury,</em></p>


<p class="wp-block-paragraph"><strong>Une balade à Montfleury</strong></p>


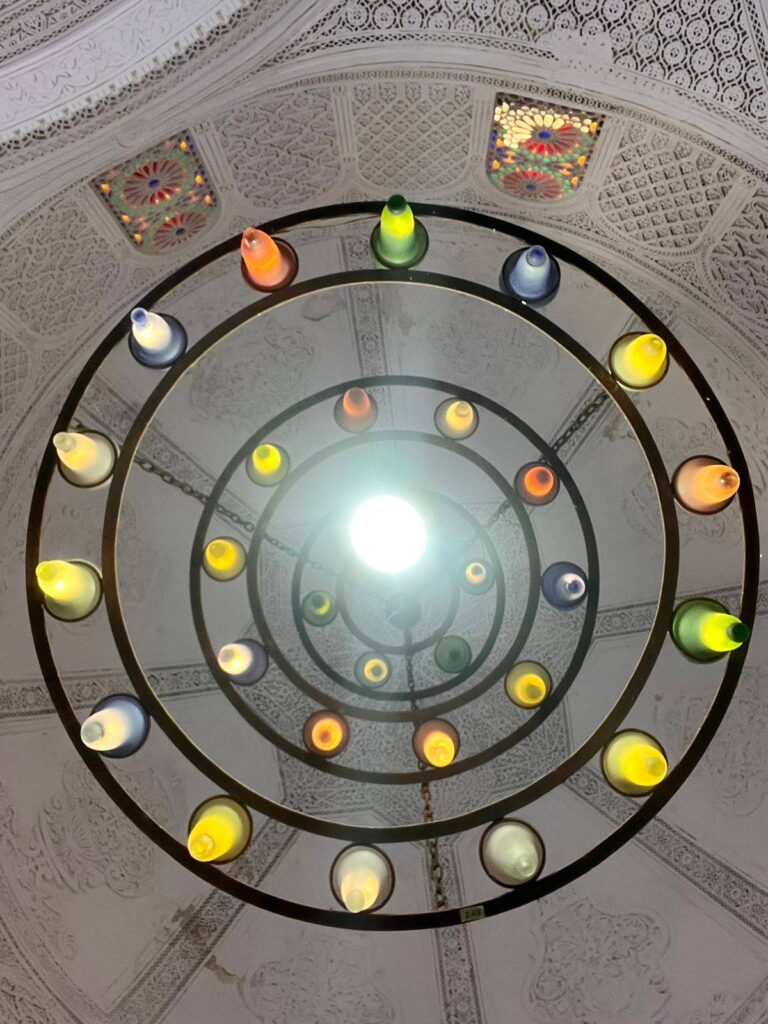
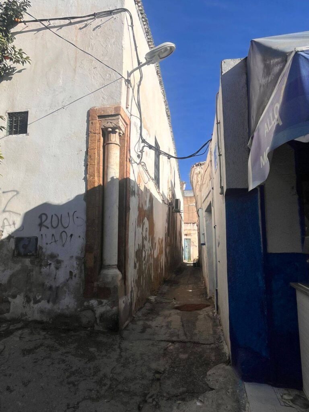
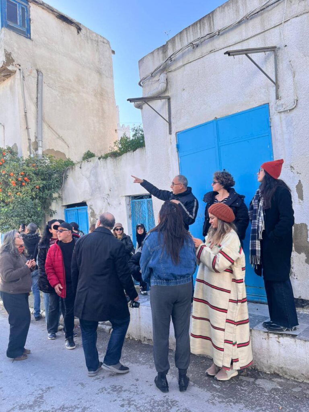
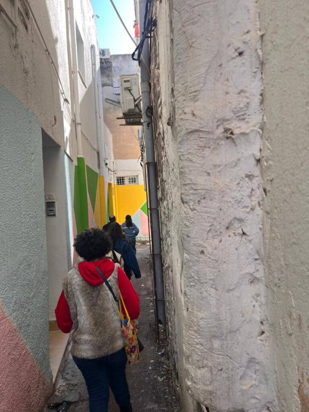
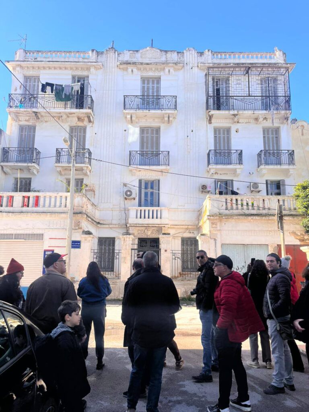

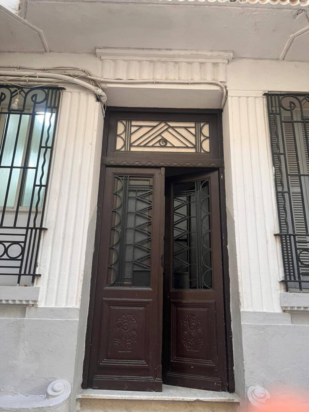
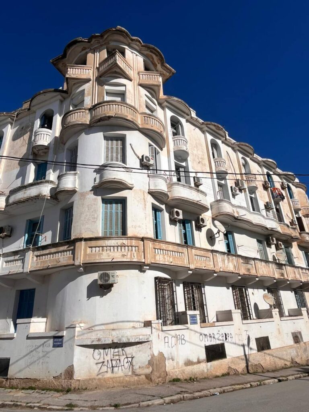
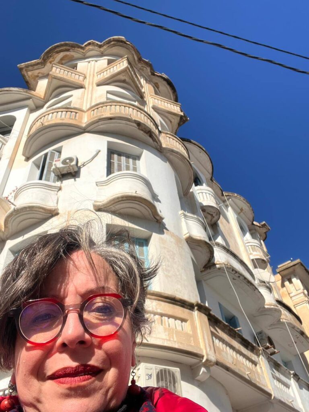
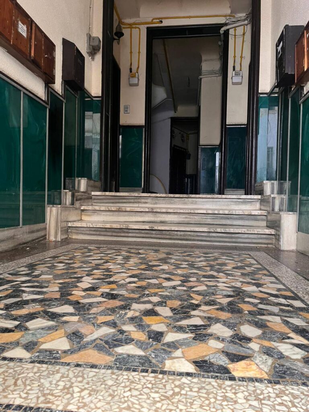
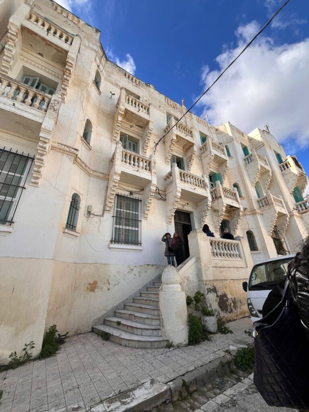
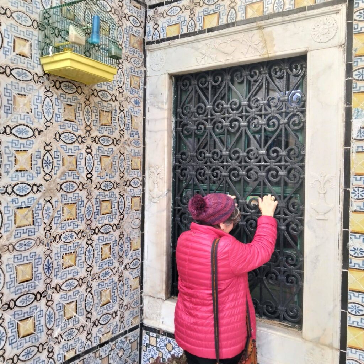
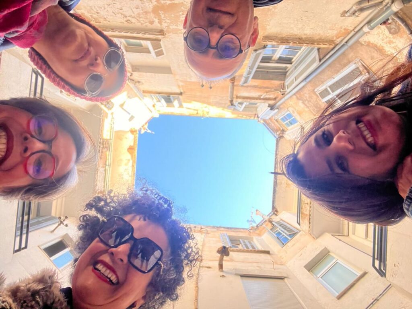
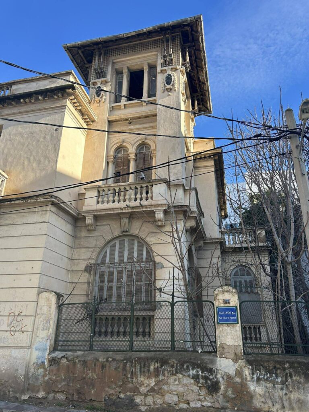

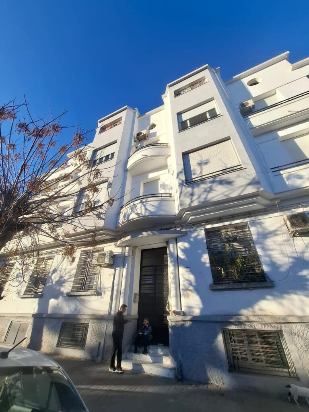
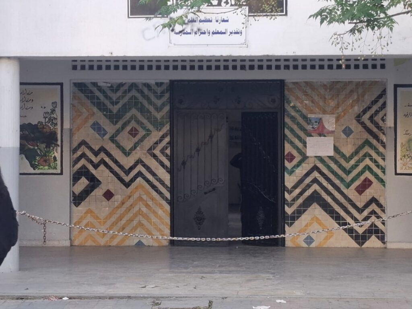
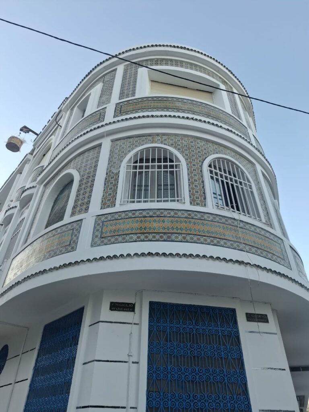
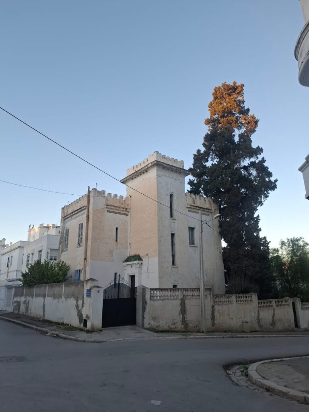
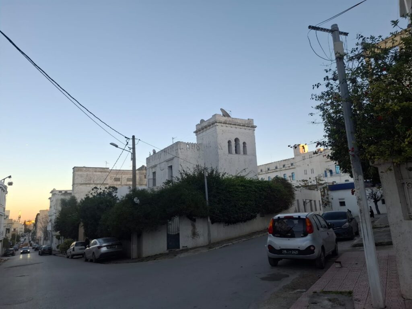
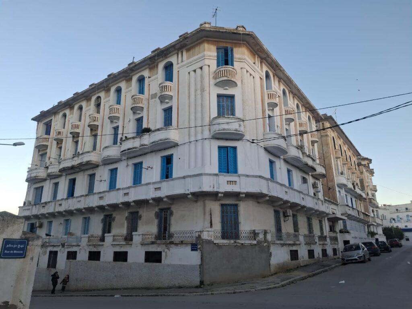
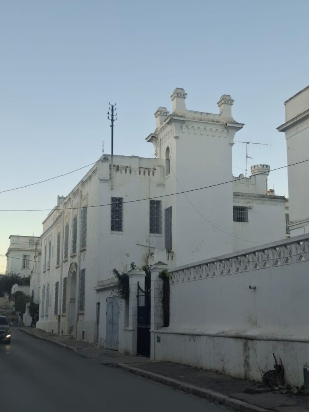
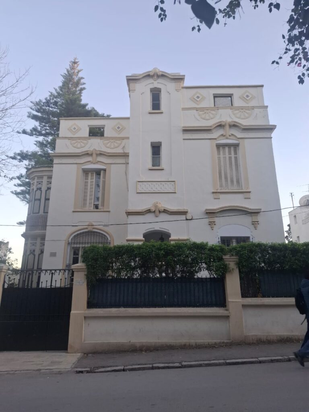
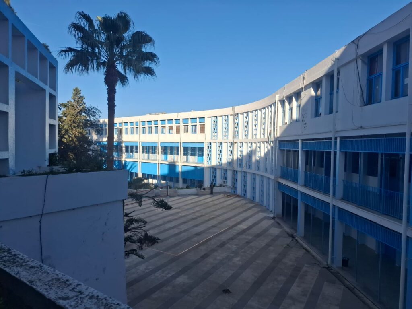
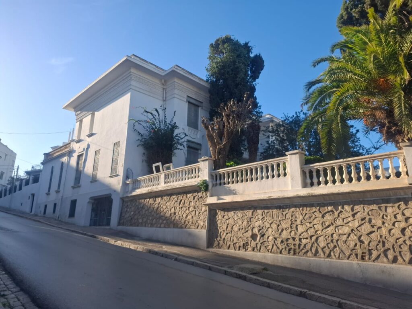
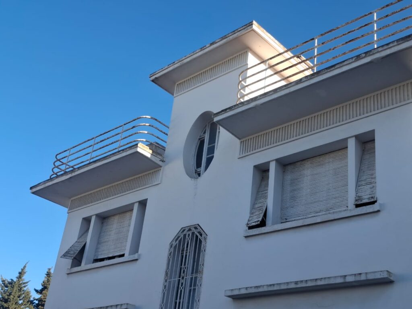

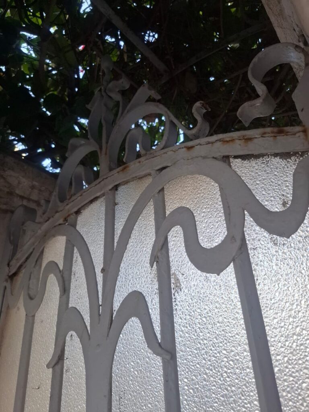

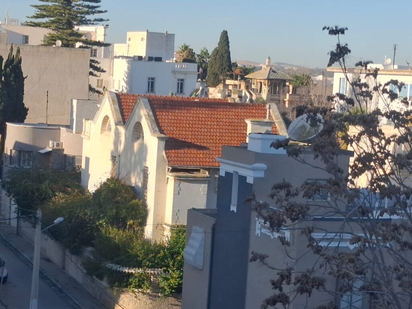
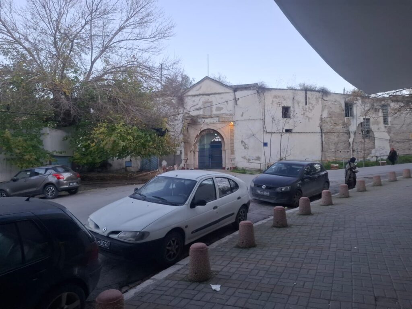
<p class="wp-block-paragraph">Ce dimanche, j’ai choisi la lenteur d’une balade urbaine.<br>J’ai déambulé à Montfleury avec le groupe de Vadrouille architecturale ArchiMag guidée par mon ami Sadok Chaieb, et j’y ai découvert un Tunis que je ne connaissais pas — et pourtant si proche.<br>Montfleury murmure encore l’élégance des années 1920 et 1930 :<br>Art Déco mêlé d’arabisances, villas de maître, immeubles habités par l’histoire.<br>Un quartier au sud de la médina, précieux, discret, patrimonial.<br>Et soudain, une évidence : je n’avais jamais vraiment marché ici.<br>Comme un autre Belvédère.<br>Un trésor urbain fragile.<br>À chaque rue, l’émerveillement.<br>À chaque rue aussi, une blessure.<br>Une villa qui s’effondre, une harmonie brisée, une mémoire qu’on laisse mourir.<br>Je suis tout de même, rentrée le cœur rempli de beauté,<br>les yeux chargés de lumière,<br>riche de rencontres et d’émotions.<br>Mais habitée par une urgence brûlante :<br>celle de refuser l’oubli et l’abandon,<br>de défendre ce patrimoine architectural,<br>car le laisser périr relève d’un déni d’une période de notre histoire tunisienne.</p>


<p class="wp-block-paragraph"><strong><em>Emna Charfi est un membre actif des vadrouilles d&rsquo;ArchiMag. Elle est plasticienne, écologiste, et cette fois poète !</em></strong></p>


<figure class="wp-block-gallery has-nested-images columns-2 is-cropped wp-block-gallery-3 is-layout-flex wp-block-gallery-is-layout-flex">
<figure class="wp-block-image size-large"><img loading="lazy" decoding="async" width="768" height="1024" data-id="4656" src="https://archimag.tn/wp-content/uploads/2026/01/montfleury-charfi-2-768x1024.jpg" alt="" class="wp-image-4656" srcset="http://archimag.tn/wp-content/uploads/2026/01/montfleury-charfi-2-768x1024.jpg 768w, http://archimag.tn/wp-content/uploads/2026/01/montfleury-charfi-2-225x300.jpg 225w, http://archimag.tn/wp-content/uploads/2026/01/montfleury-charfi-2-1152x1536.jpg 1152w, http://archimag.tn/wp-content/uploads/2026/01/montfleury-charfi-2-1170x1560.jpg 1170w, http://archimag.tn/wp-content/uploads/2026/01/montfleury-charfi-2-585x780.jpg 585w, http://archimag.tn/wp-content/uploads/2026/01/montfleury-charfi-2.jpg 1200w" sizes="(max-width: 768px) 100vw, 768px" /></figure>


<figure class="wp-block-image size-large"><img loading="lazy" decoding="async" width="768" height="1024" data-id="4648" src="https://archimag.tn/wp-content/uploads/2026/01/montfleury-charfi-3-768x1024.jpg" alt="" class="wp-image-4648" srcset="http://archimag.tn/wp-content/uploads/2026/01/montfleury-charfi-3-768x1024.jpg 768w, http://archimag.tn/wp-content/uploads/2026/01/montfleury-charfi-3-225x300.jpg 225w, http://archimag.tn/wp-content/uploads/2026/01/montfleury-charfi-3-1152x1536.jpg 1152w, http://archimag.tn/wp-content/uploads/2026/01/montfleury-charfi-3-1170x1560.jpg 1170w, http://archimag.tn/wp-content/uploads/2026/01/montfleury-charfi-3-585x780.jpg 585w, http://archimag.tn/wp-content/uploads/2026/01/montfleury-charfi-3.jpg 1200w" sizes="(max-width: 768px) 100vw, 768px" /></figure>


<figure class="wp-block-image size-large"><img loading="lazy" decoding="async" width="768" height="1024" data-id="4645" src="https://archimag.tn/wp-content/uploads/2026/01/montfleury-charfi-5-768x1024.jpg" alt="" class="wp-image-4645" srcset="http://archimag.tn/wp-content/uploads/2026/01/montfleury-charfi-5-768x1024.jpg 768w, http://archimag.tn/wp-content/uploads/2026/01/montfleury-charfi-5-225x300.jpg 225w, http://archimag.tn/wp-content/uploads/2026/01/montfleury-charfi-5-585x780.jpg 585w, http://archimag.tn/wp-content/uploads/2026/01/montfleury-charfi-5.jpg 960w" sizes="(max-width: 768px) 100vw, 768px" /></figure>


<figure class="wp-block-image size-large"><img loading="lazy" decoding="async" width="768" height="1024" data-id="4646" src="https://archimag.tn/wp-content/uploads/2026/01/montfleury-charfi-6-768x1024.jpg" alt="" class="wp-image-4646" srcset="http://archimag.tn/wp-content/uploads/2026/01/montfleury-charfi-6-768x1024.jpg 768w, http://archimag.tn/wp-content/uploads/2026/01/montfleury-charfi-6-225x300.jpg 225w, http://archimag.tn/wp-content/uploads/2026/01/montfleury-charfi-6-585x780.jpg 585w, http://archimag.tn/wp-content/uploads/2026/01/montfleury-charfi-6.jpg 960w" sizes="(max-width: 768px) 100vw, 768px" /></figure>


<figure class="wp-block-image size-large"><img loading="lazy" decoding="async" width="768" height="1024" data-id="4649" src="https://archimag.tn/wp-content/uploads/2026/01/montfleury-charfi-7-768x1024.jpg" alt="" class="wp-image-4649" srcset="http://archimag.tn/wp-content/uploads/2026/01/montfleury-charfi-7-768x1024.jpg 768w, http://archimag.tn/wp-content/uploads/2026/01/montfleury-charfi-7-225x300.jpg 225w, http://archimag.tn/wp-content/uploads/2026/01/montfleury-charfi-7-585x780.jpg 585w, http://archimag.tn/wp-content/uploads/2026/01/montfleury-charfi-7.jpg 960w" sizes="(max-width: 768px) 100vw, 768px" /></figure>


<figure class="wp-block-image size-large"><img loading="lazy" decoding="async" width="768" height="1024" data-id="4652" src="https://archimag.tn/wp-content/uploads/2026/01/montfleury-charfi-8-768x1024.jpg" alt="" class="wp-image-4652" srcset="http://archimag.tn/wp-content/uploads/2026/01/montfleury-charfi-8-768x1024.jpg 768w, http://archimag.tn/wp-content/uploads/2026/01/montfleury-charfi-8-225x300.jpg 225w, http://archimag.tn/wp-content/uploads/2026/01/montfleury-charfi-8-585x780.jpg 585w, http://archimag.tn/wp-content/uploads/2026/01/montfleury-charfi-8.jpg 960w" sizes="(max-width: 768px) 100vw, 768px" /></figure>


<figure class="wp-block-image size-large"><img loading="lazy" decoding="async" width="768" height="1024" data-id="4647" src="https://archimag.tn/wp-content/uploads/2026/01/montfleury-charfi-9-768x1024.jpg" alt="" class="wp-image-4647" srcset="http://archimag.tn/wp-content/uploads/2026/01/montfleury-charfi-9-768x1024.jpg 768w, http://archimag.tn/wp-content/uploads/2026/01/montfleury-charfi-9-225x300.jpg 225w, http://archimag.tn/wp-content/uploads/2026/01/montfleury-charfi-9-585x780.jpg 585w, http://archimag.tn/wp-content/uploads/2026/01/montfleury-charfi-9.jpg 960w" sizes="(max-width: 768px) 100vw, 768px" /></figure>


<figure class="wp-block-image size-large"><img loading="lazy" decoding="async" width="768" height="1024" data-id="4651" src="https://archimag.tn/wp-content/uploads/2026/01/montfleury-charfi-10-768x1024.jpg" alt="" class="wp-image-4651" srcset="http://archimag.tn/wp-content/uploads/2026/01/montfleury-charfi-10-768x1024.jpg 768w, http://archimag.tn/wp-content/uploads/2026/01/montfleury-charfi-10-225x300.jpg 225w, http://archimag.tn/wp-content/uploads/2026/01/montfleury-charfi-10-585x780.jpg 585w, http://archimag.tn/wp-content/uploads/2026/01/montfleury-charfi-10.jpg 960w" sizes="(max-width: 768px) 100vw, 768px" /></figure>


<figure class="wp-block-image size-large"><img loading="lazy" decoding="async" width="768" height="1024" data-id="4650" src="https://archimag.tn/wp-content/uploads/2026/01/montfleury-charfi-11-768x1024.jpg" alt="" class="wp-image-4650" srcset="http://archimag.tn/wp-content/uploads/2026/01/montfleury-charfi-11-768x1024.jpg 768w, http://archimag.tn/wp-content/uploads/2026/01/montfleury-charfi-11-225x300.jpg 225w, http://archimag.tn/wp-content/uploads/2026/01/montfleury-charfi-11-585x780.jpg 585w, http://archimag.tn/wp-content/uploads/2026/01/montfleury-charfi-11.jpg 960w" sizes="(max-width: 768px) 100vw, 768px" /></figure>


<figure class="wp-block-image size-large"><img loading="lazy" decoding="async" width="768" height="1024" data-id="4653" src="https://archimag.tn/wp-content/uploads/2026/01/montfleury-charfi-12-768x1024.jpg" alt="" class="wp-image-4653" srcset="http://archimag.tn/wp-content/uploads/2026/01/montfleury-charfi-12-768x1024.jpg 768w, http://archimag.tn/wp-content/uploads/2026/01/montfleury-charfi-12-225x300.jpg 225w, http://archimag.tn/wp-content/uploads/2026/01/montfleury-charfi-12-585x780.jpg 585w, http://archimag.tn/wp-content/uploads/2026/01/montfleury-charfi-12.jpg 960w" sizes="(max-width: 768px) 100vw, 768px" /></figure>


<figure class="wp-block-image size-large"><img loading="lazy" decoding="async" width="1024" height="768" data-id="4657" src="https://archimag.tn/wp-content/uploads/2026/01/montfleury-charfi-13-1024x768.jpg" alt="" class="wp-image-4657" srcset="http://archimag.tn/wp-content/uploads/2026/01/montfleury-charfi-13-1024x768.jpg 1024w, http://archimag.tn/wp-content/uploads/2026/01/montfleury-charfi-13-300x225.jpg 300w, http://archimag.tn/wp-content/uploads/2026/01/montfleury-charfi-13-768x576.jpg 768w, http://archimag.tn/wp-content/uploads/2026/01/montfleury-charfi-13-1170x878.jpg 1170w, http://archimag.tn/wp-content/uploads/2026/01/montfleury-charfi-13-585x439.jpg 585w, http://archimag.tn/wp-content/uploads/2026/01/montfleury-charfi-13.jpg 1280w" sizes="(max-width: 1024px) 100vw, 1024px" /></figure>


<figure class="wp-block-image size-large"><img loading="lazy" decoding="async" width="768" height="1024" data-id="4655" src="https://archimag.tn/wp-content/uploads/2026/01/montfleury-charfi-16-768x1024.jpg" alt="" class="wp-image-4655" srcset="http://archimag.tn/wp-content/uploads/2026/01/montfleury-charfi-16-768x1024.jpg 768w, http://archimag.tn/wp-content/uploads/2026/01/montfleury-charfi-16-225x300.jpg 225w, http://archimag.tn/wp-content/uploads/2026/01/montfleury-charfi-16-1152x1536.jpg 1152w, http://archimag.tn/wp-content/uploads/2026/01/montfleury-charfi-16-1170x1560.jpg 1170w, http://archimag.tn/wp-content/uploads/2026/01/montfleury-charfi-16-585x780.jpg 585w, http://archimag.tn/wp-content/uploads/2026/01/montfleury-charfi-16.jpg 1200w" sizes="(max-width: 768px) 100vw, 768px" /></figure>


<figure class="wp-block-image size-large"><img loading="lazy" decoding="async" width="1024" height="1024" data-id="4659" src="https://archimag.tn/wp-content/uploads/2026/01/montfleury-charfi-21-1024x1024.jpg" alt="" class="wp-image-4659" srcset="http://archimag.tn/wp-content/uploads/2026/01/montfleury-charfi-21-1024x1024.jpg 1024w, http://archimag.tn/wp-content/uploads/2026/01/montfleury-charfi-21-300x300.jpg 300w, http://archimag.tn/wp-content/uploads/2026/01/montfleury-charfi-21-150x150.jpg 150w, http://archimag.tn/wp-content/uploads/2026/01/montfleury-charfi-21-768x768.jpg 768w, http://archimag.tn/wp-content/uploads/2026/01/montfleury-charfi-21-1170x1170.jpg 1170w, http://archimag.tn/wp-content/uploads/2026/01/montfleury-charfi-21-585x585.jpg 585w, http://archimag.tn/wp-content/uploads/2026/01/montfleury-charfi-21.jpg 1536w" sizes="(max-width: 1024px) 100vw, 1024px" /></figure>


<figure class="wp-block-image size-large"><img loading="lazy" decoding="async" width="1024" height="1024" data-id="4660" src="https://archimag.tn/wp-content/uploads/2026/01/montfleury-charfi-22-1024x1024.jpg" alt="" class="wp-image-4660" srcset="http://archimag.tn/wp-content/uploads/2026/01/montfleury-charfi-22-1024x1024.jpg 1024w, http://archimag.tn/wp-content/uploads/2026/01/montfleury-charfi-22-300x300.jpg 300w, http://archimag.tn/wp-content/uploads/2026/01/montfleury-charfi-22-150x150.jpg 150w, http://archimag.tn/wp-content/uploads/2026/01/montfleury-charfi-22-768x768.jpg 768w, http://archimag.tn/wp-content/uploads/2026/01/montfleury-charfi-22-1170x1170.jpg 1170w, http://archimag.tn/wp-content/uploads/2026/01/montfleury-charfi-22-585x585.jpg 585w, http://archimag.tn/wp-content/uploads/2026/01/montfleury-charfi-22.jpg 1536w" sizes="(max-width: 1024px) 100vw, 1024px" /></figure>


<figure class="wp-block-image size-large"><img loading="lazy" decoding="async" width="1024" height="768" data-id="4654" src="https://archimag.tn/wp-content/uploads/2026/01/montfleury-charfi-23-1024x768.jpg" alt="" class="wp-image-4654" srcset="http://archimag.tn/wp-content/uploads/2026/01/montfleury-charfi-23-1024x768.jpg 1024w, http://archimag.tn/wp-content/uploads/2026/01/montfleury-charfi-23-300x225.jpg 300w, http://archimag.tn/wp-content/uploads/2026/01/montfleury-charfi-23-768x576.jpg 768w, http://archimag.tn/wp-content/uploads/2026/01/montfleury-charfi-23-1170x878.jpg 1170w, http://archimag.tn/wp-content/uploads/2026/01/montfleury-charfi-23-585x439.jpg 585w, http://archimag.tn/wp-content/uploads/2026/01/montfleury-charfi-23.jpg 1280w" sizes="(max-width: 1024px) 100vw, 1024px" /></figure>


<figure class="wp-block-image size-large"><img loading="lazy" decoding="async" width="768" height="1024" data-id="4658" src="https://archimag.tn/wp-content/uploads/2026/01/montfleury-charfi-26-768x1024.jpg" alt="" class="wp-image-4658" srcset="http://archimag.tn/wp-content/uploads/2026/01/montfleury-charfi-26-768x1024.jpg 768w, http://archimag.tn/wp-content/uploads/2026/01/montfleury-charfi-26-225x300.jpg 225w, http://archimag.tn/wp-content/uploads/2026/01/montfleury-charfi-26-1152x1536.jpg 1152w, http://archimag.tn/wp-content/uploads/2026/01/montfleury-charfi-26-1170x1560.jpg 1170w, http://archimag.tn/wp-content/uploads/2026/01/montfleury-charfi-26-585x780.jpg 585w, http://archimag.tn/wp-content/uploads/2026/01/montfleury-charfi-26.jpg 1536w" sizes="(max-width: 768px) 100vw, 768px" /></figure>
</figure>


<p class="wp-block-paragraph"></p>


<p class="wp-block-paragraph"><strong><em>Fleur de Montfleury</em></strong></p>



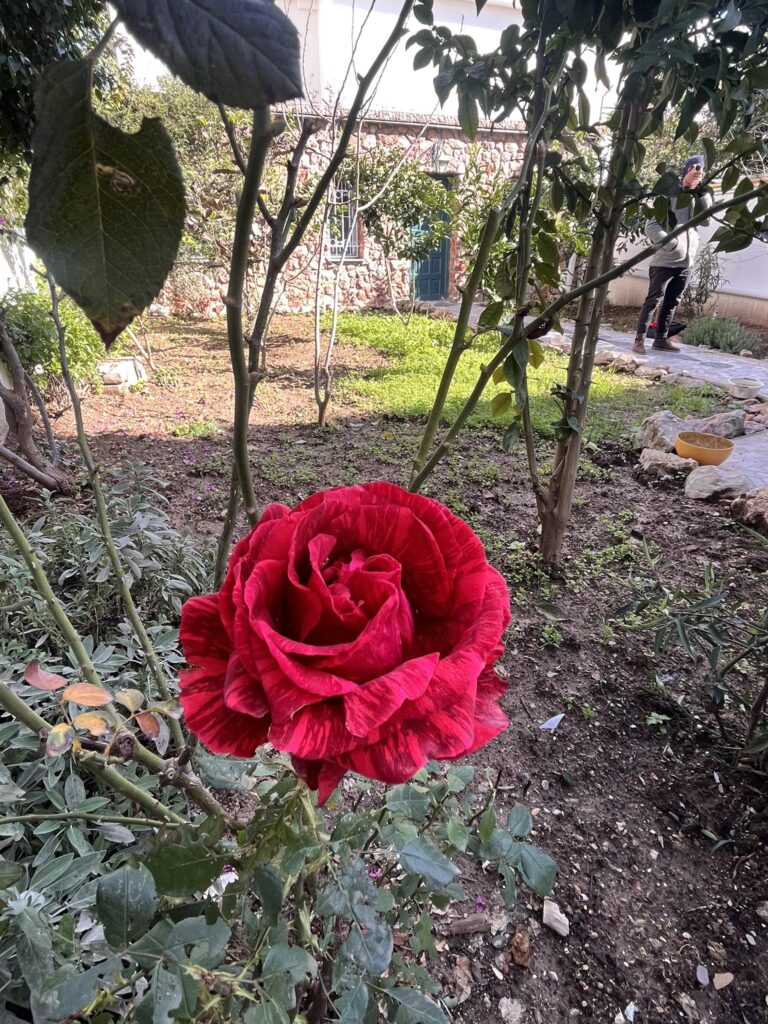
<p class="wp-block-paragraph"><em>Hier, j’ai pris en photo cette magnifique rose rouge panachée, à la texture veloutée absolument remarquable.<br>Elle s’épanouissait dans un jardin à Montfleury, offrant sa beauté en plein mois de janvier — comme un doux défi à l’hiver!</em></p>


<figure class="wp-block-image size-large"><img loading="lazy" decoding="async" width="768" height="1024" src="https://archimag.tn/wp-content/uploads/2026/01/montfleury-charfi-27-768x1024.jpg" alt="" class="wp-image-4662" srcset="http://archimag.tn/wp-content/uploads/2026/01/montfleury-charfi-27-768x1024.jpg 768w, http://archimag.tn/wp-content/uploads/2026/01/montfleury-charfi-27-225x300.jpg 225w, http://archimag.tn/wp-content/uploads/2026/01/montfleury-charfi-27-1152x1536.jpg 1152w, http://archimag.tn/wp-content/uploads/2026/01/montfleury-charfi-27-1170x1560.jpg 1170w, http://archimag.tn/wp-content/uploads/2026/01/montfleury-charfi-27-585x780.jpg 585w, http://archimag.tn/wp-content/uploads/2026/01/montfleury-charfi-27.jpg 1536w" sizes="(max-width: 768px) 100vw, 768px" /></figure>


<p class="wp-block-paragraph"></p>
<p>L’article <a href="http://archimag.tn/2026/01/27/une-balade-a-montfleury/">Une balade à Montfleury</a> est apparu en premier sur <a href="http://archimag.tn">ArchiMag</a>.</p>
]]></content:encoded>
					
					<wfw:commentRss>http://archimag.tn/2026/01/27/une-balade-a-montfleury/feed/</wfw:commentRss>
			<slash:comments>0</slash:comments>
		
		
			</item>
		<item>
		<title>Vadrouille #28 Tunis Montfleury</title>
		<link>http://archimag.tn/2026/01/24/vadrouille-28-tunis-montfleury/</link>
					<comments>http://archimag.tn/2026/01/24/vadrouille-28-tunis-montfleury/#respond</comments>
		
		<dc:creator><![CDATA[Sadok Chaieb]]></dc:creator>
		<pubDate>Sat, 24 Jan 2026 12:29:52 +0000</pubDate>
				<category><![CDATA[Vadrouilles]]></category>
		<category><![CDATA[ArchiMag]]></category>
		<category><![CDATA[Architecture]]></category>
		<category><![CDATA[Concours]]></category>
		<category><![CDATA[exposition photo]]></category>
		<category><![CDATA[magazine]]></category>
		<category><![CDATA[Magazine d&#039;architecture en ligne]]></category>
		<category><![CDATA[Maghreb]]></category>
		<category><![CDATA[Montfleury]]></category>
		<category><![CDATA[photographie]]></category>
		<category><![CDATA[revue]]></category>
		<category><![CDATA[Tunis]]></category>
		<category><![CDATA[Tunisie]]></category>
		<category><![CDATA[vadrouille architecturale]]></category>
		<guid isPermaLink="false">https://archimag.tn/?p=4608</guid>

					<description><![CDATA[<p>Ce sera ce dimanche 25 janvier 2026 à Montfleury. Rendez-vous le matin à 8h30&#8230;</p>
<p>L’article <a href="http://archimag.tn/2026/01/24/vadrouille-28-tunis-montfleury/">Vadrouille #28 Tunis Montfleury</a> est apparu en premier sur <a href="http://archimag.tn">ArchiMag</a>.</p>
]]></description>
										<content:encoded><![CDATA[

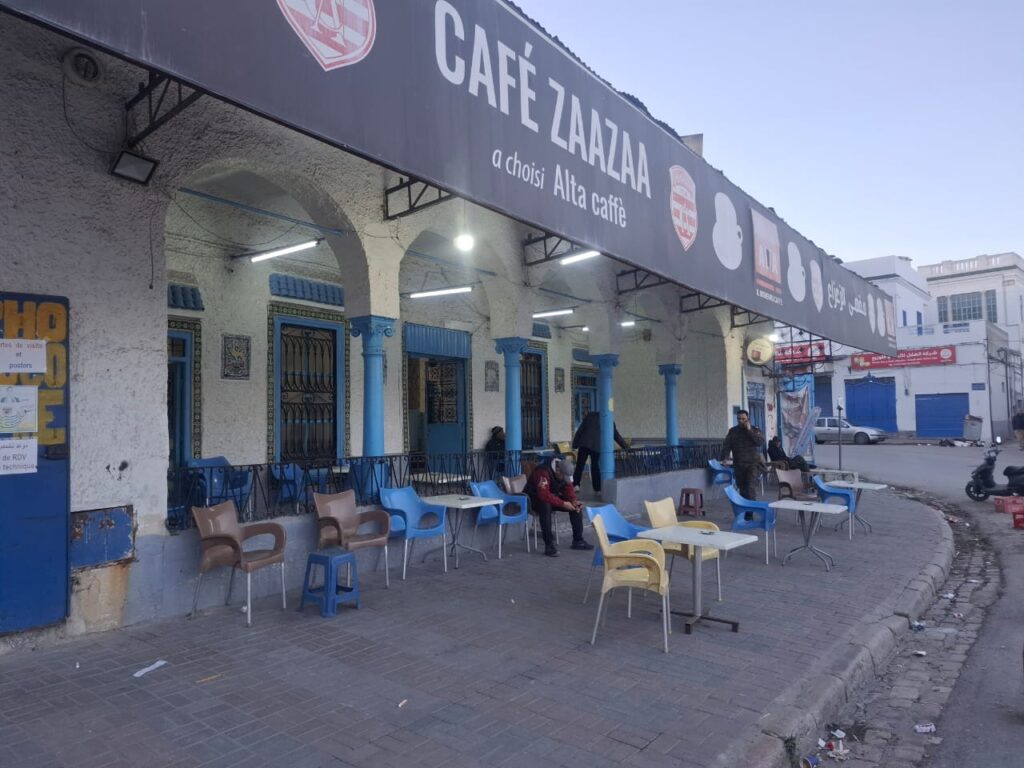
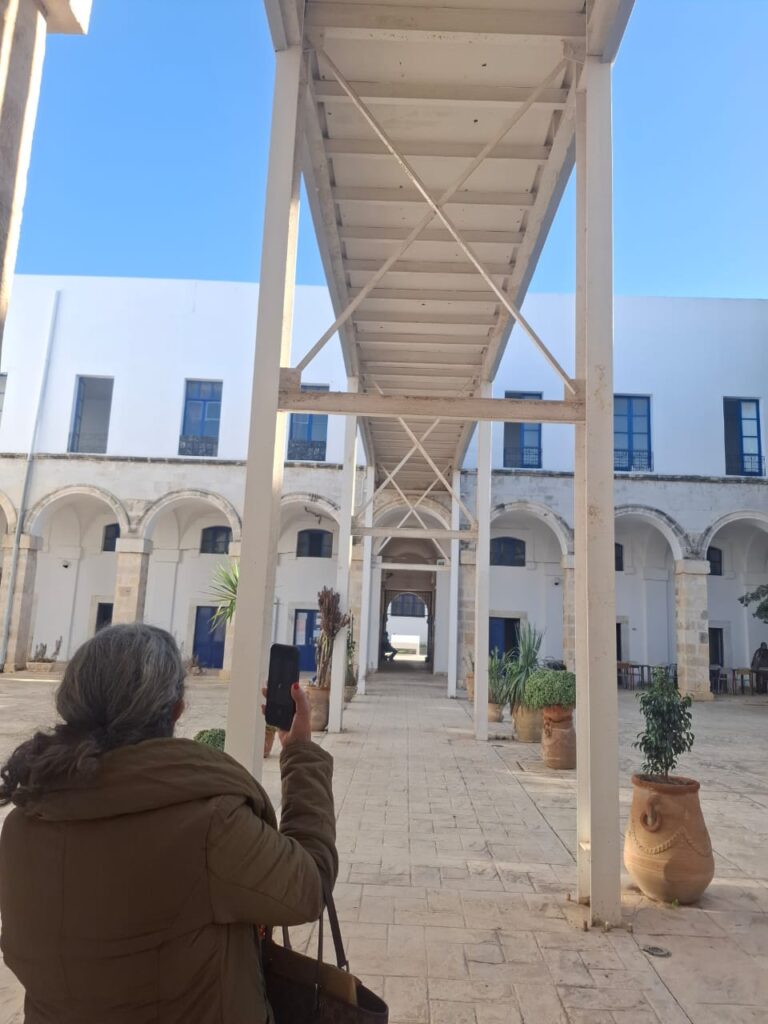
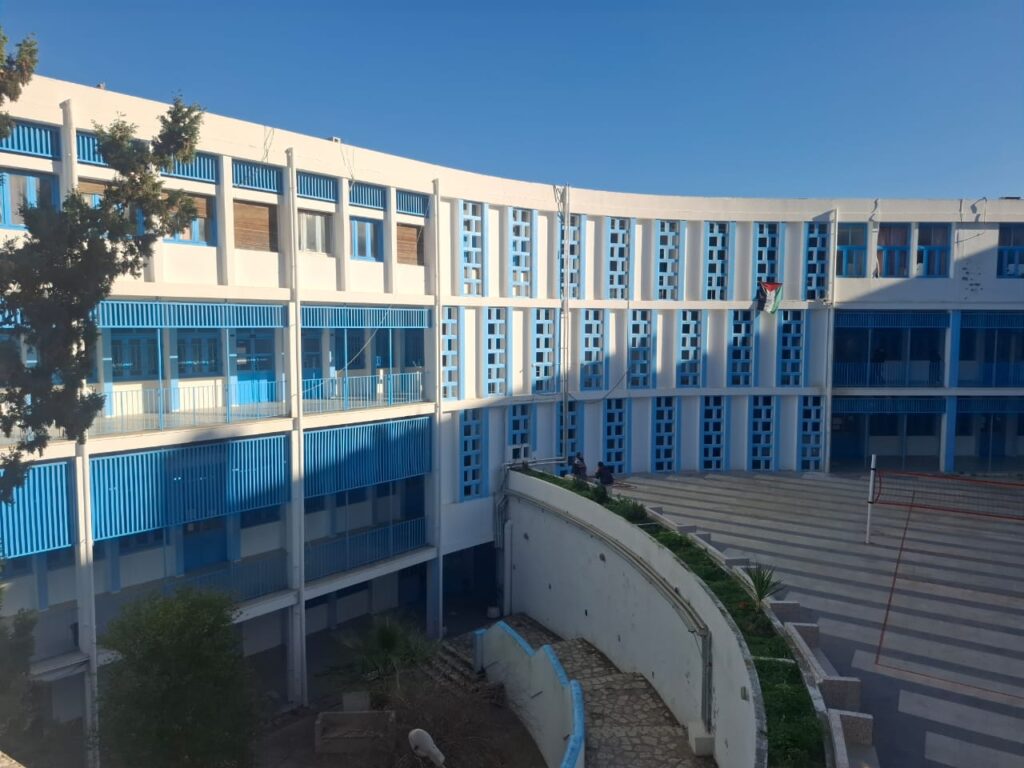
<p class="wp-block-paragraph"><strong>Ce sera ce dimanche 25 janvier 2026 à Montfleury. Rendez-vous le matin à 8h30 devant le café Zaazaa, à Souk El-Asr.</strong><br>Cette vadrouille architecturale, la 28ème d&rsquo;ArchiMag, est particulière ! elle sera aussi une sortie photographique. Pas besoin de moyens, votre téléphone portable suffit !</p>


<figure class="wp-block-gallery has-nested-images columns-2 is-cropped wp-block-gallery-4 is-layout-flex wp-block-gallery-is-layout-flex">
<figure class="wp-block-image size-large"><img loading="lazy" decoding="async" width="1024" height="768" data-id="4612" src="https://archimag.tn/wp-content/uploads/2026/01/vadrouille-montfleury-3-1024x768.jpg" alt="" class="wp-image-4612" srcset="http://archimag.tn/wp-content/uploads/2026/01/vadrouille-montfleury-3-1024x768.jpg 1024w, http://archimag.tn/wp-content/uploads/2026/01/vadrouille-montfleury-3-300x225.jpg 300w, http://archimag.tn/wp-content/uploads/2026/01/vadrouille-montfleury-3-768x576.jpg 768w, http://archimag.tn/wp-content/uploads/2026/01/vadrouille-montfleury-3-1170x878.jpg 1170w, http://archimag.tn/wp-content/uploads/2026/01/vadrouille-montfleury-3-585x439.jpg 585w, http://archimag.tn/wp-content/uploads/2026/01/vadrouille-montfleury-3.jpg 1280w" sizes="(max-width: 1024px) 100vw, 1024px" /></figure>


<figure class="wp-block-image size-large"><img loading="lazy" decoding="async" width="768" height="1024" data-id="4611" src="https://archimag.tn/wp-content/uploads/2026/01/vadrouille-montfleury-7-768x1024.jpg" alt="" class="wp-image-4611" srcset="http://archimag.tn/wp-content/uploads/2026/01/vadrouille-montfleury-7-768x1024.jpg 768w, http://archimag.tn/wp-content/uploads/2026/01/vadrouille-montfleury-7-225x300.jpg 225w, http://archimag.tn/wp-content/uploads/2026/01/vadrouille-montfleury-7-585x780.jpg 585w, http://archimag.tn/wp-content/uploads/2026/01/vadrouille-montfleury-7.jpg 960w" sizes="(max-width: 768px) 100vw, 768px" /></figure>


<figure class="wp-block-image size-large"><img loading="lazy" decoding="async" width="768" height="1024" data-id="4613" src="https://archimag.tn/wp-content/uploads/2026/01/vadrouille-montfleury-10-768x1024.jpg" alt="" class="wp-image-4613" srcset="http://archimag.tn/wp-content/uploads/2026/01/vadrouille-montfleury-10-768x1024.jpg 768w, http://archimag.tn/wp-content/uploads/2026/01/vadrouille-montfleury-10-225x300.jpg 225w, http://archimag.tn/wp-content/uploads/2026/01/vadrouille-montfleury-10-585x780.jpg 585w, http://archimag.tn/wp-content/uploads/2026/01/vadrouille-montfleury-10.jpg 960w" sizes="(max-width: 768px) 100vw, 768px" /></figure>


<figure class="wp-block-image size-large"><img loading="lazy" decoding="async" width="1024" height="768" data-id="4614" src="https://archimag.tn/wp-content/uploads/2026/01/vadrouille-montfleury-13-1024x768.jpg" alt="" class="wp-image-4614" srcset="http://archimag.tn/wp-content/uploads/2026/01/vadrouille-montfleury-13-1024x768.jpg 1024w, http://archimag.tn/wp-content/uploads/2026/01/vadrouille-montfleury-13-300x225.jpg 300w, http://archimag.tn/wp-content/uploads/2026/01/vadrouille-montfleury-13-768x576.jpg 768w, http://archimag.tn/wp-content/uploads/2026/01/vadrouille-montfleury-13-1170x878.jpg 1170w, http://archimag.tn/wp-content/uploads/2026/01/vadrouille-montfleury-13-585x439.jpg 585w, http://archimag.tn/wp-content/uploads/2026/01/vadrouille-montfleury-13.jpg 1280w" sizes="(max-width: 1024px) 100vw, 1024px" /></figure>


<figure class="wp-block-image size-large"><img loading="lazy" decoding="async" width="1024" height="768" data-id="4616" src="https://archimag.tn/wp-content/uploads/2026/01/vadrouille-montfleury-16-1024x768.jpg" alt="" class="wp-image-4616" srcset="http://archimag.tn/wp-content/uploads/2026/01/vadrouille-montfleury-16-1024x768.jpg 1024w, http://archimag.tn/wp-content/uploads/2026/01/vadrouille-montfleury-16-300x225.jpg 300w, http://archimag.tn/wp-content/uploads/2026/01/vadrouille-montfleury-16-768x576.jpg 768w, http://archimag.tn/wp-content/uploads/2026/01/vadrouille-montfleury-16-1170x878.jpg 1170w, http://archimag.tn/wp-content/uploads/2026/01/vadrouille-montfleury-16-585x439.jpg 585w, http://archimag.tn/wp-content/uploads/2026/01/vadrouille-montfleury-16.jpg 1280w" sizes="(max-width: 1024px) 100vw, 1024px" /></figure>


<figure class="wp-block-image size-large"><img loading="lazy" decoding="async" width="1024" height="768" data-id="4615" src="https://archimag.tn/wp-content/uploads/2026/01/vadrouille-montfleury-17-1024x768.jpg" alt="" class="wp-image-4615" srcset="http://archimag.tn/wp-content/uploads/2026/01/vadrouille-montfleury-17-1024x768.jpg 1024w, http://archimag.tn/wp-content/uploads/2026/01/vadrouille-montfleury-17-300x225.jpg 300w, http://archimag.tn/wp-content/uploads/2026/01/vadrouille-montfleury-17-768x576.jpg 768w, http://archimag.tn/wp-content/uploads/2026/01/vadrouille-montfleury-17-1170x878.jpg 1170w, http://archimag.tn/wp-content/uploads/2026/01/vadrouille-montfleury-17-585x439.jpg 585w, http://archimag.tn/wp-content/uploads/2026/01/vadrouille-montfleury-17.jpg 1280w" sizes="(max-width: 1024px) 100vw, 1024px" /></figure>
</figure>


<p class="wp-block-paragraph"><br>ArchiMag organisera, une galerie critique, c&rsquo;est-à-dire une réunion, où on exposera ces photos, tout en discutant sur les côtés architectural et photographique. Chaque vadrouilleur aura droit à trois photos.</p>


<figure class="wp-block-gallery has-nested-images columns-3 is-cropped wp-block-gallery-5 is-layout-flex wp-block-gallery-is-layout-flex">
<figure class="wp-block-image size-large"><img loading="lazy" decoding="async" width="768" height="1024" data-id="4619" src="https://archimag.tn/wp-content/uploads/2026/01/vadrouille-montfleury-20-768x1024.jpg" alt="" class="wp-image-4619" srcset="http://archimag.tn/wp-content/uploads/2026/01/vadrouille-montfleury-20-768x1024.jpg 768w, http://archimag.tn/wp-content/uploads/2026/01/vadrouille-montfleury-20-225x300.jpg 225w, http://archimag.tn/wp-content/uploads/2026/01/vadrouille-montfleury-20-585x780.jpg 585w, http://archimag.tn/wp-content/uploads/2026/01/vadrouille-montfleury-20.jpg 960w" sizes="(max-width: 768px) 100vw, 768px" /></figure>


<figure class="wp-block-image size-large"><img loading="lazy" decoding="async" width="1024" height="768" data-id="4617" src="https://archimag.tn/wp-content/uploads/2026/01/vadrouille-montfleury-21-1024x768.jpg" alt="" class="wp-image-4617" srcset="http://archimag.tn/wp-content/uploads/2026/01/vadrouille-montfleury-21-1024x768.jpg 1024w, http://archimag.tn/wp-content/uploads/2026/01/vadrouille-montfleury-21-300x225.jpg 300w, http://archimag.tn/wp-content/uploads/2026/01/vadrouille-montfleury-21-768x576.jpg 768w, http://archimag.tn/wp-content/uploads/2026/01/vadrouille-montfleury-21-1170x878.jpg 1170w, http://archimag.tn/wp-content/uploads/2026/01/vadrouille-montfleury-21-585x439.jpg 585w, http://archimag.tn/wp-content/uploads/2026/01/vadrouille-montfleury-21.jpg 1280w" sizes="(max-width: 1024px) 100vw, 1024px" /></figure>


<figure class="wp-block-image size-large"><img loading="lazy" decoding="async" width="768" height="1024" data-id="4621" src="https://archimag.tn/wp-content/uploads/2026/01/vadrouille-montfleury-26-768x1024.jpg" alt="" class="wp-image-4621" srcset="http://archimag.tn/wp-content/uploads/2026/01/vadrouille-montfleury-26-768x1024.jpg 768w, http://archimag.tn/wp-content/uploads/2026/01/vadrouille-montfleury-26-225x300.jpg 225w, http://archimag.tn/wp-content/uploads/2026/01/vadrouille-montfleury-26-585x780.jpg 585w, http://archimag.tn/wp-content/uploads/2026/01/vadrouille-montfleury-26.jpg 960w" sizes="(max-width: 768px) 100vw, 768px" /></figure>


<figure class="wp-block-image size-large"><img loading="lazy" decoding="async" width="768" height="1024" data-id="4620" src="https://archimag.tn/wp-content/uploads/2026/01/vadrouille-montfleury-28-768x1024.jpg" alt="" class="wp-image-4620" srcset="http://archimag.tn/wp-content/uploads/2026/01/vadrouille-montfleury-28-768x1024.jpg 768w, http://archimag.tn/wp-content/uploads/2026/01/vadrouille-montfleury-28-225x300.jpg 225w, http://archimag.tn/wp-content/uploads/2026/01/vadrouille-montfleury-28-585x780.jpg 585w, http://archimag.tn/wp-content/uploads/2026/01/vadrouille-montfleury-28.jpg 960w" sizes="(max-width: 768px) 100vw, 768px" /></figure>


<figure class="wp-block-image size-large"><img loading="lazy" decoding="async" width="1024" height="768" data-id="4618" src="https://archimag.tn/wp-content/uploads/2026/01/vadrouille-montfleury-29-1024x768.jpg" alt="" class="wp-image-4618" srcset="http://archimag.tn/wp-content/uploads/2026/01/vadrouille-montfleury-29-1024x768.jpg 1024w, http://archimag.tn/wp-content/uploads/2026/01/vadrouille-montfleury-29-300x225.jpg 300w, http://archimag.tn/wp-content/uploads/2026/01/vadrouille-montfleury-29-768x576.jpg 768w, http://archimag.tn/wp-content/uploads/2026/01/vadrouille-montfleury-29-1170x878.jpg 1170w, http://archimag.tn/wp-content/uploads/2026/01/vadrouille-montfleury-29-585x439.jpg 585w, http://archimag.tn/wp-content/uploads/2026/01/vadrouille-montfleury-29.jpg 1280w" sizes="(max-width: 1024px) 100vw, 1024px" /></figure>


<figure class="wp-block-image size-large"><img loading="lazy" decoding="async" width="768" height="1024" data-id="4622" src="https://archimag.tn/wp-content/uploads/2026/01/vadrouille-montfleury-32-768x1024.jpg" alt="" class="wp-image-4622" srcset="http://archimag.tn/wp-content/uploads/2026/01/vadrouille-montfleury-32-768x1024.jpg 768w, http://archimag.tn/wp-content/uploads/2026/01/vadrouille-montfleury-32-225x300.jpg 225w, http://archimag.tn/wp-content/uploads/2026/01/vadrouille-montfleury-32-585x780.jpg 585w, http://archimag.tn/wp-content/uploads/2026/01/vadrouille-montfleury-32.jpg 960w" sizes="(max-width: 768px) 100vw, 768px" /></figure>
</figure>


<p class="wp-block-paragraph"><br>On choisira les meilleures et on fera une expo-photo. On combinera cette vadrouille avec une sortie nocturne à la médina le 7 de Ramadan. Ces 2 vadrouilles seront l&rsquo;occasion pour sélectionner les meilleures photos, et du coup inciter les architectes et leurs amis, de s&rsquo;intéresser à l&rsquo;architecture à travers leurs images.</p>


<figure class="wp-block-gallery has-nested-images columns-default is-cropped wp-block-gallery-6 is-layout-flex wp-block-gallery-is-layout-flex">
<figure class="wp-block-image size-large"><img loading="lazy" decoding="async" width="768" height="1024" data-id="4625" src="https://archimag.tn/wp-content/uploads/2026/01/vadrouille-montfleury-33-768x1024.jpg" alt="" class="wp-image-4625" srcset="http://archimag.tn/wp-content/uploads/2026/01/vadrouille-montfleury-33-768x1024.jpg 768w, http://archimag.tn/wp-content/uploads/2026/01/vadrouille-montfleury-33-225x300.jpg 225w, http://archimag.tn/wp-content/uploads/2026/01/vadrouille-montfleury-33-585x780.jpg 585w, http://archimag.tn/wp-content/uploads/2026/01/vadrouille-montfleury-33.jpg 960w" sizes="(max-width: 768px) 100vw, 768px" /></figure>


<figure class="wp-block-image size-large"><img loading="lazy" decoding="async" width="1024" height="768" data-id="4623" src="https://archimag.tn/wp-content/uploads/2026/01/vadrouille-montfleury-34-1024x768.jpg" alt="" class="wp-image-4623" srcset="http://archimag.tn/wp-content/uploads/2026/01/vadrouille-montfleury-34-1024x768.jpg 1024w, http://archimag.tn/wp-content/uploads/2026/01/vadrouille-montfleury-34-300x225.jpg 300w, http://archimag.tn/wp-content/uploads/2026/01/vadrouille-montfleury-34-768x576.jpg 768w, http://archimag.tn/wp-content/uploads/2026/01/vadrouille-montfleury-34-1170x878.jpg 1170w, http://archimag.tn/wp-content/uploads/2026/01/vadrouille-montfleury-34-585x439.jpg 585w, http://archimag.tn/wp-content/uploads/2026/01/vadrouille-montfleury-34.jpg 1280w" sizes="(max-width: 1024px) 100vw, 1024px" /></figure>


<figure class="wp-block-image size-large"><img loading="lazy" decoding="async" width="1024" height="768" data-id="4628" src="https://archimag.tn/wp-content/uploads/2026/01/vadrouille-montfleury-35-1024x768.jpg" alt="" class="wp-image-4628" srcset="http://archimag.tn/wp-content/uploads/2026/01/vadrouille-montfleury-35-1024x768.jpg 1024w, http://archimag.tn/wp-content/uploads/2026/01/vadrouille-montfleury-35-300x225.jpg 300w, http://archimag.tn/wp-content/uploads/2026/01/vadrouille-montfleury-35-768x576.jpg 768w, http://archimag.tn/wp-content/uploads/2026/01/vadrouille-montfleury-35-1170x878.jpg 1170w, http://archimag.tn/wp-content/uploads/2026/01/vadrouille-montfleury-35-585x439.jpg 585w, http://archimag.tn/wp-content/uploads/2026/01/vadrouille-montfleury-35.jpg 1280w" sizes="(max-width: 1024px) 100vw, 1024px" /></figure>


<figure class="wp-block-image size-large"><img loading="lazy" decoding="async" width="768" height="1024" data-id="4627" src="https://archimag.tn/wp-content/uploads/2026/01/vadrouille-montfleury-36-768x1024.jpg" alt="" class="wp-image-4627" srcset="http://archimag.tn/wp-content/uploads/2026/01/vadrouille-montfleury-36-768x1024.jpg 768w, http://archimag.tn/wp-content/uploads/2026/01/vadrouille-montfleury-36-225x300.jpg 225w, http://archimag.tn/wp-content/uploads/2026/01/vadrouille-montfleury-36-585x780.jpg 585w, http://archimag.tn/wp-content/uploads/2026/01/vadrouille-montfleury-36.jpg 960w" sizes="(max-width: 768px) 100vw, 768px" /></figure>


<figure class="wp-block-image size-large"><img loading="lazy" decoding="async" width="768" height="1024" data-id="4624" src="https://archimag.tn/wp-content/uploads/2026/01/vadrouille-montfleury-39-768x1024.jpg" alt="" class="wp-image-4624" srcset="http://archimag.tn/wp-content/uploads/2026/01/vadrouille-montfleury-39-768x1024.jpg 768w, http://archimag.tn/wp-content/uploads/2026/01/vadrouille-montfleury-39-225x300.jpg 225w, http://archimag.tn/wp-content/uploads/2026/01/vadrouille-montfleury-39-585x780.jpg 585w, http://archimag.tn/wp-content/uploads/2026/01/vadrouille-montfleury-39.jpg 960w" sizes="(max-width: 768px) 100vw, 768px" /></figure>


<figure class="wp-block-image size-large"><img loading="lazy" decoding="async" width="768" height="1024" data-id="4626" src="https://archimag.tn/wp-content/uploads/2026/01/vadrouille-montfleury-41-768x1024.jpg" alt="" class="wp-image-4626" srcset="http://archimag.tn/wp-content/uploads/2026/01/vadrouille-montfleury-41-768x1024.jpg 768w, http://archimag.tn/wp-content/uploads/2026/01/vadrouille-montfleury-41-225x300.jpg 225w, http://archimag.tn/wp-content/uploads/2026/01/vadrouille-montfleury-41-585x780.jpg 585w, http://archimag.tn/wp-content/uploads/2026/01/vadrouille-montfleury-41.jpg 960w" sizes="(max-width: 768px) 100vw, 768px" /></figure>
</figure>


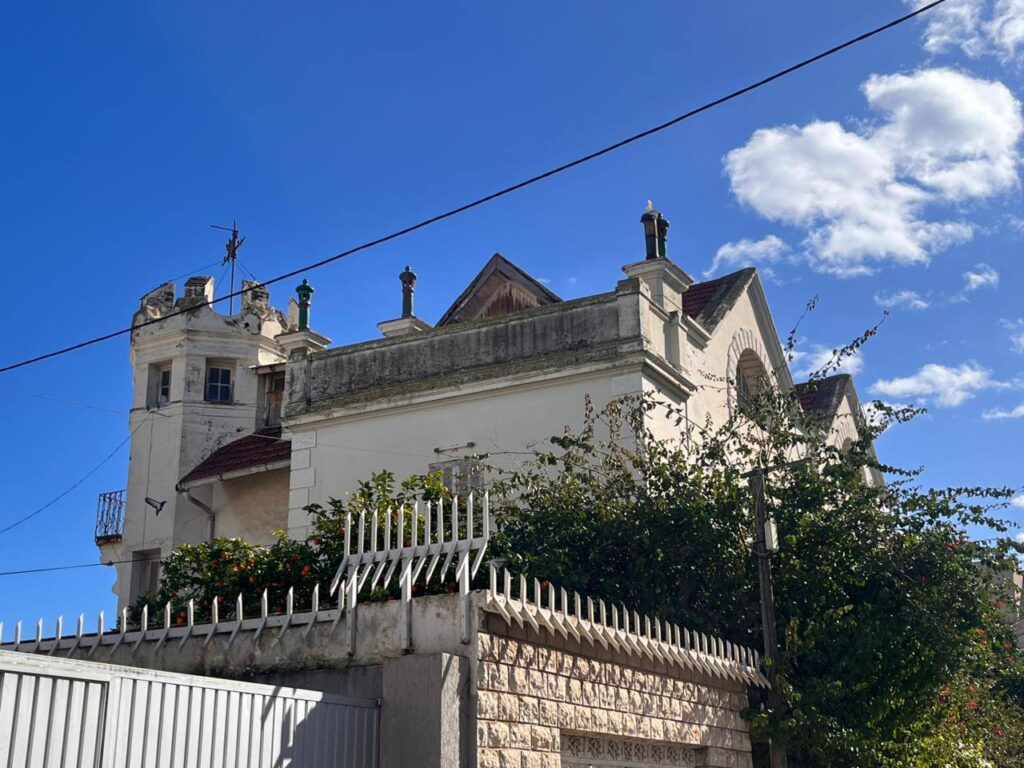
<p class="wp-block-paragraph">Le quartier de Montfleury à Tunis, l&rsquo;un des premiers aménagés sous le protectorat français dès la fin du XIXe siècle, se distingue par une architecture éclectique mêlant le style Art Déco des années 1930, des influences italiennes et des éléments Art Nouveau. Conçu initialement pour la bourgeoisie et les hauts fonctionnaires, il se caractérise par des immeubles de hauteur moyenne, des villas avec balcons fleuris, et des façades décorées de céramiques. </p>


<ul class="wp-block-list">
<li>Architecture Art Déco : La Cité des Poètes  (1934), rue Victor Hugo, est un exemple emblématique, avec ses détails ornementaux signés par l&rsquo;architecte Mario Giglio et l&rsquo;entrepreneur Carlino Canino.</li>
</ul>


<ul class="wp-block-list">
<li>Influences italiennes et européennes : Le quartier a été fortement marqué par les architectes italiens dans les années 1920.</li>
</ul>


<ul class="wp-block-list">
<li>Patrimoine résidentiel : Montfleury abrite de nombreuses villas et immeubles de rapport, offrant une vue panoramique sur la ville depuis les hauteurs.</li>
</ul>


<ul class="wp-block-list">
<li>Evolution : Historiquement, le quartier a été loti dès 1885 par la société civile des terrains de Koffret Korill. </li>
</ul>


<p class="wp-block-paragraph">Aujourd&rsquo;hui, Montfleury conserve un charme discret avec des traces de son passé résidentiel élégant, malgré les évolutions urbaines.</p>


<p class="wp-block-paragraph">Rendez-vous dimanche matin 25 janvier 2026 à 8h30 devant le café Zaazaa, à Souk El-Asr.</p>


<figure class="wp-block-image size-large"><img loading="lazy" decoding="async" width="1024" height="768" src="http://archimag.tn/wp-content/uploads/2026/01/vadrouille-montfleury-60-1024x768.jpg" alt="" class="wp-image-4639" srcset="http://archimag.tn/wp-content/uploads/2026/01/vadrouille-montfleury-60-1024x768.jpg 1024w, http://archimag.tn/wp-content/uploads/2026/01/vadrouille-montfleury-60-300x225.jpg 300w, http://archimag.tn/wp-content/uploads/2026/01/vadrouille-montfleury-60-768x576.jpg 768w, http://archimag.tn/wp-content/uploads/2026/01/vadrouille-montfleury-60-1170x878.jpg 1170w, http://archimag.tn/wp-content/uploads/2026/01/vadrouille-montfleury-60-585x439.jpg 585w, http://archimag.tn/wp-content/uploads/2026/01/vadrouille-montfleury-60.jpg 1280w" sizes="(max-width: 1024px) 100vw, 1024px" /></figure>


<p class="wp-block-paragraph">A demain !</p>


<figure class="wp-block-gallery has-nested-images columns-default is-cropped wp-block-gallery-7 is-layout-flex wp-block-gallery-is-layout-flex">
<figure class="wp-block-image size-large"><img loading="lazy" decoding="async" width="768" height="1024" data-id="4630" src="https://archimag.tn/wp-content/uploads/2026/01/vadrouille-montfleury-42-768x1024.jpg" alt="" class="wp-image-4630" srcset="http://archimag.tn/wp-content/uploads/2026/01/vadrouille-montfleury-42-768x1024.jpg 768w, http://archimag.tn/wp-content/uploads/2026/01/vadrouille-montfleury-42-225x300.jpg 225w, http://archimag.tn/wp-content/uploads/2026/01/vadrouille-montfleury-42-585x780.jpg 585w, http://archimag.tn/wp-content/uploads/2026/01/vadrouille-montfleury-42.jpg 960w" sizes="(max-width: 768px) 100vw, 768px" /></figure>


<figure class="wp-block-image size-large"><img loading="lazy" decoding="async" width="1024" height="768" data-id="4629" src="https://archimag.tn/wp-content/uploads/2026/01/vadrouille-montfleury-44-1024x768.jpg" alt="" class="wp-image-4629" srcset="http://archimag.tn/wp-content/uploads/2026/01/vadrouille-montfleury-44-1024x768.jpg 1024w, http://archimag.tn/wp-content/uploads/2026/01/vadrouille-montfleury-44-300x225.jpg 300w, http://archimag.tn/wp-content/uploads/2026/01/vadrouille-montfleury-44-768x576.jpg 768w, http://archimag.tn/wp-content/uploads/2026/01/vadrouille-montfleury-44-1170x878.jpg 1170w, http://archimag.tn/wp-content/uploads/2026/01/vadrouille-montfleury-44-585x439.jpg 585w, http://archimag.tn/wp-content/uploads/2026/01/vadrouille-montfleury-44.jpg 1280w" sizes="(max-width: 1024px) 100vw, 1024px" /></figure>


<figure class="wp-block-image size-large"><img loading="lazy" decoding="async" width="1024" height="768" data-id="4634" src="https://archimag.tn/wp-content/uploads/2026/01/vadrouille-montfleury-45-1024x768.jpg" alt="" class="wp-image-4634" srcset="http://archimag.tn/wp-content/uploads/2026/01/vadrouille-montfleury-45-1024x768.jpg 1024w, http://archimag.tn/wp-content/uploads/2026/01/vadrouille-montfleury-45-300x225.jpg 300w, http://archimag.tn/wp-content/uploads/2026/01/vadrouille-montfleury-45-768x576.jpg 768w, http://archimag.tn/wp-content/uploads/2026/01/vadrouille-montfleury-45-1170x878.jpg 1170w, http://archimag.tn/wp-content/uploads/2026/01/vadrouille-montfleury-45-585x439.jpg 585w, http://archimag.tn/wp-content/uploads/2026/01/vadrouille-montfleury-45.jpg 1280w" sizes="(max-width: 1024px) 100vw, 1024px" /></figure>


<figure class="wp-block-image size-large"><img loading="lazy" decoding="async" width="1024" height="768" data-id="4635" src="https://archimag.tn/wp-content/uploads/2026/01/vadrouille-montfleury-49-1024x768.jpg" alt="" class="wp-image-4635" srcset="http://archimag.tn/wp-content/uploads/2026/01/vadrouille-montfleury-49-1024x768.jpg 1024w, http://archimag.tn/wp-content/uploads/2026/01/vadrouille-montfleury-49-300x225.jpg 300w, http://archimag.tn/wp-content/uploads/2026/01/vadrouille-montfleury-49-768x576.jpg 768w, http://archimag.tn/wp-content/uploads/2026/01/vadrouille-montfleury-49-1170x878.jpg 1170w, http://archimag.tn/wp-content/uploads/2026/01/vadrouille-montfleury-49-585x439.jpg 585w, http://archimag.tn/wp-content/uploads/2026/01/vadrouille-montfleury-49.jpg 1280w" sizes="(max-width: 1024px) 100vw, 1024px" /></figure>


<figure class="wp-block-image size-large"><img loading="lazy" decoding="async" width="1024" height="768" data-id="4632" src="https://archimag.tn/wp-content/uploads/2026/01/vadrouille-montfleury-52-1024x768.jpg" alt="" class="wp-image-4632" srcset="http://archimag.tn/wp-content/uploads/2026/01/vadrouille-montfleury-52-1024x768.jpg 1024w, http://archimag.tn/wp-content/uploads/2026/01/vadrouille-montfleury-52-300x225.jpg 300w, http://archimag.tn/wp-content/uploads/2026/01/vadrouille-montfleury-52-768x576.jpg 768w, http://archimag.tn/wp-content/uploads/2026/01/vadrouille-montfleury-52-1170x878.jpg 1170w, http://archimag.tn/wp-content/uploads/2026/01/vadrouille-montfleury-52-585x439.jpg 585w, http://archimag.tn/wp-content/uploads/2026/01/vadrouille-montfleury-52.jpg 1280w" sizes="(max-width: 1024px) 100vw, 1024px" /></figure>


<figure class="wp-block-image size-large"><img loading="lazy" decoding="async" width="1024" height="768" data-id="4631" src="https://archimag.tn/wp-content/uploads/2026/01/vadrouille-montfleury-54-1024x768.jpg" alt="" class="wp-image-4631" srcset="http://archimag.tn/wp-content/uploads/2026/01/vadrouille-montfleury-54-1024x768.jpg 1024w, http://archimag.tn/wp-content/uploads/2026/01/vadrouille-montfleury-54-300x225.jpg 300w, http://archimag.tn/wp-content/uploads/2026/01/vadrouille-montfleury-54-768x576.jpg 768w, http://archimag.tn/wp-content/uploads/2026/01/vadrouille-montfleury-54-1170x878.jpg 1170w, http://archimag.tn/wp-content/uploads/2026/01/vadrouille-montfleury-54-585x439.jpg 585w, http://archimag.tn/wp-content/uploads/2026/01/vadrouille-montfleury-54.jpg 1280w" sizes="(max-width: 1024px) 100vw, 1024px" /></figure>


<figure class="wp-block-image size-large"><img loading="lazy" decoding="async" width="768" height="1024" data-id="4633" src="https://archimag.tn/wp-content/uploads/2026/01/vadrouille-montfleury-55-768x1024.jpg" alt="" class="wp-image-4633" srcset="http://archimag.tn/wp-content/uploads/2026/01/vadrouille-montfleury-55-768x1024.jpg 768w, http://archimag.tn/wp-content/uploads/2026/01/vadrouille-montfleury-55-225x300.jpg 225w, http://archimag.tn/wp-content/uploads/2026/01/vadrouille-montfleury-55-585x780.jpg 585w, http://archimag.tn/wp-content/uploads/2026/01/vadrouille-montfleury-55.jpg 960w" sizes="(max-width: 768px) 100vw, 768px" /></figure>


<figure class="wp-block-image size-large"><img loading="lazy" decoding="async" width="768" height="1024" data-id="4637" src="https://archimag.tn/wp-content/uploads/2026/01/vadrouille-montfleury-57-768x1024.jpg" alt="" class="wp-image-4637" srcset="http://archimag.tn/wp-content/uploads/2026/01/vadrouille-montfleury-57-768x1024.jpg 768w, http://archimag.tn/wp-content/uploads/2026/01/vadrouille-montfleury-57-225x300.jpg 225w, http://archimag.tn/wp-content/uploads/2026/01/vadrouille-montfleury-57-585x780.jpg 585w, http://archimag.tn/wp-content/uploads/2026/01/vadrouille-montfleury-57.jpg 960w" sizes="(max-width: 768px) 100vw, 768px" /></figure>


<figure class="wp-block-image size-large"><img loading="lazy" decoding="async" width="1024" height="768" data-id="4638" src="https://archimag.tn/wp-content/uploads/2026/01/vadrouille-montfleury-58-1024x768.jpg" alt="" class="wp-image-4638" srcset="http://archimag.tn/wp-content/uploads/2026/01/vadrouille-montfleury-58-1024x768.jpg 1024w, http://archimag.tn/wp-content/uploads/2026/01/vadrouille-montfleury-58-300x225.jpg 300w, http://archimag.tn/wp-content/uploads/2026/01/vadrouille-montfleury-58-768x576.jpg 768w, http://archimag.tn/wp-content/uploads/2026/01/vadrouille-montfleury-58-1170x878.jpg 1170w, http://archimag.tn/wp-content/uploads/2026/01/vadrouille-montfleury-58-585x439.jpg 585w, http://archimag.tn/wp-content/uploads/2026/01/vadrouille-montfleury-58.jpg 1280w" sizes="(max-width: 1024px) 100vw, 1024px" /></figure>


<figure class="wp-block-image size-large"><img loading="lazy" decoding="async" width="1024" height="768" data-id="4636" src="https://archimag.tn/wp-content/uploads/2026/01/vadrouille-montfleury-61-1024x768.jpg" alt="" class="wp-image-4636" srcset="http://archimag.tn/wp-content/uploads/2026/01/vadrouille-montfleury-61-1024x768.jpg 1024w, http://archimag.tn/wp-content/uploads/2026/01/vadrouille-montfleury-61-300x225.jpg 300w, http://archimag.tn/wp-content/uploads/2026/01/vadrouille-montfleury-61-768x576.jpg 768w, http://archimag.tn/wp-content/uploads/2026/01/vadrouille-montfleury-61-1170x878.jpg 1170w, http://archimag.tn/wp-content/uploads/2026/01/vadrouille-montfleury-61-585x439.jpg 585w, http://archimag.tn/wp-content/uploads/2026/01/vadrouille-montfleury-61.jpg 1280w" sizes="(max-width: 1024px) 100vw, 1024px" /></figure>
</figure>


<p class="wp-block-paragraph"></p>
<p>L’article <a href="http://archimag.tn/2026/01/24/vadrouille-28-tunis-montfleury/">Vadrouille #28 Tunis Montfleury</a> est apparu en premier sur <a href="http://archimag.tn">ArchiMag</a>.</p>
]]></content:encoded>
					
					<wfw:commentRss>http://archimag.tn/2026/01/24/vadrouille-28-tunis-montfleury/feed/</wfw:commentRss>
			<slash:comments>0</slash:comments>
		
		
			</item>
		<item>
		<title>Table Ronde #7 : Architecture et Photographie, 7 janvier 2026 à l&#8217;ASM</title>
		<link>http://archimag.tn/2026/01/02/table-ronde-7-architecture-et-photographie-7-janvier-2026/</link>
					<comments>http://archimag.tn/2026/01/02/table-ronde-7-architecture-et-photographie-7-janvier-2026/#respond</comments>
		
		<dc:creator><![CDATA[Archi Mag]]></dc:creator>
		<pubDate>Fri, 02 Jan 2026 06:00:00 +0000</pubDate>
				<category><![CDATA[Actualités]]></category>
		<category><![CDATA[Agenda]]></category>
		<category><![CDATA[ArchiMag]]></category>
		<category><![CDATA[Architectes]]></category>
		<category><![CDATA[Architecture]]></category>
		<category><![CDATA[ASM Tunis]]></category>
		<category><![CDATA[Association de Sauvegarde de la Médina de Tunis]]></category>
		<category><![CDATA[conférence]]></category>
		<category><![CDATA[Emna Ben Salem]]></category>
		<category><![CDATA[Hammadi Rgayeg]]></category>
		<category><![CDATA[magazine]]></category>
		<category><![CDATA[Magazine d&#039;architecture en ligne]]></category>
		<category><![CDATA[Maghreb]]></category>
		<category><![CDATA[Mehdi Ben Gharbia]]></category>
		<category><![CDATA[Mourad Ben Cheikh Ahmed]]></category>
		<category><![CDATA[photographes]]></category>
		<category><![CDATA[photographie]]></category>
		<category><![CDATA[photographie et architecture]]></category>
		<category><![CDATA[Rami Khayati]]></category>
		<category><![CDATA[revue]]></category>
		<category><![CDATA[table ronde]]></category>
		<category><![CDATA[Tunis]]></category>
		<category><![CDATA[Tunisie]]></category>
		<guid isPermaLink="false">https://archimag.tn/?p=4360</guid>

					<description><![CDATA[<p>Le magazine d’architecture ArchiMag, en collaboration avec l’Association de sauvegarde de la Médina, organise&#8230;</p>
<p>L’article <a href="http://archimag.tn/2026/01/02/table-ronde-7-architecture-et-photographie-7-janvier-2026/">Table Ronde #7 : Architecture et Photographie, 7 janvier 2026 à l&rsquo;ASM</a> est apparu en premier sur <a href="http://archimag.tn">ArchiMag</a>.</p>
]]></description>
										<content:encoded><![CDATA[
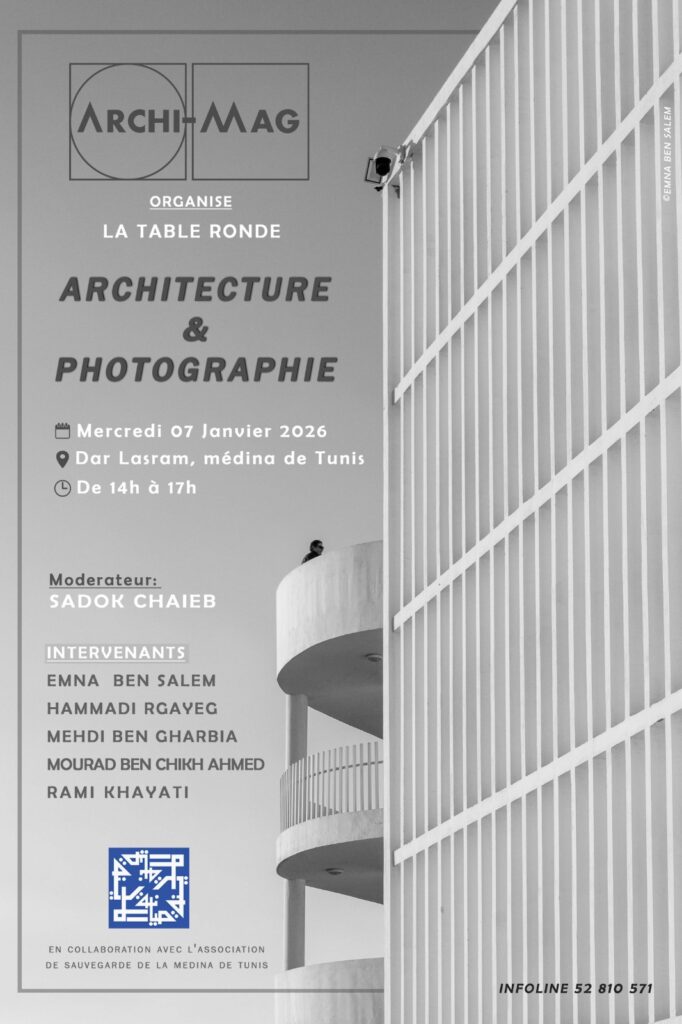
<p class="wp-block-paragraph">Le magazine d’architecture ArchiMag, en collaboration avec l’Association de sauvegarde de la Médina, organise une table ronde intitulée :<br>« Architecture et Photographie ».<br>Cette rencontre réunira architectes et photographes autour d’un échange sur la photographie d’architecture et les liens qu’elle entretient avec la discipline architecturale, entre représentation, création et mémoire.</p>


<div class="wp-block-image">
<figure class="aligncenter size-large"><img loading="lazy" decoding="async" width="682" height="1024" src="https://archimag.tn/wp-content/uploads/2026/01/architecture-et-photographie-1-682x1024.jpg" alt="" class="wp-image-4362" srcset="http://archimag.tn/wp-content/uploads/2026/01/architecture-et-photographie-1-682x1024.jpg 682w, http://archimag.tn/wp-content/uploads/2026/01/architecture-et-photographie-1-200x300.jpg 200w, http://archimag.tn/wp-content/uploads/2026/01/architecture-et-photographie-1-768x1153.jpg 768w, http://archimag.tn/wp-content/uploads/2026/01/architecture-et-photographie-1-1023x1536.jpg 1023w, http://archimag.tn/wp-content/uploads/2026/01/architecture-et-photographie-1-585x878.jpg 585w, http://archimag.tn/wp-content/uploads/2026/01/architecture-et-photographie-1.jpg 1066w" sizes="(max-width: 682px) 100vw, 682px" /></figure>
</div>


<p class="wp-block-paragraph"><strong>Au programme</strong></p>


<ul class="wp-block-list">
<li>Architecture et photographie : regards croisés</li>


<li>La photographie comme outil de représentation et de mémoire</li>


<li>La photographie d’architecture entre document et création artistique</li>


<li>Enjeux contemporains et nouvelles pratiques, notamment à l’ère du numérique et de l’intelligence artificielle</li>


<li>La photographie comme mode de représentation de l&rsquo;architecture.</li>


<li>Histoire générale de la photographie en architecture</li>


<li>La phographie d&rsquo;architecture comme disipline</li>


<li>Interaction entre architecte et photographe</li>


<li>Mise en scène de l&rsquo;architecture</li>


<li>L&rsquo;architecte mettant en scène sa propre vision de l&rsquo;œuvre</li>


<li>La photo dans le processus de création, permet de rectifier le projet en fonction de l&rsquo;affinement de l&rsquo;image</li>


<li>Les approches de l&rsquo;architecte voulant matérialiser son projet, et du photographe sont-elles différentes</li>


<li>La documentation de l&rsquo;architecture a évolué avec des outils mettant en avant les idées maitresses du projet</li>


<li>La présentation des projets dans les revues spécialisées, la mise en valeur des choix des matériaux, et des détails a beaucoup évolué avec les logiciels de photographie, et de conception</li>
</ul>


<p class="wp-block-paragraph"><strong>Intervenants</strong></p>


<p class="wp-block-paragraph"><strong><em>M. Hammadi Rgayeg<br>Mme Emna Ben Salem<br>M. Mehdi Ben Gharbia<br>M. Mourad Ben Cheikh Ahmed<br>M. Rami Khayati</em></strong></p>


<p class="wp-block-paragraph">La table ronde sera modérée par <strong><em>M. Sadok Chaieb</em></strong>, architecte et rédacteur en chef du magazine ArchiMag.</p>


<p class="wp-block-paragraph"><strong>Date et lieu</strong><br><strong><em>Mercredi 7 janvier à 14h, Dar Lasram, Médina de Tunis</em></strong></p>


<p class="wp-block-paragraph"><strong>Accès libre</strong></p>


<p class="wp-block-paragraph"></p>
<p>L’article <a href="http://archimag.tn/2026/01/02/table-ronde-7-architecture-et-photographie-7-janvier-2026/">Table Ronde #7 : Architecture et Photographie, 7 janvier 2026 à l&rsquo;ASM</a> est apparu en premier sur <a href="http://archimag.tn">ArchiMag</a>.</p>
]]></content:encoded>
					
					<wfw:commentRss>http://archimag.tn/2026/01/02/table-ronde-7-architecture-et-photographie-7-janvier-2026/feed/</wfw:commentRss>
			<slash:comments>0</slash:comments>
		
		
			</item>
		<item>
		<title>Oasis Days, festival mémoire de Gabès</title>
		<link>http://archimag.tn/2025/12/13/oasis-days-festival-memoire-de-gabes/</link>
					<comments>http://archimag.tn/2025/12/13/oasis-days-festival-memoire-de-gabes/#respond</comments>
		
		<dc:creator><![CDATA[Archi Mag]]></dc:creator>
		<pubDate>Sat, 13 Dec 2025 06:15:00 +0000</pubDate>
				<category><![CDATA[Actualités]]></category>
		<category><![CDATA[Agenda]]></category>
		<category><![CDATA[3ᵉ édition]]></category>
		<category><![CDATA[Afrique]]></category>
		<category><![CDATA[ArchiMag]]></category>
		<category><![CDATA[Architectes]]></category>
		<category><![CDATA[Architecture]]></category>
		<category><![CDATA[art]]></category>
		<category><![CDATA[artistes]]></category>
		<category><![CDATA[Aux rythmes de l’eau]]></category>
		<category><![CDATA[Gabès]]></category>
		<category><![CDATA[magazine]]></category>
		<category><![CDATA[Magazine d&#039;architecture en ligne]]></category>
		<category><![CDATA[Maghreb]]></category>
		<category><![CDATA[musique]]></category>
		<category><![CDATA[Oasis days]]></category>
		<category><![CDATA[oasis de Chenini]]></category>
		<category><![CDATA[photographie]]></category>
		<category><![CDATA[revue]]></category>
		<category><![CDATA[Tunisie]]></category>
		<category><![CDATA[vidéo]]></category>
		<guid isPermaLink="false">https://archimag.tn/?p=4231</guid>

					<description><![CDATA[<p>Du 11 au 14 décembre 2025, la 3ᵉ édition d’Oasis Days vous invite à&#8230;</p>
<p>L’article <a href="http://archimag.tn/2025/12/13/oasis-days-festival-memoire-de-gabes/">Oasis Days, festival mémoire de Gabès</a> est apparu en premier sur <a href="http://archimag.tn">ArchiMag</a>.</p>
]]></description>
										<content:encoded><![CDATA[
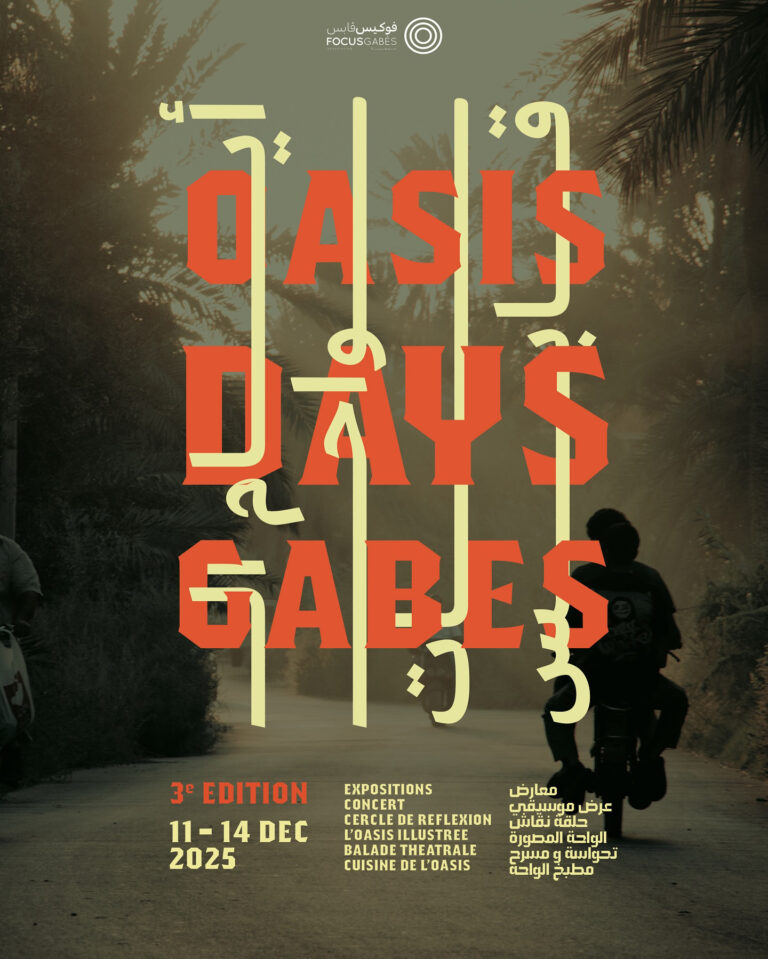
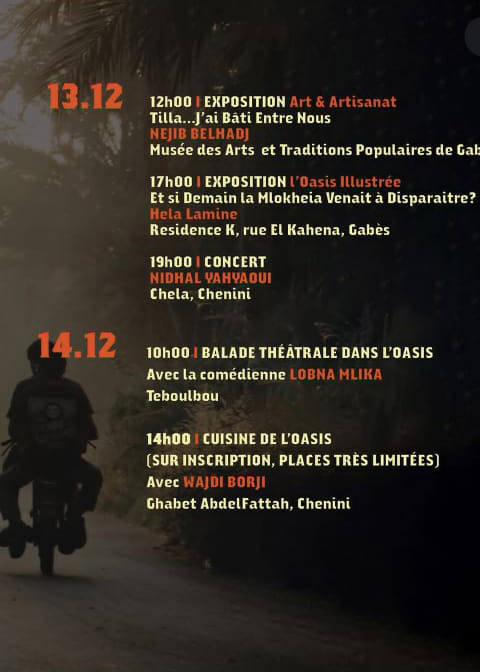
<p class="wp-block-paragraph">Du 11 au 14 décembre 2025, la 3ᵉ édition d’Oasis Days vous invite à découvrir l’oasis de Gabès autrement, à travers la culture, l’art et la mémoire collective.<br>L’oasis n’est pas seulement un espace naturel : c’est une histoire, une identité et un lien unique entre l’homme et la nature. Aujourd’hui plus que jamais, il est essentiel de la préserver et de sensibiliser aux enjeux qui menacent son écosystème fragile.<br>Au programme : expositions artistiques, concerts, balades théâtrales dans l’oasis, cercles de réflexion, projections visuelles et saveurs de la cuisine de l’oasis. Une expérience qui relie passé et présent, mémoire et espoir.<br>Porté par l’Association Focus Gabès, en partenariat avec la société civile, cet événement est une invitation à célébrer, réfléchir et agir pour la sauvegarde de notre patrimoine culturel et naturel.</p>


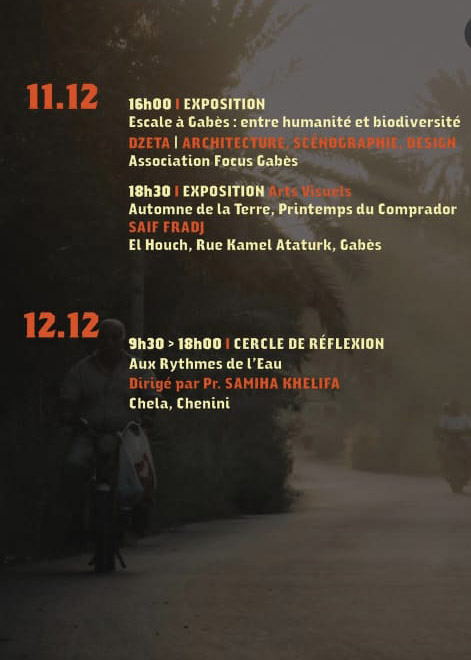
<p class="wp-block-paragraph">Thème central des enjeux écologiques de la région, l’eau structure l’édition 2025. Un cercle de réflexion intitulé «Aux rythmes de l’eau», dirigé par la professeure Samiha Khelifa, spécialiste des systèmes agricoles durables, se tiendra le 12 décembre à Chela (Chenini).</p>


<p class="wp-block-paragraph">La troisième édition des «Oasis Days» revient à Gabès du 11 au 14 décembre 2025 avec un programme dense, sensible et profondément enraciné dans l’âme du territoire.</p>


<p class="wp-block-paragraph">Lancées en 2023 pour interroger, sans détour, les causes de la dégradation de l’oasis de Chenini et les solutions à mettre en place pour la préserver, ces journées entendent avertir d’une disparition annoncée : celle d’un écosystème millénaire menacé par l’urbanisation galopante et l’assèchement des nappes phréatiques.</p>


<p class="wp-block-paragraph">Porté par l’association Focus Gabès (créée en 2019), l’événement met en dialogue l’écologie, la culture, les savoir-faire traditionnels et la création artistique pour replacer la palmeraie de Gabès au centre de l’imaginaire collectif.</p>


<div class="wp-block-image">
<figure class="aligncenter size-full"><img loading="lazy" decoding="async" width="768" height="959" src="https://archimag.tn/wp-content/uploads/2025/12/oasis-days-1.jpg" alt="" class="wp-image-4233" srcset="http://archimag.tn/wp-content/uploads/2025/12/oasis-days-1.jpg 768w, http://archimag.tn/wp-content/uploads/2025/12/oasis-days-1-240x300.jpg 240w, http://archimag.tn/wp-content/uploads/2025/12/oasis-days-1-585x730.jpg 585w" sizes="(max-width: 768px) 100vw, 768px" /></figure>
</div>


<p class="wp-block-paragraph">C’est un espace de rencontres et d’échanges réunissant chercheurs, agriculteurs, artistes, habitants et jeunes autour d’une conviction profonde : la survie des oasis passe par la connaissance, l’art et l’engagement citoyen.</p>


<p class="wp-block-paragraph">Au programme : arts visuels, musique, déambulations théâtrales, cercles de réflexion… Un ensemble d’expériences immersives au cœur d’une oasis en péril mais décidée à se réinventer.</p>


<p class="wp-block-paragraph">Thème central des enjeux écologiques de la région, l’eau structure l’édition 2025. Un cercle de réflexion intitulé «Aux rythmes de l’eau», dirigé par la professeure Samiha Khelifa, spécialiste des systèmes agricoles durables, se tiendra le 12 décembre à Chela (Chenini).</p>


<div class="wp-block-image">
<figure class="aligncenter size-full"><img loading="lazy" decoding="async" width="770" height="470" src="https://archimag.tn/wp-content/uploads/2025/12/oasis-days-2.jpg" alt="" class="wp-image-4234" srcset="http://archimag.tn/wp-content/uploads/2025/12/oasis-days-2.jpg 770w, http://archimag.tn/wp-content/uploads/2025/12/oasis-days-2-300x183.jpg 300w, http://archimag.tn/wp-content/uploads/2025/12/oasis-days-2-768x469.jpg 768w, http://archimag.tn/wp-content/uploads/2025/12/oasis-days-2-585x357.jpg 585w" sizes="(max-width: 770px) 100vw, 770px" /></figure>
</div>

<div class="wp-block-image">
<figure class="alignleft size-full is-resized"><img loading="lazy" decoding="async" width="426" height="660" src="https://archimag.tn/wp-content/uploads/2025/12/oasis-days-3.jpg" alt="" class="wp-image-4235" style="width:261px;height:auto" srcset="http://archimag.tn/wp-content/uploads/2025/12/oasis-days-3.jpg 426w, http://archimag.tn/wp-content/uploads/2025/12/oasis-days-3-194x300.jpg 194w" sizes="(max-width: 426px) 100vw, 426px" /></figure>
</div>


<p class="wp-block-paragraph">Il réunira agriculteurs, artisans, chercheurs, acteurs de la société civile et représentants institutionnels pour imaginer des pistes de restauration de l’écosystème oasien, repenser la gestion de l’eau et transmettre des savoirs ancestraux qui ont façonné des siècles d’agriculture durable.</p>


<p class="wp-block-paragraph">Le festival met à l’honneur, cette année, plusieurs expositions, notamment celles de :</p>


<p class="wp-block-paragraph">Saif Fradj, qui explore, à travers la photographie et la vidéo, les cycles de déclin et de renouveau à travers une lecture critique des bouleversements de notre monde contemporain.</p>


<p class="wp-block-paragraph">Son exposition, intitulée «Automne de la Terre, Printemps du Comprador», interroge les rapports entre le territoire, l’économie et l’humain : comment nos environnements se transforment, se fragilisent, ou se renégocient sous l’effet des forces qui les traversent.</p>


<div class="wp-block-image">
<figure class="alignleft size-full is-resized"><img loading="lazy" decoding="async" width="471" height="660" src="https://archimag.tn/wp-content/uploads/2025/12/oasis-days-4.jpg" alt="" class="wp-image-4236" style="aspect-ratio:0.7136425505182703;width:259px;height:auto" srcset="http://archimag.tn/wp-content/uploads/2025/12/oasis-days-4.jpg 471w, http://archimag.tn/wp-content/uploads/2025/12/oasis-days-4-214x300.jpg 214w" sizes="(max-width: 471px) 100vw, 471px" /></figure>
</div>


<p class="wp-block-paragraph">L’artiste brodeur Najeeb Belhaj, qui est le fondateur de «Tili Tanit». Il revisite les techniques ancestrales de Mahdia dans une vision contemporaine et engagée.</p>


<p class="wp-block-paragraph">À travers son exposition «Tilla… j’ai bâti entre nous », l’artiste invite le public à une immersion dans l’univers du fil, où chaque point devient un passage, un souvenir, une tentative de relier ce qui se sépare ou de révéler ce qui nous unit.</p>


<p class="wp-block-paragraph">Hela Lamine qui, à la suite d’une résidence à Gabès, propose une série graphique mêlant humour, poésie et observation fine du quotidien oasien, sous l’intitulé «Et si demain la mlokheïa venait à disparaître ?».</p>


<p class="wp-block-paragraph">Elle interroge notre rapport à l’identité, à la consommation, aux traditions qui façonnent notre quotidien et nourrissent notre patrimoine culturel.</p>


<p class="wp-block-paragraph">Côté théâtre, la metteuse en scène et comédienne Lobna Mlik conduira une promenade théâtrale à Tbelbou, accompagnée de danseurs du collectif Les Danseurs Citoyens du Sud. Un moment qui fusionne récit philosophique, danse et immersion dans la nature.</p>


<div class="wp-block-image">
<figure class="alignleft size-full is-resized"><img loading="lazy" decoding="async" width="480" height="672" src="https://archimag.tn/wp-content/uploads/2025/12/oasis-days-5.jpg" alt="" class="wp-image-4237" style="aspect-ratio:0.7142894050171803;width:259px;height:auto" srcset="http://archimag.tn/wp-content/uploads/2025/12/oasis-days-5.jpg 480w, http://archimag.tn/wp-content/uploads/2025/12/oasis-days-5-214x300.jpg 214w" sizes="(max-width: 480px) 100vw, 480px" /></figure>
</div>


<p class="wp-block-paragraph">Cette année, le volet musical du festival accueillera Nidhal Yahyaoui, artiste qui puise dans les répertoires musicaux tunisiens, du salhi au mezoued jusqu’aux sonorités berbères, pour créer un univers mêlant traditions et modernité.</p>


<p class="wp-block-paragraph">L’équipe Dzeta (architecture, scénographie et design) présente «Escale à Gabès : entre humanité et biodiversité», une exposition immersive qui explore la relation intime et mouvante entre les habitants et leur environnement naturel.</p>


<p class="wp-block-paragraph">Le programme «Matbakh al-Waha» (La cuisine de l’Oasis), conçu et animé par le médiateur culinaire Wajdi El Bourgi, rend hommage aux femmes de la région, gardiennes des savoirs culinaires ancestraux.</p>


<p class="wp-block-paragraph">Il prend la forme d’un grand repas collectif dans la forêt d’Abdel Fattah. La cuisine devient un langage commun : un espace social, culturel et environnemental où se transmettent les gestes, les goûts et la mémoire.</p>


<figure class="wp-block-gallery aligncenter has-nested-images columns-1 is-cropped wp-block-gallery-8 is-layout-flex wp-block-gallery-is-layout-flex">
<figure class="wp-block-image size-large"><img loading="lazy" decoding="async" width="540" height="408" data-id="4238" src="https://archimag.tn/wp-content/uploads/2025/12/oasis-days-6.jpg" alt="" class="wp-image-4238" srcset="http://archimag.tn/wp-content/uploads/2025/12/oasis-days-6.jpg 540w, http://archimag.tn/wp-content/uploads/2025/12/oasis-days-6-300x227.jpg 300w" sizes="(max-width: 540px) 100vw, 540px" /></figure>


<figure class="wp-block-image size-large"><img loading="lazy" decoding="async" width="474" height="660" data-id="4239" src="https://archimag.tn/wp-content/uploads/2025/12/oasis-days-7.jpg" alt="" class="wp-image-4239" srcset="http://archimag.tn/wp-content/uploads/2025/12/oasis-days-7.jpg 474w, http://archimag.tn/wp-content/uploads/2025/12/oasis-days-7-215x300.jpg 215w" sizes="(max-width: 474px) 100vw, 474px" /></figure>


<figure class="wp-block-image size-large"><img loading="lazy" decoding="async" width="540" height="309" data-id="4240" src="https://archimag.tn/wp-content/uploads/2025/12/oasis-days-8.jpg" alt="" class="wp-image-4240" srcset="http://archimag.tn/wp-content/uploads/2025/12/oasis-days-8.jpg 540w, http://archimag.tn/wp-content/uploads/2025/12/oasis-days-8-300x172.jpg 300w" sizes="(max-width: 540px) 100vw, 540px" /></figure>
</figure>
<p>L’article <a href="http://archimag.tn/2025/12/13/oasis-days-festival-memoire-de-gabes/">Oasis Days, festival mémoire de Gabès</a> est apparu en premier sur <a href="http://archimag.tn">ArchiMag</a>.</p>
]]></content:encoded>
					
					<wfw:commentRss>http://archimag.tn/2025/12/13/oasis-days-festival-memoire-de-gabes/feed/</wfw:commentRss>
			<slash:comments>0</slash:comments>
		
		
			</item>
	</channel>
</rss>