<br />
<b>Notice</b>:  La fonction _load_textdomain_just_in_time a été appelée de façon <strong>incorrecte</strong>. Le chargement de la traduction pour le domaine <code>soledad</code> a été déclenché trop tôt. Cela indique généralement que du code dans l’extension ou le thème s’exécute trop tôt. Les traductions doivent être chargées au moment de l’action <code>init</code> ou plus tard. Veuillez lire <a href="https://developer.wordpress.org/advanced-administration/debug/debug-wordpress/">Débogage dans WordPress</a> (en) pour plus d’informations. (Ce message a été ajouté à la version 6.7.0.) in <b>/home/archimag/www/wp-includes/functions.php</b> on line <b>6260</b><br />
<?xml version="1.0" encoding="UTF-8"?><rss version="2.0"
	xmlns:content="http://purl.org/rss/1.0/modules/content/"
	xmlns:wfw="http://wellformedweb.org/CommentAPI/"
	xmlns:dc="http://purl.org/dc/elements/1.1/"
	xmlns:atom="http://www.w3.org/2005/Atom"
	xmlns:sy="http://purl.org/rss/1.0/modules/syndication/"
	xmlns:slash="http://purl.org/rss/1.0/modules/slash/"
	>

<channel>
	<title>Archives des Nagpur - ArchiMag</title>
	<atom:link href="http://archimag.tn/tag/nagpur/feed/" rel="self" type="application/rss+xml" />
	<link>https://archimag.tn/tag/nagpur/</link>
	<description>Architecture Magazine</description>
	<lastBuildDate>Sat, 28 Feb 2026 06:55:24 +0000</lastBuildDate>
	<language>fr-FR</language>
	<sy:updatePeriod>
	hourly	</sy:updatePeriod>
	<sy:updateFrequency>
	1	</sy:updateFrequency>
	<generator>https://wordpress.org/?v=7.1</generator>
	<item>
		<title>Cielo Tower</title>
		<link>http://archimag.tn/2026/02/28/cielo-tower/</link>
					<comments>http://archimag.tn/2026/02/28/cielo-tower/#respond</comments>
		
		<dc:creator><![CDATA[ArchiMag - Architecture of the Emerging World]]></dc:creator>
		<pubDate>Sat, 28 Feb 2026 07:00:00 +0000</pubDate>
				<category><![CDATA[Emerging World Architecture]]></category>
		<category><![CDATA[ArchiMag]]></category>
		<category><![CDATA[architect]]></category>
		<category><![CDATA[Architecture]]></category>
		<category><![CDATA[architecture magazine]]></category>
		<category><![CDATA[Cielo Tower]]></category>
		<category><![CDATA[India]]></category>
		<category><![CDATA[magazine]]></category>
		<category><![CDATA[Nagpur]]></category>
		<category><![CDATA[project]]></category>
		<category><![CDATA[Sanjay Puri Architects]]></category>
		<guid isPermaLink="false">https://archimag.tn/?p=4930</guid>

					<description><![CDATA[<p>Cielo is a compact residential building in Nagpur city, Maharashtra India. On a relatively&#8230;</p>
<p>L’article <a href="http://archimag.tn/2026/02/28/cielo-tower/">Cielo Tower</a> est apparu en premier sur <a href="http://archimag.tn">ArchiMag</a>.</p>
]]></description>
										<content:encoded><![CDATA[

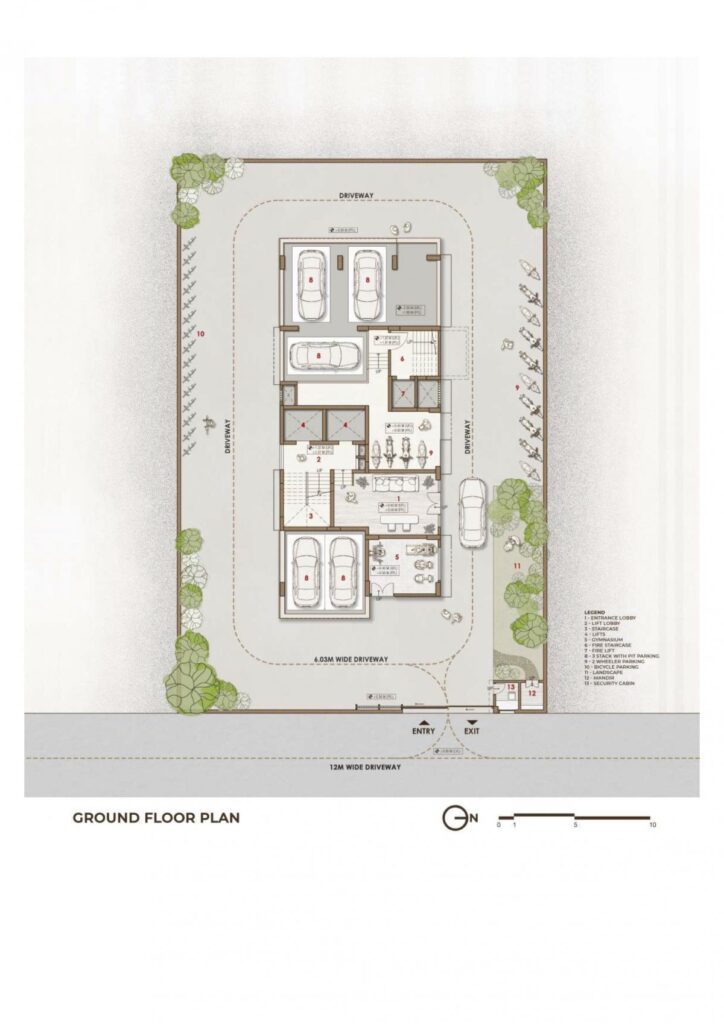
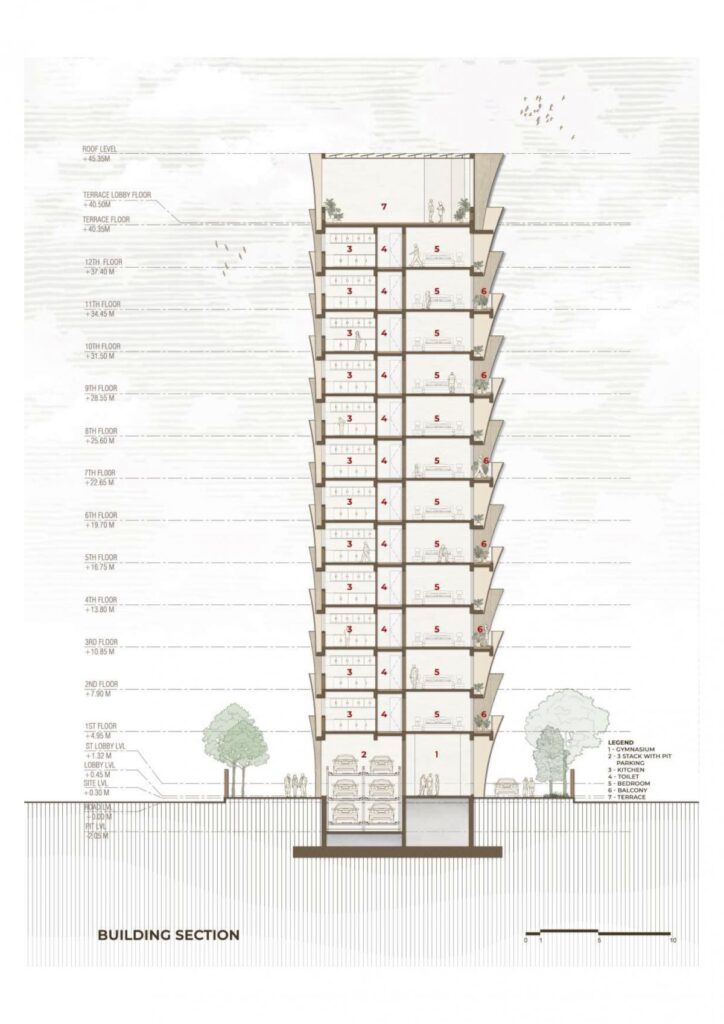
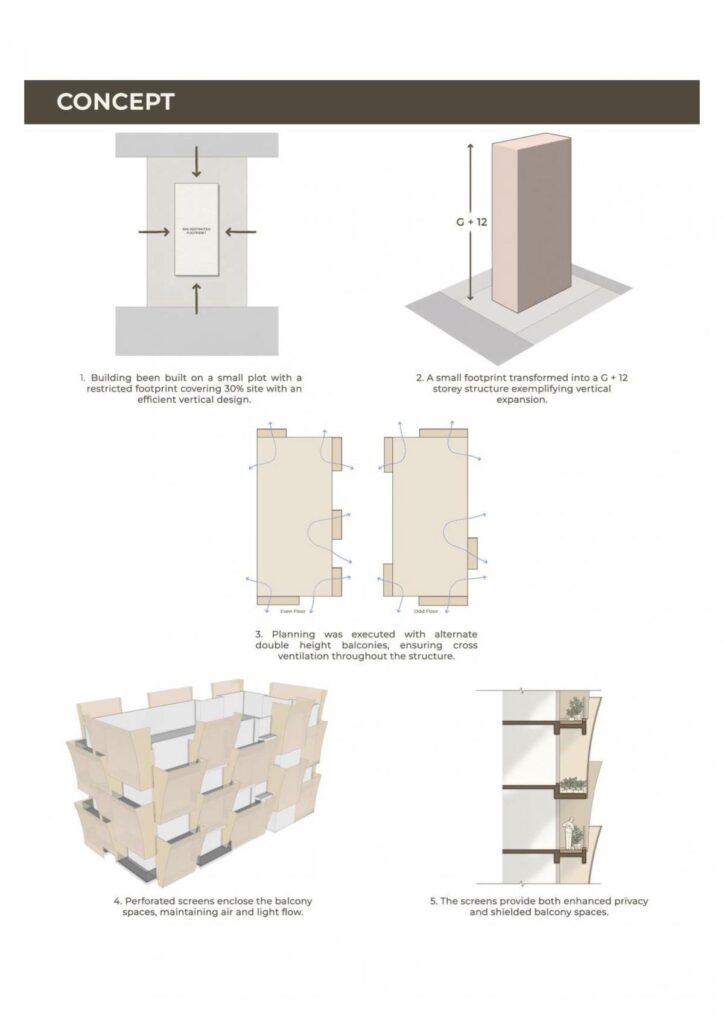
<p class="wp-block-paragraph">Cielo is a compact residential building in Nagpur city, Maharashtra India. On a relatively small site of 900 sq.m., a total buildable area of 3600 sq.m. is built based upon the prevalent rules and client requirements. The mandatory open spaces on all sides generate a buildable area of only 270 sq.m. at each floor.</p>


<figure class="wp-block-image size-large"><img fetchpriority="high" decoding="async" width="1024" height="767" src="https://archimag.tn/wp-content/uploads/2026/02/cielo-tower-1-1024x767.jpg" alt="" class="wp-image-4932" srcset="http://archimag.tn/wp-content/uploads/2026/02/cielo-tower-1-1024x767.jpg 1024w, http://archimag.tn/wp-content/uploads/2026/02/cielo-tower-1-300x225.jpg 300w, http://archimag.tn/wp-content/uploads/2026/02/cielo-tower-1-768x575.jpg 768w, http://archimag.tn/wp-content/uploads/2026/02/cielo-tower-1-1170x877.jpg 1170w, http://archimag.tn/wp-content/uploads/2026/02/cielo-tower-1-585x438.jpg 585w, http://archimag.tn/wp-content/uploads/2026/02/cielo-tower-1.jpg 1200w" sizes="(max-width: 1024px) 100vw, 1024px" /></figure>


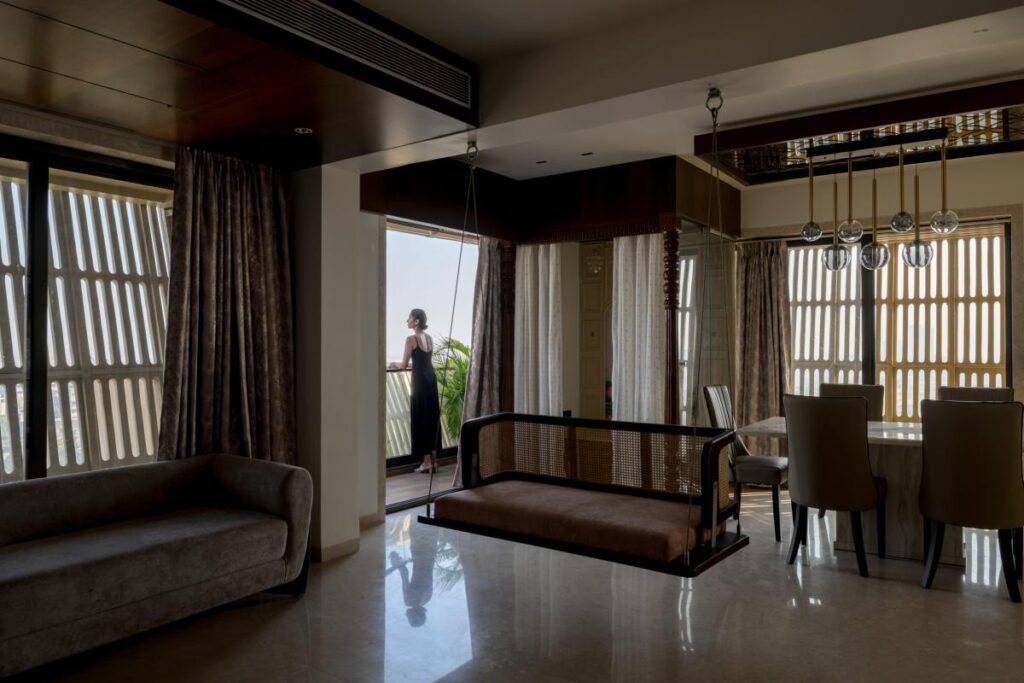
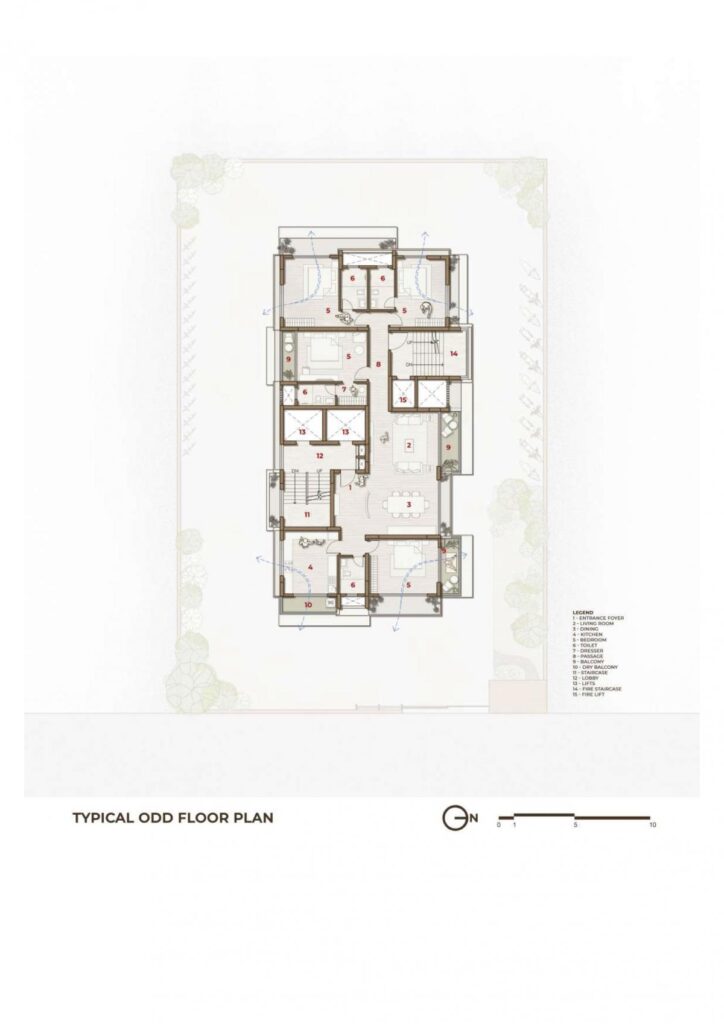
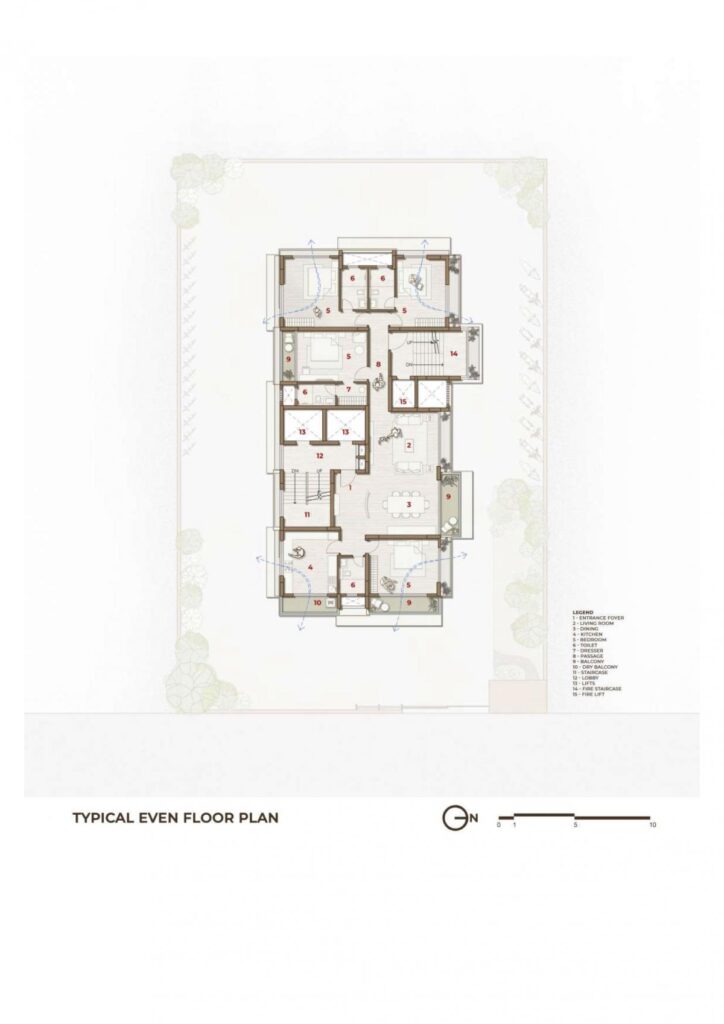
<p class="wp-block-paragraph">A single 4-bedroom apartment is planned at each floor in this 12 storey building. 3 of the bedrooms are located on three corners, with the kitchen forming the fourth corner to facilitate cross ventilation in each room. The living spaces are centrally located to form the focal social interaction space.</p>


<figure class="wp-block-gallery has-nested-images columns-1 is-cropped wp-block-gallery-1 is-layout-flex wp-block-gallery-is-layout-flex">
<figure class="wp-block-image size-large"><img decoding="async" width="682" height="1024" data-id="4933" src="https://archimag.tn/wp-content/uploads/2026/02/cielo-tower-2-682x1024.jpg" alt="" class="wp-image-4933" srcset="http://archimag.tn/wp-content/uploads/2026/02/cielo-tower-2-682x1024.jpg 682w, http://archimag.tn/wp-content/uploads/2026/02/cielo-tower-2-200x300.jpg 200w, http://archimag.tn/wp-content/uploads/2026/02/cielo-tower-2-768x1153.jpg 768w, http://archimag.tn/wp-content/uploads/2026/02/cielo-tower-2-1023x1536.jpg 1023w, http://archimag.tn/wp-content/uploads/2026/02/cielo-tower-2-1170x1756.jpg 1170w, http://archimag.tn/wp-content/uploads/2026/02/cielo-tower-2-585x878.jpg 585w, http://archimag.tn/wp-content/uploads/2026/02/cielo-tower-2.jpg 1200w" sizes="(max-width: 682px) 100vw, 682px" /></figure>


<figure class="wp-block-image size-large"><img decoding="async" width="683" height="1024" data-id="4934" src="https://archimag.tn/wp-content/uploads/2026/02/cielo-tower-3-683x1024.jpg" alt="" class="wp-image-4934" srcset="http://archimag.tn/wp-content/uploads/2026/02/cielo-tower-3-683x1024.jpg 683w, http://archimag.tn/wp-content/uploads/2026/02/cielo-tower-3-200x300.jpg 200w, http://archimag.tn/wp-content/uploads/2026/02/cielo-tower-3-768x1152.jpg 768w, http://archimag.tn/wp-content/uploads/2026/02/cielo-tower-3-1024x1536.jpg 1024w, http://archimag.tn/wp-content/uploads/2026/02/cielo-tower-3-1170x1755.jpg 1170w, http://archimag.tn/wp-content/uploads/2026/02/cielo-tower-3-585x878.jpg 585w, http://archimag.tn/wp-content/uploads/2026/02/cielo-tower-3.jpg 1200w" sizes="(max-width: 683px) 100vw, 683px" /></figure>


<figure class="wp-block-image size-large"><img loading="lazy" decoding="async" width="1024" height="683" data-id="4935" src="https://archimag.tn/wp-content/uploads/2026/02/cielo-tower-4-1024x683.jpg" alt="" class="wp-image-4935" srcset="http://archimag.tn/wp-content/uploads/2026/02/cielo-tower-4-1024x683.jpg 1024w, http://archimag.tn/wp-content/uploads/2026/02/cielo-tower-4-300x200.jpg 300w, http://archimag.tn/wp-content/uploads/2026/02/cielo-tower-4-768x512.jpg 768w, http://archimag.tn/wp-content/uploads/2026/02/cielo-tower-4-1170x780.jpg 1170w, http://archimag.tn/wp-content/uploads/2026/02/cielo-tower-4-585x390.jpg 585w, http://archimag.tn/wp-content/uploads/2026/02/cielo-tower-4-263x175.jpg 263w, http://archimag.tn/wp-content/uploads/2026/02/cielo-tower-4.jpg 1200w" sizes="(max-width: 1024px) 100vw, 1024px" /></figure>
</figure>


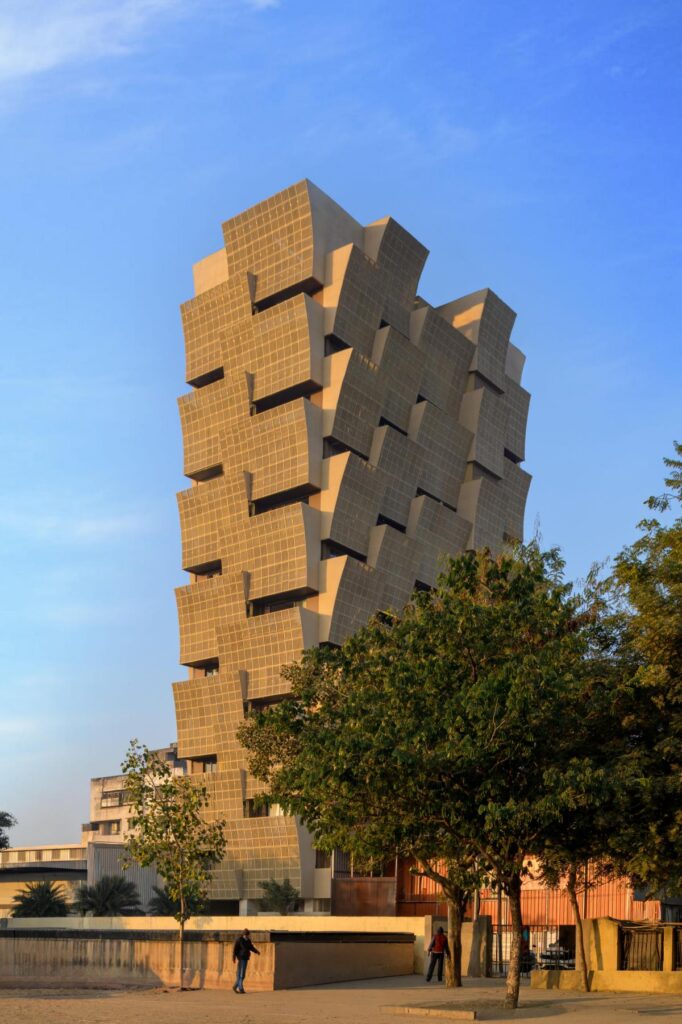
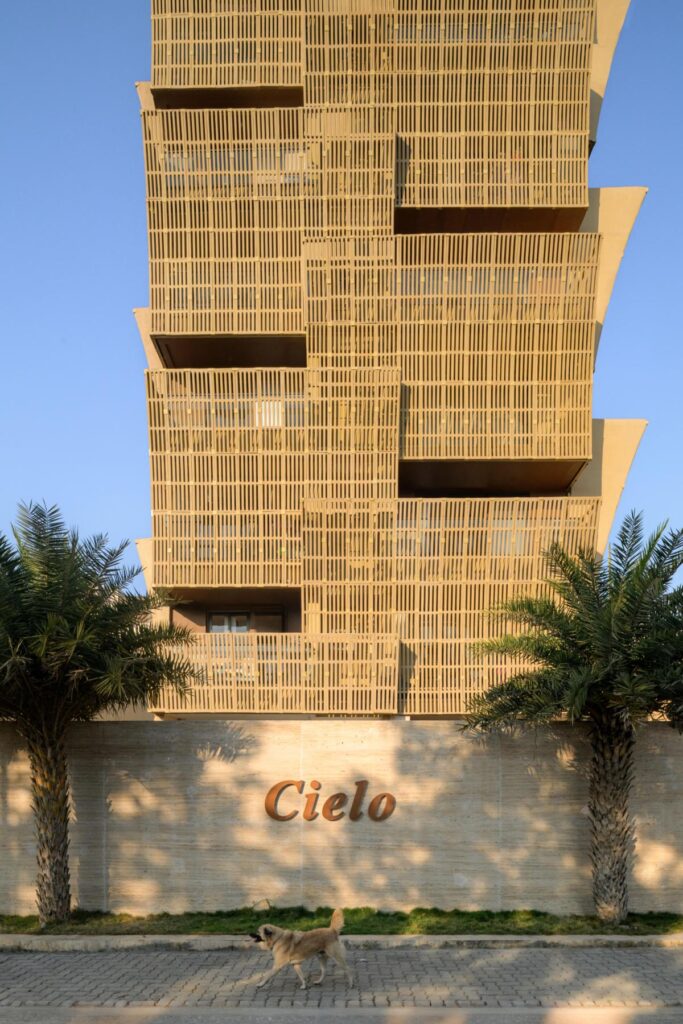
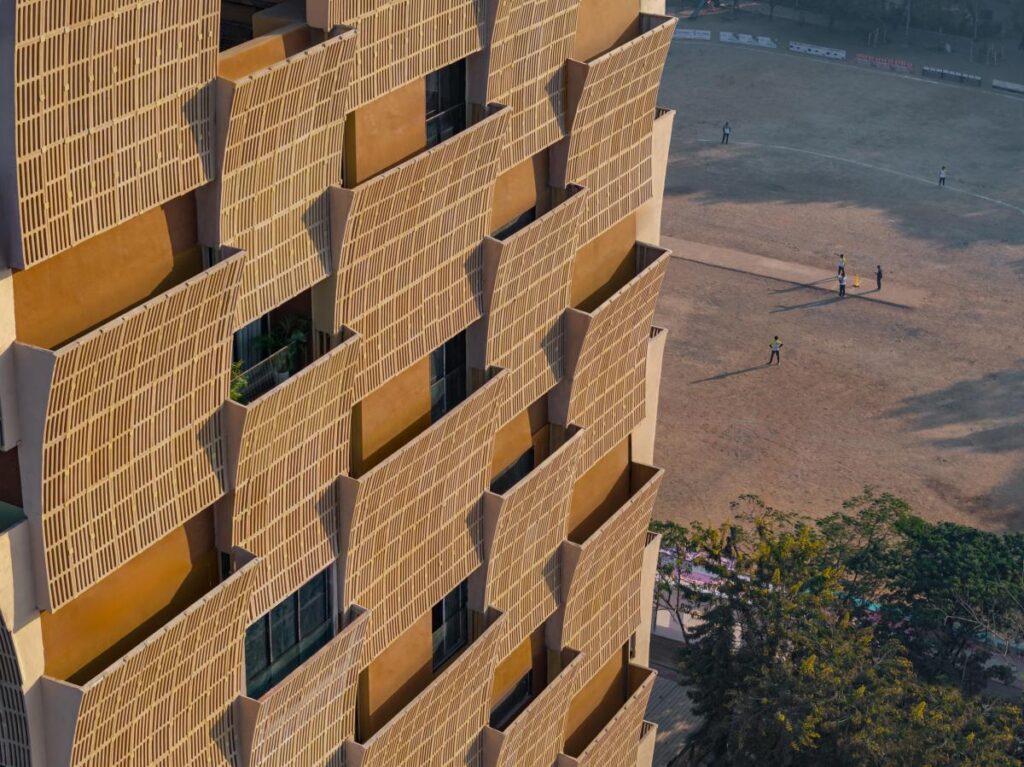
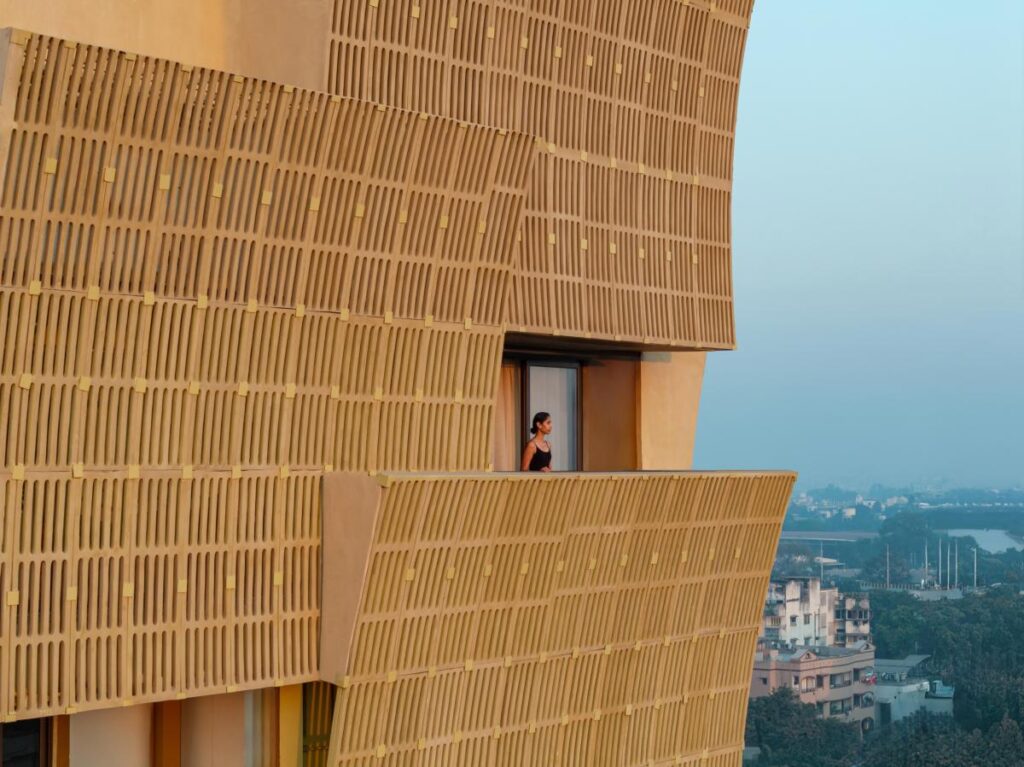
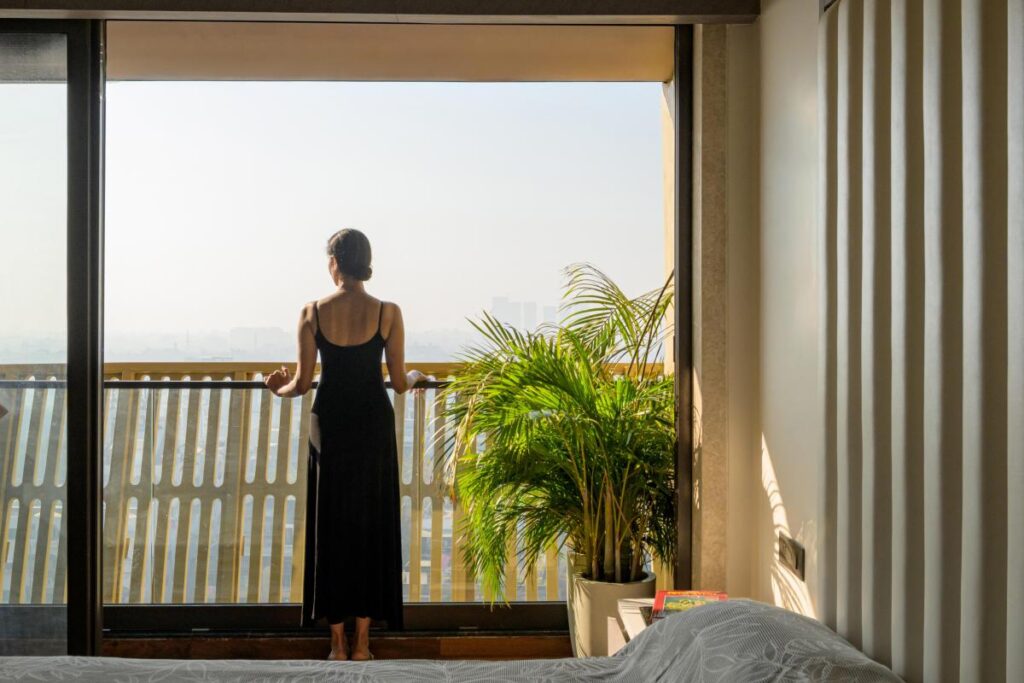
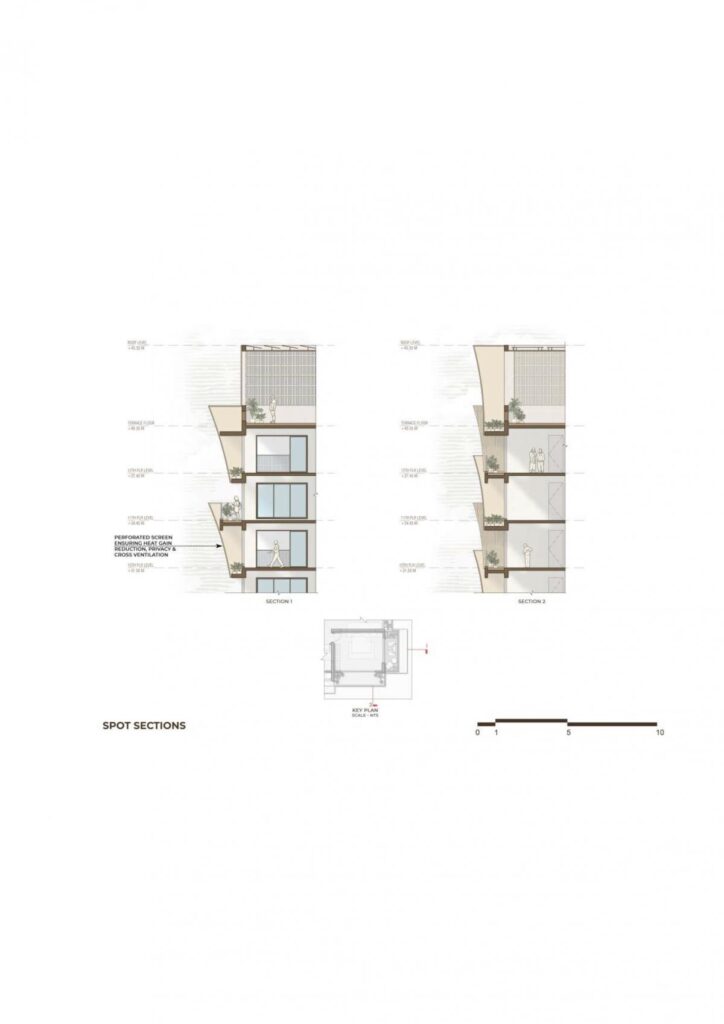
<p class="wp-block-paragraph">Nagpur forms the geographical center of India, with extensive summers and temperatures in excess of 40°C for 8 months annually. Being cognizant of that climate, each of the main rooms opens into two balcony spaces, one open and one screened. This helps to reduce heat gain substantially, simultaneously providing sheltered open spaces to each room.</p>


<figure class="wp-block-gallery has-nested-images columns-2 is-cropped wp-block-gallery-2 is-layout-flex wp-block-gallery-is-layout-flex">
<figure class="wp-block-image size-large"><img loading="lazy" decoding="async" width="1024" height="683" data-id="4938" src="https://archimag.tn/wp-content/uploads/2026/02/cielo-tower-7-1024x683.jpg" alt="" class="wp-image-4938" srcset="http://archimag.tn/wp-content/uploads/2026/02/cielo-tower-7-1024x683.jpg 1024w, http://archimag.tn/wp-content/uploads/2026/02/cielo-tower-7-300x200.jpg 300w, http://archimag.tn/wp-content/uploads/2026/02/cielo-tower-7-768x512.jpg 768w, http://archimag.tn/wp-content/uploads/2026/02/cielo-tower-7-1170x780.jpg 1170w, http://archimag.tn/wp-content/uploads/2026/02/cielo-tower-7-585x390.jpg 585w, http://archimag.tn/wp-content/uploads/2026/02/cielo-tower-7-263x175.jpg 263w, http://archimag.tn/wp-content/uploads/2026/02/cielo-tower-7.jpg 1200w" sizes="(max-width: 1024px) 100vw, 1024px" /></figure>


<figure class="wp-block-image size-large"><img loading="lazy" decoding="async" width="1024" height="767" data-id="4936" src="https://archimag.tn/wp-content/uploads/2026/02/cielo-tower-8-1024x767.jpg" alt="" class="wp-image-4936" srcset="http://archimag.tn/wp-content/uploads/2026/02/cielo-tower-8-1024x767.jpg 1024w, http://archimag.tn/wp-content/uploads/2026/02/cielo-tower-8-300x225.jpg 300w, http://archimag.tn/wp-content/uploads/2026/02/cielo-tower-8-768x575.jpg 768w, http://archimag.tn/wp-content/uploads/2026/02/cielo-tower-8-1170x877.jpg 1170w, http://archimag.tn/wp-content/uploads/2026/02/cielo-tower-8-585x438.jpg 585w, http://archimag.tn/wp-content/uploads/2026/02/cielo-tower-8.jpg 1200w" sizes="(max-width: 1024px) 100vw, 1024px" /></figure>


<figure class="wp-block-image size-large"><img loading="lazy" decoding="async" width="1024" height="767" data-id="4937" src="https://archimag.tn/wp-content/uploads/2026/02/cielo-tower-9-1024x767.jpg" alt="" class="wp-image-4937" srcset="http://archimag.tn/wp-content/uploads/2026/02/cielo-tower-9-1024x767.jpg 1024w, http://archimag.tn/wp-content/uploads/2026/02/cielo-tower-9-300x225.jpg 300w, http://archimag.tn/wp-content/uploads/2026/02/cielo-tower-9-768x575.jpg 768w, http://archimag.tn/wp-content/uploads/2026/02/cielo-tower-9-1170x877.jpg 1170w, http://archimag.tn/wp-content/uploads/2026/02/cielo-tower-9-585x438.jpg 585w, http://archimag.tn/wp-content/uploads/2026/02/cielo-tower-9.jpg 1200w" sizes="(max-width: 1024px) 100vw, 1024px" /></figure>
</figure>


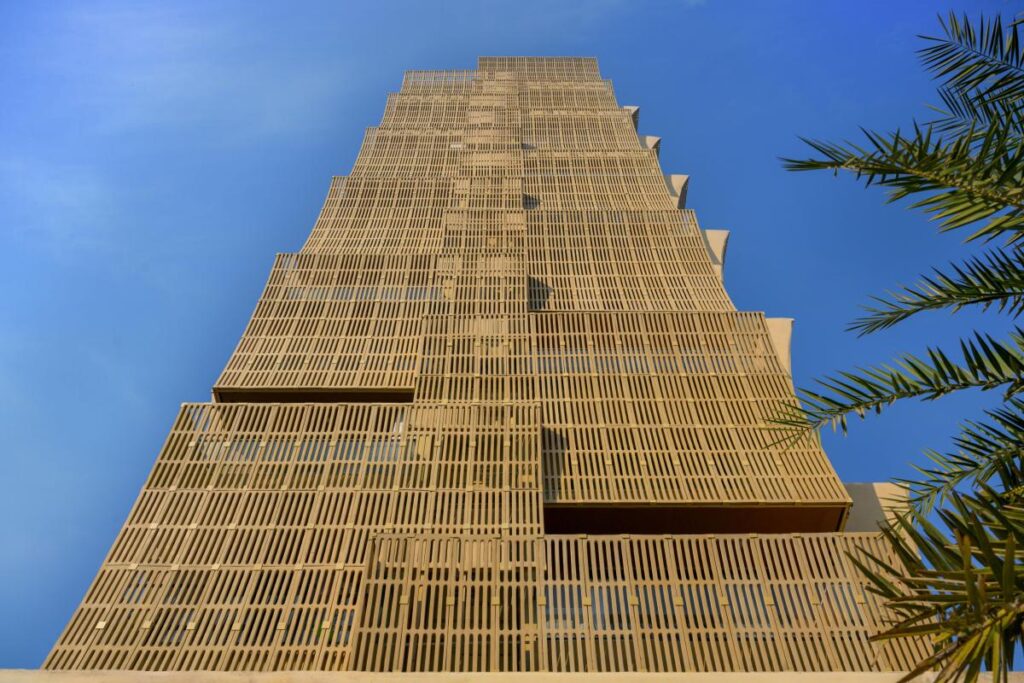

<p class="wp-block-paragraph">The screened bays are designed as sectional curves, forming a screen at the lower level and curving outwards to form a balcony at the upper level. These sectionally curved screens alternate horizontally and vertically across the building, providing protection from heat, forming green open spaces for each room, and lending a sculptural quality to the building. These screens allude to the architectural heritage of the region where screens have existed since the 17th century.</p>


<figure class="wp-block-gallery has-nested-images columns-1 is-cropped wp-block-gallery-3 is-layout-flex wp-block-gallery-is-layout-flex">
<figure class="wp-block-image size-large"><img loading="lazy" decoding="async" width="1024" height="683" data-id="4939" src="https://archimag.tn/wp-content/uploads/2026/02/cielo-tower-10-1024x683.jpg" alt="" class="wp-image-4939" srcset="http://archimag.tn/wp-content/uploads/2026/02/cielo-tower-10-1024x683.jpg 1024w, http://archimag.tn/wp-content/uploads/2026/02/cielo-tower-10-300x200.jpg 300w, http://archimag.tn/wp-content/uploads/2026/02/cielo-tower-10-768x512.jpg 768w, http://archimag.tn/wp-content/uploads/2026/02/cielo-tower-10-1170x780.jpg 1170w, http://archimag.tn/wp-content/uploads/2026/02/cielo-tower-10-585x390.jpg 585w, http://archimag.tn/wp-content/uploads/2026/02/cielo-tower-10-263x175.jpg 263w, http://archimag.tn/wp-content/uploads/2026/02/cielo-tower-10.jpg 1200w" sizes="(max-width: 1024px) 100vw, 1024px" /></figure>


<figure class="wp-block-image size-large"><img loading="lazy" decoding="async" width="1024" height="683" data-id="4940" src="https://archimag.tn/wp-content/uploads/2026/02/cielo-tower-11-1024x683.jpg" alt="" class="wp-image-4940" srcset="http://archimag.tn/wp-content/uploads/2026/02/cielo-tower-11-1024x683.jpg 1024w, http://archimag.tn/wp-content/uploads/2026/02/cielo-tower-11-300x200.jpg 300w, http://archimag.tn/wp-content/uploads/2026/02/cielo-tower-11-768x512.jpg 768w, http://archimag.tn/wp-content/uploads/2026/02/cielo-tower-11-1170x780.jpg 1170w, http://archimag.tn/wp-content/uploads/2026/02/cielo-tower-11-585x390.jpg 585w, http://archimag.tn/wp-content/uploads/2026/02/cielo-tower-11-263x175.jpg 263w, http://archimag.tn/wp-content/uploads/2026/02/cielo-tower-11.jpg 1200w" sizes="(max-width: 1024px) 100vw, 1024px" /></figure>
</figure>


<p class="wp-block-paragraph">Cielo is designed to create naturally cross ventilated spaces that are sheathed in response to the climate. The lifecycle carbon footprint is reduced substantially by a design that includes an entire solar panel roof and water harvesting and recycling, as well as a screened envelope to mitigate heat gain and reduce air-conditioning costs.</p>


<p class="wp-block-paragraph"><em>Architects: Sanjay Puri Architects<br>Area: 3600 m²<br>Year: 2026<br>Photographs:Vinay Panjwani<br>Lead Architect: Mr. Sanjay Puri<br>Construction: Prestige builders<br>Structural Consultant: Patankar Consultants</em></p>


<div class="wp-block-image">
<figure class="aligncenter size-large is-resized"><img loading="lazy" decoding="async" width="724" height="1024" src="https://archimag.tn/wp-content/uploads/2026/02/cielo-tower-12-724x1024.jpg" alt="" class="wp-image-4941" style="width:473px;height:auto" srcset="http://archimag.tn/wp-content/uploads/2026/02/cielo-tower-12-724x1024.jpg 724w, http://archimag.tn/wp-content/uploads/2026/02/cielo-tower-12-212x300.jpg 212w, http://archimag.tn/wp-content/uploads/2026/02/cielo-tower-12-768x1087.jpg 768w, http://archimag.tn/wp-content/uploads/2026/02/cielo-tower-12-1086x1536.jpg 1086w, http://archimag.tn/wp-content/uploads/2026/02/cielo-tower-12-1170x1656.jpg 1170w, http://archimag.tn/wp-content/uploads/2026/02/cielo-tower-12-585x828.jpg 585w, http://archimag.tn/wp-content/uploads/2026/02/cielo-tower-12.jpg 1200w" sizes="(max-width: 724px) 100vw, 724px" /></figure>
</div>


<figure class="wp-block-gallery has-nested-images columns-1 is-cropped wp-block-gallery-4 is-layout-flex wp-block-gallery-is-layout-flex">
<figure class="wp-block-image size-large"><img loading="lazy" decoding="async" width="724" height="1024" data-id="4942" src="https://archimag.tn/wp-content/uploads/2026/02/cielo-tower-13-724x1024.jpg" alt="" class="wp-image-4942" srcset="http://archimag.tn/wp-content/uploads/2026/02/cielo-tower-13-724x1024.jpg 724w, http://archimag.tn/wp-content/uploads/2026/02/cielo-tower-13-212x300.jpg 212w, http://archimag.tn/wp-content/uploads/2026/02/cielo-tower-13-768x1087.jpg 768w, http://archimag.tn/wp-content/uploads/2026/02/cielo-tower-13-1086x1536.jpg 1086w, http://archimag.tn/wp-content/uploads/2026/02/cielo-tower-13-1170x1656.jpg 1170w, http://archimag.tn/wp-content/uploads/2026/02/cielo-tower-13-585x828.jpg 585w, http://archimag.tn/wp-content/uploads/2026/02/cielo-tower-13.jpg 1200w" sizes="(max-width: 724px) 100vw, 724px" /></figure>


<figure class="wp-block-image size-large"><img loading="lazy" decoding="async" width="724" height="1024" data-id="4945" src="https://archimag.tn/wp-content/uploads/2026/02/cielo-tower-14-724x1024.jpg" alt="" class="wp-image-4945" srcset="http://archimag.tn/wp-content/uploads/2026/02/cielo-tower-14-724x1024.jpg 724w, http://archimag.tn/wp-content/uploads/2026/02/cielo-tower-14-212x300.jpg 212w, http://archimag.tn/wp-content/uploads/2026/02/cielo-tower-14-768x1087.jpg 768w, http://archimag.tn/wp-content/uploads/2026/02/cielo-tower-14-1086x1536.jpg 1086w, http://archimag.tn/wp-content/uploads/2026/02/cielo-tower-14-1170x1656.jpg 1170w, http://archimag.tn/wp-content/uploads/2026/02/cielo-tower-14-585x828.jpg 585w, http://archimag.tn/wp-content/uploads/2026/02/cielo-tower-14.jpg 1200w" sizes="(max-width: 724px) 100vw, 724px" /></figure>


<figure class="wp-block-image size-large"><img loading="lazy" decoding="async" width="724" height="1024" data-id="4943" src="https://archimag.tn/wp-content/uploads/2026/02/cielo-tower-15-724x1024.jpg" alt="" class="wp-image-4943" srcset="http://archimag.tn/wp-content/uploads/2026/02/cielo-tower-15-724x1024.jpg 724w, http://archimag.tn/wp-content/uploads/2026/02/cielo-tower-15-212x300.jpg 212w, http://archimag.tn/wp-content/uploads/2026/02/cielo-tower-15-768x1087.jpg 768w, http://archimag.tn/wp-content/uploads/2026/02/cielo-tower-15-1086x1536.jpg 1086w, http://archimag.tn/wp-content/uploads/2026/02/cielo-tower-15-1170x1656.jpg 1170w, http://archimag.tn/wp-content/uploads/2026/02/cielo-tower-15-585x828.jpg 585w, http://archimag.tn/wp-content/uploads/2026/02/cielo-tower-15.jpg 1200w" sizes="(max-width: 724px) 100vw, 724px" /></figure>


<figure class="wp-block-image size-large"><img loading="lazy" decoding="async" width="724" height="1024" data-id="4946" src="https://archimag.tn/wp-content/uploads/2026/02/cielo-tower-16-724x1024.jpg" alt="" class="wp-image-4946" srcset="http://archimag.tn/wp-content/uploads/2026/02/cielo-tower-16-724x1024.jpg 724w, http://archimag.tn/wp-content/uploads/2026/02/cielo-tower-16-212x300.jpg 212w, http://archimag.tn/wp-content/uploads/2026/02/cielo-tower-16-768x1087.jpg 768w, http://archimag.tn/wp-content/uploads/2026/02/cielo-tower-16-1086x1536.jpg 1086w, http://archimag.tn/wp-content/uploads/2026/02/cielo-tower-16-1170x1656.jpg 1170w, http://archimag.tn/wp-content/uploads/2026/02/cielo-tower-16-585x828.jpg 585w, http://archimag.tn/wp-content/uploads/2026/02/cielo-tower-16.jpg 1200w" sizes="(max-width: 724px) 100vw, 724px" /></figure>


<figure class="wp-block-image size-large"><img loading="lazy" decoding="async" width="724" height="1024" data-id="4944" src="https://archimag.tn/wp-content/uploads/2026/02/cielo-tower-17-724x1024.jpg" alt="" class="wp-image-4944" srcset="http://archimag.tn/wp-content/uploads/2026/02/cielo-tower-17-724x1024.jpg 724w, http://archimag.tn/wp-content/uploads/2026/02/cielo-tower-17-212x300.jpg 212w, http://archimag.tn/wp-content/uploads/2026/02/cielo-tower-17-768x1087.jpg 768w, http://archimag.tn/wp-content/uploads/2026/02/cielo-tower-17-1086x1536.jpg 1086w, http://archimag.tn/wp-content/uploads/2026/02/cielo-tower-17-1170x1656.jpg 1170w, http://archimag.tn/wp-content/uploads/2026/02/cielo-tower-17-585x828.jpg 585w, http://archimag.tn/wp-content/uploads/2026/02/cielo-tower-17.jpg 1200w" sizes="(max-width: 724px) 100vw, 724px" /></figure>
</figure>
<p>L’article <a href="http://archimag.tn/2026/02/28/cielo-tower/">Cielo Tower</a> est apparu en premier sur <a href="http://archimag.tn">ArchiMag</a>.</p>
]]></content:encoded>
					
					<wfw:commentRss>http://archimag.tn/2026/02/28/cielo-tower/feed/</wfw:commentRss>
			<slash:comments>0</slash:comments>
		
		
			</item>
	</channel>
</rss>