<br />
<b>Notice</b>:  La fonction _load_textdomain_just_in_time a été appelée de façon <strong>incorrecte</strong>. Le chargement de la traduction pour le domaine <code>soledad</code> a été déclenché trop tôt. Cela indique généralement que du code dans l’extension ou le thème s’exécute trop tôt. Les traductions doivent être chargées au moment de l’action <code>init</code> ou plus tard. Veuillez lire <a href="https://developer.wordpress.org/advanced-administration/debug/debug-wordpress/">Débogage dans WordPress</a> (en) pour plus d’informations. (Ce message a été ajouté à la version 6.7.0.) in <b>/home/archimag/www/wp-includes/functions.php</b> on line <b>6260</b><br />
<?xml version="1.0" encoding="UTF-8"?><rss version="2.0"
	xmlns:content="http://purl.org/rss/1.0/modules/content/"
	xmlns:wfw="http://wellformedweb.org/CommentAPI/"
	xmlns:dc="http://purl.org/dc/elements/1.1/"
	xmlns:atom="http://www.w3.org/2005/Atom"
	xmlns:sy="http://purl.org/rss/1.0/modules/syndication/"
	xmlns:slash="http://purl.org/rss/1.0/modules/slash/"
	>

<channel>
	<title>Archives des Maghreb - ArchiMag</title>
	<atom:link href="http://archimag.tn/tag/maghreb/feed/" rel="self" type="application/rss+xml" />
	<link>http://archimag.tn/tag/maghreb/</link>
	<description>Architecture Magazine</description>
	<lastBuildDate>Mon, 07 Sep 2026 17:04:56 +0000</lastBuildDate>
	<language>fr-FR</language>
	<sy:updatePeriod>
	hourly	</sy:updatePeriod>
	<sy:updateFrequency>
	1	</sy:updateFrequency>
	<generator>https://wordpress.org/?v=7.1</generator>
	<item>
		<title>Mission tunisienne du bâtiment au Caméroun</title>
		<link>http://archimag.tn/2026/09/07/mission-tunisienne-du-batiment-au-cameroun/</link>
					<comments>http://archimag.tn/2026/09/07/mission-tunisienne-du-batiment-au-cameroun/#respond</comments>
		
		<dc:creator><![CDATA[Archi Mag]]></dc:creator>
		<pubDate>Mon, 07 Sep 2026 17:04:55 +0000</pubDate>
				<category><![CDATA[Actualités]]></category>
		<category><![CDATA[Agenda]]></category>
		<category><![CDATA[Annonces]]></category>
		<category><![CDATA[Afrique]]></category>
		<category><![CDATA[ArchiMag]]></category>
		<category><![CDATA[Architecte]]></category>
		<category><![CDATA[Architecture]]></category>
		<category><![CDATA[bâtiment]]></category>
		<category><![CDATA[btp]]></category>
		<category><![CDATA[Caméroun]]></category>
		<category><![CDATA[cepex]]></category>
		<category><![CDATA[entreprises]]></category>
		<category><![CDATA[magazine]]></category>
		<category><![CDATA[Magazine d&#039;architecture en ligne]]></category>
		<category><![CDATA[Maghreb]]></category>
		<category><![CDATA[mission]]></category>
		<category><![CDATA[partenariat]]></category>
		<category><![CDATA[revue]]></category>
		<category><![CDATA[travaux publics]]></category>
		<category><![CDATA[Tunisie]]></category>
		<guid isPermaLink="false">https://archimag.tn/?p=6516</guid>

					<description><![CDATA[<p>Le Centre de Promotion des Exportations (CEPEX) a annoncé, lundi, l’organisation des rencontres professionnelles&#8230;</p>
<p>L’article <a href="http://archimag.tn/2026/09/07/mission-tunisienne-du-batiment-au-cameroun/">Mission tunisienne du bâtiment au Caméroun</a> est apparu en premier sur <a href="http://archimag.tn">ArchiMag</a>.</p>
]]></description>
										<content:encoded><![CDATA[
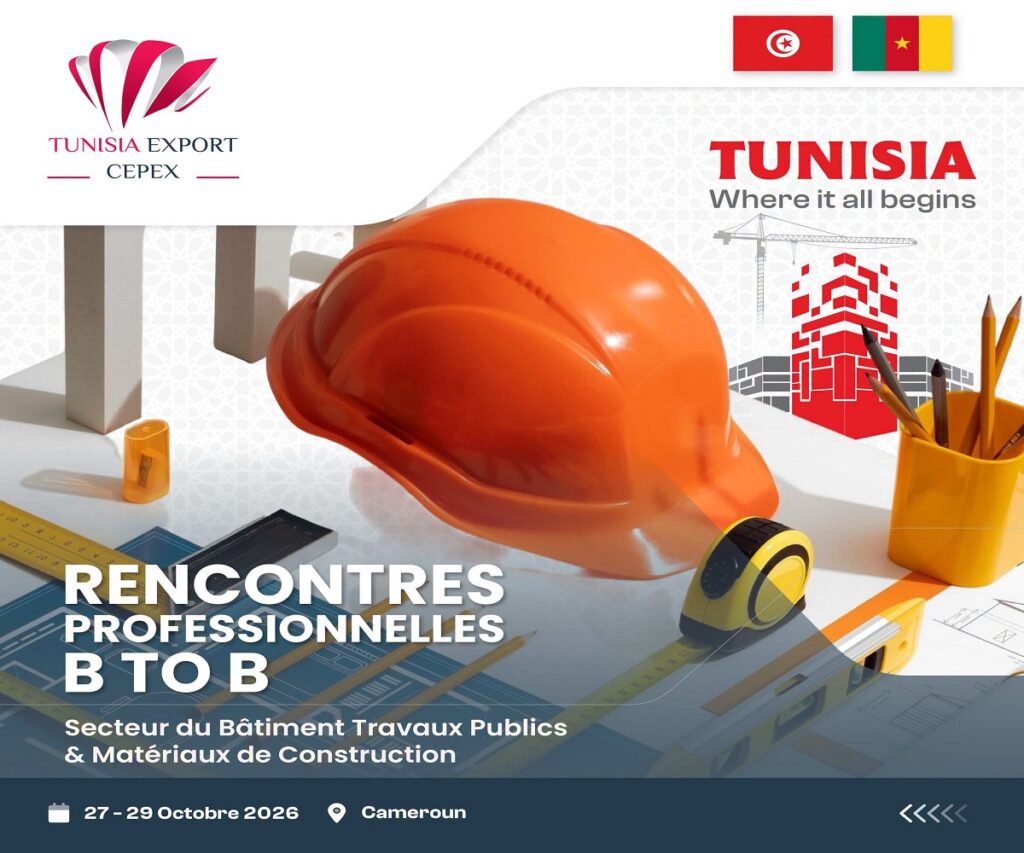
<p class="wp-block-paragraph">Le Centre de Promotion des Exportations (CEPEX) a annoncé, lundi, l’organisation des rencontres professionnelles et de partenariat au profit du secteur du Bâtiment, Travaux publics et Matériaux de Construction, du 27 au 29 octobre 2026 à Yaoundé et Douala, au Cameroun.</p>


<p class="wp-block-paragraph">Cet événement a pour objectif d’explorer les nouvelles opportunités offertes par ce marché et de positionner les entreprises tunisiennes en tant que partenaires stratégiques dans les différentes filières de ce secteur.</p>


<p class="wp-block-paragraph">Cette action couvre plusieurs domaines tels que les matériaux de construction, les câbles, produits électriques et équipements destinés à la construction, les équipements sanitaires et accessoires de bâtiment, les équipements techniques destinés aux chantiers ainsi que les bureaux d’études, cabinets d’ingénierie, sociétés d’architecture et sociétés de services techniques.</p>


<figure class="wp-block-image size-large"><img fetchpriority="high" decoding="async" width="1024" height="853" src="https://archimag.tn/wp-content/uploads/2026/09/tunisie-cameroun-btp-1-1024x853.jpg" alt="" class="wp-image-6518" srcset="http://archimag.tn/wp-content/uploads/2026/09/tunisie-cameroun-btp-1-1024x853.jpg 1024w, http://archimag.tn/wp-content/uploads/2026/09/tunisie-cameroun-btp-1-300x250.jpg 300w, http://archimag.tn/wp-content/uploads/2026/09/tunisie-cameroun-btp-1-768x640.jpg 768w, http://archimag.tn/wp-content/uploads/2026/09/tunisie-cameroun-btp-1-1170x975.jpg 1170w, http://archimag.tn/wp-content/uploads/2026/09/tunisie-cameroun-btp-1-585x488.jpg 585w, http://archimag.tn/wp-content/uploads/2026/09/tunisie-cameroun-btp-1.jpg 1200w" sizes="(max-width: 1024px) 100vw, 1024px" /></figure>


<p class="wp-block-paragraph">Le CEPEX a appelé les entreprises tunisiennes souhaitant prendre part à cet événement à confirmer, au plus tard le 20 septembre 2026, leur inscription et à procéder au paiement des frais de participation via le lien suivant : httpss://www.e-cepex.tn/c/b2b/details/651</p>
<p>L’article <a href="http://archimag.tn/2026/09/07/mission-tunisienne-du-batiment-au-cameroun/">Mission tunisienne du bâtiment au Caméroun</a> est apparu en premier sur <a href="http://archimag.tn">ArchiMag</a>.</p>
]]></content:encoded>
					
					<wfw:commentRss>http://archimag.tn/2026/09/07/mission-tunisienne-du-batiment-au-cameroun/feed/</wfw:commentRss>
			<slash:comments>0</slash:comments>
		
		
			</item>
		<item>
		<title>Tour Erasmus, Tanger</title>
		<link>http://archimag.tn/2026/09/06/tour-erasmus-tanger/</link>
					<comments>http://archimag.tn/2026/09/06/tour-erasmus-tanger/#respond</comments>
		
		<dc:creator><![CDATA[Archi Mag]]></dc:creator>
		<pubDate>Sun, 06 Sep 2026 16:41:56 +0000</pubDate>
				<category><![CDATA[Projets]]></category>
		<category><![CDATA[ArchiMag]]></category>
		<category><![CDATA[Architecte]]></category>
		<category><![CDATA[Architecture]]></category>
		<category><![CDATA[Derouich Architecte & Associés]]></category>
		<category><![CDATA[magazine]]></category>
		<category><![CDATA[Magazine d&#039;architecture en ligne]]></category>
		<category><![CDATA[Maghreb]]></category>
		<category><![CDATA[Maroc]]></category>
		<category><![CDATA[Orange Atelier]]></category>
		<category><![CDATA[revue]]></category>
		<category><![CDATA[Tanger]]></category>
		<guid isPermaLink="false">https://archimag.tn/?p=6499</guid>

					<description><![CDATA[<p>La Tour Erasmus à Tanger est un projet architectural contemporain majeur livré par le&#8230;</p>
<p>L’article <a href="http://archimag.tn/2026/09/06/tour-erasmus-tanger/">Tour Erasmus, Tanger</a> est apparu en premier sur <a href="http://archimag.tn">ArchiMag</a>.</p>
]]></description>
										<content:encoded><![CDATA[
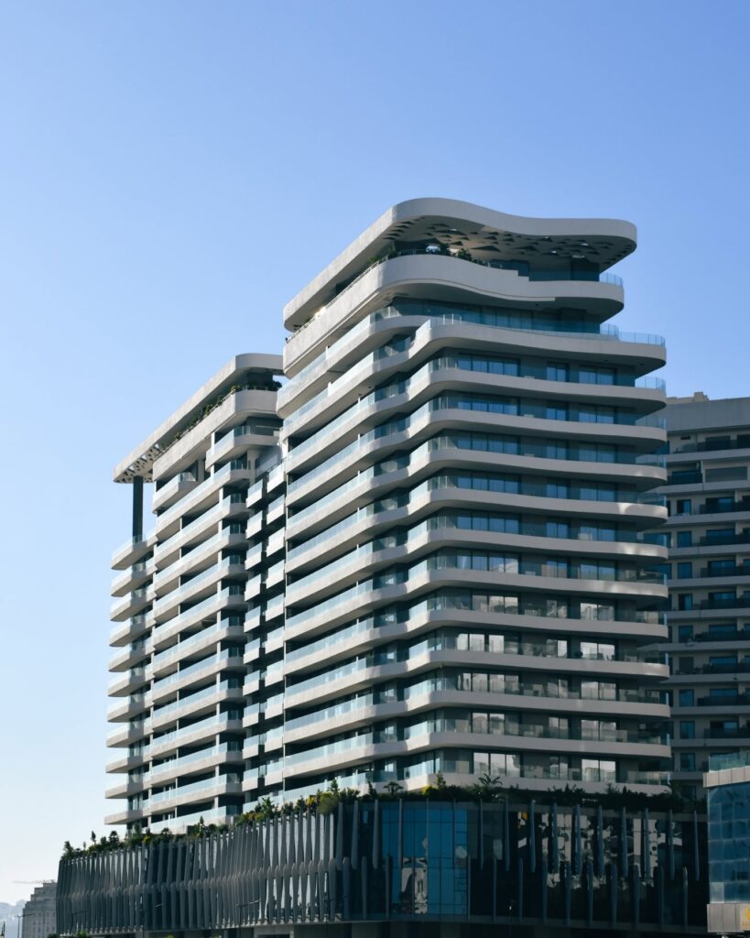
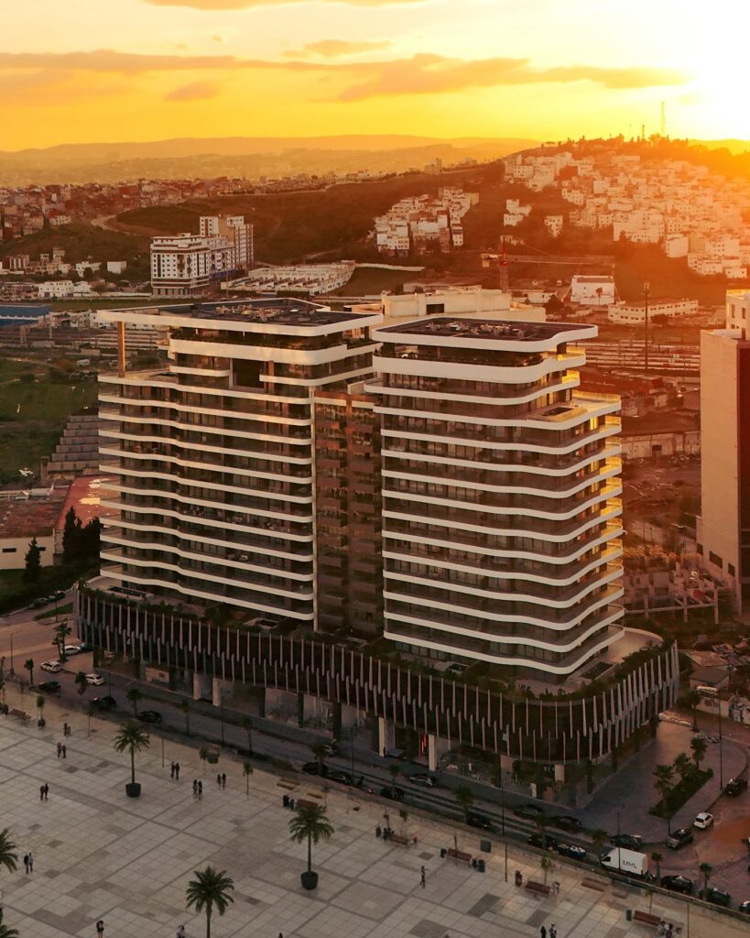
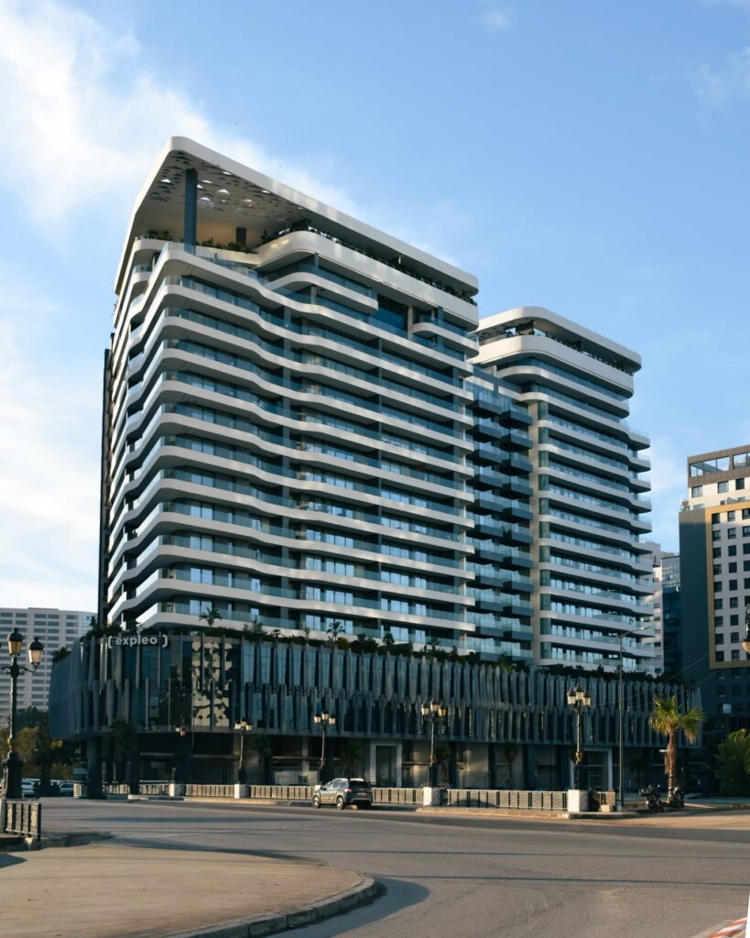
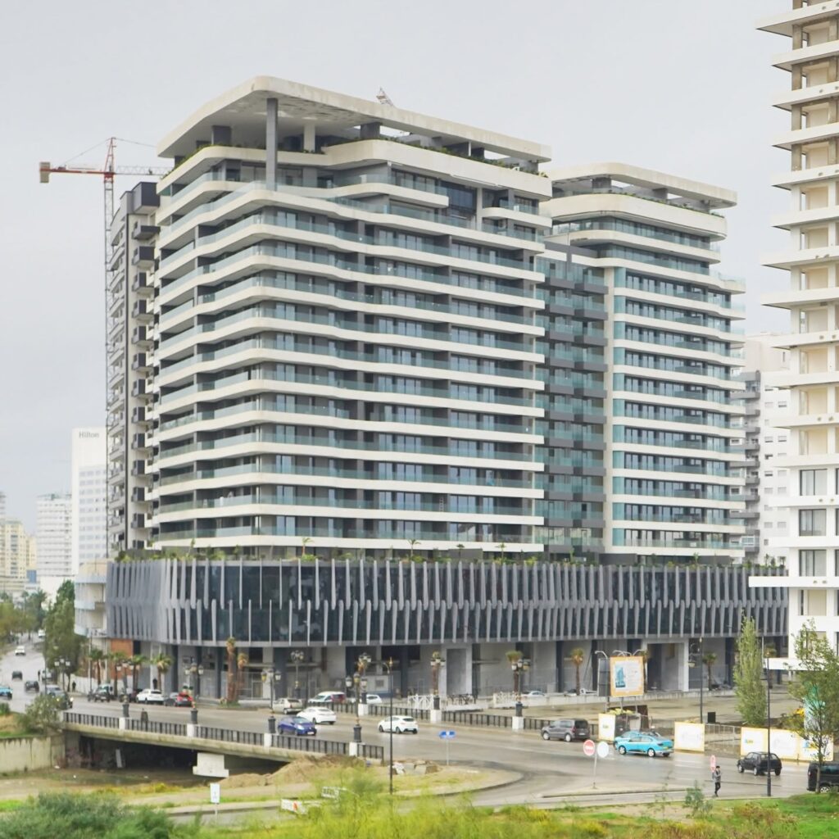
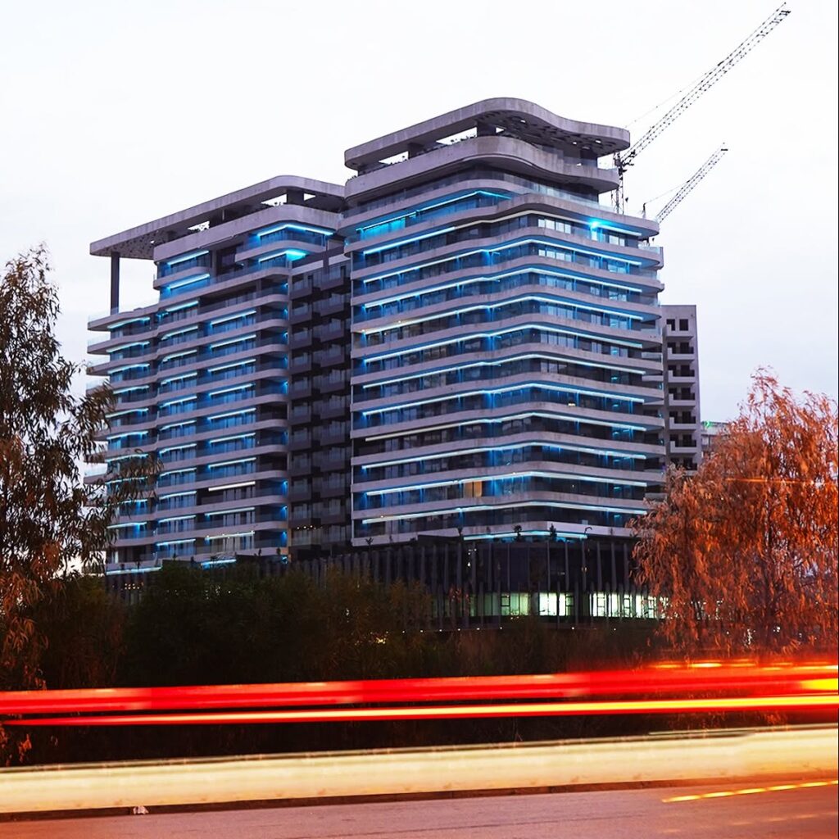
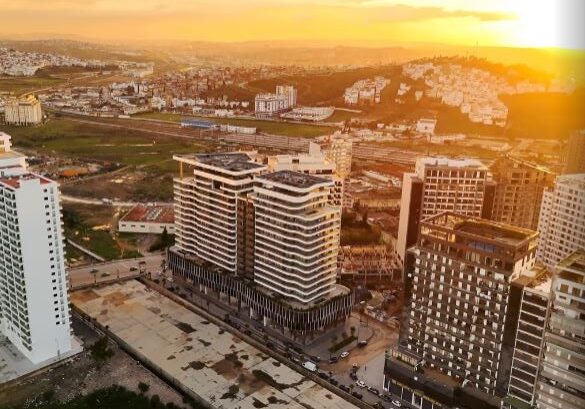
<p class="wp-block-paragraph">La Tour Erasmus à Tanger est un projet architectural contemporain majeur livré par le cabinet marocain Orange Atelier (Derouich Architecte &amp; Associés). Ce bâtiment modernise de façon remarquable la ligne d&rsquo;horizon (skyline) de la ville. Le projet de la Tour Erasmus à Tanger a débuté sa construction autour de 2020 et a été officiellement livré en 2025.</p>


<figure class="wp-block-gallery has-nested-images columns-default is-cropped wp-block-gallery-1 is-layout-flex wp-block-gallery-is-layout-flex">
<figure class="wp-block-image size-large"><img decoding="async" width="819" height="1024" data-id="6501" src="https://archimag.tn/wp-content/uploads/2026/09/erasmus-1-819x1024.jpg" alt="" class="wp-image-6501" srcset="http://archimag.tn/wp-content/uploads/2026/09/erasmus-1-819x1024.jpg 819w, http://archimag.tn/wp-content/uploads/2026/09/erasmus-1-240x300.jpg 240w, http://archimag.tn/wp-content/uploads/2026/09/erasmus-1-768x961.jpg 768w, http://archimag.tn/wp-content/uploads/2026/09/erasmus-1-1228x1536.jpg 1228w, http://archimag.tn/wp-content/uploads/2026/09/erasmus-1-1170x1463.jpg 1170w, http://archimag.tn/wp-content/uploads/2026/09/erasmus-1-585x732.jpg 585w, http://archimag.tn/wp-content/uploads/2026/09/erasmus-1.jpg 1440w" sizes="(max-width: 819px) 100vw, 819px" /></figure>


<figure class="wp-block-image size-large"><img decoding="async" width="819" height="1024" data-id="6504" src="https://archimag.tn/wp-content/uploads/2026/09/erasmus-2-819x1024.jpg" alt="" class="wp-image-6504" srcset="http://archimag.tn/wp-content/uploads/2026/09/erasmus-2-819x1024.jpg 819w, http://archimag.tn/wp-content/uploads/2026/09/erasmus-2-240x300.jpg 240w, http://archimag.tn/wp-content/uploads/2026/09/erasmus-2-768x960.jpg 768w, http://archimag.tn/wp-content/uploads/2026/09/erasmus-2-1229x1536.jpg 1229w, http://archimag.tn/wp-content/uploads/2026/09/erasmus-2-1170x1463.jpg 1170w, http://archimag.tn/wp-content/uploads/2026/09/erasmus-2-585x731.jpg 585w, http://archimag.tn/wp-content/uploads/2026/09/erasmus-2.jpg 1440w" sizes="(max-width: 819px) 100vw, 819px" /></figure>


<figure class="wp-block-image size-large"><img loading="lazy" decoding="async" width="819" height="1024" data-id="6502" src="https://archimag.tn/wp-content/uploads/2026/09/erasmus-3-819x1024.jpg" alt="" class="wp-image-6502" srcset="http://archimag.tn/wp-content/uploads/2026/09/erasmus-3-819x1024.jpg 819w, http://archimag.tn/wp-content/uploads/2026/09/erasmus-3-240x300.jpg 240w, http://archimag.tn/wp-content/uploads/2026/09/erasmus-3-768x960.jpg 768w, http://archimag.tn/wp-content/uploads/2026/09/erasmus-3-1229x1536.jpg 1229w, http://archimag.tn/wp-content/uploads/2026/09/erasmus-3-1170x1463.jpg 1170w, http://archimag.tn/wp-content/uploads/2026/09/erasmus-3-585x731.jpg 585w, http://archimag.tn/wp-content/uploads/2026/09/erasmus-3.jpg 1440w" sizes="(max-width: 819px) 100vw, 819px" /></figure>


<figure class="wp-block-image size-large"><img loading="lazy" decoding="async" width="819" height="1024" data-id="6503" src="https://archimag.tn/wp-content/uploads/2026/09/erasmus-4-819x1024.jpg" alt="" class="wp-image-6503" srcset="http://archimag.tn/wp-content/uploads/2026/09/erasmus-4-819x1024.jpg 819w, http://archimag.tn/wp-content/uploads/2026/09/erasmus-4-240x300.jpg 240w, http://archimag.tn/wp-content/uploads/2026/09/erasmus-4-768x960.jpg 768w, http://archimag.tn/wp-content/uploads/2026/09/erasmus-4-1229x1536.jpg 1229w, http://archimag.tn/wp-content/uploads/2026/09/erasmus-4-1170x1463.jpg 1170w, http://archimag.tn/wp-content/uploads/2026/09/erasmus-4-585x731.jpg 585w, http://archimag.tn/wp-content/uploads/2026/09/erasmus-4.jpg 1440w" sizes="(max-width: 819px) 100vw, 819px" /></figure>
</figure>


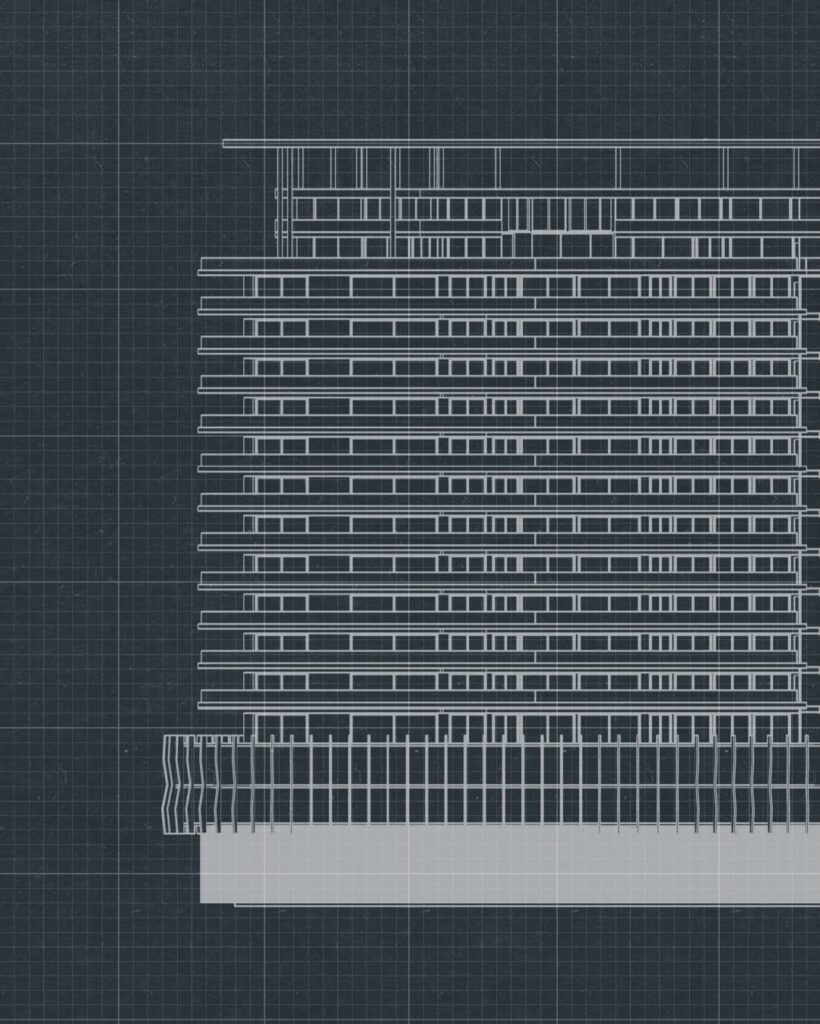
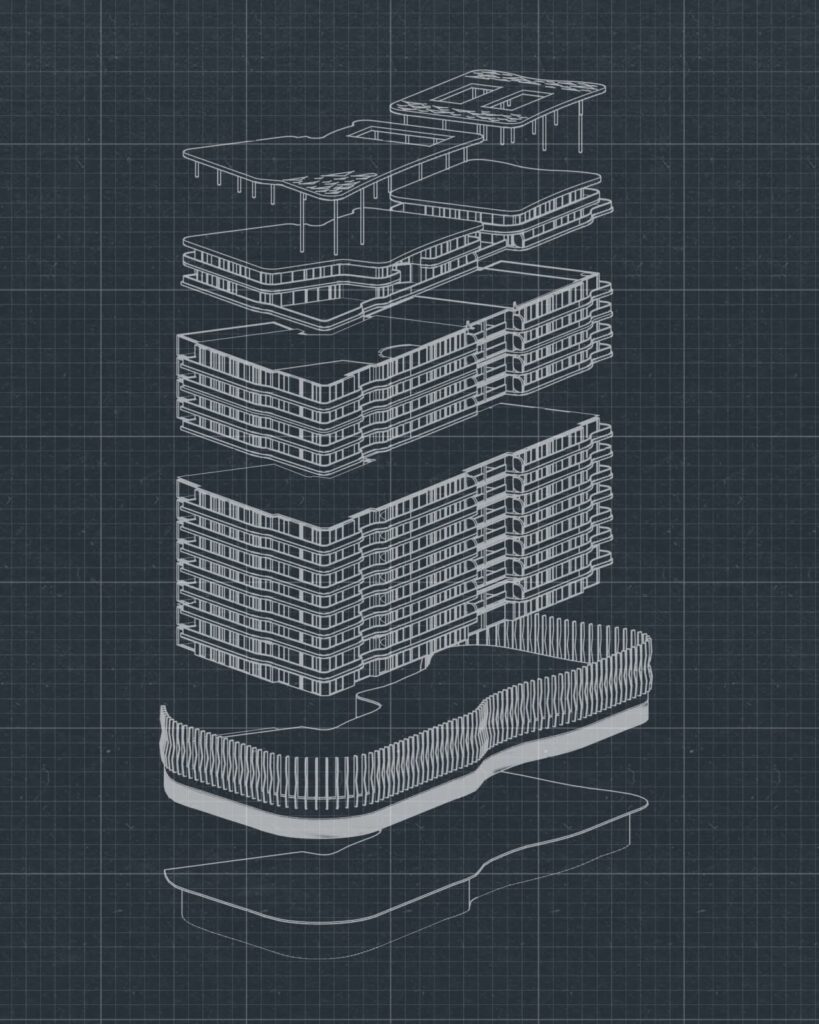
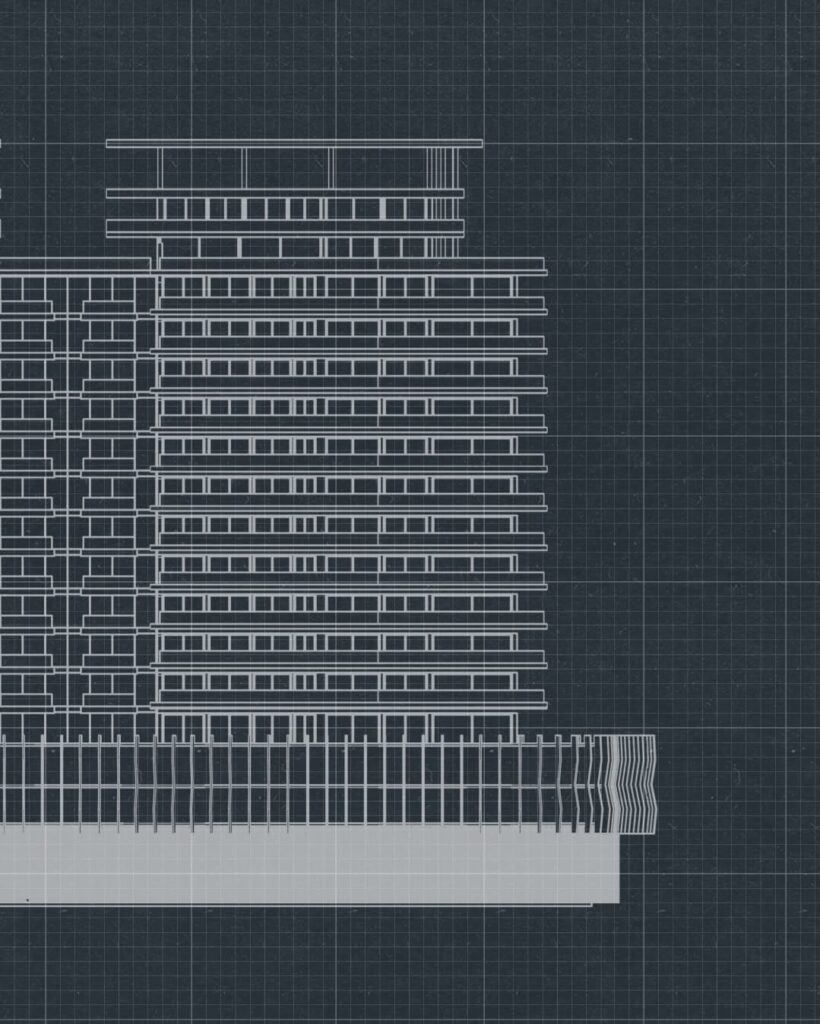
<p class="wp-block-paragraph">Lecture architecturale par axonométrie et façade d’un ensemble de 14 niveaux, articulant programmes résidentiels et professionnels.</p>


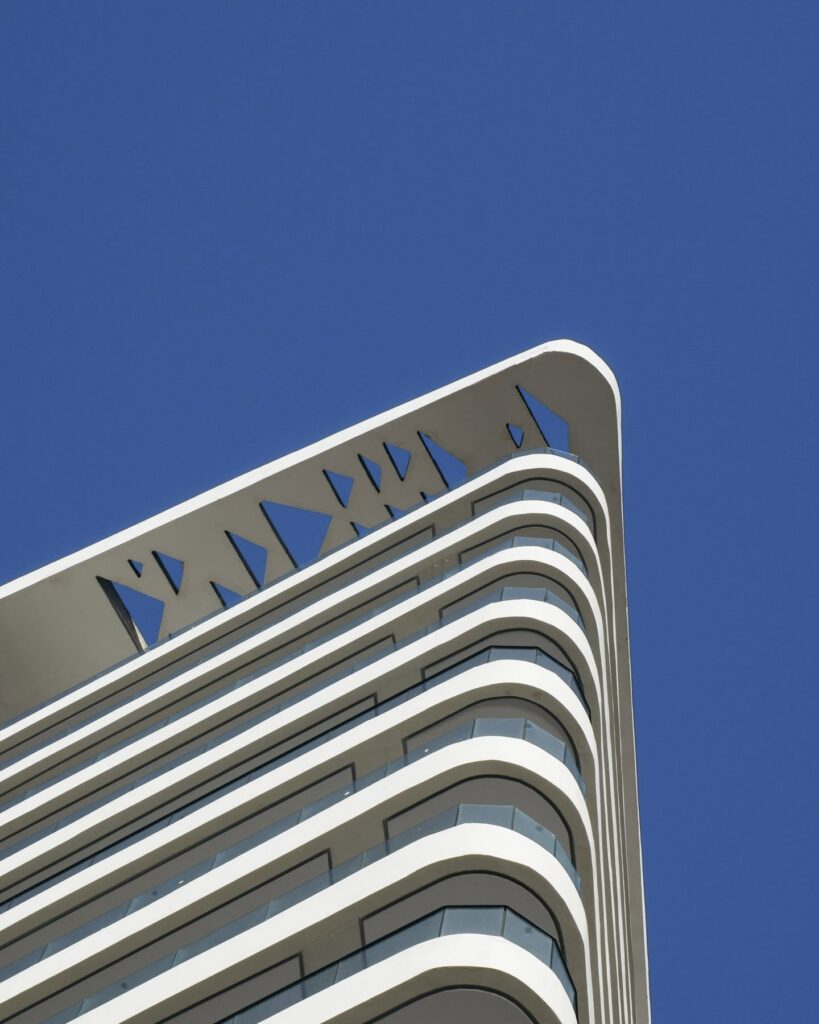
<p class="wp-block-paragraph">Le projet affirme une écriture contemporaine maîtrisée, où la rationalité constructive dialogue avec les références du contexte local.</p>


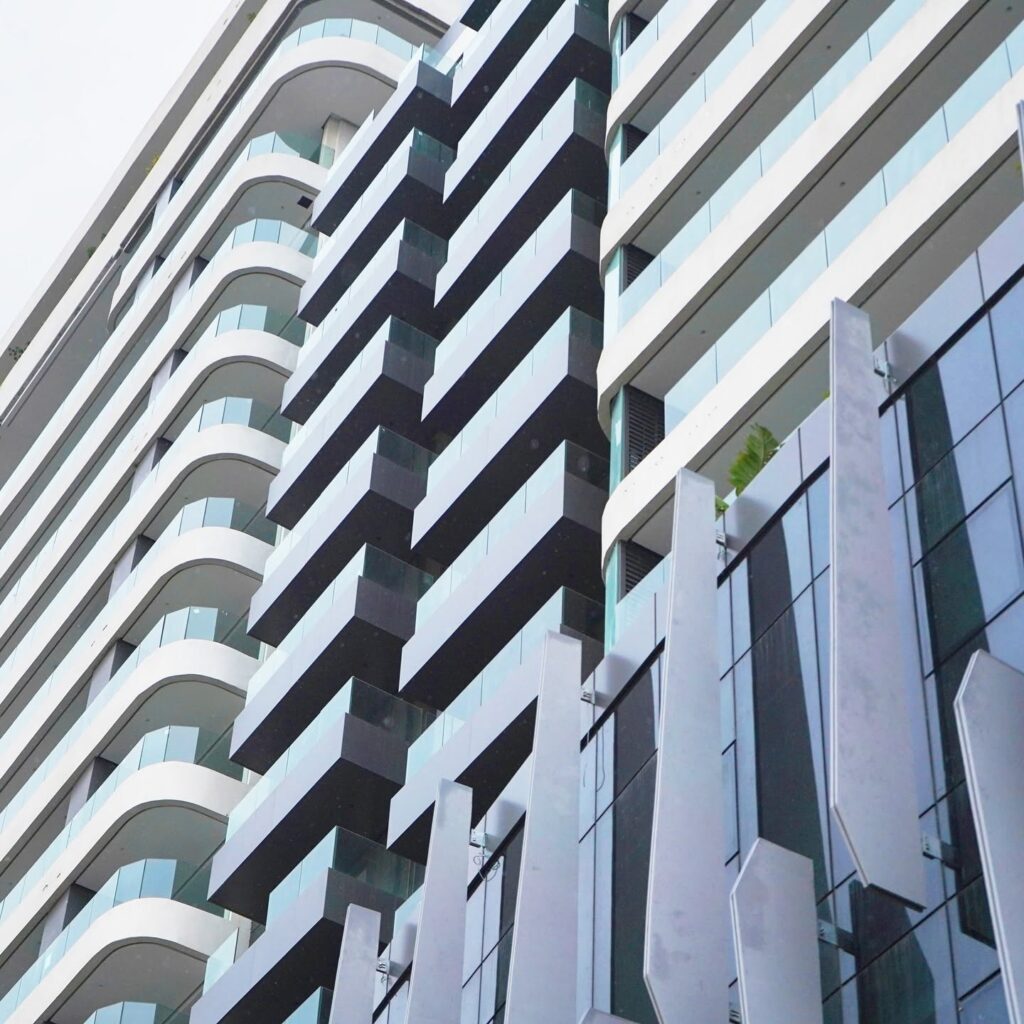
<p class="wp-block-paragraph">La composition volumétrique, la stratification des plateaux et le traitement de la façade traduisent une recherche d’équilibre entre fonction, usage et identité, répondant aux exigences actuelles tout en anticipant celles de demain.</p>


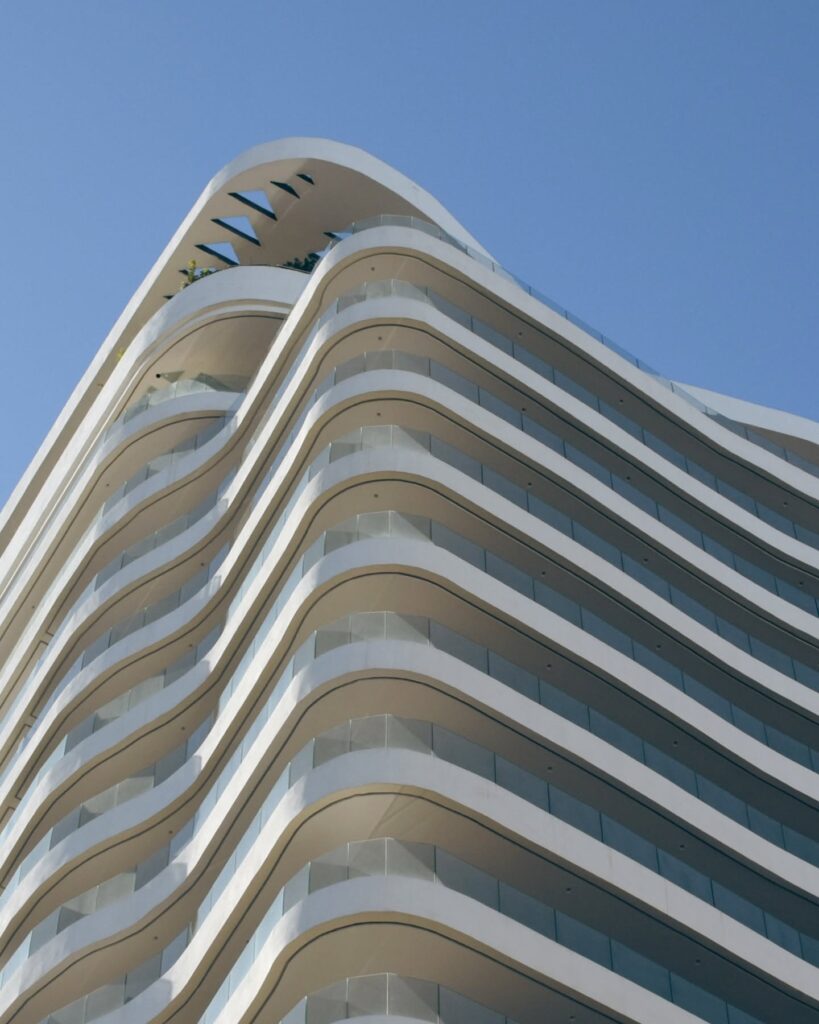
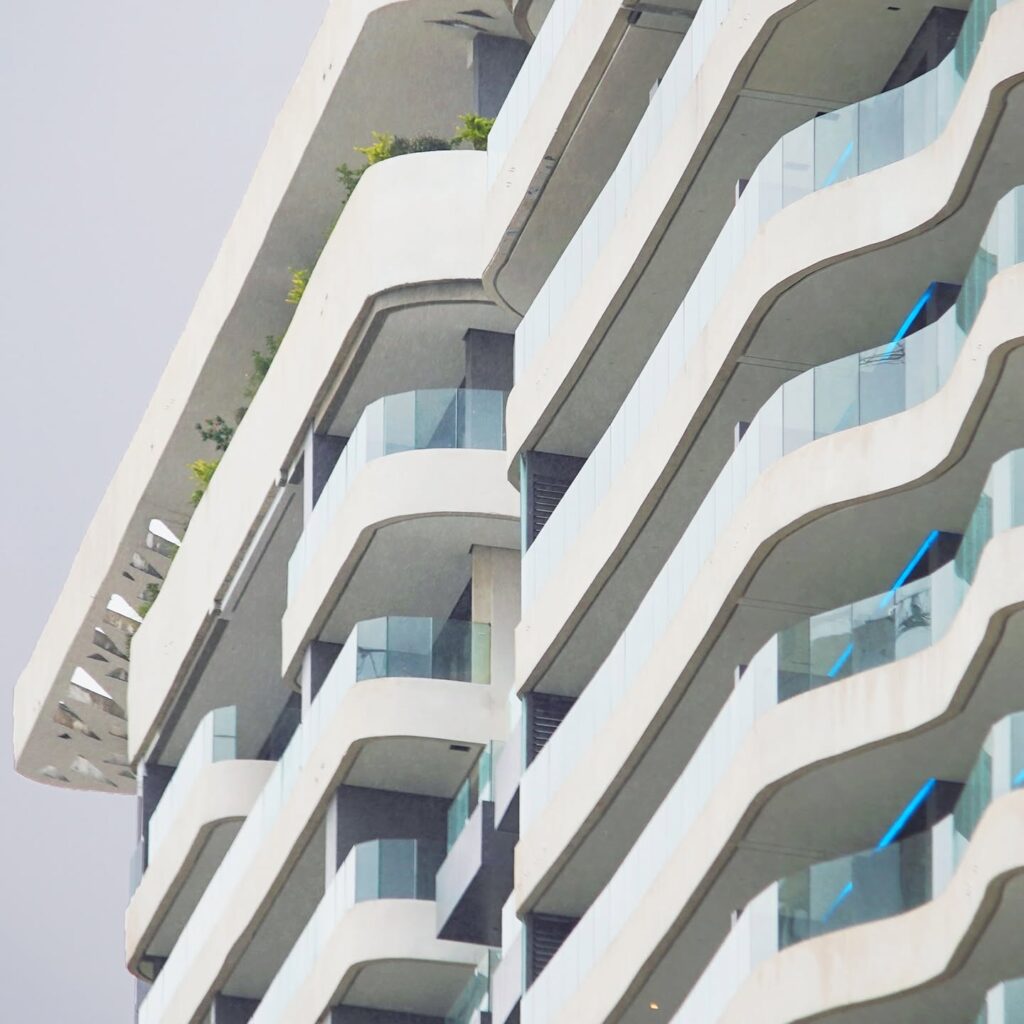
<p class="wp-block-paragraph">L&rsquo;immeuble se démarque immédiatement par des lignes fluides et des balcons superposés aux formes arrondies et organiques. Ce design moderne s&rsquo;intègre harmonieusement face au paysage maritime de Tanger.</p>


<figure class="wp-block-gallery has-nested-images columns-2 is-cropped wp-block-gallery-2 is-layout-flex wp-block-gallery-is-layout-flex">
<figure class="wp-block-image size-large"><img loading="lazy" decoding="async" width="819" height="1024" data-id="6506" src="https://archimag.tn/wp-content/uploads/2026/09/erasmus-5-819x1024.jpg" alt="" class="wp-image-6506" srcset="http://archimag.tn/wp-content/uploads/2026/09/erasmus-5-819x1024.jpg 819w, http://archimag.tn/wp-content/uploads/2026/09/erasmus-5-240x300.jpg 240w, http://archimag.tn/wp-content/uploads/2026/09/erasmus-5-768x960.jpg 768w, http://archimag.tn/wp-content/uploads/2026/09/erasmus-5-1229x1536.jpg 1229w, http://archimag.tn/wp-content/uploads/2026/09/erasmus-5-1170x1463.jpg 1170w, http://archimag.tn/wp-content/uploads/2026/09/erasmus-5-585x731.jpg 585w, http://archimag.tn/wp-content/uploads/2026/09/erasmus-5.jpg 1440w" sizes="(max-width: 819px) 100vw, 819px" /></figure>


<figure class="wp-block-image size-large"><img loading="lazy" decoding="async" width="820" height="1024" data-id="6505" src="https://archimag.tn/wp-content/uploads/2026/09/erasmus-6-820x1024.jpg" alt="" class="wp-image-6505" srcset="http://archimag.tn/wp-content/uploads/2026/09/erasmus-6-820x1024.jpg 820w, http://archimag.tn/wp-content/uploads/2026/09/erasmus-6-240x300.jpg 240w, http://archimag.tn/wp-content/uploads/2026/09/erasmus-6-768x959.jpg 768w, http://archimag.tn/wp-content/uploads/2026/09/erasmus-6-585x731.jpg 585w, http://archimag.tn/wp-content/uploads/2026/09/erasmus-6.jpg 1079w" sizes="(max-width: 820px) 100vw, 820px" /></figure>


<figure class="wp-block-image size-large"><img loading="lazy" decoding="async" width="819" height="1024" data-id="6509" src="https://archimag.tn/wp-content/uploads/2026/09/erasmus-7-819x1024.jpg" alt="" class="wp-image-6509" srcset="http://archimag.tn/wp-content/uploads/2026/09/erasmus-7-819x1024.jpg 819w, http://archimag.tn/wp-content/uploads/2026/09/erasmus-7-240x300.jpg 240w, http://archimag.tn/wp-content/uploads/2026/09/erasmus-7-768x960.jpg 768w, http://archimag.tn/wp-content/uploads/2026/09/erasmus-7-1229x1536.jpg 1229w, http://archimag.tn/wp-content/uploads/2026/09/erasmus-7-1170x1463.jpg 1170w, http://archimag.tn/wp-content/uploads/2026/09/erasmus-7-585x731.jpg 585w, http://archimag.tn/wp-content/uploads/2026/09/erasmus-7.jpg 1280w" sizes="(max-width: 819px) 100vw, 819px" /></figure>


<figure class="wp-block-image size-large"><img loading="lazy" decoding="async" width="820" height="1024" data-id="6507" src="https://archimag.tn/wp-content/uploads/2026/09/erasmus-8-820x1024.jpg" alt="" class="wp-image-6507" srcset="http://archimag.tn/wp-content/uploads/2026/09/erasmus-8-820x1024.jpg 820w, http://archimag.tn/wp-content/uploads/2026/09/erasmus-8-240x300.jpg 240w, http://archimag.tn/wp-content/uploads/2026/09/erasmus-8-768x959.jpg 768w, http://archimag.tn/wp-content/uploads/2026/09/erasmus-8-585x731.jpg 585w, http://archimag.tn/wp-content/uploads/2026/09/erasmus-8.jpg 1079w" sizes="(max-width: 820px) 100vw, 820px" /></figure>


<figure class="wp-block-image size-large"><img loading="lazy" decoding="async" width="1024" height="1024" data-id="6508" src="https://archimag.tn/wp-content/uploads/2026/09/erasmus-9-1024x1024.jpg" alt="" class="wp-image-6508" srcset="http://archimag.tn/wp-content/uploads/2026/09/erasmus-9-1024x1024.jpg 1024w, http://archimag.tn/wp-content/uploads/2026/09/erasmus-9-300x300.jpg 300w, http://archimag.tn/wp-content/uploads/2026/09/erasmus-9-150x150.jpg 150w, http://archimag.tn/wp-content/uploads/2026/09/erasmus-9-768x768.jpg 768w, http://archimag.tn/wp-content/uploads/2026/09/erasmus-9-1170x1170.jpg 1170w, http://archimag.tn/wp-content/uploads/2026/09/erasmus-9-585x585.jpg 585w, http://archimag.tn/wp-content/uploads/2026/09/erasmus-9.jpg 1440w" sizes="(max-width: 1024px) 100vw, 1024px" /></figure>
</figure>


<p class="wp-block-paragraph"><strong>Mixité des Programmes</strong> : Le bâtiment s&rsquo;élève sur 14 étages (R+14) et articule une mixité d&rsquo;usages combinant des espaces résidentiels haut de gamme et des plateaux professionnels et commerciaux premium.</p>


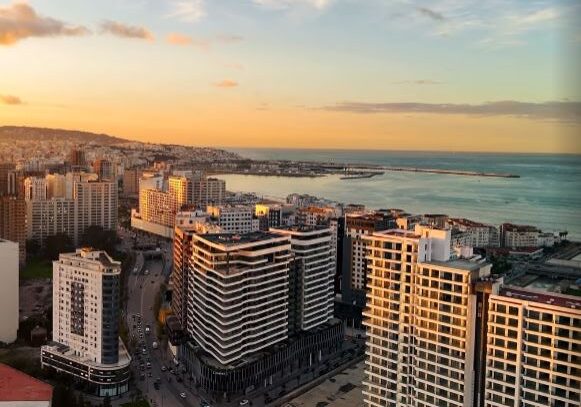
<p class="wp-block-paragraph"><strong>Rooftop et Espace Suspendu </strong>: Le sommet de l&rsquo;immeuble intègre une piscine suspendue offrant une vue panoramique imprenable qui s&rsquo;étend jusqu&rsquo;aux côtes espagnoles.</p>


<figure class="wp-block-gallery has-nested-images columns-1 is-cropped wp-block-gallery-3 is-layout-flex wp-block-gallery-is-layout-flex">
<figure class="wp-block-image size-large"><img loading="lazy" decoding="async" width="1024" height="1024" data-id="6510" src="https://archimag.tn/wp-content/uploads/2026/09/erasmus-10-1024x1024.jpg" alt="" class="wp-image-6510" srcset="http://archimag.tn/wp-content/uploads/2026/09/erasmus-10-1024x1024.jpg 1024w, http://archimag.tn/wp-content/uploads/2026/09/erasmus-10-300x300.jpg 300w, http://archimag.tn/wp-content/uploads/2026/09/erasmus-10-150x150.jpg 150w, http://archimag.tn/wp-content/uploads/2026/09/erasmus-10-768x768.jpg 768w, http://archimag.tn/wp-content/uploads/2026/09/erasmus-10-1170x1170.jpg 1170w, http://archimag.tn/wp-content/uploads/2026/09/erasmus-10-585x585.jpg 585w, http://archimag.tn/wp-content/uploads/2026/09/erasmus-10.jpg 1440w" sizes="(max-width: 1024px) 100vw, 1024px" /></figure>


<figure class="wp-block-image size-large"><img loading="lazy" decoding="async" width="1024" height="1024" data-id="6511" src="https://archimag.tn/wp-content/uploads/2026/09/erasmus-12-1024x1024.jpg" alt="" class="wp-image-6511" srcset="http://archimag.tn/wp-content/uploads/2026/09/erasmus-12-1024x1024.jpg 1024w, http://archimag.tn/wp-content/uploads/2026/09/erasmus-12-300x300.jpg 300w, http://archimag.tn/wp-content/uploads/2026/09/erasmus-12-150x150.jpg 150w, http://archimag.tn/wp-content/uploads/2026/09/erasmus-12-768x768.jpg 768w, http://archimag.tn/wp-content/uploads/2026/09/erasmus-12-1170x1170.jpg 1170w, http://archimag.tn/wp-content/uploads/2026/09/erasmus-12-585x585.jpg 585w, http://archimag.tn/wp-content/uploads/2026/09/erasmus-12.jpg 1440w" sizes="(max-width: 1024px) 100vw, 1024px" /></figure>
</figure>


<p class="wp-block-paragraph"><strong>Dialogue Contextuel</strong> : Orange Atelier a conçu le projet en faisant cohabiter une rationalité constructive moderne avec les exigences de l&rsquo;identité et du climat local (luminosité, gestion des vents côtiers).</p>


<p class="wp-block-paragraph"><strong>Emplacement et Commodités / Situation stratégique</strong> : L&rsquo;immeuble se situe dans une zone centrale recherchée de Tanger, à environ 5 minutes à pied de la plage et de la gare ferroviaire (TGV).</p>


<figure class="wp-block-gallery has-nested-images columns-2 is-cropped wp-block-gallery-4 is-layout-flex wp-block-gallery-is-layout-flex">
<figure class="wp-block-image size-large"><img loading="lazy" decoding="async" width="1024" height="1024" data-id="6512" src="https://archimag.tn/wp-content/uploads/2026/09/erasmus-13-1024x1024.jpg" alt="" class="wp-image-6512" srcset="http://archimag.tn/wp-content/uploads/2026/09/erasmus-13-1024x1024.jpg 1024w, http://archimag.tn/wp-content/uploads/2026/09/erasmus-13-300x300.jpg 300w, http://archimag.tn/wp-content/uploads/2026/09/erasmus-13-150x150.jpg 150w, http://archimag.tn/wp-content/uploads/2026/09/erasmus-13-768x768.jpg 768w, http://archimag.tn/wp-content/uploads/2026/09/erasmus-13-585x585.jpg 585w, http://archimag.tn/wp-content/uploads/2026/09/erasmus-13.jpg 1153w" sizes="(max-width: 1024px) 100vw, 1024px" /></figure>


<figure class="wp-block-image size-large"><img loading="lazy" decoding="async" width="585" height="409" data-id="6514" src="https://archimag.tn/wp-content/uploads/2026/09/erasmus-14-rotated.jpg" alt="" class="wp-image-6514" srcset="http://archimag.tn/wp-content/uploads/2026/09/erasmus-14-rotated.jpg 585w, http://archimag.tn/wp-content/uploads/2026/09/erasmus-14-300x210.jpg 300w" sizes="(max-width: 585px) 100vw, 585px" /></figure>


<figure class="wp-block-image size-large"><img loading="lazy" decoding="async" width="581" height="407" data-id="6513" src="https://archimag.tn/wp-content/uploads/2026/09/erasmus-15-rotated.jpg" alt="" class="wp-image-6513" srcset="http://archimag.tn/wp-content/uploads/2026/09/erasmus-15-rotated.jpg 581w, http://archimag.tn/wp-content/uploads/2026/09/erasmus-15-300x210.jpg 300w" sizes="(max-width: 581px) 100vw, 581px" /></figure>
</figure>


<p class="wp-block-paragraph"><strong>Intérieurs </strong>: L&rsquo;aménagement propose des appartements de luxe dotés de grandes terrasses ouvertes, maximisant l&rsquo;apport en lumière naturelle et les panoramas sur la mer Méditerranée.</p>
<p>L’article <a href="http://archimag.tn/2026/09/06/tour-erasmus-tanger/">Tour Erasmus, Tanger</a> est apparu en premier sur <a href="http://archimag.tn">ArchiMag</a>.</p>
]]></content:encoded>
					
					<wfw:commentRss>http://archimag.tn/2026/09/06/tour-erasmus-tanger/feed/</wfw:commentRss>
			<slash:comments>0</slash:comments>
		
		
			</item>
		<item>
		<title>Table ronde : L&#8217;avenir du patrimoine bâti de Djerba</title>
		<link>http://archimag.tn/2026/09/05/table-ronde-lavenir-du-patrimoine-bati-de-djerba/</link>
					<comments>http://archimag.tn/2026/09/05/table-ronde-lavenir-du-patrimoine-bati-de-djerba/#respond</comments>
		
		<dc:creator><![CDATA[Archi Mag]]></dc:creator>
		<pubDate>Sat, 05 Sep 2026 05:04:00 +0000</pubDate>
				<category><![CDATA[Actualités]]></category>
		<category><![CDATA[Agenda]]></category>
		<category><![CDATA[Annonces]]></category>
		<category><![CDATA[AAJ]]></category>
		<category><![CDATA[ArchiMag]]></category>
		<category><![CDATA[Architecte]]></category>
		<category><![CDATA[Architecture]]></category>
		<category><![CDATA[Association des Architectes de Jerba]]></category>
		<category><![CDATA[avenir patrimoine bâti]]></category>
		<category><![CDATA[collectif zomita]]></category>
		<category><![CDATA[Djerba]]></category>
		<category><![CDATA[Djerba World Heritage Days]]></category>
		<category><![CDATA[magazine]]></category>
		<category><![CDATA[Magazine d'architecture en ligne]]></category>
		<category><![CDATA[Maghreb]]></category>
		<category><![CDATA[revue]]></category>
		<category><![CDATA[table ronde]]></category>
		<category><![CDATA[Tunisie]]></category>
		<guid isPermaLink="false">https://archimag.tn/?p=6450</guid>

					<description><![CDATA[<p>A l&#8217;initiative de l&#8217;association des architectes de Jerba, et dans le cadre des Djerba&#8230;</p>
<p>L’article <a href="http://archimag.tn/2026/09/05/table-ronde-lavenir-du-patrimoine-bati-de-djerba/">Table ronde : L&rsquo;avenir du patrimoine bâti de Djerba</a> est apparu en premier sur <a href="http://archimag.tn">ArchiMag</a>.</p>
]]></description>
										<content:encoded><![CDATA[
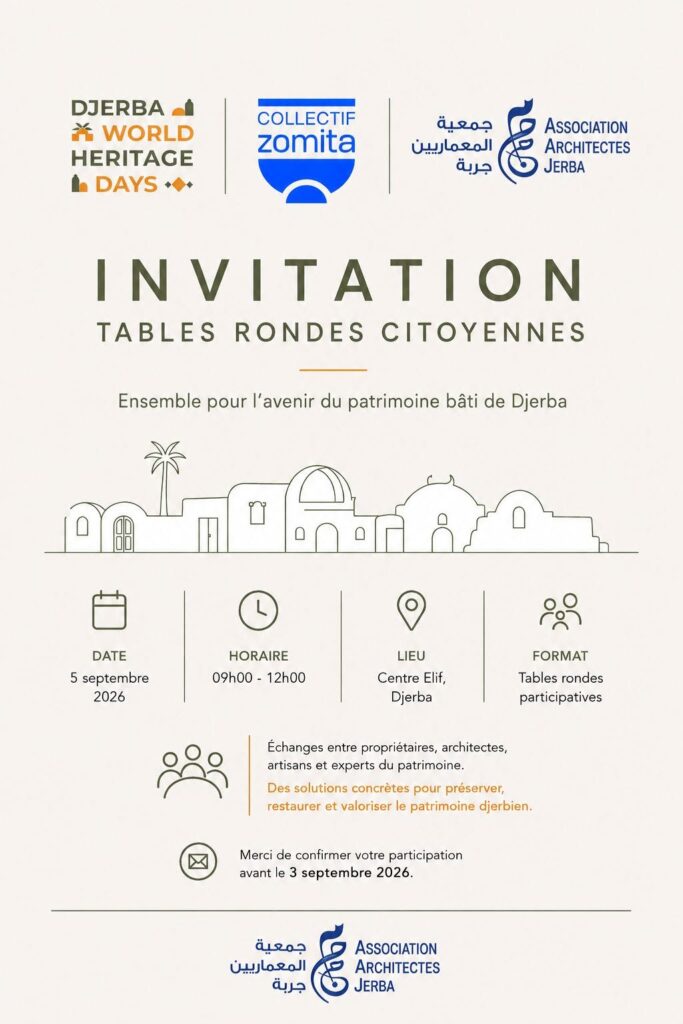
<p class="wp-block-paragraph">A l&rsquo;initiative de l&rsquo;association des architectes de Jerba, et dans le cadre des Djerba World Heritage Days, cette table ronde sera le lieu pour des échanges entre habitants, propriétaires, architectes, artisans et experts du patrimoine.</p>


<p class="wp-block-paragraph">Elle recherchera des solutions concrètes pour préserver, restaurer et valoriser le patrimoine architectural djerbien.</p>


<p class="wp-block-paragraph">Ce sera le 5 septembre 2026 de 9h00 à midi au centre Elife Djerba.</p>


<div class="wp-block-image">
<figure class="aligncenter size-large"><img loading="lazy" decoding="async" width="683" height="1024" src="https://archimag.tn/wp-content/uploads/2026/09/table-ronde-djerba-683x1024.jpg" alt="" class="wp-image-6451" srcset="http://archimag.tn/wp-content/uploads/2026/09/table-ronde-djerba-683x1024.jpg 683w, http://archimag.tn/wp-content/uploads/2026/09/table-ronde-djerba-200x300.jpg 200w, http://archimag.tn/wp-content/uploads/2026/09/table-ronde-djerba-768x1152.jpg 768w, http://archimag.tn/wp-content/uploads/2026/09/table-ronde-djerba-585x878.jpg 585w, http://archimag.tn/wp-content/uploads/2026/09/table-ronde-djerba.jpg 1024w" sizes="(max-width: 683px) 100vw, 683px" /></figure>
</div><p>L’article <a href="http://archimag.tn/2026/09/05/table-ronde-lavenir-du-patrimoine-bati-de-djerba/">Table ronde : L&rsquo;avenir du patrimoine bâti de Djerba</a> est apparu en premier sur <a href="http://archimag.tn">ArchiMag</a>.</p>
]]></content:encoded>
					
					<wfw:commentRss>http://archimag.tn/2026/09/05/table-ronde-lavenir-du-patrimoine-bati-de-djerba/feed/</wfw:commentRss>
			<slash:comments>0</slash:comments>
		
		
			</item>
		<item>
		<title>Djerba World Heritage Days</title>
		<link>http://archimag.tn/2026/09/03/djerba-world-heritage-days/</link>
					<comments>http://archimag.tn/2026/09/03/djerba-world-heritage-days/#respond</comments>
		
		<dc:creator><![CDATA[Archi Mag]]></dc:creator>
		<pubDate>Thu, 03 Sep 2026 05:07:00 +0000</pubDate>
				<category><![CDATA[Actualités]]></category>
		<category><![CDATA[Agenda]]></category>
		<category><![CDATA[Annonces]]></category>
		<category><![CDATA[ArchiMag]]></category>
		<category><![CDATA[Architecte]]></category>
		<category><![CDATA[Architecture]]></category>
		<category><![CDATA[collectif zomita]]></category>
		<category><![CDATA[Djerba]]></category>
		<category><![CDATA[Djerba World Heritage Days]]></category>
		<category><![CDATA[magazine]]></category>
		<category><![CDATA[Magazine d&#039;architecture en ligne]]></category>
		<category><![CDATA[Maghreb]]></category>
		<category><![CDATA[revue]]></category>
		<category><![CDATA[Tunisie]]></category>
		<guid isPermaLink="false">https://archimag.tn/?p=6482</guid>

					<description><![CDATA[<p>C&#8217;est la troisième session cette année. Ce sera du 5 au 7 septembre 2026.&#8230;</p>
<p>L’article <a href="http://archimag.tn/2026/09/03/djerba-world-heritage-days/">Djerba World Heritage Days</a> est apparu en premier sur <a href="http://archimag.tn">ArchiMag</a>.</p>
]]></description>
										<content:encoded><![CDATA[
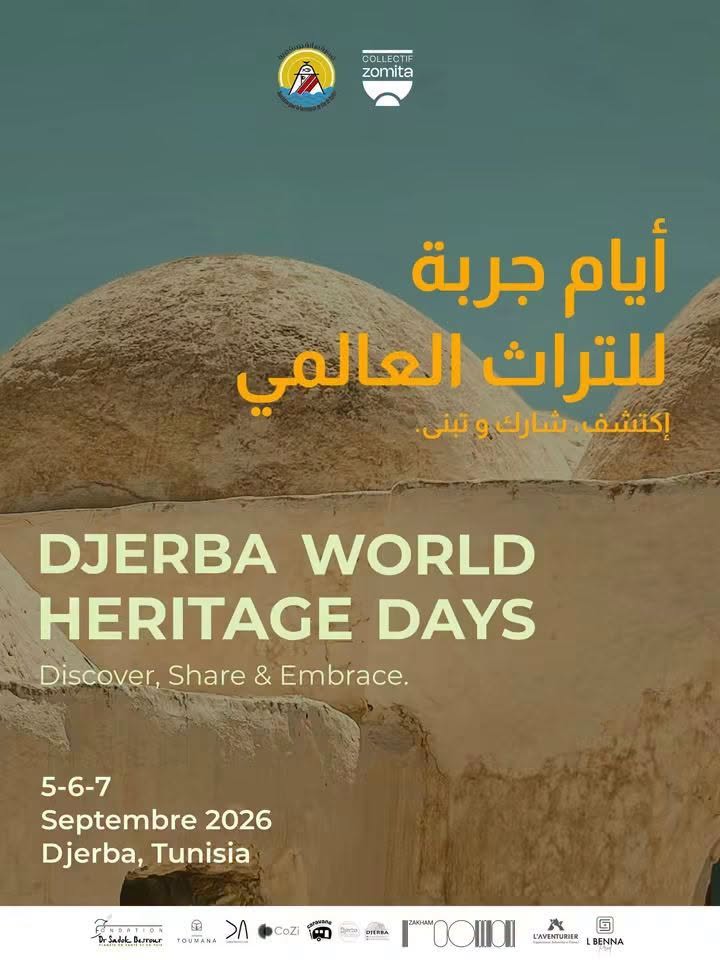
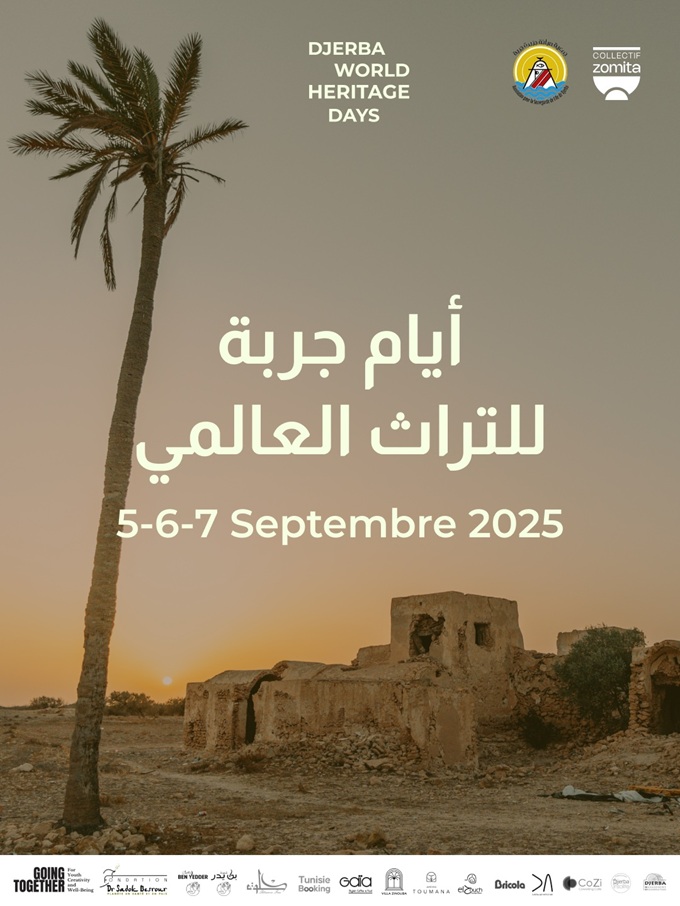
<p class="wp-block-paragraph">C&rsquo;est la troisième session cette année. Ce sera du 5 au 7 septembre 2026. Un grand travail de sensibilisation, de débats, et de découvertes est au programme. Une approche artistique où plusieurs bureaux d&rsquo;architecture de l&rsquo;île sont de la partie.</p>


<div class="wp-block-image">
<figure class="aligncenter size-full"><img loading="lazy" decoding="async" width="720" height="960" src="https://archimag.tn/wp-content/uploads/2026/09/djerba-world-heritage-days-1.jpg" alt="" class="wp-image-6495" srcset="http://archimag.tn/wp-content/uploads/2026/09/djerba-world-heritage-days-1.jpg 720w, http://archimag.tn/wp-content/uploads/2026/09/djerba-world-heritage-days-1-225x300.jpg 225w, http://archimag.tn/wp-content/uploads/2026/09/djerba-world-heritage-days-1-585x780.jpg 585w" sizes="(max-width: 720px) 100vw, 720px" /></figure>
</div>


<p class="has-text-align-center wp-block-paragraph"><strong>samedi 5 septembre 2026</strong></p>


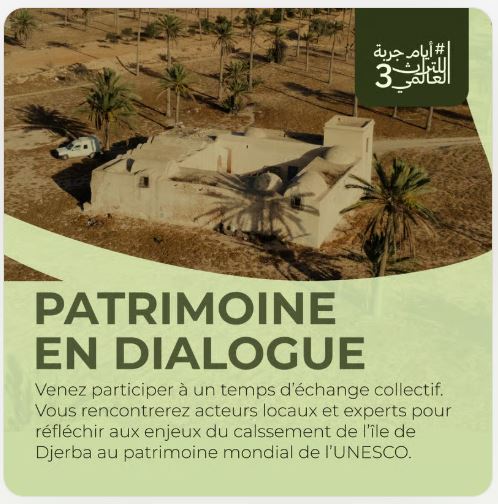
<p class="has-text-align-center wp-block-paragraph">9:00 &#8211; 12:00<br><strong>Patrimoine en dialogue : préserver, restaurer, valoriser :<br></strong>Une table ronde réunissant propriétaires, architectes, artisans et experts du patrimoine pour échanger autour de la préservation, de la restauration et de la valorisation des biens patrimoniaux de Djerba. Une rencontre pour partager des expériences, découvrir des solutions concrètes et ouvrir le dialogue autour de l’avenir du patrimoine.<br>Lieu<br>Centre Elife Djerba</p>


<div class="wp-block-image">
<figure class="aligncenter size-full"><img loading="lazy" decoding="async" width="498" height="504" src="http://archimag.tn/wp-content/uploads/2026/09/djerba-world-heritage-days-2.jpg" alt="" class="wp-image-6484" srcset="http://archimag.tn/wp-content/uploads/2026/09/djerba-world-heritage-days-2.jpg 498w, http://archimag.tn/wp-content/uploads/2026/09/djerba-world-heritage-days-2-296x300.jpg 296w" sizes="(max-width: 498px) 100vw, 498px" /></figure>
</div>


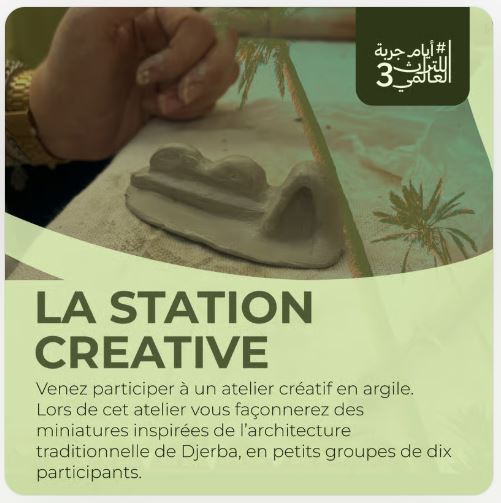
<p class="has-text-align-center wp-block-paragraph">17:00 &#8211; 19:00<br><strong>Architecture Miniature: La Station Creative avec la caravane artistique<br></strong>Dans le cadre des Djerba World Heritage Days, la Caravane Artistique propose une Station Créative autour de la Mosquée Sidi Salem, exemple remarquable du patrimoine architectural religieux de Djerba.<br>À travers une activité artistique et manuelle, les participants sont invités à observer, découvrir et réinterpréter les éléments de l’architecture traditionnelle djerbienne des mosquées sous forme de miniatures.<br>Lieu<br>Mosquée Sidi Salem</p>


<div class="wp-block-image">
<figure class="aligncenter size-full"><img loading="lazy" decoding="async" width="501" height="503" src="http://archimag.tn/wp-content/uploads/2026/09/djerba-world-heritage-days-3.jpg" alt="" class="wp-image-6485" srcset="http://archimag.tn/wp-content/uploads/2026/09/djerba-world-heritage-days-3.jpg 501w, http://archimag.tn/wp-content/uploads/2026/09/djerba-world-heritage-days-3-300x300.jpg 300w, http://archimag.tn/wp-content/uploads/2026/09/djerba-world-heritage-days-3-150x150.jpg 150w" sizes="(max-width: 501px) 100vw, 501px" /></figure>
</div>


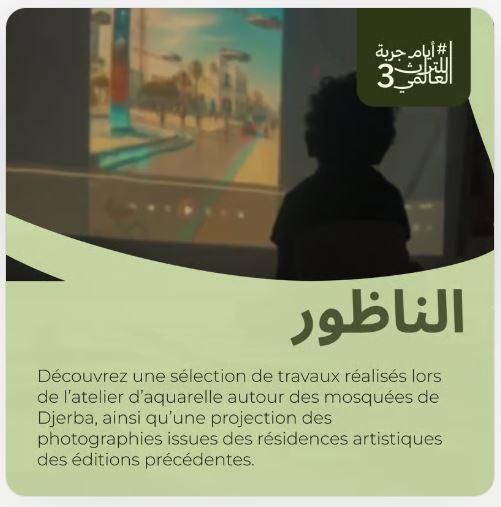
<p class="has-text-align-center wp-block-paragraph">19:00 &#8211; 21:00<br><strong>Fragments de Djerba</strong><br>Découvrez une sélection de travaux réalisés lors de l’atelier d’aquarelle autour des mosquées de Djerba, ainsi qu’une projection des photographies issues des résidences artistiques des éditions précédentes.<br>​Un moment de partage pour découvrir, à travers les regards des artistes, les paysages, l’architecture, les lieux et les histoires qui façonnent le patrimoine de Djerba.<br>Lieu<br>Café de Haj&rsquo;hsan مقهى الحاج حسن</p>


<div class="wp-block-image">
<figure class="aligncenter size-full"><img loading="lazy" decoding="async" width="501" height="507" src="http://archimag.tn/wp-content/uploads/2026/09/djerba-world-heritage-days-4.jpg" alt="" class="wp-image-6486" srcset="http://archimag.tn/wp-content/uploads/2026/09/djerba-world-heritage-days-4.jpg 501w, http://archimag.tn/wp-content/uploads/2026/09/djerba-world-heritage-days-4-296x300.jpg 296w" sizes="(max-width: 501px) 100vw, 501px" /></figure>
</div>


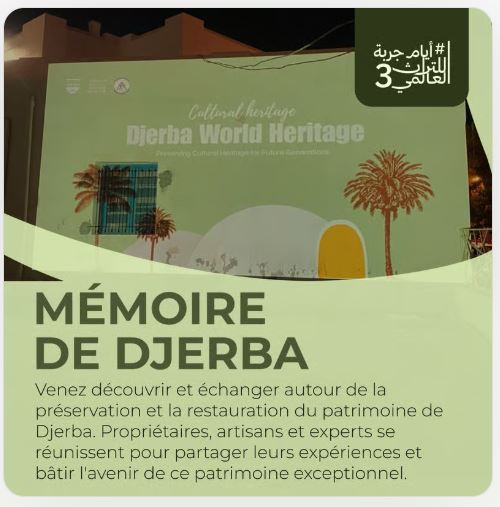
<p class="has-text-align-center wp-block-paragraph">9:00 &#8211; 21:00<br><strong>Mémoire de Djerba</strong><br><strong>Projection de courts métrages documentaires</strong>                                                                                                                                                    Lieu : Association pour la sauvegarde de l&rsquo;île de Djerba &#8211; ASSIDJE<br>Zaouia sidi abdel kader، houmet Souk، BP86، Djerba 4180, Tunisie</p>


<div class="wp-block-image">
<figure class="aligncenter size-full"><img loading="lazy" decoding="async" width="500" height="507" src="http://archimag.tn/wp-content/uploads/2026/09/djerba-world-heritage-days-5.jpg" alt="" class="wp-image-6487" srcset="http://archimag.tn/wp-content/uploads/2026/09/djerba-world-heritage-days-5.jpg 500w, http://archimag.tn/wp-content/uploads/2026/09/djerba-world-heritage-days-5-296x300.jpg 296w" sizes="(max-width: 500px) 100vw, 500px" /></figure>
</div>


<p class="has-text-align-center wp-block-paragraph"><strong>dimanche 6 septembre 2026</strong></p>


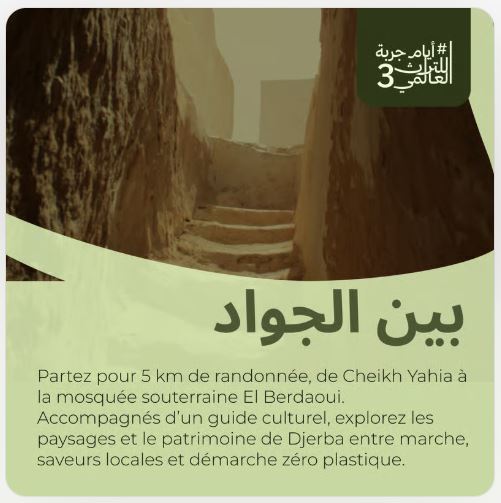
<p class="has-text-align-center wp-block-paragraph">7:00 &#8211; 12:00<br>بين الجواد<br><em>Trail Activity avec Seif l&rsquo;Aventurier<br></em><strong>Randonnée culturelle dans l’ouest de Djerba<br></strong>Lieu<br>Association pour la sauvegarde de l&rsquo;île de Djerba &#8211; ASSIDJE</p>


<div class="wp-block-image">
<figure class="aligncenter size-full"><img loading="lazy" decoding="async" width="501" height="503" src="http://archimag.tn/wp-content/uploads/2026/09/djerba-world-heritage-days-6.jpg" alt="" class="wp-image-6488" srcset="http://archimag.tn/wp-content/uploads/2026/09/djerba-world-heritage-days-6.jpg 501w, http://archimag.tn/wp-content/uploads/2026/09/djerba-world-heritage-days-6-300x300.jpg 300w, http://archimag.tn/wp-content/uploads/2026/09/djerba-world-heritage-days-6-150x150.jpg 150w" sizes="(max-width: 501px) 100vw, 501px" /></figure>
</div>


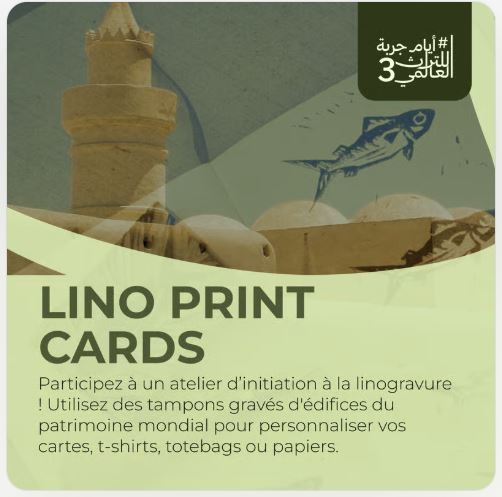
<p class="has-text-align-center wp-block-paragraph">10:00 &#8211; 13:00<br><strong>Lino Print Cards: Impression Artisanale<br></strong>Atelier de personnalisation de cartes d&rsquo;impression en linogravure avec des techniques mixtes.<br>​Dans le cadre des Journées du patrimoine mondial de Djerba (3ème édition) , cet atelier propose une immersion artistique dans l&rsquo;art de la linogravure, en s&rsquo;inspirant des paysages, des motifs végétaux et des symboles naturels de l&rsquo;île de Djerba, inscrite sur la Liste du patrimoine mondial de l&rsquo;UNESCO.<br>​Cet atelier s&rsquo;adresse aux amateurs et professionnels de l’art, les étudiants en architecture, design, beaux-arts, ainsi qu&rsquo;aux artistes et créateurs souhaitant découvrir ou approfondir la technique d’impression des gravures sur linoléum. Les participants seront invités à créer leurs propres cartes personnalisées (format carte postale ou marque-page) en s&rsquo;inspirant des richesses patrimoniales de Djerba : ses mosquées, ses menzels, ses portes sculptées, ses motifs géométriques et ses paysages insulaires.<br>Lieu : Cortoba Architecture Studio<br>1er étage, en face du stade de Midoun En haut de la boulangerie Charawani, Immeuble Cortoba, route de, Mahboubine 4116</p>


<div class="wp-block-image">
<figure class="aligncenter size-full"><img loading="lazy" decoding="async" width="502" height="497" src="http://archimag.tn/wp-content/uploads/2026/09/djerba-world-heritage-days-7.jpg" alt="" class="wp-image-6489" srcset="http://archimag.tn/wp-content/uploads/2026/09/djerba-world-heritage-days-7.jpg 502w, http://archimag.tn/wp-content/uploads/2026/09/djerba-world-heritage-days-7-300x297.jpg 300w, http://archimag.tn/wp-content/uploads/2026/09/djerba-world-heritage-days-7-150x150.jpg 150w" sizes="(max-width: 502px) 100vw, 502px" /></figure>
</div>


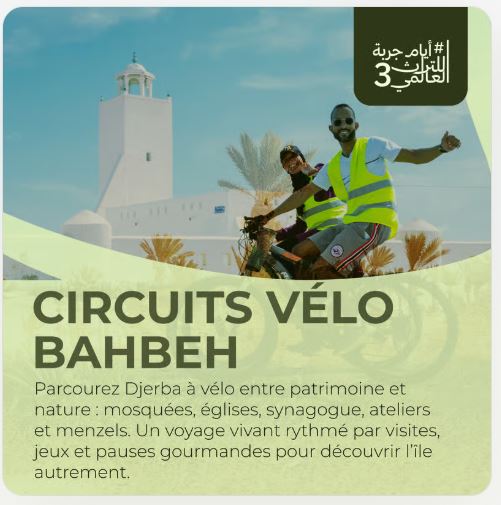
<p class="has-text-align-center wp-block-paragraph">16:00 &#8211; 18:00<br><strong>Circuit vélo : El Bahbeh<br></strong>Difficulté: Facile -Distance:12km -Temps estimé:03h30<br>​15h30 Depart de Midoun Parking Huilerie Fsili<br>​Visite Huilerie Fsili<br>​Passage par Mahboubine<br>​Visite Menzel Djerbien Khazroun<br>​Visite mosquée Fadhloun<br>​19h arrivée à Midoun Parking Huilerie Fsili<br>Lieu<br>Association Djerba insolite<br>Immeuble 5، Rue Mohamed Ferjani، حومة السوق 4180, Tunisie</p>


<div class="wp-block-image">
<figure class="aligncenter size-full"><img loading="lazy" decoding="async" width="501" height="505" src="http://archimag.tn/wp-content/uploads/2026/09/djerba-world-heritage-days-8.jpg" alt="" class="wp-image-6490" srcset="http://archimag.tn/wp-content/uploads/2026/09/djerba-world-heritage-days-8.jpg 501w, http://archimag.tn/wp-content/uploads/2026/09/djerba-world-heritage-days-8-298x300.jpg 298w, http://archimag.tn/wp-content/uploads/2026/09/djerba-world-heritage-days-8-150x150.jpg 150w" sizes="(max-width: 501px) 100vw, 501px" /></figure>
</div>


<p class="has-text-align-center wp-block-paragraph">17:00 &#8211; 20:00<br>Un <strong>Cook Talk</strong> participatif autour des saveurs et savoir-faire culinaires traditionnels de Djerba. À travers des démonstrations, des échanges et des témoignages, l’atelier met en lumière les produits locaux, les pratiques alimentaires et leur transmission entre générations, tout en contribuant à la valorisation du patrimoine vivant djerbien.</p>


<p class="has-text-align-center wp-block-paragraph">Lieu<br>Huilerie Fessili -معصرة الفصيلي<br>47 C209, Djerba Midun, Tunisie</p>


<div class="wp-block-image">
<figure class="aligncenter size-full"><img loading="lazy" decoding="async" width="499" height="499" src="http://archimag.tn/wp-content/uploads/2026/09/djerba-world-heritage-days-9.jpg" alt="" class="wp-image-6491" srcset="http://archimag.tn/wp-content/uploads/2026/09/djerba-world-heritage-days-9.jpg 499w, http://archimag.tn/wp-content/uploads/2026/09/djerba-world-heritage-days-9-300x300.jpg 300w, http://archimag.tn/wp-content/uploads/2026/09/djerba-world-heritage-days-9-150x150.jpg 150w" sizes="(max-width: 499px) 100vw, 499px" /></figure>
</div>


<p class="has-text-align-center wp-block-paragraph">19:00 &#8211; 21:00<br>Mémoire de Djerba<br><strong>Projection de courts métrages documentaires</strong><br>Lieu<br>Association pour la sauvegarde de l&rsquo;île de Djerba &#8211; ASSIDJE<br>Zaouia sidi abdel kader، houmet Souk، BP86، Djerba 4180, Tunisie</p>


<div class="wp-block-image">
<figure class="aligncenter size-full"><img loading="lazy" decoding="async" width="500" height="507" src="http://archimag.tn/wp-content/uploads/2026/09/djerba-world-heritage-days-5.jpg" alt="" class="wp-image-6487" srcset="http://archimag.tn/wp-content/uploads/2026/09/djerba-world-heritage-days-5.jpg 500w, http://archimag.tn/wp-content/uploads/2026/09/djerba-world-heritage-days-5-296x300.jpg 296w" sizes="(max-width: 500px) 100vw, 500px" /></figure>
</div>


<p class="has-text-align-center wp-block-paragraph"></p>


<p class="has-text-align-center wp-block-paragraph">19:00 &#8211; 21:00<br><strong>الناظور : Fragments de djerba<br></strong>Découvrez une sélection de travaux réalisés lors de l’atelier d’aquarelle autour des mosquées de Djerba, ainsi qu’une projection des photographies issues des résidences artistiques des éditions précédentes.<br>​Un moment de partage pour découvrir, à travers les regards des artistes, les paysages, l’architecture, les lieux et les histoires qui façonnent le patrimoine de Djerba.</p>


<p class="has-text-align-center wp-block-paragraph">Lieu<br>Café de Haj&rsquo;hsan مقهى الحاج حسن</p>


<div class="wp-block-image">
<figure class="aligncenter size-full"><img loading="lazy" decoding="async" width="501" height="507" src="http://archimag.tn/wp-content/uploads/2026/09/djerba-world-heritage-days-4.jpg" alt="" class="wp-image-6486" srcset="http://archimag.tn/wp-content/uploads/2026/09/djerba-world-heritage-days-4.jpg 501w, http://archimag.tn/wp-content/uploads/2026/09/djerba-world-heritage-days-4-296x300.jpg 296w" sizes="(max-width: 501px) 100vw, 501px" /></figure>
</div>


<p class="has-text-align-center wp-block-paragraph"><strong>lundi 7 septembre 2026</strong></p>


<p class="has-text-align-center wp-block-paragraph"></p>


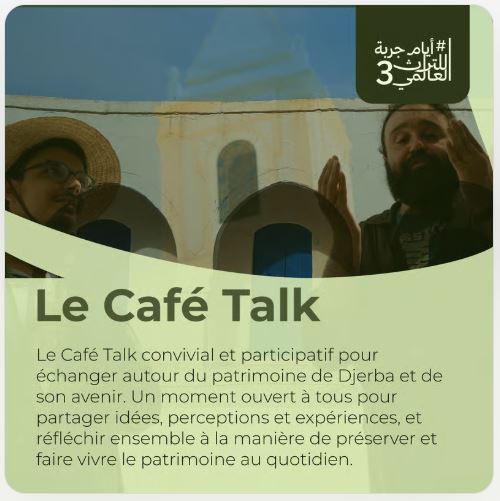
<p class="has-text-align-center wp-block-paragraph">17:00 &#8211; 20:00<br>Le Café Talk : Un café, des idées, un patrimoine<br>Le Café Talk convivial et participatif pour échanger autour du patrimoine de Djerba et de son avenir. Un moment ouvert à tous pour partager idées, perceptions et expériences, et réfléchir ensemble à la manière de préserver et faire vivre le patrimoine au quotidien.</p>


<p class="has-text-align-center wp-block-paragraph">Lieu<br>Café de Haj&rsquo;hsan مقهى الحاج حسن</p>


<div class="wp-block-image">
<figure class="aligncenter size-full"><img loading="lazy" decoding="async" width="500" height="501" src="http://archimag.tn/wp-content/uploads/2026/09/djerba-world-heritage-days-10.jpg" alt="" class="wp-image-6492" srcset="http://archimag.tn/wp-content/uploads/2026/09/djerba-world-heritage-days-10.jpg 500w, http://archimag.tn/wp-content/uploads/2026/09/djerba-world-heritage-days-10-300x300.jpg 300w, http://archimag.tn/wp-content/uploads/2026/09/djerba-world-heritage-days-10-150x150.jpg 150w" sizes="(max-width: 500px) 100vw, 500px" /></figure>
</div>

<div class="wp-block-image">
<figure class="aligncenter size-full"><img loading="lazy" decoding="async" width="680" height="906" src="https://archimag.tn/wp-content/uploads/2026/09/djerba-world-heritage-days-11.jpg" alt="" class="wp-image-6496" srcset="http://archimag.tn/wp-content/uploads/2026/09/djerba-world-heritage-days-11.jpg 680w, http://archimag.tn/wp-content/uploads/2026/09/djerba-world-heritage-days-11-225x300.jpg 225w, http://archimag.tn/wp-content/uploads/2026/09/djerba-world-heritage-days-11-585x779.jpg 585w" sizes="(max-width: 680px) 100vw, 680px" /></figure>
</div><p>L’article <a href="http://archimag.tn/2026/09/03/djerba-world-heritage-days/">Djerba World Heritage Days</a> est apparu en premier sur <a href="http://archimag.tn">ArchiMag</a>.</p>
]]></content:encoded>
					
					<wfw:commentRss>http://archimag.tn/2026/09/03/djerba-world-heritage-days/feed/</wfw:commentRss>
			<slash:comments>0</slash:comments>
		
		
			</item>
		<item>
		<title>Lycée international Alexandre Dumas, Alger</title>
		<link>http://archimag.tn/2026/09/02/lycee-international-alexandre-dumas-alger/</link>
					<comments>http://archimag.tn/2026/09/02/lycee-international-alexandre-dumas-alger/#respond</comments>
		
		<dc:creator><![CDATA[Archi Mag]]></dc:creator>
		<pubDate>Wed, 02 Sep 2026 05:32:00 +0000</pubDate>
				<category><![CDATA[Emerging World Architecture]]></category>
		<category><![CDATA[Projets]]></category>
		<category><![CDATA[Alger]]></category>
		<category><![CDATA[Algérie]]></category>
		<category><![CDATA[ArchiMag]]></category>
		<category><![CDATA[Architecte]]></category>
		<category><![CDATA[Architecture]]></category>
		<category><![CDATA[Atelier Messaoudi]]></category>
		<category><![CDATA[Lounès Messaoudi]]></category>
		<category><![CDATA[lycée]]></category>
		<category><![CDATA[Lycée international Alexandre Dumas]]></category>
		<category><![CDATA[magazine]]></category>
		<category><![CDATA[Magazine d&#039;architecture en ligne]]></category>
		<category><![CDATA[Maghreb]]></category>
		<category><![CDATA[revue]]></category>
		<guid isPermaLink="false">https://archimag.tn/?p=6431</guid>

					<description><![CDATA[<p>Par : Atelier Messaoudi Situé sur les hauteurs d’Alger, le Lycée international Alexandre Dumas&#8230;</p>
<p>L’article <a href="http://archimag.tn/2026/09/02/lycee-international-alexandre-dumas-alger/">Lycée international Alexandre Dumas, Alger</a> est apparu en premier sur <a href="http://archimag.tn">ArchiMag</a>.</p>
]]></description>
										<content:encoded><![CDATA[
<p class="wp-block-paragraph"><strong><em>Par : Atelier Messaoudi</em></strong></p>


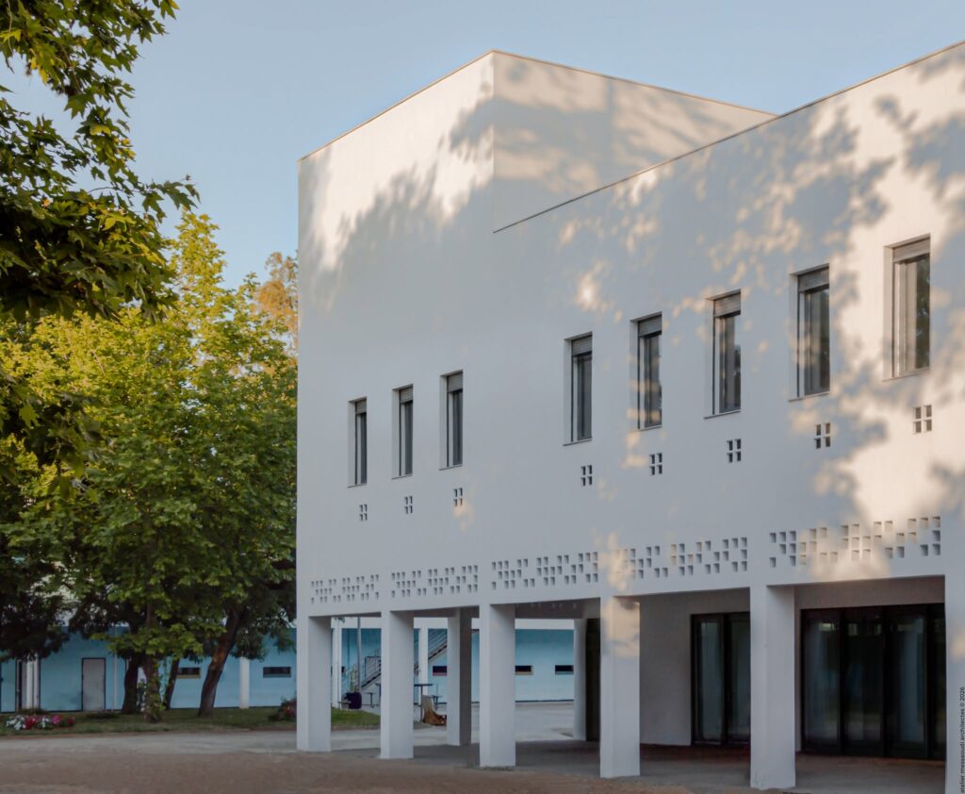
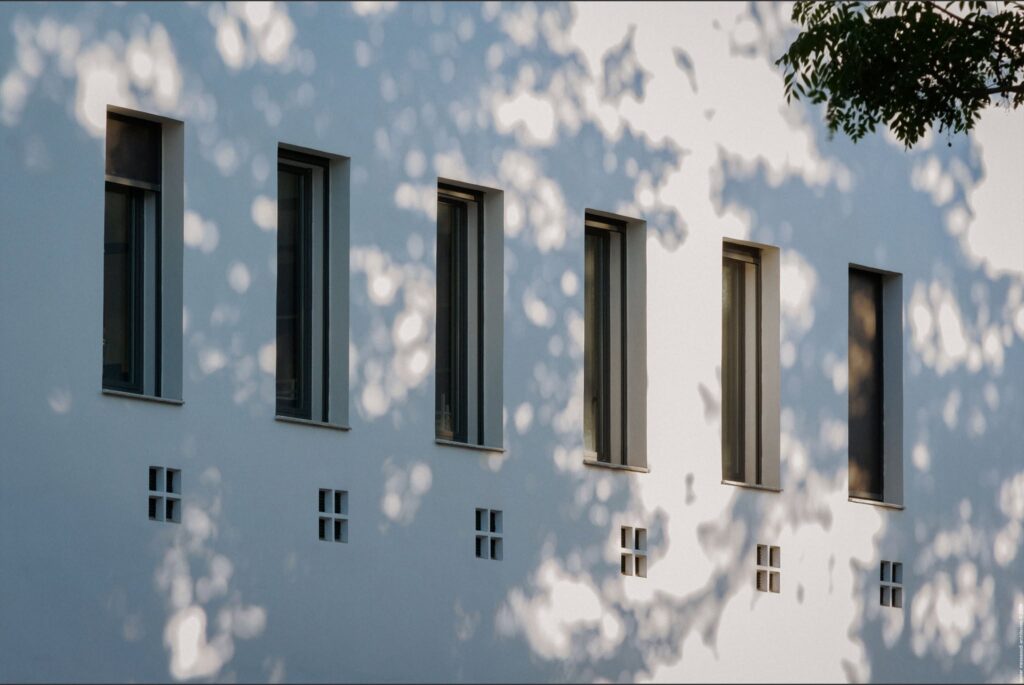
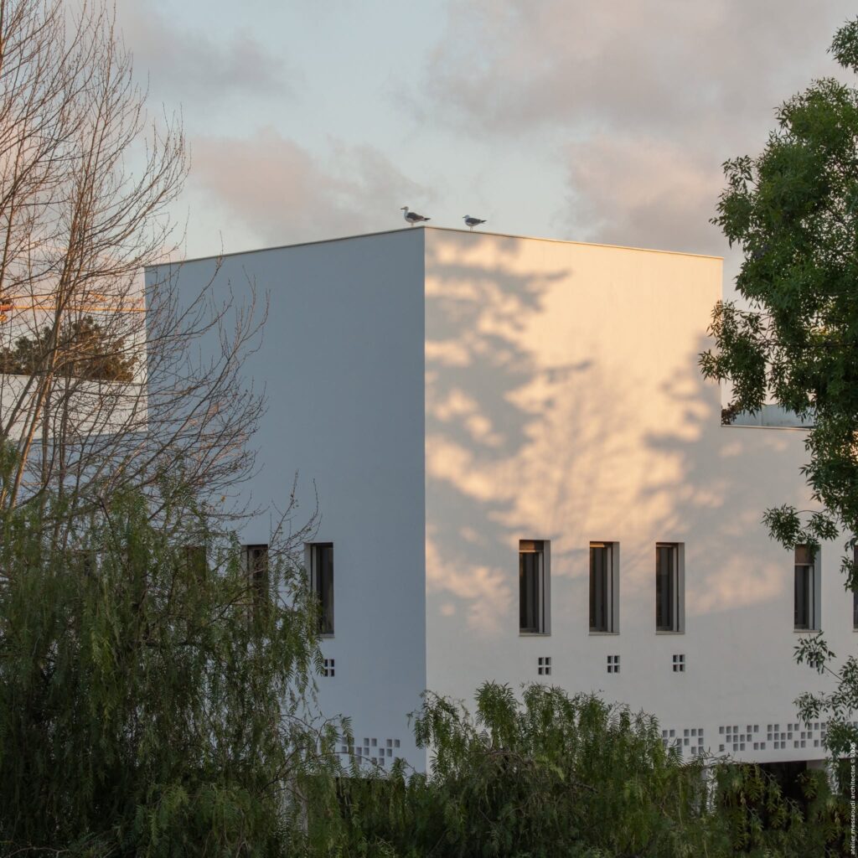
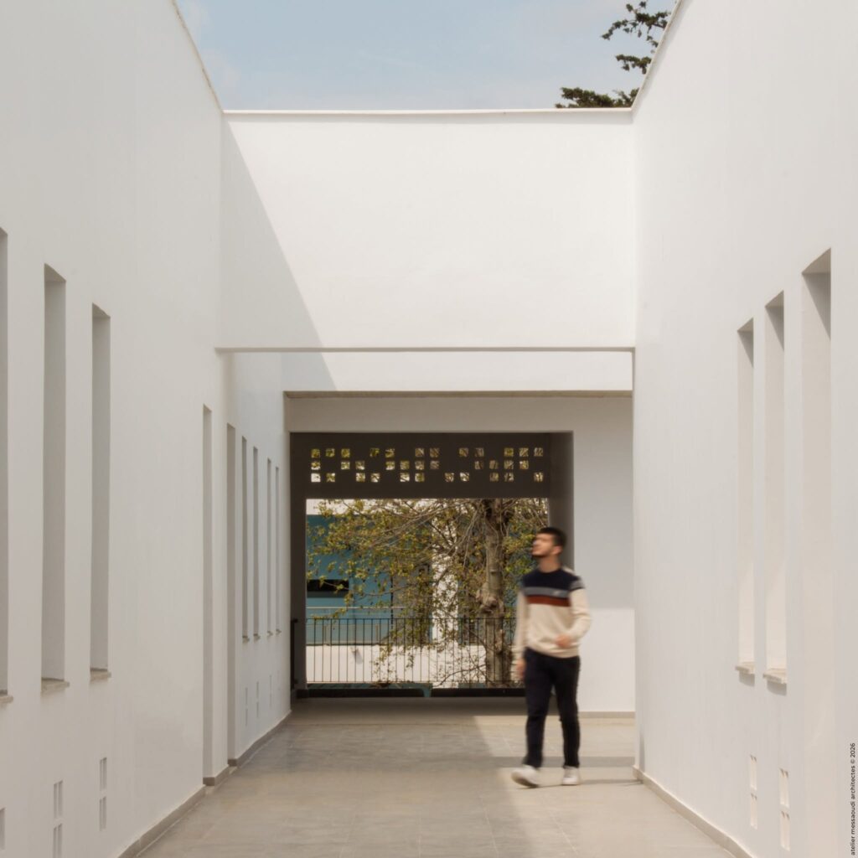
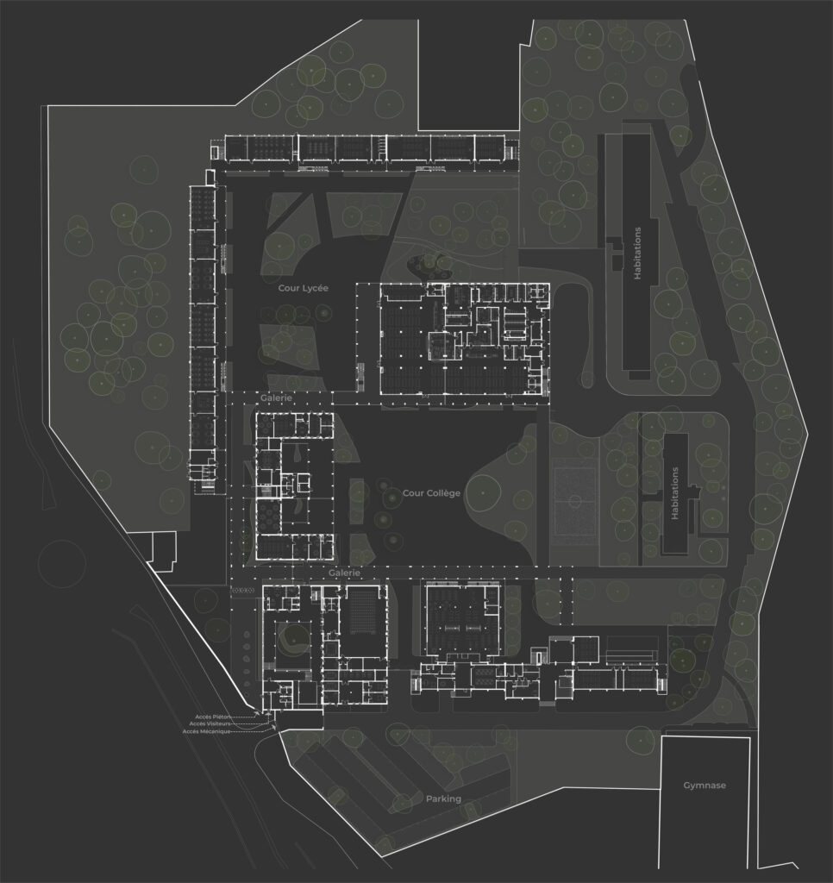
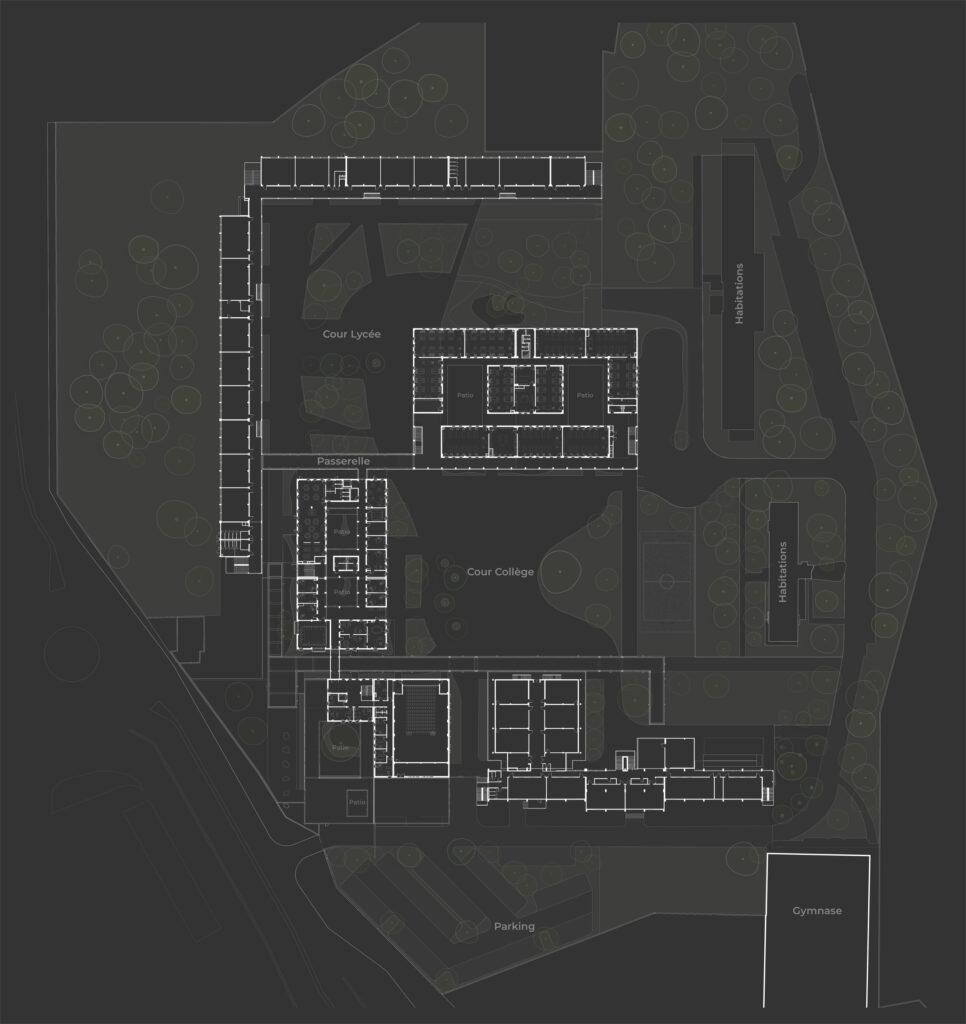
<p class="wp-block-paragraph">Situé sur les hauteurs d’Alger, le Lycée international Alexandre Dumas fait l’objet d’un important projet de transformation, comprenant démolition, construction de bâtiments neufs et restructuration des bâtiments existants.</p>


<figure class="wp-block-image size-large"><img loading="lazy" decoding="async" width="1024" height="685" src="https://archimag.tn/wp-content/uploads/2026/08/lycee-alexandre-dumas-alger-1-1024x685.jpg" alt="" class="wp-image-6433" srcset="http://archimag.tn/wp-content/uploads/2026/08/lycee-alexandre-dumas-alger-1-1024x685.jpg 1024w, http://archimag.tn/wp-content/uploads/2026/08/lycee-alexandre-dumas-alger-1-300x201.jpg 300w, http://archimag.tn/wp-content/uploads/2026/08/lycee-alexandre-dumas-alger-1-768x514.jpg 768w, http://archimag.tn/wp-content/uploads/2026/08/lycee-alexandre-dumas-alger-1-1536x1028.jpg 1536w, http://archimag.tn/wp-content/uploads/2026/08/lycee-alexandre-dumas-alger-1-1170x783.jpg 1170w, http://archimag.tn/wp-content/uploads/2026/08/lycee-alexandre-dumas-alger-1-1920x1284.jpg 1920w, http://archimag.tn/wp-content/uploads/2026/08/lycee-alexandre-dumas-alger-1-585x391.jpg 585w, http://archimag.tn/wp-content/uploads/2026/08/lycee-alexandre-dumas-alger-1-263x175.jpg 263w, http://archimag.tn/wp-content/uploads/2026/08/lycee-alexandre-dumas-alger-1.jpg 2048w" sizes="(max-width: 1024px) 100vw, 1024px" /></figure>


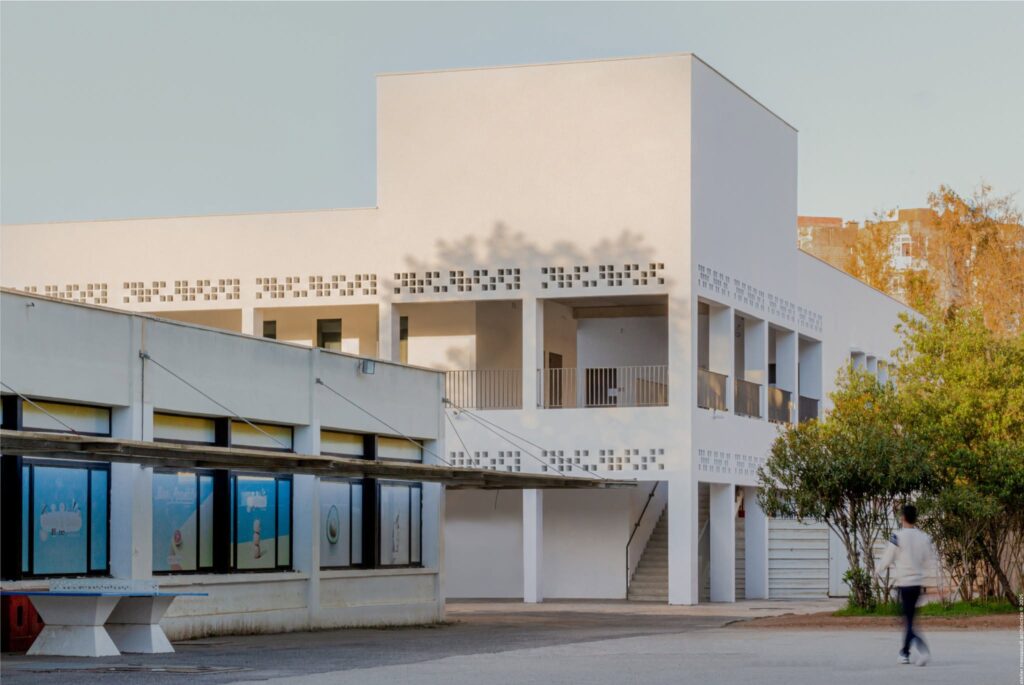
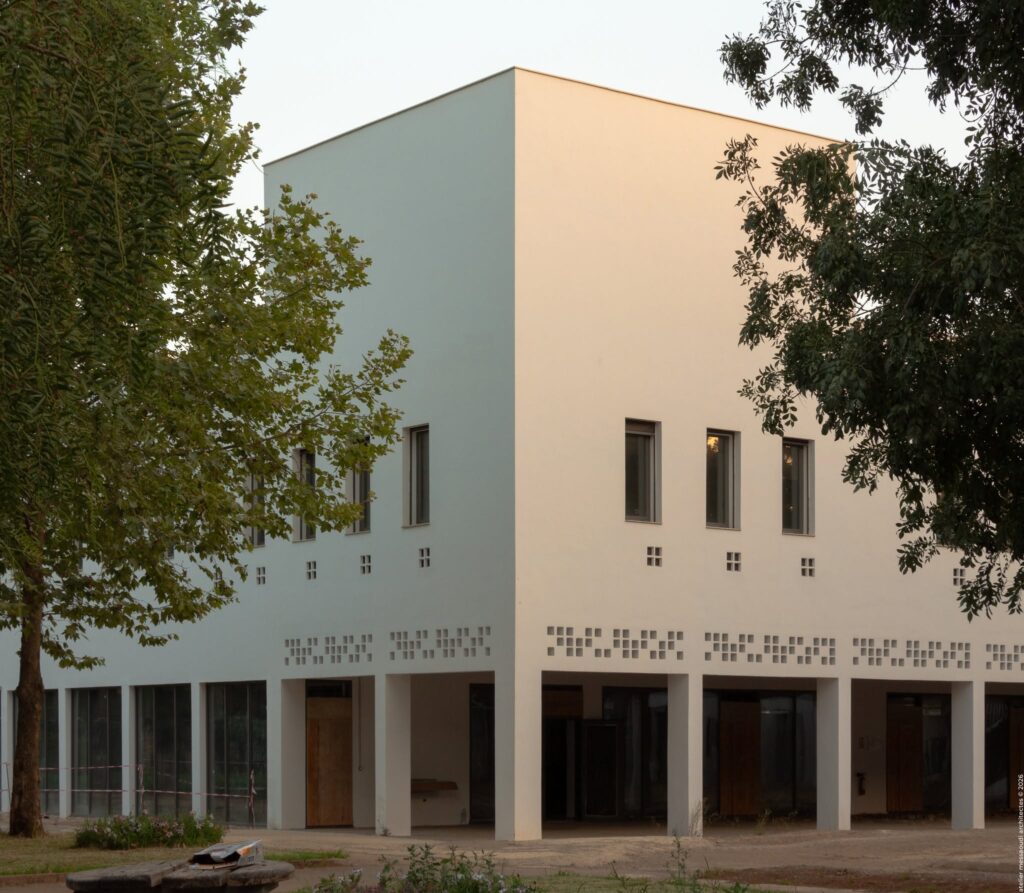
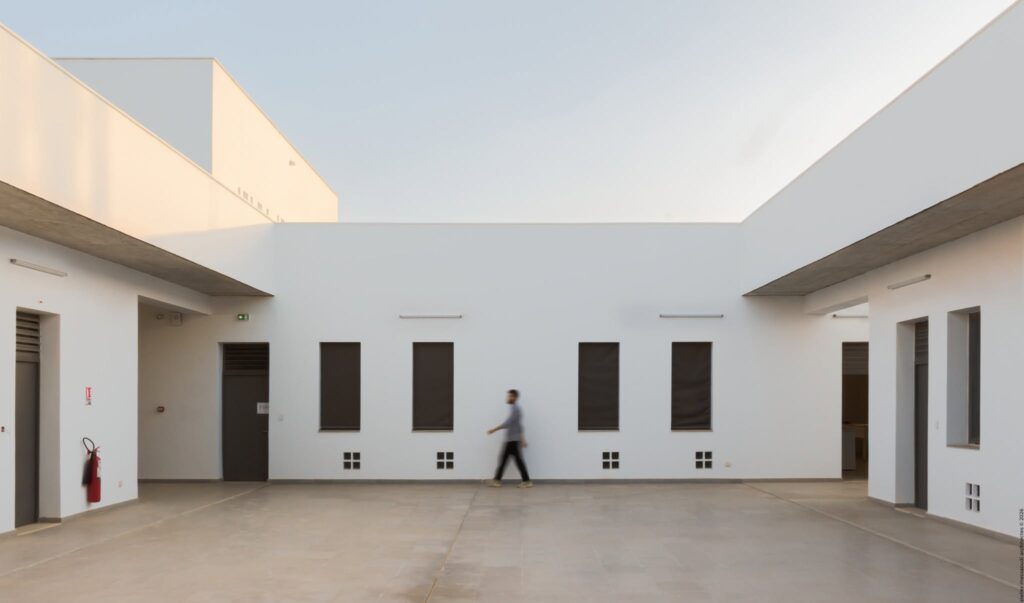
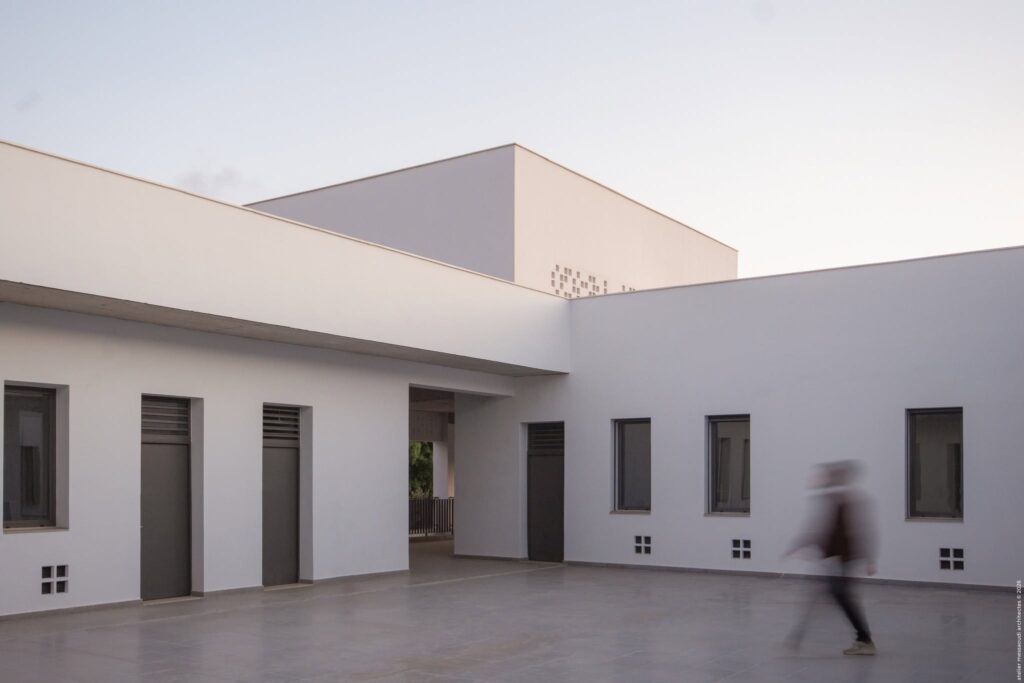
<p class="wp-block-paragraph">Le nouveau bâtiment F’ s’inscrit dans cette recomposition globale. Il s’inscrit dans la continuité de l’existant, tant sur le plan fonctionnel que par son harmonie formelle avec l’architecture environnante.</p>


<figure class="wp-block-gallery has-nested-images columns-1 is-cropped wp-block-gallery-5 is-layout-flex wp-block-gallery-is-layout-flex">
<figure class="wp-block-image size-large"><img loading="lazy" decoding="async" width="1024" height="695" data-id="6435" src="https://archimag.tn/wp-content/uploads/2026/08/lycee-alexandre-dumas-alger-2-1024x695.jpg" alt="" class="wp-image-6435" srcset="http://archimag.tn/wp-content/uploads/2026/08/lycee-alexandre-dumas-alger-2-1024x695.jpg 1024w, http://archimag.tn/wp-content/uploads/2026/08/lycee-alexandre-dumas-alger-2-300x203.jpg 300w, http://archimag.tn/wp-content/uploads/2026/08/lycee-alexandre-dumas-alger-2-768x521.jpg 768w, http://archimag.tn/wp-content/uploads/2026/08/lycee-alexandre-dumas-alger-2-1536x1042.jpg 1536w, http://archimag.tn/wp-content/uploads/2026/08/lycee-alexandre-dumas-alger-2-1170x794.jpg 1170w, http://archimag.tn/wp-content/uploads/2026/08/lycee-alexandre-dumas-alger-2-1920x1302.jpg 1920w, http://archimag.tn/wp-content/uploads/2026/08/lycee-alexandre-dumas-alger-2-585x397.jpg 585w, http://archimag.tn/wp-content/uploads/2026/08/lycee-alexandre-dumas-alger-2.jpg 2048w" sizes="(max-width: 1024px) 100vw, 1024px" /></figure>


<figure class="wp-block-image size-large"><img loading="lazy" decoding="async" width="1024" height="842" data-id="6434" src="https://archimag.tn/wp-content/uploads/2026/08/lycee-alexandre-dumas-alger-3-1024x842.jpg" alt="" class="wp-image-6434" srcset="http://archimag.tn/wp-content/uploads/2026/08/lycee-alexandre-dumas-alger-3-1024x842.jpg 1024w, http://archimag.tn/wp-content/uploads/2026/08/lycee-alexandre-dumas-alger-3-300x247.jpg 300w, http://archimag.tn/wp-content/uploads/2026/08/lycee-alexandre-dumas-alger-3-768x631.jpg 768w, http://archimag.tn/wp-content/uploads/2026/08/lycee-alexandre-dumas-alger-3-1536x1262.jpg 1536w, http://archimag.tn/wp-content/uploads/2026/08/lycee-alexandre-dumas-alger-3-1170x961.jpg 1170w, http://archimag.tn/wp-content/uploads/2026/08/lycee-alexandre-dumas-alger-3-1920x1578.jpg 1920w, http://archimag.tn/wp-content/uploads/2026/08/lycee-alexandre-dumas-alger-3-585x481.jpg 585w, http://archimag.tn/wp-content/uploads/2026/08/lycee-alexandre-dumas-alger-3.jpg 2048w" sizes="(max-width: 1024px) 100vw, 1024px" /></figure>
</figure>


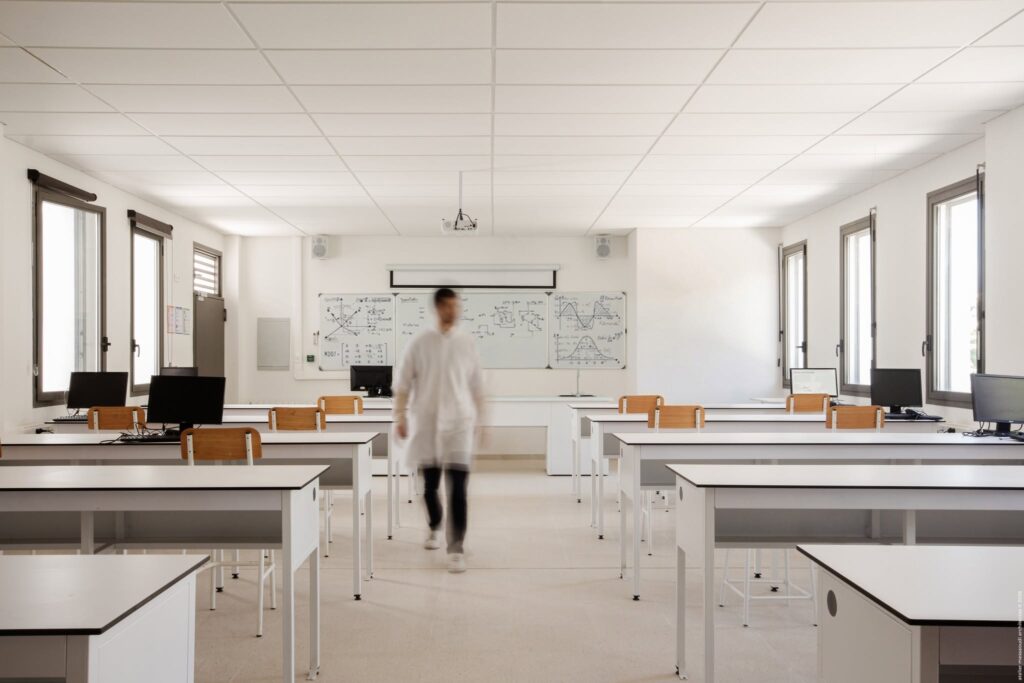
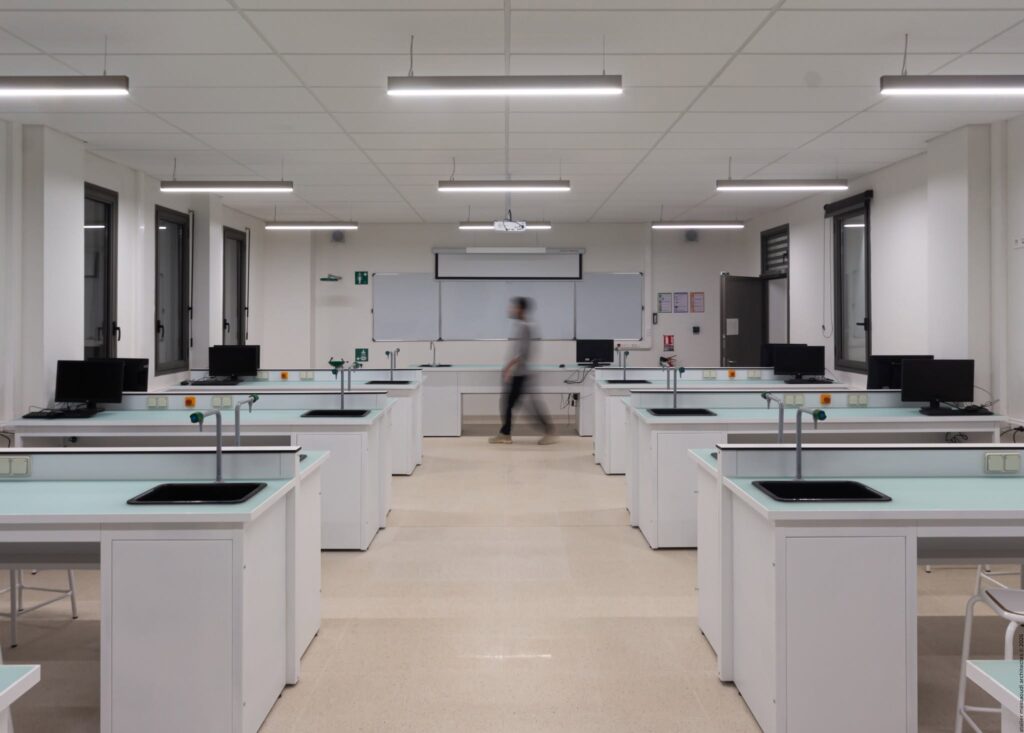
<p class="wp-block-paragraph">Construit en remplacement de l’ancien bâtiment de restauration (F), démoli dans le cadre du projet, il accompagne l’évolution fonctionnelle de l&rsquo;établissement en accueillant :</p>


<ul class="wp-block-list">
<li>au rez-de-chaussée, les nouveaux espaces de préparation et de restauration;</li>


<li>à l’étage, un nouveau pôle scientifique dédié aux élèves.</li>
</ul>


<figure class="wp-block-gallery has-nested-images columns-1 is-cropped wp-block-gallery-6 is-layout-flex wp-block-gallery-is-layout-flex">
<figure class="wp-block-image size-large"><img loading="lazy" decoding="async" width="1024" height="685" data-id="6436" src="https://archimag.tn/wp-content/uploads/2026/08/lycee-alexandre-dumas-alger-4-1024x685.jpg" alt="" class="wp-image-6436" srcset="http://archimag.tn/wp-content/uploads/2026/08/lycee-alexandre-dumas-alger-4-1024x685.jpg 1024w, http://archimag.tn/wp-content/uploads/2026/08/lycee-alexandre-dumas-alger-4-300x201.jpg 300w, http://archimag.tn/wp-content/uploads/2026/08/lycee-alexandre-dumas-alger-4-768x514.jpg 768w, http://archimag.tn/wp-content/uploads/2026/08/lycee-alexandre-dumas-alger-4-1536x1028.jpg 1536w, http://archimag.tn/wp-content/uploads/2026/08/lycee-alexandre-dumas-alger-4-1170x783.jpg 1170w, http://archimag.tn/wp-content/uploads/2026/08/lycee-alexandre-dumas-alger-4-1920x1284.jpg 1920w, http://archimag.tn/wp-content/uploads/2026/08/lycee-alexandre-dumas-alger-4-585x391.jpg 585w, http://archimag.tn/wp-content/uploads/2026/08/lycee-alexandre-dumas-alger-4-263x175.jpg 263w, http://archimag.tn/wp-content/uploads/2026/08/lycee-alexandre-dumas-alger-4.jpg 2048w" sizes="(max-width: 1024px) 100vw, 1024px" /></figure>


<figure class="wp-block-image size-large"><img loading="lazy" decoding="async" width="1024" height="717" data-id="6438" src="https://archimag.tn/wp-content/uploads/2026/08/lycee-alexandre-dumas-alger-6-1024x717.jpg" alt="" class="wp-image-6438" srcset="http://archimag.tn/wp-content/uploads/2026/08/lycee-alexandre-dumas-alger-6-1024x717.jpg 1024w, http://archimag.tn/wp-content/uploads/2026/08/lycee-alexandre-dumas-alger-6-300x210.jpg 300w, http://archimag.tn/wp-content/uploads/2026/08/lycee-alexandre-dumas-alger-6-768x537.jpg 768w, http://archimag.tn/wp-content/uploads/2026/08/lycee-alexandre-dumas-alger-6-1536x1075.jpg 1536w, http://archimag.tn/wp-content/uploads/2026/08/lycee-alexandre-dumas-alger-6-1170x819.jpg 1170w, http://archimag.tn/wp-content/uploads/2026/08/lycee-alexandre-dumas-alger-6-1920x1343.jpg 1920w, http://archimag.tn/wp-content/uploads/2026/08/lycee-alexandre-dumas-alger-6-585x409.jpg 585w, http://archimag.tn/wp-content/uploads/2026/08/lycee-alexandre-dumas-alger-6.jpg 2048w" sizes="(max-width: 1024px) 100vw, 1024px" /></figure>


<figure class="wp-block-image size-large"><img loading="lazy" decoding="async" width="1024" height="893" data-id="6437" src="https://archimag.tn/wp-content/uploads/2026/08/lycee-alexandre-dumas-alger-7-1024x893.jpg" alt="" class="wp-image-6437" srcset="http://archimag.tn/wp-content/uploads/2026/08/lycee-alexandre-dumas-alger-7-1024x893.jpg 1024w, http://archimag.tn/wp-content/uploads/2026/08/lycee-alexandre-dumas-alger-7-300x261.jpg 300w, http://archimag.tn/wp-content/uploads/2026/08/lycee-alexandre-dumas-alger-7-768x669.jpg 768w, http://archimag.tn/wp-content/uploads/2026/08/lycee-alexandre-dumas-alger-7-1536x1339.jpg 1536w, http://archimag.tn/wp-content/uploads/2026/08/lycee-alexandre-dumas-alger-7-1170x1020.jpg 1170w, http://archimag.tn/wp-content/uploads/2026/08/lycee-alexandre-dumas-alger-7-1920x1673.jpg 1920w, http://archimag.tn/wp-content/uploads/2026/08/lycee-alexandre-dumas-alger-7-585x510.jpg 585w, http://archimag.tn/wp-content/uploads/2026/08/lycee-alexandre-dumas-alger-7.jpg 2048w" sizes="(max-width: 1024px) 100vw, 1024px" /></figure>
</figure>


<p class="wp-block-paragraph">Par son implantation, le bâtiment F’ participe à la recomposition globale de l’établissement et à la réorganisation des espaces autour des cours du collège et du lycée, aux proportions désormais rééquilibrées.</p>


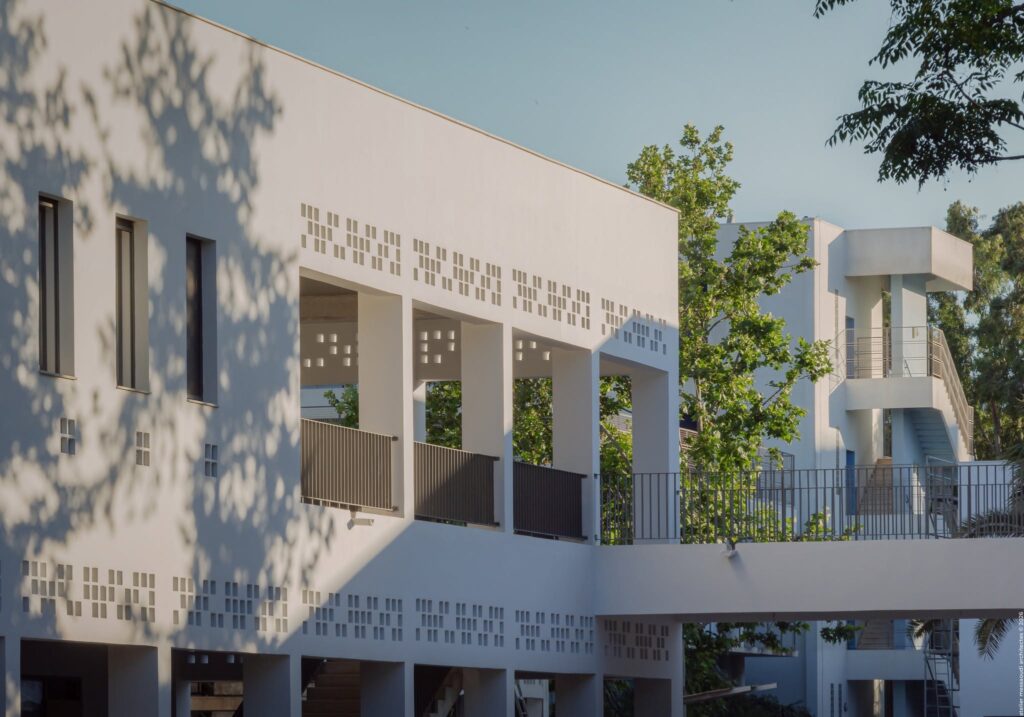
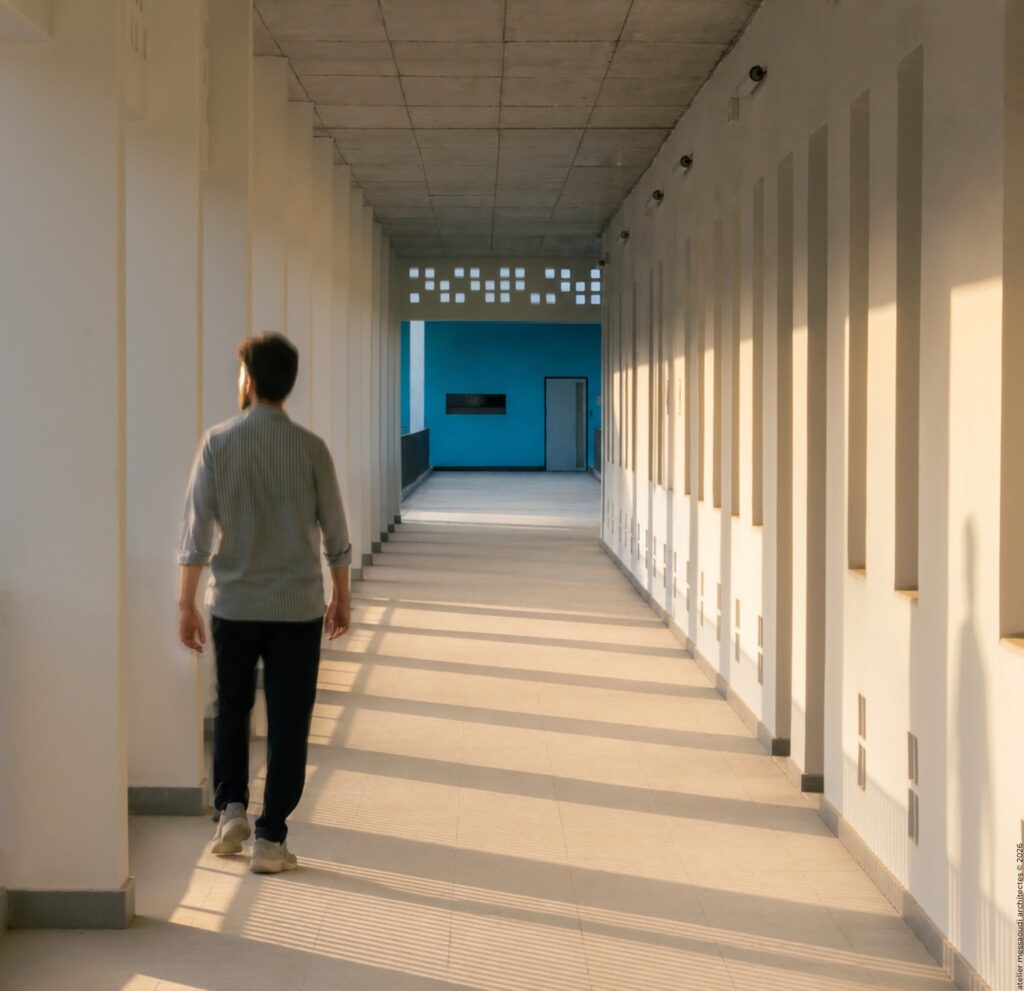
<p class="wp-block-paragraph">L’architecture s’appuie sur une approche méditerranéenne et bioclimatique, privilégiant la lumière naturelle, la ventilation traversante, l’inertie thermique et les protections solaires, afin d’assurer le confort des usagers tout en limitant le recours à la climatisation.</p>


<figure class="wp-block-gallery has-nested-images columns-1 is-cropped wp-block-gallery-7 is-layout-flex wp-block-gallery-is-layout-flex">
<figure class="wp-block-image size-large"><img loading="lazy" decoding="async" width="1024" height="685" data-id="6440" src="https://archimag.tn/wp-content/uploads/2026/08/lycee-alexandre-dumas-alger-8-1024x685.jpg" alt="" class="wp-image-6440" srcset="http://archimag.tn/wp-content/uploads/2026/08/lycee-alexandre-dumas-alger-8-1024x685.jpg 1024w, http://archimag.tn/wp-content/uploads/2026/08/lycee-alexandre-dumas-alger-8-300x201.jpg 300w, http://archimag.tn/wp-content/uploads/2026/08/lycee-alexandre-dumas-alger-8-768x514.jpg 768w, http://archimag.tn/wp-content/uploads/2026/08/lycee-alexandre-dumas-alger-8-1536x1028.jpg 1536w, http://archimag.tn/wp-content/uploads/2026/08/lycee-alexandre-dumas-alger-8-1170x783.jpg 1170w, http://archimag.tn/wp-content/uploads/2026/08/lycee-alexandre-dumas-alger-8-1920x1284.jpg 1920w, http://archimag.tn/wp-content/uploads/2026/08/lycee-alexandre-dumas-alger-8-585x391.jpg 585w, http://archimag.tn/wp-content/uploads/2026/08/lycee-alexandre-dumas-alger-8-263x175.jpg 263w, http://archimag.tn/wp-content/uploads/2026/08/lycee-alexandre-dumas-alger-8.jpg 2048w" sizes="(max-width: 1024px) 100vw, 1024px" /></figure>


<figure class="wp-block-image size-large"><img loading="lazy" decoding="async" width="1024" height="1024" data-id="6442" src="https://archimag.tn/wp-content/uploads/2026/08/lycee-alexandre-dumas-alger-9-1024x1024.jpg" alt="" class="wp-image-6442" srcset="http://archimag.tn/wp-content/uploads/2026/08/lycee-alexandre-dumas-alger-9-1024x1024.jpg 1024w, http://archimag.tn/wp-content/uploads/2026/08/lycee-alexandre-dumas-alger-9-300x300.jpg 300w, http://archimag.tn/wp-content/uploads/2026/08/lycee-alexandre-dumas-alger-9-150x150.jpg 150w, http://archimag.tn/wp-content/uploads/2026/08/lycee-alexandre-dumas-alger-9-768x768.jpg 768w, http://archimag.tn/wp-content/uploads/2026/08/lycee-alexandre-dumas-alger-9-1536x1536.jpg 1536w, http://archimag.tn/wp-content/uploads/2026/08/lycee-alexandre-dumas-alger-9-1170x1170.jpg 1170w, http://archimag.tn/wp-content/uploads/2026/08/lycee-alexandre-dumas-alger-9-1920x1920.jpg 1920w, http://archimag.tn/wp-content/uploads/2026/08/lycee-alexandre-dumas-alger-9-585x585.jpg 585w, http://archimag.tn/wp-content/uploads/2026/08/lycee-alexandre-dumas-alger-9.jpg 2048w" sizes="(max-width: 1024px) 100vw, 1024px" /></figure>


<figure class="wp-block-image size-large"><img loading="lazy" decoding="async" width="1024" height="603" data-id="6439" src="https://archimag.tn/wp-content/uploads/2026/08/lycee-alexandre-dumas-alger-10-1024x603.jpg" alt="" class="wp-image-6439" srcset="http://archimag.tn/wp-content/uploads/2026/08/lycee-alexandre-dumas-alger-10-1024x603.jpg 1024w, http://archimag.tn/wp-content/uploads/2026/08/lycee-alexandre-dumas-alger-10-300x177.jpg 300w, http://archimag.tn/wp-content/uploads/2026/08/lycee-alexandre-dumas-alger-10-768x452.jpg 768w, http://archimag.tn/wp-content/uploads/2026/08/lycee-alexandre-dumas-alger-10-1536x904.jpg 1536w, http://archimag.tn/wp-content/uploads/2026/08/lycee-alexandre-dumas-alger-10-1170x688.jpg 1170w, http://archimag.tn/wp-content/uploads/2026/08/lycee-alexandre-dumas-alger-10-1920x1130.jpg 1920w, http://archimag.tn/wp-content/uploads/2026/08/lycee-alexandre-dumas-alger-10-585x344.jpg 585w, http://archimag.tn/wp-content/uploads/2026/08/lycee-alexandre-dumas-alger-10.jpg 2048w" sizes="(max-width: 1024px) 100vw, 1024px" /></figure>


<figure class="wp-block-image size-large"><img loading="lazy" decoding="async" width="1024" height="683" data-id="6441" src="https://archimag.tn/wp-content/uploads/2026/08/lycee-alexandre-dumas-alger-11-1024x683.jpg" alt="" class="wp-image-6441" srcset="http://archimag.tn/wp-content/uploads/2026/08/lycee-alexandre-dumas-alger-11-1024x683.jpg 1024w, http://archimag.tn/wp-content/uploads/2026/08/lycee-alexandre-dumas-alger-11-300x200.jpg 300w, http://archimag.tn/wp-content/uploads/2026/08/lycee-alexandre-dumas-alger-11-768x512.jpg 768w, http://archimag.tn/wp-content/uploads/2026/08/lycee-alexandre-dumas-alger-11-1536x1024.jpg 1536w, http://archimag.tn/wp-content/uploads/2026/08/lycee-alexandre-dumas-alger-11-1170x780.jpg 1170w, http://archimag.tn/wp-content/uploads/2026/08/lycee-alexandre-dumas-alger-11-1920x1280.jpg 1920w, http://archimag.tn/wp-content/uploads/2026/08/lycee-alexandre-dumas-alger-11-585x390.jpg 585w, http://archimag.tn/wp-content/uploads/2026/08/lycee-alexandre-dumas-alger-11-263x175.jpg 263w, http://archimag.tn/wp-content/uploads/2026/08/lycee-alexandre-dumas-alger-11.jpg 2048w" sizes="(max-width: 1024px) 100vw, 1024px" /></figure>
</figure>


<p class="wp-block-paragraph">C’est une architecture pensée en dialogue avec son contexte, où les dispositifs passifs et la relation aux espaces extérieurs occupent une place centrale.</p>


<figure class="wp-block-gallery has-nested-images columns-2 is-cropped wp-block-gallery-8 is-layout-flex wp-block-gallery-is-layout-flex">
<figure class="wp-block-image size-large"><img loading="lazy" decoding="async" width="1024" height="1024" data-id="6444" src="https://archimag.tn/wp-content/uploads/2026/08/lycee-alexandre-dumas-alger-12-1024x1024.jpg" alt="" class="wp-image-6444" srcset="http://archimag.tn/wp-content/uploads/2026/08/lycee-alexandre-dumas-alger-12-1024x1024.jpg 1024w, http://archimag.tn/wp-content/uploads/2026/08/lycee-alexandre-dumas-alger-12-300x300.jpg 300w, http://archimag.tn/wp-content/uploads/2026/08/lycee-alexandre-dumas-alger-12-150x150.jpg 150w, http://archimag.tn/wp-content/uploads/2026/08/lycee-alexandre-dumas-alger-12-768x768.jpg 768w, http://archimag.tn/wp-content/uploads/2026/08/lycee-alexandre-dumas-alger-12-1536x1536.jpg 1536w, http://archimag.tn/wp-content/uploads/2026/08/lycee-alexandre-dumas-alger-12-1170x1170.jpg 1170w, http://archimag.tn/wp-content/uploads/2026/08/lycee-alexandre-dumas-alger-12-1920x1920.jpg 1920w, http://archimag.tn/wp-content/uploads/2026/08/lycee-alexandre-dumas-alger-12-585x585.jpg 585w, http://archimag.tn/wp-content/uploads/2026/08/lycee-alexandre-dumas-alger-12.jpg 2048w" sizes="(max-width: 1024px) 100vw, 1024px" /></figure>


<figure class="wp-block-image size-large"><img loading="lazy" decoding="async" width="1024" height="991" data-id="6446" src="https://archimag.tn/wp-content/uploads/2026/08/lycee-alexandre-dumas-alger-13-1024x991.jpg" alt="" class="wp-image-6446" srcset="http://archimag.tn/wp-content/uploads/2026/08/lycee-alexandre-dumas-alger-13-1024x991.jpg 1024w, http://archimag.tn/wp-content/uploads/2026/08/lycee-alexandre-dumas-alger-13-300x290.jpg 300w, http://archimag.tn/wp-content/uploads/2026/08/lycee-alexandre-dumas-alger-13-768x743.jpg 768w, http://archimag.tn/wp-content/uploads/2026/08/lycee-alexandre-dumas-alger-13-1536x1486.jpg 1536w, http://archimag.tn/wp-content/uploads/2026/08/lycee-alexandre-dumas-alger-13-1170x1132.jpg 1170w, http://archimag.tn/wp-content/uploads/2026/08/lycee-alexandre-dumas-alger-13-1920x1857.jpg 1920w, http://archimag.tn/wp-content/uploads/2026/08/lycee-alexandre-dumas-alger-13-585x566.jpg 585w, http://archimag.tn/wp-content/uploads/2026/08/lycee-alexandre-dumas-alger-13.jpg 2048w" sizes="(max-width: 1024px) 100vw, 1024px" /></figure>


<figure class="wp-block-image size-large"><img loading="lazy" decoding="async" width="1024" height="683" data-id="6443" src="https://archimag.tn/wp-content/uploads/2026/08/lycee-alexandre-dumas-alger-14-1024x683.jpg" alt="" class="wp-image-6443" srcset="http://archimag.tn/wp-content/uploads/2026/08/lycee-alexandre-dumas-alger-14-1024x683.jpg 1024w, http://archimag.tn/wp-content/uploads/2026/08/lycee-alexandre-dumas-alger-14-300x200.jpg 300w, http://archimag.tn/wp-content/uploads/2026/08/lycee-alexandre-dumas-alger-14-768x512.jpg 768w, http://archimag.tn/wp-content/uploads/2026/08/lycee-alexandre-dumas-alger-14-1536x1024.jpg 1536w, http://archimag.tn/wp-content/uploads/2026/08/lycee-alexandre-dumas-alger-14-1170x780.jpg 1170w, http://archimag.tn/wp-content/uploads/2026/08/lycee-alexandre-dumas-alger-14-1920x1280.jpg 1920w, http://archimag.tn/wp-content/uploads/2026/08/lycee-alexandre-dumas-alger-14-585x390.jpg 585w, http://archimag.tn/wp-content/uploads/2026/08/lycee-alexandre-dumas-alger-14-263x175.jpg 263w, http://archimag.tn/wp-content/uploads/2026/08/lycee-alexandre-dumas-alger-14.jpg 2048w" sizes="(max-width: 1024px) 100vw, 1024px" /></figure>


<figure class="wp-block-image size-large"><img loading="lazy" decoding="async" width="1024" height="733" data-id="6445" src="https://archimag.tn/wp-content/uploads/2026/08/lycee-alexandre-dumas-alger-15-1024x733.jpg" alt="" class="wp-image-6445" srcset="http://archimag.tn/wp-content/uploads/2026/08/lycee-alexandre-dumas-alger-15-1024x733.jpg 1024w, http://archimag.tn/wp-content/uploads/2026/08/lycee-alexandre-dumas-alger-15-300x215.jpg 300w, http://archimag.tn/wp-content/uploads/2026/08/lycee-alexandre-dumas-alger-15-768x549.jpg 768w, http://archimag.tn/wp-content/uploads/2026/08/lycee-alexandre-dumas-alger-15-1536x1099.jpg 1536w, http://archimag.tn/wp-content/uploads/2026/08/lycee-alexandre-dumas-alger-15-1170x837.jpg 1170w, http://archimag.tn/wp-content/uploads/2026/08/lycee-alexandre-dumas-alger-15-1920x1373.jpg 1920w, http://archimag.tn/wp-content/uploads/2026/08/lycee-alexandre-dumas-alger-15-585x418.jpg 585w, http://archimag.tn/wp-content/uploads/2026/08/lycee-alexandre-dumas-alger-15.jpg 2048w" sizes="(max-width: 1024px) 100vw, 1024px" /></figure>
</figure>


<p class="wp-block-paragraph"><em>Situated on the heights of Algiers, the Alexandre Dumas International School is undergoing a major transformation project involving demolition, new construction, and the restructuring of existing buildings.</em></p>


<figure class="wp-block-image size-large"><img loading="lazy" decoding="async" width="966" height="1024" src="https://archimag.tn/wp-content/uploads/2026/08/lycee-alexandre-dumas-alger-20-966x1024.jpg" alt="" class="wp-image-6447" srcset="http://archimag.tn/wp-content/uploads/2026/08/lycee-alexandre-dumas-alger-20-966x1024.jpg 966w, http://archimag.tn/wp-content/uploads/2026/08/lycee-alexandre-dumas-alger-20-283x300.jpg 283w, http://archimag.tn/wp-content/uploads/2026/08/lycee-alexandre-dumas-alger-20-768x814.jpg 768w, http://archimag.tn/wp-content/uploads/2026/08/lycee-alexandre-dumas-alger-20-1449x1536.jpg 1449w, http://archimag.tn/wp-content/uploads/2026/08/lycee-alexandre-dumas-alger-20-1932x2048.jpg 1932w, http://archimag.tn/wp-content/uploads/2026/08/lycee-alexandre-dumas-alger-20-1170x1240.jpg 1170w, http://archimag.tn/wp-content/uploads/2026/08/lycee-alexandre-dumas-alger-20-1920x2035.jpg 1920w, http://archimag.tn/wp-content/uploads/2026/08/lycee-alexandre-dumas-alger-20-585x620.jpg 585w" sizes="(max-width: 966px) 100vw, 966px" /></figure>


<p class="wp-block-paragraph"><em>The new Building F’ is a key element of this overall redevelopment. It maintains continuity with the existing structures, both functionally and through its formal harmony with the surrounding architecture.</em></p>


<p class="wp-block-paragraph"><em>Built to replace the former dining facility (Building F)—which was demolished as part of the project—it supports the school’s functional evolution by housing:</em></p>


<ul class="wp-block-list">
<li><em>new food preparation and dining areas on the ground floor;</em></li>


<li><em>a new science hub for students on the upper floor.</em></li>
</ul>


<figure class="wp-block-image size-large"><img loading="lazy" decoding="async" width="966" height="1024" src="https://archimag.tn/wp-content/uploads/2026/08/lycee-alexandre-dumas-alger-21-966x1024.jpg" alt="" class="wp-image-6448" srcset="http://archimag.tn/wp-content/uploads/2026/08/lycee-alexandre-dumas-alger-21-966x1024.jpg 966w, http://archimag.tn/wp-content/uploads/2026/08/lycee-alexandre-dumas-alger-21-283x300.jpg 283w, http://archimag.tn/wp-content/uploads/2026/08/lycee-alexandre-dumas-alger-21-768x814.jpg 768w, http://archimag.tn/wp-content/uploads/2026/08/lycee-alexandre-dumas-alger-21-1449x1536.jpg 1449w, http://archimag.tn/wp-content/uploads/2026/08/lycee-alexandre-dumas-alger-21-1932x2048.jpg 1932w, http://archimag.tn/wp-content/uploads/2026/08/lycee-alexandre-dumas-alger-21-1170x1240.jpg 1170w, http://archimag.tn/wp-content/uploads/2026/08/lycee-alexandre-dumas-alger-21-1920x2035.jpg 1920w, http://archimag.tn/wp-content/uploads/2026/08/lycee-alexandre-dumas-alger-21-585x620.jpg 585w" sizes="(max-width: 966px) 100vw, 966px" /></figure>


<p class="wp-block-paragraph"><em>Through its siting, Building F’ contributes to the school’s overall reconfiguration and the reorganization of spaces around the middle and high school courtyards, resulting in more balanced proportions.</em></p>


<p class="wp-block-paragraph"><em>The architectural design adopts a Mediterranean, bioclimatic approach, prioritizing natural light, cross-ventilation, thermal mass, and solar shading to ensure user comfort while minimizing the need for air conditioning.</em></p>


<p class="wp-block-paragraph"><em>It is an architectural design conceived in dialogue with its context, placing passive systems and the relationship with outdoor spaces at the forefront.</em></p>
<p>L’article <a href="http://archimag.tn/2026/09/02/lycee-international-alexandre-dumas-alger/">Lycée international Alexandre Dumas, Alger</a> est apparu en premier sur <a href="http://archimag.tn">ArchiMag</a>.</p>
]]></content:encoded>
					
					<wfw:commentRss>http://archimag.tn/2026/09/02/lycee-international-alexandre-dumas-alger/feed/</wfw:commentRss>
			<slash:comments>0</slash:comments>
		
		
			</item>
		<item>
		<title>Le projet de sauvegarde de la médina de Sousse en marche</title>
		<link>http://archimag.tn/2026/08/31/le-projet-de-sauvegarde-de-la-medina-de-sousse-en-marche/</link>
					<comments>http://archimag.tn/2026/08/31/le-projet-de-sauvegarde-de-la-medina-de-sousse-en-marche/#respond</comments>
		
		<dc:creator><![CDATA[Archi Mag]]></dc:creator>
		<pubDate>Mon, 31 Aug 2026 15:02:38 +0000</pubDate>
				<category><![CDATA[Actualités]]></category>
		<category><![CDATA[Afrique]]></category>
		<category><![CDATA[ArchiMag]]></category>
		<category><![CDATA[Architecte]]></category>
		<category><![CDATA[Architecture]]></category>
		<category><![CDATA[magazine]]></category>
		<category><![CDATA[Magazine d&#039;architecture en ligne]]></category>
		<category><![CDATA[Maghreb]]></category>
		<category><![CDATA[Médina]]></category>
		<category><![CDATA[revue]]></category>
		<category><![CDATA[sauvegarde]]></category>
		<category><![CDATA[Sousse]]></category>
		<category><![CDATA[Tunisie]]></category>
		<guid isPermaLink="false">https://archimag.tn/?p=6421</guid>

					<description><![CDATA[<p>Dans le cadre de la mise en œuvre du Plan de sauvegarde et de&#8230;</p>
<p>L’article <a href="http://archimag.tn/2026/08/31/le-projet-de-sauvegarde-de-la-medina-de-sousse-en-marche/">Le projet de sauvegarde de la médina de Sousse en marche</a> est apparu en premier sur <a href="http://archimag.tn">ArchiMag</a>.</p>
]]></description>
										<content:encoded><![CDATA[
<p class="wp-block-paragraph">Dans le cadre de la mise en œuvre du Plan de sauvegarde et de mise en valeur de la médina de Sousse (PSMV), la municipalité de Sousse a annoncé l’achèvement de la première phase de ce projet, consacrée à la réalisation d’un inventaire exhaustif des unités foncières et des bâtiments situés au sein du tissu urbain de la vieille ville.</p>


<p class="wp-block-paragraph"><strong>Conserver le caractère architectural de la médina de Sousse</strong></p>


<p class="wp-block-paragraph">Le projet vise notamment à préserver l’identité urbaine et architecturale authentique de la médina de Sousse, tout en valorisant son patrimoine historique et bâti.</p>


<p class="wp-block-paragraph">Il doit également permettre de mieux encadrer les futures interventions urbanistiques afin d’assurer un équilibre entre la protection du patrimoine et les impératifs de développement.</p>


<p class="wp-block-paragraph">Le PSMV ambitionne, par ailleurs, de contribuer à l’amélioration des conditions de vie des habitants de la médina.</p>


<p class="wp-block-paragraph"><strong>Les habitants et propriétaires appelés à actualiser leurs données</strong></p>


<p class="wp-block-paragraph">Dans ce contexte, la municipalité de Sousse a appelé les propriétaires de biens immobiliers ainsi que les habitants de la médina à contribuer à l’actualisation des informations relatives à leurs propriétés.</p>


<p class="wp-block-paragraph">Les données demandées concernent notamment la nature de l’usage du bâtiment ainsi que sa hauteur.</p>


<p class="wp-block-paragraph">Les personnes concernées peuvent renseigner ces informations via le formulaire électronique mis à disposition à l’adresse suivante : https://arcg.is/1b40m95</p>


<p class="wp-block-paragraph"><strong>Une base pour le futur plan d’aménagement</strong></p>


<p class="wp-block-paragraph">La municipalité souligne que la précision des informations relatives à chaque bien immobilier constitue une base essentielle pour élaborer un plan conforme à la réalité du terrain.</p>


<p class="wp-block-paragraph">Chaque donnée relative à l’usage ou à la hauteur d’un bâtiment contribue à établir une photographie actualisée de la médina et à définir des règles de protection et d’aménagement adaptées à ses spécificités.</p>


<p class="wp-block-paragraph">L’actualisation de ces informations doit également permettre d’éviter le recours à des données anciennes ou ne correspondant plus à la situation réelle, susceptibles d’avoir un impact sur les futurs projets d’aménagement et de développement.</p>


<p class="wp-block-paragraph"><strong>Protéger le patrimoine de Sousse<br></strong>La municipalité a ainsi appelé les citoyens à coopérer afin de contribuer à la protection du patrimoine de la médina de Sousse, à la valorisation de son héritage architectural et historique et à la préservation durable de ce patrimoine culturel exceptionnel.</p>
<p>L’article <a href="http://archimag.tn/2026/08/31/le-projet-de-sauvegarde-de-la-medina-de-sousse-en-marche/">Le projet de sauvegarde de la médina de Sousse en marche</a> est apparu en premier sur <a href="http://archimag.tn">ArchiMag</a>.</p>
]]></content:encoded>
					
					<wfw:commentRss>http://archimag.tn/2026/08/31/le-projet-de-sauvegarde-de-la-medina-de-sousse-en-marche/feed/</wfw:commentRss>
			<slash:comments>0</slash:comments>
		
		
			</item>
		<item>
		<title>La Politique, Ennemie de la Ville</title>
		<link>http://archimag.tn/2026/08/27/la-politique-ennemie-de-la-ville/</link>
					<comments>http://archimag.tn/2026/08/27/la-politique-ennemie-de-la-ville/#respond</comments>
		
		<dc:creator><![CDATA[Archi Mag]]></dc:creator>
		<pubDate>Thu, 27 Aug 2026 16:09:32 +0000</pubDate>
				<category><![CDATA[Essais et réflexions]]></category>
		<category><![CDATA[Afrique]]></category>
		<category><![CDATA[ArchiMag]]></category>
		<category><![CDATA[Architecte]]></category>
		<category><![CDATA[Architecture]]></category>
		<category><![CDATA[Hédi Sfayhi]]></category>
		<category><![CDATA[magazine]]></category>
		<category><![CDATA[Magazine d&#039;architecture en ligne]]></category>
		<category><![CDATA[Maghreb]]></category>
		<category><![CDATA[politique]]></category>
		<category><![CDATA[revue]]></category>
		<category><![CDATA[Tunisie]]></category>
		<category><![CDATA[ville]]></category>
		<guid isPermaLink="false">https://archimag.tn/?p=6418</guid>

					<description><![CDATA[<p>Par Hédi Sfayhi, architecte …Un 28 novembre 2012L&#8217;euphorie du 14 janvier 2011, m&#8217;avait inspiré&#8230;</p>
<p>L’article <a href="http://archimag.tn/2026/08/27/la-politique-ennemie-de-la-ville/">La Politique, Ennemie de la Ville</a> est apparu en premier sur <a href="http://archimag.tn">ArchiMag</a>.</p>
]]></description>
										<content:encoded><![CDATA[
<p class="wp-block-paragraph"><em>Par<strong> Hédi Sfayhi</strong>, architecte</em></p>


<p class="wp-block-paragraph"><em>…Un 28 novembre 2012<br>L&rsquo;euphorie du 14 janvier 2011, m&rsquo;avait inspiré une série d&rsquo;articles liés à notre métier.</em></p>


<p class="wp-block-paragraph">Tous les architectes s&rsquo;accordent à constater, la mort dans l&rsquo;âme, le gouffre qui les sépare de la société. Pourtant le peuple tunisien est un peuple bâtisseur par excellence, le patrimoine légué par les civilisations qui ont marqué des millénaires, demeure vivant auprès de notre conscience collective à différents niveaux d&rsquo;appréciation, qui varient d&rsquo;un individu à un autre, suivant son niveau de culture. Il n&rsquo;y a pas unanimité, surtout auprès des spécialistes… historiens, archéologues, narrateurs des lieux de culte, n&rsquo;ont jamais réussi à forger une image de synthèse de notre identité.</p>


<p class="wp-block-paragraph">Étudiant en sciences humaines, il y a une quarantaine d&rsquo;années, architecte en fin de course, citoyen tunisien en fin de compte, j&rsquo;ai la modeste impression que les aiguilles de la montre, se sont arrêtées depuis une bonne cinquantaine d&rsquo;années.</p>


<p class="wp-block-paragraph">Le pouvoir public nationaliste, fraîchement installé, a géré la question urbaine avec une euphorie forcément ignorante; les hésitations à propos du modèle de développement, que nous avons vécu dans les années 60 et 70, aidant, a généré une négligence cruelle de la dimension culturelle et civilisationnelle du développement.</p>


<p class="wp-block-paragraph">Le débat sur la question urbaine, n&rsquo;a pas franchî la muraille de l&rsquo;université en pleine ébullition dans les années 70. Les idées porteuses ont été tuées dans l&rsquo;oeuf, par la répression féroce des courants socialisants de l&rsquo;époque. La tendance islamiste des années 80, également réprimée, à été très loin de poser la question.</p>


<p class="wp-block-paragraph">La domination de la politique politicienne durant plus d&rsquo;un demi siècle, a géré la question urbaine sous un angle excessivement socialisant pour l&rsquo;habitat, et sous un angle de satisfaction de besoins pressants, en matière de bâtiments publics. Les organes publics créés d&rsquo;une manière disparate, continuent jusqu&rsquo;a ce jour à gérer l&rsquo;espace urbain avec une ignorance désolante.</p>


<p class="wp-block-paragraph">Le ministère chargé de l&rsquo;aménagement urbain et de l&rsquo;habitat, n&rsquo;a jamais réussi à assurer la cohérence de l&rsquo;urbain, souvent victime de conflits d&rsquo;influence de responsables au service, encore une fois de la politique politicienne, transformée sous le dernier règne en date, à servir les vils intérêts d&rsquo;une poignée de corrompus du régime.</p>
<p>L’article <a href="http://archimag.tn/2026/08/27/la-politique-ennemie-de-la-ville/">La Politique, Ennemie de la Ville</a> est apparu en premier sur <a href="http://archimag.tn">ArchiMag</a>.</p>
]]></content:encoded>
					
					<wfw:commentRss>http://archimag.tn/2026/08/27/la-politique-ennemie-de-la-ville/feed/</wfw:commentRss>
			<slash:comments>0</slash:comments>
		
		
			</item>
		<item>
		<title>Le stade d&#8217;El Menzah voit-il le bout du tunnel ?</title>
		<link>http://archimag.tn/2026/08/21/le-stade-del-menzah-voit-il-le-bout-du-tunnel/</link>
					<comments>http://archimag.tn/2026/08/21/le-stade-del-menzah-voit-il-le-bout-du-tunnel/#respond</comments>
		
		<dc:creator><![CDATA[Archi Mag]]></dc:creator>
		<pubDate>Fri, 21 Aug 2026 05:44:00 +0000</pubDate>
				<category><![CDATA[Actualités]]></category>
		<category><![CDATA[ArchiMag]]></category>
		<category><![CDATA[Architecture]]></category>
		<category><![CDATA[chantier]]></category>
		<category><![CDATA[magazine]]></category>
		<category><![CDATA[Magazine d'architecture en ligne]]></category>
		<category><![CDATA[Maghreb]]></category>
		<category><![CDATA[Projets]]></category>
		<category><![CDATA[revue]]></category>
		<category><![CDATA[stade d'el Menzah]]></category>
		<category><![CDATA[Tunis]]></category>
		<category><![CDATA[Tunisie]]></category>
		<guid isPermaLink="false">https://archimag.tn/?p=6414</guid>

					<description><![CDATA[<p>Le chantier du stade d&#8217;El Menzah peine à redémarrer. Entre temps on a des&#8230;</p>
<p>L’article <a href="http://archimag.tn/2026/08/21/le-stade-del-menzah-voit-il-le-bout-du-tunnel/">Le stade d&rsquo;El Menzah voit-il le bout du tunnel ?</a> est apparu en premier sur <a href="http://archimag.tn">ArchiMag</a>.</p>
]]></description>
										<content:encoded><![CDATA[
<p class="wp-block-paragraph">Le chantier du stade d&rsquo;El Menzah peine à redémarrer. Entre temps on a des échos sur l&rsquo;installation d&rsquo;une unité de pilotage au sein du ministère de l&rsquo;équipement et de l&rsquo;habitat et de l&rsquo;aménagement du territoire.</p>


<p class="wp-block-paragraph">Nadia Mezni, ingénieure générale au ministère de l&rsquo;équipement, a été chargée de diriger l&rsquo;unité de pilotage de plusieurs projets sportifs dont le mythique stade d&rsquo;El Menzah.</p>


<p class="wp-block-paragraph">La mission confiée à cette unité porte ainsi sur quatre équipements majeurs : le stade olympique d’El Menzah ; la piscine olympique d’El Menzah ; le palais des sports d’El Menzah ; le stade olympique de Radès.</p>


<p class="wp-block-paragraph">La décision regroupe au sein d’une même structure de gestion par objectifs la réalisation des projets d’aménagement concernant ces différentes infrastructures.</p>


<p class="wp-block-paragraph"></p>
<p>L’article <a href="http://archimag.tn/2026/08/21/le-stade-del-menzah-voit-il-le-bout-du-tunnel/">Le stade d&rsquo;El Menzah voit-il le bout du tunnel ?</a> est apparu en premier sur <a href="http://archimag.tn">ArchiMag</a>.</p>
]]></content:encoded>
					
					<wfw:commentRss>http://archimag.tn/2026/08/21/le-stade-del-menzah-voit-il-le-bout-du-tunnel/feed/</wfw:commentRss>
			<slash:comments>0</slash:comments>
		
		
			</item>
		<item>
		<title>Salon international du bâtiment de Benghazi</title>
		<link>http://archimag.tn/2026/08/20/salon-international-du-batiment-de-benghazi/</link>
					<comments>http://archimag.tn/2026/08/20/salon-international-du-batiment-de-benghazi/#respond</comments>
		
		<dc:creator><![CDATA[Archi Mag]]></dc:creator>
		<pubDate>Thu, 20 Aug 2026 05:03:00 +0000</pubDate>
				<category><![CDATA[Actualités]]></category>
		<category><![CDATA[Agenda]]></category>
		<category><![CDATA[Annonces]]></category>
		<category><![CDATA[Afrique]]></category>
		<category><![CDATA[ArchiMag]]></category>
		<category><![CDATA[Architecture]]></category>
		<category><![CDATA[bâtiment]]></category>
		<category><![CDATA[Benghazi]]></category>
		<category><![CDATA[en ligne]]></category>
		<category><![CDATA[foire]]></category>
		<category><![CDATA[Libye]]></category>
		<category><![CDATA[magazine]]></category>
		<category><![CDATA[Magazine d'architecture en ligne]]></category>
		<category><![CDATA[Maghreb]]></category>
		<category><![CDATA[revue]]></category>
		<category><![CDATA[Salon international]]></category>
		<guid isPermaLink="false">https://archimag.tn/?p=6319</guid>

					<description><![CDATA[<p>Les organisateurs du Salon international du bâtiment de Benghazi, prévu du 21 au 24&#8230;</p>
<p>L’article <a href="http://archimag.tn/2026/08/20/salon-international-du-batiment-de-benghazi/">Salon international du bâtiment de Benghazi</a> est apparu en premier sur <a href="http://archimag.tn">ArchiMag</a>.</p>
]]></description>
										<content:encoded><![CDATA[
<p class="wp-block-paragraph">Les organisateurs du Salon international du bâtiment de Benghazi, prévu du 21 au 24 septembre 2026, ont appelé les entreprises tunisiennes à prendre part à cette importante manifestation économique et professionnelle.</p>


<p class="wp-block-paragraph">Un pavillon tunisien sera aménagé à cette occasion afin d’accueillir les entreprises et les professionnels actifs dans les secteurs du bâtiment, des travaux publics, des équipements, de l’immobilier et de l’architecture.</p>


<p class="wp-block-paragraph"><strong>Renforcer la présence tunisienne sur le marché libyen<br></strong>La participation tunisienne vise à consolider la présence des entreprises nationales sur le marché libyen et à ouvrir de nouvelles perspectives de partenariat et d’échanges commerciaux entre les opérateurs économiques des deux pays.</p>


<p class="wp-block-paragraph">Le salon s’adresse notamment aux entrepreneurs, ingénieurs, architectes, promoteurs immobiliers, industriels ainsi qu’aux professionnels du bâtiment et des travaux publics.</p>


<p class="wp-block-paragraph">Il leur offrira l’occasion de présenter leurs produits, leurs solutions et leur savoir-faire aux professionnels et aux acteurs du marché libyen.</p>


<p class="wp-block-paragraph"><strong>Des rencontres avec des partenaires potentiels<br></strong>Cette manifestation constituera également une opportunité pour les professionnels tunisiens d’organiser des rencontres avec de potentiels partenaires et clients, d’élargir leurs réseaux professionnels et d’explorer de nouvelles possibilités commerciales et d’investissement.</p>


<p class="wp-block-paragraph">Elle permettra, en outre, de renforcer le positionnement des produits et services tunisiens en Libye, notamment dans les secteurs liés à la construction, aux équipements et à l’immobilier.</p>


<p class="wp-block-paragraph"><strong>Des secteurs à fort potentiel en Libye<br></strong>Cette participation intervient dans un contexte marqué par le développement des perspectives de coopération économique entre la Tunisie et la Libye.</p>


<p class="wp-block-paragraph">Les secteurs du bâtiment, de la construction, des équipements et de l’immobilier figurent parmi les domaines offrant un potentiel prometteur sur le marché libyen.</p>


<p class="wp-block-paragraph">Le pavillon tunisien installé au Salon international du bâtiment de Benghazi sera consacré à la présentation des produits, des services et de l’expertise tunisienne dans le domaine de la construction et les activités connexes.</p>


<p class="wp-block-paragraph"><em>Source : Tunisie numérique</em></p>
<p>L’article <a href="http://archimag.tn/2026/08/20/salon-international-du-batiment-de-benghazi/">Salon international du bâtiment de Benghazi</a> est apparu en premier sur <a href="http://archimag.tn">ArchiMag</a>.</p>
]]></content:encoded>
					
					<wfw:commentRss>http://archimag.tn/2026/08/20/salon-international-du-batiment-de-benghazi/feed/</wfw:commentRss>
			<slash:comments>0</slash:comments>
		
		
			</item>
		<item>
		<title>Un portail pour les plans d&#8217;aménagement en Tunisie</title>
		<link>http://archimag.tn/2026/08/19/un-portail-pour-les-plans-damenagement-en-tunisie/</link>
					<comments>http://archimag.tn/2026/08/19/un-portail-pour-les-plans-damenagement-en-tunisie/#respond</comments>
		
		<dc:creator><![CDATA[Sadok Chaieb]]></dc:creator>
		<pubDate>Wed, 19 Aug 2026 11:01:00 +0000</pubDate>
				<category><![CDATA[Actualités]]></category>
		<category><![CDATA[Non classé]]></category>
		<category><![CDATA[ArchiMag]]></category>
		<category><![CDATA[Architecture]]></category>
		<category><![CDATA[magazine]]></category>
		<category><![CDATA[Magazine d&#039;architecture en ligne]]></category>
		<category><![CDATA[Maghreb]]></category>
		<category><![CDATA[Pay]]></category>
		<category><![CDATA[Plan d'aménagement]]></category>
		<category><![CDATA[revue]]></category>
		<category><![CDATA[Tunisie]]></category>
		<guid isPermaLink="false">http://archimag.tn/?p=6410</guid>

					<description><![CDATA[<p>Un nouveau portail pour les plans d&#8217;aménagement urbains en Tunisie, et les règlements d&#8217;urbanisme&#8230;</p>
<p>L’article <a href="http://archimag.tn/2026/08/19/un-portail-pour-les-plans-damenagement-en-tunisie/">Un portail pour les plans d&rsquo;aménagement en Tunisie</a> est apparu en premier sur <a href="http://archimag.tn">ArchiMag</a>.</p>
]]></description>
										<content:encoded><![CDATA[
<p class="wp-block-paragraph">Un nouveau portail pour les plans d&rsquo;aménagement urbains en Tunisie, et les règlements d&rsquo;urbanisme a vu le jour récemment. </p>


<p class="wp-block-paragraph">Ce sera un outil important pour les architectes lors de la conception.</p>


<p class="wp-block-paragraph">Voici le lien du site : Bibliothèque d’urbanisme</p>


<p class="wp-block-paragraph">https://www.pautunisie.online</p>


<p class="wp-block-paragraph"></p>
<p>L’article <a href="http://archimag.tn/2026/08/19/un-portail-pour-les-plans-damenagement-en-tunisie/">Un portail pour les plans d&rsquo;aménagement en Tunisie</a> est apparu en premier sur <a href="http://archimag.tn">ArchiMag</a>.</p>
]]></content:encoded>
					
					<wfw:commentRss>http://archimag.tn/2026/08/19/un-portail-pour-les-plans-damenagement-en-tunisie/feed/</wfw:commentRss>
			<slash:comments>0</slash:comments>
		
		
			</item>
	</channel>
</rss>