<br />
<b>Notice</b>:  La fonction _load_textdomain_just_in_time a été appelée de façon <strong>incorrecte</strong>. Le chargement de la traduction pour le domaine <code>soledad</code> a été déclenché trop tôt. Cela indique généralement que du code dans l’extension ou le thème s’exécute trop tôt. Les traductions doivent être chargées au moment de l’action <code>init</code> ou plus tard. Veuillez lire <a href="https://developer.wordpress.org/advanced-administration/debug/debug-wordpress/">Débogage dans WordPress</a> (en) pour plus d’informations. (Ce message a été ajouté à la version 6.7.0.) in <b>/home/archimag/www/wp-includes/functions.php</b> on line <b>6260</b><br />
<?xml version="1.0" encoding="UTF-8"?><rss version="2.0"
	xmlns:content="http://purl.org/rss/1.0/modules/content/"
	xmlns:wfw="http://wellformedweb.org/CommentAPI/"
	xmlns:dc="http://purl.org/dc/elements/1.1/"
	xmlns:atom="http://www.w3.org/2005/Atom"
	xmlns:sy="http://purl.org/rss/1.0/modules/syndication/"
	xmlns:slash="http://purl.org/rss/1.0/modules/slash/"
	>

<channel>
	<title>Archives des lycée - ArchiMag</title>
	<atom:link href="http://archimag.tn/tag/lycee/feed/" rel="self" type="application/rss+xml" />
	<link>https://archimag.tn/tag/lycee/</link>
	<description>Architecture Magazine</description>
	<lastBuildDate>Mon, 31 Aug 2026 17:04:35 +0000</lastBuildDate>
	<language>fr-FR</language>
	<sy:updatePeriod>
	hourly	</sy:updatePeriod>
	<sy:updateFrequency>
	1	</sy:updateFrequency>
	<generator>https://wordpress.org/?v=7.1</generator>
	<item>
		<title>Lycée international Alexandre Dumas, Alger</title>
		<link>http://archimag.tn/2026/09/02/lycee-international-alexandre-dumas-alger/</link>
					<comments>http://archimag.tn/2026/09/02/lycee-international-alexandre-dumas-alger/#respond</comments>
		
		<dc:creator><![CDATA[Archi Mag]]></dc:creator>
		<pubDate>Wed, 02 Sep 2026 05:32:00 +0000</pubDate>
				<category><![CDATA[Emerging World Architecture]]></category>
		<category><![CDATA[Projets]]></category>
		<category><![CDATA[Alger]]></category>
		<category><![CDATA[Algérie]]></category>
		<category><![CDATA[ArchiMag]]></category>
		<category><![CDATA[Architecte]]></category>
		<category><![CDATA[Architecture]]></category>
		<category><![CDATA[Atelier Messaoudi]]></category>
		<category><![CDATA[Lounès Messaoudi]]></category>
		<category><![CDATA[lycée]]></category>
		<category><![CDATA[Lycée international Alexandre Dumas]]></category>
		<category><![CDATA[magazine]]></category>
		<category><![CDATA[Magazine d&#039;architecture en ligne]]></category>
		<category><![CDATA[Maghreb]]></category>
		<category><![CDATA[revue]]></category>
		<guid isPermaLink="false">https://archimag.tn/?p=6431</guid>

					<description><![CDATA[<p>Par : Atelier Messaoudi Situé sur les hauteurs d’Alger, le Lycée international Alexandre Dumas&#8230;</p>
<p>L’article <a href="http://archimag.tn/2026/09/02/lycee-international-alexandre-dumas-alger/">Lycée international Alexandre Dumas, Alger</a> est apparu en premier sur <a href="http://archimag.tn">ArchiMag</a>.</p>
]]></description>
										<content:encoded><![CDATA[
<p class="wp-block-paragraph"><strong><em>Par : Atelier Messaoudi</em></strong></p>


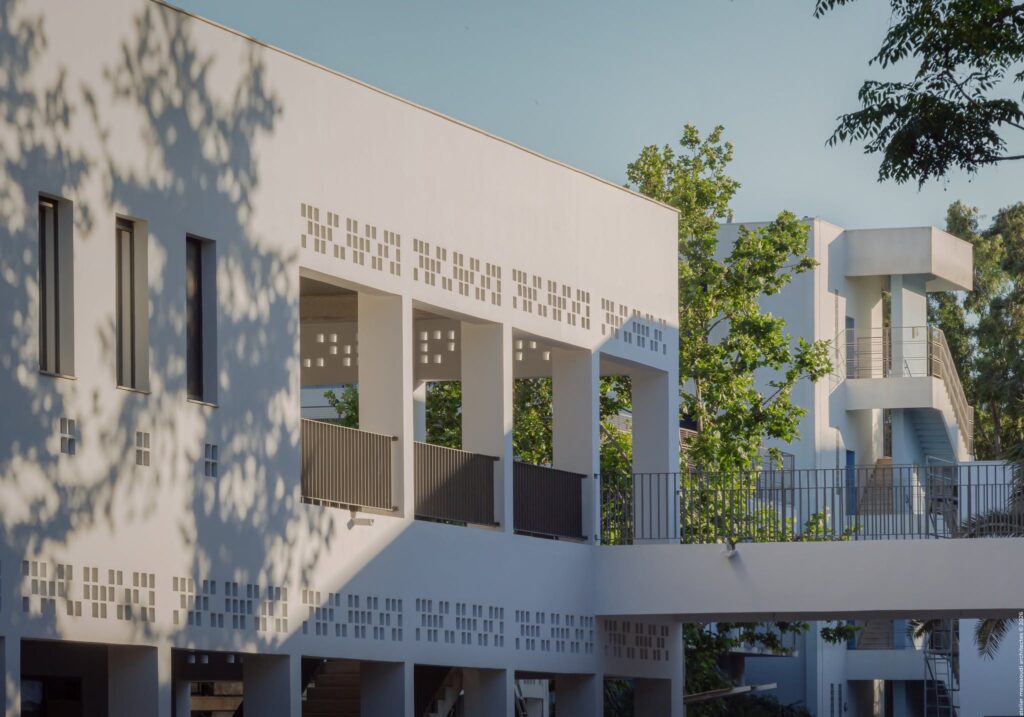
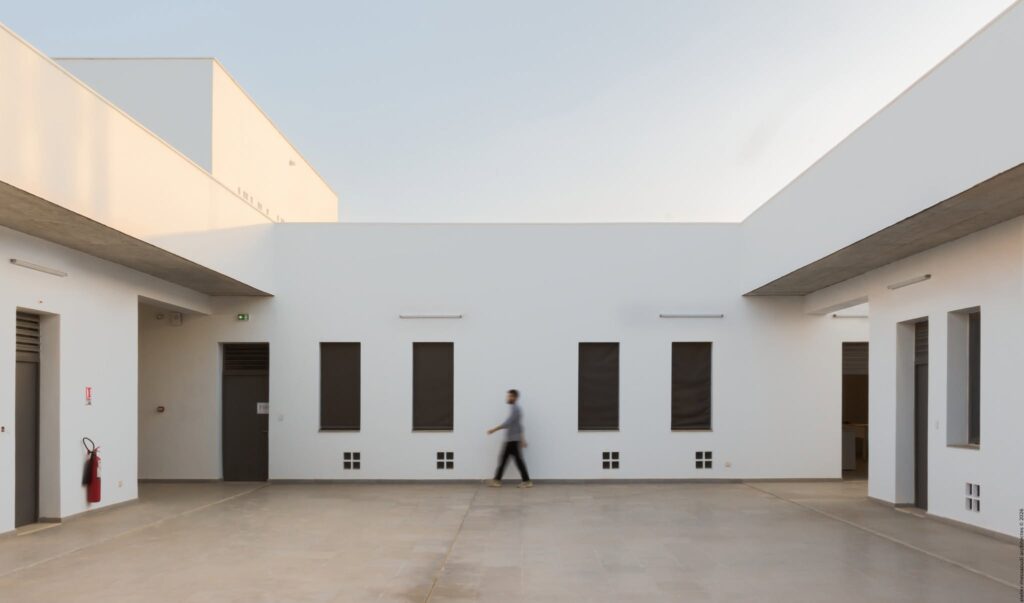
<p class="wp-block-paragraph">Situé sur les hauteurs d’Alger, le Lycée international Alexandre Dumas fait l’objet d’un important projet de transformation, comprenant démolition, construction de bâtiments neufs et restructuration des bâtiments existants.</p>


<figure class="wp-block-image size-large"><img fetchpriority="high" decoding="async" width="1024" height="685" src="https://archimag.tn/wp-content/uploads/2026/08/lycee-alexandre-dumas-alger-1-1024x685.jpg" alt="" class="wp-image-6433" srcset="http://archimag.tn/wp-content/uploads/2026/08/lycee-alexandre-dumas-alger-1-1024x685.jpg 1024w, http://archimag.tn/wp-content/uploads/2026/08/lycee-alexandre-dumas-alger-1-300x201.jpg 300w, http://archimag.tn/wp-content/uploads/2026/08/lycee-alexandre-dumas-alger-1-768x514.jpg 768w, http://archimag.tn/wp-content/uploads/2026/08/lycee-alexandre-dumas-alger-1-1536x1028.jpg 1536w, http://archimag.tn/wp-content/uploads/2026/08/lycee-alexandre-dumas-alger-1-1170x783.jpg 1170w, http://archimag.tn/wp-content/uploads/2026/08/lycee-alexandre-dumas-alger-1-1920x1284.jpg 1920w, http://archimag.tn/wp-content/uploads/2026/08/lycee-alexandre-dumas-alger-1-585x391.jpg 585w, http://archimag.tn/wp-content/uploads/2026/08/lycee-alexandre-dumas-alger-1-263x175.jpg 263w, http://archimag.tn/wp-content/uploads/2026/08/lycee-alexandre-dumas-alger-1.jpg 2048w" sizes="(max-width: 1024px) 100vw, 1024px" /></figure>


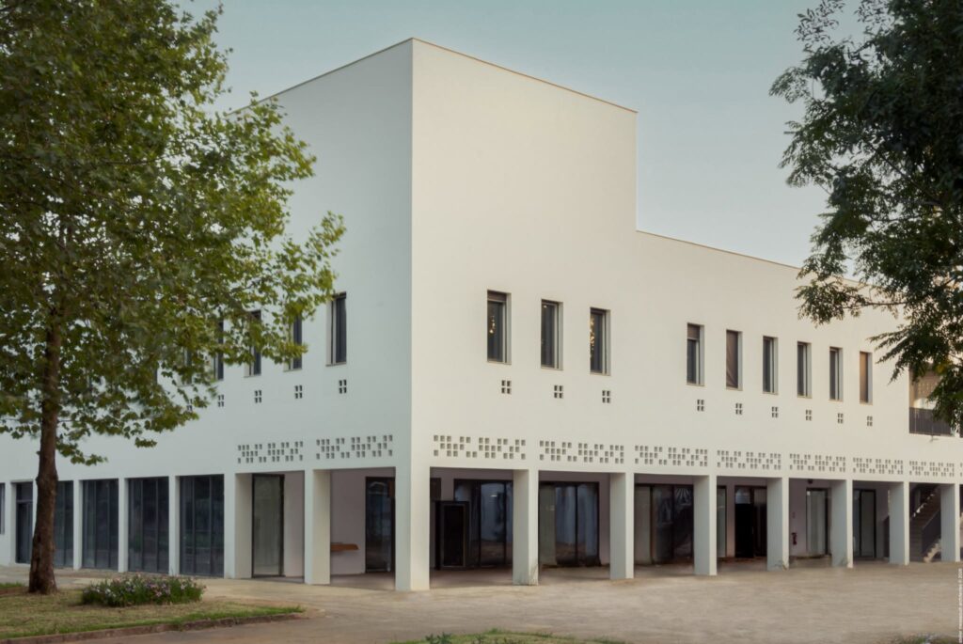
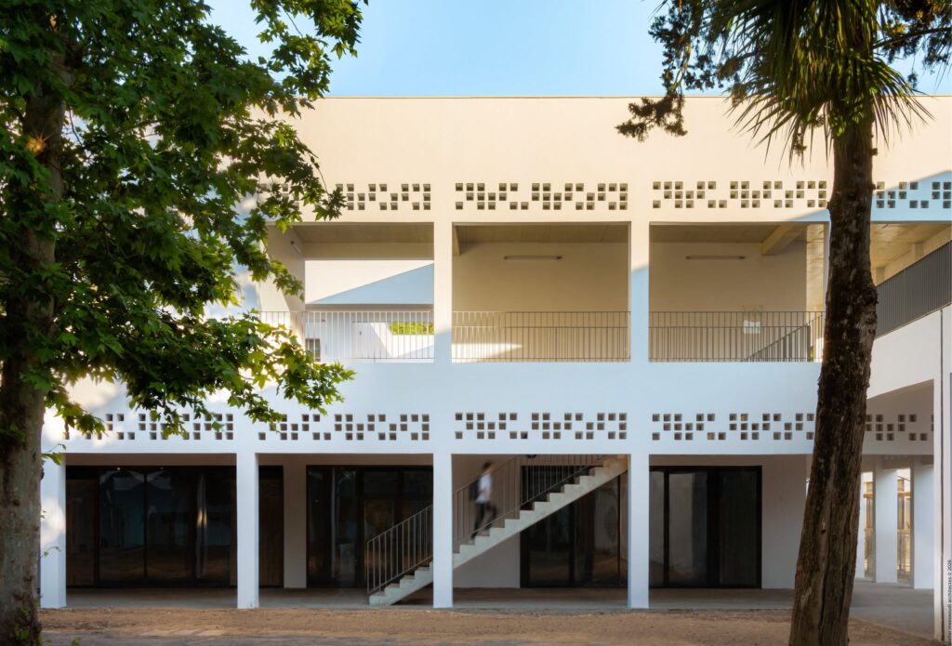
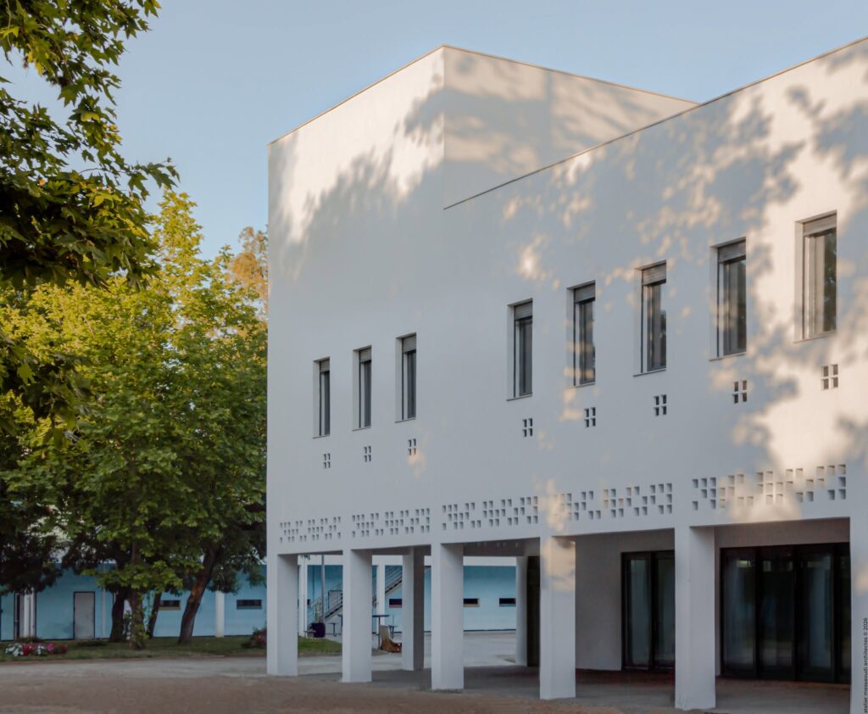
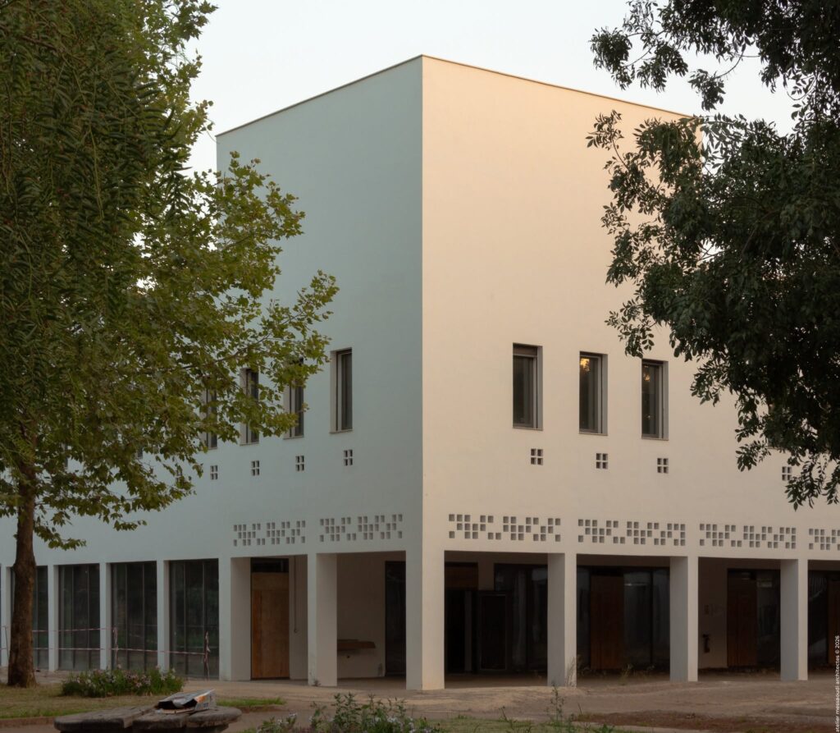
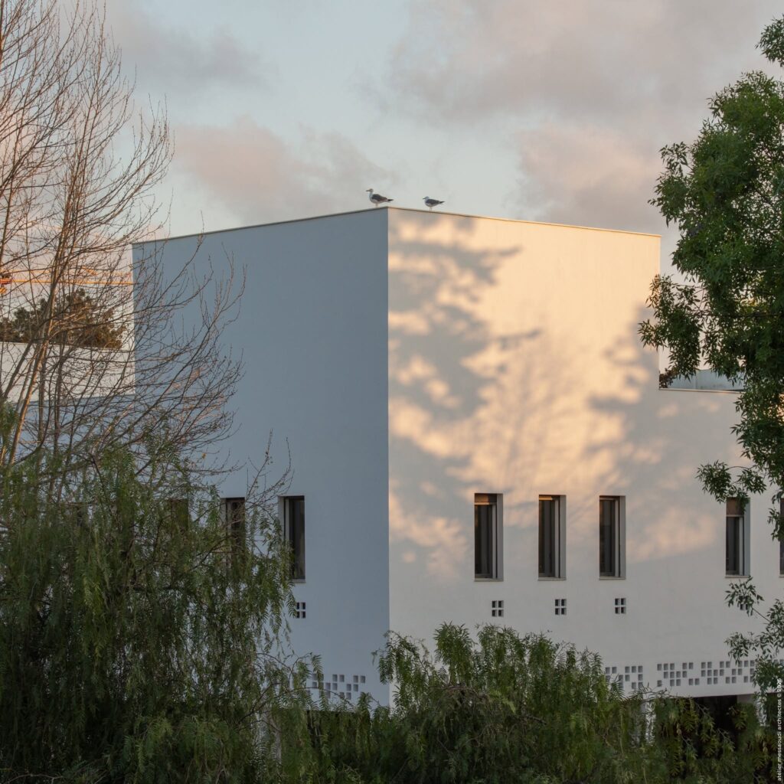
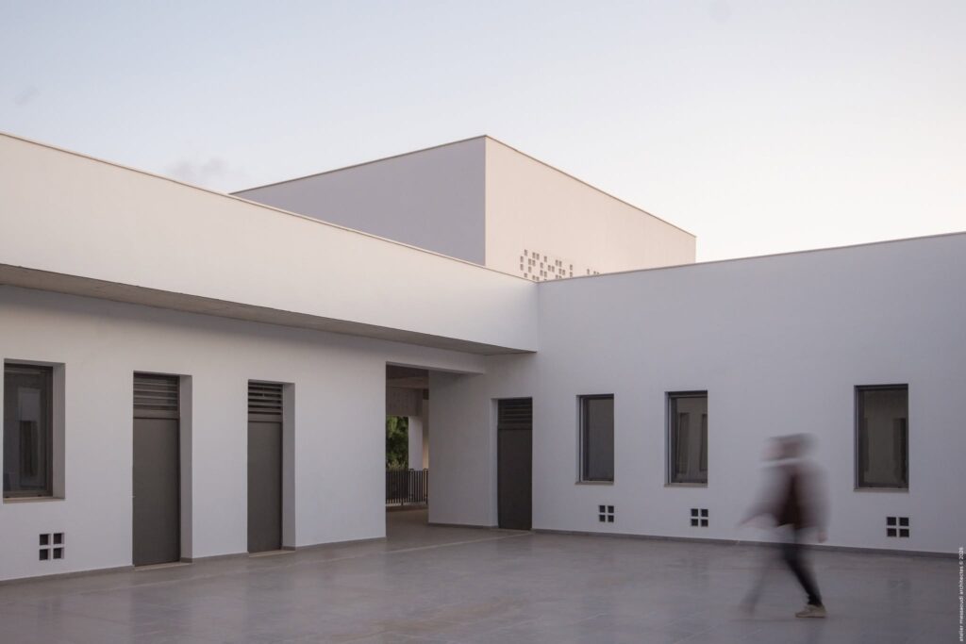
<p class="wp-block-paragraph">Le nouveau bâtiment F’ s’inscrit dans cette recomposition globale. Il s’inscrit dans la continuité de l’existant, tant sur le plan fonctionnel que par son harmonie formelle avec l’architecture environnante.</p>


<figure class="wp-block-gallery has-nested-images columns-1 is-cropped wp-block-gallery-1 is-layout-flex wp-block-gallery-is-layout-flex">
<figure class="wp-block-image size-large"><img decoding="async" width="1024" height="695" data-id="6435" src="https://archimag.tn/wp-content/uploads/2026/08/lycee-alexandre-dumas-alger-2-1024x695.jpg" alt="" class="wp-image-6435" srcset="http://archimag.tn/wp-content/uploads/2026/08/lycee-alexandre-dumas-alger-2-1024x695.jpg 1024w, http://archimag.tn/wp-content/uploads/2026/08/lycee-alexandre-dumas-alger-2-300x203.jpg 300w, http://archimag.tn/wp-content/uploads/2026/08/lycee-alexandre-dumas-alger-2-768x521.jpg 768w, http://archimag.tn/wp-content/uploads/2026/08/lycee-alexandre-dumas-alger-2-1536x1042.jpg 1536w, http://archimag.tn/wp-content/uploads/2026/08/lycee-alexandre-dumas-alger-2-1170x794.jpg 1170w, http://archimag.tn/wp-content/uploads/2026/08/lycee-alexandre-dumas-alger-2-1920x1302.jpg 1920w, http://archimag.tn/wp-content/uploads/2026/08/lycee-alexandre-dumas-alger-2-585x397.jpg 585w, http://archimag.tn/wp-content/uploads/2026/08/lycee-alexandre-dumas-alger-2.jpg 2048w" sizes="(max-width: 1024px) 100vw, 1024px" /></figure>


<figure class="wp-block-image size-large"><img decoding="async" width="1024" height="842" data-id="6434" src="https://archimag.tn/wp-content/uploads/2026/08/lycee-alexandre-dumas-alger-3-1024x842.jpg" alt="" class="wp-image-6434" srcset="http://archimag.tn/wp-content/uploads/2026/08/lycee-alexandre-dumas-alger-3-1024x842.jpg 1024w, http://archimag.tn/wp-content/uploads/2026/08/lycee-alexandre-dumas-alger-3-300x247.jpg 300w, http://archimag.tn/wp-content/uploads/2026/08/lycee-alexandre-dumas-alger-3-768x631.jpg 768w, http://archimag.tn/wp-content/uploads/2026/08/lycee-alexandre-dumas-alger-3-1536x1262.jpg 1536w, http://archimag.tn/wp-content/uploads/2026/08/lycee-alexandre-dumas-alger-3-1170x961.jpg 1170w, http://archimag.tn/wp-content/uploads/2026/08/lycee-alexandre-dumas-alger-3-1920x1578.jpg 1920w, http://archimag.tn/wp-content/uploads/2026/08/lycee-alexandre-dumas-alger-3-585x481.jpg 585w, http://archimag.tn/wp-content/uploads/2026/08/lycee-alexandre-dumas-alger-3.jpg 2048w" sizes="(max-width: 1024px) 100vw, 1024px" /></figure>
</figure>


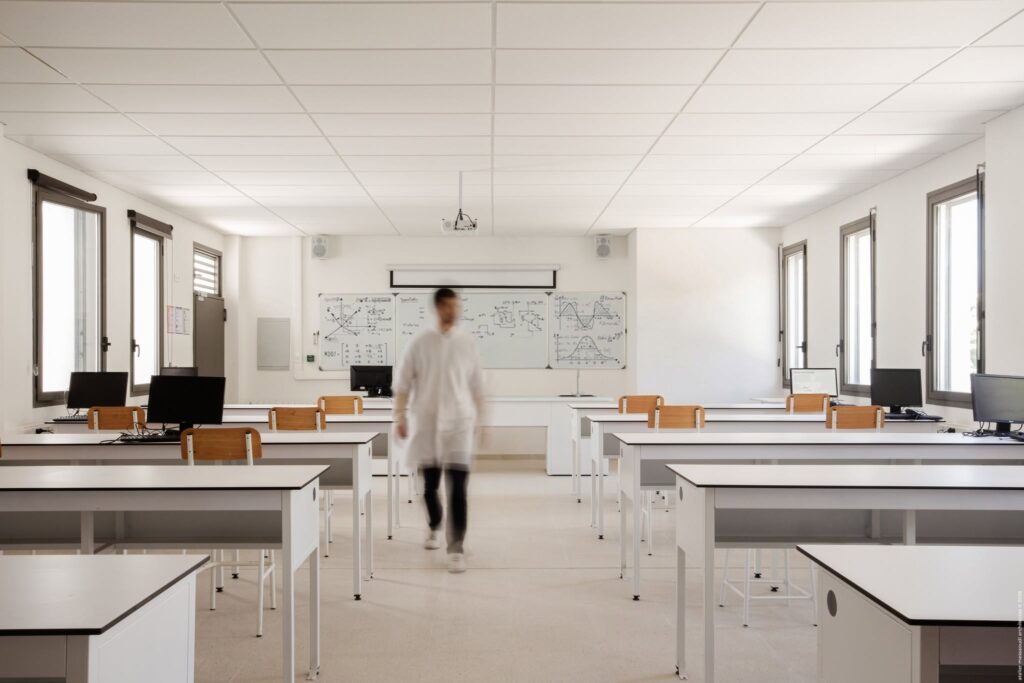
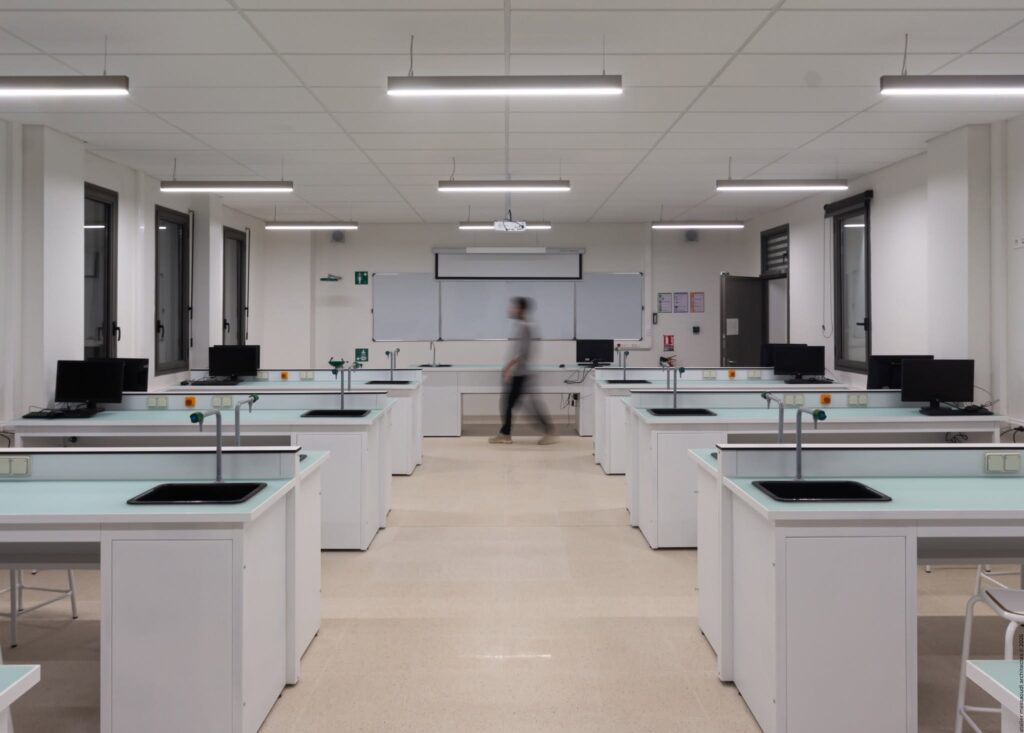
<p class="wp-block-paragraph">Construit en remplacement de l’ancien bâtiment de restauration (F), démoli dans le cadre du projet, il accompagne l’évolution fonctionnelle de l&rsquo;établissement en accueillant :</p>


<ul class="wp-block-list">
<li>au rez-de-chaussée, les nouveaux espaces de préparation et de restauration;</li>


<li>à l’étage, un nouveau pôle scientifique dédié aux élèves.</li>
</ul>


<figure class="wp-block-gallery has-nested-images columns-1 is-cropped wp-block-gallery-2 is-layout-flex wp-block-gallery-is-layout-flex">
<figure class="wp-block-image size-large"><img loading="lazy" decoding="async" width="1024" height="685" data-id="6436" src="https://archimag.tn/wp-content/uploads/2026/08/lycee-alexandre-dumas-alger-4-1024x685.jpg" alt="" class="wp-image-6436" srcset="http://archimag.tn/wp-content/uploads/2026/08/lycee-alexandre-dumas-alger-4-1024x685.jpg 1024w, http://archimag.tn/wp-content/uploads/2026/08/lycee-alexandre-dumas-alger-4-300x201.jpg 300w, http://archimag.tn/wp-content/uploads/2026/08/lycee-alexandre-dumas-alger-4-768x514.jpg 768w, http://archimag.tn/wp-content/uploads/2026/08/lycee-alexandre-dumas-alger-4-1536x1028.jpg 1536w, http://archimag.tn/wp-content/uploads/2026/08/lycee-alexandre-dumas-alger-4-1170x783.jpg 1170w, http://archimag.tn/wp-content/uploads/2026/08/lycee-alexandre-dumas-alger-4-1920x1284.jpg 1920w, http://archimag.tn/wp-content/uploads/2026/08/lycee-alexandre-dumas-alger-4-585x391.jpg 585w, http://archimag.tn/wp-content/uploads/2026/08/lycee-alexandre-dumas-alger-4-263x175.jpg 263w, http://archimag.tn/wp-content/uploads/2026/08/lycee-alexandre-dumas-alger-4.jpg 2048w" sizes="(max-width: 1024px) 100vw, 1024px" /></figure>


<figure class="wp-block-image size-large"><img loading="lazy" decoding="async" width="1024" height="717" data-id="6438" src="https://archimag.tn/wp-content/uploads/2026/08/lycee-alexandre-dumas-alger-6-1024x717.jpg" alt="" class="wp-image-6438" srcset="http://archimag.tn/wp-content/uploads/2026/08/lycee-alexandre-dumas-alger-6-1024x717.jpg 1024w, http://archimag.tn/wp-content/uploads/2026/08/lycee-alexandre-dumas-alger-6-300x210.jpg 300w, http://archimag.tn/wp-content/uploads/2026/08/lycee-alexandre-dumas-alger-6-768x537.jpg 768w, http://archimag.tn/wp-content/uploads/2026/08/lycee-alexandre-dumas-alger-6-1536x1075.jpg 1536w, http://archimag.tn/wp-content/uploads/2026/08/lycee-alexandre-dumas-alger-6-1170x819.jpg 1170w, http://archimag.tn/wp-content/uploads/2026/08/lycee-alexandre-dumas-alger-6-1920x1343.jpg 1920w, http://archimag.tn/wp-content/uploads/2026/08/lycee-alexandre-dumas-alger-6-585x409.jpg 585w, http://archimag.tn/wp-content/uploads/2026/08/lycee-alexandre-dumas-alger-6.jpg 2048w" sizes="(max-width: 1024px) 100vw, 1024px" /></figure>


<figure class="wp-block-image size-large"><img loading="lazy" decoding="async" width="1024" height="893" data-id="6437" src="https://archimag.tn/wp-content/uploads/2026/08/lycee-alexandre-dumas-alger-7-1024x893.jpg" alt="" class="wp-image-6437" srcset="http://archimag.tn/wp-content/uploads/2026/08/lycee-alexandre-dumas-alger-7-1024x893.jpg 1024w, http://archimag.tn/wp-content/uploads/2026/08/lycee-alexandre-dumas-alger-7-300x261.jpg 300w, http://archimag.tn/wp-content/uploads/2026/08/lycee-alexandre-dumas-alger-7-768x669.jpg 768w, http://archimag.tn/wp-content/uploads/2026/08/lycee-alexandre-dumas-alger-7-1536x1339.jpg 1536w, http://archimag.tn/wp-content/uploads/2026/08/lycee-alexandre-dumas-alger-7-1170x1020.jpg 1170w, http://archimag.tn/wp-content/uploads/2026/08/lycee-alexandre-dumas-alger-7-1920x1673.jpg 1920w, http://archimag.tn/wp-content/uploads/2026/08/lycee-alexandre-dumas-alger-7-585x510.jpg 585w, http://archimag.tn/wp-content/uploads/2026/08/lycee-alexandre-dumas-alger-7.jpg 2048w" sizes="(max-width: 1024px) 100vw, 1024px" /></figure>
</figure>


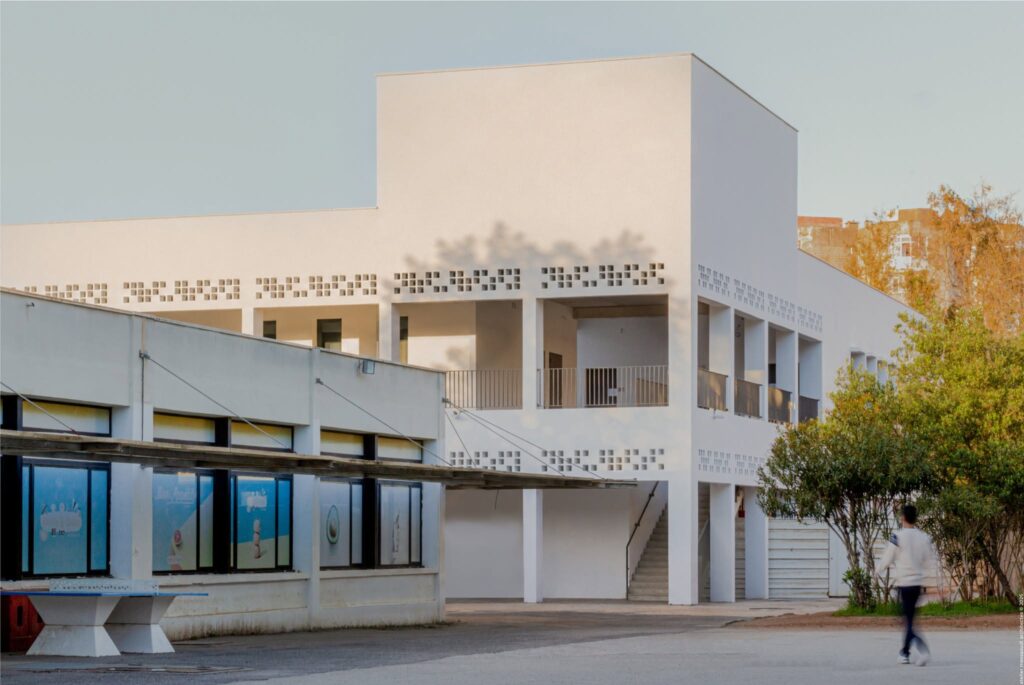
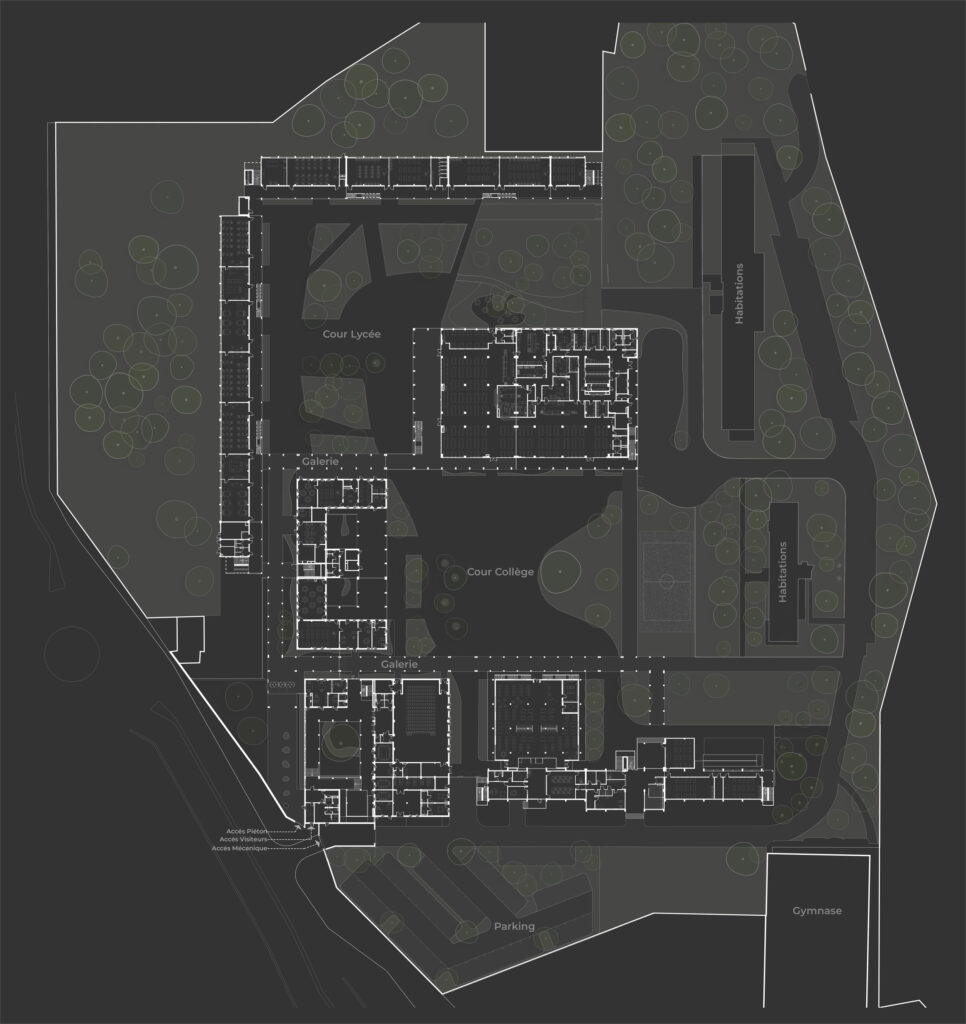
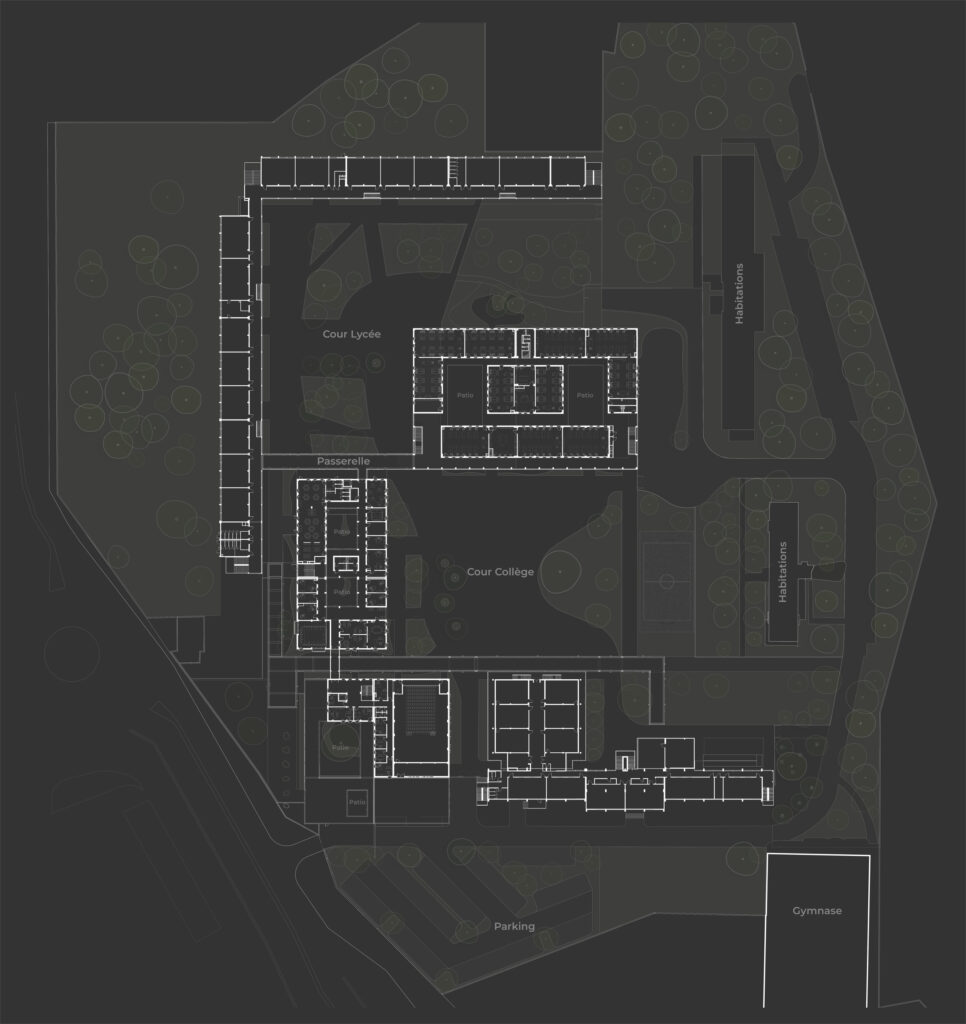
<p class="wp-block-paragraph">Par son implantation, le bâtiment F’ participe à la recomposition globale de l’établissement et à la réorganisation des espaces autour des cours du collège et du lycée, aux proportions désormais rééquilibrées.</p>


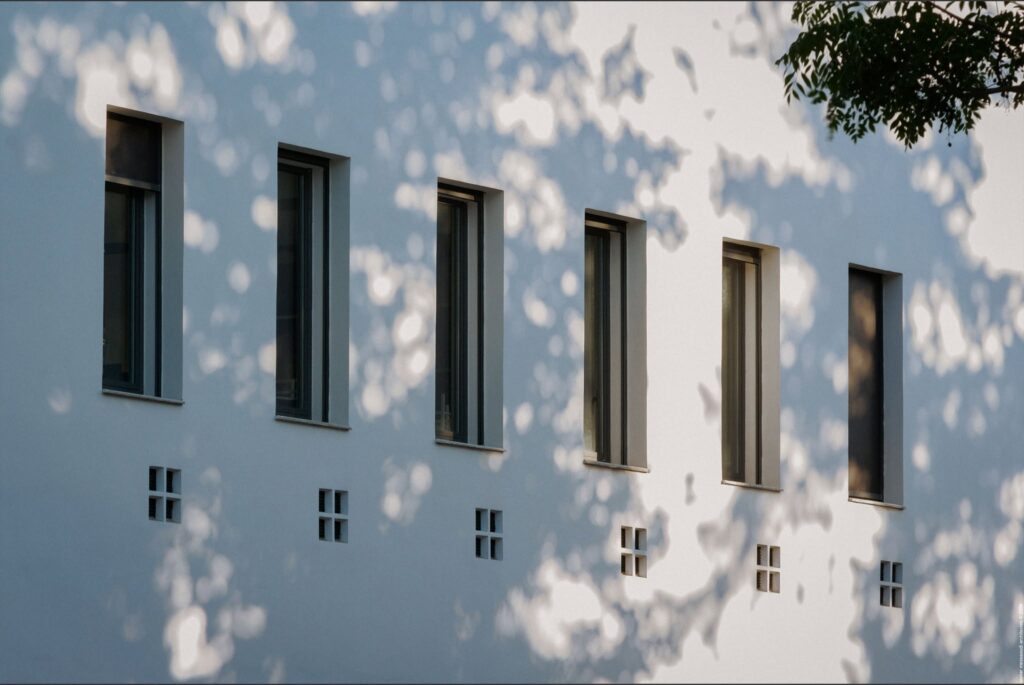
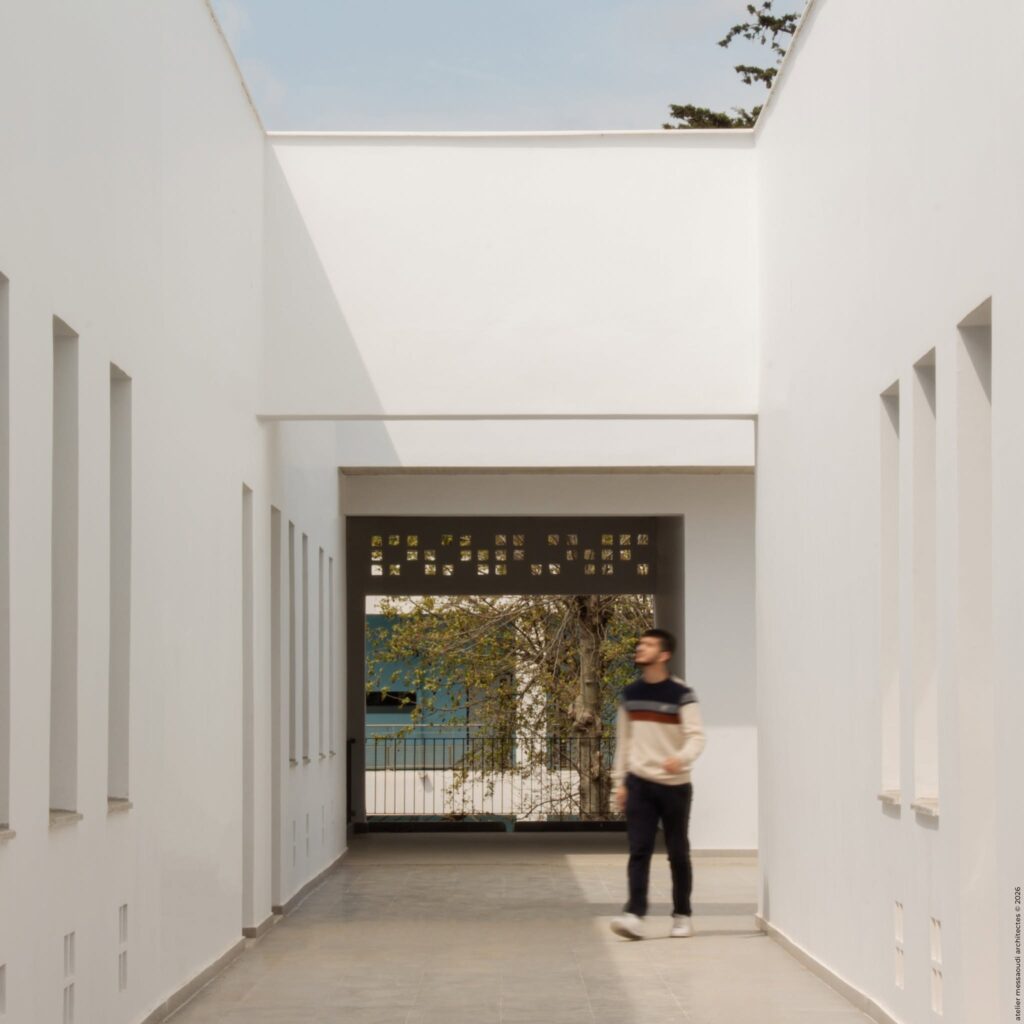
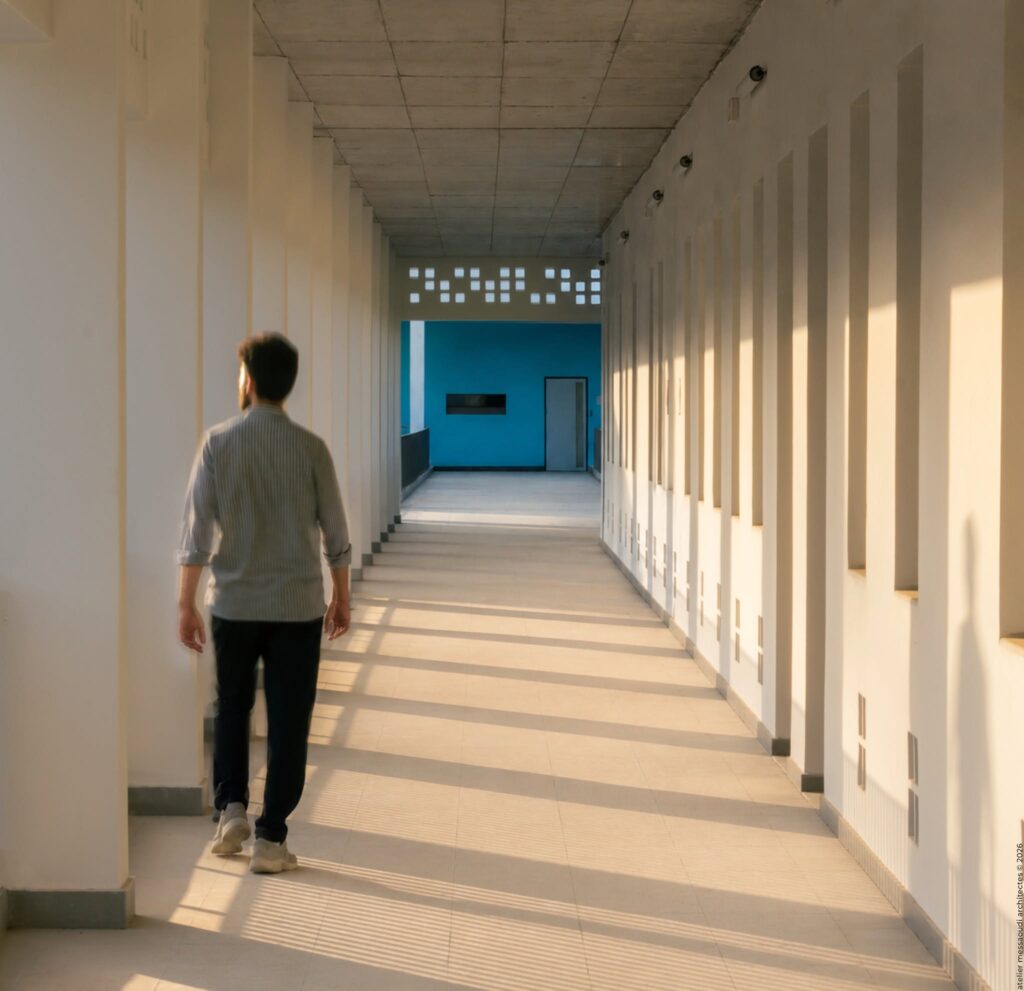
<p class="wp-block-paragraph">L’architecture s’appuie sur une approche méditerranéenne et bioclimatique, privilégiant la lumière naturelle, la ventilation traversante, l’inertie thermique et les protections solaires, afin d’assurer le confort des usagers tout en limitant le recours à la climatisation.</p>


<figure class="wp-block-gallery has-nested-images columns-1 is-cropped wp-block-gallery-3 is-layout-flex wp-block-gallery-is-layout-flex">
<figure class="wp-block-image size-large"><img loading="lazy" decoding="async" width="1024" height="685" data-id="6440" src="https://archimag.tn/wp-content/uploads/2026/08/lycee-alexandre-dumas-alger-8-1024x685.jpg" alt="" class="wp-image-6440" srcset="http://archimag.tn/wp-content/uploads/2026/08/lycee-alexandre-dumas-alger-8-1024x685.jpg 1024w, http://archimag.tn/wp-content/uploads/2026/08/lycee-alexandre-dumas-alger-8-300x201.jpg 300w, http://archimag.tn/wp-content/uploads/2026/08/lycee-alexandre-dumas-alger-8-768x514.jpg 768w, http://archimag.tn/wp-content/uploads/2026/08/lycee-alexandre-dumas-alger-8-1536x1028.jpg 1536w, http://archimag.tn/wp-content/uploads/2026/08/lycee-alexandre-dumas-alger-8-1170x783.jpg 1170w, http://archimag.tn/wp-content/uploads/2026/08/lycee-alexandre-dumas-alger-8-1920x1284.jpg 1920w, http://archimag.tn/wp-content/uploads/2026/08/lycee-alexandre-dumas-alger-8-585x391.jpg 585w, http://archimag.tn/wp-content/uploads/2026/08/lycee-alexandre-dumas-alger-8-263x175.jpg 263w, http://archimag.tn/wp-content/uploads/2026/08/lycee-alexandre-dumas-alger-8.jpg 2048w" sizes="(max-width: 1024px) 100vw, 1024px" /></figure>


<figure class="wp-block-image size-large"><img loading="lazy" decoding="async" width="1024" height="1024" data-id="6442" src="https://archimag.tn/wp-content/uploads/2026/08/lycee-alexandre-dumas-alger-9-1024x1024.jpg" alt="" class="wp-image-6442" srcset="http://archimag.tn/wp-content/uploads/2026/08/lycee-alexandre-dumas-alger-9-1024x1024.jpg 1024w, http://archimag.tn/wp-content/uploads/2026/08/lycee-alexandre-dumas-alger-9-300x300.jpg 300w, http://archimag.tn/wp-content/uploads/2026/08/lycee-alexandre-dumas-alger-9-150x150.jpg 150w, http://archimag.tn/wp-content/uploads/2026/08/lycee-alexandre-dumas-alger-9-768x768.jpg 768w, http://archimag.tn/wp-content/uploads/2026/08/lycee-alexandre-dumas-alger-9-1536x1536.jpg 1536w, http://archimag.tn/wp-content/uploads/2026/08/lycee-alexandre-dumas-alger-9-1170x1170.jpg 1170w, http://archimag.tn/wp-content/uploads/2026/08/lycee-alexandre-dumas-alger-9-1920x1920.jpg 1920w, http://archimag.tn/wp-content/uploads/2026/08/lycee-alexandre-dumas-alger-9-585x585.jpg 585w, http://archimag.tn/wp-content/uploads/2026/08/lycee-alexandre-dumas-alger-9.jpg 2048w" sizes="(max-width: 1024px) 100vw, 1024px" /></figure>


<figure class="wp-block-image size-large"><img loading="lazy" decoding="async" width="1024" height="603" data-id="6439" src="https://archimag.tn/wp-content/uploads/2026/08/lycee-alexandre-dumas-alger-10-1024x603.jpg" alt="" class="wp-image-6439" srcset="http://archimag.tn/wp-content/uploads/2026/08/lycee-alexandre-dumas-alger-10-1024x603.jpg 1024w, http://archimag.tn/wp-content/uploads/2026/08/lycee-alexandre-dumas-alger-10-300x177.jpg 300w, http://archimag.tn/wp-content/uploads/2026/08/lycee-alexandre-dumas-alger-10-768x452.jpg 768w, http://archimag.tn/wp-content/uploads/2026/08/lycee-alexandre-dumas-alger-10-1536x904.jpg 1536w, http://archimag.tn/wp-content/uploads/2026/08/lycee-alexandre-dumas-alger-10-1170x688.jpg 1170w, http://archimag.tn/wp-content/uploads/2026/08/lycee-alexandre-dumas-alger-10-1920x1130.jpg 1920w, http://archimag.tn/wp-content/uploads/2026/08/lycee-alexandre-dumas-alger-10-585x344.jpg 585w, http://archimag.tn/wp-content/uploads/2026/08/lycee-alexandre-dumas-alger-10.jpg 2048w" sizes="(max-width: 1024px) 100vw, 1024px" /></figure>


<figure class="wp-block-image size-large"><img loading="lazy" decoding="async" width="1024" height="683" data-id="6441" src="https://archimag.tn/wp-content/uploads/2026/08/lycee-alexandre-dumas-alger-11-1024x683.jpg" alt="" class="wp-image-6441" srcset="http://archimag.tn/wp-content/uploads/2026/08/lycee-alexandre-dumas-alger-11-1024x683.jpg 1024w, http://archimag.tn/wp-content/uploads/2026/08/lycee-alexandre-dumas-alger-11-300x200.jpg 300w, http://archimag.tn/wp-content/uploads/2026/08/lycee-alexandre-dumas-alger-11-768x512.jpg 768w, http://archimag.tn/wp-content/uploads/2026/08/lycee-alexandre-dumas-alger-11-1536x1024.jpg 1536w, http://archimag.tn/wp-content/uploads/2026/08/lycee-alexandre-dumas-alger-11-1170x780.jpg 1170w, http://archimag.tn/wp-content/uploads/2026/08/lycee-alexandre-dumas-alger-11-1920x1280.jpg 1920w, http://archimag.tn/wp-content/uploads/2026/08/lycee-alexandre-dumas-alger-11-585x390.jpg 585w, http://archimag.tn/wp-content/uploads/2026/08/lycee-alexandre-dumas-alger-11-263x175.jpg 263w, http://archimag.tn/wp-content/uploads/2026/08/lycee-alexandre-dumas-alger-11.jpg 2048w" sizes="(max-width: 1024px) 100vw, 1024px" /></figure>
</figure>


<p class="wp-block-paragraph">C’est une architecture pensée en dialogue avec son contexte, où les dispositifs passifs et la relation aux espaces extérieurs occupent une place centrale.</p>


<figure class="wp-block-gallery has-nested-images columns-2 is-cropped wp-block-gallery-4 is-layout-flex wp-block-gallery-is-layout-flex">
<figure class="wp-block-image size-large"><img loading="lazy" decoding="async" width="1024" height="1024" data-id="6444" src="https://archimag.tn/wp-content/uploads/2026/08/lycee-alexandre-dumas-alger-12-1024x1024.jpg" alt="" class="wp-image-6444" srcset="http://archimag.tn/wp-content/uploads/2026/08/lycee-alexandre-dumas-alger-12-1024x1024.jpg 1024w, http://archimag.tn/wp-content/uploads/2026/08/lycee-alexandre-dumas-alger-12-300x300.jpg 300w, http://archimag.tn/wp-content/uploads/2026/08/lycee-alexandre-dumas-alger-12-150x150.jpg 150w, http://archimag.tn/wp-content/uploads/2026/08/lycee-alexandre-dumas-alger-12-768x768.jpg 768w, http://archimag.tn/wp-content/uploads/2026/08/lycee-alexandre-dumas-alger-12-1536x1536.jpg 1536w, http://archimag.tn/wp-content/uploads/2026/08/lycee-alexandre-dumas-alger-12-1170x1170.jpg 1170w, http://archimag.tn/wp-content/uploads/2026/08/lycee-alexandre-dumas-alger-12-1920x1920.jpg 1920w, http://archimag.tn/wp-content/uploads/2026/08/lycee-alexandre-dumas-alger-12-585x585.jpg 585w, http://archimag.tn/wp-content/uploads/2026/08/lycee-alexandre-dumas-alger-12.jpg 2048w" sizes="(max-width: 1024px) 100vw, 1024px" /></figure>


<figure class="wp-block-image size-large"><img loading="lazy" decoding="async" width="1024" height="991" data-id="6446" src="https://archimag.tn/wp-content/uploads/2026/08/lycee-alexandre-dumas-alger-13-1024x991.jpg" alt="" class="wp-image-6446" srcset="http://archimag.tn/wp-content/uploads/2026/08/lycee-alexandre-dumas-alger-13-1024x991.jpg 1024w, http://archimag.tn/wp-content/uploads/2026/08/lycee-alexandre-dumas-alger-13-300x290.jpg 300w, http://archimag.tn/wp-content/uploads/2026/08/lycee-alexandre-dumas-alger-13-768x743.jpg 768w, http://archimag.tn/wp-content/uploads/2026/08/lycee-alexandre-dumas-alger-13-1536x1486.jpg 1536w, http://archimag.tn/wp-content/uploads/2026/08/lycee-alexandre-dumas-alger-13-1170x1132.jpg 1170w, http://archimag.tn/wp-content/uploads/2026/08/lycee-alexandre-dumas-alger-13-1920x1857.jpg 1920w, http://archimag.tn/wp-content/uploads/2026/08/lycee-alexandre-dumas-alger-13-585x566.jpg 585w, http://archimag.tn/wp-content/uploads/2026/08/lycee-alexandre-dumas-alger-13.jpg 2048w" sizes="(max-width: 1024px) 100vw, 1024px" /></figure>


<figure class="wp-block-image size-large"><img loading="lazy" decoding="async" width="1024" height="683" data-id="6443" src="https://archimag.tn/wp-content/uploads/2026/08/lycee-alexandre-dumas-alger-14-1024x683.jpg" alt="" class="wp-image-6443" srcset="http://archimag.tn/wp-content/uploads/2026/08/lycee-alexandre-dumas-alger-14-1024x683.jpg 1024w, http://archimag.tn/wp-content/uploads/2026/08/lycee-alexandre-dumas-alger-14-300x200.jpg 300w, http://archimag.tn/wp-content/uploads/2026/08/lycee-alexandre-dumas-alger-14-768x512.jpg 768w, http://archimag.tn/wp-content/uploads/2026/08/lycee-alexandre-dumas-alger-14-1536x1024.jpg 1536w, http://archimag.tn/wp-content/uploads/2026/08/lycee-alexandre-dumas-alger-14-1170x780.jpg 1170w, http://archimag.tn/wp-content/uploads/2026/08/lycee-alexandre-dumas-alger-14-1920x1280.jpg 1920w, http://archimag.tn/wp-content/uploads/2026/08/lycee-alexandre-dumas-alger-14-585x390.jpg 585w, http://archimag.tn/wp-content/uploads/2026/08/lycee-alexandre-dumas-alger-14-263x175.jpg 263w, http://archimag.tn/wp-content/uploads/2026/08/lycee-alexandre-dumas-alger-14.jpg 2048w" sizes="(max-width: 1024px) 100vw, 1024px" /></figure>


<figure class="wp-block-image size-large"><img loading="lazy" decoding="async" width="1024" height="733" data-id="6445" src="https://archimag.tn/wp-content/uploads/2026/08/lycee-alexandre-dumas-alger-15-1024x733.jpg" alt="" class="wp-image-6445" srcset="http://archimag.tn/wp-content/uploads/2026/08/lycee-alexandre-dumas-alger-15-1024x733.jpg 1024w, http://archimag.tn/wp-content/uploads/2026/08/lycee-alexandre-dumas-alger-15-300x215.jpg 300w, http://archimag.tn/wp-content/uploads/2026/08/lycee-alexandre-dumas-alger-15-768x549.jpg 768w, http://archimag.tn/wp-content/uploads/2026/08/lycee-alexandre-dumas-alger-15-1536x1099.jpg 1536w, http://archimag.tn/wp-content/uploads/2026/08/lycee-alexandre-dumas-alger-15-1170x837.jpg 1170w, http://archimag.tn/wp-content/uploads/2026/08/lycee-alexandre-dumas-alger-15-1920x1373.jpg 1920w, http://archimag.tn/wp-content/uploads/2026/08/lycee-alexandre-dumas-alger-15-585x418.jpg 585w, http://archimag.tn/wp-content/uploads/2026/08/lycee-alexandre-dumas-alger-15.jpg 2048w" sizes="(max-width: 1024px) 100vw, 1024px" /></figure>
</figure>


<p class="wp-block-paragraph"><em>Situated on the heights of Algiers, the Alexandre Dumas International School is undergoing a major transformation project involving demolition, new construction, and the restructuring of existing buildings.</em></p>


<figure class="wp-block-image size-large"><img loading="lazy" decoding="async" width="966" height="1024" src="https://archimag.tn/wp-content/uploads/2026/08/lycee-alexandre-dumas-alger-20-966x1024.jpg" alt="" class="wp-image-6447" srcset="http://archimag.tn/wp-content/uploads/2026/08/lycee-alexandre-dumas-alger-20-966x1024.jpg 966w, http://archimag.tn/wp-content/uploads/2026/08/lycee-alexandre-dumas-alger-20-283x300.jpg 283w, http://archimag.tn/wp-content/uploads/2026/08/lycee-alexandre-dumas-alger-20-768x814.jpg 768w, http://archimag.tn/wp-content/uploads/2026/08/lycee-alexandre-dumas-alger-20-1449x1536.jpg 1449w, http://archimag.tn/wp-content/uploads/2026/08/lycee-alexandre-dumas-alger-20-1932x2048.jpg 1932w, http://archimag.tn/wp-content/uploads/2026/08/lycee-alexandre-dumas-alger-20-1170x1240.jpg 1170w, http://archimag.tn/wp-content/uploads/2026/08/lycee-alexandre-dumas-alger-20-1920x2035.jpg 1920w, http://archimag.tn/wp-content/uploads/2026/08/lycee-alexandre-dumas-alger-20-585x620.jpg 585w" sizes="(max-width: 966px) 100vw, 966px" /></figure>


<p class="wp-block-paragraph"><em>The new Building F’ is a key element of this overall redevelopment. It maintains continuity with the existing structures, both functionally and through its formal harmony with the surrounding architecture.</em></p>


<p class="wp-block-paragraph"><em>Built to replace the former dining facility (Building F)—which was demolished as part of the project—it supports the school’s functional evolution by housing:</em></p>


<ul class="wp-block-list">
<li><em>new food preparation and dining areas on the ground floor;</em></li>


<li><em>a new science hub for students on the upper floor.</em></li>
</ul>


<figure class="wp-block-image size-large"><img loading="lazy" decoding="async" width="966" height="1024" src="https://archimag.tn/wp-content/uploads/2026/08/lycee-alexandre-dumas-alger-21-966x1024.jpg" alt="" class="wp-image-6448" srcset="http://archimag.tn/wp-content/uploads/2026/08/lycee-alexandre-dumas-alger-21-966x1024.jpg 966w, http://archimag.tn/wp-content/uploads/2026/08/lycee-alexandre-dumas-alger-21-283x300.jpg 283w, http://archimag.tn/wp-content/uploads/2026/08/lycee-alexandre-dumas-alger-21-768x814.jpg 768w, http://archimag.tn/wp-content/uploads/2026/08/lycee-alexandre-dumas-alger-21-1449x1536.jpg 1449w, http://archimag.tn/wp-content/uploads/2026/08/lycee-alexandre-dumas-alger-21-1932x2048.jpg 1932w, http://archimag.tn/wp-content/uploads/2026/08/lycee-alexandre-dumas-alger-21-1170x1240.jpg 1170w, http://archimag.tn/wp-content/uploads/2026/08/lycee-alexandre-dumas-alger-21-1920x2035.jpg 1920w, http://archimag.tn/wp-content/uploads/2026/08/lycee-alexandre-dumas-alger-21-585x620.jpg 585w" sizes="(max-width: 966px) 100vw, 966px" /></figure>


<p class="wp-block-paragraph"><em>Through its siting, Building F’ contributes to the school’s overall reconfiguration and the reorganization of spaces around the middle and high school courtyards, resulting in more balanced proportions.</em></p>


<p class="wp-block-paragraph"><em>The architectural design adopts a Mediterranean, bioclimatic approach, prioritizing natural light, cross-ventilation, thermal mass, and solar shading to ensure user comfort while minimizing the need for air conditioning.</em></p>


<p class="wp-block-paragraph"><em>It is an architectural design conceived in dialogue with its context, placing passive systems and the relationship with outdoor spaces at the forefront.</em></p>
<p>L’article <a href="http://archimag.tn/2026/09/02/lycee-international-alexandre-dumas-alger/">Lycée international Alexandre Dumas, Alger</a> est apparu en premier sur <a href="http://archimag.tn">ArchiMag</a>.</p>
]]></content:encoded>
					
					<wfw:commentRss>http://archimag.tn/2026/09/02/lycee-international-alexandre-dumas-alger/feed/</wfw:commentRss>
			<slash:comments>0</slash:comments>
		
		
			</item>
		<item>
		<title>High School of Excellence in Benguerir</title>
		<link>http://archimag.tn/2025/03/09/high-school-of-excellence-in-benguerir/</link>
					<comments>http://archimag.tn/2025/03/09/high-school-of-excellence-in-benguerir/#respond</comments>
		
		<dc:creator><![CDATA[Archi Mag]]></dc:creator>
		<pubDate>Sun, 09 Mar 2025 13:03:24 +0000</pubDate>
				<category><![CDATA[Projets]]></category>
		<category><![CDATA[ArchiMag]]></category>
		<category><![CDATA[Architecte]]></category>
		<category><![CDATA[Architecture]]></category>
		<category><![CDATA[architecture contemporaine]]></category>
		<category><![CDATA[architecture magazine]]></category>
		<category><![CDATA[contemporary architecture]]></category>
		<category><![CDATA[emerging world]]></category>
		<category><![CDATA[High School]]></category>
		<category><![CDATA[KOMIHA & DIOURI ARCHITECTS]]></category>
		<category><![CDATA[lycée]]></category>
		<category><![CDATA[magazine]]></category>
		<category><![CDATA[Magazine d&#039;architecture en ligne]]></category>
		<category><![CDATA[Maghreb]]></category>
		<category><![CDATA[Morocco]]></category>
		<category><![CDATA[revue]]></category>
		<guid isPermaLink="false">https://archimag.tn/?p=3907</guid>

					<description><![CDATA[<p>This energy-efficient building meets the targets of LEED certification. The high school of excellence&#8230;</p>
<p>L’article <a href="http://archimag.tn/2025/03/09/high-school-of-excellence-in-benguerir/">High School of Excellence in Benguerir</a> est apparu en premier sur <a href="http://archimag.tn">ArchiMag</a>.</p>
]]></description>
										<content:encoded><![CDATA[
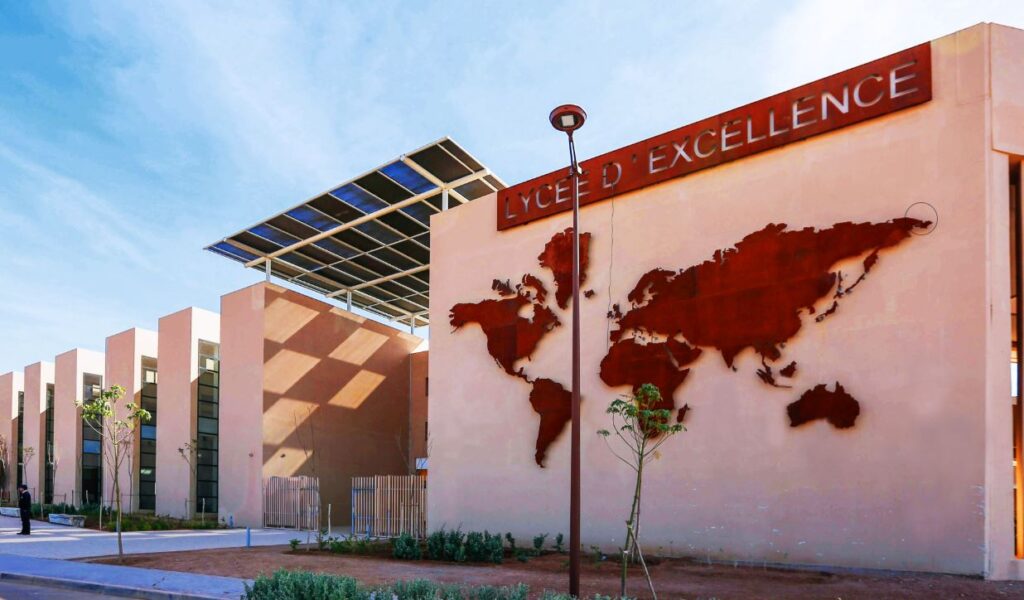
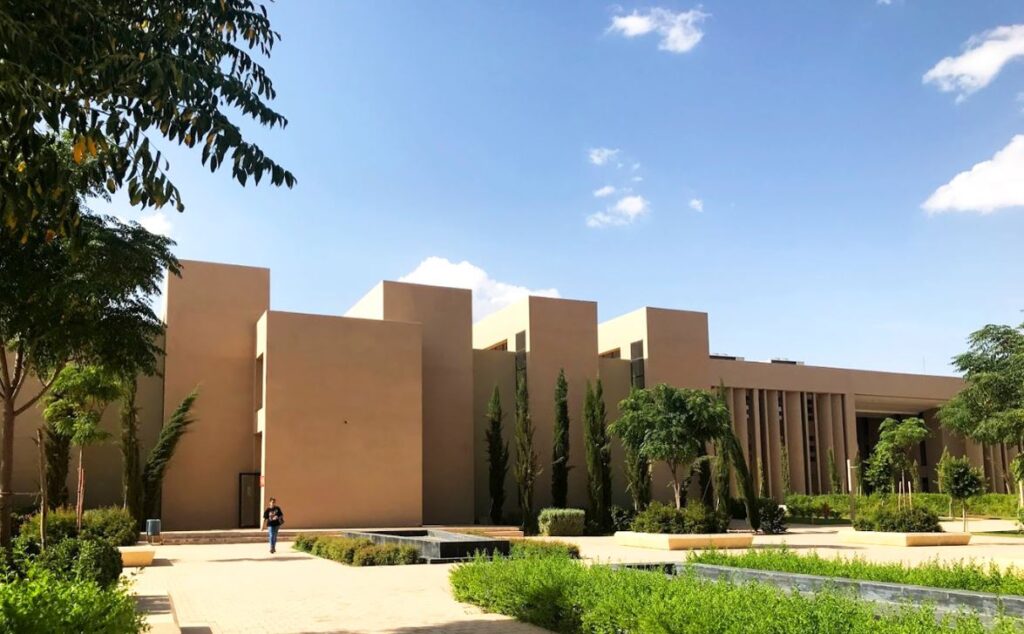
<p class="wp-block-paragraph">This energy-efficient building meets the targets of LEED certification. The high school of excellence is an educational city that stands out for its architecture with clean lines, essentially inspired by the traditional local style with regular frames that allow great flexibility of operation as well as easy scalability of buildings. The project is a harmonious symbiosis between voids and full spaces, shadows and lights, between forms and functions to contain and serve the needs of the user and the objectives of the teaching team.</p>


<div class="wp-block-image">
<figure class="aligncenter size-large"><img loading="lazy" decoding="async" width="1024" height="600" src="https://archimag.tn/wp-content/uploads/2025/03/benguerir_lycee-1-1024x600.jpg" alt="" class="wp-image-3908" srcset="http://archimag.tn/wp-content/uploads/2025/03/benguerir_lycee-1-1024x600.jpg 1024w, http://archimag.tn/wp-content/uploads/2025/03/benguerir_lycee-1-300x176.jpg 300w, http://archimag.tn/wp-content/uploads/2025/03/benguerir_lycee-1-768x450.jpg 768w, http://archimag.tn/wp-content/uploads/2025/03/benguerir_lycee-1-1170x685.jpg 1170w, http://archimag.tn/wp-content/uploads/2025/03/benguerir_lycee-1-585x343.jpg 585w, http://archimag.tn/wp-content/uploads/2025/03/benguerir_lycee-1.jpg 1236w" sizes="(max-width: 1024px) 100vw, 1024px" /></figure>
</div>


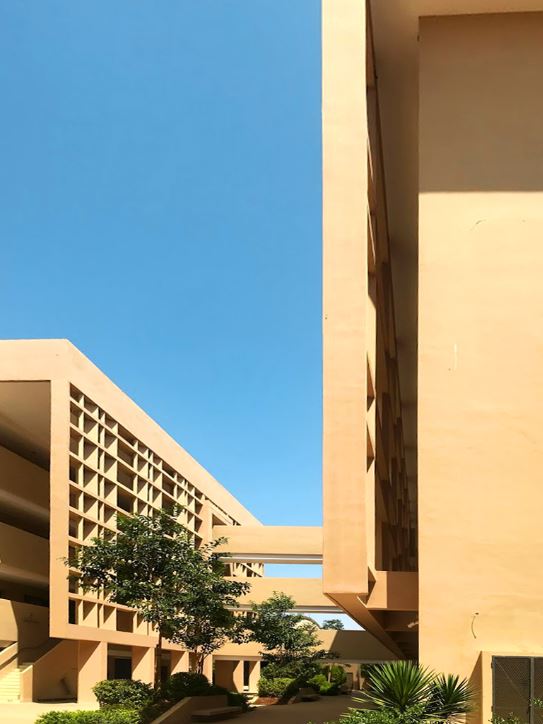
<p class="wp-block-paragraph">The contemporary architecture of the building contributes to giving the establishment a remarkable visual identity, so that it becomes the symbol and urban signal of the green city Mohamed VI. It extends over an area of ​​17 ha in which the constructive frame of the building draws a majestic Skyline that crowns a green park of 10 Ha. The organization chart of the High School is also governed by the school objectives and the educational project which is in the continuity of the DNA of OCP establishments.</p>


<div class="wp-block-image">
<figure class="aligncenter size-full"><img loading="lazy" decoding="async" width="538" height="723" src="https://archimag.tn/wp-content/uploads/2025/03/benguerir_lycee-2.jpg" alt="" class="wp-image-3909" srcset="http://archimag.tn/wp-content/uploads/2025/03/benguerir_lycee-2.jpg 538w, http://archimag.tn/wp-content/uploads/2025/03/benguerir_lycee-2-223x300.jpg 223w" sizes="(max-width: 538px) 100vw, 538px" /></figure>
</div>


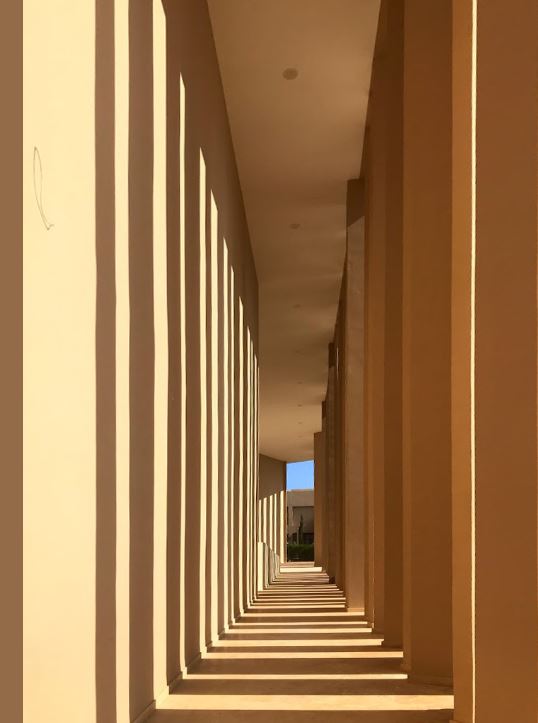
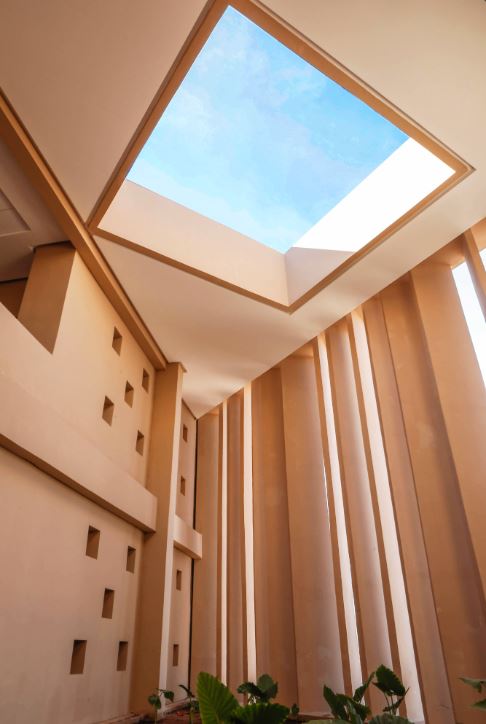
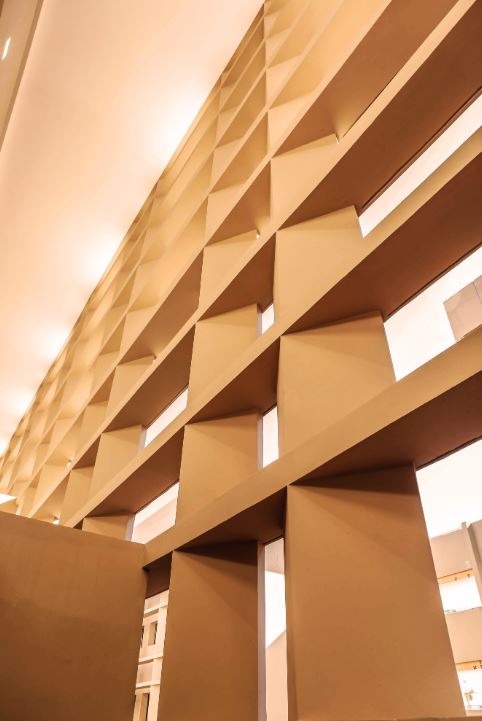
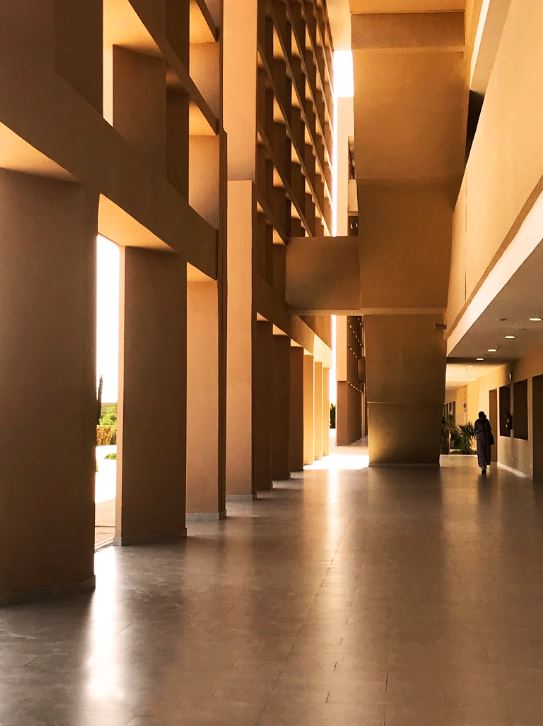
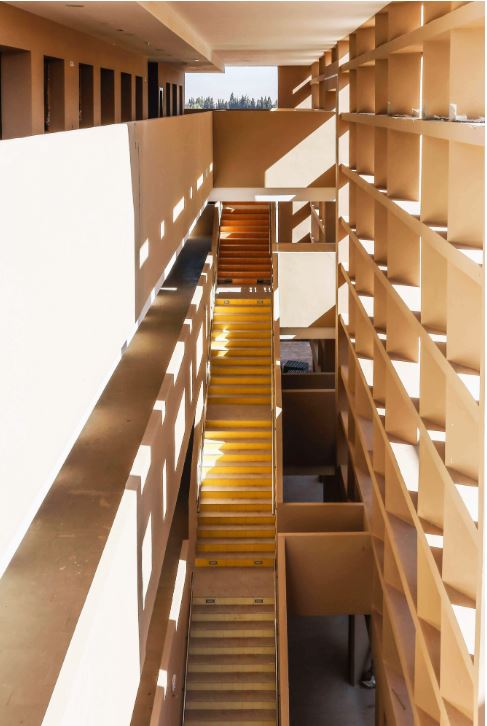
<p class="wp-block-paragraph">The aim is to create optimal working conditions for educational staff and high school students. The fluidity of circulation, flexibility and adaptation are the major lines of the composition of the building. Here, the parameter of light was the keystone of the architectural design: it is diaphragmed, filtered, instilled to let the light of day pass through but not the heat. The alternation of full and empty spaces draw spatial mosaics that recall the atmospheres of traditional urbanizations in the region. The establishment is set in a landscaped setting that takes up the spirit and techniques of Moroccan gardens by promoting biodiversity and taking advantage of contour lines.</p>


<div class="wp-block-image">
<figure class="aligncenter size-full"><img loading="lazy" decoding="async" width="963" height="722" src="https://archimag.tn/wp-content/uploads/2025/03/benguerir_lycee-3.jpg" alt="" class="wp-image-3910" srcset="http://archimag.tn/wp-content/uploads/2025/03/benguerir_lycee-3.jpg 963w, http://archimag.tn/wp-content/uploads/2025/03/benguerir_lycee-3-300x225.jpg 300w, http://archimag.tn/wp-content/uploads/2025/03/benguerir_lycee-3-768x576.jpg 768w, http://archimag.tn/wp-content/uploads/2025/03/benguerir_lycee-3-585x439.jpg 585w" sizes="(max-width: 963px) 100vw, 963px" /></figure>
</div>


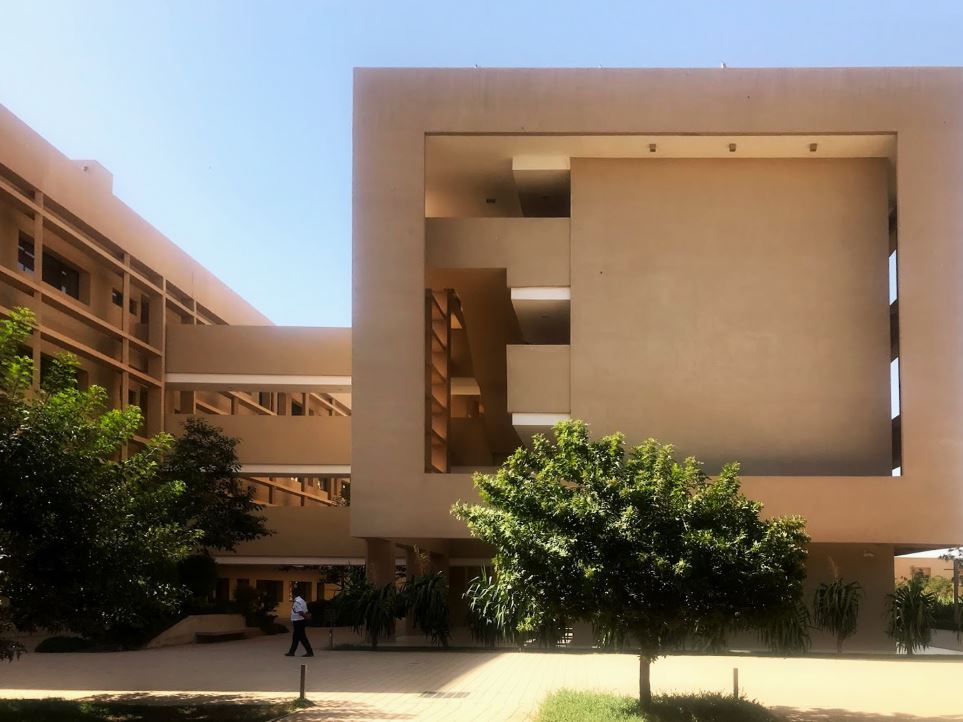
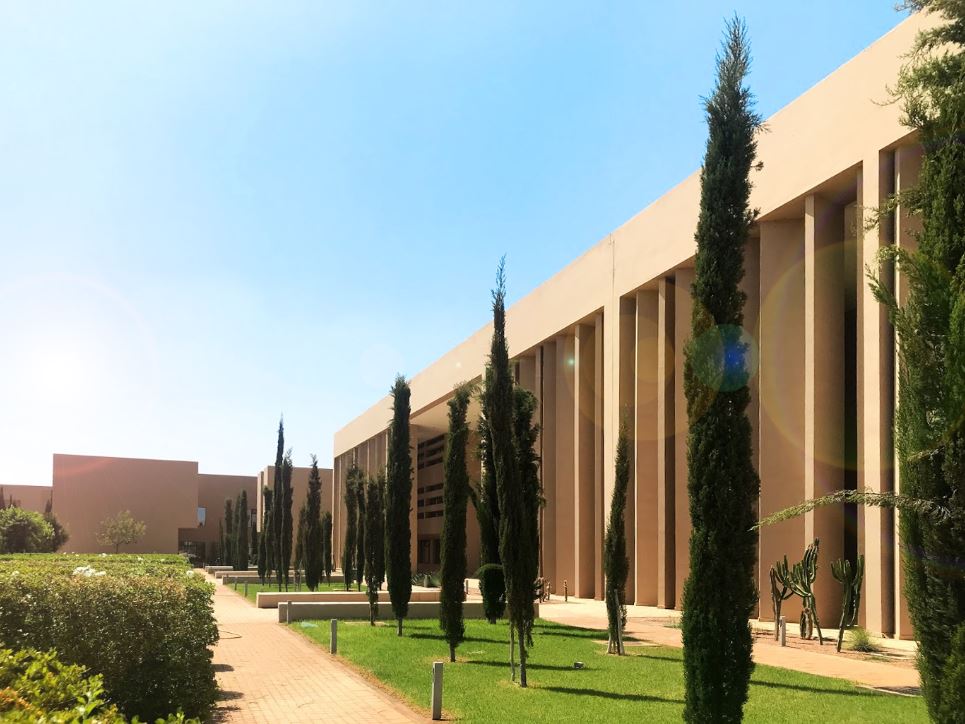
<p class="wp-block-paragraph">It is structured around 7 poles that are drawn from a prestigious entrance located at the intersection of the common life pole and the axis of the garden of the administration and general services. The teaching poles are laid out according to a principle of adequate arrangement of furniture in the classrooms and offer double-sided teaching spaces, thus promoting natural lighting and ventilation. These are oriented north to avoid the strong summer heat, accompanied by south circulation protected by concrete latticework of moucharabiehs.</p>


<div class="wp-block-image">
<figure class="aligncenter size-full"><img loading="lazy" decoding="async" width="486" height="724" src="https://archimag.tn/wp-content/uploads/2025/03/benguerir_lycee-4.jpg" alt="" class="wp-image-3911" srcset="http://archimag.tn/wp-content/uploads/2025/03/benguerir_lycee-4.jpg 486w, http://archimag.tn/wp-content/uploads/2025/03/benguerir_lycee-4-201x300.jpg 201w" sizes="(max-width: 486px) 100vw, 486px" /></figure>
</div>


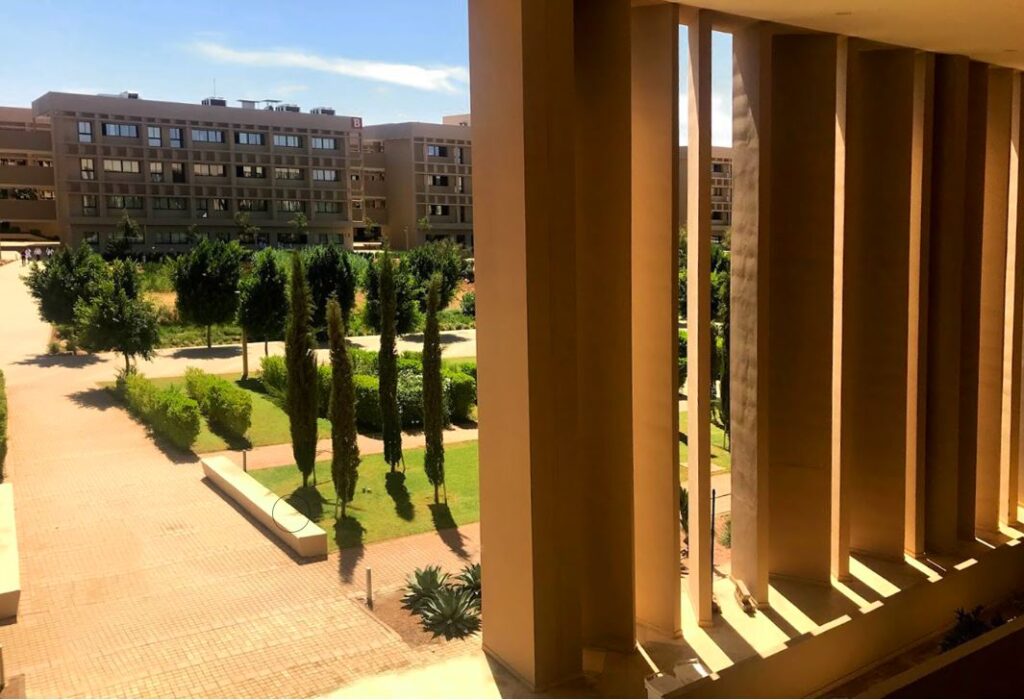
<p class="wp-block-paragraph">The accommodation center offers a series of Ryads, green and shaded patios that allow to control the heat input and promote a micro climate and a quiet sound. The high school of excellence is structured around a main landscaped central park which is the catchment area of ​​rainwater and from which start protected alleys that innervate all the other functions. This park is the nodal point of the high school around which gravitate the satellites of the other buildings which offer real spaces of autonomous living.</p>


<div class="wp-block-image">
<figure class="aligncenter size-full"><img loading="lazy" decoding="async" width="482" height="721" src="https://archimag.tn/wp-content/uploads/2025/03/benguerir_lycee-6.jpg" alt="" class="wp-image-3912" srcset="http://archimag.tn/wp-content/uploads/2025/03/benguerir_lycee-6.jpg 482w, http://archimag.tn/wp-content/uploads/2025/03/benguerir_lycee-6-201x300.jpg 201w" sizes="(max-width: 482px) 100vw, 482px" /></figure>
</div>


<p class="wp-block-paragraph">The landscape study favored frugal plant species and an optimized type of watering while creating a green poetry between plant, mineral, a true urban oasis.</p>


<div class="wp-block-image">
<figure class="aligncenter size-full"><img loading="lazy" decoding="async" width="543" height="724" src="https://archimag.tn/wp-content/uploads/2025/03/benguerir_lycee-7.jpg" alt="" class="wp-image-3913" srcset="http://archimag.tn/wp-content/uploads/2025/03/benguerir_lycee-7.jpg 543w, http://archimag.tn/wp-content/uploads/2025/03/benguerir_lycee-7-225x300.jpg 225w" sizes="(max-width: 543px) 100vw, 543px" /></figure>
</div>


<p class="wp-block-paragraph">ABOUT KOMIHA &amp; DIOURI ARCHITECTS. The architectural agency of Noureddine KOMIHA and Wafaa DIOURI AYAD, both graduates of the Ecole Spéciale de Paris in 1979 and 1987, is a structure created in Casablanca in 1982.</p>


<div class="wp-block-image">
<figure class="aligncenter size-full"><img loading="lazy" decoding="async" width="543" height="726" src="https://archimag.tn/wp-content/uploads/2025/03/benguerir_lycee-8.jpg" alt="" class="wp-image-3914" srcset="http://archimag.tn/wp-content/uploads/2025/03/benguerir_lycee-8.jpg 543w, http://archimag.tn/wp-content/uploads/2025/03/benguerir_lycee-8-224x300.jpg 224w" sizes="(max-width: 543px) 100vw, 543px" /></figure>
</div>


<p class="wp-block-paragraph"><em>Sources : Komiha Diouri Architectes, A+E architecture.</em></p>


<figure class="wp-block-gallery has-nested-images columns-2 is-cropped wp-block-gallery-5 is-layout-flex wp-block-gallery-is-layout-flex">
<figure class="wp-block-image size-large"><img loading="lazy" decoding="async" width="1024" height="700" data-id="3917" src="https://archimag.tn/wp-content/uploads/2025/03/benguerir_lycee-9-1024x700.jpg" alt="" class="wp-image-3917" srcset="http://archimag.tn/wp-content/uploads/2025/03/benguerir_lycee-9-1024x700.jpg 1024w, http://archimag.tn/wp-content/uploads/2025/03/benguerir_lycee-9-300x205.jpg 300w, http://archimag.tn/wp-content/uploads/2025/03/benguerir_lycee-9-768x525.jpg 768w, http://archimag.tn/wp-content/uploads/2025/03/benguerir_lycee-9-585x400.jpg 585w, http://archimag.tn/wp-content/uploads/2025/03/benguerir_lycee-9.jpg 1065w" sizes="(max-width: 1024px) 100vw, 1024px" /></figure>


<figure class="wp-block-image size-large"><img loading="lazy" decoding="async" width="1024" height="634" data-id="3918" src="https://archimag.tn/wp-content/uploads/2025/03/benguerir_lycee-10-1024x634.jpg" alt="" class="wp-image-3918" srcset="http://archimag.tn/wp-content/uploads/2025/03/benguerir_lycee-10-1024x634.jpg 1024w, http://archimag.tn/wp-content/uploads/2025/03/benguerir_lycee-10-300x186.jpg 300w, http://archimag.tn/wp-content/uploads/2025/03/benguerir_lycee-10-768x475.jpg 768w, http://archimag.tn/wp-content/uploads/2025/03/benguerir_lycee-10-1170x724.jpg 1170w, http://archimag.tn/wp-content/uploads/2025/03/benguerir_lycee-10-585x362.jpg 585w, http://archimag.tn/wp-content/uploads/2025/03/benguerir_lycee-10.jpg 1175w" sizes="(max-width: 1024px) 100vw, 1024px" /></figure>


<figure class="wp-block-image size-large"><img loading="lazy" decoding="async" width="487" height="726" data-id="3915" src="https://archimag.tn/wp-content/uploads/2025/03/benguerir_lycee-11.jpg" alt="" class="wp-image-3915" srcset="http://archimag.tn/wp-content/uploads/2025/03/benguerir_lycee-11.jpg 487w, http://archimag.tn/wp-content/uploads/2025/03/benguerir_lycee-11-201x300.jpg 201w" sizes="(max-width: 487px) 100vw, 487px" /></figure>


<figure class="wp-block-image size-large"><img loading="lazy" decoding="async" width="965" height="724" data-id="3916" src="https://archimag.tn/wp-content/uploads/2025/03/benguerir_lycee-12.jpg" alt="" class="wp-image-3916" srcset="http://archimag.tn/wp-content/uploads/2025/03/benguerir_lycee-12.jpg 965w, http://archimag.tn/wp-content/uploads/2025/03/benguerir_lycee-12-300x225.jpg 300w, http://archimag.tn/wp-content/uploads/2025/03/benguerir_lycee-12-768x576.jpg 768w, http://archimag.tn/wp-content/uploads/2025/03/benguerir_lycee-12-585x439.jpg 585w" sizes="(max-width: 965px) 100vw, 965px" /></figure>
</figure>
<p>L’article <a href="http://archimag.tn/2025/03/09/high-school-of-excellence-in-benguerir/">High School of Excellence in Benguerir</a> est apparu en premier sur <a href="http://archimag.tn">ArchiMag</a>.</p>
]]></content:encoded>
					
					<wfw:commentRss>http://archimag.tn/2025/03/09/high-school-of-excellence-in-benguerir/feed/</wfw:commentRss>
			<slash:comments>0</slash:comments>
		
		
			</item>
	</channel>
</rss>