<br />
<b>Notice</b>:  La fonction _load_textdomain_just_in_time a été appelée de façon <strong>incorrecte</strong>. Le chargement de la traduction pour le domaine <code>soledad</code> a été déclenché trop tôt. Cela indique généralement que du code dans l’extension ou le thème s’exécute trop tôt. Les traductions doivent être chargées au moment de l’action <code>init</code> ou plus tard. Veuillez lire <a href="https://developer.wordpress.org/advanced-administration/debug/debug-wordpress/">Débogage dans WordPress</a> (en) pour plus d’informations. (Ce message a été ajouté à la version 6.7.0.) in <b>/home/archimag/www/wp-includes/functions.php</b> on line <b>6260</b><br />
<?xml version="1.0" encoding="UTF-8"?><rss version="2.0"
	xmlns:content="http://purl.org/rss/1.0/modules/content/"
	xmlns:wfw="http://wellformedweb.org/CommentAPI/"
	xmlns:dc="http://purl.org/dc/elements/1.1/"
	xmlns:atom="http://www.w3.org/2005/Atom"
	xmlns:sy="http://purl.org/rss/1.0/modules/syndication/"
	xmlns:slash="http://purl.org/rss/1.0/modules/slash/"
	>

<channel>
	<title>Archives des Egypt - ArchiMag</title>
	<atom:link href="http://archimag.tn/tag/egypt/feed/" rel="self" type="application/rss+xml" />
	<link>https://archimag.tn/tag/egypt/</link>
	<description>Architecture Magazine</description>
	<lastBuildDate>Mon, 16 Feb 2026 06:29:50 +0000</lastBuildDate>
	<language>fr-FR</language>
	<sy:updatePeriod>
	hourly	</sy:updatePeriod>
	<sy:updateFrequency>
	1	</sy:updateFrequency>
	<generator>https://wordpress.org/?v=7.1</generator>
	<item>
		<title>Siwa Retreat: A New Desert Design Landmark</title>
		<link>http://archimag.tn/2026/02/16/siwa-retreat-a-new-desert-design-landmark/</link>
					<comments>http://archimag.tn/2026/02/16/siwa-retreat-a-new-desert-design-landmark/#respond</comments>
		
		<dc:creator><![CDATA[ArchiMag - Architecture of the Emerging World]]></dc:creator>
		<pubDate>Mon, 16 Feb 2026 06:31:00 +0000</pubDate>
				<category><![CDATA[Emerging World Architecture]]></category>
		<category><![CDATA[ArchiMag]]></category>
		<category><![CDATA[Architecture]]></category>
		<category><![CDATA[architecture magazine]]></category>
		<category><![CDATA[architecture of the emerging world]]></category>
		<category><![CDATA[Dar Arafa Architecture]]></category>
		<category><![CDATA[Egypt]]></category>
		<category><![CDATA[magazine]]></category>
		<category><![CDATA[Middle East]]></category>
		<category><![CDATA[North Africa]]></category>
		<category><![CDATA[projects]]></category>
		<category><![CDATA[Siwa]]></category>
		<category><![CDATA[Siwa Retreat]]></category>
		<guid isPermaLink="false">https://archimag.tn/?p=4794</guid>

					<description><![CDATA[<p>The latest project by Cairo-based Dar Arafa Architecture, a design-and-build firm renowned for fusing&#8230;</p>
<p>L’article <a href="http://archimag.tn/2026/02/16/siwa-retreat-a-new-desert-design-landmark/">Siwa Retreat: A New Desert Design Landmark</a> est apparu en premier sur <a href="http://archimag.tn">ArchiMag</a>.</p>
]]></description>
										<content:encoded><![CDATA[
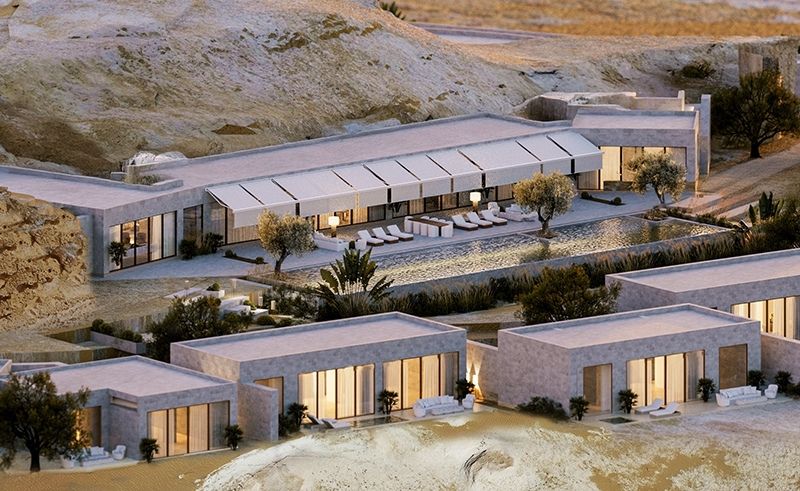
<p class="wp-block-paragraph">The latest project by Cairo-based Dar Arafa Architecture, a design-and-build firm renowned for fusing modern sensibilities with regional traditions, is a desert retreat close to Egypt&rsquo;s Siwa Oasis that reinvents hospitality in one of the most striking settings in the Western Desert. The design puts buildings in close conversation with the terrain, climate, and cultural memory. It was created in partnership with Kazazian experience producers.</p>


<figure class="wp-block-image size-full"><img fetchpriority="high" decoding="async" width="800" height="491" src="https://archimag.tn/wp-content/uploads/2026/02/siwa-retreat-1.jpg" alt="" class="wp-image-4796" srcset="http://archimag.tn/wp-content/uploads/2026/02/siwa-retreat-1.jpg 800w, http://archimag.tn/wp-content/uploads/2026/02/siwa-retreat-1-300x184.jpg 300w, http://archimag.tn/wp-content/uploads/2026/02/siwa-retreat-1-768x471.jpg 768w, http://archimag.tn/wp-content/uploads/2026/02/siwa-retreat-1-585x359.jpg 585w" sizes="(max-width: 800px) 100vw, 800px" /></figure>


<p class="wp-block-paragraph">The project, which is situated above the well-known Siwa Oasis, a lush area in the arid Western Desert known for its ancient springs, palm groves, and millennia of human habitation, intends to do more than just provide opulent accommodation; it also aspires to enhance and complement the oasis&rsquo; distinctive ecology and legacy. For any new architectural intervention, the region&rsquo;s rich cultural heritage—from its Berber language and customs to archaeological structures like the Temple of the Oracle—provides a rich contextual backdrop.</p>


<p class="wp-block-paragraph">Nestled between two naturally occurring granite hills, the retreat&rsquo;s master plan revolves around a carved « oasis » area that serves as both an architectural and landscape gesture. Guests can experience a continuum of enclosure and openness that is essential to desert life thanks to this central void, which acts as a hinge between enclosed hospitality facilities and the vast desert outside.</p>


<figure class="wp-block-image size-full"><img decoding="async" width="798" height="492" src="https://archimag.tn/wp-content/uploads/2026/02/siwa-retreat-2.jpg" alt="" class="wp-image-4797" srcset="http://archimag.tn/wp-content/uploads/2026/02/siwa-retreat-2.jpg 798w, http://archimag.tn/wp-content/uploads/2026/02/siwa-retreat-2-300x185.jpg 300w, http://archimag.tn/wp-content/uploads/2026/02/siwa-retreat-2-768x474.jpg 768w, http://archimag.tn/wp-content/uploads/2026/02/siwa-retreat-2-585x361.jpg 585w" sizes="(max-width: 798px) 100vw, 798px" /></figure>


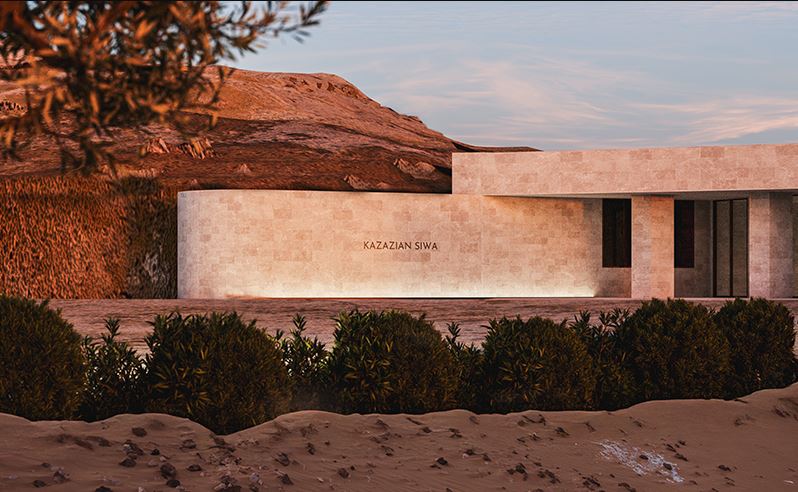
<p class="wp-block-paragraph">« The project is based on a sensitive reading of scale — from the intimate interplay of light and shadow to panoramic views that stitch built form into the desert horizon, » said Daniel Kaldas, Partner and Design Director of Dar Arafa Architecture. Circulation pathways lead visitors through a series of shady alleys, peaceful courtyards, and high vantage spots that provide a backdrop of salt lakes and dunes in the distance.</p>


<p class="wp-block-paragraph">The retreat’s structural logic reflects a hybrid system that pairs thick load-bearing walls in locally sourced stone with jack-arch roofing assemblies. This strategy not only responds to the region’s acute diurnal temperature extremes by moderating heat gain and loss but also draws on longstanding building traditions in desert climates, privileging durability and low maintenance.</p>


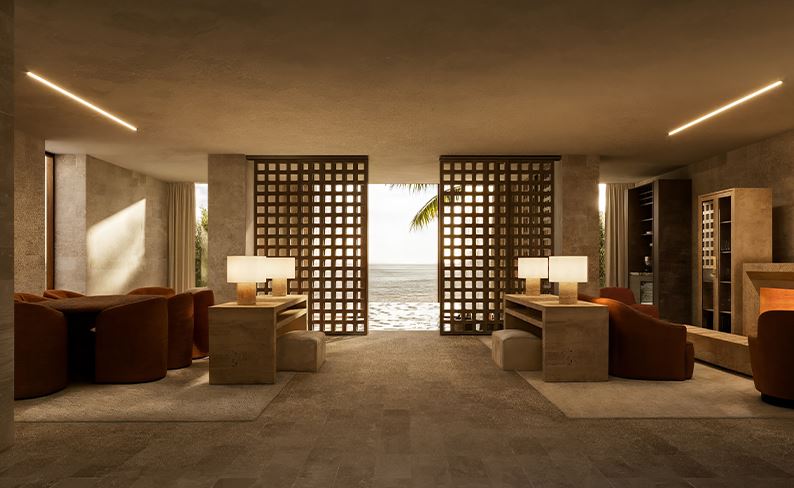
<p class="wp-block-paragraph">Instead of imposing strict geometries, interiors and suites are organized to follow the natural curves of the land, highlighting a design philosophy that values topographical harmony over formality. A sense of place is strengthened by earthy colors, organic materials, and expertly designed details. Throughout the day, atmospheric changes are orchestrated by lighting, wind, and shadow.</p>


<figure class="wp-block-image size-full"><img decoding="async" width="794" height="489" src="https://archimag.tn/wp-content/uploads/2026/02/siwa-retreat-3.jpg" alt="" class="wp-image-4798" srcset="http://archimag.tn/wp-content/uploads/2026/02/siwa-retreat-3.jpg 794w, http://archimag.tn/wp-content/uploads/2026/02/siwa-retreat-3-300x185.jpg 300w, http://archimag.tn/wp-content/uploads/2026/02/siwa-retreat-3-768x473.jpg 768w, http://archimag.tn/wp-content/uploads/2026/02/siwa-retreat-3-585x360.jpg 585w" sizes="(max-width: 794px) 100vw, 794px" /></figure>


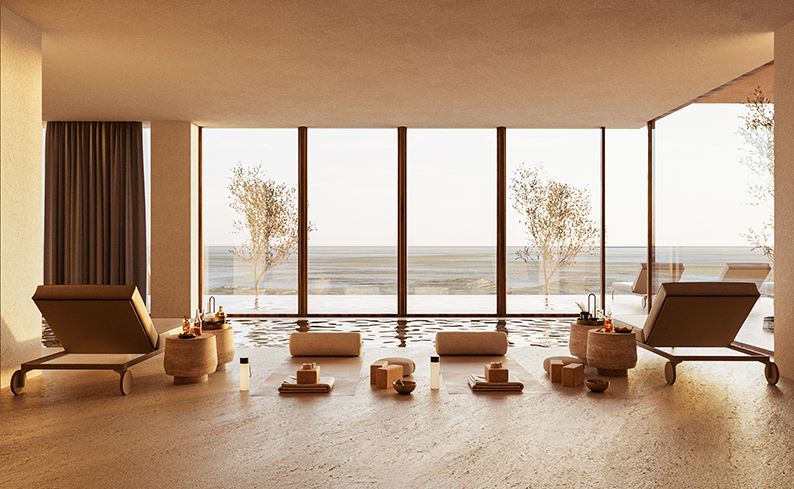
<p class="wp-block-paragraph">In addition to its architectural design, the Siwa retreat provides carefully chosen experiences that honor regional wellness customs and culture. In addition to guided tours that explore Siwa&rsquo;s historical layers and ecological textures—from palm groves to archeological sites—guests can engage in mindfulness exercises.</p>


<p class="wp-block-paragraph">Additionally, the project places itself within Siwa&rsquo;s larger desert hospitality ecology, where context-driven and sustainable design is becoming more and more apparent. Adrère Amellal and other traditional getaways have long shown the value of architecture that blends in with this remote haven. Adrère Amellal is constructed of indigenous materials like kershef and palm wood, and its high walls automatically regulate the climate.</p>


<figure class="wp-block-image size-full"><img loading="lazy" decoding="async" width="794" height="488" src="https://archimag.tn/wp-content/uploads/2026/02/siwa-retreat-4.jpg" alt="" class="wp-image-4799" srcset="http://archimag.tn/wp-content/uploads/2026/02/siwa-retreat-4.jpg 794w, http://archimag.tn/wp-content/uploads/2026/02/siwa-retreat-4-300x184.jpg 300w, http://archimag.tn/wp-content/uploads/2026/02/siwa-retreat-4-768x472.jpg 768w, http://archimag.tn/wp-content/uploads/2026/02/siwa-retreat-4-585x360.jpg 585w" sizes="(max-width: 794px) 100vw, 794px" /></figure>


<p class="wp-block-paragraph">Dar Arafa&rsquo;s method, however, is different since it intentionally navigates the entire range of scales, from minute details of stone texture to vast views of sand and salt lakes, all the while including cultural sensitivity. The architecture is an interpretive continuation of Siwa&rsquo;s architectural heritage rather than a copy of local shapes.</p>


<p class="wp-block-paragraph">The retreat&rsquo;s developer, Kazazian Hospitality, frames the development as a component of a larger 104-acre complex that aims to provide experience visitors with solitude, tranquility, and customized luxury. As the facility approaches completion, more information and amenities are anticipated to be made public.</p>


<p class="wp-block-paragraph">Dar Arafa Architecture offers a blueprint for future design in arid locations that honors natural rhythms, cultural subtleties, and the lived experience of place with the Siwa Retreat, illustrating how desert architecture can be both evocative and responsible.</p>


<p class="wp-block-paragraph"><strong><em>Source: scenehome</em></strong></p>


<p class="wp-block-paragraph"><em>You want to submit a project or an article ? send us an email with the subject here :<strong> archimag22@gmail.com</strong></em></p>
<p>L’article <a href="http://archimag.tn/2026/02/16/siwa-retreat-a-new-desert-design-landmark/">Siwa Retreat: A New Desert Design Landmark</a> est apparu en premier sur <a href="http://archimag.tn">ArchiMag</a>.</p>
]]></content:encoded>
					
					<wfw:commentRss>http://archimag.tn/2026/02/16/siwa-retreat-a-new-desert-design-landmark/feed/</wfw:commentRss>
			<slash:comments>0</slash:comments>
		
		
			</item>
		<item>
		<title>Silent Walls House</title>
		<link>http://archimag.tn/2025/12/17/silent-walls-house/</link>
					<comments>http://archimag.tn/2025/12/17/silent-walls-house/#respond</comments>
		
		<dc:creator><![CDATA[Sadok Chaieb]]></dc:creator>
		<pubDate>Wed, 17 Dec 2025 06:00:00 +0000</pubDate>
				<category><![CDATA[Actualités]]></category>
		<category><![CDATA[Projets]]></category>
		<category><![CDATA[Amman]]></category>
		<category><![CDATA[Arab Architects Awards 2025]]></category>
		<category><![CDATA[ArchiMag]]></category>
		<category><![CDATA[Architecture]]></category>
		<category><![CDATA[Cairo]]></category>
		<category><![CDATA[Egypt]]></category>
		<category><![CDATA[GJU]]></category>
		<category><![CDATA[Jordan]]></category>
		<category><![CDATA[magazine]]></category>
		<category><![CDATA[Magazine d&#039;architecture en ligne]]></category>
		<category><![CDATA[Maghreb]]></category>
		<category><![CDATA[Middle East]]></category>
		<category><![CDATA[revue]]></category>
		<category><![CDATA[Silent Walls House]]></category>
		<category><![CDATA[Thaer Quba Architects]]></category>
		<guid isPermaLink="false">https://archimag.tn/?p=4188</guid>

					<description><![CDATA[<p>Par les architectes Thaer Qubba et Tala Shalbayeh Le projet « Silent Walls House&#8230;</p>
<p>L’article <a href="http://archimag.tn/2025/12/17/silent-walls-house/">Silent Walls House</a> est apparu en premier sur <a href="http://archimag.tn">ArchiMag</a>.</p>
]]></description>
										<content:encoded><![CDATA[
<p class="wp-block-paragraph">Par les architectes Thaer Qubba et Tala Shalbayeh</p>


<p class="wp-block-paragraph">Le projet « Silent Walls House », conçu par les architectes Thaer Qubba et Tala Shalbayeh, a remporté la première place des Arab Architects Awards 2025 au Caire dans la catégorie Résidence privée.</p>


<p class="wp-block-paragraph">Organisée par l&rsquo;Association des architectes arabes sous l&rsquo;égide de l&rsquo;Union des ingénieurs arabes, l&rsquo;édition 2025 de ce concours – la troisième du genre – a vu la participation de 183 projets soumis par 99 candidats originaires d&rsquo;Égypte, du Liban, de Jordanie, de Palestine, d&rsquo;Irak, de Syrie, de Tunisie, du Maroc, d&rsquo;Algérie, de Libye, du Koweït, d&rsquo;Arabie saoudite et de Bahreïn. Trois projets ont été présélectionnés dans chaque catégorie, et après une évaluation approfondie par un jury prestigieux au Caire, le projet « Maison aux murs silencieux » a remporté le premier prix, face à une forte concurrence de deux projets libanais.</p>


<figure class="wp-block-gallery aligncenter has-nested-images columns-2 is-cropped wp-block-gallery-1 is-layout-flex wp-block-gallery-is-layout-flex">
<figure class="wp-block-image size-large"><img loading="lazy" decoding="async" width="840" height="1024" data-id="4192" src="https://archimag.tn/wp-content/uploads/2025/12/thaer-quba-1-840x1024.jpg" alt="" class="wp-image-4192" srcset="http://archimag.tn/wp-content/uploads/2025/12/thaer-quba-1-840x1024.jpg 840w, http://archimag.tn/wp-content/uploads/2025/12/thaer-quba-1-246x300.jpg 246w, http://archimag.tn/wp-content/uploads/2025/12/thaer-quba-1-768x937.jpg 768w, http://archimag.tn/wp-content/uploads/2025/12/thaer-quba-1-1259x1536.jpg 1259w, http://archimag.tn/wp-content/uploads/2025/12/thaer-quba-1-1170x1427.jpg 1170w, http://archimag.tn/wp-content/uploads/2025/12/thaer-quba-1-585x714.jpg 585w, http://archimag.tn/wp-content/uploads/2025/12/thaer-quba-1.jpg 1679w" sizes="(max-width: 840px) 100vw, 840px" /></figure>


<figure class="wp-block-image size-large"><img loading="lazy" decoding="async" width="961" height="1024" data-id="4190" src="https://archimag.tn/wp-content/uploads/2025/12/thaer-quba-2-961x1024.jpg" alt="" class="wp-image-4190" srcset="http://archimag.tn/wp-content/uploads/2025/12/thaer-quba-2-961x1024.jpg 961w, http://archimag.tn/wp-content/uploads/2025/12/thaer-quba-2-282x300.jpg 282w, http://archimag.tn/wp-content/uploads/2025/12/thaer-quba-2-768x818.jpg 768w, http://archimag.tn/wp-content/uploads/2025/12/thaer-quba-2-1442x1536.jpg 1442w, http://archimag.tn/wp-content/uploads/2025/12/thaer-quba-2-1170x1247.jpg 1170w, http://archimag.tn/wp-content/uploads/2025/12/thaer-quba-2-1920x2046.jpg 1920w, http://archimag.tn/wp-content/uploads/2025/12/thaer-quba-2-585x623.jpg 585w, http://archimag.tn/wp-content/uploads/2025/12/thaer-quba-2.jpg 1922w" sizes="(max-width: 961px) 100vw, 961px" /></figure>


<figure class="wp-block-image size-large"><img loading="lazy" decoding="async" width="1024" height="560" data-id="4191" src="https://archimag.tn/wp-content/uploads/2025/12/thaer-quba-3-1024x560.jpg" alt="" class="wp-image-4191" srcset="http://archimag.tn/wp-content/uploads/2025/12/thaer-quba-3-1024x560.jpg 1024w, http://archimag.tn/wp-content/uploads/2025/12/thaer-quba-3-300x164.jpg 300w, http://archimag.tn/wp-content/uploads/2025/12/thaer-quba-3-768x420.jpg 768w, http://archimag.tn/wp-content/uploads/2025/12/thaer-quba-3-1536x839.jpg 1536w, http://archimag.tn/wp-content/uploads/2025/12/thaer-quba-3-1170x639.jpg 1170w, http://archimag.tn/wp-content/uploads/2025/12/thaer-quba-3-1920x1049.jpg 1920w, http://archimag.tn/wp-content/uploads/2025/12/thaer-quba-3-585x320.jpg 585w, http://archimag.tn/wp-content/uploads/2025/12/thaer-quba-3.jpg 2048w" sizes="(max-width: 1024px) 100vw, 1024px" /></figure>


<figure class="wp-block-image size-large"><img loading="lazy" decoding="async" width="1024" height="694" data-id="4193" src="https://archimag.tn/wp-content/uploads/2025/12/thaer-quba-4-1024x694.jpg" alt="" class="wp-image-4193" srcset="http://archimag.tn/wp-content/uploads/2025/12/thaer-quba-4-1024x694.jpg 1024w, http://archimag.tn/wp-content/uploads/2025/12/thaer-quba-4-300x203.jpg 300w, http://archimag.tn/wp-content/uploads/2025/12/thaer-quba-4-768x521.jpg 768w, http://archimag.tn/wp-content/uploads/2025/12/thaer-quba-4-1536x1041.jpg 1536w, http://archimag.tn/wp-content/uploads/2025/12/thaer-quba-4-1170x793.jpg 1170w, http://archimag.tn/wp-content/uploads/2025/12/thaer-quba-4-1920x1301.jpg 1920w, http://archimag.tn/wp-content/uploads/2025/12/thaer-quba-4-585x396.jpg 585w, http://archimag.tn/wp-content/uploads/2025/12/thaer-quba-4.jpg 2048w" sizes="(max-width: 1024px) 100vw, 1024px" /></figure>


<figure class="wp-block-image size-large"><img loading="lazy" decoding="async" width="768" height="1024" data-id="4194" src="https://archimag.tn/wp-content/uploads/2025/12/thaer-quba-9-768x1024.jpg" alt="" class="wp-image-4194" srcset="http://archimag.tn/wp-content/uploads/2025/12/thaer-quba-9-768x1024.jpg 768w, http://archimag.tn/wp-content/uploads/2025/12/thaer-quba-9-225x300.jpg 225w, http://archimag.tn/wp-content/uploads/2025/12/thaer-quba-9-1152x1536.jpg 1152w, http://archimag.tn/wp-content/uploads/2025/12/thaer-quba-9-1170x1560.jpg 1170w, http://archimag.tn/wp-content/uploads/2025/12/thaer-quba-9-585x780.jpg 585w, http://archimag.tn/wp-content/uploads/2025/12/thaer-quba-9.jpg 1536w" sizes="(max-width: 768px) 100vw, 768px" /></figure>


<figure class="wp-block-image size-large"><img loading="lazy" decoding="async" width="884" height="1024" data-id="4195" src="https://archimag.tn/wp-content/uploads/2025/12/thaer-quba-10-884x1024.jpg" alt="" class="wp-image-4195" srcset="http://archimag.tn/wp-content/uploads/2025/12/thaer-quba-10-884x1024.jpg 884w, http://archimag.tn/wp-content/uploads/2025/12/thaer-quba-10-259x300.jpg 259w, http://archimag.tn/wp-content/uploads/2025/12/thaer-quba-10-768x890.jpg 768w, http://archimag.tn/wp-content/uploads/2025/12/thaer-quba-10-1326x1536.jpg 1326w, http://archimag.tn/wp-content/uploads/2025/12/thaer-quba-10-1170x1355.jpg 1170w, http://archimag.tn/wp-content/uploads/2025/12/thaer-quba-10-585x678.jpg 585w, http://archimag.tn/wp-content/uploads/2025/12/thaer-quba-10.jpg 1768w" sizes="(max-width: 884px) 100vw, 884px" /></figure>
</figure>


<p class="wp-block-paragraph">Les architectes Thaer Qubba et Tala Shalbayeh ont exprimé leur gratitude au comité d’organisation du festival, à l’Association des architectes arabes et à l’Union des ingénieurs arabes, tout en félicitant le jury pour son souci de maintenir un niveau d’exigence élevé, digne des architectes arabes. M. Qubba a souligné la responsabilité qu’il ressentait, leur projet étant le seul de Jordanie parmi les finalistes, et a noté l’appréciation du jury pour l’audace du concept, la solidité de l’architecture et la profondeur de la réflexion conceptuelle du projet.</p>


<figure class="wp-block-gallery has-nested-images columns-default is-cropped wp-block-gallery-2 is-layout-flex wp-block-gallery-is-layout-flex">
<figure class="wp-block-image size-large"><img loading="lazy" decoding="async" width="768" height="1024" data-id="4199" src="https://archimag.tn/wp-content/uploads/2025/12/thaer-quba-5-768x1024.jpg" alt="" class="wp-image-4199" srcset="http://archimag.tn/wp-content/uploads/2025/12/thaer-quba-5-768x1024.jpg 768w, http://archimag.tn/wp-content/uploads/2025/12/thaer-quba-5-225x300.jpg 225w, http://archimag.tn/wp-content/uploads/2025/12/thaer-quba-5-1152x1536.jpg 1152w, http://archimag.tn/wp-content/uploads/2025/12/thaer-quba-5-1170x1560.jpg 1170w, http://archimag.tn/wp-content/uploads/2025/12/thaer-quba-5-585x780.jpg 585w, http://archimag.tn/wp-content/uploads/2025/12/thaer-quba-5.jpg 1536w" sizes="(max-width: 768px) 100vw, 768px" /></figure>


<figure class="wp-block-image size-large"><img loading="lazy" decoding="async" width="714" height="1024" data-id="4197" src="https://archimag.tn/wp-content/uploads/2025/12/thaer-quba-6-714x1024.jpg" alt="" class="wp-image-4197" srcset="http://archimag.tn/wp-content/uploads/2025/12/thaer-quba-6-714x1024.jpg 714w, http://archimag.tn/wp-content/uploads/2025/12/thaer-quba-6-209x300.jpg 209w, http://archimag.tn/wp-content/uploads/2025/12/thaer-quba-6-768x1102.jpg 768w, http://archimag.tn/wp-content/uploads/2025/12/thaer-quba-6-1070x1536.jpg 1070w, http://archimag.tn/wp-content/uploads/2025/12/thaer-quba-6-1170x1679.jpg 1170w, http://archimag.tn/wp-content/uploads/2025/12/thaer-quba-6-585x840.jpg 585w, http://archimag.tn/wp-content/uploads/2025/12/thaer-quba-6.jpg 1427w" sizes="(max-width: 714px) 100vw, 714px" /></figure>


<figure class="wp-block-image size-large"><img loading="lazy" decoding="async" width="920" height="1024" data-id="4200" src="https://archimag.tn/wp-content/uploads/2025/12/thaer-quba-7-920x1024.jpg" alt="" class="wp-image-4200" srcset="http://archimag.tn/wp-content/uploads/2025/12/thaer-quba-7-920x1024.jpg 920w, http://archimag.tn/wp-content/uploads/2025/12/thaer-quba-7-269x300.jpg 269w, http://archimag.tn/wp-content/uploads/2025/12/thaer-quba-7-768x855.jpg 768w, http://archimag.tn/wp-content/uploads/2025/12/thaer-quba-7-1379x1536.jpg 1379w, http://archimag.tn/wp-content/uploads/2025/12/thaer-quba-7-1170x1303.jpg 1170w, http://archimag.tn/wp-content/uploads/2025/12/thaer-quba-7-585x651.jpg 585w, http://archimag.tn/wp-content/uploads/2025/12/thaer-quba-7.jpg 1839w" sizes="(max-width: 920px) 100vw, 920px" /></figure>


<figure class="wp-block-image size-large"><img loading="lazy" decoding="async" width="555" height="1024" data-id="4196" src="https://archimag.tn/wp-content/uploads/2025/12/thaer-quba-11-555x1024.jpg" alt="" class="wp-image-4196" srcset="http://archimag.tn/wp-content/uploads/2025/12/thaer-quba-11-555x1024.jpg 555w, http://archimag.tn/wp-content/uploads/2025/12/thaer-quba-11-163x300.jpg 163w, http://archimag.tn/wp-content/uploads/2025/12/thaer-quba-11-768x1417.jpg 768w, http://archimag.tn/wp-content/uploads/2025/12/thaer-quba-11-833x1536.jpg 833w, http://archimag.tn/wp-content/uploads/2025/12/thaer-quba-11-585x1079.jpg 585w, http://archimag.tn/wp-content/uploads/2025/12/thaer-quba-11.jpg 1110w" sizes="(max-width: 555px) 100vw, 555px" /></figure>


<figure class="wp-block-image size-large"><img loading="lazy" decoding="async" width="768" height="1024" data-id="4198" src="https://archimag.tn/wp-content/uploads/2025/12/thaer-quba-24-768x1024.jpg" alt="" class="wp-image-4198" srcset="http://archimag.tn/wp-content/uploads/2025/12/thaer-quba-24-768x1024.jpg 768w, http://archimag.tn/wp-content/uploads/2025/12/thaer-quba-24-225x300.jpg 225w, http://archimag.tn/wp-content/uploads/2025/12/thaer-quba-24-1152x1536.jpg 1152w, http://archimag.tn/wp-content/uploads/2025/12/thaer-quba-24-1170x1560.jpg 1170w, http://archimag.tn/wp-content/uploads/2025/12/thaer-quba-24-585x780.jpg 585w, http://archimag.tn/wp-content/uploads/2025/12/thaer-quba-24.jpg 1536w" sizes="(max-width: 768px) 100vw, 768px" /></figure>
</figure>


<p class="wp-block-paragraph">Le nom du projet, « Silent Walls House », s’inspire du concept d’une maison sans fenêtres extérieures, privilégiant l’organisation autour de cours intérieures variées afin de préserver l’intimité dans un style contemporain. La conception du projet a coïncidé avec la pandémie de COVID-19, qui a mis en lumière l’importance des jardins et des espaces extérieurs dans les habitations, donnant naissance à des cours intérieures animées, protégées et paisibles, à l’abri du monde extérieur.</p>


<figure class="wp-block-gallery has-nested-images columns-default is-cropped wp-block-gallery-3 is-layout-flex wp-block-gallery-is-layout-flex">
<figure class="wp-block-image size-large"><img loading="lazy" decoding="async" width="768" height="1024" data-id="4201" src="https://archimag.tn/wp-content/uploads/2025/12/thaer-quba-14-768x1024.jpg" alt="" class="wp-image-4201" srcset="http://archimag.tn/wp-content/uploads/2025/12/thaer-quba-14-768x1024.jpg 768w, http://archimag.tn/wp-content/uploads/2025/12/thaer-quba-14-225x300.jpg 225w, http://archimag.tn/wp-content/uploads/2025/12/thaer-quba-14-1152x1536.jpg 1152w, http://archimag.tn/wp-content/uploads/2025/12/thaer-quba-14-1170x1560.jpg 1170w, http://archimag.tn/wp-content/uploads/2025/12/thaer-quba-14-585x780.jpg 585w, http://archimag.tn/wp-content/uploads/2025/12/thaer-quba-14.jpg 1536w" sizes="(max-width: 768px) 100vw, 768px" /></figure>


<figure class="wp-block-image size-large"><img loading="lazy" decoding="async" width="1024" height="703" data-id="4206" src="https://archimag.tn/wp-content/uploads/2025/12/thaer-quba-15-1024x703.jpg" alt="" class="wp-image-4206" srcset="http://archimag.tn/wp-content/uploads/2025/12/thaer-quba-15-1024x703.jpg 1024w, http://archimag.tn/wp-content/uploads/2025/12/thaer-quba-15-300x206.jpg 300w, http://archimag.tn/wp-content/uploads/2025/12/thaer-quba-15-768x527.jpg 768w, http://archimag.tn/wp-content/uploads/2025/12/thaer-quba-15-1536x1055.jpg 1536w, http://archimag.tn/wp-content/uploads/2025/12/thaer-quba-15-1170x803.jpg 1170w, http://archimag.tn/wp-content/uploads/2025/12/thaer-quba-15-1920x1318.jpg 1920w, http://archimag.tn/wp-content/uploads/2025/12/thaer-quba-15-585x402.jpg 585w, http://archimag.tn/wp-content/uploads/2025/12/thaer-quba-15.jpg 2048w" sizes="(max-width: 1024px) 100vw, 1024px" /></figure>


<figure class="wp-block-image size-large"><img loading="lazy" decoding="async" width="601" height="1024" data-id="4203" src="https://archimag.tn/wp-content/uploads/2025/12/thaer-quba-16-601x1024.jpg" alt="" class="wp-image-4203" srcset="http://archimag.tn/wp-content/uploads/2025/12/thaer-quba-16-601x1024.jpg 601w, http://archimag.tn/wp-content/uploads/2025/12/thaer-quba-16-176x300.jpg 176w, http://archimag.tn/wp-content/uploads/2025/12/thaer-quba-16-768x1310.jpg 768w, http://archimag.tn/wp-content/uploads/2025/12/thaer-quba-16-901x1536.jpg 901w, http://archimag.tn/wp-content/uploads/2025/12/thaer-quba-16-1170x1995.jpg 1170w, http://archimag.tn/wp-content/uploads/2025/12/thaer-quba-16-585x998.jpg 585w, http://archimag.tn/wp-content/uploads/2025/12/thaer-quba-16.jpg 1201w" sizes="(max-width: 601px) 100vw, 601px" /></figure>


<figure class="wp-block-image size-large"><img loading="lazy" decoding="async" width="801" height="1024" data-id="4204" src="https://archimag.tn/wp-content/uploads/2025/12/thaer-quba-17-801x1024.jpg" alt="" class="wp-image-4204" srcset="http://archimag.tn/wp-content/uploads/2025/12/thaer-quba-17-801x1024.jpg 801w, http://archimag.tn/wp-content/uploads/2025/12/thaer-quba-17-235x300.jpg 235w, http://archimag.tn/wp-content/uploads/2025/12/thaer-quba-17-768x982.jpg 768w, http://archimag.tn/wp-content/uploads/2025/12/thaer-quba-17-1202x1536.jpg 1202w, http://archimag.tn/wp-content/uploads/2025/12/thaer-quba-17-1170x1496.jpg 1170w, http://archimag.tn/wp-content/uploads/2025/12/thaer-quba-17-585x748.jpg 585w, http://archimag.tn/wp-content/uploads/2025/12/thaer-quba-17.jpg 1602w" sizes="(max-width: 801px) 100vw, 801px" /></figure>


<figure class="wp-block-image size-large"><img loading="lazy" decoding="async" width="786" height="1024" data-id="4205" src="https://archimag.tn/wp-content/uploads/2025/12/thaer-quba-26-786x1024.jpg" alt="" class="wp-image-4205" srcset="http://archimag.tn/wp-content/uploads/2025/12/thaer-quba-26-786x1024.jpg 786w, http://archimag.tn/wp-content/uploads/2025/12/thaer-quba-26-230x300.jpg 230w, http://archimag.tn/wp-content/uploads/2025/12/thaer-quba-26-768x1001.jpg 768w, http://archimag.tn/wp-content/uploads/2025/12/thaer-quba-26-1179x1536.jpg 1179w, http://archimag.tn/wp-content/uploads/2025/12/thaer-quba-26-1170x1524.jpg 1170w, http://archimag.tn/wp-content/uploads/2025/12/thaer-quba-26-585x762.jpg 585w, http://archimag.tn/wp-content/uploads/2025/12/thaer-quba-26.jpg 1572w" sizes="(max-width: 786px) 100vw, 786px" /></figure>


<figure class="wp-block-image size-large"><img loading="lazy" decoding="async" width="768" height="1024" data-id="4202" src="https://archimag.tn/wp-content/uploads/2025/12/thaer-quba-27-768x1024.jpg" alt="" class="wp-image-4202" srcset="http://archimag.tn/wp-content/uploads/2025/12/thaer-quba-27-768x1024.jpg 768w, http://archimag.tn/wp-content/uploads/2025/12/thaer-quba-27-225x300.jpg 225w, http://archimag.tn/wp-content/uploads/2025/12/thaer-quba-27-1152x1536.jpg 1152w, http://archimag.tn/wp-content/uploads/2025/12/thaer-quba-27-1170x1560.jpg 1170w, http://archimag.tn/wp-content/uploads/2025/12/thaer-quba-27-585x780.jpg 585w, http://archimag.tn/wp-content/uploads/2025/12/thaer-quba-27.jpg 1536w" sizes="(max-width: 768px) 100vw, 768px" /></figure>


<figure class="wp-block-image size-large"><img loading="lazy" decoding="async" width="768" height="1024" data-id="4207" src="https://archimag.tn/wp-content/uploads/2025/12/thaer-quba-28-768x1024.jpg" alt="" class="wp-image-4207" srcset="http://archimag.tn/wp-content/uploads/2025/12/thaer-quba-28-768x1024.jpg 768w, http://archimag.tn/wp-content/uploads/2025/12/thaer-quba-28-225x300.jpg 225w, http://archimag.tn/wp-content/uploads/2025/12/thaer-quba-28-1152x1536.jpg 1152w, http://archimag.tn/wp-content/uploads/2025/12/thaer-quba-28-1170x1560.jpg 1170w, http://archimag.tn/wp-content/uploads/2025/12/thaer-quba-28-585x780.jpg 585w, http://archimag.tn/wp-content/uploads/2025/12/thaer-quba-28.jpg 1536w" sizes="(max-width: 768px) 100vw, 768px" /></figure>


<figure class="wp-block-image size-large"><img loading="lazy" decoding="async" width="768" height="1024" data-id="4209" src="https://archimag.tn/wp-content/uploads/2025/12/thaer-quba-29-768x1024.jpg" alt="" class="wp-image-4209" srcset="http://archimag.tn/wp-content/uploads/2025/12/thaer-quba-29-768x1024.jpg 768w, http://archimag.tn/wp-content/uploads/2025/12/thaer-quba-29-225x300.jpg 225w, http://archimag.tn/wp-content/uploads/2025/12/thaer-quba-29-1152x1536.jpg 1152w, http://archimag.tn/wp-content/uploads/2025/12/thaer-quba-29-1170x1560.jpg 1170w, http://archimag.tn/wp-content/uploads/2025/12/thaer-quba-29-585x780.jpg 585w, http://archimag.tn/wp-content/uploads/2025/12/thaer-quba-29.jpg 1536w" sizes="(max-width: 768px) 100vw, 768px" /></figure>


<figure class="wp-block-image size-large"><img loading="lazy" decoding="async" width="768" height="1024" data-id="4208" src="https://archimag.tn/wp-content/uploads/2025/12/thaer-quba-31-768x1024.jpg" alt="" class="wp-image-4208" srcset="http://archimag.tn/wp-content/uploads/2025/12/thaer-quba-31-768x1024.jpg 768w, http://archimag.tn/wp-content/uploads/2025/12/thaer-quba-31-225x300.jpg 225w, http://archimag.tn/wp-content/uploads/2025/12/thaer-quba-31-1152x1536.jpg 1152w, http://archimag.tn/wp-content/uploads/2025/12/thaer-quba-31-1170x1560.jpg 1170w, http://archimag.tn/wp-content/uploads/2025/12/thaer-quba-31-585x780.jpg 585w, http://archimag.tn/wp-content/uploads/2025/12/thaer-quba-31.jpg 1536w" sizes="(max-width: 768px) 100vw, 768px" /></figure>


<figure class="wp-block-image size-large"><img loading="lazy" decoding="async" width="672" height="1024" data-id="4210" src="https://archimag.tn/wp-content/uploads/2025/12/thaer-quba-32-672x1024.jpg" alt="" class="wp-image-4210" srcset="http://archimag.tn/wp-content/uploads/2025/12/thaer-quba-32-672x1024.jpg 672w, http://archimag.tn/wp-content/uploads/2025/12/thaer-quba-32-197x300.jpg 197w, http://archimag.tn/wp-content/uploads/2025/12/thaer-quba-32-768x1170.jpg 768w, http://archimag.tn/wp-content/uploads/2025/12/thaer-quba-32-1008x1536.jpg 1008w, http://archimag.tn/wp-content/uploads/2025/12/thaer-quba-32-1170x1783.jpg 1170w, http://archimag.tn/wp-content/uploads/2025/12/thaer-quba-32-585x891.jpg 585w, http://archimag.tn/wp-content/uploads/2025/12/thaer-quba-32.jpg 1344w" sizes="(max-width: 672px) 100vw, 672px" /></figure>
</figure>


<p class="wp-block-paragraph">La « Maison aux murs silencieux », conçue par les architectes jordaniens Thaer Qub&rsquo;a et Tala Shelbayh, a remporté le premier prix des Arab Architects Awards 2025 pour son concept novateur de maison privée, privilégiant les cours intérieures pour préserver l&rsquo;intimité et optimiser la luminosité. Le projet met l&rsquo;accent sur une vie sereine grâce à son agencement spatial unique, créant ainsi un véritable havre de paix.</p>


<figure class="wp-block-gallery has-nested-images columns-default is-cropped wp-block-gallery-4 is-layout-flex wp-block-gallery-is-layout-flex">
<figure class="wp-block-image size-large"><img loading="lazy" decoding="async" width="840" height="1024" data-id="4216" src="https://archimag.tn/wp-content/uploads/2025/12/thaer-quba-12-840x1024.jpg" alt="" class="wp-image-4216" srcset="http://archimag.tn/wp-content/uploads/2025/12/thaer-quba-12-840x1024.jpg 840w, http://archimag.tn/wp-content/uploads/2025/12/thaer-quba-12-246x300.jpg 246w, http://archimag.tn/wp-content/uploads/2025/12/thaer-quba-12-768x936.jpg 768w, http://archimag.tn/wp-content/uploads/2025/12/thaer-quba-12-1260x1536.jpg 1260w, http://archimag.tn/wp-content/uploads/2025/12/thaer-quba-12-1170x1426.jpg 1170w, http://archimag.tn/wp-content/uploads/2025/12/thaer-quba-12-585x713.jpg 585w, http://archimag.tn/wp-content/uploads/2025/12/thaer-quba-12.jpg 1680w" sizes="(max-width: 840px) 100vw, 840px" /></figure>


<figure class="wp-block-image size-large"><img loading="lazy" decoding="async" width="594" height="1024" data-id="4212" src="https://archimag.tn/wp-content/uploads/2025/12/thaer-quba-13-594x1024.jpg" alt="" class="wp-image-4212" srcset="http://archimag.tn/wp-content/uploads/2025/12/thaer-quba-13-594x1024.jpg 594w, http://archimag.tn/wp-content/uploads/2025/12/thaer-quba-13-174x300.jpg 174w, http://archimag.tn/wp-content/uploads/2025/12/thaer-quba-13-768x1325.jpg 768w, http://archimag.tn/wp-content/uploads/2025/12/thaer-quba-13-890x1536.jpg 890w, http://archimag.tn/wp-content/uploads/2025/12/thaer-quba-13-1170x2019.jpg 1170w, http://archimag.tn/wp-content/uploads/2025/12/thaer-quba-13-585x1009.jpg 585w, http://archimag.tn/wp-content/uploads/2025/12/thaer-quba-13.jpg 1187w" sizes="(max-width: 594px) 100vw, 594px" /></figure>


<figure class="wp-block-image size-large"><img loading="lazy" decoding="async" width="617" height="1024" data-id="4211" src="https://archimag.tn/wp-content/uploads/2025/12/thaer-quba-18-617x1024.jpg" alt="" class="wp-image-4211" srcset="http://archimag.tn/wp-content/uploads/2025/12/thaer-quba-18-617x1024.jpg 617w, http://archimag.tn/wp-content/uploads/2025/12/thaer-quba-18-181x300.jpg 181w, http://archimag.tn/wp-content/uploads/2025/12/thaer-quba-18-768x1275.jpg 768w, http://archimag.tn/wp-content/uploads/2025/12/thaer-quba-18-926x1536.jpg 926w, http://archimag.tn/wp-content/uploads/2025/12/thaer-quba-18-1170x1942.jpg 1170w, http://archimag.tn/wp-content/uploads/2025/12/thaer-quba-18-585x971.jpg 585w, http://archimag.tn/wp-content/uploads/2025/12/thaer-quba-18.jpg 1234w" sizes="(max-width: 617px) 100vw, 617px" /></figure>


<figure class="wp-block-image size-large"><img loading="lazy" decoding="async" width="626" height="1024" data-id="4214" src="https://archimag.tn/wp-content/uploads/2025/12/thaer-quba-19-626x1024.jpg" alt="" class="wp-image-4214" srcset="http://archimag.tn/wp-content/uploads/2025/12/thaer-quba-19-626x1024.jpg 626w, http://archimag.tn/wp-content/uploads/2025/12/thaer-quba-19-183x300.jpg 183w, http://archimag.tn/wp-content/uploads/2025/12/thaer-quba-19-768x1257.jpg 768w, http://archimag.tn/wp-content/uploads/2025/12/thaer-quba-19-938x1536.jpg 938w, http://archimag.tn/wp-content/uploads/2025/12/thaer-quba-19-1170x1915.jpg 1170w, http://archimag.tn/wp-content/uploads/2025/12/thaer-quba-19-585x958.jpg 585w, http://archimag.tn/wp-content/uploads/2025/12/thaer-quba-19.jpg 1251w" sizes="(max-width: 626px) 100vw, 626px" /></figure>


<figure class="wp-block-image size-large"><img loading="lazy" decoding="async" width="768" height="1024" data-id="4213" src="https://archimag.tn/wp-content/uploads/2025/12/thaer-quba-20-768x1024.jpg" alt="" class="wp-image-4213" srcset="http://archimag.tn/wp-content/uploads/2025/12/thaer-quba-20-768x1024.jpg 768w, http://archimag.tn/wp-content/uploads/2025/12/thaer-quba-20-225x300.jpg 225w, http://archimag.tn/wp-content/uploads/2025/12/thaer-quba-20-1152x1536.jpg 1152w, http://archimag.tn/wp-content/uploads/2025/12/thaer-quba-20-1170x1560.jpg 1170w, http://archimag.tn/wp-content/uploads/2025/12/thaer-quba-20-585x780.jpg 585w, http://archimag.tn/wp-content/uploads/2025/12/thaer-quba-20.jpg 1536w" sizes="(max-width: 768px) 100vw, 768px" /></figure>


<figure class="wp-block-image size-large"><img loading="lazy" decoding="async" width="768" height="1024" data-id="4215" src="https://archimag.tn/wp-content/uploads/2025/12/thaer-quba-21-768x1024.jpg" alt="" class="wp-image-4215" srcset="http://archimag.tn/wp-content/uploads/2025/12/thaer-quba-21-768x1024.jpg 768w, http://archimag.tn/wp-content/uploads/2025/12/thaer-quba-21-225x300.jpg 225w, http://archimag.tn/wp-content/uploads/2025/12/thaer-quba-21-1152x1536.jpg 1152w, http://archimag.tn/wp-content/uploads/2025/12/thaer-quba-21-1170x1560.jpg 1170w, http://archimag.tn/wp-content/uploads/2025/12/thaer-quba-21-585x780.jpg 585w, http://archimag.tn/wp-content/uploads/2025/12/thaer-quba-21.jpg 1536w" sizes="(max-width: 768px) 100vw, 768px" /></figure>


<figure class="wp-block-image size-large"><img loading="lazy" decoding="async" width="768" height="1024" data-id="4220" src="https://archimag.tn/wp-content/uploads/2025/12/thaer-quba-22-768x1024.jpg" alt="" class="wp-image-4220" srcset="http://archimag.tn/wp-content/uploads/2025/12/thaer-quba-22-768x1024.jpg 768w, http://archimag.tn/wp-content/uploads/2025/12/thaer-quba-22-225x300.jpg 225w, http://archimag.tn/wp-content/uploads/2025/12/thaer-quba-22-1152x1536.jpg 1152w, http://archimag.tn/wp-content/uploads/2025/12/thaer-quba-22-1170x1560.jpg 1170w, http://archimag.tn/wp-content/uploads/2025/12/thaer-quba-22-585x780.jpg 585w, http://archimag.tn/wp-content/uploads/2025/12/thaer-quba-22.jpg 1536w" sizes="(max-width: 768px) 100vw, 768px" /></figure>


<figure class="wp-block-image size-large"><img loading="lazy" decoding="async" width="768" height="1024" data-id="4217" src="https://archimag.tn/wp-content/uploads/2025/12/thaer-quba-23-768x1024.jpg" alt="" class="wp-image-4217" srcset="http://archimag.tn/wp-content/uploads/2025/12/thaer-quba-23-768x1024.jpg 768w, http://archimag.tn/wp-content/uploads/2025/12/thaer-quba-23-225x300.jpg 225w, http://archimag.tn/wp-content/uploads/2025/12/thaer-quba-23-1152x1536.jpg 1152w, http://archimag.tn/wp-content/uploads/2025/12/thaer-quba-23-1170x1560.jpg 1170w, http://archimag.tn/wp-content/uploads/2025/12/thaer-quba-23-585x780.jpg 585w, http://archimag.tn/wp-content/uploads/2025/12/thaer-quba-23.jpg 1536w" sizes="(max-width: 768px) 100vw, 768px" /></figure>


<figure class="wp-block-image size-large"><img loading="lazy" decoding="async" width="768" height="1024" data-id="4219" src="https://archimag.tn/wp-content/uploads/2025/12/thaer-quba-25-768x1024.jpg" alt="" class="wp-image-4219" srcset="http://archimag.tn/wp-content/uploads/2025/12/thaer-quba-25-768x1024.jpg 768w, http://archimag.tn/wp-content/uploads/2025/12/thaer-quba-25-225x300.jpg 225w, http://archimag.tn/wp-content/uploads/2025/12/thaer-quba-25-1152x1536.jpg 1152w, http://archimag.tn/wp-content/uploads/2025/12/thaer-quba-25-1170x1560.jpg 1170w, http://archimag.tn/wp-content/uploads/2025/12/thaer-quba-25-585x780.jpg 585w, http://archimag.tn/wp-content/uploads/2025/12/thaer-quba-25.jpg 1536w" sizes="(max-width: 768px) 100vw, 768px" /></figure>


<figure class="wp-block-image size-large"><img loading="lazy" decoding="async" width="664" height="1024" data-id="4222" src="https://archimag.tn/wp-content/uploads/2025/12/thaer-quba-30-664x1024.jpg" alt="" class="wp-image-4222" srcset="http://archimag.tn/wp-content/uploads/2025/12/thaer-quba-30-664x1024.jpg 664w, http://archimag.tn/wp-content/uploads/2025/12/thaer-quba-30-195x300.jpg 195w, http://archimag.tn/wp-content/uploads/2025/12/thaer-quba-30-768x1184.jpg 768w, http://archimag.tn/wp-content/uploads/2025/12/thaer-quba-30-996x1536.jpg 996w, http://archimag.tn/wp-content/uploads/2025/12/thaer-quba-30-1170x1804.jpg 1170w, http://archimag.tn/wp-content/uploads/2025/12/thaer-quba-30-585x902.jpg 585w, http://archimag.tn/wp-content/uploads/2025/12/thaer-quba-30.jpg 1328w" sizes="(max-width: 664px) 100vw, 664px" /></figure>


<figure class="wp-block-image size-large"><img loading="lazy" decoding="async" width="585" height="1024" data-id="4221" src="https://archimag.tn/wp-content/uploads/2025/12/thaer-quba-33-585x1024.jpg" alt="" class="wp-image-4221" srcset="http://archimag.tn/wp-content/uploads/2025/12/thaer-quba-33-585x1024.jpg 585w, http://archimag.tn/wp-content/uploads/2025/12/thaer-quba-33-171x300.jpg 171w, http://archimag.tn/wp-content/uploads/2025/12/thaer-quba-33-768x1344.jpg 768w, http://archimag.tn/wp-content/uploads/2025/12/thaer-quba-33-878x1536.jpg 878w, http://archimag.tn/wp-content/uploads/2025/12/thaer-quba-33.jpg 1170w" sizes="(max-width: 585px) 100vw, 585px" /></figure>
</figure>


<p class="wp-block-paragraph"><strong>Informations clés :</strong></p>


<p class="wp-block-paragraph"><strong>Architectes </strong>: Tha&rsquo;er Qub&rsquo;a &amp; Tala Shelbayh<br><strong>Nom du projet </strong>: Maison/Villa Silent Walls.<br><strong>Prix </strong>: 1er prix, Arab Architects Awards 2025 (catégorie Logements privés).<br><strong>Conception </strong>: Cours intérieures favorisant l&rsquo;intimité, la lumière naturelle et des espaces de vie sereins.<br><strong>Reconnaissance </strong>: Très appréciée pour son design unique et esthétique, se démarquant parmi de nombreuses candidatures régionales.</p>


<div class="wp-block-image">
<figure class="aligncenter size-large"><img loading="lazy" decoding="async" width="819" height="1024" src="https://archimag.tn/wp-content/uploads/2025/12/thaer-quba-44-819x1024.jpg" alt="" class="wp-image-4218" srcset="http://archimag.tn/wp-content/uploads/2025/12/thaer-quba-44-819x1024.jpg 819w, http://archimag.tn/wp-content/uploads/2025/12/thaer-quba-44-240x300.jpg 240w, http://archimag.tn/wp-content/uploads/2025/12/thaer-quba-44-768x960.jpg 768w, http://archimag.tn/wp-content/uploads/2025/12/thaer-quba-44-585x731.jpg 585w, http://archimag.tn/wp-content/uploads/2025/12/thaer-quba-44.jpg 1080w" sizes="(max-width: 819px) 100vw, 819px" /></figure>
</div>


<p class="wp-block-paragraph"><em><strong>Sources </strong>: Thaer Qub&rsquo;a Architects, GJU University</em></p>


<p class="wp-block-paragraph"></p>
<p>L’article <a href="http://archimag.tn/2025/12/17/silent-walls-house/">Silent Walls House</a> est apparu en premier sur <a href="http://archimag.tn">ArchiMag</a>.</p>
]]></content:encoded>
					
					<wfw:commentRss>http://archimag.tn/2025/12/17/silent-walls-house/feed/</wfw:commentRss>
			<slash:comments>0</slash:comments>
		
		
			</item>
	</channel>
</rss>