<br />
<b>Notice</b>:  La fonction _load_textdomain_just_in_time a été appelée de façon <strong>incorrecte</strong>. Le chargement de la traduction pour le domaine <code>soledad</code> a été déclenché trop tôt. Cela indique généralement que du code dans l’extension ou le thème s’exécute trop tôt. Les traductions doivent être chargées au moment de l’action <code>init</code> ou plus tard. Veuillez lire <a href="https://developer.wordpress.org/advanced-administration/debug/debug-wordpress/">Débogage dans WordPress</a> (en) pour plus d’informations. (Ce message a été ajouté à la version 6.7.0.) in <b>/home/archimag/www/wp-includes/functions.php</b> on line <b>6260</b><br />
<?xml version="1.0" encoding="UTF-8"?><rss version="2.0"
	xmlns:content="http://purl.org/rss/1.0/modules/content/"
	xmlns:wfw="http://wellformedweb.org/CommentAPI/"
	xmlns:dc="http://purl.org/dc/elements/1.1/"
	xmlns:atom="http://www.w3.org/2005/Atom"
	xmlns:sy="http://purl.org/rss/1.0/modules/syndication/"
	xmlns:slash="http://purl.org/rss/1.0/modules/slash/"
	>

<channel>
	<title>Archives des Dakar - ArchiMag</title>
	<atom:link href="http://archimag.tn/tag/dakar/feed/" rel="self" type="application/rss+xml" />
	<link>http://archimag.tn/tag/dakar/</link>
	<description>Architecture Magazine</description>
	<lastBuildDate>Wed, 13 May 2026 08:54:14 +0000</lastBuildDate>
	<language>fr-FR</language>
	<sy:updatePeriod>
	hourly	</sy:updatePeriod>
	<sy:updateFrequency>
	1	</sy:updateFrequency>
	<generator>https://wordpress.org/?v=7.1</generator>
	<item>
		<title>Goethe-Institut, Dakar</title>
		<link>http://archimag.tn/2026/05/13/goethe-institut-dakar/</link>
					<comments>http://archimag.tn/2026/05/13/goethe-institut-dakar/#respond</comments>
		
		<dc:creator><![CDATA[Archi Mag]]></dc:creator>
		<pubDate>Wed, 13 May 2026 05:00:00 +0000</pubDate>
				<category><![CDATA[Emerging World Architecture]]></category>
		<category><![CDATA[Projets]]></category>
		<category><![CDATA[Afrique de l'ouest]]></category>
		<category><![CDATA[ArchiMag]]></category>
		<category><![CDATA[Architecture]]></category>
		<category><![CDATA[Dakar]]></category>
		<category><![CDATA[Francis Kéré]]></category>
		<category><![CDATA[Goethe Institut]]></category>
		<category><![CDATA[Kéré Architecture]]></category>
		<category><![CDATA[magazine]]></category>
		<category><![CDATA[Magazine d&#039;architecture en ligne]]></category>
		<category><![CDATA[revue]]></category>
		<category><![CDATA[Sénégal]]></category>
		<guid isPermaLink="false">https://archimag.tn/?p=5535</guid>

					<description><![CDATA[<p>Kéré Architecture Le Goethe-Institut, centre allemand d&#8217;échanges culturels, est actif à l&#8217;échelle mondiale depuis&#8230;</p>
<p>L’article <a href="http://archimag.tn/2026/05/13/goethe-institut-dakar/">Goethe-Institut, Dakar</a> est apparu en premier sur <a href="http://archimag.tn">ArchiMag</a>.</p>
]]></description>
										<content:encoded><![CDATA[
<p class="wp-block-paragraph"><strong><em>Kéré Architecture</em></strong></p>


<p class="wp-block-paragraph">Le Goethe-Institut, centre allemand d&rsquo;échanges culturels, est actif à l&rsquo;échelle mondiale depuis plus de 60 ans. Pour son site de Dakar, il a commandé, pour la première fois de son histoire, la conception et la construction d&rsquo;un espace dédié, entièrement dédié à cet usage. Figurant parmi ses principaux pôles en Afrique de l&rsquo;Ouest, le choix du cabinet Kéré Architecture témoigne de la volonté du Goethe-Institut Dakar de donner l&rsquo;exemple en matière d&rsquo;échanges culturels au XXIe siècle.</p>


<figure class="wp-block-image size-full"><img fetchpriority="high" decoding="async" width="980" height="693" src="https://archimag.tn/wp-content/uploads/2026/05/1000097430-1.jpg" alt="" class="wp-image-5541" srcset="http://archimag.tn/wp-content/uploads/2026/05/1000097430-1.jpg 980w, http://archimag.tn/wp-content/uploads/2026/05/1000097430-1-300x212.jpg 300w, http://archimag.tn/wp-content/uploads/2026/05/1000097430-1-768x543.jpg 768w, http://archimag.tn/wp-content/uploads/2026/05/1000097430-1-585x414.jpg 585w" sizes="(max-width: 980px) 100vw, 980px" /></figure>


<p class="wp-block-paragraph">Visiteurs et employés bénéficieront d&rsquo;un espace qui reflète et incarne la riche mosaïque culturelle de la capitale sénégalaise. Un lieu accueillant et polyvalent, capable de témoigner de la longue et complexe histoire des rencontres culturelles et d&rsquo;inviter une communauté diverse à se rassembler pour construire un avenir inclusif et durable.</p>


<figure class="wp-block-image size-large"><img decoding="async" width="980" height="654" src="https://archimag.tn/wp-content/uploads/2026/05/1000097431-1.jpg" alt="" class="wp-image-5545" srcset="http://archimag.tn/wp-content/uploads/2026/05/1000097431-1.jpg 980w, http://archimag.tn/wp-content/uploads/2026/05/1000097431-1-300x200.jpg 300w, http://archimag.tn/wp-content/uploads/2026/05/1000097431-1-768x513.jpg 768w, http://archimag.tn/wp-content/uploads/2026/05/1000097431-1-585x390.jpg 585w, http://archimag.tn/wp-content/uploads/2026/05/1000097431-1-263x175.jpg 263w" sizes="(max-width: 980px) 100vw, 980px" /></figure>


<figure class="wp-block-image size-large"><img decoding="async" width="980" height="654" src="https://archimag.tn/wp-content/uploads/2026/05/1000097432.jpg" alt="" class="wp-image-5542" srcset="http://archimag.tn/wp-content/uploads/2026/05/1000097432.jpg 980w, http://archimag.tn/wp-content/uploads/2026/05/1000097432-300x200.jpg 300w, http://archimag.tn/wp-content/uploads/2026/05/1000097432-768x513.jpg 768w, http://archimag.tn/wp-content/uploads/2026/05/1000097432-585x390.jpg 585w, http://archimag.tn/wp-content/uploads/2026/05/1000097432-263x175.jpg 263w" sizes="(max-width: 980px) 100vw, 980px" /></figure>


<figure class="wp-block-image size-large"><img loading="lazy" decoding="async" width="980" height="693" src="https://archimag.tn/wp-content/uploads/2026/05/1000097433.jpg" alt="" class="wp-image-5544" srcset="http://archimag.tn/wp-content/uploads/2026/05/1000097433.jpg 980w, http://archimag.tn/wp-content/uploads/2026/05/1000097433-300x212.jpg 300w, http://archimag.tn/wp-content/uploads/2026/05/1000097433-768x543.jpg 768w, http://archimag.tn/wp-content/uploads/2026/05/1000097433-585x414.jpg 585w" sizes="(max-width: 980px) 100vw, 980px" /></figure>


<figure class="wp-block-image size-large"><img loading="lazy" decoding="async" width="980" height="693" src="https://archimag.tn/wp-content/uploads/2026/05/1000097434.jpg" alt="" class="wp-image-5543" srcset="http://archimag.tn/wp-content/uploads/2026/05/1000097434.jpg 980w, http://archimag.tn/wp-content/uploads/2026/05/1000097434-300x212.jpg 300w, http://archimag.tn/wp-content/uploads/2026/05/1000097434-768x543.jpg 768w, http://archimag.tn/wp-content/uploads/2026/05/1000097434-585x414.jpg 585w" sizes="(max-width: 980px) 100vw, 980px" /></figure>


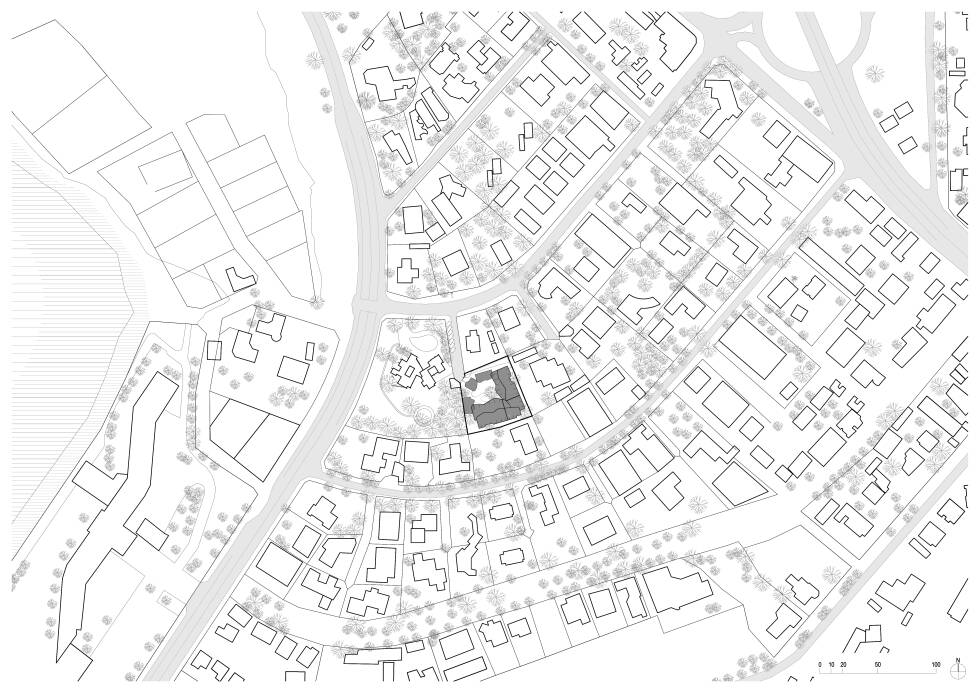
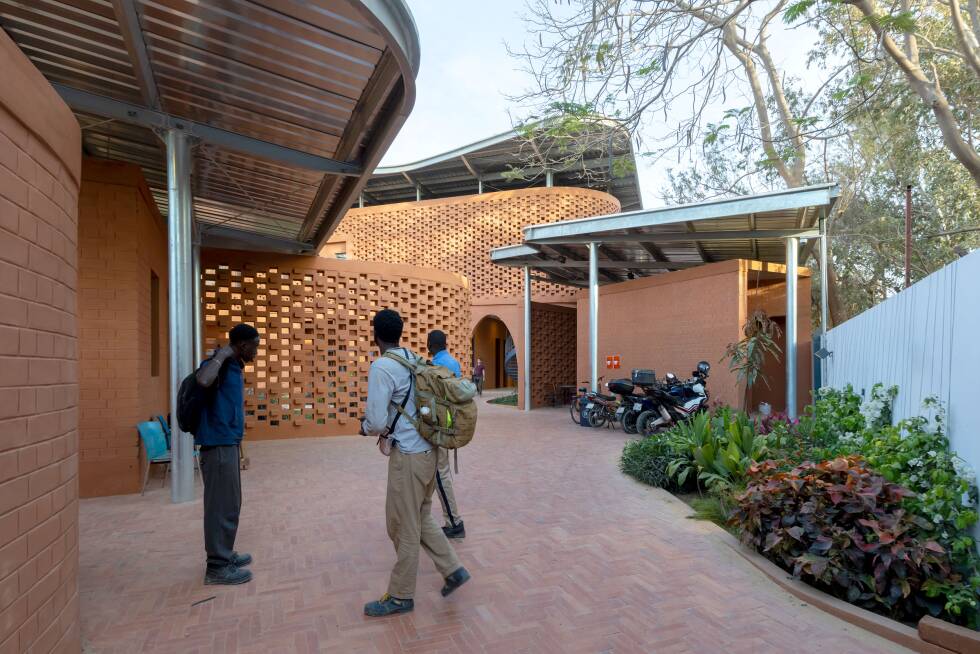
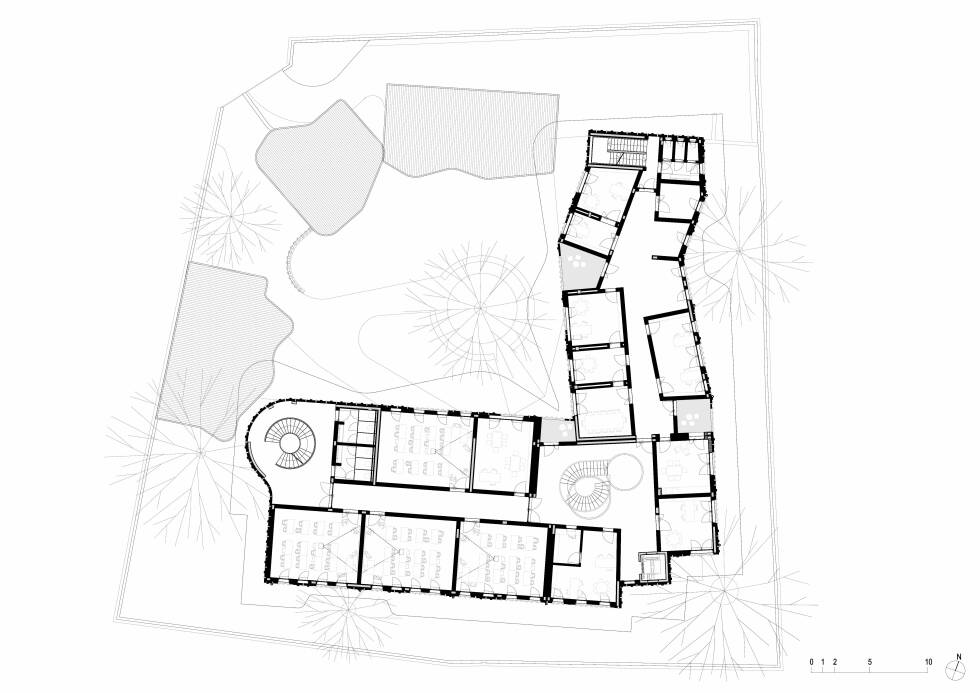
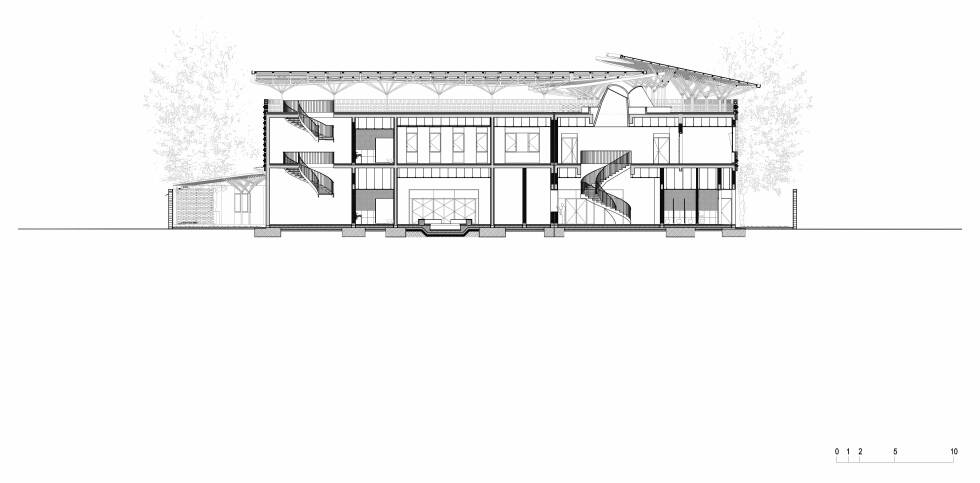
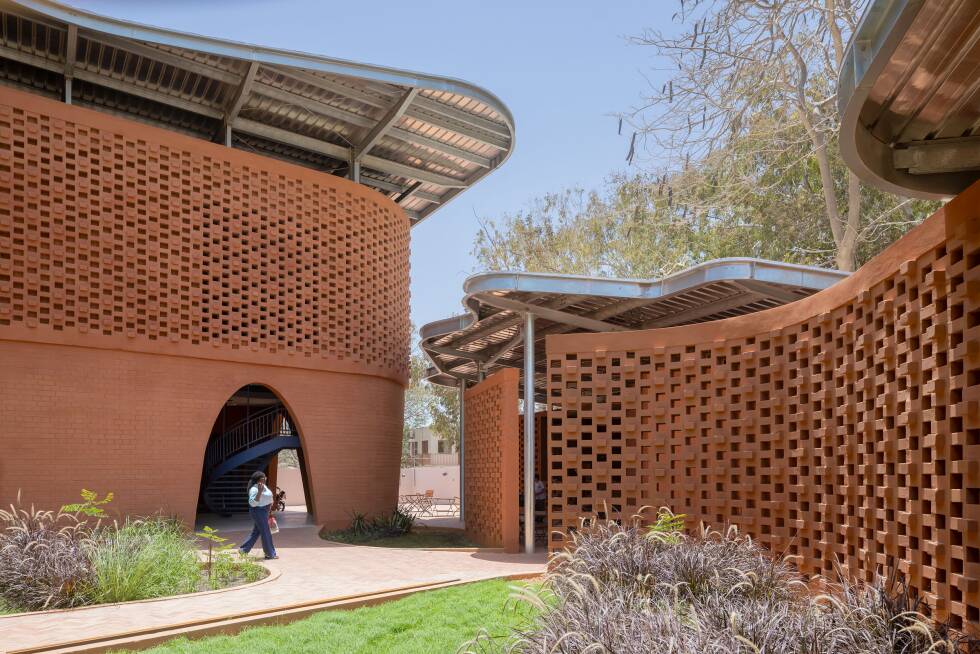
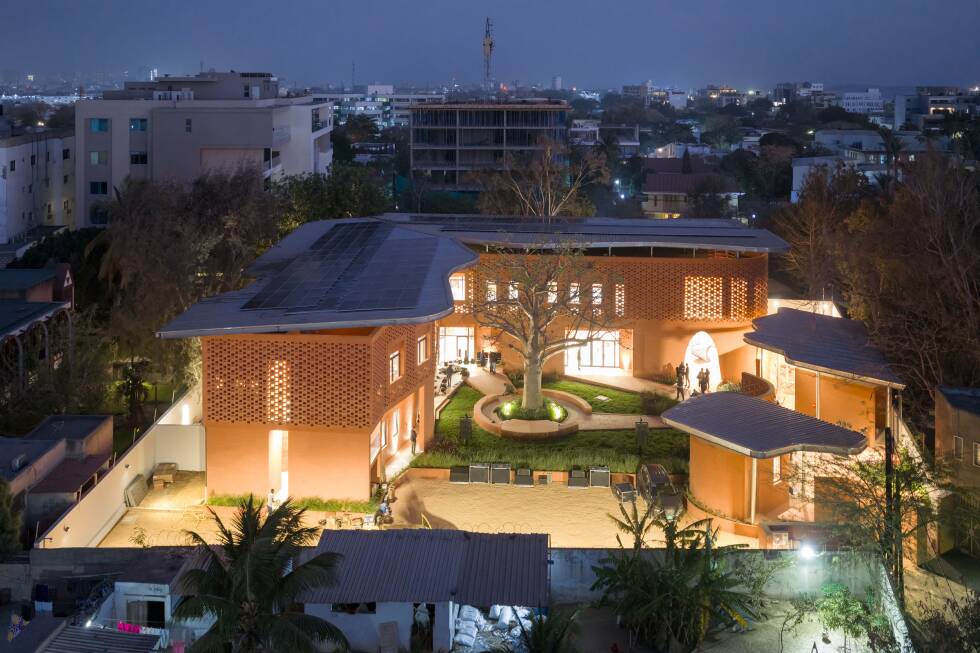
<p class="wp-block-paragraph">Le site du Goethe-Institut Dakar s&rsquo;intègre dans un quartier résidentiel et un jardin luxuriant. Le projet de Kéré Architecture répond à la nécessité de respecter le voisinage (notamment le musée Léopold Sédar Senghor) et l&rsquo;environnement naturel, tout en offrant un espace adapté aux nombreuses activités proposées : expositions, cours de langues, concerts et rencontres informelles. Il y parvient grâce à un bâtiment compact de deux étages, dont la forme épouse celle de la canopée des arbres qui occupent le site depuis longtemps. La structure elle-même fait office de bouclier, protégeant à la fois les riverains des nuisances sonores et les visiteurs des bruits de la circulation. Une seconde enveloppe translucide, réalisée avec les mêmes briques BTC locales que les murs porteurs, confère au bâtiment une apparence légère.</p>


<figure class="wp-block-image size-full"><img loading="lazy" decoding="async" width="980" height="483" src="https://archimag.tn/wp-content/uploads/2026/05/1000097435.jpg" alt="" class="wp-image-5546" srcset="http://archimag.tn/wp-content/uploads/2026/05/1000097435.jpg 980w, http://archimag.tn/wp-content/uploads/2026/05/1000097435-300x148.jpg 300w, http://archimag.tn/wp-content/uploads/2026/05/1000097435-768x379.jpg 768w, http://archimag.tn/wp-content/uploads/2026/05/1000097435-585x288.jpg 585w" sizes="(max-width: 980px) 100vw, 980px" /></figure>


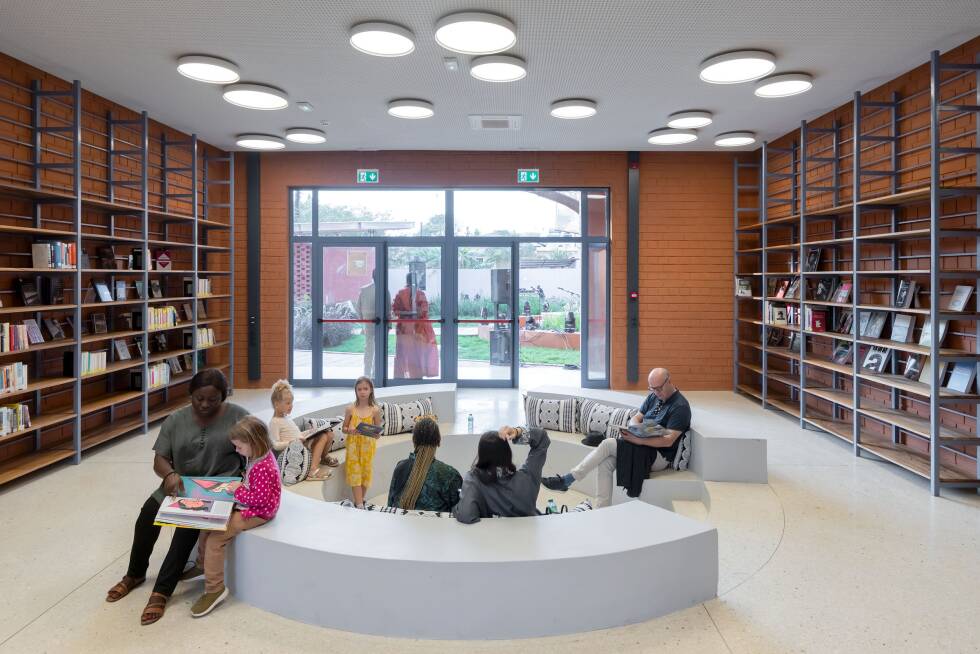
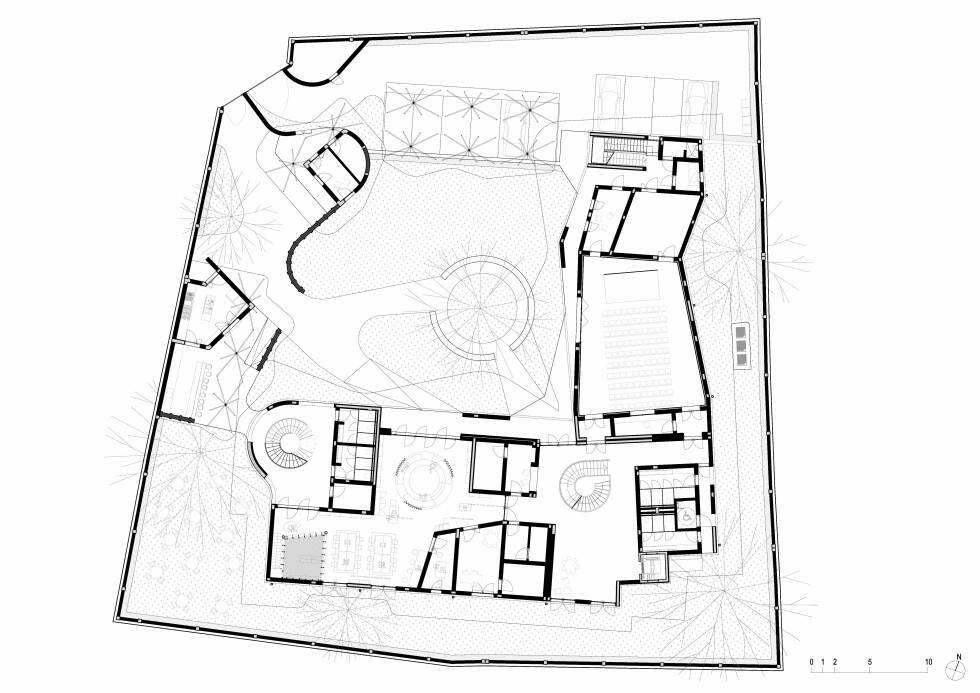
<p class="wp-block-paragraph">La plupart des activités publiques se trouvent au rez-de-chaussée : auditorium, cafétéria et bibliothèque. Les bureaux administratifs et les salles de classe sont situés au premier étage. L&rsquo;architecture dans son ensemble s&rsquo;inscrit dans une démarche durable, garantissant que ce nouvel ajout au paysage urbain ait un impact environnemental minimal, hormis l&rsquo;espace qu&rsquo;il occupe.</p>


<figure class="wp-block-image size-full"><img loading="lazy" decoding="async" width="980" height="654" src="https://archimag.tn/wp-content/uploads/2026/05/1000097436.jpg" alt="" class="wp-image-5547" srcset="http://archimag.tn/wp-content/uploads/2026/05/1000097436.jpg 980w, http://archimag.tn/wp-content/uploads/2026/05/1000097436-300x200.jpg 300w, http://archimag.tn/wp-content/uploads/2026/05/1000097436-768x513.jpg 768w, http://archimag.tn/wp-content/uploads/2026/05/1000097436-585x390.jpg 585w, http://archimag.tn/wp-content/uploads/2026/05/1000097436-263x175.jpg 263w" sizes="(max-width: 980px) 100vw, 980px" /></figure>


<p class="wp-block-paragraph">Inauguré en avril 2026, le nouveau Goethe-Institut de Dakar, conçu par Kéré Architecture (Francis Kéré), est un bâtiment éco-durable en briques de terre comprimée (BTC) locales. Situé à Fann Résidence, il se caractérise par sa structure bioclimatique, sa « seconde peau » en briques perforées pour la ventilation, et un grand toit parasol, inspiré des arbres du site.<br><strong>Caractéristiques architecturales marquantes :</strong> Matériaux Locaux et Durables : L&rsquo;usage de BTC, produites localement, assure une inertie thermique idéale, limitant le besoin en climatisation.<br><strong>Conception Bioclimatique : </strong>Le bâtiment est conçu comme un havre de paix, maximisant la lumière naturelle et l&rsquo;isolation acoustique, avec une structure sur deux niveaux.<br><strong>Organisation :</strong> Le rez-de-chaussée est dédié aux espaces publics (auditorium, bibliothèque, cafétéria) ouverts sur un jardin, tandis que l&rsquo;étage accueille les salles de cours et les bureaux.<br><strong>Intégration Paysagère : </strong>La conception respecte le voisinage, y compris le Musée Léopold Sédar Senghor adjacent, et s&rsquo;articule autour d&rsquo;un baobab existant.<br>Ce projet est la première construction en propre du Goethe-Institut, témoignant de l&rsquo;ambition de créer un modèle d&rsquo;échange culturel durable en Afrique de l&rsquo;Ouest</p>


<figure class="wp-block-image size-full"><img loading="lazy" decoding="async" width="980" height="653" src="https://archimag.tn/wp-content/uploads/2026/05/1000097437.jpg" alt="" class="wp-image-5548" srcset="http://archimag.tn/wp-content/uploads/2026/05/1000097437.jpg 980w, http://archimag.tn/wp-content/uploads/2026/05/1000097437-300x200.jpg 300w, http://archimag.tn/wp-content/uploads/2026/05/1000097437-768x512.jpg 768w, http://archimag.tn/wp-content/uploads/2026/05/1000097437-585x390.jpg 585w, http://archimag.tn/wp-content/uploads/2026/05/1000097437-263x175.jpg 263w" sizes="(max-width: 980px) 100vw, 980px" /></figure>


<p class="wp-block-paragraph"><em>Goethe-Institut Dakar<br>Location: Dakar, Senegal<br>Type of Project: Cultural<br>Status: Completed<br>Date: 2018 &#8211; 2026<br>Size: 1,700 sqm<br>Client: Goethe-Institut e.V.<br>Architect: Francis Kéré, Kéré Architecture<br>Project Architects: Jaime Herraiz Martínez, Andrea Maretto<br>Contributors: Fabiola Büchele, Léon Bührer, Javier Mola Cardenes, Linda Franken, Juan Carlos Zapata<br>Collaborators: Worofila, André Poretti, Delta Ingenieurs Conseils, Dial Consulting, Scat Internationale s.a., Elementerre</em></p>


<p class="wp-block-paragraph"></p>
<p>L’article <a href="http://archimag.tn/2026/05/13/goethe-institut-dakar/">Goethe-Institut, Dakar</a> est apparu en premier sur <a href="http://archimag.tn">ArchiMag</a>.</p>
]]></content:encoded>
					
					<wfw:commentRss>http://archimag.tn/2026/05/13/goethe-institut-dakar/feed/</wfw:commentRss>
			<slash:comments>0</slash:comments>
		
		
			</item>
		<item>
		<title>Tour de la vie, Dakar</title>
		<link>http://archimag.tn/2024/04/03/tour-de-la-vie-dakar/</link>
					<comments>http://archimag.tn/2024/04/03/tour-de-la-vie-dakar/#respond</comments>
		
		<dc:creator><![CDATA[Archi Mag]]></dc:creator>
		<pubDate>Wed, 03 Apr 2024 13:50:19 +0000</pubDate>
				<category><![CDATA[Actualités]]></category>
		<category><![CDATA[Projets]]></category>
		<category><![CDATA[Afrique de l'ouest]]></category>
		<category><![CDATA[Ali Basbous]]></category>
		<category><![CDATA[ArchiMag]]></category>
		<category><![CDATA[Architecte]]></category>
		<category><![CDATA[Architecture]]></category>
		<category><![CDATA[baobab]]></category>
		<category><![CDATA[Dakar]]></category>
		<category><![CDATA[magazine]]></category>
		<category><![CDATA[Magazine d&#039;architecture en ligne]]></category>
		<category><![CDATA[revue]]></category>
		<category><![CDATA[Sénégal]]></category>
		<guid isPermaLink="false">https://archimag.tn/?p=3340</guid>

					<description><![CDATA[<p>L’architecte Ali Basbous, fondateur du studio d’architecture Built by Associative Data, avec des bureaux&#8230;</p>
<p>L’article <a href="http://archimag.tn/2024/04/03/tour-de-la-vie-dakar/">Tour de la vie, Dakar</a> est apparu en premier sur <a href="http://archimag.tn">ArchiMag</a>.</p>
]]></description>
										<content:encoded><![CDATA[
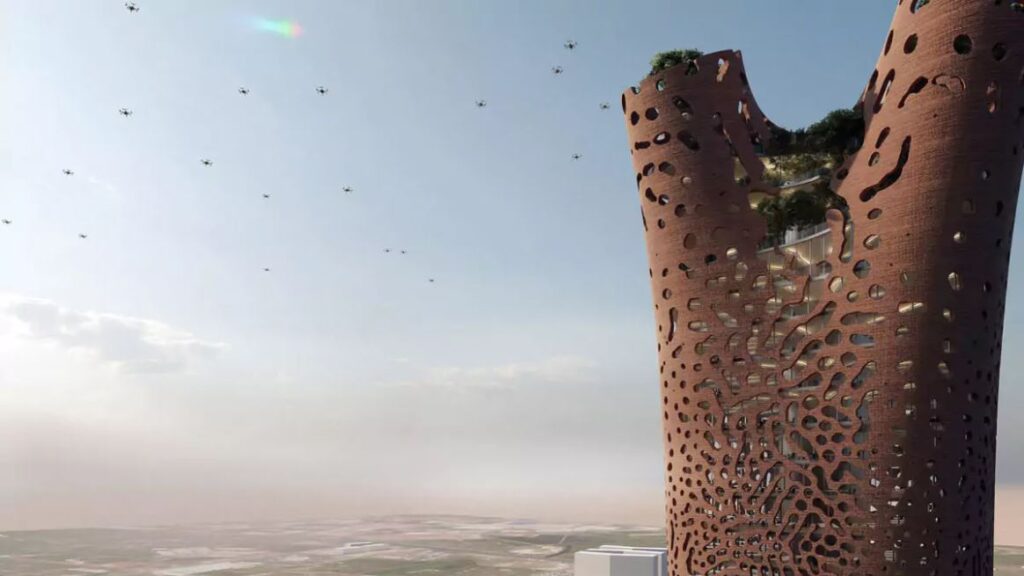
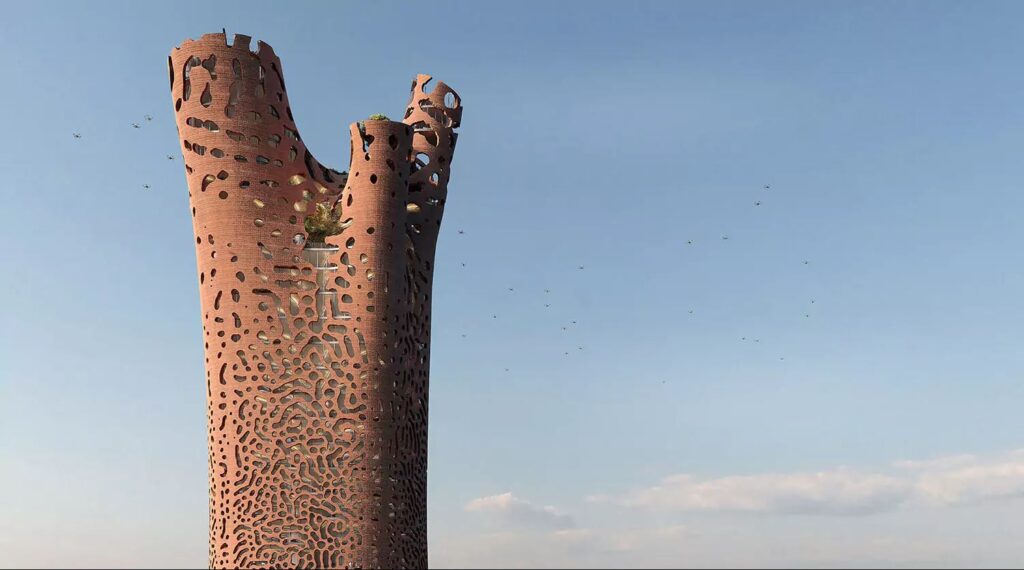
<p class="wp-block-paragraph">L’architecte Ali Basbous, fondateur du studio d’architecture Built by Associative Data, avec des bureaux à Beyrouth, Barcelone et en Irlande, a récemment présenté un projet de tour à construire dans la ville de Dakar, capitale du Sénégal. Le projet, qui s’inscrit dans la tendance de l’architecture biomimétique, est unique non seulement sur la scène architecturale africaine, mais aussi au niveau international. Et pas seulement dans un sens, car il s’agit d’un projet unique de par sa conception, sa construction et son exploitation. C’est la Tour de la Vie.</p>


<div class="wp-block-image">
<figure class="aligncenter size-large"><img loading="lazy" decoding="async" width="1024" height="576" src="https://archimag.tn/wp-content/uploads/2024/04/tour_de_la_vie-1-1024x576.jpg" alt="" class="wp-image-3341" srcset="http://archimag.tn/wp-content/uploads/2024/04/tour_de_la_vie-1-1024x576.jpg 1024w, http://archimag.tn/wp-content/uploads/2024/04/tour_de_la_vie-1-300x169.jpg 300w, http://archimag.tn/wp-content/uploads/2024/04/tour_de_la_vie-1-768x432.jpg 768w, http://archimag.tn/wp-content/uploads/2024/04/tour_de_la_vie-1-585x329.jpg 585w, http://archimag.tn/wp-content/uploads/2024/04/tour_de_la_vie-1.jpg 1164w" sizes="(max-width: 1024px) 100vw, 1024px" /></figure>
</div>


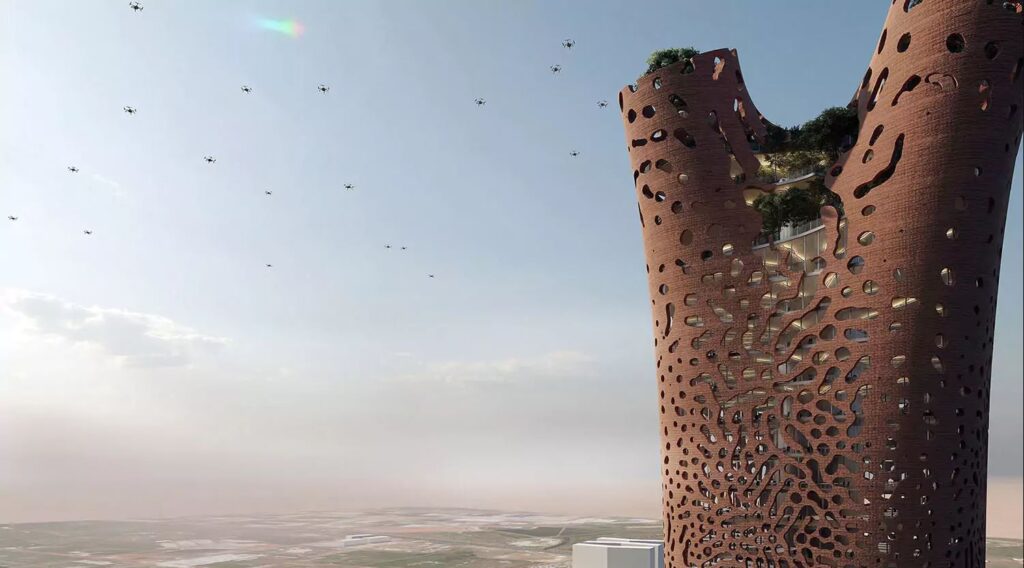
<p class="wp-block-paragraph">Quant à sa conception, on commence par ses dimensions : 290 m de haut et 50 m de diamètre. Et si sa silhouette est inspirée du baobab, qui pousse dans de nombreuses régions d’Afrique, le motif de la façade répond aux formes d’une empreinte animale. Mais son apparence est si convaincante et biomimétique qu’elle rappelle également les grandes termitières typiques du continent africain.</p>


<div class="wp-block-image">
<figure class="aligncenter size-large"><img loading="lazy" decoding="async" width="1024" height="575" src="https://archimag.tn/wp-content/uploads/2024/04/tour_de_la_vie-2-1024x575.jpg" alt="" class="wp-image-3342" srcset="http://archimag.tn/wp-content/uploads/2024/04/tour_de_la_vie-2-1024x575.jpg 1024w, http://archimag.tn/wp-content/uploads/2024/04/tour_de_la_vie-2-300x169.jpg 300w, http://archimag.tn/wp-content/uploads/2024/04/tour_de_la_vie-2-768x432.jpg 768w, http://archimag.tn/wp-content/uploads/2024/04/tour_de_la_vie-2-1170x657.jpg 1170w, http://archimag.tn/wp-content/uploads/2024/04/tour_de_la_vie-2-585x329.jpg 585w, http://archimag.tn/wp-content/uploads/2024/04/tour_de_la_vie-2.jpg 1495w" sizes="(max-width: 1024px) 100vw, 1024px" /></figure>
</div>


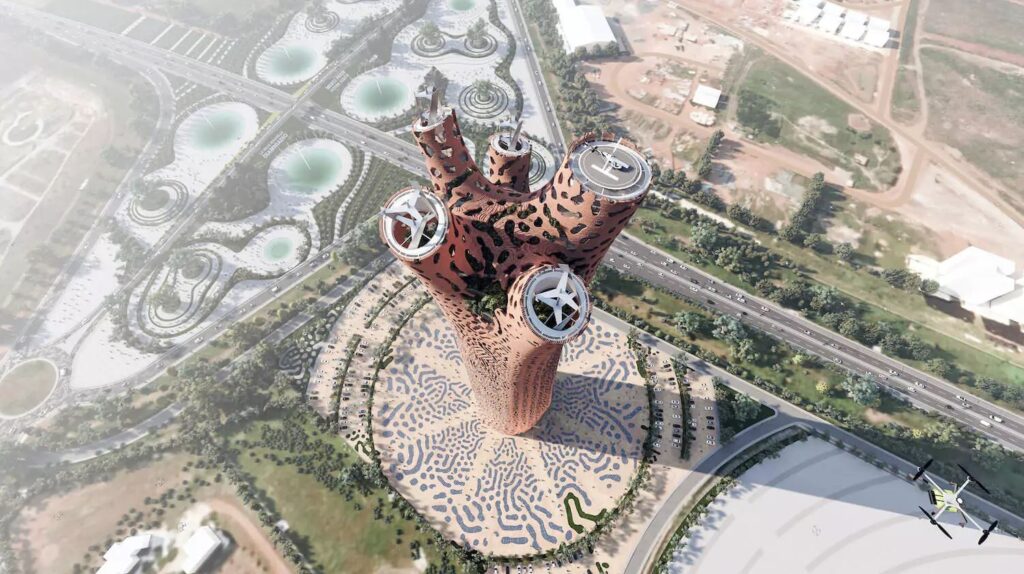
<p class="wp-block-paragraph">Le bâtiment sera utilisé pour des bureaux et des espaces publics, y compris quelques amphithéâtres. Il disposera également de nombreux espaces paysagers et, aux étages supérieurs, d’une forêt de flore africaine indigène. Parallèlement, il disposera d’un héliport et d’une zone de décollage et d’atterrissage vertical pour les drones. Et l’un de ses étages sera utilisé comme silo pour le stockage des semences. Enfin, son premier sous-sol est prévu pour accueillir le Musée de l’économie future de l’Afrique.</p>


<figure class="wp-block-gallery has-nested-images columns-2 is-cropped wp-block-gallery-1 is-layout-flex wp-block-gallery-is-layout-flex">
<figure class="wp-block-image size-large"><img loading="lazy" decoding="async" width="1024" height="723" data-id="3343" src="https://archimag.tn/wp-content/uploads/2024/04/tour_de_la_vie-3-1024x723.jpg" alt="" class="wp-image-3343" srcset="http://archimag.tn/wp-content/uploads/2024/04/tour_de_la_vie-3-1024x723.jpg 1024w, http://archimag.tn/wp-content/uploads/2024/04/tour_de_la_vie-3-300x212.jpg 300w, http://archimag.tn/wp-content/uploads/2024/04/tour_de_la_vie-3-768x542.jpg 768w, http://archimag.tn/wp-content/uploads/2024/04/tour_de_la_vie-3-1170x826.jpg 1170w, http://archimag.tn/wp-content/uploads/2024/04/tour_de_la_vie-3-585x413.jpg 585w, http://archimag.tn/wp-content/uploads/2024/04/tour_de_la_vie-3.jpg 1294w" sizes="(max-width: 1024px) 100vw, 1024px" /></figure>


<figure class="wp-block-image size-large"><img loading="lazy" decoding="async" width="1024" height="570" data-id="3344" src="https://archimag.tn/wp-content/uploads/2024/04/tour_de_la_vie-4-1024x570.jpg" alt="" class="wp-image-3344" srcset="http://archimag.tn/wp-content/uploads/2024/04/tour_de_la_vie-4-1024x570.jpg 1024w, http://archimag.tn/wp-content/uploads/2024/04/tour_de_la_vie-4-300x167.jpg 300w, http://archimag.tn/wp-content/uploads/2024/04/tour_de_la_vie-4-768x428.jpg 768w, http://archimag.tn/wp-content/uploads/2024/04/tour_de_la_vie-4-1170x652.jpg 1170w, http://archimag.tn/wp-content/uploads/2024/04/tour_de_la_vie-4-585x326.jpg 585w, http://archimag.tn/wp-content/uploads/2024/04/tour_de_la_vie-4.jpg 1499w" sizes="(max-width: 1024px) 100vw, 1024px" /></figure>


<figure class="wp-block-image size-large"><img loading="lazy" decoding="async" width="1024" height="576" data-id="3345" src="https://archimag.tn/wp-content/uploads/2024/04/tour_de_la_vie-6-1024x576.jpg" alt="" class="wp-image-3345" srcset="http://archimag.tn/wp-content/uploads/2024/04/tour_de_la_vie-6-1024x576.jpg 1024w, http://archimag.tn/wp-content/uploads/2024/04/tour_de_la_vie-6-300x169.jpg 300w, http://archimag.tn/wp-content/uploads/2024/04/tour_de_la_vie-6-768x432.jpg 768w, http://archimag.tn/wp-content/uploads/2024/04/tour_de_la_vie-6-1170x658.jpg 1170w, http://archimag.tn/wp-content/uploads/2024/04/tour_de_la_vie-6-585x329.jpg 585w, http://archimag.tn/wp-content/uploads/2024/04/tour_de_la_vie-6.jpg 1500w" sizes="(max-width: 1024px) 100vw, 1024px" /></figure>
</figure>


<p class="wp-block-paragraph">En ce qui concerne les détails de la construction, le projet prévoit d’utiliser la technologie d’impression 3D pour élever sa façade avec des argiles d’origine locale. Cela permettra de réduire les besoins en énergie et en transport du projet, ainsi que les déchets qu’il produit.</p>


<figure class="wp-block-gallery has-nested-images columns-default is-cropped wp-block-gallery-2 is-layout-flex wp-block-gallery-is-layout-flex">
<figure class="wp-block-image size-large"><img loading="lazy" decoding="async" width="1024" height="568" data-id="3346" src="https://archimag.tn/wp-content/uploads/2024/04/tour_de_la_vie-7-1024x568.jpg" alt="" class="wp-image-3346" srcset="http://archimag.tn/wp-content/uploads/2024/04/tour_de_la_vie-7-1024x568.jpg 1024w, http://archimag.tn/wp-content/uploads/2024/04/tour_de_la_vie-7-300x166.jpg 300w, http://archimag.tn/wp-content/uploads/2024/04/tour_de_la_vie-7-768x426.jpg 768w, http://archimag.tn/wp-content/uploads/2024/04/tour_de_la_vie-7-1170x649.jpg 1170w, http://archimag.tn/wp-content/uploads/2024/04/tour_de_la_vie-7-585x324.jpg 585w, http://archimag.tn/wp-content/uploads/2024/04/tour_de_la_vie-7.jpg 1500w" sizes="(max-width: 1024px) 100vw, 1024px" /></figure>


<figure class="wp-block-image size-large"><img loading="lazy" decoding="async" width="1024" height="574" data-id="3347" src="https://archimag.tn/wp-content/uploads/2024/04/tour_de_la_vie-8-1024x574.jpg" alt="" class="wp-image-3347" srcset="http://archimag.tn/wp-content/uploads/2024/04/tour_de_la_vie-8-1024x574.jpg 1024w, http://archimag.tn/wp-content/uploads/2024/04/tour_de_la_vie-8-300x168.jpg 300w, http://archimag.tn/wp-content/uploads/2024/04/tour_de_la_vie-8-768x431.jpg 768w, http://archimag.tn/wp-content/uploads/2024/04/tour_de_la_vie-8-1170x656.jpg 1170w, http://archimag.tn/wp-content/uploads/2024/04/tour_de_la_vie-8-585x328.jpg 585w, http://archimag.tn/wp-content/uploads/2024/04/tour_de_la_vie-8.jpg 1498w" sizes="(max-width: 1024px) 100vw, 1024px" /></figure>
</figure>


<p class="wp-block-paragraph">Enfin, en termes d’exploitation, le projet propose l’utilisation de verre photovoltaïque pour produire l’électricité qu’il consomme. En outre, un système de collecte des eaux de pluie au sommet canalisera l’eau de pluie vers sa base, où elle sera stockée dans un grand réservoir pour être traitée et recirculée. En outre, le projet comprend un bioréacteur qui transformera en énergie les déchets organiques produits dans le bâtiment. La forêt et les espaces verts serviront à réguler la température et les niveaux d’oxygène. Et tous les paramètres de fonctionnement, la qualité de l’air, la température et les niveaux d’occupation seront surveillés par un système de capteurs répartis dans tout le bâtiment.</p>


<p class="wp-block-paragraph">Ne manquez pas d’apprécier les différentes perspectives de la Tour de la Vie dans cette vidéo :</p>


<figure class="wp-block-embed aligncenter is-type-video is-provider-youtube wp-block-embed-youtube wp-embed-aspect-16-9 wp-has-aspect-ratio"><div class="wp-block-embed__wrapper">
<iframe title="The Tower of Life conceptualised by Built by Associative Data in Senegal #BiomimeticArchitecture" width="1170" height="658" src="https://www.youtube.com/embed/a-VqHINWgA8?feature=oembed" frameborder="0" allow="accelerometer; autoplay; clipboard-write; encrypted-media; gyroscope; picture-in-picture; web-share" referrerpolicy="strict-origin-when-cross-origin" allowfullscreen></iframe>
</div></figure>


<p class="wp-block-paragraph">Source : Amusement Logic</p>
<p>L’article <a href="http://archimag.tn/2024/04/03/tour-de-la-vie-dakar/">Tour de la vie, Dakar</a> est apparu en premier sur <a href="http://archimag.tn">ArchiMag</a>.</p>
]]></content:encoded>
					
					<wfw:commentRss>http://archimag.tn/2024/04/03/tour-de-la-vie-dakar/feed/</wfw:commentRss>
			<slash:comments>0</slash:comments>
		
		
			</item>
		<item>
		<title>Rénovation du stade Léopold Sédar Senghor à Dakar</title>
		<link>http://archimag.tn/2022/05/23/renovation-du-stade-leopold-sedar-senghor-a-dakar/</link>
					<comments>http://archimag.tn/2022/05/23/renovation-du-stade-leopold-sedar-senghor-a-dakar/#respond</comments>
		
		<dc:creator><![CDATA[Archi Mag]]></dc:creator>
		<pubDate>Sun, 22 May 2022 22:38:59 +0000</pubDate>
				<category><![CDATA[Actualités]]></category>
		<category><![CDATA[Projets]]></category>
		<category><![CDATA[Afrique]]></category>
		<category><![CDATA[ArchiMag]]></category>
		<category><![CDATA[Architecture]]></category>
		<category><![CDATA[Dakar]]></category>
		<category><![CDATA[en ligne]]></category>
		<category><![CDATA[magazine]]></category>
		<category><![CDATA[revue]]></category>
		<category><![CDATA[Sénégal]]></category>
		<category><![CDATA[stade Léopold Sédar Senghor]]></category>
		<guid isPermaLink="false">http://archimag.tn/?p=2662</guid>

					<description><![CDATA[<p>Un autre projet est financé et exécuté par le savoir faire chinois en Afrique.&#8230;</p>
<p>L’article <a href="http://archimag.tn/2022/05/23/renovation-du-stade-leopold-sedar-senghor-a-dakar/">Rénovation du stade Léopold Sédar Senghor à Dakar</a> est apparu en premier sur <a href="http://archimag.tn">ArchiMag</a>.</p>
]]></description>
										<content:encoded><![CDATA[
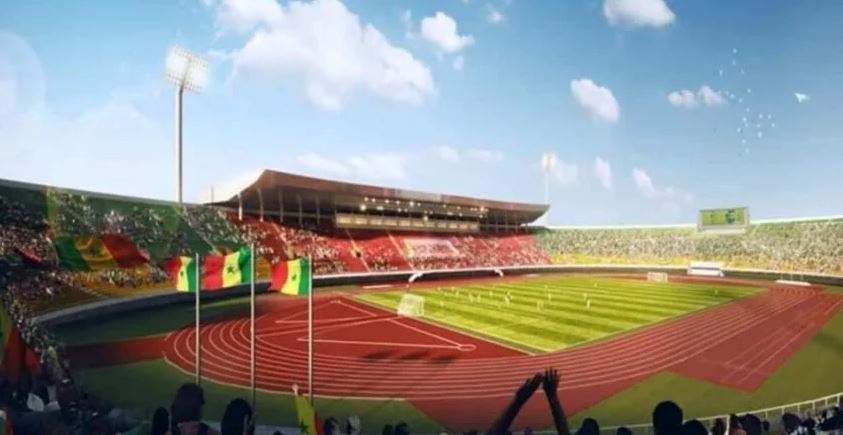
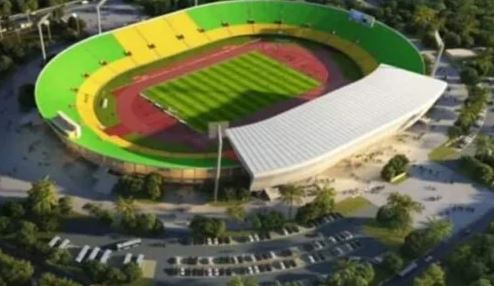
<p class="wp-block-paragraph">Un autre projet est financé et exécuté par le savoir faire chinois en Afrique. Les travaux de réhabilitation du stade de Léopold Sédar Senghor prendront 32 mois, pour un coût global de 20 milliards de francs CFA.</p>


<p class="wp-block-paragraph">« Pour la réhabilitation, avant on avait des projecteurs qui étaient suspendus. On va avoir des projecteurs avec un éclairage beaucoup plus écologique pour réduire un peu la facture d’électricité et beaucoup plus moderne. Le gazon qu’on va mettre, c’est du gazon naturel et sera homologués FIFA. La piste d’athlétisme sera complètement reprise pour répondre aux normes de la fédération world athletic », a indiqué le ministre des Sports.</p>


<div class="wp-block-image"><figure class="aligncenter size-full"><img loading="lazy" decoding="async" width="843" height="435" src="http://archimag.tn/wp-content/uploads/2022/05/Stade-Leopold-Sedar-Senghor-2.jpg" alt="" class="wp-image-2663" srcset="http://archimag.tn/wp-content/uploads/2022/05/Stade-Leopold-Sedar-Senghor-2.jpg 843w, http://archimag.tn/wp-content/uploads/2022/05/Stade-Leopold-Sedar-Senghor-2-300x155.jpg 300w, http://archimag.tn/wp-content/uploads/2022/05/Stade-Leopold-Sedar-Senghor-2-768x396.jpg 768w, http://archimag.tn/wp-content/uploads/2022/05/Stade-Leopold-Sedar-Senghor-2-585x302.jpg 585w" sizes="(max-width: 843px) 100vw, 843px" /><figcaption>Maquette du stade Léopold Sédar Senghor</figcaption></figure></div>


<p class="wp-block-paragraph">Pour les vestiaires, ils ne seront pas à leur position actuelle. Ils seront aménagés au niveau de la loge officielle. Il y aura un troisième terrain de sport qui sera pour les amateurs en gazon naturel, un terrain de volley-ball et de hand-ball seront construits, sans oublier un forage qui sera construit pour l’arrosage, parce que les populations ont besoin de cette espace vert</p>


<div class="wp-block-columns is-layout-flex wp-container-core-columns-is-layout-8f761849 wp-block-columns-is-layout-flex">
<div class="wp-block-column is-layout-flow wp-block-column-is-layout-flow" style="flex-basis:33.33%">
<p class="wp-block-paragraph">À noter qu’une piscine sera mise en place pour former les enfants à la natation. Et pour apporter plus de rentabilité, autrement dit de l’argent, des lieux de commerce, des boutiques spécialisées dans les services liées au sport y seront implantées, tout comme un centre infirmerie.</p>


<p class="wp-block-paragraph"></p>


<p class="wp-block-paragraph"></p>
</div>


<div class="wp-block-column is-layout-flow wp-block-column-is-layout-flow" style="flex-basis:66.66%">
<figure class="wp-block-image size-full"><img loading="lazy" decoding="async" width="494" height="286" src="http://archimag.tn/wp-content/uploads/2022/05/Stade-Leopold-Sedar-Senghor-3.jpg" alt="" class="wp-image-2664" srcset="http://archimag.tn/wp-content/uploads/2022/05/Stade-Leopold-Sedar-Senghor-3.jpg 494w, http://archimag.tn/wp-content/uploads/2022/05/Stade-Leopold-Sedar-Senghor-3-300x174.jpg 300w" sizes="(max-width: 494px) 100vw, 494px" /></figure>
</div>
</div>


<p class="wp-block-paragraph">Les stades Aline Sitoé Diatta de Ziguinchor, Marius Ndiaye, tout comme Eli Manel Fall de Diourbel, Lamine Gueye de Kaolack seront tous réhabilités pour un coût global de 20 milliards de francs CFA.</p>


<p class="wp-block-paragraph"><em>Source : ALHOUSSEINY DJIGO &#8211; sud quotidien</em></p>
<p>L’article <a href="http://archimag.tn/2022/05/23/renovation-du-stade-leopold-sedar-senghor-a-dakar/">Rénovation du stade Léopold Sédar Senghor à Dakar</a> est apparu en premier sur <a href="http://archimag.tn">ArchiMag</a>.</p>
]]></content:encoded>
					
					<wfw:commentRss>http://archimag.tn/2022/05/23/renovation-du-stade-leopold-sedar-senghor-a-dakar/feed/</wfw:commentRss>
			<slash:comments>0</slash:comments>
		
		
			</item>
	</channel>
</rss>