<br />
<b>Notice</b>:  La fonction _load_textdomain_just_in_time a été appelée de façon <strong>incorrecte</strong>. Le chargement de la traduction pour le domaine <code>soledad</code> a été déclenché trop tôt. Cela indique généralement que du code dans l’extension ou le thème s’exécute trop tôt. Les traductions doivent être chargées au moment de l’action <code>init</code> ou plus tard. Veuillez lire <a href="https://developer.wordpress.org/advanced-administration/debug/debug-wordpress/">Débogage dans WordPress</a> (en) pour plus d’informations. (Ce message a été ajouté à la version 6.7.0.) in <b>/home/archimag/www/wp-includes/functions.php</b> on line <b>6260</b><br />
<?xml version="1.0" encoding="UTF-8"?><rss version="2.0"
	xmlns:content="http://purl.org/rss/1.0/modules/content/"
	xmlns:wfw="http://wellformedweb.org/CommentAPI/"
	xmlns:dc="http://purl.org/dc/elements/1.1/"
	xmlns:atom="http://www.w3.org/2005/Atom"
	xmlns:sy="http://purl.org/rss/1.0/modules/syndication/"
	xmlns:slash="http://purl.org/rss/1.0/modules/slash/"
	>

<channel>
	<title>Archives des Concours - ArchiMag</title>
	<atom:link href="http://archimag.tn/tag/concours/feed/" rel="self" type="application/rss+xml" />
	<link>https://archimag.tn/tag/concours/</link>
	<description>Architecture Magazine</description>
	<lastBuildDate>Sat, 15 Aug 2026 11:03:27 +0000</lastBuildDate>
	<language>fr-FR</language>
	<sy:updatePeriod>
	hourly	</sy:updatePeriod>
	<sy:updateFrequency>
	1	</sy:updateFrequency>
	<generator>https://wordpress.org/?v=7.1</generator>
	<item>
		<title>Musée National de l&#8217;Équateur (MuNA)</title>
		<link>http://archimag.tn/2026/08/18/musee-national-de-lequateur-muna/</link>
					<comments>http://archimag.tn/2026/08/18/musee-national-de-lequateur-muna/#respond</comments>
		
		<dc:creator><![CDATA[Archi Mag]]></dc:creator>
		<pubDate>Tue, 18 Aug 2026 05:14:00 +0000</pubDate>
				<category><![CDATA[Actualités]]></category>
		<category><![CDATA[Emerging World Architecture]]></category>
		<category><![CDATA[Projets]]></category>
		<category><![CDATA[Amérique Latine]]></category>
		<category><![CDATA[ArchiMag]]></category>
		<category><![CDATA[Architectes]]></category>
		<category><![CDATA[Architecture]]></category>
		<category><![CDATA[Caá Porá Arquitectura]]></category>
		<category><![CDATA[Concours]]></category>
		<category><![CDATA[en ligne]]></category>
		<category><![CDATA[Equateur]]></category>
		<category><![CDATA[Estudio A0]]></category>
		<category><![CDATA[Jerome Haferd Studio]]></category>
		<category><![CDATA[magazine]]></category>
		<category><![CDATA[Magazine d'architecture en ligne]]></category>
		<category><![CDATA[MuNA]]></category>
		<category><![CDATA[Musée national de l'Équateur]]></category>
		<category><![CDATA[revue]]></category>
		<category><![CDATA[SANAA]]></category>
		<guid isPermaLink="false">https://archimag.tn/?p=6323</guid>

					<description><![CDATA[<p>SANAA, Estudio A0, Caá Porá Arquitectura, Jerome Haferd Studio L&#8217;Équateur a désigné « Estratos&#8230;</p>
<p>L’article <a href="http://archimag.tn/2026/08/18/musee-national-de-lequateur-muna/">Musée National de l&rsquo;Équateur (MuNA)</a> est apparu en premier sur <a href="http://archimag.tn">ArchiMag</a>.</p>
]]></description>
										<content:encoded><![CDATA[
<p class="wp-block-paragraph"><em><strong>SANAA, Estudio A0, Caá Porá Arquitectura, Jerome Haferd Studio</strong></em></p>


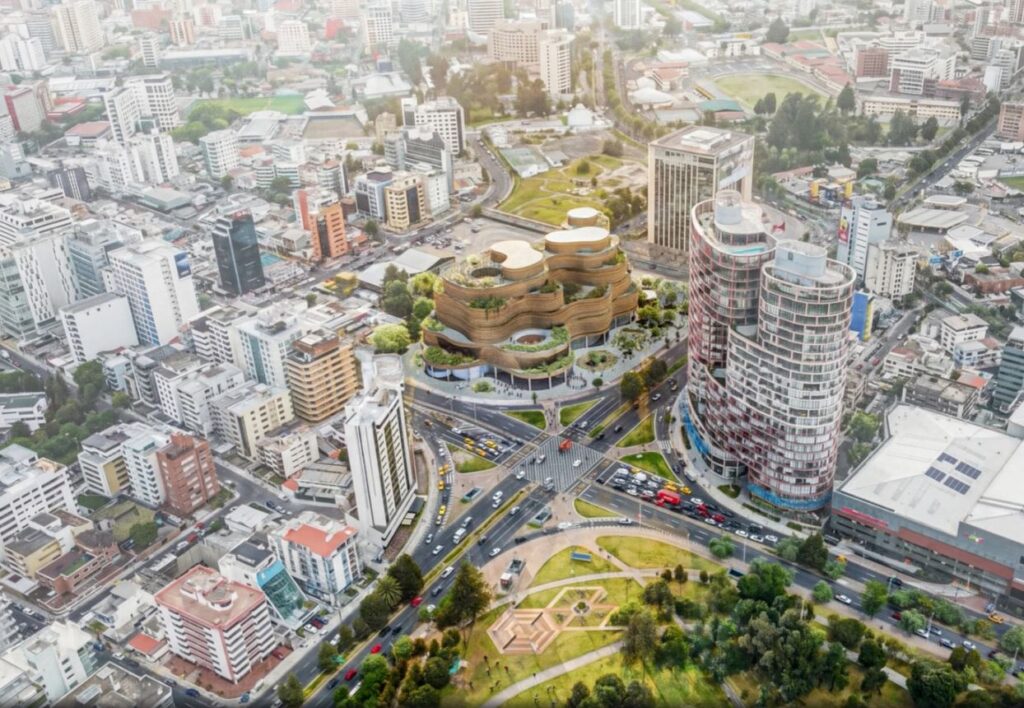
<p class="wp-block-paragraph">L&rsquo;Équateur a désigné « Estratos Vivos » comme projet lauréat pour le nouveau Musée national de l&rsquo;Équateur (MuNA), retenant la proposition du groupement formé par SANAA, Estudio A0, Caá Porá Arquitectura et Jerome Haferd Studio à l&rsquo;issue d&rsquo;un processus d&rsquo;évaluation révisé. Cette décision clôt un concours international dont le résultat initial avait été annulé suite à des critiques publiques, redéfinissant ainsi la sélection pour l&rsquo;un des projets culturels les plus emblématiques du pays.</p>


<figure class="wp-block-image size-large"><img fetchpriority="high" decoding="async" width="1024" height="708" src="https://archimag.tn/wp-content/uploads/2026/08/ecuador-national-museum-2-1024x708.jpg" alt="" class="wp-image-6325" srcset="http://archimag.tn/wp-content/uploads/2026/08/ecuador-national-museum-2-1024x708.jpg 1024w, http://archimag.tn/wp-content/uploads/2026/08/ecuador-national-museum-2-300x207.jpg 300w, http://archimag.tn/wp-content/uploads/2026/08/ecuador-national-museum-2-768x531.jpg 768w, http://archimag.tn/wp-content/uploads/2026/08/ecuador-national-museum-2-1170x809.jpg 1170w, http://archimag.tn/wp-content/uploads/2026/08/ecuador-national-museum-2-585x404.jpg 585w, http://archimag.tn/wp-content/uploads/2026/08/ecuador-national-museum-2.jpg 1244w" sizes="(max-width: 1024px) 100vw, 1024px" /></figure>


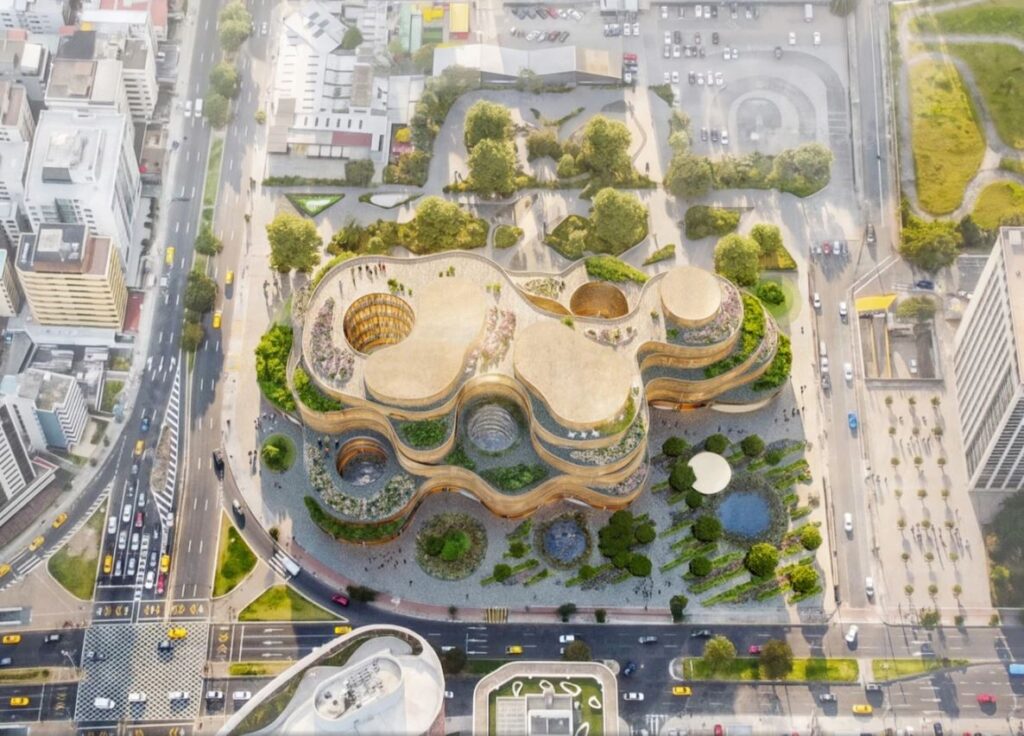
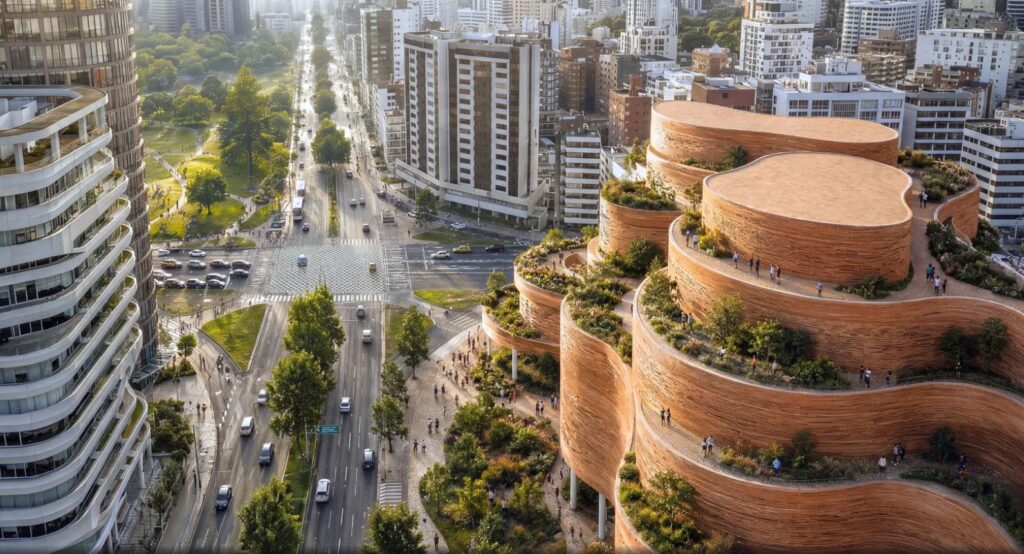
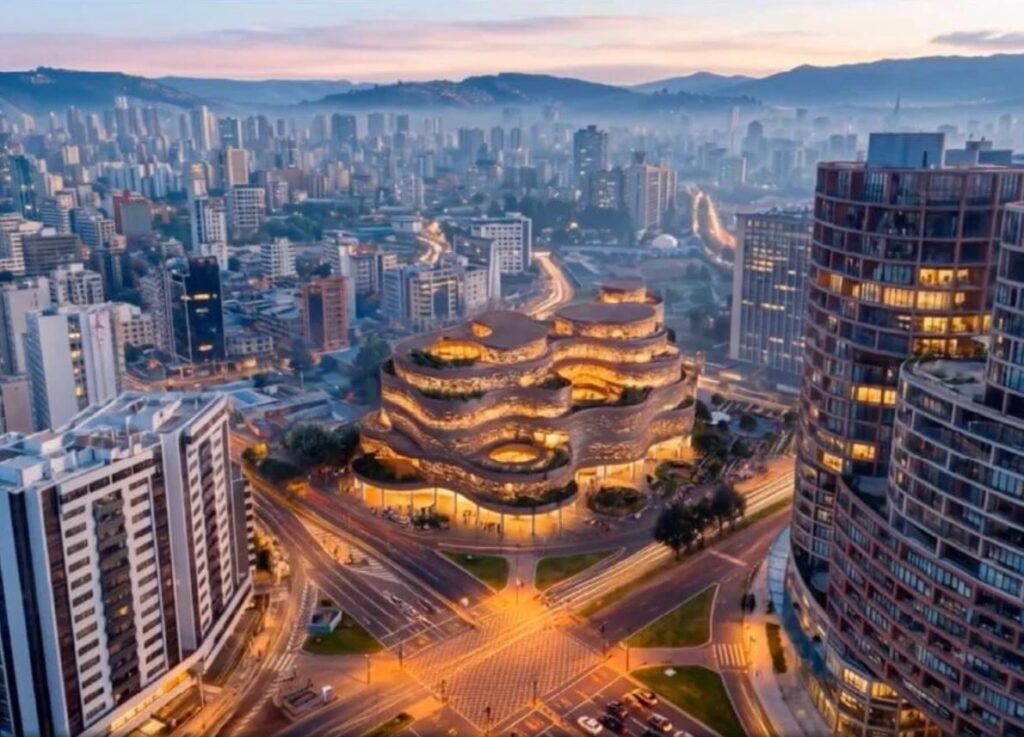
<p class="wp-block-paragraph">Le projet « Estratos Vivos » conçoit le musée comme un prolongement du paysage. Une série de volumes circulaires délicatement superposés s&rsquo;élève depuis le site ; leurs terrasses végétalisées et leurs cours ouvertes créent un édifice qui semble se déployer vers l&rsquo;extérieur et vers le haut. Cette composition substitue à l&rsquo;image d&rsquo;une institution civique monumentale une succession d&rsquo;espaces publics que les visiteurs peuvent découvrir progressivement.</p>


<figure class="wp-block-gallery has-nested-images columns-1 is-cropped wp-block-gallery-1 is-layout-flex wp-block-gallery-is-layout-flex">
<figure class="wp-block-image size-large"><img decoding="async" width="1024" height="736" data-id="6326" src="https://archimag.tn/wp-content/uploads/2026/08/ecuador-national-museum-3-1024x736.jpg" alt="" class="wp-image-6326" srcset="http://archimag.tn/wp-content/uploads/2026/08/ecuador-national-museum-3-1024x736.jpg 1024w, http://archimag.tn/wp-content/uploads/2026/08/ecuador-national-museum-3-300x216.jpg 300w, http://archimag.tn/wp-content/uploads/2026/08/ecuador-national-museum-3-768x552.jpg 768w, http://archimag.tn/wp-content/uploads/2026/08/ecuador-national-museum-3-1170x841.jpg 1170w, http://archimag.tn/wp-content/uploads/2026/08/ecuador-national-museum-3-585x420.jpg 585w, http://archimag.tn/wp-content/uploads/2026/08/ecuador-national-museum-3.jpg 1186w" sizes="(max-width: 1024px) 100vw, 1024px" /></figure>


<figure class="wp-block-image size-large"><img decoding="async" width="1024" height="554" data-id="6327" src="https://archimag.tn/wp-content/uploads/2026/08/ecuador-national-museum-4-1024x554.jpg" alt="" class="wp-image-6327" srcset="http://archimag.tn/wp-content/uploads/2026/08/ecuador-national-museum-4-1024x554.jpg 1024w, http://archimag.tn/wp-content/uploads/2026/08/ecuador-national-museum-4-300x162.jpg 300w, http://archimag.tn/wp-content/uploads/2026/08/ecuador-national-museum-4-768x416.jpg 768w, http://archimag.tn/wp-content/uploads/2026/08/ecuador-national-museum-4-1536x832.jpg 1536w, http://archimag.tn/wp-content/uploads/2026/08/ecuador-national-museum-4-1170x634.jpg 1170w, http://archimag.tn/wp-content/uploads/2026/08/ecuador-national-museum-4-585x317.jpg 585w, http://archimag.tn/wp-content/uploads/2026/08/ecuador-national-museum-4.jpg 1592w" sizes="(max-width: 1024px) 100vw, 1024px" /></figure>
</figure>


<p class="wp-block-paragraph"><strong>Des terrasses circulaires</strong></p>


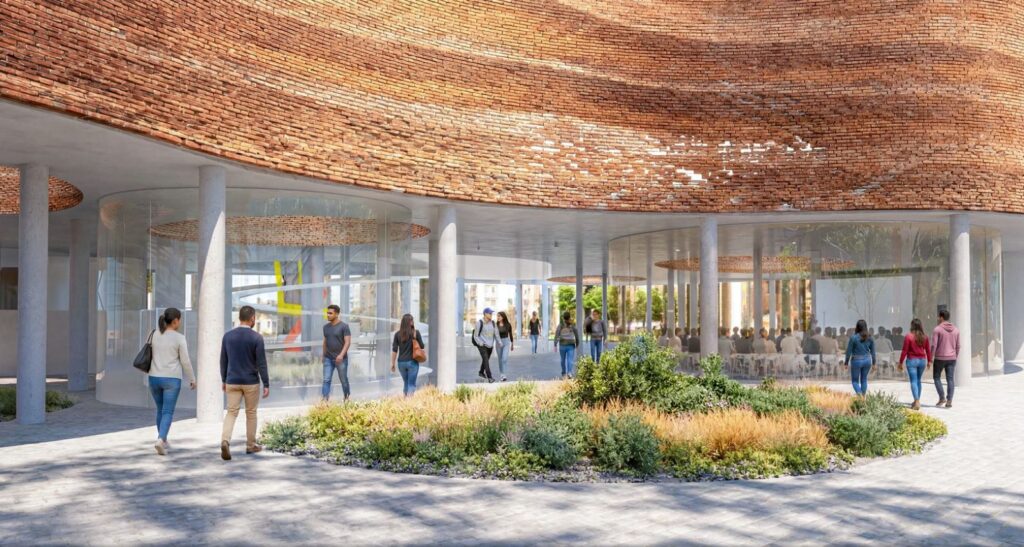
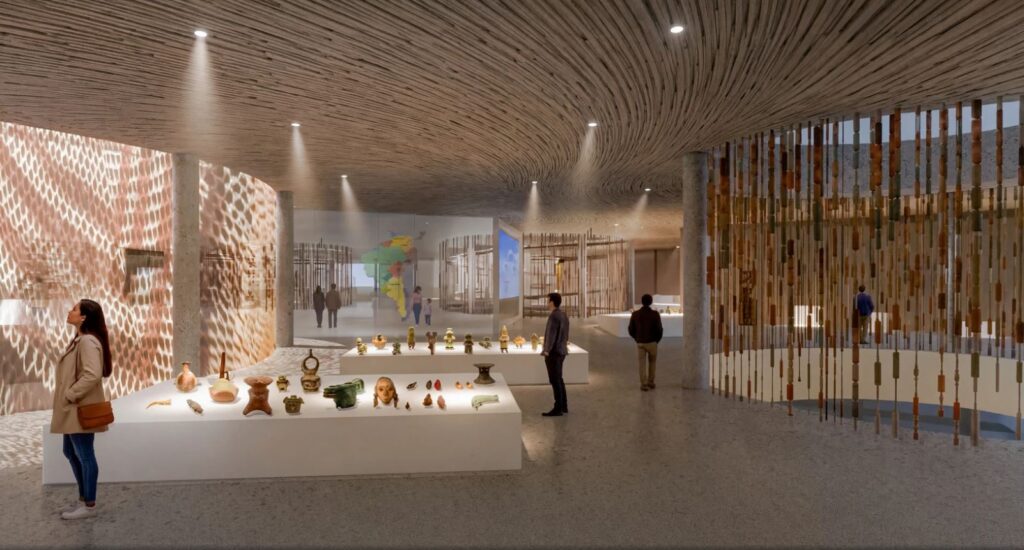
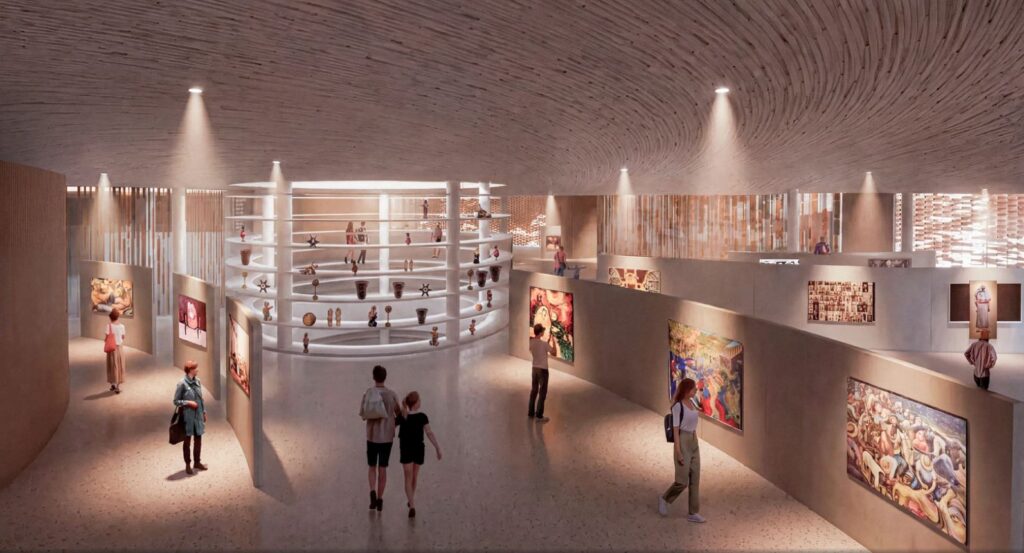
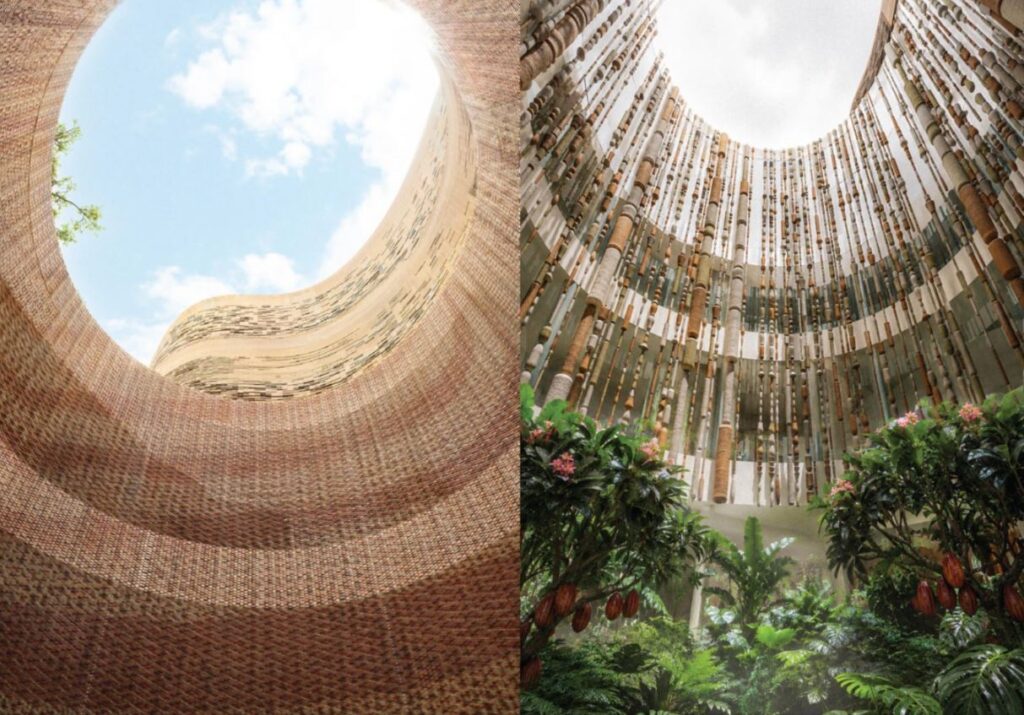
<p class="wp-block-paragraph">Le projet lauréat organise les galeries d&rsquo;exposition autour de patios circulaires qui laissent pénétrer la lumière naturelle et créent des liens visuels entre les différents niveaux. Des rampes, des terrasses et des espaces en plein air dessinent des parcours fluides à travers le musée, tout en offrant des vues sur Quito et les flancs du volcan Pichincha. Dans cette expérience spatiale continue, les galeries intérieures alternent avec des jardins et des espaces de rencontre ombragés, permettant aux visiteurs de circuler entre l&rsquo;art et la ville.</p>


<figure class="wp-block-gallery has-nested-images columns-1 is-cropped wp-block-gallery-2 is-layout-flex wp-block-gallery-is-layout-flex">
<figure class="wp-block-image size-large"><img loading="lazy" decoding="async" width="1024" height="547" data-id="6329" src="https://archimag.tn/wp-content/uploads/2026/08/ecuador-national-museum-5-1024x547.jpg" alt="" class="wp-image-6329" srcset="http://archimag.tn/wp-content/uploads/2026/08/ecuador-national-museum-5-1024x547.jpg 1024w, http://archimag.tn/wp-content/uploads/2026/08/ecuador-national-museum-5-300x160.jpg 300w, http://archimag.tn/wp-content/uploads/2026/08/ecuador-national-museum-5-768x410.jpg 768w, http://archimag.tn/wp-content/uploads/2026/08/ecuador-national-museum-5-1536x820.jpg 1536w, http://archimag.tn/wp-content/uploads/2026/08/ecuador-national-museum-5-1170x625.jpg 1170w, http://archimag.tn/wp-content/uploads/2026/08/ecuador-national-museum-5-585x312.jpg 585w, http://archimag.tn/wp-content/uploads/2026/08/ecuador-national-museum-5.jpg 1597w" sizes="(max-width: 1024px) 100vw, 1024px" /></figure>


<figure class="wp-block-image size-large"><img loading="lazy" decoding="async" width="1024" height="550" data-id="6328" src="https://archimag.tn/wp-content/uploads/2026/08/ecuador-national-museum-6-1024x550.jpg" alt="" class="wp-image-6328" srcset="http://archimag.tn/wp-content/uploads/2026/08/ecuador-national-museum-6-1024x550.jpg 1024w, http://archimag.tn/wp-content/uploads/2026/08/ecuador-national-museum-6-300x161.jpg 300w, http://archimag.tn/wp-content/uploads/2026/08/ecuador-national-museum-6-768x413.jpg 768w, http://archimag.tn/wp-content/uploads/2026/08/ecuador-national-museum-6-1536x826.jpg 1536w, http://archimag.tn/wp-content/uploads/2026/08/ecuador-national-museum-6-1170x629.jpg 1170w, http://archimag.tn/wp-content/uploads/2026/08/ecuador-national-museum-6-585x314.jpg 585w, http://archimag.tn/wp-content/uploads/2026/08/ecuador-national-museum-6.jpg 1602w" sizes="(max-width: 1024px) 100vw, 1024px" /></figure>


<figure class="wp-block-image size-large"><img loading="lazy" decoding="async" width="1024" height="553" data-id="6330" src="https://archimag.tn/wp-content/uploads/2026/08/ecuador-national-museum-7-1024x553.jpg" alt="" class="wp-image-6330" srcset="http://archimag.tn/wp-content/uploads/2026/08/ecuador-national-museum-7-1024x553.jpg 1024w, http://archimag.tn/wp-content/uploads/2026/08/ecuador-national-museum-7-300x162.jpg 300w, http://archimag.tn/wp-content/uploads/2026/08/ecuador-national-museum-7-768x415.jpg 768w, http://archimag.tn/wp-content/uploads/2026/08/ecuador-national-museum-7-1536x830.jpg 1536w, http://archimag.tn/wp-content/uploads/2026/08/ecuador-national-museum-7-1170x632.jpg 1170w, http://archimag.tn/wp-content/uploads/2026/08/ecuador-national-museum-7-585x316.jpg 585w, http://archimag.tn/wp-content/uploads/2026/08/ecuador-national-museum-7.jpg 1593w" sizes="(max-width: 1024px) 100vw, 1024px" /></figure>
</figure>


<p class="wp-block-paragraph">Les architectes s&rsquo;inspirent de la géographie stratifiée et de la diversité culturelle du pays. Ils décrivent le musée comme un ensemble de « strates vivantes », puisant dans les paysages montagneux, forestiers, côtiers et archéologiques de l&rsquo;Équateur pour concevoir le bâtiment comme une succession d&rsquo;environnements interconnectés. Élaboré avec le concours de conseillers issus des communautés indigènes, afro-équatoriennes et métisses, le projet présente le musée comme un lieu où des histoires et des perspectives multiples peuvent coexister en parallèle, plutôt que de converger vers un récit unique.</p>


<figure class="wp-block-gallery has-nested-images columns-1 is-cropped wp-block-gallery-3 is-layout-flex wp-block-gallery-is-layout-flex">
<figure class="wp-block-image size-large"><img loading="lazy" decoding="async" width="1024" height="715" data-id="6332" src="https://archimag.tn/wp-content/uploads/2026/08/ecuador-national-museum-11-1024x715.jpg" alt="" class="wp-image-6332" srcset="http://archimag.tn/wp-content/uploads/2026/08/ecuador-national-museum-11-1024x715.jpg 1024w, http://archimag.tn/wp-content/uploads/2026/08/ecuador-national-museum-11-300x209.jpg 300w, http://archimag.tn/wp-content/uploads/2026/08/ecuador-national-museum-11-768x536.jpg 768w, http://archimag.tn/wp-content/uploads/2026/08/ecuador-national-museum-11-1170x817.jpg 1170w, http://archimag.tn/wp-content/uploads/2026/08/ecuador-national-museum-11-585x408.jpg 585w, http://archimag.tn/wp-content/uploads/2026/08/ecuador-national-museum-11.jpg 1213w" sizes="(max-width: 1024px) 100vw, 1024px" /></figure>


<figure class="wp-block-image size-large"><img loading="lazy" decoding="async" width="1024" height="737" data-id="6331" src="https://archimag.tn/wp-content/uploads/2026/08/ecuador-national-museum-12-1024x737.jpg" alt="" class="wp-image-6331" srcset="http://archimag.tn/wp-content/uploads/2026/08/ecuador-national-museum-12-1024x737.jpg 1024w, http://archimag.tn/wp-content/uploads/2026/08/ecuador-national-museum-12-300x216.jpg 300w, http://archimag.tn/wp-content/uploads/2026/08/ecuador-national-museum-12-768x553.jpg 768w, http://archimag.tn/wp-content/uploads/2026/08/ecuador-national-museum-12-1170x843.jpg 1170w, http://archimag.tn/wp-content/uploads/2026/08/ecuador-national-museum-12-585x421.jpg 585w, http://archimag.tn/wp-content/uploads/2026/08/ecuador-national-museum-12.jpg 1190w" sizes="(max-width: 1024px) 100vw, 1024px" /></figure>
</figure>


<p class="wp-block-paragraph"><strong>De la sélection du jury au vote du public</strong></p>


<p class="wp-block-paragraph">Cette annonce fait suite à un rebondissement inattendu dans le déroulement du concours. Début juillet, un jury international avait désigné à l&rsquo;unanimité le projet d&rsquo;Alberto Campo Baeza et de MAODA comme lauréat. Toutefois, cette décision a suscité des critiques de la part d&rsquo;architectes, d&rsquo;universitaires et du grand public, qui ont remis en question tant le résultat que la capacité du projet à refléter l&rsquo;identité culturelle de l&rsquo;Équateur. Une pétition en ligne réclamant une révision du résultat a recueilli des milliers de signatures, incitant le ministère équatorien de l&rsquo;Éducation à suspendre la décision initiale. Un nouveau jury a sélectionné trois projets finalistes — ceux de SANAA + A0-CPA-JHS, B720 Arquitectura + LERA et Mario Cucinella Architects — soumis ensuite à un vote national du public, le résultat final combinant les notes du jury et les suffrages des citoyens.</p>


<p class="wp-block-paragraph">Dans le cadre de ce processus révisé, le projet <em>Estratos Vivos</em> a obtenu la note globale la plus élevée, remplaçant officiellement le projet initialement retenu. Alors que les concours d&rsquo;architecture sont généralement tranchés exclusivement par des jurys d&rsquo;experts, celui du MuNA a donné lieu à un débat public plus large sur le rôle que les citoyens devraient jouer dans la conception des institutions culturelles nationales. La sélection étant désormais définitive, SANAA et ses collaborateurs vont pouvoir passer à la conception du musée, destiné à abriter plus de 1,2 million d&rsquo;objets culturels et à devenir le principal lieu de conservation du patrimoine historique et artistique de l&rsquo;Équateur.</p>
<p>L’article <a href="http://archimag.tn/2026/08/18/musee-national-de-lequateur-muna/">Musée National de l&rsquo;Équateur (MuNA)</a> est apparu en premier sur <a href="http://archimag.tn">ArchiMag</a>.</p>
]]></content:encoded>
					
					<wfw:commentRss>http://archimag.tn/2026/08/18/musee-national-de-lequateur-muna/feed/</wfw:commentRss>
			<slash:comments>0</slash:comments>
		
		
			</item>
		<item>
		<title>Vadrouille #28 Tunis Montfleury</title>
		<link>http://archimag.tn/2026/01/24/vadrouille-28-tunis-montfleury/</link>
					<comments>http://archimag.tn/2026/01/24/vadrouille-28-tunis-montfleury/#respond</comments>
		
		<dc:creator><![CDATA[Sadok Chaieb]]></dc:creator>
		<pubDate>Sat, 24 Jan 2026 12:29:52 +0000</pubDate>
				<category><![CDATA[Vadrouilles]]></category>
		<category><![CDATA[ArchiMag]]></category>
		<category><![CDATA[Architecture]]></category>
		<category><![CDATA[Concours]]></category>
		<category><![CDATA[exposition photo]]></category>
		<category><![CDATA[magazine]]></category>
		<category><![CDATA[Magazine d&#039;architecture en ligne]]></category>
		<category><![CDATA[Maghreb]]></category>
		<category><![CDATA[Montfleury]]></category>
		<category><![CDATA[photographie]]></category>
		<category><![CDATA[revue]]></category>
		<category><![CDATA[Tunis]]></category>
		<category><![CDATA[Tunisie]]></category>
		<category><![CDATA[vadrouille architecturale]]></category>
		<guid isPermaLink="false">https://archimag.tn/?p=4608</guid>

					<description><![CDATA[<p>Ce sera ce dimanche 25 janvier 2026 à Montfleury. Rendez-vous le matin à 8h30&#8230;</p>
<p>L’article <a href="http://archimag.tn/2026/01/24/vadrouille-28-tunis-montfleury/">Vadrouille #28 Tunis Montfleury</a> est apparu en premier sur <a href="http://archimag.tn">ArchiMag</a>.</p>
]]></description>
										<content:encoded><![CDATA[
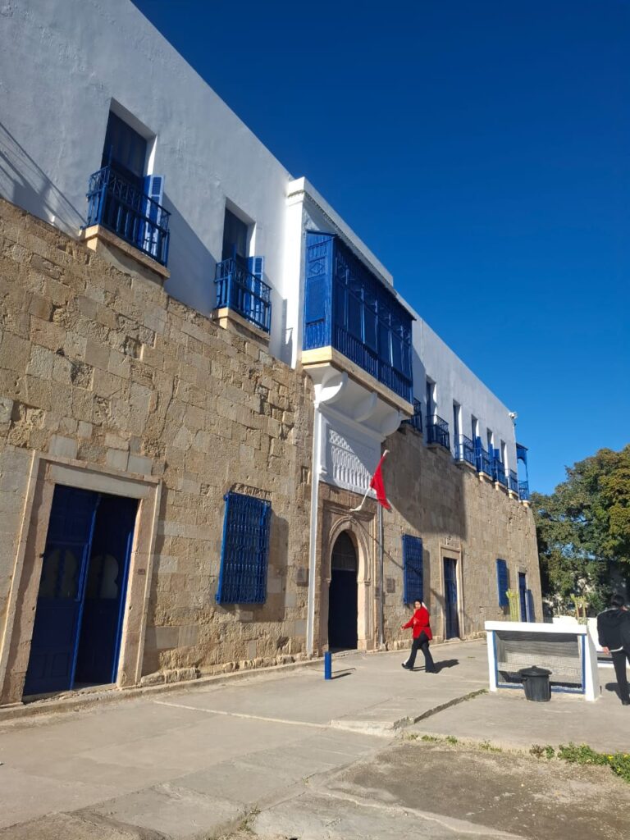
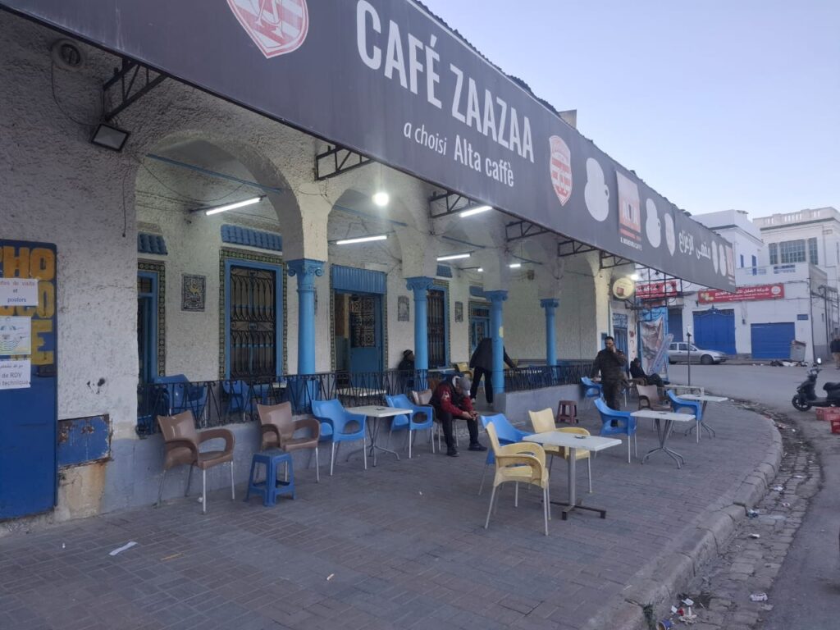
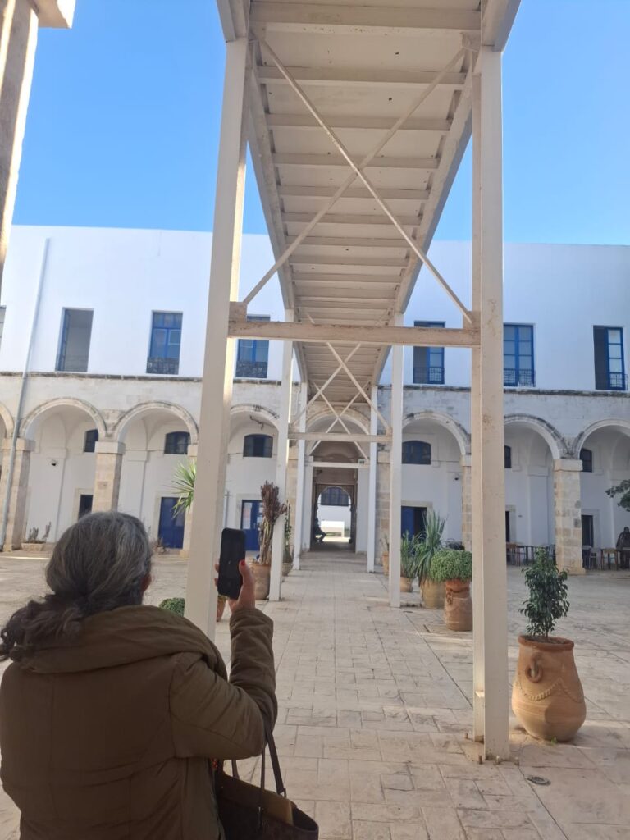
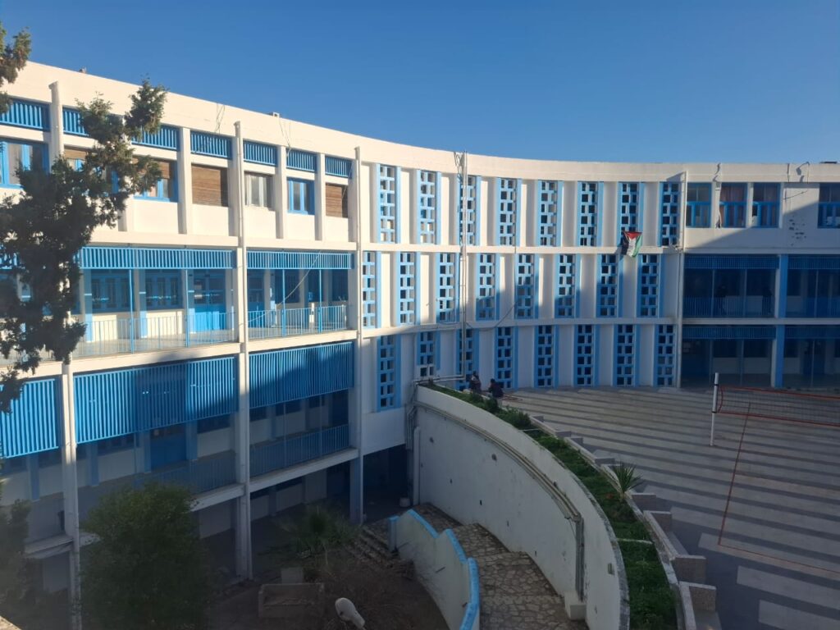
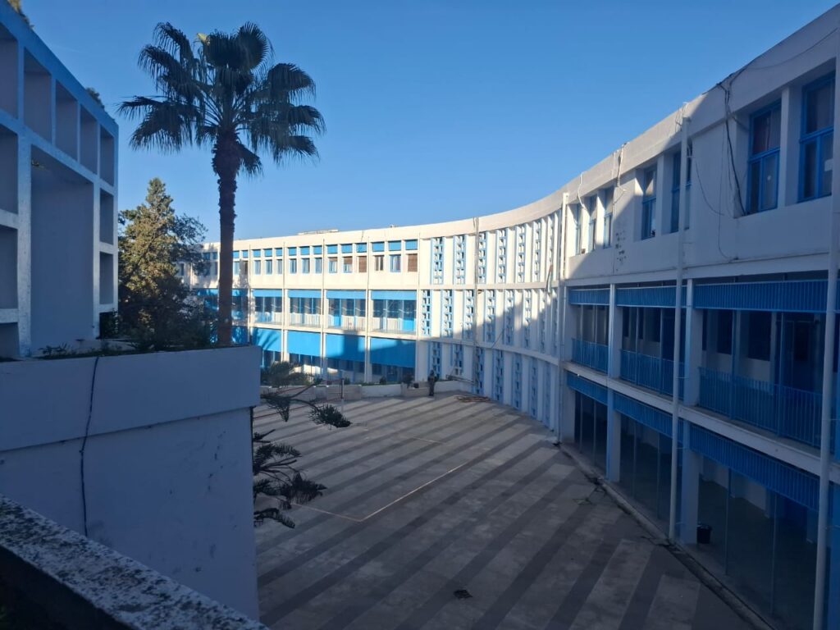
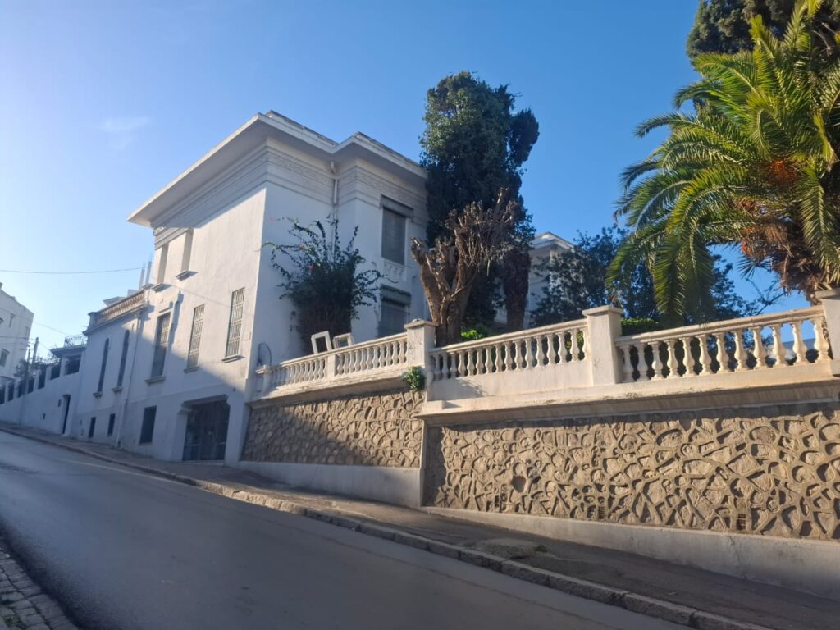
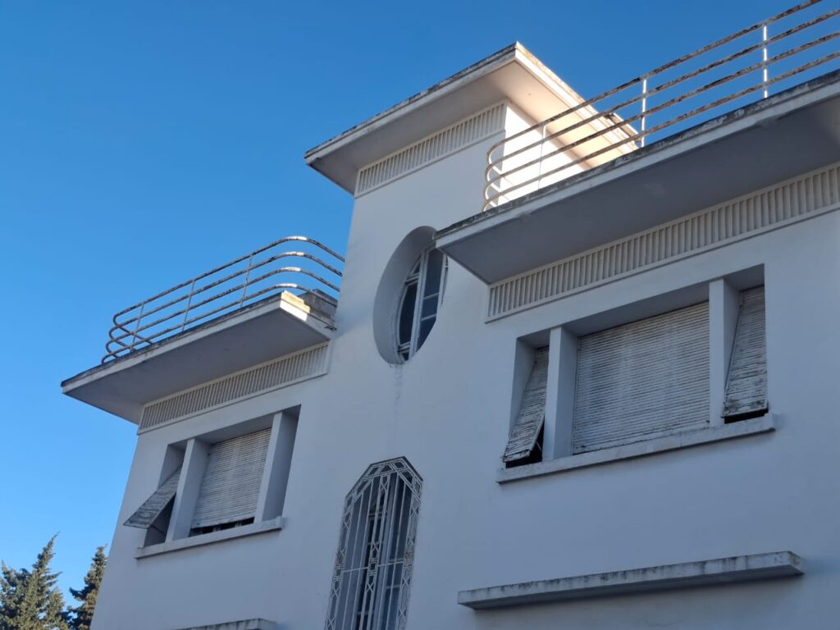
<p class="wp-block-paragraph"><strong>Ce sera ce dimanche 25 janvier 2026 à Montfleury. Rendez-vous le matin à 8h30 devant le café Zaazaa, à Souk El-Asr.</strong><br>Cette vadrouille architecturale, la 28ème d&rsquo;ArchiMag, est particulière ! elle sera aussi une sortie photographique. Pas besoin de moyens, votre téléphone portable suffit !</p>


<figure class="wp-block-gallery has-nested-images columns-2 is-cropped wp-block-gallery-4 is-layout-flex wp-block-gallery-is-layout-flex">
<figure class="wp-block-image size-large"><img loading="lazy" decoding="async" width="1024" height="768" data-id="4612" src="https://archimag.tn/wp-content/uploads/2026/01/vadrouille-montfleury-3-1024x768.jpg" alt="" class="wp-image-4612" srcset="http://archimag.tn/wp-content/uploads/2026/01/vadrouille-montfleury-3-1024x768.jpg 1024w, http://archimag.tn/wp-content/uploads/2026/01/vadrouille-montfleury-3-300x225.jpg 300w, http://archimag.tn/wp-content/uploads/2026/01/vadrouille-montfleury-3-768x576.jpg 768w, http://archimag.tn/wp-content/uploads/2026/01/vadrouille-montfleury-3-1170x878.jpg 1170w, http://archimag.tn/wp-content/uploads/2026/01/vadrouille-montfleury-3-585x439.jpg 585w, http://archimag.tn/wp-content/uploads/2026/01/vadrouille-montfleury-3.jpg 1280w" sizes="(max-width: 1024px) 100vw, 1024px" /></figure>


<figure class="wp-block-image size-large"><img loading="lazy" decoding="async" width="768" height="1024" data-id="4611" src="https://archimag.tn/wp-content/uploads/2026/01/vadrouille-montfleury-7-768x1024.jpg" alt="" class="wp-image-4611" srcset="http://archimag.tn/wp-content/uploads/2026/01/vadrouille-montfleury-7-768x1024.jpg 768w, http://archimag.tn/wp-content/uploads/2026/01/vadrouille-montfleury-7-225x300.jpg 225w, http://archimag.tn/wp-content/uploads/2026/01/vadrouille-montfleury-7-585x780.jpg 585w, http://archimag.tn/wp-content/uploads/2026/01/vadrouille-montfleury-7.jpg 960w" sizes="(max-width: 768px) 100vw, 768px" /></figure>


<figure class="wp-block-image size-large"><img loading="lazy" decoding="async" width="768" height="1024" data-id="4613" src="https://archimag.tn/wp-content/uploads/2026/01/vadrouille-montfleury-10-768x1024.jpg" alt="" class="wp-image-4613" srcset="http://archimag.tn/wp-content/uploads/2026/01/vadrouille-montfleury-10-768x1024.jpg 768w, http://archimag.tn/wp-content/uploads/2026/01/vadrouille-montfleury-10-225x300.jpg 225w, http://archimag.tn/wp-content/uploads/2026/01/vadrouille-montfleury-10-585x780.jpg 585w, http://archimag.tn/wp-content/uploads/2026/01/vadrouille-montfleury-10.jpg 960w" sizes="(max-width: 768px) 100vw, 768px" /></figure>


<figure class="wp-block-image size-large"><img loading="lazy" decoding="async" width="1024" height="768" data-id="4614" src="https://archimag.tn/wp-content/uploads/2026/01/vadrouille-montfleury-13-1024x768.jpg" alt="" class="wp-image-4614" srcset="http://archimag.tn/wp-content/uploads/2026/01/vadrouille-montfleury-13-1024x768.jpg 1024w, http://archimag.tn/wp-content/uploads/2026/01/vadrouille-montfleury-13-300x225.jpg 300w, http://archimag.tn/wp-content/uploads/2026/01/vadrouille-montfleury-13-768x576.jpg 768w, http://archimag.tn/wp-content/uploads/2026/01/vadrouille-montfleury-13-1170x878.jpg 1170w, http://archimag.tn/wp-content/uploads/2026/01/vadrouille-montfleury-13-585x439.jpg 585w, http://archimag.tn/wp-content/uploads/2026/01/vadrouille-montfleury-13.jpg 1280w" sizes="(max-width: 1024px) 100vw, 1024px" /></figure>


<figure class="wp-block-image size-large"><img loading="lazy" decoding="async" width="1024" height="768" data-id="4616" src="https://archimag.tn/wp-content/uploads/2026/01/vadrouille-montfleury-16-1024x768.jpg" alt="" class="wp-image-4616" srcset="http://archimag.tn/wp-content/uploads/2026/01/vadrouille-montfleury-16-1024x768.jpg 1024w, http://archimag.tn/wp-content/uploads/2026/01/vadrouille-montfleury-16-300x225.jpg 300w, http://archimag.tn/wp-content/uploads/2026/01/vadrouille-montfleury-16-768x576.jpg 768w, http://archimag.tn/wp-content/uploads/2026/01/vadrouille-montfleury-16-1170x878.jpg 1170w, http://archimag.tn/wp-content/uploads/2026/01/vadrouille-montfleury-16-585x439.jpg 585w, http://archimag.tn/wp-content/uploads/2026/01/vadrouille-montfleury-16.jpg 1280w" sizes="(max-width: 1024px) 100vw, 1024px" /></figure>


<figure class="wp-block-image size-large"><img loading="lazy" decoding="async" width="1024" height="768" data-id="4615" src="https://archimag.tn/wp-content/uploads/2026/01/vadrouille-montfleury-17-1024x768.jpg" alt="" class="wp-image-4615" srcset="http://archimag.tn/wp-content/uploads/2026/01/vadrouille-montfleury-17-1024x768.jpg 1024w, http://archimag.tn/wp-content/uploads/2026/01/vadrouille-montfleury-17-300x225.jpg 300w, http://archimag.tn/wp-content/uploads/2026/01/vadrouille-montfleury-17-768x576.jpg 768w, http://archimag.tn/wp-content/uploads/2026/01/vadrouille-montfleury-17-1170x878.jpg 1170w, http://archimag.tn/wp-content/uploads/2026/01/vadrouille-montfleury-17-585x439.jpg 585w, http://archimag.tn/wp-content/uploads/2026/01/vadrouille-montfleury-17.jpg 1280w" sizes="(max-width: 1024px) 100vw, 1024px" /></figure>
</figure>


<p class="wp-block-paragraph"><br>ArchiMag organisera, une galerie critique, c&rsquo;est-à-dire une réunion, où on exposera ces photos, tout en discutant sur les côtés architectural et photographique. Chaque vadrouilleur aura droit à trois photos.</p>


<figure class="wp-block-gallery has-nested-images columns-3 is-cropped wp-block-gallery-5 is-layout-flex wp-block-gallery-is-layout-flex">
<figure class="wp-block-image size-large"><img loading="lazy" decoding="async" width="768" height="1024" data-id="4619" src="https://archimag.tn/wp-content/uploads/2026/01/vadrouille-montfleury-20-768x1024.jpg" alt="" class="wp-image-4619" srcset="http://archimag.tn/wp-content/uploads/2026/01/vadrouille-montfleury-20-768x1024.jpg 768w, http://archimag.tn/wp-content/uploads/2026/01/vadrouille-montfleury-20-225x300.jpg 225w, http://archimag.tn/wp-content/uploads/2026/01/vadrouille-montfleury-20-585x780.jpg 585w, http://archimag.tn/wp-content/uploads/2026/01/vadrouille-montfleury-20.jpg 960w" sizes="(max-width: 768px) 100vw, 768px" /></figure>


<figure class="wp-block-image size-large"><img loading="lazy" decoding="async" width="1024" height="768" data-id="4617" src="https://archimag.tn/wp-content/uploads/2026/01/vadrouille-montfleury-21-1024x768.jpg" alt="" class="wp-image-4617" srcset="http://archimag.tn/wp-content/uploads/2026/01/vadrouille-montfleury-21-1024x768.jpg 1024w, http://archimag.tn/wp-content/uploads/2026/01/vadrouille-montfleury-21-300x225.jpg 300w, http://archimag.tn/wp-content/uploads/2026/01/vadrouille-montfleury-21-768x576.jpg 768w, http://archimag.tn/wp-content/uploads/2026/01/vadrouille-montfleury-21-1170x878.jpg 1170w, http://archimag.tn/wp-content/uploads/2026/01/vadrouille-montfleury-21-585x439.jpg 585w, http://archimag.tn/wp-content/uploads/2026/01/vadrouille-montfleury-21.jpg 1280w" sizes="(max-width: 1024px) 100vw, 1024px" /></figure>


<figure class="wp-block-image size-large"><img loading="lazy" decoding="async" width="768" height="1024" data-id="4621" src="https://archimag.tn/wp-content/uploads/2026/01/vadrouille-montfleury-26-768x1024.jpg" alt="" class="wp-image-4621" srcset="http://archimag.tn/wp-content/uploads/2026/01/vadrouille-montfleury-26-768x1024.jpg 768w, http://archimag.tn/wp-content/uploads/2026/01/vadrouille-montfleury-26-225x300.jpg 225w, http://archimag.tn/wp-content/uploads/2026/01/vadrouille-montfleury-26-585x780.jpg 585w, http://archimag.tn/wp-content/uploads/2026/01/vadrouille-montfleury-26.jpg 960w" sizes="(max-width: 768px) 100vw, 768px" /></figure>


<figure class="wp-block-image size-large"><img loading="lazy" decoding="async" width="768" height="1024" data-id="4620" src="https://archimag.tn/wp-content/uploads/2026/01/vadrouille-montfleury-28-768x1024.jpg" alt="" class="wp-image-4620" srcset="http://archimag.tn/wp-content/uploads/2026/01/vadrouille-montfleury-28-768x1024.jpg 768w, http://archimag.tn/wp-content/uploads/2026/01/vadrouille-montfleury-28-225x300.jpg 225w, http://archimag.tn/wp-content/uploads/2026/01/vadrouille-montfleury-28-585x780.jpg 585w, http://archimag.tn/wp-content/uploads/2026/01/vadrouille-montfleury-28.jpg 960w" sizes="(max-width: 768px) 100vw, 768px" /></figure>


<figure class="wp-block-image size-large"><img loading="lazy" decoding="async" width="1024" height="768" data-id="4618" src="https://archimag.tn/wp-content/uploads/2026/01/vadrouille-montfleury-29-1024x768.jpg" alt="" class="wp-image-4618" srcset="http://archimag.tn/wp-content/uploads/2026/01/vadrouille-montfleury-29-1024x768.jpg 1024w, http://archimag.tn/wp-content/uploads/2026/01/vadrouille-montfleury-29-300x225.jpg 300w, http://archimag.tn/wp-content/uploads/2026/01/vadrouille-montfleury-29-768x576.jpg 768w, http://archimag.tn/wp-content/uploads/2026/01/vadrouille-montfleury-29-1170x878.jpg 1170w, http://archimag.tn/wp-content/uploads/2026/01/vadrouille-montfleury-29-585x439.jpg 585w, http://archimag.tn/wp-content/uploads/2026/01/vadrouille-montfleury-29.jpg 1280w" sizes="(max-width: 1024px) 100vw, 1024px" /></figure>


<figure class="wp-block-image size-large"><img loading="lazy" decoding="async" width="768" height="1024" data-id="4622" src="https://archimag.tn/wp-content/uploads/2026/01/vadrouille-montfleury-32-768x1024.jpg" alt="" class="wp-image-4622" srcset="http://archimag.tn/wp-content/uploads/2026/01/vadrouille-montfleury-32-768x1024.jpg 768w, http://archimag.tn/wp-content/uploads/2026/01/vadrouille-montfleury-32-225x300.jpg 225w, http://archimag.tn/wp-content/uploads/2026/01/vadrouille-montfleury-32-585x780.jpg 585w, http://archimag.tn/wp-content/uploads/2026/01/vadrouille-montfleury-32.jpg 960w" sizes="(max-width: 768px) 100vw, 768px" /></figure>
</figure>


<p class="wp-block-paragraph"><br>On choisira les meilleures et on fera une expo-photo. On combinera cette vadrouille avec une sortie nocturne à la médina le 7 de Ramadan. Ces 2 vadrouilles seront l&rsquo;occasion pour sélectionner les meilleures photos, et du coup inciter les architectes et leurs amis, de s&rsquo;intéresser à l&rsquo;architecture à travers leurs images.</p>


<figure class="wp-block-gallery has-nested-images columns-default is-cropped wp-block-gallery-6 is-layout-flex wp-block-gallery-is-layout-flex">
<figure class="wp-block-image size-large"><img loading="lazy" decoding="async" width="768" height="1024" data-id="4625" src="https://archimag.tn/wp-content/uploads/2026/01/vadrouille-montfleury-33-768x1024.jpg" alt="" class="wp-image-4625" srcset="http://archimag.tn/wp-content/uploads/2026/01/vadrouille-montfleury-33-768x1024.jpg 768w, http://archimag.tn/wp-content/uploads/2026/01/vadrouille-montfleury-33-225x300.jpg 225w, http://archimag.tn/wp-content/uploads/2026/01/vadrouille-montfleury-33-585x780.jpg 585w, http://archimag.tn/wp-content/uploads/2026/01/vadrouille-montfleury-33.jpg 960w" sizes="(max-width: 768px) 100vw, 768px" /></figure>


<figure class="wp-block-image size-large"><img loading="lazy" decoding="async" width="1024" height="768" data-id="4623" src="https://archimag.tn/wp-content/uploads/2026/01/vadrouille-montfleury-34-1024x768.jpg" alt="" class="wp-image-4623" srcset="http://archimag.tn/wp-content/uploads/2026/01/vadrouille-montfleury-34-1024x768.jpg 1024w, http://archimag.tn/wp-content/uploads/2026/01/vadrouille-montfleury-34-300x225.jpg 300w, http://archimag.tn/wp-content/uploads/2026/01/vadrouille-montfleury-34-768x576.jpg 768w, http://archimag.tn/wp-content/uploads/2026/01/vadrouille-montfleury-34-1170x878.jpg 1170w, http://archimag.tn/wp-content/uploads/2026/01/vadrouille-montfleury-34-585x439.jpg 585w, http://archimag.tn/wp-content/uploads/2026/01/vadrouille-montfleury-34.jpg 1280w" sizes="(max-width: 1024px) 100vw, 1024px" /></figure>


<figure class="wp-block-image size-large"><img loading="lazy" decoding="async" width="1024" height="768" data-id="4628" src="https://archimag.tn/wp-content/uploads/2026/01/vadrouille-montfleury-35-1024x768.jpg" alt="" class="wp-image-4628" srcset="http://archimag.tn/wp-content/uploads/2026/01/vadrouille-montfleury-35-1024x768.jpg 1024w, http://archimag.tn/wp-content/uploads/2026/01/vadrouille-montfleury-35-300x225.jpg 300w, http://archimag.tn/wp-content/uploads/2026/01/vadrouille-montfleury-35-768x576.jpg 768w, http://archimag.tn/wp-content/uploads/2026/01/vadrouille-montfleury-35-1170x878.jpg 1170w, http://archimag.tn/wp-content/uploads/2026/01/vadrouille-montfleury-35-585x439.jpg 585w, http://archimag.tn/wp-content/uploads/2026/01/vadrouille-montfleury-35.jpg 1280w" sizes="(max-width: 1024px) 100vw, 1024px" /></figure>


<figure class="wp-block-image size-large"><img loading="lazy" decoding="async" width="768" height="1024" data-id="4627" src="https://archimag.tn/wp-content/uploads/2026/01/vadrouille-montfleury-36-768x1024.jpg" alt="" class="wp-image-4627" srcset="http://archimag.tn/wp-content/uploads/2026/01/vadrouille-montfleury-36-768x1024.jpg 768w, http://archimag.tn/wp-content/uploads/2026/01/vadrouille-montfleury-36-225x300.jpg 225w, http://archimag.tn/wp-content/uploads/2026/01/vadrouille-montfleury-36-585x780.jpg 585w, http://archimag.tn/wp-content/uploads/2026/01/vadrouille-montfleury-36.jpg 960w" sizes="(max-width: 768px) 100vw, 768px" /></figure>


<figure class="wp-block-image size-large"><img loading="lazy" decoding="async" width="768" height="1024" data-id="4624" src="https://archimag.tn/wp-content/uploads/2026/01/vadrouille-montfleury-39-768x1024.jpg" alt="" class="wp-image-4624" srcset="http://archimag.tn/wp-content/uploads/2026/01/vadrouille-montfleury-39-768x1024.jpg 768w, http://archimag.tn/wp-content/uploads/2026/01/vadrouille-montfleury-39-225x300.jpg 225w, http://archimag.tn/wp-content/uploads/2026/01/vadrouille-montfleury-39-585x780.jpg 585w, http://archimag.tn/wp-content/uploads/2026/01/vadrouille-montfleury-39.jpg 960w" sizes="(max-width: 768px) 100vw, 768px" /></figure>


<figure class="wp-block-image size-large"><img loading="lazy" decoding="async" width="768" height="1024" data-id="4626" src="https://archimag.tn/wp-content/uploads/2026/01/vadrouille-montfleury-41-768x1024.jpg" alt="" class="wp-image-4626" srcset="http://archimag.tn/wp-content/uploads/2026/01/vadrouille-montfleury-41-768x1024.jpg 768w, http://archimag.tn/wp-content/uploads/2026/01/vadrouille-montfleury-41-225x300.jpg 225w, http://archimag.tn/wp-content/uploads/2026/01/vadrouille-montfleury-41-585x780.jpg 585w, http://archimag.tn/wp-content/uploads/2026/01/vadrouille-montfleury-41.jpg 960w" sizes="(max-width: 768px) 100vw, 768px" /></figure>
</figure>


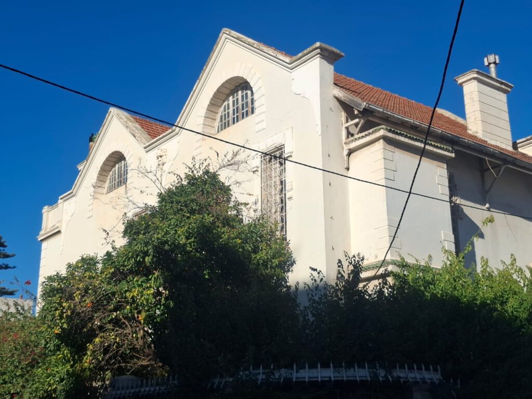
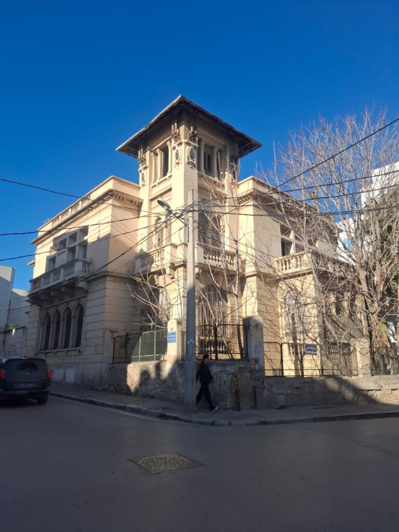
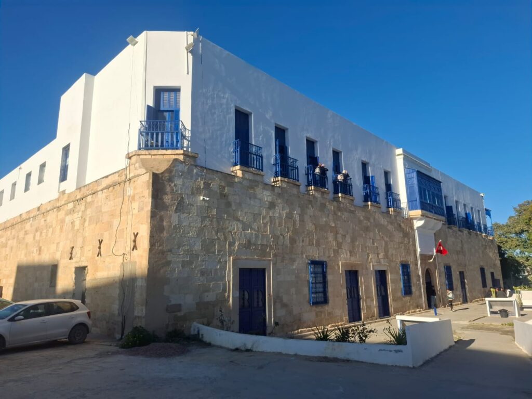
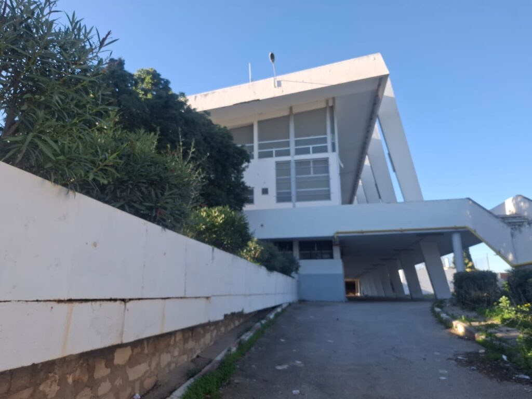
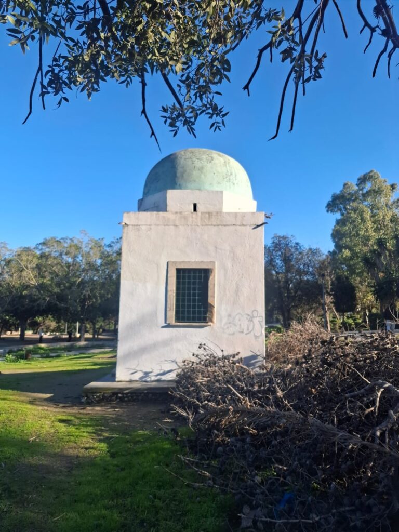
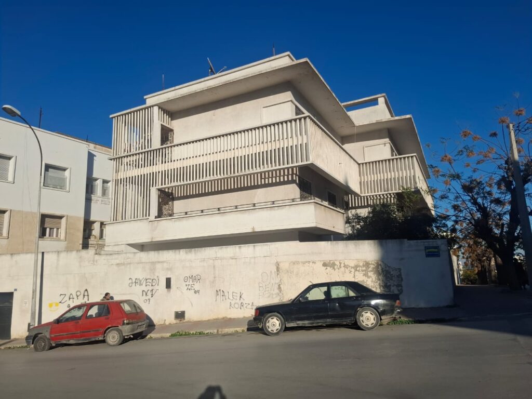
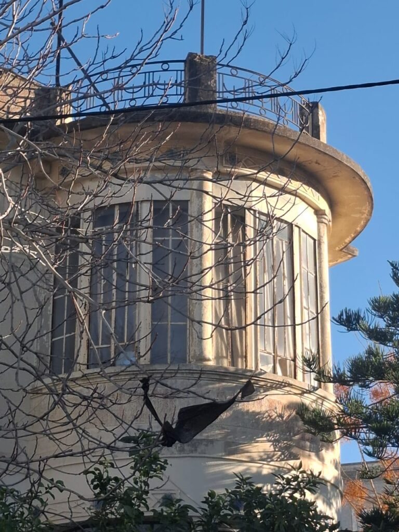
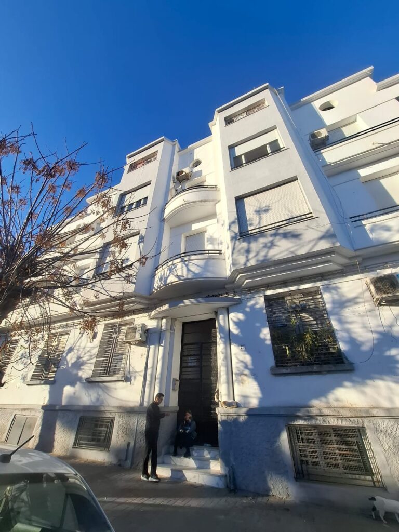
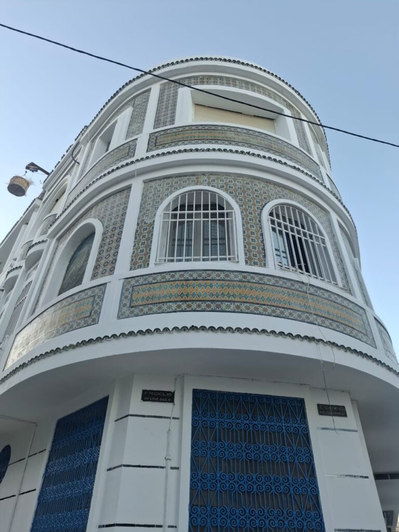
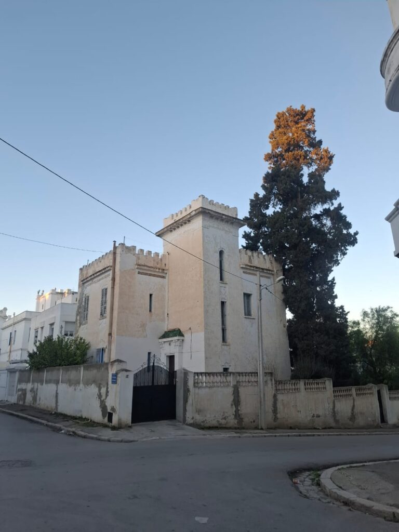
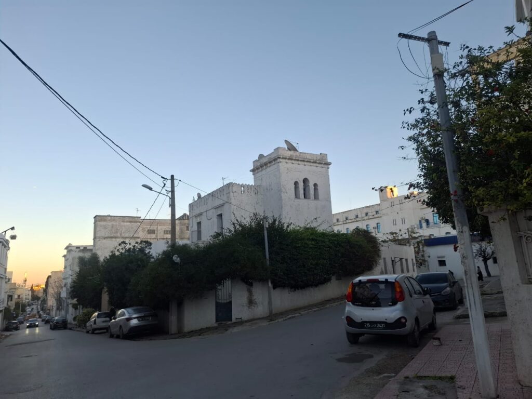
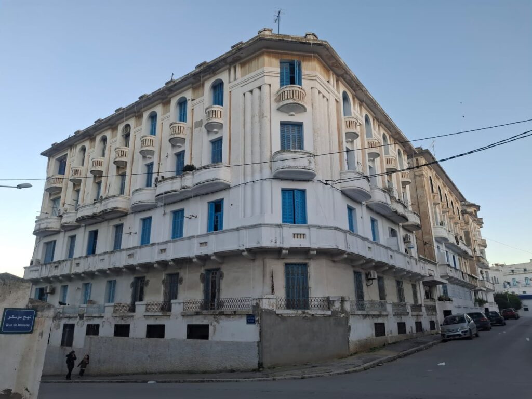
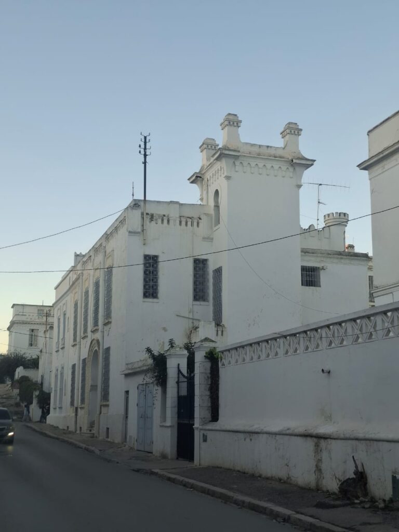
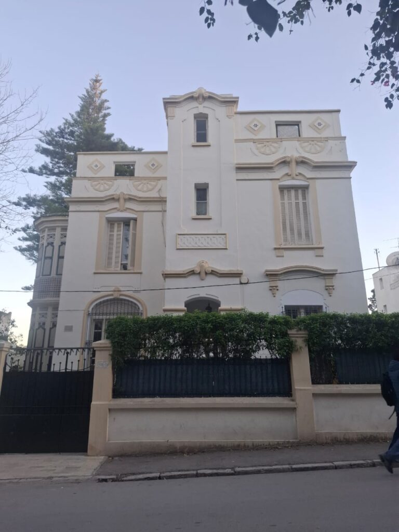
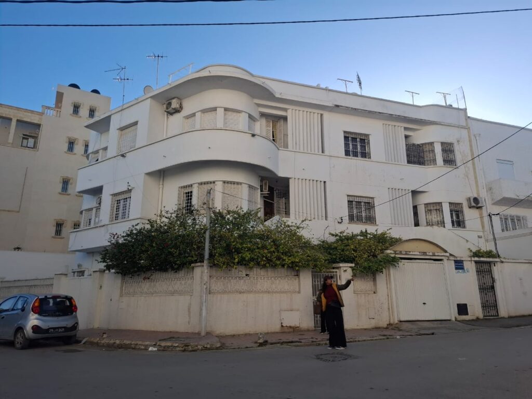
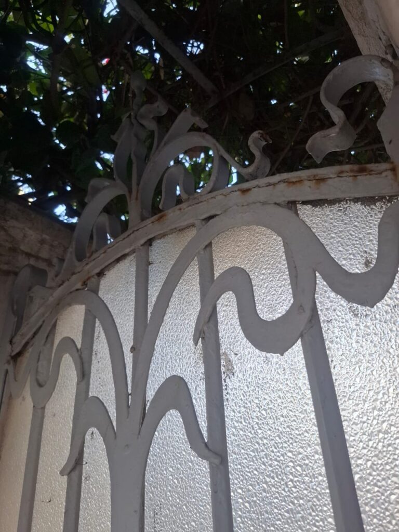
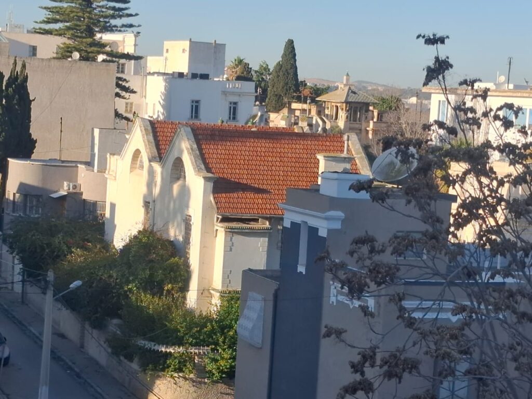
<p class="wp-block-paragraph">Le quartier de Montfleury à Tunis, l&rsquo;un des premiers aménagés sous le protectorat français dès la fin du XIXe siècle, se distingue par une architecture éclectique mêlant le style Art Déco des années 1930, des influences italiennes et des éléments Art Nouveau. Conçu initialement pour la bourgeoisie et les hauts fonctionnaires, il se caractérise par des immeubles de hauteur moyenne, des villas avec balcons fleuris, et des façades décorées de céramiques. </p>


<ul class="wp-block-list">
<li>Architecture Art Déco : La Cité des Poètes  (1934), rue Victor Hugo, est un exemple emblématique, avec ses détails ornementaux signés par l&rsquo;architecte Mario Giglio et l&rsquo;entrepreneur Carlino Canino.</li>
</ul>


<ul class="wp-block-list">
<li>Influences italiennes et européennes : Le quartier a été fortement marqué par les architectes italiens dans les années 1920.</li>
</ul>


<ul class="wp-block-list">
<li>Patrimoine résidentiel : Montfleury abrite de nombreuses villas et immeubles de rapport, offrant une vue panoramique sur la ville depuis les hauteurs.</li>
</ul>


<ul class="wp-block-list">
<li>Evolution : Historiquement, le quartier a été loti dès 1885 par la société civile des terrains de Koffret Korill. </li>
</ul>


<p class="wp-block-paragraph">Aujourd&rsquo;hui, Montfleury conserve un charme discret avec des traces de son passé résidentiel élégant, malgré les évolutions urbaines.</p>


<p class="wp-block-paragraph">Rendez-vous dimanche matin 25 janvier 2026 à 8h30 devant le café Zaazaa, à Souk El-Asr.</p>


<figure class="wp-block-image size-large"><img loading="lazy" decoding="async" width="1024" height="768" src="http://archimag.tn/wp-content/uploads/2026/01/vadrouille-montfleury-60-1024x768.jpg" alt="" class="wp-image-4639" srcset="http://archimag.tn/wp-content/uploads/2026/01/vadrouille-montfleury-60-1024x768.jpg 1024w, http://archimag.tn/wp-content/uploads/2026/01/vadrouille-montfleury-60-300x225.jpg 300w, http://archimag.tn/wp-content/uploads/2026/01/vadrouille-montfleury-60-768x576.jpg 768w, http://archimag.tn/wp-content/uploads/2026/01/vadrouille-montfleury-60-1170x878.jpg 1170w, http://archimag.tn/wp-content/uploads/2026/01/vadrouille-montfleury-60-585x439.jpg 585w, http://archimag.tn/wp-content/uploads/2026/01/vadrouille-montfleury-60.jpg 1280w" sizes="(max-width: 1024px) 100vw, 1024px" /></figure>


<p class="wp-block-paragraph">A demain !</p>


<figure class="wp-block-gallery has-nested-images columns-default is-cropped wp-block-gallery-7 is-layout-flex wp-block-gallery-is-layout-flex">
<figure class="wp-block-image size-large"><img loading="lazy" decoding="async" width="768" height="1024" data-id="4630" src="https://archimag.tn/wp-content/uploads/2026/01/vadrouille-montfleury-42-768x1024.jpg" alt="" class="wp-image-4630" srcset="http://archimag.tn/wp-content/uploads/2026/01/vadrouille-montfleury-42-768x1024.jpg 768w, http://archimag.tn/wp-content/uploads/2026/01/vadrouille-montfleury-42-225x300.jpg 225w, http://archimag.tn/wp-content/uploads/2026/01/vadrouille-montfleury-42-585x780.jpg 585w, http://archimag.tn/wp-content/uploads/2026/01/vadrouille-montfleury-42.jpg 960w" sizes="(max-width: 768px) 100vw, 768px" /></figure>


<figure class="wp-block-image size-large"><img loading="lazy" decoding="async" width="1024" height="768" data-id="4629" src="https://archimag.tn/wp-content/uploads/2026/01/vadrouille-montfleury-44-1024x768.jpg" alt="" class="wp-image-4629" srcset="http://archimag.tn/wp-content/uploads/2026/01/vadrouille-montfleury-44-1024x768.jpg 1024w, http://archimag.tn/wp-content/uploads/2026/01/vadrouille-montfleury-44-300x225.jpg 300w, http://archimag.tn/wp-content/uploads/2026/01/vadrouille-montfleury-44-768x576.jpg 768w, http://archimag.tn/wp-content/uploads/2026/01/vadrouille-montfleury-44-1170x878.jpg 1170w, http://archimag.tn/wp-content/uploads/2026/01/vadrouille-montfleury-44-585x439.jpg 585w, http://archimag.tn/wp-content/uploads/2026/01/vadrouille-montfleury-44.jpg 1280w" sizes="(max-width: 1024px) 100vw, 1024px" /></figure>


<figure class="wp-block-image size-large"><img loading="lazy" decoding="async" width="1024" height="768" data-id="4634" src="https://archimag.tn/wp-content/uploads/2026/01/vadrouille-montfleury-45-1024x768.jpg" alt="" class="wp-image-4634" srcset="http://archimag.tn/wp-content/uploads/2026/01/vadrouille-montfleury-45-1024x768.jpg 1024w, http://archimag.tn/wp-content/uploads/2026/01/vadrouille-montfleury-45-300x225.jpg 300w, http://archimag.tn/wp-content/uploads/2026/01/vadrouille-montfleury-45-768x576.jpg 768w, http://archimag.tn/wp-content/uploads/2026/01/vadrouille-montfleury-45-1170x878.jpg 1170w, http://archimag.tn/wp-content/uploads/2026/01/vadrouille-montfleury-45-585x439.jpg 585w, http://archimag.tn/wp-content/uploads/2026/01/vadrouille-montfleury-45.jpg 1280w" sizes="(max-width: 1024px) 100vw, 1024px" /></figure>


<figure class="wp-block-image size-large"><img loading="lazy" decoding="async" width="1024" height="768" data-id="4635" src="https://archimag.tn/wp-content/uploads/2026/01/vadrouille-montfleury-49-1024x768.jpg" alt="" class="wp-image-4635" srcset="http://archimag.tn/wp-content/uploads/2026/01/vadrouille-montfleury-49-1024x768.jpg 1024w, http://archimag.tn/wp-content/uploads/2026/01/vadrouille-montfleury-49-300x225.jpg 300w, http://archimag.tn/wp-content/uploads/2026/01/vadrouille-montfleury-49-768x576.jpg 768w, http://archimag.tn/wp-content/uploads/2026/01/vadrouille-montfleury-49-1170x878.jpg 1170w, http://archimag.tn/wp-content/uploads/2026/01/vadrouille-montfleury-49-585x439.jpg 585w, http://archimag.tn/wp-content/uploads/2026/01/vadrouille-montfleury-49.jpg 1280w" sizes="(max-width: 1024px) 100vw, 1024px" /></figure>


<figure class="wp-block-image size-large"><img loading="lazy" decoding="async" width="1024" height="768" data-id="4632" src="https://archimag.tn/wp-content/uploads/2026/01/vadrouille-montfleury-52-1024x768.jpg" alt="" class="wp-image-4632" srcset="http://archimag.tn/wp-content/uploads/2026/01/vadrouille-montfleury-52-1024x768.jpg 1024w, http://archimag.tn/wp-content/uploads/2026/01/vadrouille-montfleury-52-300x225.jpg 300w, http://archimag.tn/wp-content/uploads/2026/01/vadrouille-montfleury-52-768x576.jpg 768w, http://archimag.tn/wp-content/uploads/2026/01/vadrouille-montfleury-52-1170x878.jpg 1170w, http://archimag.tn/wp-content/uploads/2026/01/vadrouille-montfleury-52-585x439.jpg 585w, http://archimag.tn/wp-content/uploads/2026/01/vadrouille-montfleury-52.jpg 1280w" sizes="(max-width: 1024px) 100vw, 1024px" /></figure>


<figure class="wp-block-image size-large"><img loading="lazy" decoding="async" width="1024" height="768" data-id="4631" src="https://archimag.tn/wp-content/uploads/2026/01/vadrouille-montfleury-54-1024x768.jpg" alt="" class="wp-image-4631" srcset="http://archimag.tn/wp-content/uploads/2026/01/vadrouille-montfleury-54-1024x768.jpg 1024w, http://archimag.tn/wp-content/uploads/2026/01/vadrouille-montfleury-54-300x225.jpg 300w, http://archimag.tn/wp-content/uploads/2026/01/vadrouille-montfleury-54-768x576.jpg 768w, http://archimag.tn/wp-content/uploads/2026/01/vadrouille-montfleury-54-1170x878.jpg 1170w, http://archimag.tn/wp-content/uploads/2026/01/vadrouille-montfleury-54-585x439.jpg 585w, http://archimag.tn/wp-content/uploads/2026/01/vadrouille-montfleury-54.jpg 1280w" sizes="(max-width: 1024px) 100vw, 1024px" /></figure>


<figure class="wp-block-image size-large"><img loading="lazy" decoding="async" width="768" height="1024" data-id="4633" src="https://archimag.tn/wp-content/uploads/2026/01/vadrouille-montfleury-55-768x1024.jpg" alt="" class="wp-image-4633" srcset="http://archimag.tn/wp-content/uploads/2026/01/vadrouille-montfleury-55-768x1024.jpg 768w, http://archimag.tn/wp-content/uploads/2026/01/vadrouille-montfleury-55-225x300.jpg 225w, http://archimag.tn/wp-content/uploads/2026/01/vadrouille-montfleury-55-585x780.jpg 585w, http://archimag.tn/wp-content/uploads/2026/01/vadrouille-montfleury-55.jpg 960w" sizes="(max-width: 768px) 100vw, 768px" /></figure>


<figure class="wp-block-image size-large"><img loading="lazy" decoding="async" width="768" height="1024" data-id="4637" src="https://archimag.tn/wp-content/uploads/2026/01/vadrouille-montfleury-57-768x1024.jpg" alt="" class="wp-image-4637" srcset="http://archimag.tn/wp-content/uploads/2026/01/vadrouille-montfleury-57-768x1024.jpg 768w, http://archimag.tn/wp-content/uploads/2026/01/vadrouille-montfleury-57-225x300.jpg 225w, http://archimag.tn/wp-content/uploads/2026/01/vadrouille-montfleury-57-585x780.jpg 585w, http://archimag.tn/wp-content/uploads/2026/01/vadrouille-montfleury-57.jpg 960w" sizes="(max-width: 768px) 100vw, 768px" /></figure>


<figure class="wp-block-image size-large"><img loading="lazy" decoding="async" width="1024" height="768" data-id="4638" src="https://archimag.tn/wp-content/uploads/2026/01/vadrouille-montfleury-58-1024x768.jpg" alt="" class="wp-image-4638" srcset="http://archimag.tn/wp-content/uploads/2026/01/vadrouille-montfleury-58-1024x768.jpg 1024w, http://archimag.tn/wp-content/uploads/2026/01/vadrouille-montfleury-58-300x225.jpg 300w, http://archimag.tn/wp-content/uploads/2026/01/vadrouille-montfleury-58-768x576.jpg 768w, http://archimag.tn/wp-content/uploads/2026/01/vadrouille-montfleury-58-1170x878.jpg 1170w, http://archimag.tn/wp-content/uploads/2026/01/vadrouille-montfleury-58-585x439.jpg 585w, http://archimag.tn/wp-content/uploads/2026/01/vadrouille-montfleury-58.jpg 1280w" sizes="(max-width: 1024px) 100vw, 1024px" /></figure>


<figure class="wp-block-image size-large"><img loading="lazy" decoding="async" width="1024" height="768" data-id="4636" src="https://archimag.tn/wp-content/uploads/2026/01/vadrouille-montfleury-61-1024x768.jpg" alt="" class="wp-image-4636" srcset="http://archimag.tn/wp-content/uploads/2026/01/vadrouille-montfleury-61-1024x768.jpg 1024w, http://archimag.tn/wp-content/uploads/2026/01/vadrouille-montfleury-61-300x225.jpg 300w, http://archimag.tn/wp-content/uploads/2026/01/vadrouille-montfleury-61-768x576.jpg 768w, http://archimag.tn/wp-content/uploads/2026/01/vadrouille-montfleury-61-1170x878.jpg 1170w, http://archimag.tn/wp-content/uploads/2026/01/vadrouille-montfleury-61-585x439.jpg 585w, http://archimag.tn/wp-content/uploads/2026/01/vadrouille-montfleury-61.jpg 1280w" sizes="(max-width: 1024px) 100vw, 1024px" /></figure>
</figure>


<p class="wp-block-paragraph"></p>
<p>L’article <a href="http://archimag.tn/2026/01/24/vadrouille-28-tunis-montfleury/">Vadrouille #28 Tunis Montfleury</a> est apparu en premier sur <a href="http://archimag.tn">ArchiMag</a>.</p>
]]></content:encoded>
					
					<wfw:commentRss>http://archimag.tn/2026/01/24/vadrouille-28-tunis-montfleury/feed/</wfw:commentRss>
			<slash:comments>0</slash:comments>
		
		
			</item>
		<item>
		<title>Futur siège du conseil régional des architectes de Marrakech</title>
		<link>http://archimag.tn/2025/12/31/futur-siege-du-conseil-regional-des-architectes-de-marrakech/</link>
					<comments>http://archimag.tn/2025/12/31/futur-siege-du-conseil-regional-des-architectes-de-marrakech/#respond</comments>
		
		<dc:creator><![CDATA[Archi Mag]]></dc:creator>
		<pubDate>Wed, 31 Dec 2025 06:00:00 +0000</pubDate>
				<category><![CDATA[Actualités]]></category>
		<category><![CDATA[Projets]]></category>
		<category><![CDATA[ArchiMag]]></category>
		<category><![CDATA[Architectes]]></category>
		<category><![CDATA[Architecture]]></category>
		<category><![CDATA[Concours]]></category>
		<category><![CDATA[croa]]></category>
		<category><![CDATA[magazine]]></category>
		<category><![CDATA[Magazine d'architecture en ligne]]></category>
		<category><![CDATA[Maghreb]]></category>
		<category><![CDATA[Maroc]]></category>
		<category><![CDATA[Marrakech]]></category>
		<category><![CDATA[revue]]></category>
		<category><![CDATA[siège]]></category>
		<category><![CDATA[Tarik Zoubdi]]></category>
		<guid isPermaLink="false">https://archimag.tn/?p=4314</guid>

					<description><![CDATA[<p>Le Conseil Régional de l’Ordre des Architectes de Marrakech–Safi a dévoilé les résultats de&#8230;</p>
<p>L’article <a href="http://archimag.tn/2025/12/31/futur-siege-du-conseil-regional-des-architectes-de-marrakech/">Futur siège du conseil régional des architectes de Marrakech</a> est apparu en premier sur <a href="http://archimag.tn">ArchiMag</a>.</p>
]]></description>
										<content:encoded><![CDATA[
<p class="wp-block-paragraph">Le Conseil Régional de l’Ordre des Architectes de Marrakech–Safi a dévoilé les résultats de son concours architectural lancé en septembre 2025, destiné à concevoir et réaliser son futur siège.<br>Cette consultation nationale, lancée afin d’accompagner la modernisation des infrastructures de la profession, a suscité une forte mobilisation avec 20 cabinets d’architecture, issus de différentes villes du Royaume, ayant ont répondu à l’appel à participation.</p>


<p class="wp-block-paragraph">Après une phase d’analyse technique approfondie et des délibérations qui ont réuni un jury composé d’architectes expérimentés et de représentants institutionnels, cinq projets ont été classés :</p>


<p class="wp-block-paragraph">Tarik Zoubdi – 1er Prix (lauréat)<br>Aida Benamour et Maryam Salami (Olay Studio) – 2ᵉ Prix<br>Abdelhakim Guilmi – 3ᵉ Prix<br>Ines Kettani – 4ᵉ Prix<br>Mounir Sebai – 5ᵉ Prix</p>


<div class="wp-block-image">
<figure class="aligncenter size-full"><img loading="lazy" decoding="async" width="765" height="441" src="https://archimag.tn/wp-content/uploads/2025/12/croa-marrakech-2.jpg" alt="" class="wp-image-4318" srcset="http://archimag.tn/wp-content/uploads/2025/12/croa-marrakech-2.jpg 765w, http://archimag.tn/wp-content/uploads/2025/12/croa-marrakech-2-300x173.jpg 300w, http://archimag.tn/wp-content/uploads/2025/12/croa-marrakech-2-585x337.jpg 585w" sizes="(max-width: 765px) 100vw, 765px" /></figure>
</div>


<p class="wp-block-paragraph">Au-delà de leurs qualités programmatiques et urbaines, toutes les équipes ont exprimé une volonté claire d’inscrire le bâtiment comme un repère, un marqueur fort et lisible, capable de traduire la place de l’Ordre dans le paysage institutionnel régional et de porter, avec dignité et ambition, l’identité de la profession architecturale ; à travers un bâtiment singulier.</p>


<p class="wp-block-paragraph">Un projet lauréat entre rigueur géométrique et réinterprétation contemporaine<br>Le projet classé premier, porté par l’architecte Tarik Zoubdi, a particulièrement retenu l’attention du jury par la force de son parti architectural. L’approche développe une composition extérieure structurée, nourrie d’un vocabulaire géométrique inspiré de Mondrian, donnant naissance à une façade rythmée par des jeux de volumes, de profondeurs et d’ombres portées. Cette enveloppe architecturale est enrichie par une seconde strate composée de motifs sculptés, évoquant une spirale d’or et une skyline abstraite de Marrakech. Ce dispositif donne au bâtiment une dimension culturelle et pédagogique tout en proposant une réinterprétation contemporaine du patrimoine géométrique de la ville. L’ensemble affirme une écriture sobre, expressive et ancrée dans son contexte, à mi-chemin entre mémoire et modernité.</p>


<div class="wp-block-image">
<figure class="aligncenter size-full"><img loading="lazy" decoding="async" width="765" height="497" src="https://archimag.tn/wp-content/uploads/2025/12/croa-marrakech-3.jpg" alt="" class="wp-image-4319" srcset="http://archimag.tn/wp-content/uploads/2025/12/croa-marrakech-3.jpg 765w, http://archimag.tn/wp-content/uploads/2025/12/croa-marrakech-3-300x195.jpg 300w, http://archimag.tn/wp-content/uploads/2025/12/croa-marrakech-3-585x380.jpg 585w" sizes="(max-width: 765px) 100vw, 765px" /></figure>
</div>


<p class="wp-block-paragraph">Le futur siège du CROA Marrakech–Safi s’inscrit dans une dynamique plus large de structuration de la profession à l’échelle régionale. Ce bâtiment, destiné à accueillir l’ensemble des instances de gouvernance, se veut un espace de représentation, mais également d’échange et de réflexion dédié aux architectes de la région. À travers ce concours, le CROAMS confirme son ambition de promouvoir l’excellence du métier et de soutenir une production architecturale innovante, contextualisée et durable.</p>


<p class="wp-block-paragraph"><em>Source : Chantiers du Maroc</em></p>
<p>L’article <a href="http://archimag.tn/2025/12/31/futur-siege-du-conseil-regional-des-architectes-de-marrakech/">Futur siège du conseil régional des architectes de Marrakech</a> est apparu en premier sur <a href="http://archimag.tn">ArchiMag</a>.</p>
]]></content:encoded>
					
					<wfw:commentRss>http://archimag.tn/2025/12/31/futur-siege-du-conseil-regional-des-architectes-de-marrakech/feed/</wfw:commentRss>
			<slash:comments>0</slash:comments>
		
		
			</item>
		<item>
		<title>Schools for Palestine</title>
		<link>http://archimag.tn/2025/02/19/schools-for-palestine/</link>
					<comments>http://archimag.tn/2025/02/19/schools-for-palestine/#respond</comments>
		
		<dc:creator><![CDATA[Sadok Chaieb]]></dc:creator>
		<pubDate>Wed, 19 Feb 2025 18:42:52 +0000</pubDate>
				<category><![CDATA[Actualités]]></category>
		<category><![CDATA[Projets]]></category>
		<category><![CDATA[Alessandro Ghidini]]></category>
		<category><![CDATA[ArchiMag]]></category>
		<category><![CDATA[Architecte]]></category>
		<category><![CDATA[Architecture]]></category>
		<category><![CDATA[Archstorming]]></category>
		<category><![CDATA[Biniyam Bewketu Teshome]]></category>
		<category><![CDATA[Cisjordanie]]></category>
		<category><![CDATA[competition]]></category>
		<category><![CDATA[Concours]]></category>
		<category><![CDATA[Daniel Waju Beyene]]></category>
		<category><![CDATA[Frezer Abrha Tesema]]></category>
		<category><![CDATA[Jihua Huang]]></category>
		<category><![CDATA[Khan Al Ahmar]]></category>
		<category><![CDATA[magazine]]></category>
		<category><![CDATA[Magazine d&#039;architecture en ligne]]></category>
		<category><![CDATA[Meijing Gu]]></category>
		<category><![CDATA[Palestine]]></category>
		<category><![CDATA[revue]]></category>
		<category><![CDATA[schools for palestine]]></category>
		<category><![CDATA[Shi Yin]]></category>
		<category><![CDATA[Wallah We Can]]></category>
		<category><![CDATA[Yujia Zhang]]></category>
		<guid isPermaLink="false">https://archimag.tn/?p=3758</guid>

					<description><![CDATA[<p>ArchiMag a le plaisir de partager avec vous les résultats du concours international d&#8217;architecture&#8230;</p>
<p>L’article <a href="http://archimag.tn/2025/02/19/schools-for-palestine/">Schools for Palestine</a> est apparu en premier sur <a href="http://archimag.tn">ArchiMag</a>.</p>
]]></description>
										<content:encoded><![CDATA[
<p class="wp-block-paragraph">ArchiMag a le plaisir de partager avec vous les résultats du concours international d&rsquo;architecture « Schools for Palestine », organisé pour concevoir des écoles en Palestine, voici l&rsquo;annonce du concours qui avait été faite :</p>


<p class="wp-block-paragraph">Le conflit en Cisjordanie a entraîné de graves difficultés pour le peuple palestinien, notamment à cause de la démolition intentionnelle et organisée de bâtiments, notamment d’écoles, perturbant l’éducation et le moral des enfants. L&rsquo;urgence de la situation nous a incité à lancer un concours international d&rsquo;architecture pour concevoir des écoles innovantes et mobiles pour la Cisjordanie, qui peuvent être facilement déplacées et réassemblées si elles reçoivent un ordre de démolition. En participant, vous contribuez non seulement à l&rsquo;innovation architecturale et à l&rsquo;éducation, mais vous soutenez également le peuple palestinien en aidant l&rsquo;ONG Wallah We Can à construire le projet gagnant et à le reproduire partout où c&rsquo;est nécessaire. Rejoignez-nous pour soutenir la Palestine, sensibiliser les gens et faire une différence tangible.</p>


<div class="wp-block-image">
<figure class="aligncenter size-full"><img loading="lazy" decoding="async" width="937" height="681" src="https://archimag.tn/wp-content/uploads/2025/02/schools-for-palestine-0.jpg" alt="" class="wp-image-3759" srcset="http://archimag.tn/wp-content/uploads/2025/02/schools-for-palestine-0.jpg 937w, http://archimag.tn/wp-content/uploads/2025/02/schools-for-palestine-0-300x218.jpg 300w, http://archimag.tn/wp-content/uploads/2025/02/schools-for-palestine-0-768x558.jpg 768w, http://archimag.tn/wp-content/uploads/2025/02/schools-for-palestine-0-585x425.jpg 585w" sizes="(max-width: 937px) 100vw, 937px" /></figure>
</div>


<p class="wp-block-paragraph">L’une des situations les plus injustes auxquelles est confronté le peuple palestinien est la démolition de ses bâtiments. Cela inclut des écoles et parfois même des villages entiers. Un rapport du 3 mai du Bureau des Nations Unies pour le processus de paix au Moyen-Orient indique qu’une croissance de la population palestinienne de 2,4 % nécessite la création de 600 nouvelles écoles d’ici 2025. Cependant, seules 68 écoles ont été construites depuis 2020, et beaucoup d’entre elles ont ensuite fait l’objet d’ordres de démolition. Dans ce concours, nous aiderons Khan Al Ahmar, un village qui fait face à un ordre général de démolition.</p>


<p class="wp-block-paragraph">Khan Al Ahmar : Un exemple de résistance et de résilience : Le village de Khan Al Ahmar est situé dans la zone C de Cisjordanie et abrite la tribu bédouine Jahalin, expulsée du désert du Naqab dans les années 1950. La communauté est confrontée à de graves défis, notamment le manque de services de base comme l&rsquo;électricité et l&rsquo;eau, et fait l&rsquo;objet d&rsquo;ordres de démolition depuis 2009. C&rsquo;est pourquoi le concours se concentrera sur la conception d&rsquo;écoles mobiles, garantissant que l&rsquo;éducation à Khan Al Ahmar se poursuive même face aux ordres de démolition.</p>


<p class="wp-block-paragraph">Écoles mobiles : une solution innovante pour l&rsquo;éducation : Ce concours international d&rsquo;architecture recherche des conceptions innovantes d&rsquo;écoles mobiles en Cisjordanie afin d&rsquo;assurer une éducation ininterrompue aux enfants palestiniens. Les participants doivent se concentrer sur la modularité, le déploiement rapide et l&rsquo;utilisation de matériaux légers, portables et d&rsquo;origine locale pour une relocalisation facile en cas de menaces de démolition. Nous invitons les participants à remettre en question les normes, à innover et à explorer de manière critique des matériaux et des techniques de construction durables, résilients et pertinents au niveau local. Nous attendons avec impatience vos solutions visionnaires et vos contributions percutantes.</p>


<p class="wp-block-paragraph">Le concours international intitulé « Des écoles pour la Palestine », organisé conjointement par l&rsquo;ONG Wallah We Can et Archstorming, a été l&rsquo;occasion de participer et de présenter des idées innovantes. Cette expérience a renforcé la conviction que nous pouvons faire bien plus pour le peuple palestinien au-delà de la solidarité, des prières et du boycott des produits israéliens.</p>


<p class="wp-block-paragraph">La tâche consistait à concevoir une solution architecturale pour un projet éducatif pouvant être déplacé dans la région perpétuellement occupée de Cisjordanie. Alessandro Ghidini, d&rsquo;Italie, a remporté le premier prix pour son projet intitulé « Une forêt colorée : une boîte à outils pour les écoles mobiles en Palestine » (comme le montre l&rsquo;image). Ce projet devrait être mis en œuvre à partir de janvier 2025, et nombre d&rsquo;entre nous, co-participants, y compris notre équipe Urvi, avons déjà contribué financièrement pour soutenir sa réalisation.</p>


<p class="wp-block-paragraph">En même temps, notre proposition, Urvi, était basée sur le concept d&rsquo;écoles qui n&rsquo;apparaissent qu&rsquo;à l&rsquo;arrivée des enfants. À d’autres moments, ces structures pourraient servir à des fins telles que les urgences médicales ou les loisirs. Lorsque les enfants rentraient chez eux, l&rsquo;école pouvait être démontée et emballée dans leurs propres sacs. L&rsquo;idée prévoyait des toits en forme de parachute qui pourraient être facilement pliés et transportés.</p>


<p class="wp-block-paragraph"><strong>Le gagnant est l&rsquo;Italien Alessandro Ghidini</strong> avec son projet « <strong>A Colorful Forest</strong>« . Il réinvente les écoles grâce à une boîte à outils modulaire fabriquée à partir de matériaux d&rsquo;échafaudage et de béton recyclé. Ces structures légères et adaptables sont faciles à assembler et offrent des espaces polyvalents pour les besoins d’apprentissage et communautaires.</p>


<div class="wp-block-image">
<figure class="aligncenter size-large"><img loading="lazy" decoding="async" width="1024" height="723" src="https://archimag.tn/wp-content/uploads/2025/02/schools-for-palestine-1-1024x723.jpg" alt="" class="wp-image-3760" srcset="http://archimag.tn/wp-content/uploads/2025/02/schools-for-palestine-1-1024x723.jpg 1024w, http://archimag.tn/wp-content/uploads/2025/02/schools-for-palestine-1-300x212.jpg 300w, http://archimag.tn/wp-content/uploads/2025/02/schools-for-palestine-1-768x542.jpg 768w, http://archimag.tn/wp-content/uploads/2025/02/schools-for-palestine-1-1536x1085.jpg 1536w, http://archimag.tn/wp-content/uploads/2025/02/schools-for-palestine-1-2048x1446.jpg 2048w, http://archimag.tn/wp-content/uploads/2025/02/schools-for-palestine-1-1170x826.jpg 1170w, http://archimag.tn/wp-content/uploads/2025/02/schools-for-palestine-1-1920x1356.jpg 1920w, http://archimag.tn/wp-content/uploads/2025/02/schools-for-palestine-1-585x413.jpg 585w" sizes="(max-width: 1024px) 100vw, 1024px" /></figure>
</div>


<figure class="wp-block-gallery aligncenter has-nested-images columns-1 is-cropped wp-block-gallery-8 is-layout-flex wp-block-gallery-is-layout-flex">
<figure class="wp-block-image size-large"><img loading="lazy" decoding="async" width="1024" height="633" data-id="3761" src="https://archimag.tn/wp-content/uploads/2025/02/schools-for-palestine-1-1-1024x633.jpg" alt="" class="wp-image-3761" srcset="http://archimag.tn/wp-content/uploads/2025/02/schools-for-palestine-1-1-1024x633.jpg 1024w, http://archimag.tn/wp-content/uploads/2025/02/schools-for-palestine-1-1-300x185.jpg 300w, http://archimag.tn/wp-content/uploads/2025/02/schools-for-palestine-1-1-768x474.jpg 768w, http://archimag.tn/wp-content/uploads/2025/02/schools-for-palestine-1-1-1170x723.jpg 1170w, http://archimag.tn/wp-content/uploads/2025/02/schools-for-palestine-1-1-585x361.jpg 585w, http://archimag.tn/wp-content/uploads/2025/02/schools-for-palestine-1-1.jpg 1240w" sizes="(max-width: 1024px) 100vw, 1024px" /></figure>


<figure class="wp-block-image size-large"><img loading="lazy" decoding="async" width="652" height="634" data-id="3762" src="https://archimag.tn/wp-content/uploads/2025/02/schools-for-palestine-1-2.jpg" alt="" class="wp-image-3762" srcset="http://archimag.tn/wp-content/uploads/2025/02/schools-for-palestine-1-2.jpg 652w, http://archimag.tn/wp-content/uploads/2025/02/schools-for-palestine-1-2-300x292.jpg 300w, http://archimag.tn/wp-content/uploads/2025/02/schools-for-palestine-1-2-585x569.jpg 585w" sizes="(max-width: 652px) 100vw, 652px" /></figure>


<figure class="wp-block-image size-large"><img loading="lazy" decoding="async" width="1024" height="594" data-id="3764" src="https://archimag.tn/wp-content/uploads/2025/02/schools-for-palestine-1-3-1024x594.jpg" alt="" class="wp-image-3764" srcset="http://archimag.tn/wp-content/uploads/2025/02/schools-for-palestine-1-3-1024x594.jpg 1024w, http://archimag.tn/wp-content/uploads/2025/02/schools-for-palestine-1-3-300x174.jpg 300w, http://archimag.tn/wp-content/uploads/2025/02/schools-for-palestine-1-3-768x445.jpg 768w, http://archimag.tn/wp-content/uploads/2025/02/schools-for-palestine-1-3-1536x891.jpg 1536w, http://archimag.tn/wp-content/uploads/2025/02/schools-for-palestine-1-3-1170x679.jpg 1170w, http://archimag.tn/wp-content/uploads/2025/02/schools-for-palestine-1-3-585x339.jpg 585w, http://archimag.tn/wp-content/uploads/2025/02/schools-for-palestine-1-3.jpg 1612w" sizes="(max-width: 1024px) 100vw, 1024px" /></figure>


<figure class="wp-block-image size-large"><img loading="lazy" decoding="async" width="1024" height="685" data-id="3763" src="https://archimag.tn/wp-content/uploads/2025/02/schools-for-palestine-1-4-1024x685.jpg" alt="" class="wp-image-3763" srcset="http://archimag.tn/wp-content/uploads/2025/02/schools-for-palestine-1-4-1024x685.jpg 1024w, http://archimag.tn/wp-content/uploads/2025/02/schools-for-palestine-1-4-300x201.jpg 300w, http://archimag.tn/wp-content/uploads/2025/02/schools-for-palestine-1-4-768x514.jpg 768w, http://archimag.tn/wp-content/uploads/2025/02/schools-for-palestine-1-4-585x391.jpg 585w, http://archimag.tn/wp-content/uploads/2025/02/schools-for-palestine-1-4-263x175.jpg 263w, http://archimag.tn/wp-content/uploads/2025/02/schools-for-palestine-1-4.jpg 1141w" sizes="(max-width: 1024px) 100vw, 1024px" /></figure>
</figure>


<p class="wp-block-paragraph">Le <strong>deuxième prix</strong> des Écoles pour la Palestine revient à l&rsquo;équipe éthiopienne : <strong>Daniel Waju Beyene, Biniyam Bewketu Teshome et Frezer Abrha Tesema</strong>, avec leur projet « <strong>Plis Bedouins</strong> ». Inspiré des traditions bédouines, il présente des structures en bois légères et des panneaux en tissu pliables. Ce système portable et modulaire honore le patrimoine tout en offrant un environnement d&rsquo;apprentissage sécurisé et durable.</p>


<div class="wp-block-image">
<figure class="aligncenter size-large"><img loading="lazy" decoding="async" width="1024" height="723" src="https://archimag.tn/wp-content/uploads/2025/02/schools-for-palestine-2-1024x723.jpg" alt="" class="wp-image-3765" srcset="http://archimag.tn/wp-content/uploads/2025/02/schools-for-palestine-2-1024x723.jpg 1024w, http://archimag.tn/wp-content/uploads/2025/02/schools-for-palestine-2-300x212.jpg 300w, http://archimag.tn/wp-content/uploads/2025/02/schools-for-palestine-2-768x542.jpg 768w, http://archimag.tn/wp-content/uploads/2025/02/schools-for-palestine-2-1536x1085.jpg 1536w, http://archimag.tn/wp-content/uploads/2025/02/schools-for-palestine-2-2048x1446.jpg 2048w, http://archimag.tn/wp-content/uploads/2025/02/schools-for-palestine-2-1170x826.jpg 1170w, http://archimag.tn/wp-content/uploads/2025/02/schools-for-palestine-2-1920x1356.jpg 1920w, http://archimag.tn/wp-content/uploads/2025/02/schools-for-palestine-2-585x413.jpg 585w" sizes="(max-width: 1024px) 100vw, 1024px" /></figure>
</div>


<figure class="wp-block-gallery has-nested-images columns-1 is-cropped wp-block-gallery-9 is-layout-flex wp-block-gallery-is-layout-flex">
<figure class="wp-block-image size-large"><img loading="lazy" decoding="async" width="1024" height="570" data-id="3767" src="https://archimag.tn/wp-content/uploads/2025/02/schools-for-palestine-2-1-1024x570.jpg" alt="" class="wp-image-3767" srcset="http://archimag.tn/wp-content/uploads/2025/02/schools-for-palestine-2-1-1024x570.jpg 1024w, http://archimag.tn/wp-content/uploads/2025/02/schools-for-palestine-2-1-300x167.jpg 300w, http://archimag.tn/wp-content/uploads/2025/02/schools-for-palestine-2-1-768x427.jpg 768w, http://archimag.tn/wp-content/uploads/2025/02/schools-for-palestine-2-1-1170x651.jpg 1170w, http://archimag.tn/wp-content/uploads/2025/02/schools-for-palestine-2-1-585x325.jpg 585w, http://archimag.tn/wp-content/uploads/2025/02/schools-for-palestine-2-1.jpg 1280w" sizes="(max-width: 1024px) 100vw, 1024px" /></figure>


<figure class="wp-block-image size-large"><img loading="lazy" decoding="async" width="725" height="1024" data-id="3768" src="https://archimag.tn/wp-content/uploads/2025/02/schools-for-palestine-2-2-725x1024.jpg" alt="" class="wp-image-3768" srcset="http://archimag.tn/wp-content/uploads/2025/02/schools-for-palestine-2-2-725x1024.jpg 725w, http://archimag.tn/wp-content/uploads/2025/02/schools-for-palestine-2-2-212x300.jpg 212w, http://archimag.tn/wp-content/uploads/2025/02/schools-for-palestine-2-2-768x1085.jpg 768w, http://archimag.tn/wp-content/uploads/2025/02/schools-for-palestine-2-2-1087x1536.jpg 1087w, http://archimag.tn/wp-content/uploads/2025/02/schools-for-palestine-2-2-1170x1653.jpg 1170w, http://archimag.tn/wp-content/uploads/2025/02/schools-for-palestine-2-2-585x826.jpg 585w, http://archimag.tn/wp-content/uploads/2025/02/schools-for-palestine-2-2.jpg 1280w" sizes="(max-width: 725px) 100vw, 725px" /></figure>


<figure class="wp-block-image size-large"><img loading="lazy" decoding="async" width="1024" height="282" data-id="3769" src="https://archimag.tn/wp-content/uploads/2025/02/schools-for-palestine-2-3-1024x282.jpg" alt="" class="wp-image-3769" srcset="http://archimag.tn/wp-content/uploads/2025/02/schools-for-palestine-2-3-1024x282.jpg 1024w, http://archimag.tn/wp-content/uploads/2025/02/schools-for-palestine-2-3-300x83.jpg 300w, http://archimag.tn/wp-content/uploads/2025/02/schools-for-palestine-2-3-768x211.jpg 768w, http://archimag.tn/wp-content/uploads/2025/02/schools-for-palestine-2-3-1170x322.jpg 1170w, http://archimag.tn/wp-content/uploads/2025/02/schools-for-palestine-2-3-585x161.jpg 585w, http://archimag.tn/wp-content/uploads/2025/02/schools-for-palestine-2-3.jpg 1280w" sizes="(max-width: 1024px) 100vw, 1024px" /></figure>


<figure class="wp-block-image size-large"><img loading="lazy" decoding="async" width="1024" height="579" data-id="3766" src="https://archimag.tn/wp-content/uploads/2025/02/schools-for-palestine-2-4-1024x579.jpg" alt="" class="wp-image-3766" srcset="http://archimag.tn/wp-content/uploads/2025/02/schools-for-palestine-2-4-1024x579.jpg 1024w, http://archimag.tn/wp-content/uploads/2025/02/schools-for-palestine-2-4-300x170.jpg 300w, http://archimag.tn/wp-content/uploads/2025/02/schools-for-palestine-2-4-768x434.jpg 768w, http://archimag.tn/wp-content/uploads/2025/02/schools-for-palestine-2-4-1170x663.jpg 1170w, http://archimag.tn/wp-content/uploads/2025/02/schools-for-palestine-2-4-585x331.jpg 585w, http://archimag.tn/wp-content/uploads/2025/02/schools-for-palestine-2-4.jpg 1280w" sizes="(max-width: 1024px) 100vw, 1024px" /></figure>
</figure>


<p class="wp-block-paragraph"><strong>Le troisième prix </strong>des Écoles pour la Palestine revient à l&rsquo;équipe chinoise : <strong>Shi Yin, Meijing Gu, Yujia Zhang et Jihua Huang</strong>, avec leur projet « <strong>Hope on Move</strong> ». Cette conception innovante utilise des échafaudages extensibles et des pneus remplis d&rsquo;argile pour créer des fondations stables et modulaires adaptables aux terrains accidentés. Avec des fonctionnalités telles que des panneaux en polycarbonate pour la lumière naturelle et des panneaux solaires pour l&rsquo;énergie, il offre une solution durable, mobile et durable pour l&rsquo;éducation dans des environnements difficiles.</p>


<div class="wp-block-image">
<figure class="aligncenter size-large"><img loading="lazy" decoding="async" width="1024" height="723" src="https://archimag.tn/wp-content/uploads/2025/02/schools-for-palestine-3-1024x723.jpg" alt="" class="wp-image-3770" srcset="http://archimag.tn/wp-content/uploads/2025/02/schools-for-palestine-3-1024x723.jpg 1024w, http://archimag.tn/wp-content/uploads/2025/02/schools-for-palestine-3-300x212.jpg 300w, http://archimag.tn/wp-content/uploads/2025/02/schools-for-palestine-3-768x542.jpg 768w, http://archimag.tn/wp-content/uploads/2025/02/schools-for-palestine-3-1536x1085.jpg 1536w, http://archimag.tn/wp-content/uploads/2025/02/schools-for-palestine-3-2048x1446.jpg 2048w, http://archimag.tn/wp-content/uploads/2025/02/schools-for-palestine-3-1170x826.jpg 1170w, http://archimag.tn/wp-content/uploads/2025/02/schools-for-palestine-3-1920x1356.jpg 1920w, http://archimag.tn/wp-content/uploads/2025/02/schools-for-palestine-3-585x413.jpg 585w" sizes="(max-width: 1024px) 100vw, 1024px" /></figure>
</div>


<figure class="wp-block-gallery has-nested-images columns-1 is-cropped wp-block-gallery-10 is-layout-flex wp-block-gallery-is-layout-flex">
<figure class="wp-block-image size-large"><img loading="lazy" decoding="async" width="948" height="656" data-id="3773" src="https://archimag.tn/wp-content/uploads/2025/02/schools-for-palestine-3-1.jpg" alt="" class="wp-image-3773" srcset="http://archimag.tn/wp-content/uploads/2025/02/schools-for-palestine-3-1.jpg 948w, http://archimag.tn/wp-content/uploads/2025/02/schools-for-palestine-3-1-300x208.jpg 300w, http://archimag.tn/wp-content/uploads/2025/02/schools-for-palestine-3-1-768x531.jpg 768w, http://archimag.tn/wp-content/uploads/2025/02/schools-for-palestine-3-1-585x405.jpg 585w" sizes="(max-width: 948px) 100vw, 948px" /></figure>


<figure class="wp-block-image size-large"><img loading="lazy" decoding="async" width="980" height="477" data-id="3772" src="https://archimag.tn/wp-content/uploads/2025/02/schools-for-palestine-3-2.jpg" alt="" class="wp-image-3772" srcset="http://archimag.tn/wp-content/uploads/2025/02/schools-for-palestine-3-2.jpg 980w, http://archimag.tn/wp-content/uploads/2025/02/schools-for-palestine-3-2-300x146.jpg 300w, http://archimag.tn/wp-content/uploads/2025/02/schools-for-palestine-3-2-768x374.jpg 768w, http://archimag.tn/wp-content/uploads/2025/02/schools-for-palestine-3-2-585x285.jpg 585w" sizes="(max-width: 980px) 100vw, 980px" /></figure>


<figure class="wp-block-image size-large"><img loading="lazy" decoding="async" width="483" height="1024" data-id="3771" src="https://archimag.tn/wp-content/uploads/2025/02/schools-for-palestine-3-3-483x1024.jpg" alt="" class="wp-image-3771" srcset="http://archimag.tn/wp-content/uploads/2025/02/schools-for-palestine-3-3-483x1024.jpg 483w, http://archimag.tn/wp-content/uploads/2025/02/schools-for-palestine-3-3-141x300.jpg 141w, http://archimag.tn/wp-content/uploads/2025/02/schools-for-palestine-3-3-768x1630.jpg 768w, http://archimag.tn/wp-content/uploads/2025/02/schools-for-palestine-3-3-724x1536.jpg 724w, http://archimag.tn/wp-content/uploads/2025/02/schools-for-palestine-3-3-585x1241.jpg 585w, http://archimag.tn/wp-content/uploads/2025/02/schools-for-palestine-3-3.jpg 852w" sizes="(max-width: 483px) 100vw, 483px" /></figure>


<figure class="wp-block-image size-large"><img loading="lazy" decoding="async" width="501" height="1024" data-id="3774" src="https://archimag.tn/wp-content/uploads/2025/02/schools-for-palestine-3-4-501x1024.jpg" alt="" class="wp-image-3774" srcset="http://archimag.tn/wp-content/uploads/2025/02/schools-for-palestine-3-4-501x1024.jpg 501w, http://archimag.tn/wp-content/uploads/2025/02/schools-for-palestine-3-4-147x300.jpg 147w, http://archimag.tn/wp-content/uploads/2025/02/schools-for-palestine-3-4-585x1195.jpg 585w, http://archimag.tn/wp-content/uploads/2025/02/schools-for-palestine-3-4.jpg 740w" sizes="(max-width: 501px) 100vw, 501px" /></figure>
</figure>


<p class="wp-block-paragraph"><em><strong>Texte original en anglais :</strong></em></p>


<p class="wp-block-paragraph">Mobile Schools: an urgent need in Palestine</p>


<p class="wp-block-paragraph">The conflict in the West Bank has led to severe hardships for the Palestinian people, especially through the intentional and organized demolition of buildings, including schools, disrupting children’s education and morale. The urgency of the situation has prompted us to launch an international architecture competition to design innovative, mobile schools for the West Bank that can be easily relocated and reassembled if they receive a demolition order. By participating, you not only contribute to architectural innovation and education, but you also support the Palestinian people by helping the NGO Wallah We Can build the winning project and replicate it wherever needed. Join us in standing with Palestine, raising awareness, and making a tangible difference.</p>


<p class="wp-block-paragraph">Demolition Orders: a Dire Consequence of Occupation<br>One of the most unfair situations faced by the Palestinian people is the demolition of their buildings. This includes schools and sometimes even whole villages. A May 3 report from the UN’s Middle East Peace Process Office states that Palestinian population growth of 2.4% requires 600 new schools by 2025. However only 68 schools have been built since 2020, with many later facing demolition orders. In this competition we will help Khan Al Ahmar, a village that faces a general demolition order.</p>


<p class="wp-block-paragraph">Khan Al Ahmar: An Example of Resistance and Resilience : The village of Khan Al Ahmar is located in Area C of the West Bank and is home to the Bedouin Jahalin tribe, who were expelled from the Naqab Desert in the 1950s. The community faces severe challenges, including a lack of basic services like electricity and water, and has been subject to demolition orders since 2009. This is why the competition will focus on designing mobile schools, ensuring that education in Khan Al Ahmar continues even in the face of demolition orders.</p>


<p class="wp-block-paragraph">Mobile Schools: an Innovative Solution for Education : This international architecture competition seeks innovative designs for mobile schools in the West Bank to ensure uninterrupted education for Palestinian children. Participants should focus on modularity, quick deployment, and using lightweight, portable, and locally sourced materials for easy relocation in case of demolition threats. We invite participants to challenge norms, innovate, and critically explore sustainable, resilient, and locally relevant materials and construction techniques. We look forward to your visionary solutions and impactful contributions.</p>


<p class="wp-block-paragraph">The international competition titled “Schools for Palestine”, jointly organized by the NGO Wallah We Can and Archstorming, provided an opportunity to participate and showcase innovative ideas. This experience reinforced the belief that we can do much more for the people of Palestine beyond solidarity, prayers, and boycotting Israeli products.</p>


<p class="wp-block-paragraph">The task was to design an architectural solution for an educational project that could be relocated within the perpetually occupied West Bank region. Alessandro Ghidini from Italy won first place for his project titled “A Colourful Forest: A Toolkit for Movable Schools in Palestine” (as seen in the image). This project is set to be implemented starting January 2025, and many of us co-participants, including our team Urvi, have already contributed funds to support its realization.</p>


<p class="wp-block-paragraph">At the same time, our proposal, Urvi, was based on the concept of schools that appear only when children arrive. During other times, these structures could serve purposes like medical emergencies or recreation. When children returned home, the school could be dismantled and packed into their own bags. The idea featured parachute-like roofs which could be easily folded and carried.</p>


<p class="wp-block-paragraph">The winner is Alessandro Ghidini from Italy with his project, « A Colorful Forest ». It reimagines schools through a modular toolkit made from scaffolding materials and recycled concrete. These lightweight, adaptable structures are easy to assemble and provide versatile spaces for learning and community needs.</p>


<p class="wp-block-paragraph">The second prize in Schools for Palestine goes to the team from Ethiopia: Daniel Waju Beyene, Biniyam Bewketu Teshome, and Frezer Abrha Tesema, with their project « Bedouin Folds ». Inspired by Bedouin traditions, it features lightweight wooden structures and foldable fabric panels. This portable, modular system honors heritage while providing a secure and sustainable learning environment.</p>


<p class="wp-block-paragraph">The third prize in Schools for Palestine goes to the team from China: Shi Yin, Meijing Gu, Yujia Zhang, and Jihua Huang, with their project « Hope on Move ». This innovative design uses extendable scaffolding and clay-filled tires to create stable, modular foundations adaptable to uneven terrains. With features like polycarbonate panels for natural light and solar panels for energy, it offers a sustainable, mobile, and durable solution for education in challenging environments.</p>
<p>L’article <a href="http://archimag.tn/2025/02/19/schools-for-palestine/">Schools for Palestine</a> est apparu en premier sur <a href="http://archimag.tn">ArchiMag</a>.</p>
]]></content:encoded>
					
					<wfw:commentRss>http://archimag.tn/2025/02/19/schools-for-palestine/feed/</wfw:commentRss>
			<slash:comments>0</slash:comments>
		
		
			</item>
		<item>
		<title>Le concours de l&#8217;Acropole de Carthage en débat</title>
		<link>http://archimag.tn/2024/02/22/le-concours-de-lacropole-de-carthage-en-debat/</link>
					<comments>http://archimag.tn/2024/02/22/le-concours-de-lacropole-de-carthage-en-debat/#respond</comments>
		
		<dc:creator><![CDATA[Archi Mag]]></dc:creator>
		<pubDate>Thu, 22 Feb 2024 17:40:45 +0000</pubDate>
				<category><![CDATA[Actualités]]></category>
		<category><![CDATA[Agenda]]></category>
		<category><![CDATA[Acropole]]></category>
		<category><![CDATA[Anis Souissi]]></category>
		<category><![CDATA[ArchiMag]]></category>
		<category><![CDATA[Architecture]]></category>
		<category><![CDATA[ARKE ARCHITECTES ASSOCIES]]></category>
		<category><![CDATA[BEZ+KOCK ARCHITECTE]]></category>
		<category><![CDATA[Byrsa]]></category>
		<category><![CDATA[Carthage]]></category>
		<category><![CDATA[Concours]]></category>
		<category><![CDATA[enau]]></category>
		<category><![CDATA[Karim Chaabane]]></category>
		<category><![CDATA[LOCUS]]></category>
		<category><![CDATA[magazine]]></category>
		<category><![CDATA[Magazine d'architecture en ligne]]></category>
		<category><![CDATA[Maghreb]]></category>
		<category><![CDATA[pavillon bleu]]></category>
		<category><![CDATA[revue]]></category>
		<category><![CDATA[Sami Aloulou]]></category>
		<category><![CDATA[Sana Frini]]></category>
		<category><![CDATA[Septembre]]></category>
		<category><![CDATA[Thorsten Kock]]></category>
		<category><![CDATA[Tunis]]></category>
		<category><![CDATA[Tunisie]]></category>
		<guid isPermaLink="false">https://archimag.tn/?p=3239</guid>

					<description><![CDATA[<p>C&#8217;est l&#8217;évènement attendu pour débattre du projet de l&#8217;extension du musée de Carthage Ce&#8230;</p>
<p>L’article <a href="http://archimag.tn/2024/02/22/le-concours-de-lacropole-de-carthage-en-debat/">Le concours de l&rsquo;Acropole de Carthage en débat</a> est apparu en premier sur <a href="http://archimag.tn">ArchiMag</a>.</p>
]]></description>
										<content:encoded><![CDATA[
<p class="wp-block-paragraph">C&rsquo;est l&rsquo;évènement attendu pour débattre du projet de l&rsquo;extension du musée de Carthage</p>


<p class="wp-block-paragraph">Ce sera à l&rsquo;Ecole Nationale d&rsquo;Architecture et d&rsquo;Urbanisme de Tunis (<strong>ENAU</strong>), le 26 Février 2024 à 13h00 pour une conférence-débat autour du concours de Carthage avec une exposition au pavillon Bleu et à l&rsquo;aquarium en face  des travaux des 5 lauréats et des architectes enseignants à l&rsquo;ENAU, avec les meilleurs travaux du séminaire de représentation 2023.</p>


<p class="wp-block-paragraph"><em><strong>Le programme se déroulera comme suit</strong></em> :</p>


<p class="has-text-align-left wp-block-paragraph"><strong>12h45 </strong>Accueil des participants</p>


<p class="has-text-align-left wp-block-paragraph"><strong>13h00 </strong>Mot de bienvenu de Mr le directeur <strong>Fakher KHARRAT</strong>, Mot de bienvenu du représentant du ministère de la culture Mr <strong>Fathi Kouched</strong>, Mot de bienvenu de la présidente de l&rsquo;ordre des architectes Mme <strong>Leyla Ben Jeddou</strong>, Mot de bienvenu du représentant de l&rsquo;<strong>INP</strong></p>


<p class="has-text-align-left wp-block-paragraph"><strong>13h10</strong>: Présentation du contexte et du déroulement du concours par <strong>Expertise France</strong></p>


<p class="has-text-align-left wp-block-paragraph"><em><strong>Panel 1 : Présentation en présentiel des architectes enseignants à l’ENAU</strong></em></p>


<p class="has-text-align-left wp-block-paragraph"><strong>13h30</strong>: Présentation de Mr <strong>Karim Chaabane </strong>et Mr <strong>Salah Ksouri</strong> (ARKE ARCHITECTES ASSOCIES En consortium avec Salah Ksouri, Sélim Adhoum, Béchir Riahi, Bassinet Turquin Paysage, NeM / Niney et Marca architectes &#8211;<strong><em>3ème prix)</em></strong></p>


<p class="has-text-align-left wp-block-paragraph"><strong>13h50</strong>: Présentation de Mr<strong> Karim Ellouze</strong> (Karim Ellouze, Mohamed Oukaci, Marc Gustin, Med Ridha Ferjani, Sabrina Nadine Ghattas)</p>


<p class="has-text-align-left wp-block-paragraph"><strong>14h10:</strong> Présentation de Mr <strong>Amine Hasni </strong>et Mme<strong> Noor Hasni</strong> (Hasni and Hasni Architects : Nour El Houda Hasni, Amin Hasni, Bassem Gastli, Ghada Ziada, Farah Aousji, Anouar Michket Allah Hasni, Khouloud Aissa Laarous, Lamis Amamou)</p>


<p class="has-text-align-left wp-block-paragraph"><strong>14h40-15h:</strong> Débat-Pause café</p>


<p class="has-text-align-left wp-block-paragraph"><strong><em>Panel 2 : Présentation en ligne des architectes lauréats</em></strong></p>


<p class="has-text-align-left wp-block-paragraph"><strong>15h00:</strong> Présentation de Mr <strong>Anis Souissi</strong> (ARCHITECTE ANIS SOUISSI En consortium avec URAM International , Opus ark, Sami Montsaar-<strong><em> 5ème prix)</em></strong></p>


<p class="has-text-align-left wp-block-paragraph"><strong>15h20: </strong>Présentation de Mr <strong>Thorsten Kock</strong> (BEZ+KOCK ARCHITECTE En consortium avec Koeberlandschafts Architecture, Grauwald Studio- <strong><em>1er prix)</em></strong></p>


<p class="has-text-align-left wp-block-paragraph"><strong>15h40</strong>: Présentation de Mme <strong>Sana Frini </strong>(LOCUS En consortium avec STUDIO METEORES, PHILIPPE RAHM ARCHITECTES-<strong><em>4ème prix)</em></strong></p>


<p class="has-text-align-left wp-block-paragraph"><strong>16h00</strong>: Présentation de Mr <strong>Sami Aloulou</strong> (SEPTEMBRE En consortium avec Arkitektaal, Solstice, Achille Racine, Clémence Lasagna Studio Et Luseo Group-<strong><em>2ème prix</em></strong>)</p>


<p class="has-text-align-left wp-block-paragraph"><strong>16h20: </strong>Débat</p>


<p class="has-text-align-left wp-block-paragraph"><strong>16h45:</strong> Inauguration de l&rsquo;exposition</p>


<div class="wp-block-columns are-vertically-aligned-bottom is-layout-flex wp-container-core-columns-is-layout-8f761849 wp-block-columns-is-layout-flex">
<div class="wp-block-column is-vertically-aligned-bottom is-layout-flow wp-block-column-is-layout-flow" style="flex-basis:50%">
<figure class="wp-block-image"><img loading="lazy" decoding="async" width="724" height="1024" src="http://archimag.tn/wp-content/uploads/2024/02/423248021_122148778346075147_1865844962186036115_n-724x1024.jpg" alt="" class="wp-image-3271" srcset="http://archimag.tn/wp-content/uploads/2024/02/423248021_122148778346075147_1865844962186036115_n-724x1024.jpg 724w, http://archimag.tn/wp-content/uploads/2024/02/423248021_122148778346075147_1865844962186036115_n-212x300.jpg 212w, http://archimag.tn/wp-content/uploads/2024/02/423248021_122148778346075147_1865844962186036115_n-768x1086.jpg 768w, http://archimag.tn/wp-content/uploads/2024/02/423248021_122148778346075147_1865844962186036115_n-1086x1536.jpg 1086w, http://archimag.tn/wp-content/uploads/2024/02/423248021_122148778346075147_1865844962186036115_n-1170x1655.jpg 1170w, http://archimag.tn/wp-content/uploads/2024/02/423248021_122148778346075147_1865844962186036115_n-585x827.jpg 585w, http://archimag.tn/wp-content/uploads/2024/02/423248021_122148778346075147_1865844962186036115_n.jpg 1414w" sizes="(max-width: 724px) 100vw, 724px" /></figure>
</div>


<div class="wp-block-column is-vertically-aligned-bottom is-layout-flow wp-block-column-is-layout-flow" style="flex-basis:50%">
<blockquote class="wp-block-quote is-layout-flow wp-block-quote-is-layout-flow">
<p class="wp-block-paragraph">Affiche de l&rsquo;évènement </p>


<p class="wp-block-paragraph">conçue par Yosr Ammar et Khadija Jaffel </p>
</blockquote>
</div>
</div>


<p class="wp-block-paragraph">Pour mémoire, voici les projets lauréats des cinq premiers prix :</p>


<p class="wp-block-paragraph"><strong>Premier prix : Groupement allemand représenté par Thorsten Kock<br>Chef d’équipe : BEZ+KOCK ARCHITECTE<br></strong>En consortium avec Koeberlandschafts Architecture, Grauwald Studio</p>


<figure class="wp-block-gallery aligncenter has-nested-images columns-1 is-cropped wp-block-gallery-11 is-layout-flex wp-block-gallery-is-layout-flex">
<figure class="wp-block-image size-large"><img loading="lazy" decoding="async" width="1024" height="741" data-id="3241" src="https://archimag.tn/wp-content/uploads/2024/02/acropole_carthage_1er_prix-1-1024x741.jpg" alt="" class="wp-image-3241" srcset="http://archimag.tn/wp-content/uploads/2024/02/acropole_carthage_1er_prix-1-1024x741.jpg 1024w, http://archimag.tn/wp-content/uploads/2024/02/acropole_carthage_1er_prix-1-300x217.jpg 300w, http://archimag.tn/wp-content/uploads/2024/02/acropole_carthage_1er_prix-1-768x556.jpg 768w, http://archimag.tn/wp-content/uploads/2024/02/acropole_carthage_1er_prix-1-585x424.jpg 585w, http://archimag.tn/wp-content/uploads/2024/02/acropole_carthage_1er_prix-1.jpg 1098w" sizes="(max-width: 1024px) 100vw, 1024px" /></figure>


<figure class="wp-block-image size-large"><img loading="lazy" decoding="async" width="1024" height="753" data-id="3242" src="https://archimag.tn/wp-content/uploads/2024/02/acropole_carthage_1er_prix-2-1024x753.jpg" alt="" class="wp-image-3242" srcset="http://archimag.tn/wp-content/uploads/2024/02/acropole_carthage_1er_prix-2-1024x753.jpg 1024w, http://archimag.tn/wp-content/uploads/2024/02/acropole_carthage_1er_prix-2-300x221.jpg 300w, http://archimag.tn/wp-content/uploads/2024/02/acropole_carthage_1er_prix-2-768x565.jpg 768w, http://archimag.tn/wp-content/uploads/2024/02/acropole_carthage_1er_prix-2-585x430.jpg 585w, http://archimag.tn/wp-content/uploads/2024/02/acropole_carthage_1er_prix-2.jpg 1050w" sizes="(max-width: 1024px) 100vw, 1024px" /></figure>


<figure class="wp-block-image size-large"><img loading="lazy" decoding="async" width="1024" height="748" data-id="3244" src="https://archimag.tn/wp-content/uploads/2024/02/acropole_carthage_1er_prix-3-1024x748.jpg" alt="" class="wp-image-3244" srcset="http://archimag.tn/wp-content/uploads/2024/02/acropole_carthage_1er_prix-3-1024x748.jpg 1024w, http://archimag.tn/wp-content/uploads/2024/02/acropole_carthage_1er_prix-3-300x219.jpg 300w, http://archimag.tn/wp-content/uploads/2024/02/acropole_carthage_1er_prix-3-768x561.jpg 768w, http://archimag.tn/wp-content/uploads/2024/02/acropole_carthage_1er_prix-3-585x427.jpg 585w, http://archimag.tn/wp-content/uploads/2024/02/acropole_carthage_1er_prix-3.jpg 1050w" sizes="(max-width: 1024px) 100vw, 1024px" /></figure>


<figure class="wp-block-image size-large"><img loading="lazy" decoding="async" width="896" height="700" data-id="3243" src="https://archimag.tn/wp-content/uploads/2024/02/acropole_carthage_1er_prix-4.jpg" alt="" class="wp-image-3243" srcset="http://archimag.tn/wp-content/uploads/2024/02/acropole_carthage_1er_prix-4.jpg 896w, http://archimag.tn/wp-content/uploads/2024/02/acropole_carthage_1er_prix-4-300x234.jpg 300w, http://archimag.tn/wp-content/uploads/2024/02/acropole_carthage_1er_prix-4-768x600.jpg 768w, http://archimag.tn/wp-content/uploads/2024/02/acropole_carthage_1er_prix-4-585x457.jpg 585w" sizes="(max-width: 896px) 100vw, 896px" /></figure>


<figure class="wp-block-image size-large"><img loading="lazy" decoding="async" width="931" height="619" data-id="3240" src="https://archimag.tn/wp-content/uploads/2024/02/acropole_carthage_1er_prix-5.jpg" alt="" class="wp-image-3240" srcset="http://archimag.tn/wp-content/uploads/2024/02/acropole_carthage_1er_prix-5.jpg 931w, http://archimag.tn/wp-content/uploads/2024/02/acropole_carthage_1er_prix-5-300x199.jpg 300w, http://archimag.tn/wp-content/uploads/2024/02/acropole_carthage_1er_prix-5-768x511.jpg 768w, http://archimag.tn/wp-content/uploads/2024/02/acropole_carthage_1er_prix-5-585x389.jpg 585w, http://archimag.tn/wp-content/uploads/2024/02/acropole_carthage_1er_prix-5-263x175.jpg 263w" sizes="(max-width: 931px) 100vw, 931px" /></figure>
</figure>


<p class="wp-block-paragraph"><strong>Deuxième prix : Groupement tuniso-français représenté par Sami Aloulou<br>Chef d’équipe : SEPTEMBRE</strong><br>En consortium avec Arkitektaal, Solstice, Achille Racine, Clémence Lasagna Studio Et Luseo Group</p>


<figure class="wp-block-gallery has-nested-images columns-2 is-cropped wp-block-gallery-12 is-layout-flex wp-block-gallery-is-layout-flex">
<figure class="wp-block-image size-large"><img loading="lazy" decoding="async" width="1024" height="698" data-id="3245" src="https://archimag.tn/wp-content/uploads/2024/02/acropole_carthage_2eme_prix-1-1024x698.jpg" alt="" class="wp-image-3245" srcset="http://archimag.tn/wp-content/uploads/2024/02/acropole_carthage_2eme_prix-1-1024x698.jpg 1024w, http://archimag.tn/wp-content/uploads/2024/02/acropole_carthage_2eme_prix-1-300x204.jpg 300w, http://archimag.tn/wp-content/uploads/2024/02/acropole_carthage_2eme_prix-1-768x523.jpg 768w, http://archimag.tn/wp-content/uploads/2024/02/acropole_carthage_2eme_prix-1-585x399.jpg 585w, http://archimag.tn/wp-content/uploads/2024/02/acropole_carthage_2eme_prix-1.jpg 1164w" sizes="(max-width: 1024px) 100vw, 1024px" /></figure>


<figure class="wp-block-image size-large"><img loading="lazy" decoding="async" width="1024" height="603" data-id="3249" src="https://archimag.tn/wp-content/uploads/2024/02/acropole_carthage_2eme_prix-2-1024x603.jpg" alt="" class="wp-image-3249" srcset="http://archimag.tn/wp-content/uploads/2024/02/acropole_carthage_2eme_prix-2-1024x603.jpg 1024w, http://archimag.tn/wp-content/uploads/2024/02/acropole_carthage_2eme_prix-2-300x177.jpg 300w, http://archimag.tn/wp-content/uploads/2024/02/acropole_carthage_2eme_prix-2-768x452.jpg 768w, http://archimag.tn/wp-content/uploads/2024/02/acropole_carthage_2eme_prix-2-585x344.jpg 585w, http://archimag.tn/wp-content/uploads/2024/02/acropole_carthage_2eme_prix-2.jpg 1162w" sizes="(max-width: 1024px) 100vw, 1024px" /></figure>


<figure class="wp-block-image size-large"><img loading="lazy" decoding="async" width="1024" height="629" data-id="3246" src="https://archimag.tn/wp-content/uploads/2024/02/acropole_carthage_2eme_prix-3-1024x629.jpg" alt="" class="wp-image-3246" srcset="http://archimag.tn/wp-content/uploads/2024/02/acropole_carthage_2eme_prix-3-1024x629.jpg 1024w, http://archimag.tn/wp-content/uploads/2024/02/acropole_carthage_2eme_prix-3-300x184.jpg 300w, http://archimag.tn/wp-content/uploads/2024/02/acropole_carthage_2eme_prix-3-768x472.jpg 768w, http://archimag.tn/wp-content/uploads/2024/02/acropole_carthage_2eme_prix-3-585x360.jpg 585w, http://archimag.tn/wp-content/uploads/2024/02/acropole_carthage_2eme_prix-3.jpg 1126w" sizes="(max-width: 1024px) 100vw, 1024px" /></figure>


<figure class="wp-block-image size-large"><img loading="lazy" decoding="async" width="1024" height="429" data-id="3247" src="https://archimag.tn/wp-content/uploads/2024/02/acropole_carthage_2eme_prix-4-1024x429.jpg" alt="" class="wp-image-3247" srcset="http://archimag.tn/wp-content/uploads/2024/02/acropole_carthage_2eme_prix-4-1024x429.jpg 1024w, http://archimag.tn/wp-content/uploads/2024/02/acropole_carthage_2eme_prix-4-300x126.jpg 300w, http://archimag.tn/wp-content/uploads/2024/02/acropole_carthage_2eme_prix-4-768x321.jpg 768w, http://archimag.tn/wp-content/uploads/2024/02/acropole_carthage_2eme_prix-4-585x245.jpg 585w, http://archimag.tn/wp-content/uploads/2024/02/acropole_carthage_2eme_prix-4.jpg 1166w" sizes="(max-width: 1024px) 100vw, 1024px" /></figure>


<figure class="wp-block-image size-large"><img loading="lazy" decoding="async" width="1024" height="698" data-id="3248" src="https://archimag.tn/wp-content/uploads/2024/02/acropole_carthage_2eme_prix-5-1024x698.jpg" alt="" class="wp-image-3248" srcset="http://archimag.tn/wp-content/uploads/2024/02/acropole_carthage_2eme_prix-5-1024x698.jpg 1024w, http://archimag.tn/wp-content/uploads/2024/02/acropole_carthage_2eme_prix-5-300x205.jpg 300w, http://archimag.tn/wp-content/uploads/2024/02/acropole_carthage_2eme_prix-5-768x524.jpg 768w, http://archimag.tn/wp-content/uploads/2024/02/acropole_carthage_2eme_prix-5-1170x798.jpg 1170w, http://archimag.tn/wp-content/uploads/2024/02/acropole_carthage_2eme_prix-5-585x399.jpg 585w, http://archimag.tn/wp-content/uploads/2024/02/acropole_carthage_2eme_prix-5.jpg 1185w" sizes="(max-width: 1024px) 100vw, 1024px" /></figure>
</figure>


<p class="wp-block-paragraph"><strong>Troisième prix : Groupement tuniso-français représenté par Karim Chaabane<br>Chef d’équipe : ARKE ARCHITECTES ASSOCIES</strong><br>En consortium avec Bassinet Turquin Paysage, NeM / Niney et Marca architectes, Sélim Adhoum, Salah Ksouri, Béchir Riahi</p>


<figure class="wp-block-gallery has-nested-images columns-3 is-cropped wp-block-gallery-13 is-layout-flex wp-block-gallery-is-layout-flex">
<figure class="wp-block-image size-large"><img loading="lazy" decoding="async" width="1024" height="578" data-id="3250" src="https://archimag.tn/wp-content/uploads/2024/02/acropole_carthage_3eme_prix-1-1024x578.jpg" alt="" class="wp-image-3250" srcset="http://archimag.tn/wp-content/uploads/2024/02/acropole_carthage_3eme_prix-1-1024x578.jpg 1024w, http://archimag.tn/wp-content/uploads/2024/02/acropole_carthage_3eme_prix-1-300x169.jpg 300w, http://archimag.tn/wp-content/uploads/2024/02/acropole_carthage_3eme_prix-1-768x434.jpg 768w, http://archimag.tn/wp-content/uploads/2024/02/acropole_carthage_3eme_prix-1-585x330.jpg 585w, http://archimag.tn/wp-content/uploads/2024/02/acropole_carthage_3eme_prix-1.jpg 1029w" sizes="(max-width: 1024px) 100vw, 1024px" /></figure>


<figure class="wp-block-image size-large"><img loading="lazy" decoding="async" width="1024" height="820" data-id="3254" src="https://archimag.tn/wp-content/uploads/2024/02/acropole_carthage_3eme_prix-2-1024x820.jpg" alt="" class="wp-image-3254" srcset="http://archimag.tn/wp-content/uploads/2024/02/acropole_carthage_3eme_prix-2-1024x820.jpg 1024w, http://archimag.tn/wp-content/uploads/2024/02/acropole_carthage_3eme_prix-2-300x240.jpg 300w, http://archimag.tn/wp-content/uploads/2024/02/acropole_carthage_3eme_prix-2-768x615.jpg 768w, http://archimag.tn/wp-content/uploads/2024/02/acropole_carthage_3eme_prix-2-585x469.jpg 585w, http://archimag.tn/wp-content/uploads/2024/02/acropole_carthage_3eme_prix-2.jpg 1030w" sizes="(max-width: 1024px) 100vw, 1024px" /></figure>


<figure class="wp-block-image size-large"><img loading="lazy" decoding="async" width="1024" height="772" data-id="3253" src="https://archimag.tn/wp-content/uploads/2024/02/acropole_carthage_3eme_prix-3-1024x772.jpg" alt="" class="wp-image-3253" srcset="http://archimag.tn/wp-content/uploads/2024/02/acropole_carthage_3eme_prix-3-1024x772.jpg 1024w, http://archimag.tn/wp-content/uploads/2024/02/acropole_carthage_3eme_prix-3-300x226.jpg 300w, http://archimag.tn/wp-content/uploads/2024/02/acropole_carthage_3eme_prix-3-768x579.jpg 768w, http://archimag.tn/wp-content/uploads/2024/02/acropole_carthage_3eme_prix-3-585x441.jpg 585w, http://archimag.tn/wp-content/uploads/2024/02/acropole_carthage_3eme_prix-3.jpg 1047w" sizes="(max-width: 1024px) 100vw, 1024px" /></figure>


<figure class="wp-block-image size-large"><img loading="lazy" decoding="async" width="1024" height="529" data-id="3252" src="https://archimag.tn/wp-content/uploads/2024/02/acropole_carthage_3eme_prix-4-1024x529.jpg" alt="" class="wp-image-3252" srcset="http://archimag.tn/wp-content/uploads/2024/02/acropole_carthage_3eme_prix-4-1024x529.jpg 1024w, http://archimag.tn/wp-content/uploads/2024/02/acropole_carthage_3eme_prix-4-300x155.jpg 300w, http://archimag.tn/wp-content/uploads/2024/02/acropole_carthage_3eme_prix-4-768x397.jpg 768w, http://archimag.tn/wp-content/uploads/2024/02/acropole_carthage_3eme_prix-4-585x302.jpg 585w, http://archimag.tn/wp-content/uploads/2024/02/acropole_carthage_3eme_prix-4.jpg 1038w" sizes="(max-width: 1024px) 100vw, 1024px" /></figure>


<figure class="wp-block-image size-large"><img loading="lazy" decoding="async" width="1024" height="534" data-id="3251" src="https://archimag.tn/wp-content/uploads/2024/02/acropole_carthage_3eme_prix-5-1024x534.jpg" alt="" class="wp-image-3251" srcset="http://archimag.tn/wp-content/uploads/2024/02/acropole_carthage_3eme_prix-5-1024x534.jpg 1024w, http://archimag.tn/wp-content/uploads/2024/02/acropole_carthage_3eme_prix-5-300x156.jpg 300w, http://archimag.tn/wp-content/uploads/2024/02/acropole_carthage_3eme_prix-5-768x401.jpg 768w, http://archimag.tn/wp-content/uploads/2024/02/acropole_carthage_3eme_prix-5-585x305.jpg 585w, http://archimag.tn/wp-content/uploads/2024/02/acropole_carthage_3eme_prix-5.jpg 1039w" sizes="(max-width: 1024px) 100vw, 1024px" /></figure>
</figure>


<p class="wp-block-paragraph"><strong>Quatrième prix : Groupement tuniso-mexico-français représenté par Sana Frini<br>Chef d’équipe : LOCUS</strong><br>En consortium avec STUDIO METEORES, PHILIPPE RAHM ARCHITECTES</p>


<figure class="wp-block-gallery has-nested-images columns-2 is-cropped wp-block-gallery-14 is-layout-flex wp-block-gallery-is-layout-flex">
<figure class="wp-block-image size-large"><img loading="lazy" decoding="async" width="1024" height="439" data-id="3257" src="https://archimag.tn/wp-content/uploads/2024/02/acropole_carthage_4eme_prix-1-1024x439.jpg" alt="" class="wp-image-3257" srcset="http://archimag.tn/wp-content/uploads/2024/02/acropole_carthage_4eme_prix-1-1024x439.jpg 1024w, http://archimag.tn/wp-content/uploads/2024/02/acropole_carthage_4eme_prix-1-300x129.jpg 300w, http://archimag.tn/wp-content/uploads/2024/02/acropole_carthage_4eme_prix-1-768x329.jpg 768w, http://archimag.tn/wp-content/uploads/2024/02/acropole_carthage_4eme_prix-1-1170x502.jpg 1170w, http://archimag.tn/wp-content/uploads/2024/02/acropole_carthage_4eme_prix-1-585x251.jpg 585w, http://archimag.tn/wp-content/uploads/2024/02/acropole_carthage_4eme_prix-1.jpg 1423w" sizes="(max-width: 1024px) 100vw, 1024px" /></figure>


<figure class="wp-block-image size-large"><img loading="lazy" decoding="async" width="1024" height="812" data-id="3256" src="https://archimag.tn/wp-content/uploads/2024/02/acropole_carthage_4eme_prix-2-1024x812.jpg" alt="" class="wp-image-3256" srcset="http://archimag.tn/wp-content/uploads/2024/02/acropole_carthage_4eme_prix-2-1024x812.jpg 1024w, http://archimag.tn/wp-content/uploads/2024/02/acropole_carthage_4eme_prix-2-300x238.jpg 300w, http://archimag.tn/wp-content/uploads/2024/02/acropole_carthage_4eme_prix-2-768x609.jpg 768w, http://archimag.tn/wp-content/uploads/2024/02/acropole_carthage_4eme_prix-2-585x464.jpg 585w, http://archimag.tn/wp-content/uploads/2024/02/acropole_carthage_4eme_prix-2.jpg 1069w" sizes="(max-width: 1024px) 100vw, 1024px" /></figure>


<figure class="wp-block-image size-large"><img loading="lazy" decoding="async" width="1024" height="516" data-id="3259" src="https://archimag.tn/wp-content/uploads/2024/02/acropole_carthage_4eme_prix-3-1024x516.jpg" alt="" class="wp-image-3259" srcset="http://archimag.tn/wp-content/uploads/2024/02/acropole_carthage_4eme_prix-3-1024x516.jpg 1024w, http://archimag.tn/wp-content/uploads/2024/02/acropole_carthage_4eme_prix-3-300x151.jpg 300w, http://archimag.tn/wp-content/uploads/2024/02/acropole_carthage_4eme_prix-3-768x387.jpg 768w, http://archimag.tn/wp-content/uploads/2024/02/acropole_carthage_4eme_prix-3-585x295.jpg 585w, http://archimag.tn/wp-content/uploads/2024/02/acropole_carthage_4eme_prix-3.jpg 1069w" sizes="(max-width: 1024px) 100vw, 1024px" /></figure>


<figure class="wp-block-image size-large"><img loading="lazy" decoding="async" width="1024" height="549" data-id="3258" src="https://archimag.tn/wp-content/uploads/2024/02/acropole_carthage_4eme_prix-4-1024x549.jpg" alt="" class="wp-image-3258" srcset="http://archimag.tn/wp-content/uploads/2024/02/acropole_carthage_4eme_prix-4-1024x549.jpg 1024w, http://archimag.tn/wp-content/uploads/2024/02/acropole_carthage_4eme_prix-4-300x161.jpg 300w, http://archimag.tn/wp-content/uploads/2024/02/acropole_carthage_4eme_prix-4-768x412.jpg 768w, http://archimag.tn/wp-content/uploads/2024/02/acropole_carthage_4eme_prix-4-585x314.jpg 585w, http://archimag.tn/wp-content/uploads/2024/02/acropole_carthage_4eme_prix-4.jpg 1070w" sizes="(max-width: 1024px) 100vw, 1024px" /></figure>


<figure class="wp-block-image size-large"><img loading="lazy" decoding="async" width="1024" height="724" data-id="3255" src="https://archimag.tn/wp-content/uploads/2024/02/acropole_carthage_4eme_prix-5-1024x724.jpg" alt="" class="wp-image-3255" srcset="http://archimag.tn/wp-content/uploads/2024/02/acropole_carthage_4eme_prix-5-1024x724.jpg 1024w, http://archimag.tn/wp-content/uploads/2024/02/acropole_carthage_4eme_prix-5-300x212.jpg 300w, http://archimag.tn/wp-content/uploads/2024/02/acropole_carthage_4eme_prix-5-768x543.jpg 768w, http://archimag.tn/wp-content/uploads/2024/02/acropole_carthage_4eme_prix-5-585x414.jpg 585w, http://archimag.tn/wp-content/uploads/2024/02/acropole_carthage_4eme_prix-5.jpg 1044w" sizes="(max-width: 1024px) 100vw, 1024px" /></figure>
</figure>


<p class="wp-block-paragraph"><strong>Cinquième prix : Groupement tuniso-finlandais représenté par Anis Souissi<br>Chef d’équipe : ARCHITECTE ANIS SOUISSI</strong><br>En consortium avec URAM International , Opus ark, Sami Montsaar</p>


<figure class="wp-block-gallery has-nested-images columns-default is-cropped wp-block-gallery-15 is-layout-flex wp-block-gallery-is-layout-flex">
<figure class="wp-block-image size-large"><img loading="lazy" decoding="async" width="1024" height="499" data-id="3261" src="https://archimag.tn/wp-content/uploads/2024/02/acropole_carthage_5eme_prix-1-1024x499.jpg" alt="" class="wp-image-3261" srcset="http://archimag.tn/wp-content/uploads/2024/02/acropole_carthage_5eme_prix-1-1024x499.jpg 1024w, http://archimag.tn/wp-content/uploads/2024/02/acropole_carthage_5eme_prix-1-300x146.jpg 300w, http://archimag.tn/wp-content/uploads/2024/02/acropole_carthage_5eme_prix-1-768x374.jpg 768w, http://archimag.tn/wp-content/uploads/2024/02/acropole_carthage_5eme_prix-1-1170x570.jpg 1170w, http://archimag.tn/wp-content/uploads/2024/02/acropole_carthage_5eme_prix-1-585x285.jpg 585w, http://archimag.tn/wp-content/uploads/2024/02/acropole_carthage_5eme_prix-1.jpg 1287w" sizes="(max-width: 1024px) 100vw, 1024px" /></figure>


<figure class="wp-block-image size-large"><img loading="lazy" decoding="async" width="1024" height="516" data-id="3260" src="https://archimag.tn/wp-content/uploads/2024/02/acropole_carthage_5eme_prix-2-1024x516.jpg" alt="" class="wp-image-3260" srcset="http://archimag.tn/wp-content/uploads/2024/02/acropole_carthage_5eme_prix-2-1024x516.jpg 1024w, http://archimag.tn/wp-content/uploads/2024/02/acropole_carthage_5eme_prix-2-300x151.jpg 300w, http://archimag.tn/wp-content/uploads/2024/02/acropole_carthage_5eme_prix-2-768x387.jpg 768w, http://archimag.tn/wp-content/uploads/2024/02/acropole_carthage_5eme_prix-2-1170x589.jpg 1170w, http://archimag.tn/wp-content/uploads/2024/02/acropole_carthage_5eme_prix-2-585x295.jpg 585w, http://archimag.tn/wp-content/uploads/2024/02/acropole_carthage_5eme_prix-2.jpg 1289w" sizes="(max-width: 1024px) 100vw, 1024px" /></figure>


<figure class="wp-block-image size-large"><img loading="lazy" decoding="async" width="1024" height="466" data-id="3262" src="https://archimag.tn/wp-content/uploads/2024/02/acropole_carthage_5eme_prix-3-1024x466.jpg" alt="" class="wp-image-3262" srcset="http://archimag.tn/wp-content/uploads/2024/02/acropole_carthage_5eme_prix-3-1024x466.jpg 1024w, http://archimag.tn/wp-content/uploads/2024/02/acropole_carthage_5eme_prix-3-300x136.jpg 300w, http://archimag.tn/wp-content/uploads/2024/02/acropole_carthage_5eme_prix-3-768x349.jpg 768w, http://archimag.tn/wp-content/uploads/2024/02/acropole_carthage_5eme_prix-3-1170x532.jpg 1170w, http://archimag.tn/wp-content/uploads/2024/02/acropole_carthage_5eme_prix-3-585x266.jpg 585w, http://archimag.tn/wp-content/uploads/2024/02/acropole_carthage_5eme_prix-3.jpg 1288w" sizes="(max-width: 1024px) 100vw, 1024px" /></figure>


<figure class="wp-block-image size-large"><img loading="lazy" decoding="async" width="1024" height="666" data-id="3264" src="https://archimag.tn/wp-content/uploads/2024/02/acropole_carthage_5eme_prix-4-1024x666.jpg" alt="" class="wp-image-3264" srcset="http://archimag.tn/wp-content/uploads/2024/02/acropole_carthage_5eme_prix-4-1024x666.jpg 1024w, http://archimag.tn/wp-content/uploads/2024/02/acropole_carthage_5eme_prix-4-300x195.jpg 300w, http://archimag.tn/wp-content/uploads/2024/02/acropole_carthage_5eme_prix-4-768x500.jpg 768w, http://archimag.tn/wp-content/uploads/2024/02/acropole_carthage_5eme_prix-4-1170x761.jpg 1170w, http://archimag.tn/wp-content/uploads/2024/02/acropole_carthage_5eme_prix-4-585x381.jpg 585w, http://archimag.tn/wp-content/uploads/2024/02/acropole_carthage_5eme_prix-4.jpg 1291w" sizes="(max-width: 1024px) 100vw, 1024px" /></figure>


<figure class="wp-block-image size-large"><img loading="lazy" decoding="async" width="1024" height="441" data-id="3263" src="https://archimag.tn/wp-content/uploads/2024/02/acropole_carthage_5eme_prix-5-1024x441.jpg" alt="" class="wp-image-3263" srcset="http://archimag.tn/wp-content/uploads/2024/02/acropole_carthage_5eme_prix-5-1024x441.jpg 1024w, http://archimag.tn/wp-content/uploads/2024/02/acropole_carthage_5eme_prix-5-300x129.jpg 300w, http://archimag.tn/wp-content/uploads/2024/02/acropole_carthage_5eme_prix-5-768x331.jpg 768w, http://archimag.tn/wp-content/uploads/2024/02/acropole_carthage_5eme_prix-5-1170x504.jpg 1170w, http://archimag.tn/wp-content/uploads/2024/02/acropole_carthage_5eme_prix-5-585x252.jpg 585w, http://archimag.tn/wp-content/uploads/2024/02/acropole_carthage_5eme_prix-5.jpg 1363w" sizes="(max-width: 1024px) 100vw, 1024px" /></figure>
</figure>
<p>L’article <a href="http://archimag.tn/2024/02/22/le-concours-de-lacropole-de-carthage-en-debat/">Le concours de l&rsquo;Acropole de Carthage en débat</a> est apparu en premier sur <a href="http://archimag.tn">ArchiMag</a>.</p>
]]></content:encoded>
					
					<wfw:commentRss>http://archimag.tn/2024/02/22/le-concours-de-lacropole-de-carthage-en-debat/feed/</wfw:commentRss>
			<slash:comments>0</slash:comments>
		
		
			</item>
	</channel>
</rss>