<br />
<b>Notice</b>:  La fonction _load_textdomain_just_in_time a été appelée de façon <strong>incorrecte</strong>. Le chargement de la traduction pour le domaine <code>soledad</code> a été déclenché trop tôt. Cela indique généralement que du code dans l’extension ou le thème s’exécute trop tôt. Les traductions doivent être chargées au moment de l’action <code>init</code> ou plus tard. Veuillez lire <a href="https://developer.wordpress.org/advanced-administration/debug/debug-wordpress/">Débogage dans WordPress</a> (en) pour plus d’informations. (Ce message a été ajouté à la version 6.7.0.) in <b>/home/archimag/www/wp-includes/functions.php</b> on line <b>6260</b><br />
<?xml version="1.0" encoding="UTF-8"?><rss version="2.0"
	xmlns:content="http://purl.org/rss/1.0/modules/content/"
	xmlns:wfw="http://wellformedweb.org/CommentAPI/"
	xmlns:dc="http://purl.org/dc/elements/1.1/"
	xmlns:atom="http://www.w3.org/2005/Atom"
	xmlns:sy="http://purl.org/rss/1.0/modules/syndication/"
	xmlns:slash="http://purl.org/rss/1.0/modules/slash/"
	>

<channel>
	<title>Archives des architecture of the emerging world - ArchiMag</title>
	<atom:link href="http://archimag.tn/tag/architecture-of-the-emerging-world/feed/" rel="self" type="application/rss+xml" />
	<link>https://archimag.tn/tag/architecture-of-the-emerging-world/</link>
	<description>Architecture Magazine</description>
	<lastBuildDate>Sun, 15 Mar 2026 14:53:11 +0000</lastBuildDate>
	<language>fr-FR</language>
	<sy:updatePeriod>
	hourly	</sy:updatePeriod>
	<sy:updateFrequency>
	1	</sy:updateFrequency>
	<generator>https://wordpress.org/?v=7.1</generator>
	<item>
		<title>Sancaklar Mosque, Istanbul</title>
		<link>http://archimag.tn/2026/03/17/sancaklar-mosque-istanbul/</link>
					<comments>http://archimag.tn/2026/03/17/sancaklar-mosque-istanbul/#respond</comments>
		
		<dc:creator><![CDATA[Archi Mag]]></dc:creator>
		<pubDate>Tue, 17 Mar 2026 06:00:00 +0000</pubDate>
				<category><![CDATA[Emerging World Architecture]]></category>
		<category><![CDATA[ArchiMag]]></category>
		<category><![CDATA[architect]]></category>
		<category><![CDATA[Architecture]]></category>
		<category><![CDATA[architecture magazine]]></category>
		<category><![CDATA[architecture of the emerging world]]></category>
		<category><![CDATA[EAA]]></category>
		<category><![CDATA[Emre Arolat Architecture]]></category>
		<category><![CDATA[Istanbul]]></category>
		<category><![CDATA[magazine]]></category>
		<category><![CDATA[Middle East]]></category>
		<category><![CDATA[mosque]]></category>
		<category><![CDATA[projects]]></category>
		<category><![CDATA[Sancaklar Mosque]]></category>
		<category><![CDATA[Turkey]]></category>
		<guid isPermaLink="false">https://archimag.tn/?p=5156</guid>

					<description><![CDATA[<p>EAA &#8211; Emre Arolat Architecture The building was designed as a response to the&#8230;</p>
<p>L’article <a href="http://archimag.tn/2026/03/17/sancaklar-mosque-istanbul/">Sancaklar Mosque, Istanbul</a> est apparu en premier sur <a href="http://archimag.tn">ArchiMag</a>.</p>
]]></description>
										<content:encoded><![CDATA[
<p class="wp-block-paragraph"><strong><em>EAA &#8211; Emre Arolat Architecture</em></strong></p>


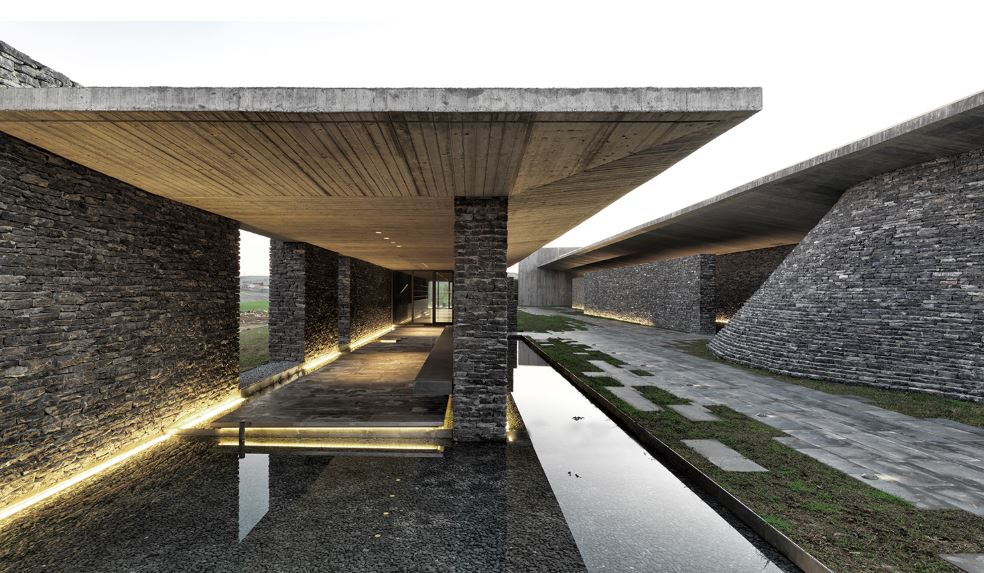

<p class="wp-block-paragraph">The building was designed as a response to the Sancaklar Family who wanted to build a mosque on a site overlooking the Büyükçekmece Lake, at a neighborhood of many gated communities. The main issue was a confrontation with the classical Ottoman mosque scheme, which became a blank anachronism with today’s construction techniques.</p>


<figure class="wp-block-gallery has-nested-images columns-1 is-cropped wp-block-gallery-1 is-layout-flex wp-block-gallery-is-layout-flex">
<figure class="wp-block-image size-large"><img fetchpriority="high" decoding="async" width="1024" height="280" data-id="5158" src="https://archimag.tn/wp-content/uploads/2026/03/sancaklar-mosque-1-1024x280.jpg" alt="" class="wp-image-5158" srcset="http://archimag.tn/wp-content/uploads/2026/03/sancaklar-mosque-1-1024x280.jpg 1024w, http://archimag.tn/wp-content/uploads/2026/03/sancaklar-mosque-1-300x82.jpg 300w, http://archimag.tn/wp-content/uploads/2026/03/sancaklar-mosque-1-768x210.jpg 768w, http://archimag.tn/wp-content/uploads/2026/03/sancaklar-mosque-1-1536x420.jpg 1536w, http://archimag.tn/wp-content/uploads/2026/03/sancaklar-mosque-1-1170x320.jpg 1170w, http://archimag.tn/wp-content/uploads/2026/03/sancaklar-mosque-1-585x160.jpg 585w, http://archimag.tn/wp-content/uploads/2026/03/sancaklar-mosque-1.jpg 1812w" sizes="(max-width: 1024px) 100vw, 1024px" /></figure>


<figure class="wp-block-image size-large"><img decoding="async" width="1024" height="406" data-id="5160" src="https://archimag.tn/wp-content/uploads/2026/03/sancaklar-mosque-2-1024x406.jpg" alt="" class="wp-image-5160" srcset="http://archimag.tn/wp-content/uploads/2026/03/sancaklar-mosque-2-1024x406.jpg 1024w, http://archimag.tn/wp-content/uploads/2026/03/sancaklar-mosque-2-300x119.jpg 300w, http://archimag.tn/wp-content/uploads/2026/03/sancaklar-mosque-2-768x305.jpg 768w, http://archimag.tn/wp-content/uploads/2026/03/sancaklar-mosque-2-1536x609.jpg 1536w, http://archimag.tn/wp-content/uploads/2026/03/sancaklar-mosque-2-1170x464.jpg 1170w, http://archimag.tn/wp-content/uploads/2026/03/sancaklar-mosque-2-585x232.jpg 585w, http://archimag.tn/wp-content/uploads/2026/03/sancaklar-mosque-2.jpg 1908w" sizes="(max-width: 1024px) 100vw, 1024px" /></figure>


<figure class="wp-block-image size-large"><img decoding="async" width="990" height="468" data-id="5159" src="https://archimag.tn/wp-content/uploads/2026/03/sancaklar-mosque-3.jpg" alt="" class="wp-image-5159" srcset="http://archimag.tn/wp-content/uploads/2026/03/sancaklar-mosque-3.jpg 990w, http://archimag.tn/wp-content/uploads/2026/03/sancaklar-mosque-3-300x142.jpg 300w, http://archimag.tn/wp-content/uploads/2026/03/sancaklar-mosque-3-768x363.jpg 768w, http://archimag.tn/wp-content/uploads/2026/03/sancaklar-mosque-3-585x277.jpg 585w" sizes="(max-width: 990px) 100vw, 990px" /></figure>
</figure>



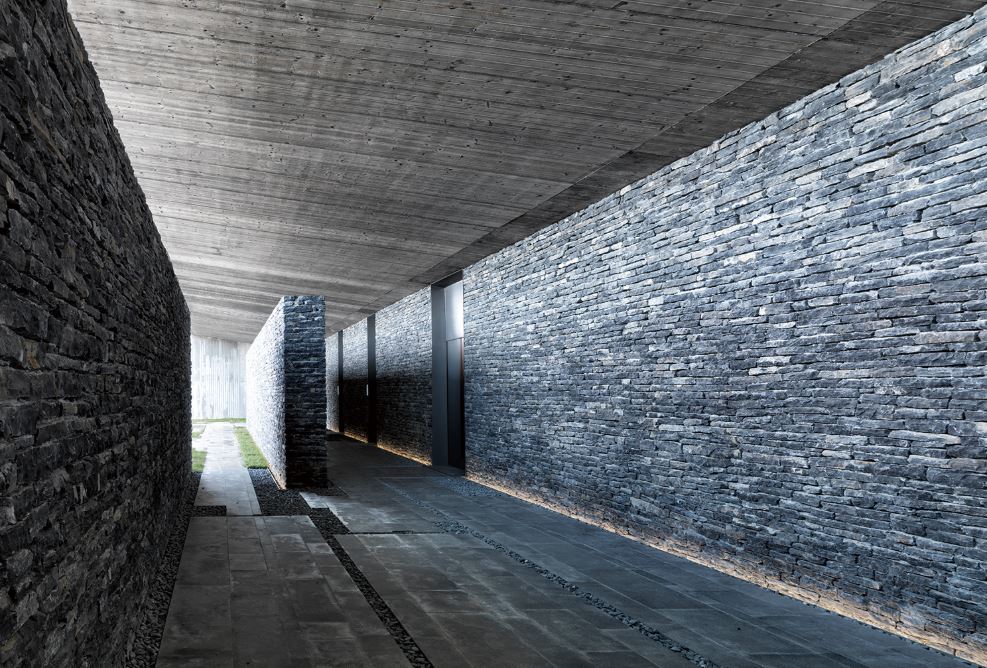
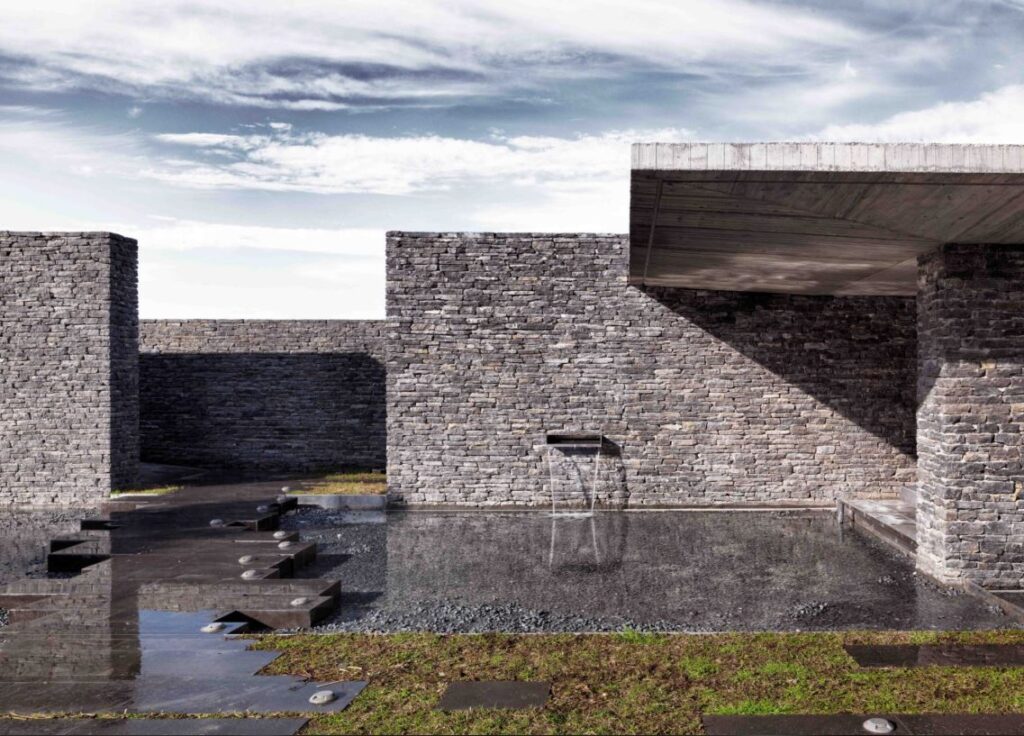
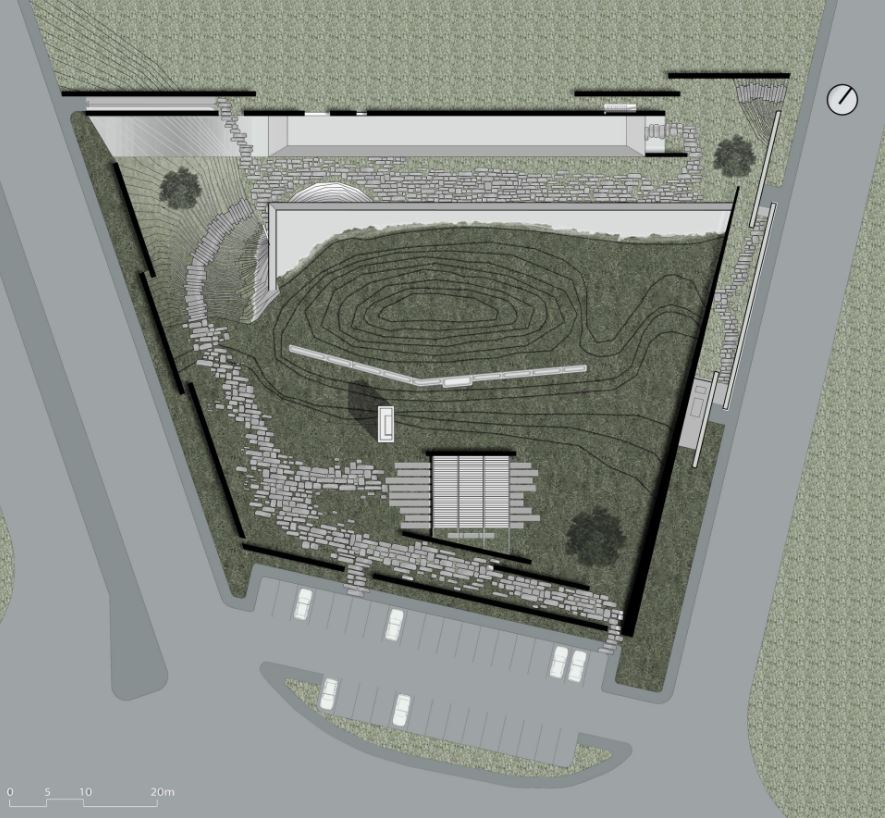
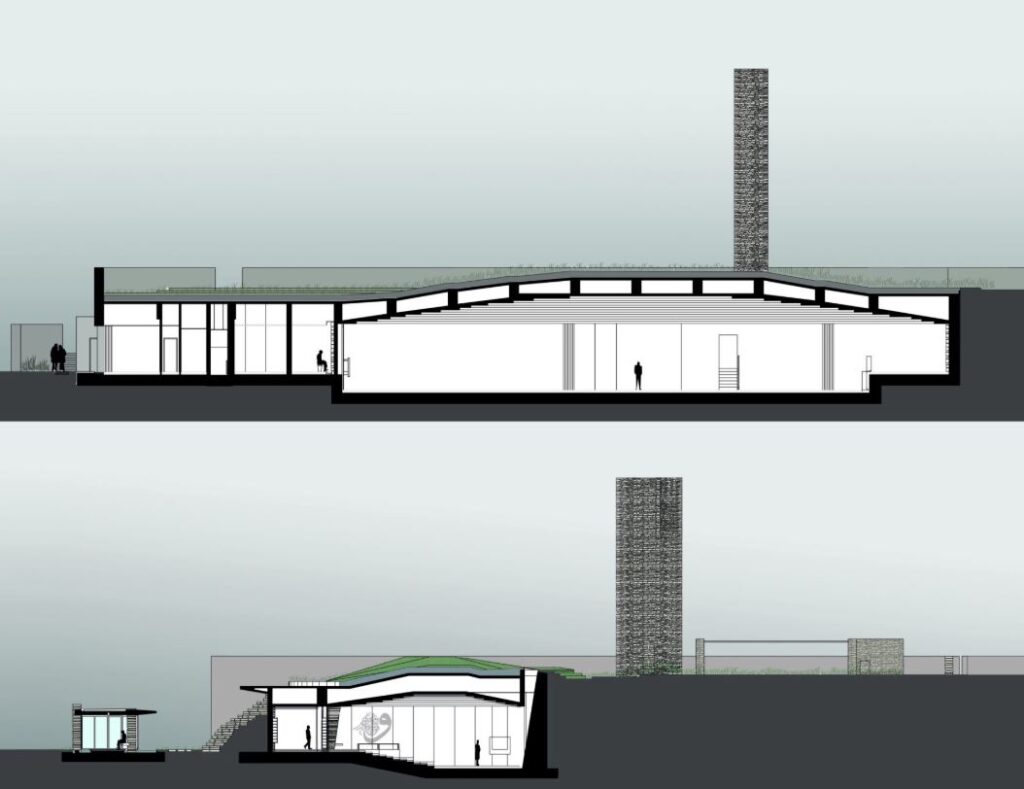
<p class="wp-block-paragraph">Depending on the fact that a mosque does not have a predefined form and anywhere clean may be a prayer’s room, the project focused solely on the “essence” of a religious space, by distancing itself from discussions based on form. Physical and emotional pleasure was at the forefront. The design aimed at representing purest forms of light and matter, just as a primary inner world, free from all cultural burdens. The disappearance of the building in the slope of the site, anchorage to the ground as if it has always been there, getting rid of all temporal and cultural engagements were aimed.</p>


<figure class="wp-block-gallery has-nested-images columns-1 is-cropped wp-block-gallery-2 is-layout-flex wp-block-gallery-is-layout-flex">
<figure class="wp-block-image size-large"><img loading="lazy" decoding="async" width="979" height="416" data-id="5161" src="https://archimag.tn/wp-content/uploads/2026/03/sancaklar-mosque-4.jpg" alt="" class="wp-image-5161" srcset="http://archimag.tn/wp-content/uploads/2026/03/sancaklar-mosque-4.jpg 979w, http://archimag.tn/wp-content/uploads/2026/03/sancaklar-mosque-4-300x127.jpg 300w, http://archimag.tn/wp-content/uploads/2026/03/sancaklar-mosque-4-768x326.jpg 768w, http://archimag.tn/wp-content/uploads/2026/03/sancaklar-mosque-4-585x249.jpg 585w" sizes="(max-width: 979px) 100vw, 979px" /></figure>


<figure class="wp-block-image size-large"><img loading="lazy" decoding="async" width="984" height="573" data-id="5162" src="https://archimag.tn/wp-content/uploads/2026/03/sancaklar-mosque-5.jpg" alt="" class="wp-image-5162" srcset="http://archimag.tn/wp-content/uploads/2026/03/sancaklar-mosque-5.jpg 984w, http://archimag.tn/wp-content/uploads/2026/03/sancaklar-mosque-5-300x175.jpg 300w, http://archimag.tn/wp-content/uploads/2026/03/sancaklar-mosque-5-768x447.jpg 768w, http://archimag.tn/wp-content/uploads/2026/03/sancaklar-mosque-5-585x341.jpg 585w" sizes="(max-width: 984px) 100vw, 984px" /></figure>


<figure class="wp-block-image size-large"><img loading="lazy" decoding="async" width="987" height="668" data-id="5164" src="https://archimag.tn/wp-content/uploads/2026/03/sancaklar-mosque-6.jpg" alt="" class="wp-image-5164" srcset="http://archimag.tn/wp-content/uploads/2026/03/sancaklar-mosque-6.jpg 987w, http://archimag.tn/wp-content/uploads/2026/03/sancaklar-mosque-6-300x203.jpg 300w, http://archimag.tn/wp-content/uploads/2026/03/sancaklar-mosque-6-768x520.jpg 768w, http://archimag.tn/wp-content/uploads/2026/03/sancaklar-mosque-6-585x396.jpg 585w" sizes="(max-width: 987px) 100vw, 987px" /></figure>


<figure class="wp-block-image size-large"><img loading="lazy" decoding="async" width="993" height="479" data-id="5163" src="https://archimag.tn/wp-content/uploads/2026/03/sancaklar-mosque-7.jpg" alt="" class="wp-image-5163" srcset="http://archimag.tn/wp-content/uploads/2026/03/sancaklar-mosque-7.jpg 993w, http://archimag.tn/wp-content/uploads/2026/03/sancaklar-mosque-7-300x145.jpg 300w, http://archimag.tn/wp-content/uploads/2026/03/sancaklar-mosque-7-768x370.jpg 768w, http://archimag.tn/wp-content/uploads/2026/03/sancaklar-mosque-7-585x282.jpg 585w" sizes="(max-width: 993px) 100vw, 993px" /></figure>
</figure>


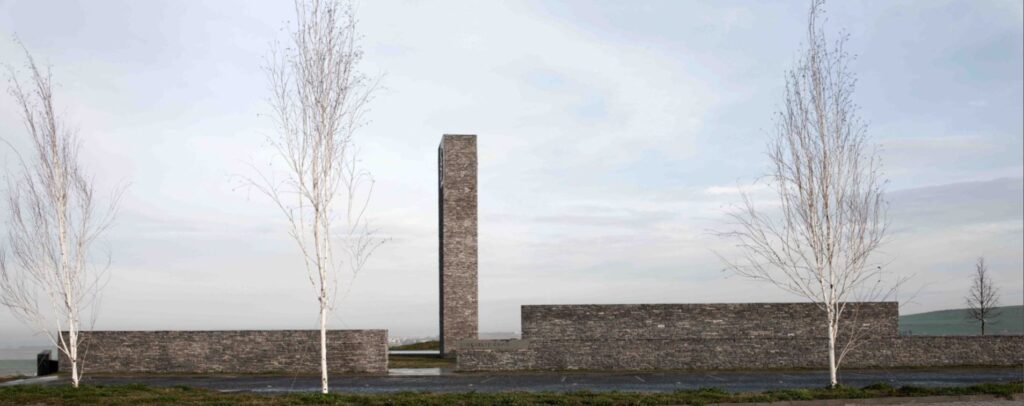
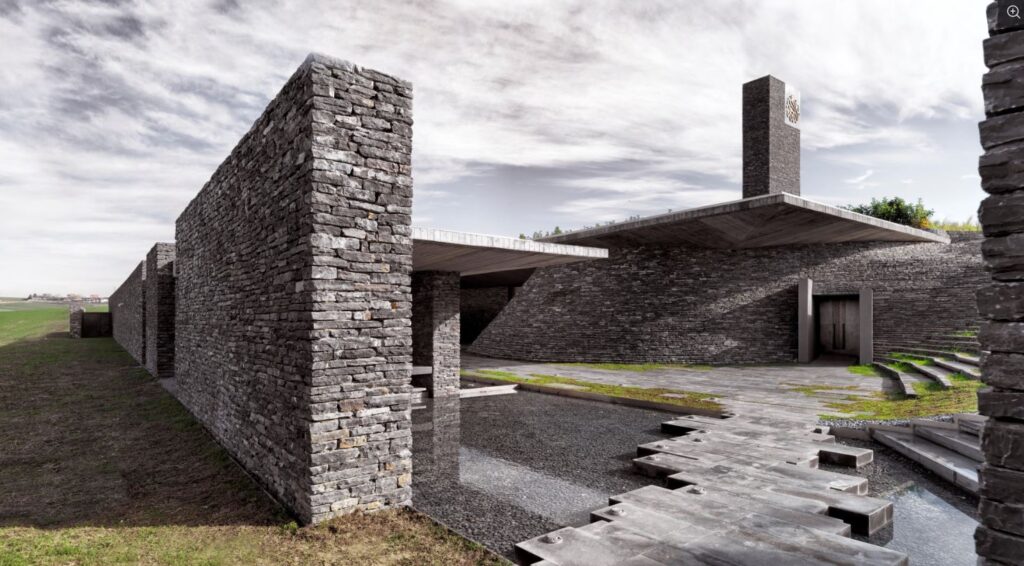
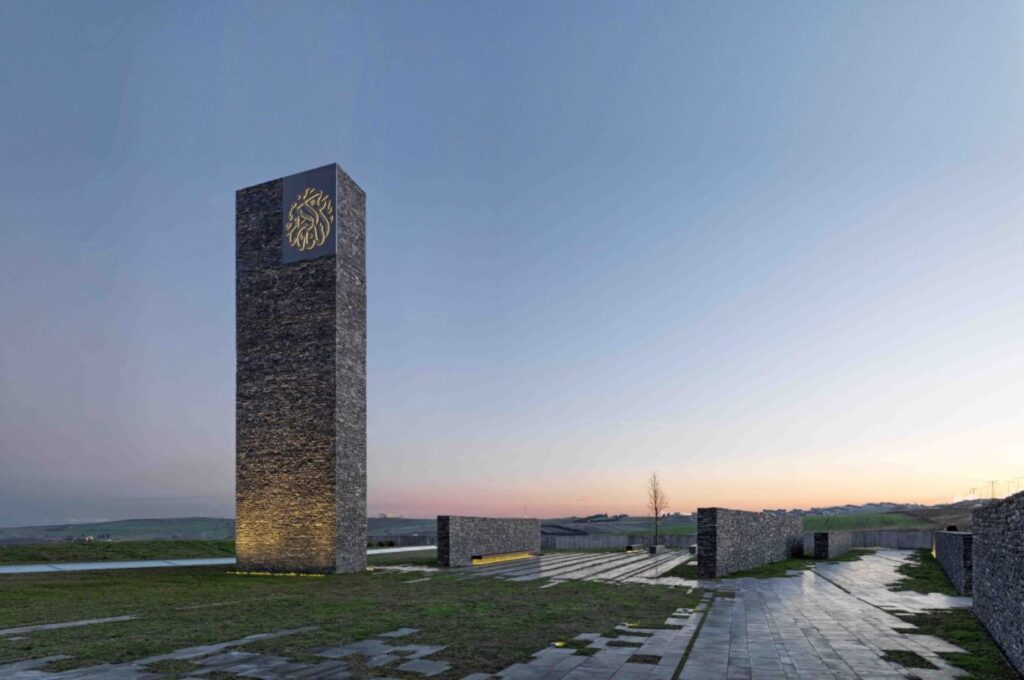
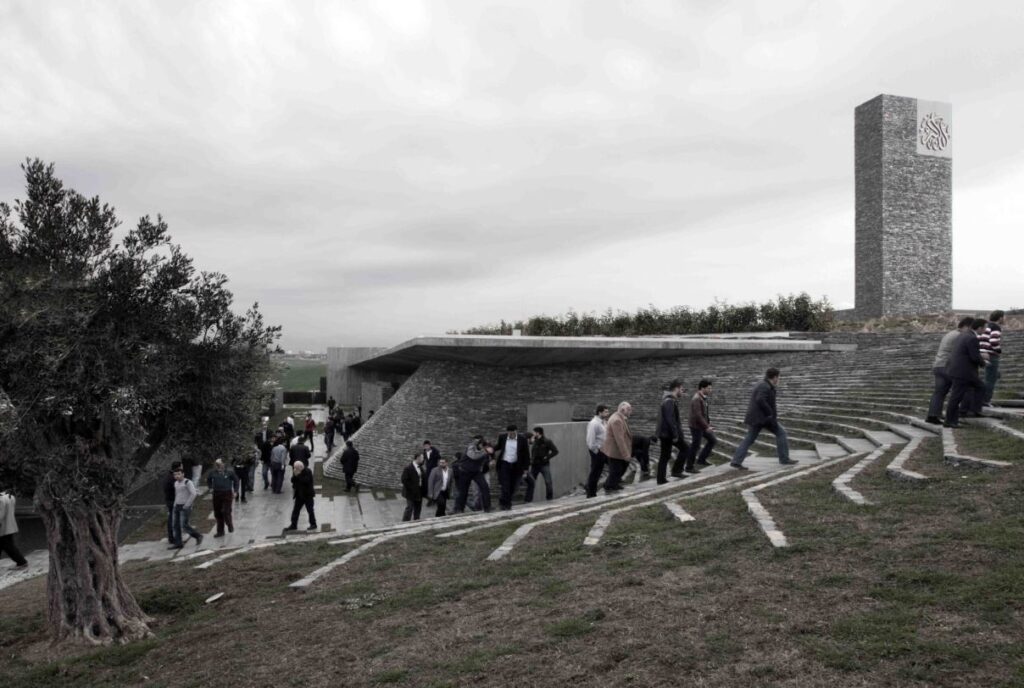
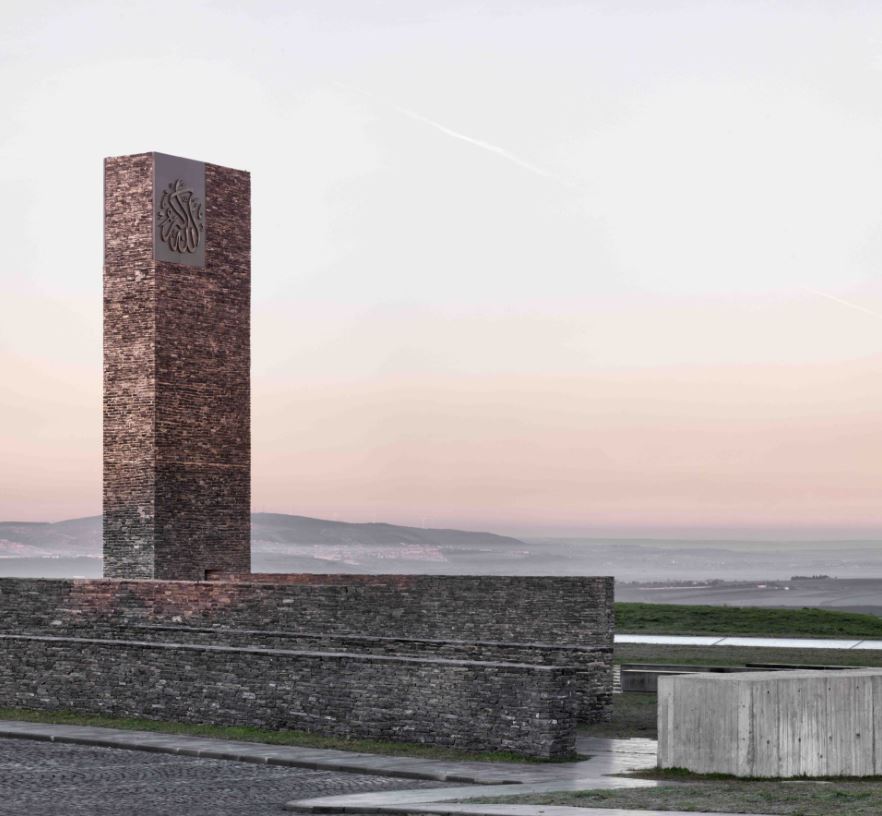
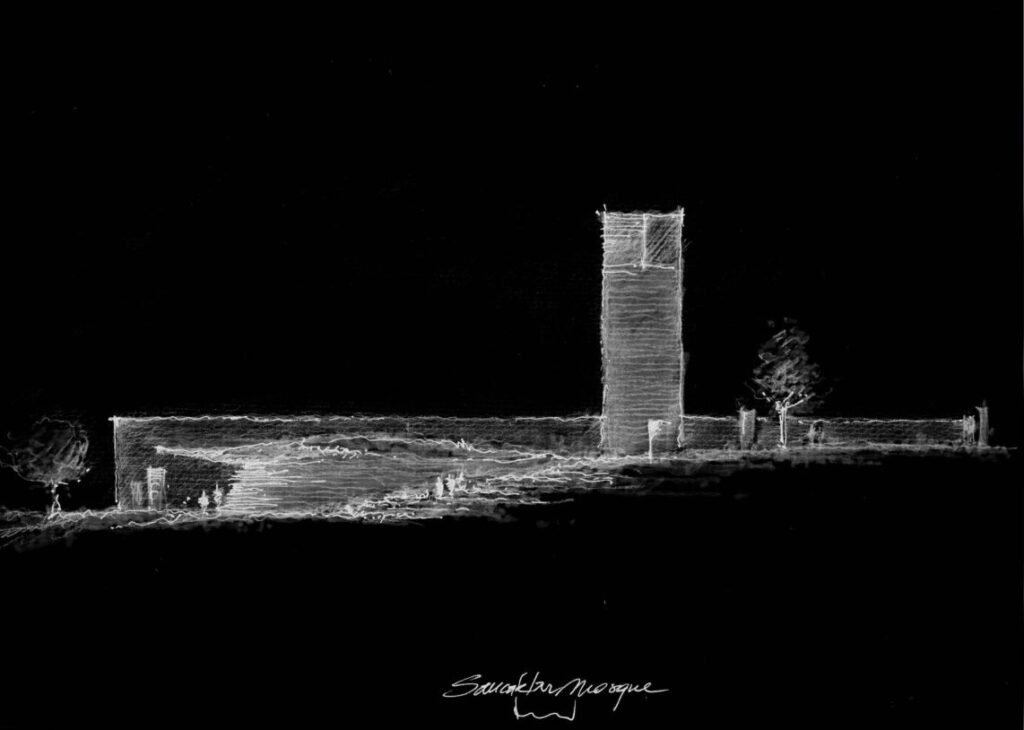
<p class="wp-block-paragraph">The project site is located in a prairie landscape that is separated from the surrounding suburban gated communities by a busy street. The only visible elements of the mosque are the garden surrounded by horizontal courtyard walls and a vertical prismatic mass of stone (minaret), which depicts that this is a “place.” The inscription that is clarified when one approaches enough, clarifies that this is a place for praying. </p>


<figure class="wp-block-gallery has-nested-images columns-1 is-cropped wp-block-gallery-3 is-layout-flex wp-block-gallery-is-layout-flex">
<figure class="wp-block-image size-large"><img loading="lazy" decoding="async" width="660" height="705" data-id="5165" src="https://archimag.tn/wp-content/uploads/2026/03/sancaklar-mosque-11.jpg" alt="" class="wp-image-5165" srcset="http://archimag.tn/wp-content/uploads/2026/03/sancaklar-mosque-11.jpg 660w, http://archimag.tn/wp-content/uploads/2026/03/sancaklar-mosque-11-281x300.jpg 281w, http://archimag.tn/wp-content/uploads/2026/03/sancaklar-mosque-11-585x625.jpg 585w" sizes="(max-width: 660px) 100vw, 660px" /></figure>


<figure class="wp-block-image size-large"><img loading="lazy" decoding="async" width="1024" height="566" data-id="5168" src="https://archimag.tn/wp-content/uploads/2026/03/sancaklar-mosque-12-1024x566.jpg" alt="" class="wp-image-5168" srcset="http://archimag.tn/wp-content/uploads/2026/03/sancaklar-mosque-12-1024x566.jpg 1024w, http://archimag.tn/wp-content/uploads/2026/03/sancaklar-mosque-12-300x166.jpg 300w, http://archimag.tn/wp-content/uploads/2026/03/sancaklar-mosque-12-768x425.jpg 768w, http://archimag.tn/wp-content/uploads/2026/03/sancaklar-mosque-12-1170x647.jpg 1170w, http://archimag.tn/wp-content/uploads/2026/03/sancaklar-mosque-12-585x323.jpg 585w, http://archimag.tn/wp-content/uploads/2026/03/sancaklar-mosque-12.jpg 1474w" sizes="(max-width: 1024px) 100vw, 1024px" /></figure>


<figure class="wp-block-image size-large"><img loading="lazy" decoding="async" width="1024" height="736" data-id="5169" src="https://archimag.tn/wp-content/uploads/2026/03/sancaklar-mosque-13-1024x736.jpg" alt="" class="wp-image-5169" srcset="http://archimag.tn/wp-content/uploads/2026/03/sancaklar-mosque-13-1024x736.jpg 1024w, http://archimag.tn/wp-content/uploads/2026/03/sancaklar-mosque-13-300x216.jpg 300w, http://archimag.tn/wp-content/uploads/2026/03/sancaklar-mosque-13-768x552.jpg 768w, http://archimag.tn/wp-content/uploads/2026/03/sancaklar-mosque-13-585x420.jpg 585w, http://archimag.tn/wp-content/uploads/2026/03/sancaklar-mosque-13.jpg 1137w" sizes="(max-width: 1024px) 100vw, 1024px" /></figure>


<figure class="wp-block-image size-large"><img loading="lazy" decoding="async" width="1024" height="682" data-id="5166" src="https://archimag.tn/wp-content/uploads/2026/03/sancaklar-mosque-14-1024x682.jpg" alt="" class="wp-image-5166" srcset="http://archimag.tn/wp-content/uploads/2026/03/sancaklar-mosque-14-1024x682.jpg 1024w, http://archimag.tn/wp-content/uploads/2026/03/sancaklar-mosque-14-300x200.jpg 300w, http://archimag.tn/wp-content/uploads/2026/03/sancaklar-mosque-14-768x511.jpg 768w, http://archimag.tn/wp-content/uploads/2026/03/sancaklar-mosque-14-1170x779.jpg 1170w, http://archimag.tn/wp-content/uploads/2026/03/sancaklar-mosque-14-585x390.jpg 585w, http://archimag.tn/wp-content/uploads/2026/03/sancaklar-mosque-14-263x175.jpg 263w, http://archimag.tn/wp-content/uploads/2026/03/sancaklar-mosque-14.jpg 1221w" sizes="(max-width: 1024px) 100vw, 1024px" /></figure>


<figure class="wp-block-image size-large"><img loading="lazy" decoding="async" width="1024" height="681" data-id="5167" src="https://archimag.tn/wp-content/uploads/2026/03/sancaklar-mosque-15-1024x681.jpg" alt="" class="wp-image-5167" srcset="http://archimag.tn/wp-content/uploads/2026/03/sancaklar-mosque-15-1024x681.jpg 1024w, http://archimag.tn/wp-content/uploads/2026/03/sancaklar-mosque-15-300x199.jpg 300w, http://archimag.tn/wp-content/uploads/2026/03/sancaklar-mosque-15-768x511.jpg 768w, http://archimag.tn/wp-content/uploads/2026/03/sancaklar-mosque-15-1170x778.jpg 1170w, http://archimag.tn/wp-content/uploads/2026/03/sancaklar-mosque-15-585x389.jpg 585w, http://archimag.tn/wp-content/uploads/2026/03/sancaklar-mosque-15-263x175.jpg 263w, http://archimag.tn/wp-content/uploads/2026/03/sancaklar-mosque-15.jpg 1220w" sizes="(max-width: 1024px) 100vw, 1024px" /></figure>
</figure>


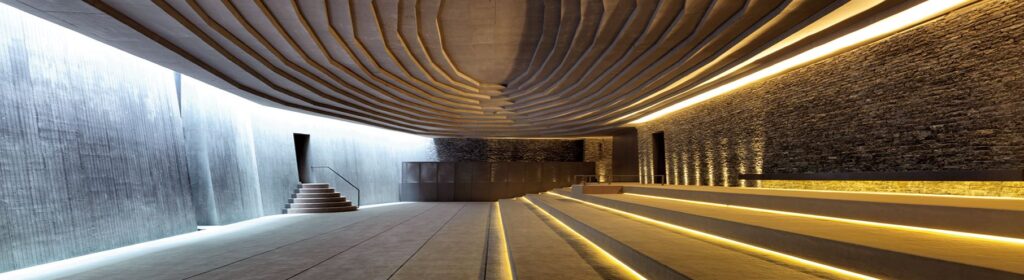

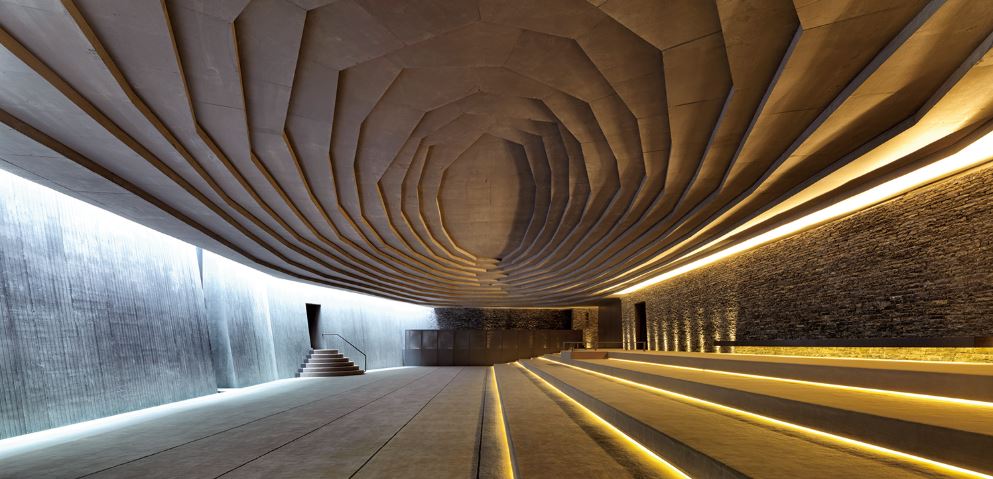
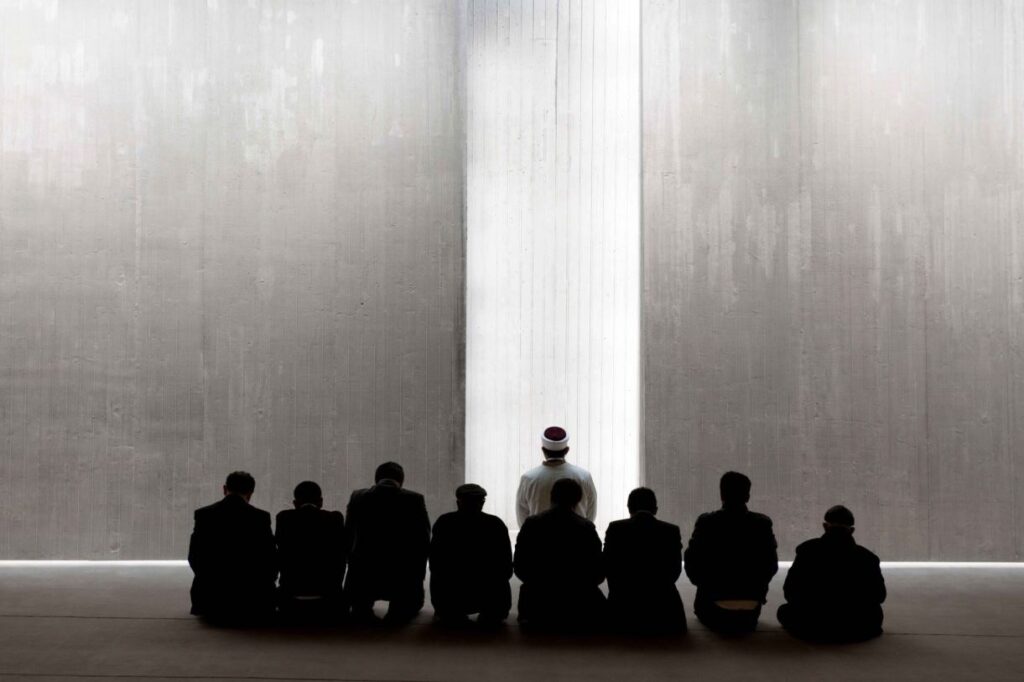
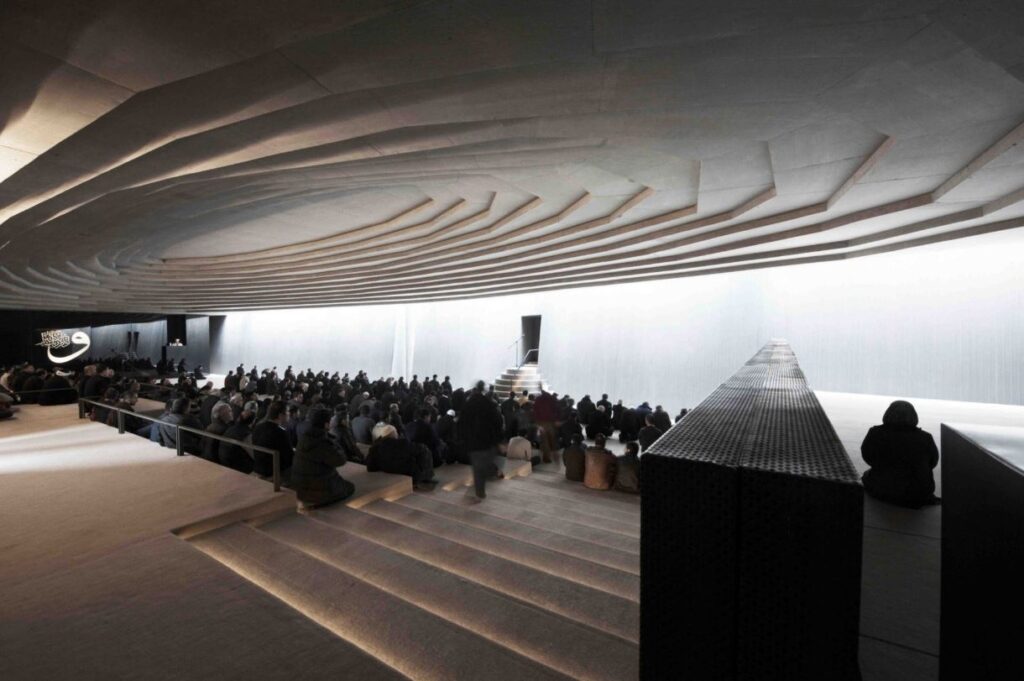
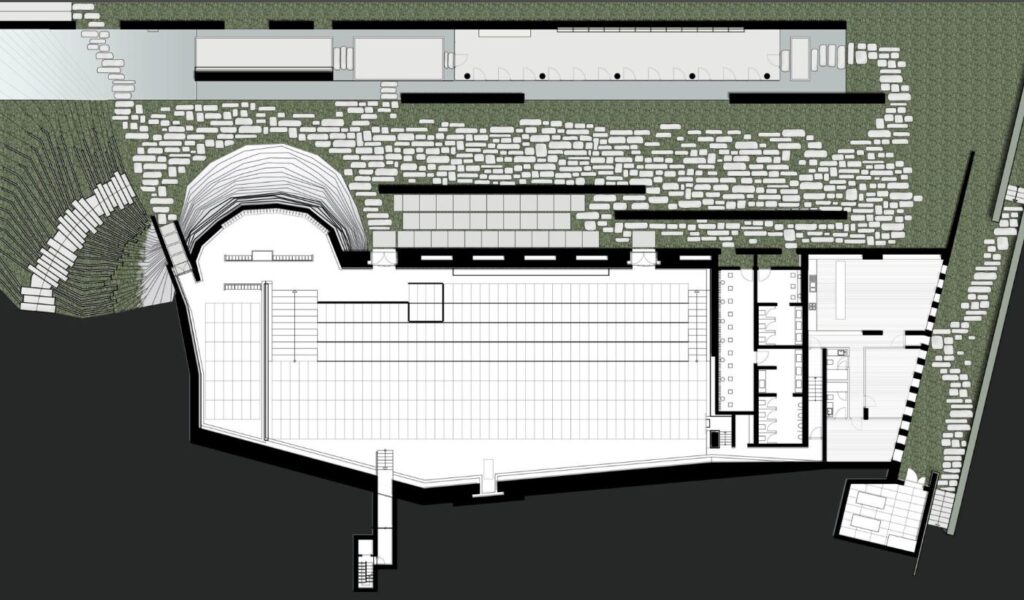
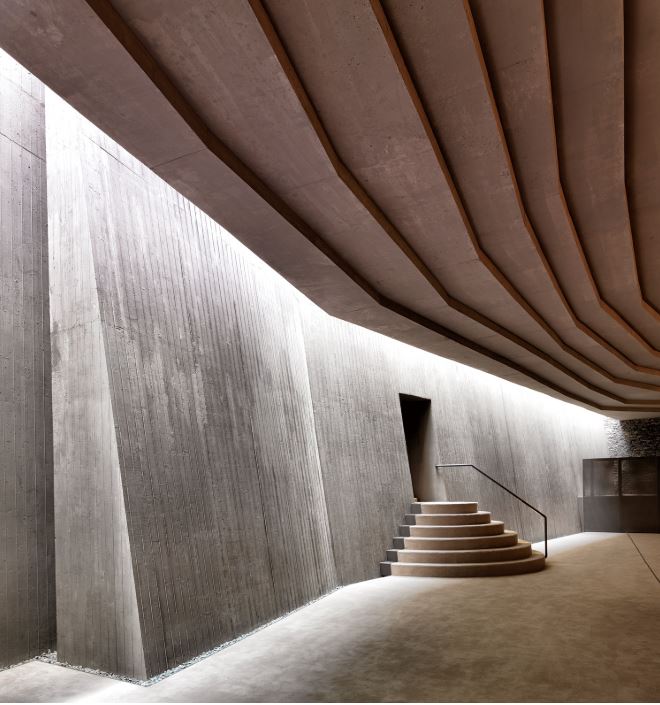
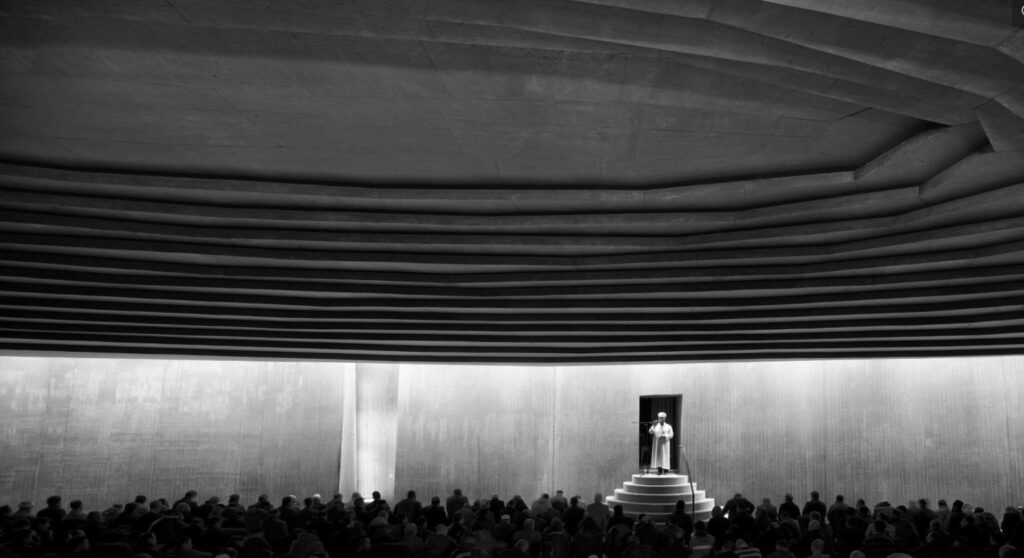
<p class="wp-block-paragraph">The cascades following the natural slope turns into steps as one moves through the landscape, down the hill and leads to the entrance space at the lower level. The tea house, communal space and the library just across the mosque enriches the gathering feature of this open space. The prayer hall reached directly from this level, a simple cave like space, becomes a dramatic and awe inspiring place to pray and be alone with God. The interior is simple where materials put forward themselves as they are, free from redundancies. The walls and the ceiling strengthen the feeling of purification and humbleness. The space may be defined as a meditation and thinking space. </p>


<figure class="wp-block-gallery has-nested-images columns-1 is-cropped wp-block-gallery-4 is-layout-flex wp-block-gallery-is-layout-flex">
<figure class="wp-block-image size-large"><img loading="lazy" decoding="async" width="1024" height="558" data-id="5172" src="https://archimag.tn/wp-content/uploads/2026/03/sancaklar-mosque-16-1024x558.jpg" alt="" class="wp-image-5172" srcset="http://archimag.tn/wp-content/uploads/2026/03/sancaklar-mosque-16-1024x558.jpg 1024w, http://archimag.tn/wp-content/uploads/2026/03/sancaklar-mosque-16-300x163.jpg 300w, http://archimag.tn/wp-content/uploads/2026/03/sancaklar-mosque-16-768x419.jpg 768w, http://archimag.tn/wp-content/uploads/2026/03/sancaklar-mosque-16-1170x638.jpg 1170w, http://archimag.tn/wp-content/uploads/2026/03/sancaklar-mosque-16-585x319.jpg 585w, http://archimag.tn/wp-content/uploads/2026/03/sancaklar-mosque-16.jpg 1490w" sizes="(max-width: 1024px) 100vw, 1024px" /></figure>


<figure class="wp-block-image size-large"><img loading="lazy" decoding="async" width="1024" height="680" data-id="5170" src="https://archimag.tn/wp-content/uploads/2026/03/sancaklar-mosque-17-1024x680.jpg" alt="" class="wp-image-5170" srcset="http://archimag.tn/wp-content/uploads/2026/03/sancaklar-mosque-17-1024x680.jpg 1024w, http://archimag.tn/wp-content/uploads/2026/03/sancaklar-mosque-17-300x199.jpg 300w, http://archimag.tn/wp-content/uploads/2026/03/sancaklar-mosque-17-768x510.jpg 768w, http://archimag.tn/wp-content/uploads/2026/03/sancaklar-mosque-17-1170x777.jpg 1170w, http://archimag.tn/wp-content/uploads/2026/03/sancaklar-mosque-17-585x389.jpg 585w, http://archimag.tn/wp-content/uploads/2026/03/sancaklar-mosque-17-263x175.jpg 263w, http://archimag.tn/wp-content/uploads/2026/03/sancaklar-mosque-17.jpg 1222w" sizes="(max-width: 1024px) 100vw, 1024px" /></figure>


<figure class="wp-block-image size-large"><img loading="lazy" decoding="async" width="1024" height="688" data-id="5173" src="https://archimag.tn/wp-content/uploads/2026/03/sancaklar-mosque-18-1024x688.jpg" alt="" class="wp-image-5173" srcset="http://archimag.tn/wp-content/uploads/2026/03/sancaklar-mosque-18-1024x688.jpg 1024w, http://archimag.tn/wp-content/uploads/2026/03/sancaklar-mosque-18-300x202.jpg 300w, http://archimag.tn/wp-content/uploads/2026/03/sancaklar-mosque-18-768x516.jpg 768w, http://archimag.tn/wp-content/uploads/2026/03/sancaklar-mosque-18-1170x786.jpg 1170w, http://archimag.tn/wp-content/uploads/2026/03/sancaklar-mosque-18-585x393.jpg 585w, http://archimag.tn/wp-content/uploads/2026/03/sancaklar-mosque-18.jpg 1208w" sizes="(max-width: 1024px) 100vw, 1024px" /></figure>


<figure class="wp-block-image size-large"><img loading="lazy" decoding="async" width="882" height="816" data-id="5171" src="https://archimag.tn/wp-content/uploads/2026/03/sancaklar-mosque-19.jpg" alt="" class="wp-image-5171" srcset="http://archimag.tn/wp-content/uploads/2026/03/sancaklar-mosque-19.jpg 882w, http://archimag.tn/wp-content/uploads/2026/03/sancaklar-mosque-19-300x278.jpg 300w, http://archimag.tn/wp-content/uploads/2026/03/sancaklar-mosque-19-768x711.jpg 768w, http://archimag.tn/wp-content/uploads/2026/03/sancaklar-mosque-19-585x541.jpg 585w" sizes="(max-width: 882px) 100vw, 882px" /></figure>
</figure>


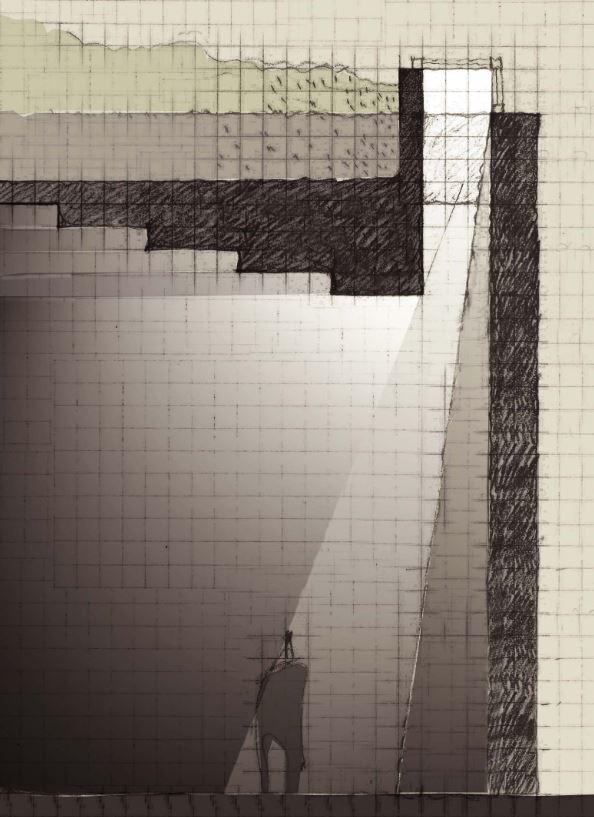
<p class="wp-block-paragraph">The only ornament seems to be the daylight that leaks from the Qiblah wall, changing according to the time of the day. The slits and fractures along this wall enhances the directionality of the prayer space. A very special element is the letter “waw” on the reflective black wall of infinity. First time in mosque architecture, women have the chance to pray just in the same row as the men, contrary to being at the back as in all others. They are placed at an elevated and separated part of the hall. The complex includes the ablution halls and restrooms, that are adjacent, and the imam’s house from where he can reach the hall directly.</p>


<figure class="wp-block-gallery has-nested-images columns-1 is-cropped wp-block-gallery-5 is-layout-flex wp-block-gallery-is-layout-flex">
<figure class="wp-block-image size-large"><img loading="lazy" decoding="async" width="1024" height="730" data-id="5175" src="https://archimag.tn/wp-content/uploads/2026/03/sancaklar-mosque-20-1024x730.jpg" alt="" class="wp-image-5175" srcset="http://archimag.tn/wp-content/uploads/2026/03/sancaklar-mosque-20-1024x730.jpg 1024w, http://archimag.tn/wp-content/uploads/2026/03/sancaklar-mosque-20-300x214.jpg 300w, http://archimag.tn/wp-content/uploads/2026/03/sancaklar-mosque-20-768x547.jpg 768w, http://archimag.tn/wp-content/uploads/2026/03/sancaklar-mosque-20-585x417.jpg 585w, http://archimag.tn/wp-content/uploads/2026/03/sancaklar-mosque-20.jpg 1142w" sizes="(max-width: 1024px) 100vw, 1024px" /></figure>


<figure class="wp-block-image size-large"><img loading="lazy" decoding="async" width="594" height="817" data-id="5174" src="https://archimag.tn/wp-content/uploads/2026/03/sancaklar-mosque-21.jpg" alt="" class="wp-image-5174" srcset="http://archimag.tn/wp-content/uploads/2026/03/sancaklar-mosque-21.jpg 594w, http://archimag.tn/wp-content/uploads/2026/03/sancaklar-mosque-21-218x300.jpg 218w, http://archimag.tn/wp-content/uploads/2026/03/sancaklar-mosque-21-585x805.jpg 585w" sizes="(max-width: 594px) 100vw, 594px" /></figure>


<figure class="wp-block-image size-large"><img loading="lazy" decoding="async" width="1004" height="820" data-id="5176" src="https://archimag.tn/wp-content/uploads/2026/03/sancaklar-mosque-22.jpg" alt="" class="wp-image-5176" srcset="http://archimag.tn/wp-content/uploads/2026/03/sancaklar-mosque-22.jpg 1004w, http://archimag.tn/wp-content/uploads/2026/03/sancaklar-mosque-22-300x245.jpg 300w, http://archimag.tn/wp-content/uploads/2026/03/sancaklar-mosque-22-768x627.jpg 768w, http://archimag.tn/wp-content/uploads/2026/03/sancaklar-mosque-22-585x478.jpg 585w" sizes="(max-width: 1004px) 100vw, 1004px" /></figure>


<figure class="wp-block-image size-large"><img loading="lazy" decoding="async" width="885" height="818" data-id="5177" src="https://archimag.tn/wp-content/uploads/2026/03/sancaklar-mosque-23.jpg" alt="" class="wp-image-5177" srcset="http://archimag.tn/wp-content/uploads/2026/03/sancaklar-mosque-23.jpg 885w, http://archimag.tn/wp-content/uploads/2026/03/sancaklar-mosque-23-300x277.jpg 300w, http://archimag.tn/wp-content/uploads/2026/03/sancaklar-mosque-23-768x710.jpg 768w, http://archimag.tn/wp-content/uploads/2026/03/sancaklar-mosque-23-585x541.jpg 585w" sizes="(max-width: 885px) 100vw, 885px" /></figure>
</figure>


<p class="wp-block-paragraph">The building blends in completely with the topography and in this peaceful way, delivers back the form of the ground. This submerging feature and the green roof all above provides a natural insulation against heat loss and gain. Landscape materials are mainly of rural plants that need no maintenance and that merges with the prairie of the surroundings. All these features prevents the use of extra energy and water.</p>


<figure class="wp-block-gallery has-nested-images columns-1 is-cropped wp-block-gallery-6 is-layout-flex wp-block-gallery-is-layout-flex">
<figure class="wp-block-image size-large"><img loading="lazy" decoding="async" width="1024" height="600" data-id="5179" src="https://archimag.tn/wp-content/uploads/2026/03/sancaklar-mosque-24-1024x600.jpg" alt="" class="wp-image-5179" srcset="http://archimag.tn/wp-content/uploads/2026/03/sancaklar-mosque-24-1024x600.jpg 1024w, http://archimag.tn/wp-content/uploads/2026/03/sancaklar-mosque-24-300x176.jpg 300w, http://archimag.tn/wp-content/uploads/2026/03/sancaklar-mosque-24-768x450.jpg 768w, http://archimag.tn/wp-content/uploads/2026/03/sancaklar-mosque-24-1170x686.jpg 1170w, http://archimag.tn/wp-content/uploads/2026/03/sancaklar-mosque-24-585x343.jpg 585w, http://archimag.tn/wp-content/uploads/2026/03/sancaklar-mosque-24.jpg 1402w" sizes="(max-width: 1024px) 100vw, 1024px" /></figure>


<figure class="wp-block-image size-large"><img loading="lazy" decoding="async" width="1024" height="789" data-id="5178" src="https://archimag.tn/wp-content/uploads/2026/03/sancaklar-mosque-25-1024x789.jpg" alt="" class="wp-image-5178" srcset="http://archimag.tn/wp-content/uploads/2026/03/sancaklar-mosque-25-1024x789.jpg 1024w, http://archimag.tn/wp-content/uploads/2026/03/sancaklar-mosque-25-300x231.jpg 300w, http://archimag.tn/wp-content/uploads/2026/03/sancaklar-mosque-25-768x592.jpg 768w, http://archimag.tn/wp-content/uploads/2026/03/sancaklar-mosque-25-585x451.jpg 585w, http://archimag.tn/wp-content/uploads/2026/03/sancaklar-mosque-25.jpg 1054w" sizes="(max-width: 1024px) 100vw, 1024px" /></figure>
</figure>


<p class="wp-block-paragraph"><em>Location: Istanbul, Turkey<br>Client: Sancaklar Foundation<br>Built Area: 1.300 m²<br>Date: 2011-2013</em></p>


<p class="wp-block-paragraph"><strong><em>You want to submit a project or an article ? </em></strong><em>Send us an email with the subject here :</em><strong><em> archimag22@gmail.com</em></strong></p>


<p class="wp-block-paragraph"></p>
<p>L’article <a href="http://archimag.tn/2026/03/17/sancaklar-mosque-istanbul/">Sancaklar Mosque, Istanbul</a> est apparu en premier sur <a href="http://archimag.tn">ArchiMag</a>.</p>
]]></content:encoded>
					
					<wfw:commentRss>http://archimag.tn/2026/03/17/sancaklar-mosque-istanbul/feed/</wfw:commentRss>
			<slash:comments>0</slash:comments>
		
		
			</item>
		<item>
		<title>Alba Campus, lauréat du premier prix aux Arab Architects Awards</title>
		<link>http://archimag.tn/2026/03/03/alba-campus/</link>
					<comments>http://archimag.tn/2026/03/03/alba-campus/#respond</comments>
		
		<dc:creator><![CDATA[ArchiMag - Architecture of the Emerging World]]></dc:creator>
		<pubDate>Tue, 03 Mar 2026 06:00:00 +0000</pubDate>
				<category><![CDATA[Emerging World Architecture]]></category>
		<category><![CDATA[AAA]]></category>
		<category><![CDATA[Alba Campus]]></category>
		<category><![CDATA[Arab World]]></category>
		<category><![CDATA[ArchiMag]]></category>
		<category><![CDATA[architect]]></category>
		<category><![CDATA[Architecture]]></category>
		<category><![CDATA[architecture magazine]]></category>
		<category><![CDATA[architecture of the emerging world]]></category>
		<category><![CDATA[Atelier des Architectes Associés]]></category>
		<category><![CDATA[Liban]]></category>
		<category><![CDATA[magazine]]></category>
		<category><![CDATA[Middle East]]></category>
		<category><![CDATA[projects]]></category>
		<guid isPermaLink="false">https://archimag.tn/?p=4977</guid>

					<description><![CDATA[<p>Contre 42 concurrents, le projet du campus de l’Académie libanaise des beaux-arts (ALBA) a&#8230;</p>
<p>L’article <a href="http://archimag.tn/2026/03/03/alba-campus/">Alba Campus, lauréat du premier prix aux Arab Architects Awards</a> est apparu en premier sur <a href="http://archimag.tn">ArchiMag</a>.</p>
]]></description>
										<content:encoded><![CDATA[
<p class="wp-block-paragraph">Contre 42 concurrents, le projet du campus de l’Académie libanaise des beaux-arts (ALBA) a raflé le 1er prix d’architecture dans la catégorie « Bâtiments publics ».</p>


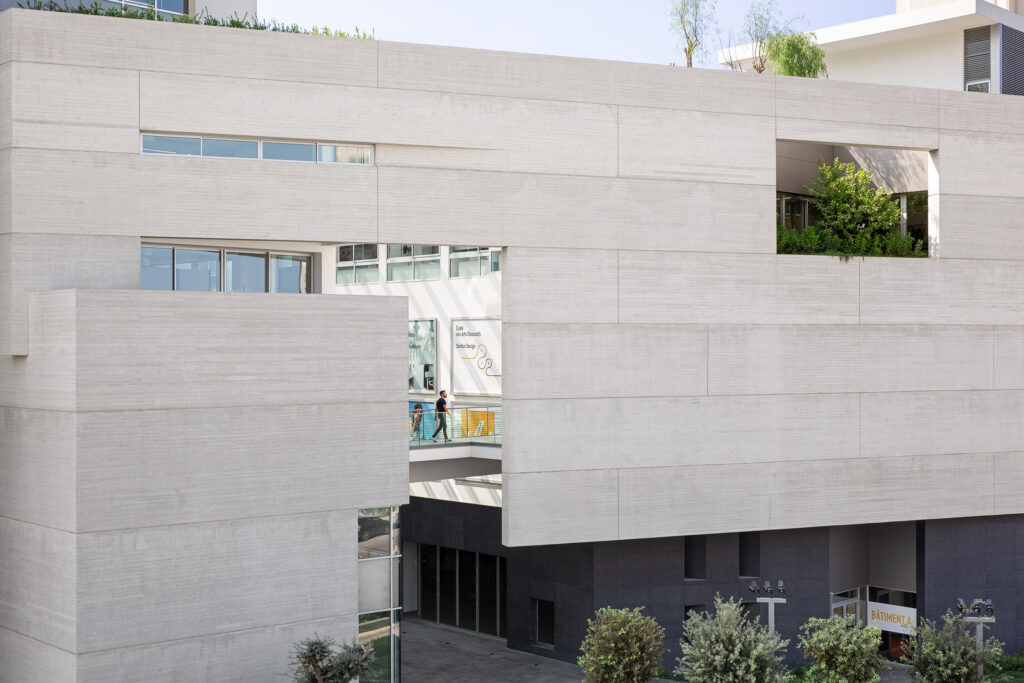
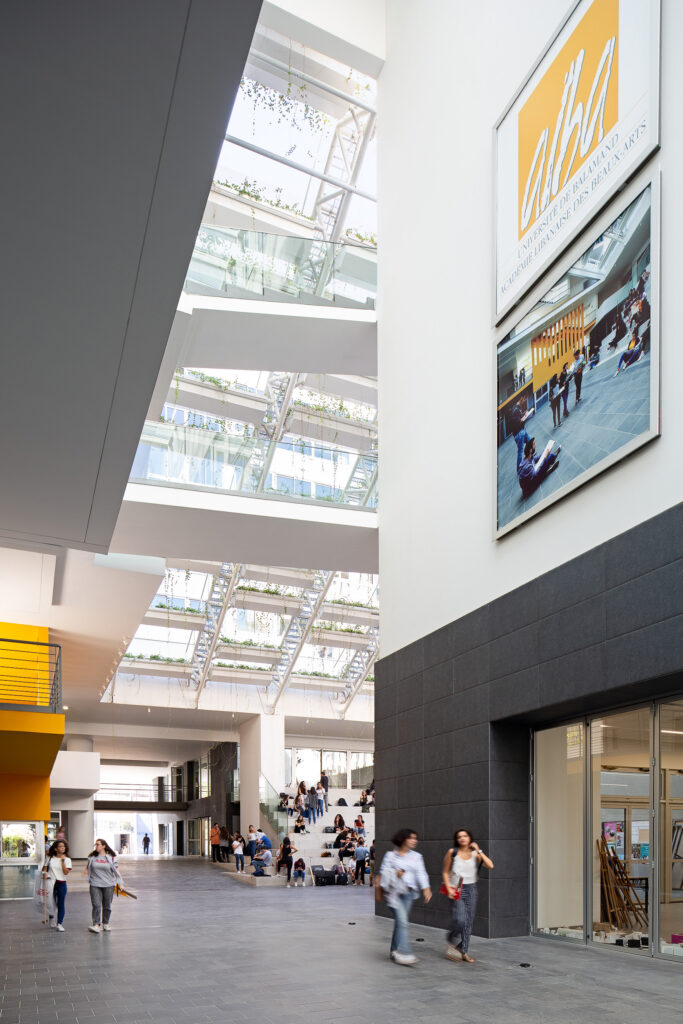
<p class="wp-block-paragraph">La transformation d’un site urbain contraint en pôle universitaire vivant, conçue par l’agence AAA (Atelier des Architectes Associés), a valu au campus de l’Académie libanaise des beaux-arts (ALBA) le premier prix « Bâtiments publics » aux Arab Architects Awards 2025.</p>


<figure class="wp-block-gallery has-nested-images columns-1 is-cropped wp-block-gallery-7 is-layout-flex wp-block-gallery-is-layout-flex">
<figure class="wp-block-image size-large"><img loading="lazy" decoding="async" width="1024" height="683" data-id="4979" src="https://archimag.tn/wp-content/uploads/2026/03/alba-campus-2-1024x683.jpg" alt="" class="wp-image-4979" srcset="http://archimag.tn/wp-content/uploads/2026/03/alba-campus-2-1024x683.jpg 1024w, http://archimag.tn/wp-content/uploads/2026/03/alba-campus-2-300x200.jpg 300w, http://archimag.tn/wp-content/uploads/2026/03/alba-campus-2-768x512.jpg 768w, http://archimag.tn/wp-content/uploads/2026/03/alba-campus-2-1536x1024.jpg 1536w, http://archimag.tn/wp-content/uploads/2026/03/alba-campus-2-2048x1365.jpg 2048w, http://archimag.tn/wp-content/uploads/2026/03/alba-campus-2-1170x780.jpg 1170w, http://archimag.tn/wp-content/uploads/2026/03/alba-campus-2-1920x1280.jpg 1920w, http://archimag.tn/wp-content/uploads/2026/03/alba-campus-2-585x390.jpg 585w, http://archimag.tn/wp-content/uploads/2026/03/alba-campus-2-263x175.jpg 263w" sizes="(max-width: 1024px) 100vw, 1024px" /></figure>


<figure class="wp-block-image size-large"><img loading="lazy" decoding="async" width="1024" height="683" data-id="4980" src="https://archimag.tn/wp-content/uploads/2026/03/alba-campus-3-1024x683.jpg" alt="" class="wp-image-4980" srcset="http://archimag.tn/wp-content/uploads/2026/03/alba-campus-3-1024x683.jpg 1024w, http://archimag.tn/wp-content/uploads/2026/03/alba-campus-3-300x200.jpg 300w, http://archimag.tn/wp-content/uploads/2026/03/alba-campus-3-768x512.jpg 768w, http://archimag.tn/wp-content/uploads/2026/03/alba-campus-3-1536x1024.jpg 1536w, http://archimag.tn/wp-content/uploads/2026/03/alba-campus-3-2048x1365.jpg 2048w, http://archimag.tn/wp-content/uploads/2026/03/alba-campus-3-1170x780.jpg 1170w, http://archimag.tn/wp-content/uploads/2026/03/alba-campus-3-1920x1280.jpg 1920w, http://archimag.tn/wp-content/uploads/2026/03/alba-campus-3-585x390.jpg 585w, http://archimag.tn/wp-content/uploads/2026/03/alba-campus-3-263x175.jpg 263w" sizes="(max-width: 1024px) 100vw, 1024px" /></figure>
</figure>


<p class="wp-block-paragraph">Organisé par l’Association des architectes arabes, ce concours, qui célèbre l’excellence architecturale dans le monde arabe, se tient tous les deux ou trois ans. Après Beyrouth en 2018 et Amman en 2022, l’édition 2025 s’est déroulée au Caire. Dans le cadre de cette compétition professionnelle, l’agence AAA s’est distinguée parmi 42 projets soumis par des pays de la région MENA, en remportant le premier prix dans la catégorie « Bâtiments publics » pour son projet du campus de l’Académie libanaise des beaux-arts, ALBA–Université de Balamand, à Dekwaneh.</p>


<figure class="wp-block-gallery has-nested-images columns-2 is-cropped wp-block-gallery-8 is-layout-flex wp-block-gallery-is-layout-flex">
<figure class="wp-block-image size-large"><img loading="lazy" decoding="async" width="1024" height="683" data-id="4983" src="https://archimag.tn/wp-content/uploads/2026/03/alba-campus-4-1024x683.jpg" alt="" class="wp-image-4983" srcset="http://archimag.tn/wp-content/uploads/2026/03/alba-campus-4-1024x683.jpg 1024w, http://archimag.tn/wp-content/uploads/2026/03/alba-campus-4-300x200.jpg 300w, http://archimag.tn/wp-content/uploads/2026/03/alba-campus-4-768x512.jpg 768w, http://archimag.tn/wp-content/uploads/2026/03/alba-campus-4-1536x1024.jpg 1536w, http://archimag.tn/wp-content/uploads/2026/03/alba-campus-4-2048x1365.jpg 2048w, http://archimag.tn/wp-content/uploads/2026/03/alba-campus-4-1170x780.jpg 1170w, http://archimag.tn/wp-content/uploads/2026/03/alba-campus-4-1920x1280.jpg 1920w, http://archimag.tn/wp-content/uploads/2026/03/alba-campus-4-585x390.jpg 585w, http://archimag.tn/wp-content/uploads/2026/03/alba-campus-4-263x175.jpg 263w" sizes="(max-width: 1024px) 100vw, 1024px" /></figure>


<figure class="wp-block-image size-large"><img loading="lazy" decoding="async" width="1024" height="683" data-id="4982" src="https://archimag.tn/wp-content/uploads/2026/03/alba-campus-5-1024x683.jpg" alt="" class="wp-image-4982" srcset="http://archimag.tn/wp-content/uploads/2026/03/alba-campus-5-1024x683.jpg 1024w, http://archimag.tn/wp-content/uploads/2026/03/alba-campus-5-300x200.jpg 300w, http://archimag.tn/wp-content/uploads/2026/03/alba-campus-5-768x512.jpg 768w, http://archimag.tn/wp-content/uploads/2026/03/alba-campus-5-1536x1024.jpg 1536w, http://archimag.tn/wp-content/uploads/2026/03/alba-campus-5-2048x1365.jpg 2048w, http://archimag.tn/wp-content/uploads/2026/03/alba-campus-5-1170x780.jpg 1170w, http://archimag.tn/wp-content/uploads/2026/03/alba-campus-5-1920x1280.jpg 1920w, http://archimag.tn/wp-content/uploads/2026/03/alba-campus-5-585x390.jpg 585w, http://archimag.tn/wp-content/uploads/2026/03/alba-campus-5-263x175.jpg 263w" sizes="(max-width: 1024px) 100vw, 1024px" /></figure>


<figure class="wp-block-image size-large"><img loading="lazy" decoding="async" width="1024" height="683" data-id="4981" src="https://archimag.tn/wp-content/uploads/2026/03/alba-campus-6-1024x683.jpg" alt="" class="wp-image-4981" srcset="http://archimag.tn/wp-content/uploads/2026/03/alba-campus-6-1024x683.jpg 1024w, http://archimag.tn/wp-content/uploads/2026/03/alba-campus-6-300x200.jpg 300w, http://archimag.tn/wp-content/uploads/2026/03/alba-campus-6-768x512.jpg 768w, http://archimag.tn/wp-content/uploads/2026/03/alba-campus-6-1536x1024.jpg 1536w, http://archimag.tn/wp-content/uploads/2026/03/alba-campus-6-2048x1365.jpg 2048w, http://archimag.tn/wp-content/uploads/2026/03/alba-campus-6-1170x780.jpg 1170w, http://archimag.tn/wp-content/uploads/2026/03/alba-campus-6-1920x1280.jpg 1920w, http://archimag.tn/wp-content/uploads/2026/03/alba-campus-6-585x390.jpg 585w, http://archimag.tn/wp-content/uploads/2026/03/alba-campus-6-263x175.jpg 263w" sizes="(max-width: 1024px) 100vw, 1024px" /></figure>
</figure>


<p class="wp-block-paragraph">Conçu en 2014 et opérationnel depuis 2018, le projet du campus de l’ALBA a été pensé pour être réalisé en trois phases, afin d’assurer la continuité de l’enseignement. À ce jour, seules les deux premières ont été achevées, comprenant le développement de la partie nord du site et la réhabilitation du bâtiment existant.</p>


<figure class="wp-block-gallery has-nested-images columns-2 is-cropped wp-block-gallery-9 is-layout-flex wp-block-gallery-is-layout-flex">
<figure class="wp-block-image size-large"><img loading="lazy" decoding="async" width="1024" height="683" data-id="4984" src="https://archimag.tn/wp-content/uploads/2026/03/alba-campus-7-1024x683.jpg" alt="" class="wp-image-4984" srcset="http://archimag.tn/wp-content/uploads/2026/03/alba-campus-7-1024x683.jpg 1024w, http://archimag.tn/wp-content/uploads/2026/03/alba-campus-7-300x200.jpg 300w, http://archimag.tn/wp-content/uploads/2026/03/alba-campus-7-768x512.jpg 768w, http://archimag.tn/wp-content/uploads/2026/03/alba-campus-7-1536x1024.jpg 1536w, http://archimag.tn/wp-content/uploads/2026/03/alba-campus-7-2048x1365.jpg 2048w, http://archimag.tn/wp-content/uploads/2026/03/alba-campus-7-1170x780.jpg 1170w, http://archimag.tn/wp-content/uploads/2026/03/alba-campus-7-1920x1280.jpg 1920w, http://archimag.tn/wp-content/uploads/2026/03/alba-campus-7-585x390.jpg 585w, http://archimag.tn/wp-content/uploads/2026/03/alba-campus-7-263x175.jpg 263w" sizes="(max-width: 1024px) 100vw, 1024px" /></figure>


<figure class="wp-block-image size-large"><img loading="lazy" decoding="async" width="1024" height="683" data-id="4985" src="https://archimag.tn/wp-content/uploads/2026/03/alba-campus-8-1024x683.jpg" alt="" class="wp-image-4985" srcset="http://archimag.tn/wp-content/uploads/2026/03/alba-campus-8-1024x683.jpg 1024w, http://archimag.tn/wp-content/uploads/2026/03/alba-campus-8-300x200.jpg 300w, http://archimag.tn/wp-content/uploads/2026/03/alba-campus-8-768x512.jpg 768w, http://archimag.tn/wp-content/uploads/2026/03/alba-campus-8-1536x1024.jpg 1536w, http://archimag.tn/wp-content/uploads/2026/03/alba-campus-8-2048x1365.jpg 2048w, http://archimag.tn/wp-content/uploads/2026/03/alba-campus-8-1170x780.jpg 1170w, http://archimag.tn/wp-content/uploads/2026/03/alba-campus-8-1920x1280.jpg 1920w, http://archimag.tn/wp-content/uploads/2026/03/alba-campus-8-585x390.jpg 585w, http://archimag.tn/wp-content/uploads/2026/03/alba-campus-8-263x175.jpg 263w" sizes="(max-width: 1024px) 100vw, 1024px" /></figure>


<figure class="wp-block-image size-large"><img loading="lazy" decoding="async" width="1024" height="683" data-id="4986" src="https://archimag.tn/wp-content/uploads/2026/03/alba-campus-9-1024x683.jpg" alt="" class="wp-image-4986" srcset="http://archimag.tn/wp-content/uploads/2026/03/alba-campus-9-1024x683.jpg 1024w, http://archimag.tn/wp-content/uploads/2026/03/alba-campus-9-300x200.jpg 300w, http://archimag.tn/wp-content/uploads/2026/03/alba-campus-9-768x512.jpg 768w, http://archimag.tn/wp-content/uploads/2026/03/alba-campus-9-1536x1024.jpg 1536w, http://archimag.tn/wp-content/uploads/2026/03/alba-campus-9-2048x1366.jpg 2048w, http://archimag.tn/wp-content/uploads/2026/03/alba-campus-9-1170x780.jpg 1170w, http://archimag.tn/wp-content/uploads/2026/03/alba-campus-9-1920x1280.jpg 1920w, http://archimag.tn/wp-content/uploads/2026/03/alba-campus-9-585x390.jpg 585w, http://archimag.tn/wp-content/uploads/2026/03/alba-campus-9-263x175.jpg 263w" sizes="(max-width: 1024px) 100vw, 1024px" /></figure>
</figure>


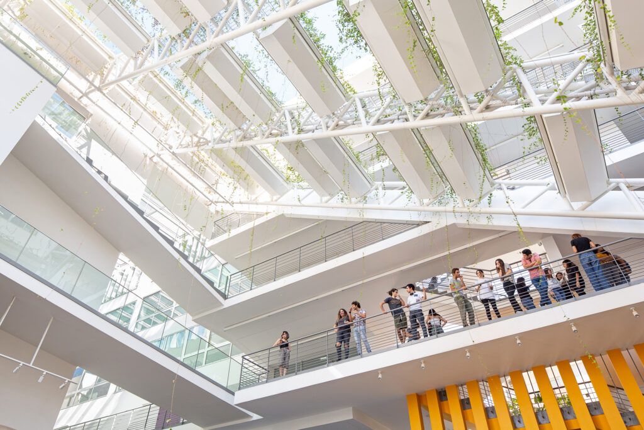
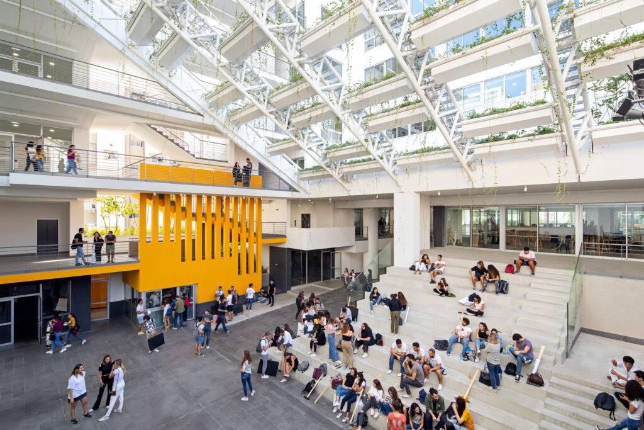
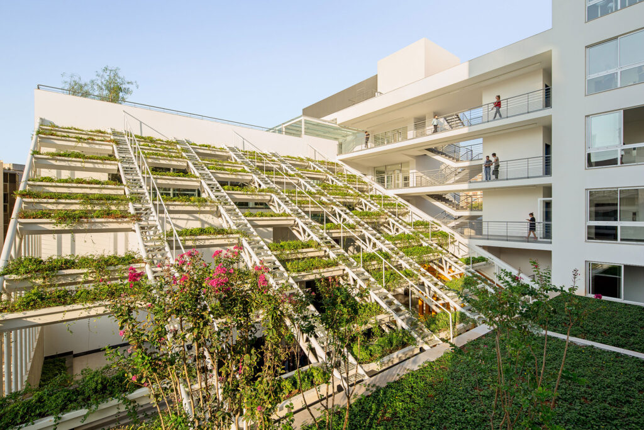
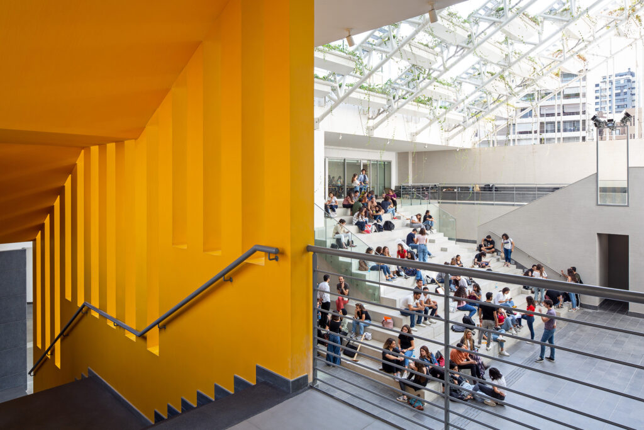
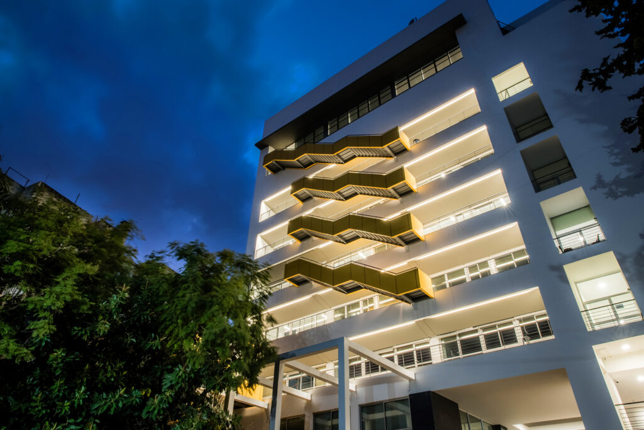
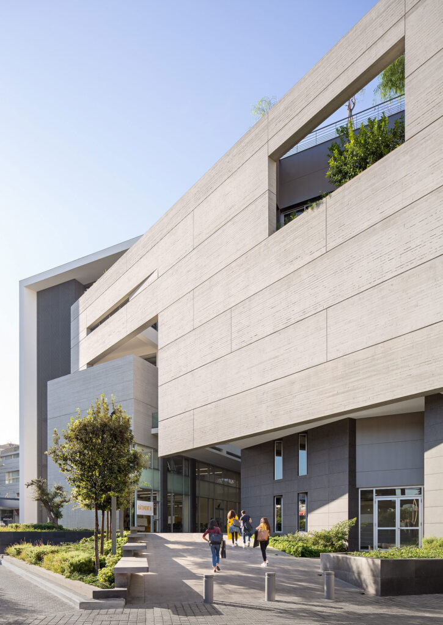
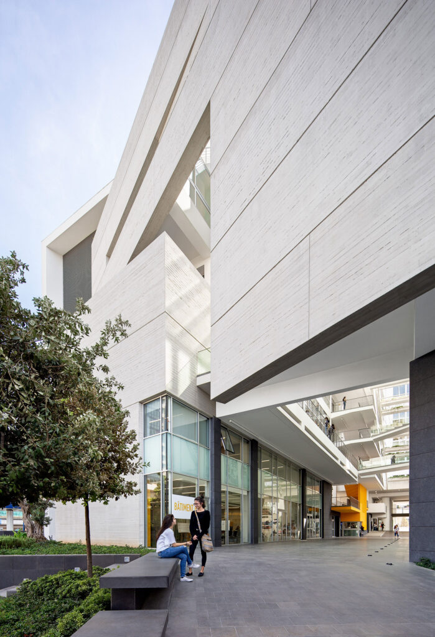
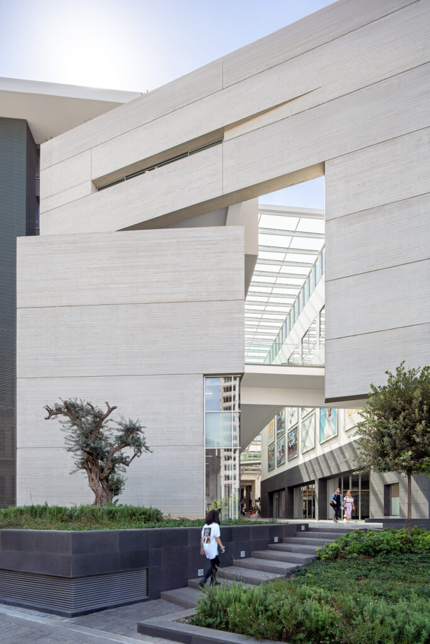
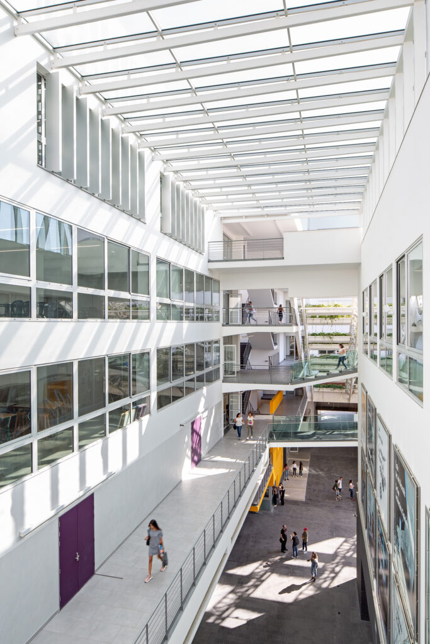
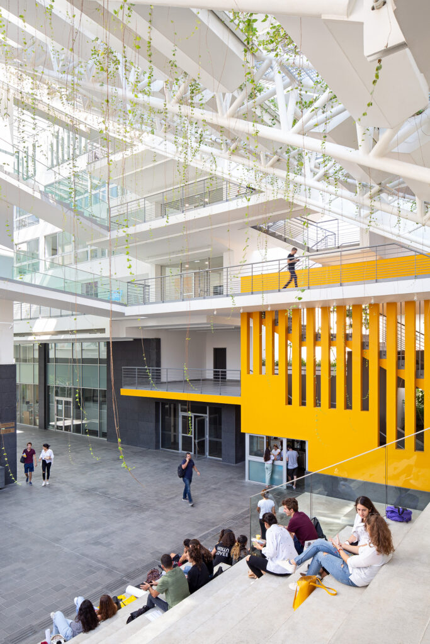
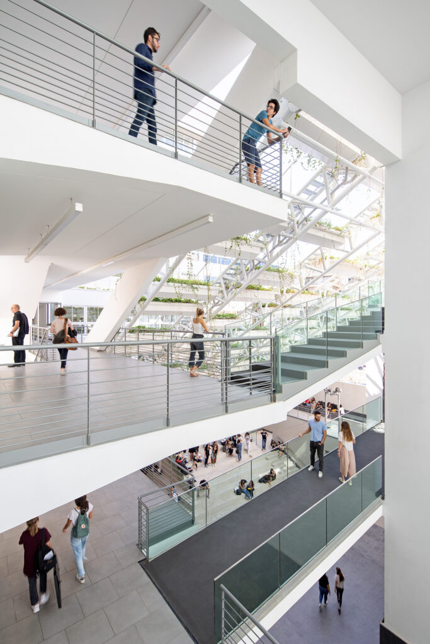
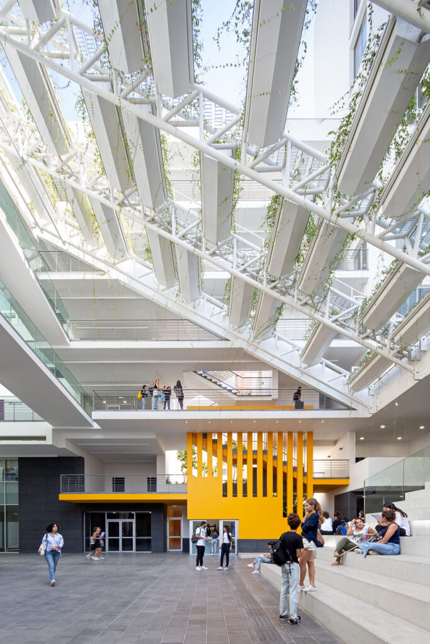
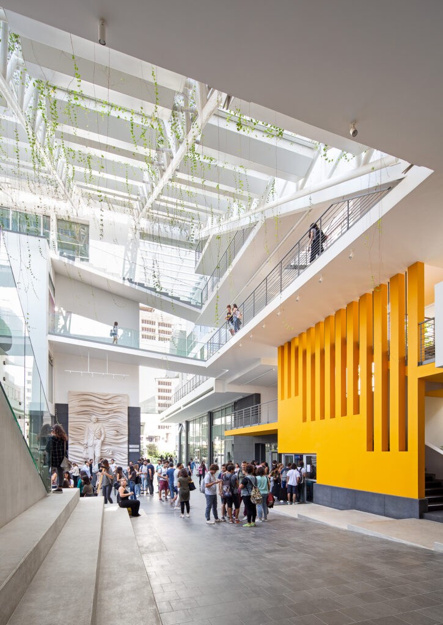
<p class="wp-block-paragraph"><strong>Parti architectural<br></strong>Le nouveau campus d&rsquo;Alba est situé sur un terrain long et étroit, abritant en son centre un bâtiment existant à rénover. Ces contraintes ont été surmontées et transformées en atouts pour créer un campus urbain dynamique, organisé autour de la « Rue de l&rsquo;Apprentissage ». Cette rue est non seulement un axe de circulation, mais aussi un lieu de rencontre pour des étudiants de différentes filières, origines et générations. Le cœur du campus est l&rsquo;atrium, avec son large escalier en béton sous une canopée à toit végétalisé. La façade emblématique et sculpturale en ciment blanc se détache dans cet environnement complexe et fait office de fil conducteur, exprimant la vocation et les engagements d&rsquo;ALBA.</p>


<figure class="wp-block-gallery has-nested-images columns-2 is-cropped wp-block-gallery-10 is-layout-flex wp-block-gallery-is-layout-flex">
<figure class="wp-block-image size-large"><img loading="lazy" decoding="async" width="725" height="1024" data-id="4987" src="https://archimag.tn/wp-content/uploads/2026/03/alba-campus-10-725x1024.jpg" alt="" class="wp-image-4987" srcset="http://archimag.tn/wp-content/uploads/2026/03/alba-campus-10-725x1024.jpg 725w, http://archimag.tn/wp-content/uploads/2026/03/alba-campus-10-213x300.jpg 213w, http://archimag.tn/wp-content/uploads/2026/03/alba-campus-10-768x1084.jpg 768w, http://archimag.tn/wp-content/uploads/2026/03/alba-campus-10-1088x1536.jpg 1088w, http://archimag.tn/wp-content/uploads/2026/03/alba-campus-10-1451x2048.jpg 1451w, http://archimag.tn/wp-content/uploads/2026/03/alba-campus-10-1170x1652.jpg 1170w, http://archimag.tn/wp-content/uploads/2026/03/alba-campus-10-585x826.jpg 585w, http://archimag.tn/wp-content/uploads/2026/03/alba-campus-10.jpg 1654w" sizes="(max-width: 725px) 100vw, 725px" /></figure>


<figure class="wp-block-image size-large"><img loading="lazy" decoding="async" width="699" height="1024" data-id="4988" src="https://archimag.tn/wp-content/uploads/2026/03/alba-campus-11-699x1024.jpg" alt="" class="wp-image-4988" srcset="http://archimag.tn/wp-content/uploads/2026/03/alba-campus-11-699x1024.jpg 699w, http://archimag.tn/wp-content/uploads/2026/03/alba-campus-11-205x300.jpg 205w, http://archimag.tn/wp-content/uploads/2026/03/alba-campus-11-768x1125.jpg 768w, http://archimag.tn/wp-content/uploads/2026/03/alba-campus-11-1049x1536.jpg 1049w, http://archimag.tn/wp-content/uploads/2026/03/alba-campus-11-1399x2048.jpg 1399w, http://archimag.tn/wp-content/uploads/2026/03/alba-campus-11-1170x1713.jpg 1170w, http://archimag.tn/wp-content/uploads/2026/03/alba-campus-11-585x857.jpg 585w, http://archimag.tn/wp-content/uploads/2026/03/alba-campus-11.jpg 1654w" sizes="(max-width: 699px) 100vw, 699px" /></figure>


<figure class="wp-block-image size-large"><img loading="lazy" decoding="async" width="683" height="1024" data-id="4989" src="https://archimag.tn/wp-content/uploads/2026/03/alba-campus-12-683x1024.jpg" alt="" class="wp-image-4989" srcset="http://archimag.tn/wp-content/uploads/2026/03/alba-campus-12-683x1024.jpg 683w, http://archimag.tn/wp-content/uploads/2026/03/alba-campus-12-200x300.jpg 200w, http://archimag.tn/wp-content/uploads/2026/03/alba-campus-12-768x1152.jpg 768w, http://archimag.tn/wp-content/uploads/2026/03/alba-campus-12-1024x1536.jpg 1024w, http://archimag.tn/wp-content/uploads/2026/03/alba-campus-12-1366x2048.jpg 1366w, http://archimag.tn/wp-content/uploads/2026/03/alba-campus-12-1170x1754.jpg 1170w, http://archimag.tn/wp-content/uploads/2026/03/alba-campus-12-585x877.jpg 585w, http://archimag.tn/wp-content/uploads/2026/03/alba-campus-12.jpg 1654w" sizes="(max-width: 683px) 100vw, 683px" /></figure>
</figure>


<p class="wp-block-paragraph">L’architecte et cofondateur de l’agence lauréate, Jean-Pierre Megarbané, explique que le jury a salué, par cette distinction, le travail de conception mené par l’agence, qui a consisté « à transformer un site urbain très contraignant, à travers la réhabilitation du bâtiment existant, en un pôle universitaire dynamique favorisant la créativité, les échanges et la vie communautaire des étudiants, tout en assurant une insertion réussie des nouvelles constructions dans un environnement quelque peu chaotique ».</p>


<figure class="wp-block-gallery has-nested-images columns-default is-cropped wp-block-gallery-11 is-layout-flex wp-block-gallery-is-layout-flex">
<figure class="wp-block-image size-large"><img loading="lazy" decoding="async" width="683" height="1024" data-id="4990" src="https://archimag.tn/wp-content/uploads/2026/03/alba-campus-13-683x1024.jpg" alt="" class="wp-image-4990" srcset="http://archimag.tn/wp-content/uploads/2026/03/alba-campus-13-683x1024.jpg 683w, http://archimag.tn/wp-content/uploads/2026/03/alba-campus-13-200x300.jpg 200w, http://archimag.tn/wp-content/uploads/2026/03/alba-campus-13-768x1152.jpg 768w, http://archimag.tn/wp-content/uploads/2026/03/alba-campus-13-1024x1536.jpg 1024w, http://archimag.tn/wp-content/uploads/2026/03/alba-campus-13-1366x2048.jpg 1366w, http://archimag.tn/wp-content/uploads/2026/03/alba-campus-13-1170x1754.jpg 1170w, http://archimag.tn/wp-content/uploads/2026/03/alba-campus-13-585x877.jpg 585w, http://archimag.tn/wp-content/uploads/2026/03/alba-campus-13.jpg 1654w" sizes="(max-width: 683px) 100vw, 683px" /></figure>


<figure class="wp-block-image size-large"><img loading="lazy" decoding="async" width="683" height="1024" data-id="4991" src="https://archimag.tn/wp-content/uploads/2026/03/alba-campus-14-683x1024.jpg" alt="" class="wp-image-4991" srcset="http://archimag.tn/wp-content/uploads/2026/03/alba-campus-14-683x1024.jpg 683w, http://archimag.tn/wp-content/uploads/2026/03/alba-campus-14-200x300.jpg 200w, http://archimag.tn/wp-content/uploads/2026/03/alba-campus-14-768x1152.jpg 768w, http://archimag.tn/wp-content/uploads/2026/03/alba-campus-14-1024x1536.jpg 1024w, http://archimag.tn/wp-content/uploads/2026/03/alba-campus-14-1366x2048.jpg 1366w, http://archimag.tn/wp-content/uploads/2026/03/alba-campus-14-1170x1754.jpg 1170w, http://archimag.tn/wp-content/uploads/2026/03/alba-campus-14-585x877.jpg 585w, http://archimag.tn/wp-content/uploads/2026/03/alba-campus-14.jpg 1654w" sizes="(max-width: 683px) 100vw, 683px" /></figure>
</figure>


<p class="wp-block-paragraph">Le projet a cherché à dynamiser la vie estudiantine par l’implantation d’espaces de convivialité tels que la learning street, issue de la configuration longitudinale du terrain, l’atrium central, les gradins, les escaliers et les galeries ouvertes, en articulation avec l’ensemble des espaces dédiés à l’enseignement : ateliers, auditoriums, amphithéâtre et autres lieux pédagogiques.</p>


<p class="wp-block-paragraph"><strong>Une architecture moderniste, respectueuse de l’environnement<br></strong>Rappelons que l’AAA a été fondée en 1980 par Jacques Liger-Belair (1933 &#8211; 2024) et Jean-Pierre Megarbané avant d’être rejoints par trois autres partenaires : Georges Khayat, André Trad et Roger Hachem. L’Atelier des associés cumule plus de 45 années d’expérience et quelque 200 réalisations dans tous les domaines, au Liban, en Syrie, en Égypte, au Ghana et, surtout, en Alger, où l’Atelier a signé la conception de la faculté de médecine de la ville, le siège de la poste et des télécommunications et divers ensembles résidentiels.</p>


<figure class="wp-block-gallery has-nested-images columns-1 is-cropped wp-block-gallery-12 is-layout-flex wp-block-gallery-is-layout-flex">
<figure class="wp-block-image size-large"><img loading="lazy" decoding="async" width="683" height="1024" data-id="4992" src="https://archimag.tn/wp-content/uploads/2026/03/alba-campus-15-683x1024.jpg" alt="" class="wp-image-4992" srcset="http://archimag.tn/wp-content/uploads/2026/03/alba-campus-15-683x1024.jpg 683w, http://archimag.tn/wp-content/uploads/2026/03/alba-campus-15-200x300.jpg 200w, http://archimag.tn/wp-content/uploads/2026/03/alba-campus-15-768x1152.jpg 768w, http://archimag.tn/wp-content/uploads/2026/03/alba-campus-15-1024x1536.jpg 1024w, http://archimag.tn/wp-content/uploads/2026/03/alba-campus-15-1366x2048.jpg 1366w, http://archimag.tn/wp-content/uploads/2026/03/alba-campus-15-1170x1754.jpg 1170w, http://archimag.tn/wp-content/uploads/2026/03/alba-campus-15-585x877.jpg 585w, http://archimag.tn/wp-content/uploads/2026/03/alba-campus-15.jpg 1654w" sizes="(max-width: 683px) 100vw, 683px" /></figure>


<figure class="wp-block-image size-large"><img loading="lazy" decoding="async" width="683" height="1024" data-id="4993" src="https://archimag.tn/wp-content/uploads/2026/03/alba-campus-16-683x1024.jpg" alt="" class="wp-image-4993" srcset="http://archimag.tn/wp-content/uploads/2026/03/alba-campus-16-683x1024.jpg 683w, http://archimag.tn/wp-content/uploads/2026/03/alba-campus-16-200x300.jpg 200w, http://archimag.tn/wp-content/uploads/2026/03/alba-campus-16-768x1152.jpg 768w, http://archimag.tn/wp-content/uploads/2026/03/alba-campus-16-1024x1536.jpg 1024w, http://archimag.tn/wp-content/uploads/2026/03/alba-campus-16-1366x2048.jpg 1366w, http://archimag.tn/wp-content/uploads/2026/03/alba-campus-16-1170x1754.jpg 1170w, http://archimag.tn/wp-content/uploads/2026/03/alba-campus-16-585x877.jpg 585w, http://archimag.tn/wp-content/uploads/2026/03/alba-campus-16.jpg 1654w" sizes="(max-width: 683px) 100vw, 683px" /></figure>
</figure>


<p class="wp-block-paragraph">Parmi ses réalisations au Liban, le Centre de simulation médicale et la nouvelle faculté de médecine dans le campus des sciences médicales de l’USJ à Beyrouth. Plus d’une dizaine d’écoles (la Congrégation des sœurs des Saints-Cœurs à Beyrouth, à Zahlé, Machghara, Kfarhabab, Aïn Najm et Jounieh) confirment aussi leur expertise dans le domaine éducatif et culturel, de même dans la construction de villas modernes, toujours en harmonie avec la topographie des lieux et sans porter atteinte à la nature. À leur actif également, les hôtels Albergo et Le Gray, le siège de la société Holcom (Nahr Beyrouth), les ensembles résidentiels tel que Eauone, comprenant deux tours résidentielles de 15 et 20 étages situées au cœur de Clemenceau et réalisées sur une parcelle de 35 600 m² pour Maher Aboughazale. Font partie également de leurs réalisations majeures, Le Patio pour Jamil Saab et compagnie à Achrafieh, Wadi Grand Résidence (à Wadi Abou Jmil), les Jardins de Tabaris, Badaro Gardens et Uptown Badaro. L’ensemble respecte fidèlement les idées fondatrices de base qui ont fait la renommée de l’Atelier. C’est-à-dire « une architecture moderniste, intemporelle, humaniste, verte, flexible, intégrée, respectueuse de l’environnement et des usagers, mais aussi une architecture à jour dans les techniques et matériaux de pointe adéquats », souligne Jean-Pierre Megarbané. En 2025, AAA international a ouvert son bureau à Riyad où plusieurs projets sont sous études ou en chantier.</p>


<figure class="wp-block-gallery has-nested-images columns-1 is-cropped wp-block-gallery-13 is-layout-flex wp-block-gallery-is-layout-flex">
<figure class="wp-block-image size-large"><img loading="lazy" decoding="async" width="683" height="1024" data-id="4995" src="https://archimag.tn/wp-content/uploads/2026/03/alba-campus-17-683x1024.jpg" alt="" class="wp-image-4995" srcset="http://archimag.tn/wp-content/uploads/2026/03/alba-campus-17-683x1024.jpg 683w, http://archimag.tn/wp-content/uploads/2026/03/alba-campus-17-200x300.jpg 200w, http://archimag.tn/wp-content/uploads/2026/03/alba-campus-17-768x1152.jpg 768w, http://archimag.tn/wp-content/uploads/2026/03/alba-campus-17-1024x1536.jpg 1024w, http://archimag.tn/wp-content/uploads/2026/03/alba-campus-17-1366x2048.jpg 1366w, http://archimag.tn/wp-content/uploads/2026/03/alba-campus-17-1170x1754.jpg 1170w, http://archimag.tn/wp-content/uploads/2026/03/alba-campus-17-585x877.jpg 585w, http://archimag.tn/wp-content/uploads/2026/03/alba-campus-17.jpg 1654w" sizes="(max-width: 683px) 100vw, 683px" /></figure>


<figure class="wp-block-image size-large"><img loading="lazy" decoding="async" width="725" height="1024" data-id="4994" src="https://archimag.tn/wp-content/uploads/2026/03/alba-campus-18-725x1024.jpg" alt="" class="wp-image-4994" srcset="http://archimag.tn/wp-content/uploads/2026/03/alba-campus-18-725x1024.jpg 725w, http://archimag.tn/wp-content/uploads/2026/03/alba-campus-18-213x300.jpg 213w, http://archimag.tn/wp-content/uploads/2026/03/alba-campus-18-768x1084.jpg 768w, http://archimag.tn/wp-content/uploads/2026/03/alba-campus-18-1088x1536.jpg 1088w, http://archimag.tn/wp-content/uploads/2026/03/alba-campus-18-1451x2048.jpg 1451w, http://archimag.tn/wp-content/uploads/2026/03/alba-campus-18-1170x1652.jpg 1170w, http://archimag.tn/wp-content/uploads/2026/03/alba-campus-18-585x826.jpg 585w, http://archimag.tn/wp-content/uploads/2026/03/alba-campus-18.jpg 1654w" sizes="(max-width: 725px) 100vw, 725px" /></figure>
</figure>


<p class="wp-block-paragraph"><strong>Atelier des Architectes Associés, AAA<br></strong>Location : Sin el Fil<br>Client : ALBA Balamand University<br>Area : 30.000 M²<br>Value : 19 M$<br>Services : Design + Supervision<br>Status : Completed<br>Date : 2011 &#8211; 2018</p>


<p class="wp-block-paragraph"><em>Sources : AAA, L&rsquo;Orient du Jour</em>.</p>


<p class="wp-block-paragraph"><strong>You want to submit a project or an article ? </strong>send us an <em><strong>email </strong></em>with the subject here :<strong><em> archimag22@gmail.com</em></strong></p>
<p>L’article <a href="http://archimag.tn/2026/03/03/alba-campus/">Alba Campus, lauréat du premier prix aux Arab Architects Awards</a> est apparu en premier sur <a href="http://archimag.tn">ArchiMag</a>.</p>
]]></content:encoded>
					
					<wfw:commentRss>http://archimag.tn/2026/03/03/alba-campus/feed/</wfw:commentRss>
			<slash:comments>0</slash:comments>
		
		
			</item>
		<item>
		<title>Zayed National Museum</title>
		<link>http://archimag.tn/2026/02/19/zayed-national-museum/</link>
					<comments>http://archimag.tn/2026/02/19/zayed-national-museum/#respond</comments>
		
		<dc:creator><![CDATA[ArchiMag - Architecture of the Emerging World]]></dc:creator>
		<pubDate>Thu, 19 Feb 2026 06:00:00 +0000</pubDate>
				<category><![CDATA[Emerging World Architecture]]></category>
		<category><![CDATA[Abu Dhabi]]></category>
		<category><![CDATA[ArchiMag]]></category>
		<category><![CDATA[architect]]></category>
		<category><![CDATA[Architecture]]></category>
		<category><![CDATA[architecture magazine]]></category>
		<category><![CDATA[architecture of the emerging world]]></category>
		<category><![CDATA[Emirates]]></category>
		<category><![CDATA[Foster + Partners]]></category>
		<category><![CDATA[magazine]]></category>
		<category><![CDATA[Middle East]]></category>
		<category><![CDATA[projects]]></category>
		<category><![CDATA[Saadiyat Cultural District]]></category>
		<category><![CDATA[UAE]]></category>
		<category><![CDATA[Zayed National Museum]]></category>
		<guid isPermaLink="false">https://archimag.tn/?p=4815</guid>

					<description><![CDATA[<p>Located at the heart of the Saadiyat Cultural District in Abu Dhabi, the new&#8230;</p>
<p>L’article <a href="http://archimag.tn/2026/02/19/zayed-national-museum/">Zayed National Museum</a> est apparu en premier sur <a href="http://archimag.tn">ArchiMag</a>.</p>
]]></description>
										<content:encoded><![CDATA[<div class="wp-block-image">
<figure class="alignleft size-large is-resized"><img loading="lazy" decoding="async" width="682" height="1024" src="https://archimag.tn/wp-content/uploads/2026/02/zayed-national-museum-2-1-682x1024.jpg" alt="" class="wp-image-4824" style="aspect-ratio:0.6660281135934143;width:491px;height:auto" srcset="http://archimag.tn/wp-content/uploads/2026/02/zayed-national-museum-2-1-682x1024.jpg 682w, http://archimag.tn/wp-content/uploads/2026/02/zayed-national-museum-2-1-200x300.jpg 200w, http://archimag.tn/wp-content/uploads/2026/02/zayed-national-museum-2-1-768x1152.jpg 768w, http://archimag.tn/wp-content/uploads/2026/02/zayed-national-museum-2-1-1024x1536.jpg 1024w, http://archimag.tn/wp-content/uploads/2026/02/zayed-national-museum-2-1-1170x1755.jpg 1170w, http://archimag.tn/wp-content/uploads/2026/02/zayed-national-museum-2-1-585x878.jpg 585w, http://archimag.tn/wp-content/uploads/2026/02/zayed-national-museum-2-1.jpg 1333w" sizes="(max-width: 682px) 100vw, 682px" /></figure>
</div>


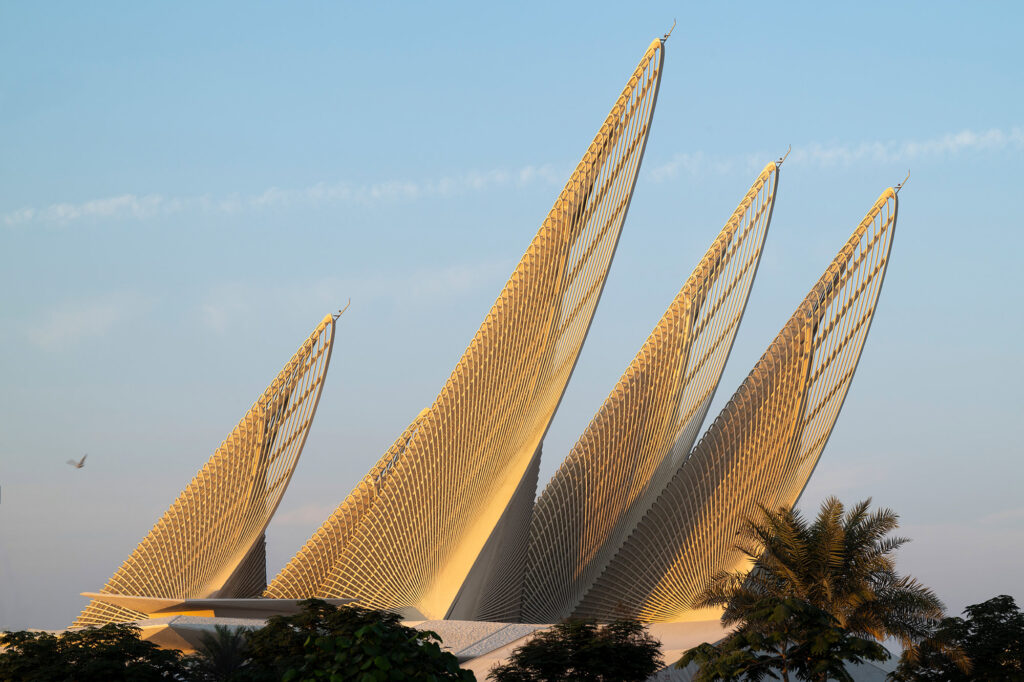
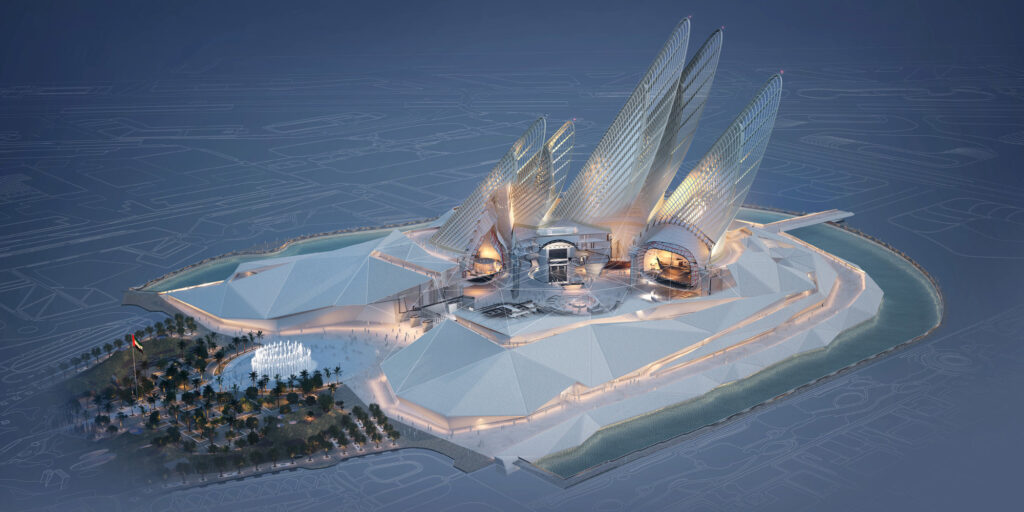
<p class="wp-block-paragraph">Located at the heart of the Saadiyat Cultural District in Abu Dhabi, the new national museum of the United Arab Emirates (UAE) traces the history of the Emirates, from the earliest evidence of human habitation to the civilisations that shaped its culture and identity, rooted in the values of the UAE’s Founding Father, the late Sheikh Zayed bin Sultan Al Nahyan. The building’s form addresses the challenge of sustaining life in a desert environment and the strong cultural traditions of the UAE.</p>



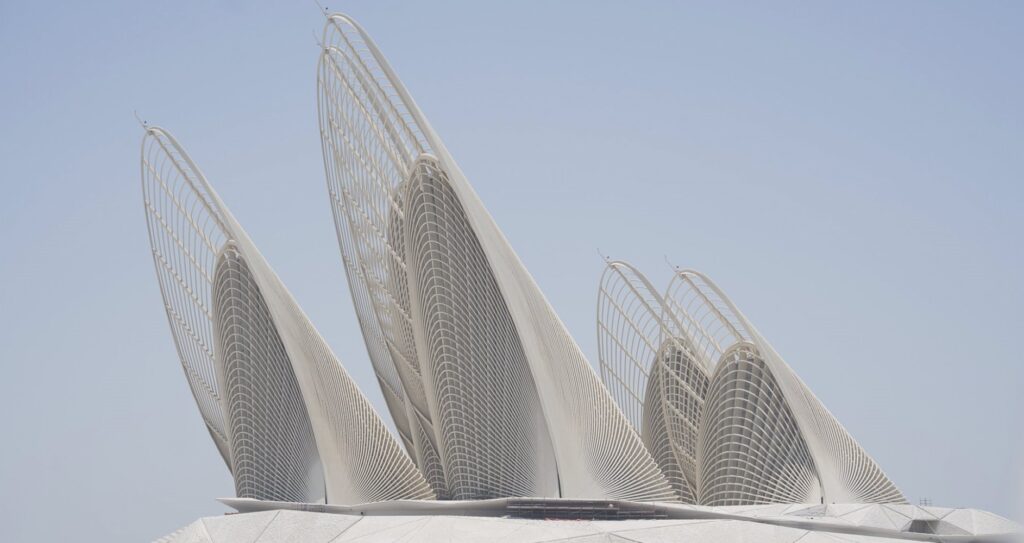
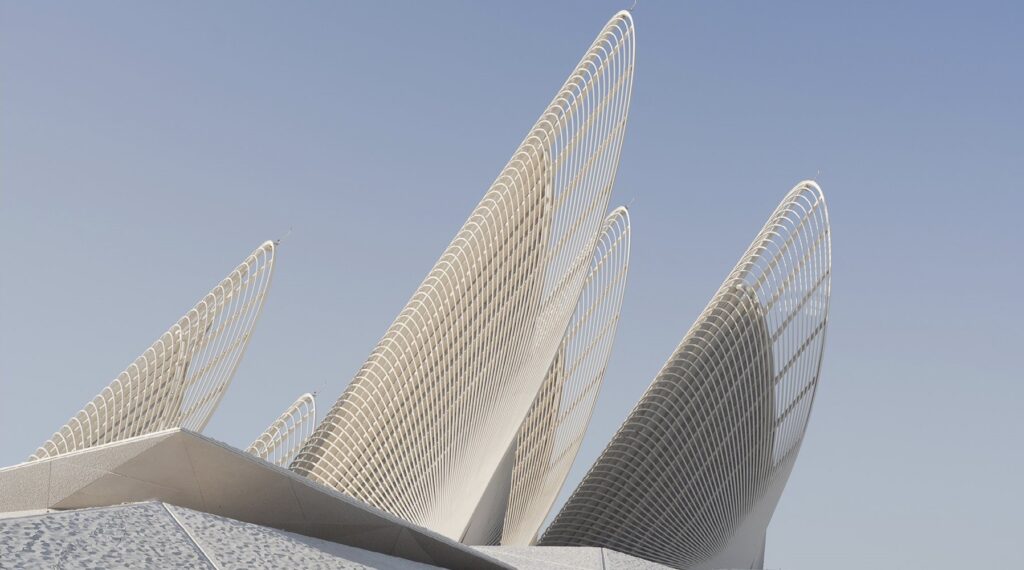

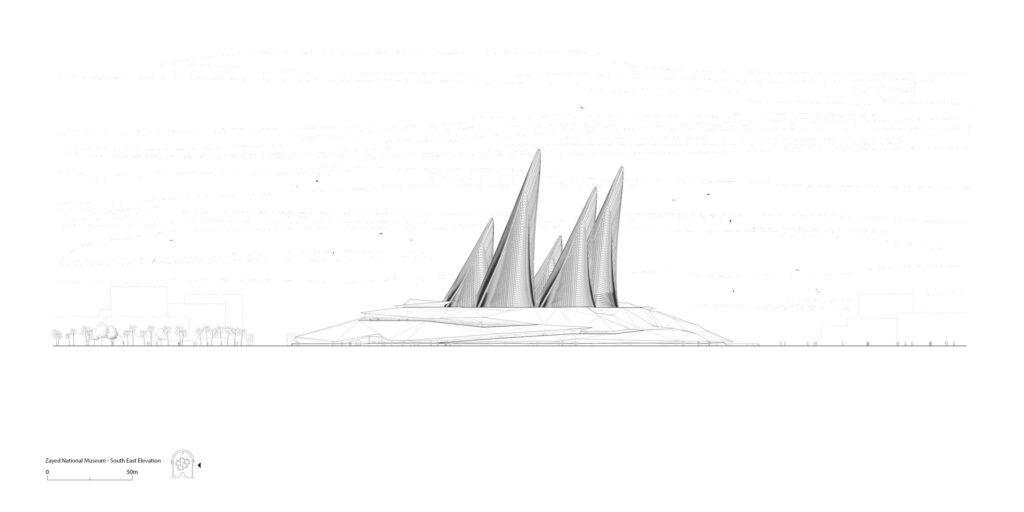
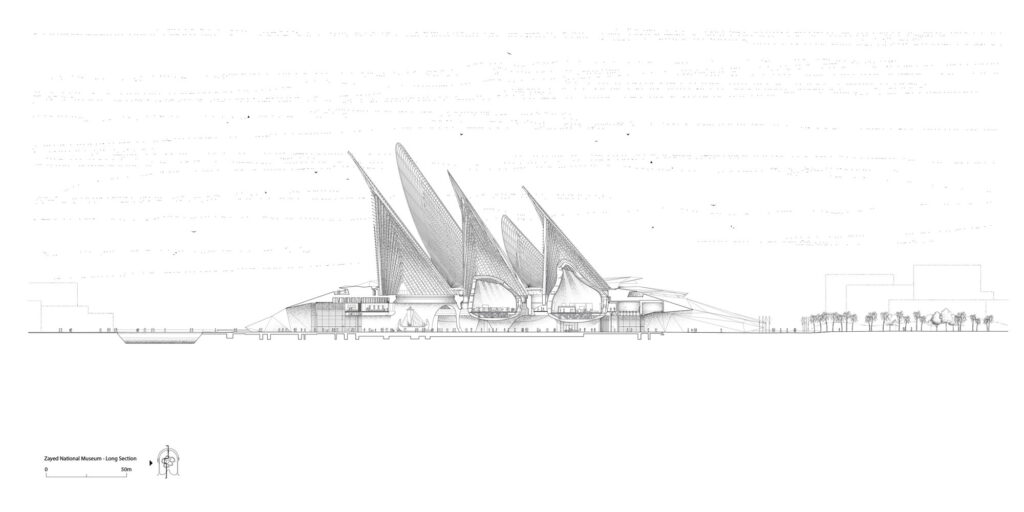
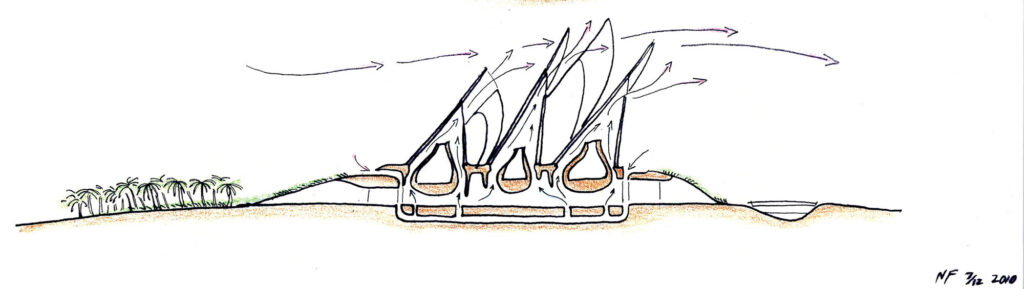
<p class="wp-block-paragraph">The museum’s five lightweight steel wings are part of the system of natural ventilation. Air vents open at the top of the towers, taking advantage of the negative pressure on the lee-side of the profile to draw hot air out from the atrium, assisted by the thermal effect of the heat build-up on the tips of the wings. Air that has been naturally cooled through pipes buried deep below the desert floor then flows into the atrium through a low-level ventilation system. The wings are glazed to channel natural light into the galleries below, and each one is individually tuneable.</p>


<figure class="wp-block-image size-large"><img loading="lazy" decoding="async" width="1024" height="512" src="https://archimag.tn/wp-content/uploads/2026/02/zayed-national-museum-4-1024x512.jpg" alt="" class="wp-image-4819" srcset="http://archimag.tn/wp-content/uploads/2026/02/zayed-national-museum-4-1024x512.jpg 1024w, http://archimag.tn/wp-content/uploads/2026/02/zayed-national-museum-4-300x150.jpg 300w, http://archimag.tn/wp-content/uploads/2026/02/zayed-national-museum-4-768x384.jpg 768w, http://archimag.tn/wp-content/uploads/2026/02/zayed-national-museum-4-1536x768.jpg 1536w, http://archimag.tn/wp-content/uploads/2026/02/zayed-national-museum-4-1170x585.jpg 1170w, http://archimag.tn/wp-content/uploads/2026/02/zayed-national-museum-4-1920x960.jpg 1920w, http://archimag.tn/wp-content/uploads/2026/02/zayed-national-museum-4-585x293.jpg 585w, http://archimag.tn/wp-content/uploads/2026/02/zayed-national-museum-4.jpg 2000w" sizes="(max-width: 1024px) 100vw, 1024px" /></figure>


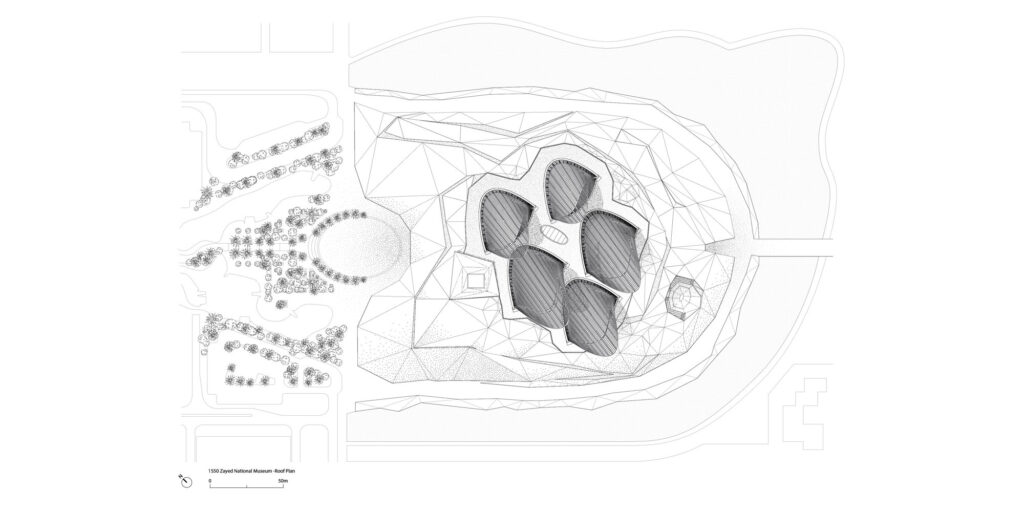
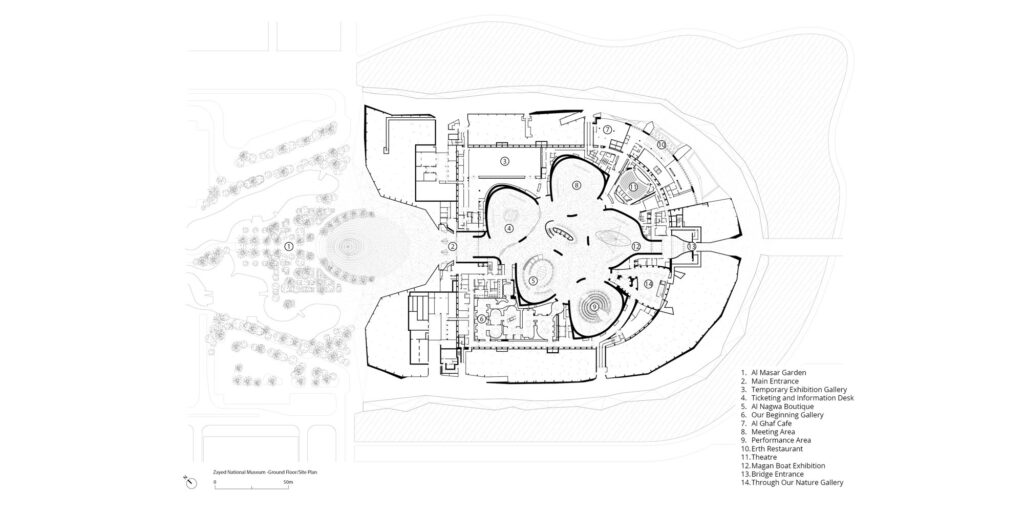
<p class="wp-block-paragraph">The museum spaces are located within a mound, which has textured faceted panels that are an abstraction of the UAE’s topography. The mound insulates the interior spaces from solar gain, forming a protective shield that prevents heat from entering the building. When visitors step inside the museum, they enter the light-filled atrium, or Al Liwan, which serves as both a meeting and orientation space, hosting performances such as traditional dance and poetry.</p>


<figure class="wp-block-image size-large"><img loading="lazy" decoding="async" width="1024" height="543" src="https://archimag.tn/wp-content/uploads/2026/02/zayed-national-museum-5-1-1024x543.jpg" alt="" class="wp-image-4834" srcset="http://archimag.tn/wp-content/uploads/2026/02/zayed-national-museum-5-1-1024x543.jpg 1024w, http://archimag.tn/wp-content/uploads/2026/02/zayed-national-museum-5-1-300x159.jpg 300w, http://archimag.tn/wp-content/uploads/2026/02/zayed-national-museum-5-1-768x407.jpg 768w, http://archimag.tn/wp-content/uploads/2026/02/zayed-national-museum-5-1-1536x815.jpg 1536w, http://archimag.tn/wp-content/uploads/2026/02/zayed-national-museum-5-1-1170x621.jpg 1170w, http://archimag.tn/wp-content/uploads/2026/02/zayed-national-museum-5-1-585x310.jpg 585w, http://archimag.tn/wp-content/uploads/2026/02/zayed-national-museum-5-1.jpg 1885w" sizes="(max-width: 1024px) 100vw, 1024px" /></figure>


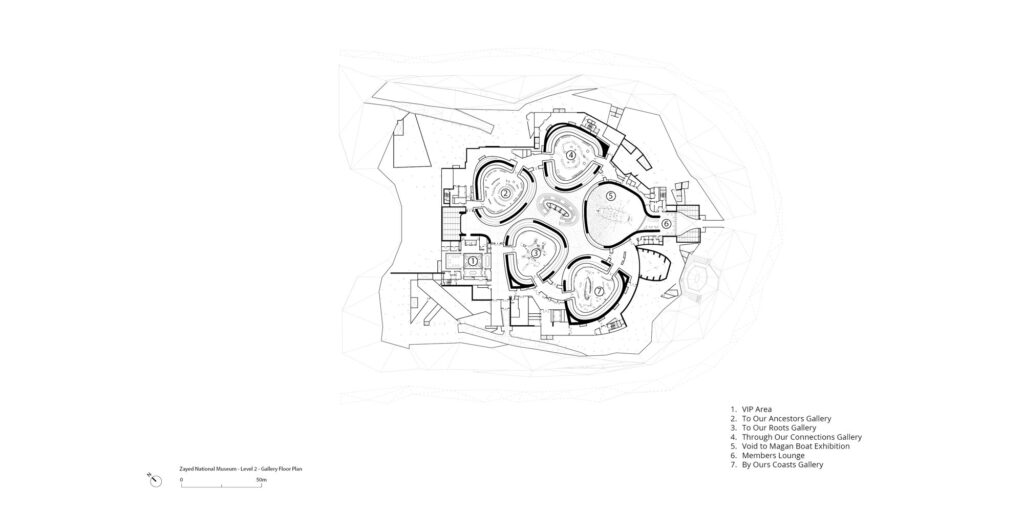
<p class="wp-block-paragraph">Of the six permanent galleries, four pod-shaped galleries are suspended above Al Liwan, and provide controlled environments to protect the sensitive artefacts on display. The towers’ triple-laminated glazing moderates the amount of daylight entering the lobby and the gallery spaces. The glazing includes a dense mesh interlayer, and each pod has a rooflight made of electrochromic glass that changes its transparency in response to outside light levels.</p>


<figure class="wp-block-image size-large"><img loading="lazy" decoding="async" width="1024" height="682" src="https://archimag.tn/wp-content/uploads/2026/02/zayed-national-museum-6-1024x682.jpg" alt="" class="wp-image-4821" srcset="http://archimag.tn/wp-content/uploads/2026/02/zayed-national-museum-6-1024x682.jpg 1024w, http://archimag.tn/wp-content/uploads/2026/02/zayed-national-museum-6-300x200.jpg 300w, http://archimag.tn/wp-content/uploads/2026/02/zayed-national-museum-6-768x512.jpg 768w, http://archimag.tn/wp-content/uploads/2026/02/zayed-national-museum-6-1536x1024.jpg 1536w, http://archimag.tn/wp-content/uploads/2026/02/zayed-national-museum-6-1170x780.jpg 1170w, http://archimag.tn/wp-content/uploads/2026/02/zayed-national-museum-6-1920x1280.jpg 1920w, http://archimag.tn/wp-content/uploads/2026/02/zayed-national-museum-6-585x390.jpg 585w, http://archimag.tn/wp-content/uploads/2026/02/zayed-national-museum-6-263x175.jpg 263w, http://archimag.tn/wp-content/uploads/2026/02/zayed-national-museum-6.jpg 2000w" sizes="(max-width: 1024px) 100vw, 1024px" /></figure>


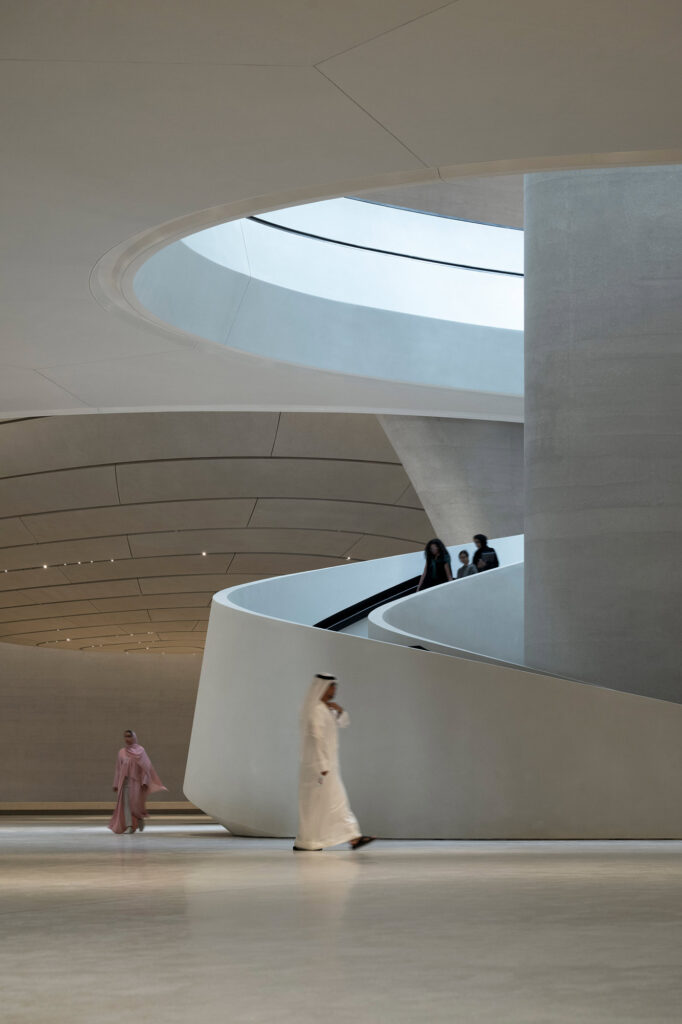
<p class="wp-block-paragraph">Each of the pod-shaped galleries is curated to reflect a specific theme, while the connecting nodal spaces provide contextual information that tie them together. Visitors can choose their own route through the different galleries and make their way to the upper level via a sculptural spiral staircase or lifts. At ground level, there are also two more permanent gallery spaces that are near to the museum’s entrances, as well as a temporary exhibition space, a fine dining restaurant, and a cafe.</p>


<figure class="wp-block-image size-large"><img loading="lazy" decoding="async" width="1024" height="570" src="https://archimag.tn/wp-content/uploads/2026/02/zayed-national-museum-7-1-1024x570.jpg" alt="" class="wp-image-4835" srcset="http://archimag.tn/wp-content/uploads/2026/02/zayed-national-museum-7-1-1024x570.jpg 1024w, http://archimag.tn/wp-content/uploads/2026/02/zayed-national-museum-7-1-300x167.jpg 300w, http://archimag.tn/wp-content/uploads/2026/02/zayed-national-museum-7-1-768x427.jpg 768w, http://archimag.tn/wp-content/uploads/2026/02/zayed-national-museum-7-1-1536x855.jpg 1536w, http://archimag.tn/wp-content/uploads/2026/02/zayed-national-museum-7-1-1170x651.jpg 1170w, http://archimag.tn/wp-content/uploads/2026/02/zayed-national-museum-7-1-585x326.jpg 585w, http://archimag.tn/wp-content/uploads/2026/02/zayed-national-museum-7-1.jpg 1797w" sizes="(max-width: 1024px) 100vw, 1024px" /></figure>


<p class="wp-block-paragraph">Outside the museum building, Sheikh Zayed’s love of nature is represented by the Al Masar Garden, which links the building to the coast. Integrating landscape and heritage, the garden is intended as a new community asset, with spaces for socialising, play, and reflection. Visitors are also invited to take a shaded route from ground level to a viewing platform at the top of the mound, at the base of the steel towers, which offers panoramic views of the surrounding area.</p>


<figure class="wp-block-image size-large"><img loading="lazy" decoding="async" width="1024" height="512" src="https://archimag.tn/wp-content/uploads/2026/02/zayed-national-museum-8-1024x512.jpg" alt="" class="wp-image-4823" srcset="http://archimag.tn/wp-content/uploads/2026/02/zayed-national-museum-8-1024x512.jpg 1024w, http://archimag.tn/wp-content/uploads/2026/02/zayed-national-museum-8-300x150.jpg 300w, http://archimag.tn/wp-content/uploads/2026/02/zayed-national-museum-8-768x384.jpg 768w, http://archimag.tn/wp-content/uploads/2026/02/zayed-national-museum-8-1536x768.jpg 1536w, http://archimag.tn/wp-content/uploads/2026/02/zayed-national-museum-8-1170x585.jpg 1170w, http://archimag.tn/wp-content/uploads/2026/02/zayed-national-museum-8-1920x960.jpg 1920w, http://archimag.tn/wp-content/uploads/2026/02/zayed-national-museum-8-585x293.jpg 585w, http://archimag.tn/wp-content/uploads/2026/02/zayed-national-museum-8.jpg 2000w" sizes="(max-width: 1024px) 100vw, 1024px" /></figure>


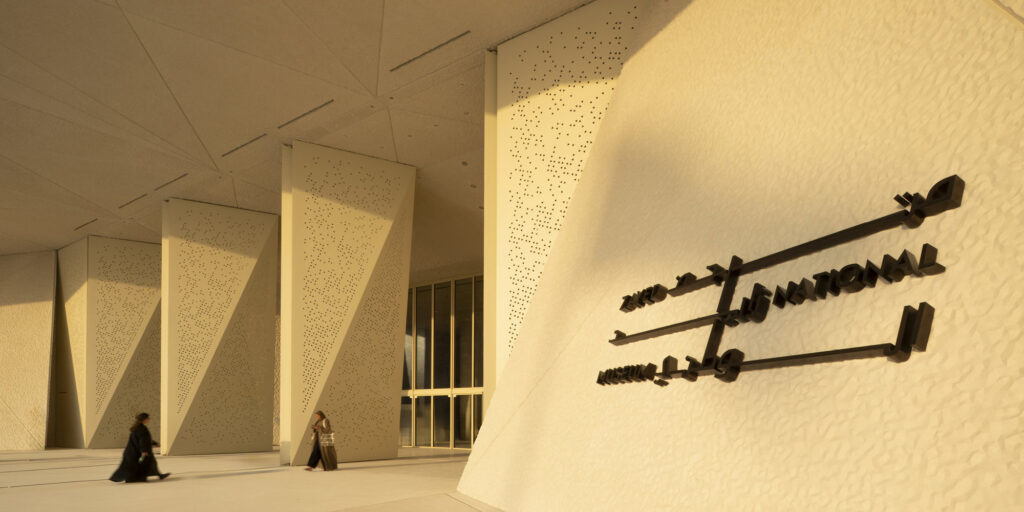
<p class="wp-block-paragraph">Materials have been carefully selected to resonate with the local surroundings and mirror historic buildings across the seven Emirates, which reflect the changing colour of the sand in different locations. Building on this tradition, both the museum’s exterior and its interior spaces mirror the distinctive warm-white shade of sand that is found on Saadiyat Island.</p>


<figure class="wp-block-image size-large"><img loading="lazy" decoding="async" width="1024" height="512" src="http://archimag.tn/wp-content/uploads/2026/02/zayed-national-museum-3-1024x512.jpg" alt="" class="wp-image-4818" srcset="http://archimag.tn/wp-content/uploads/2026/02/zayed-national-museum-3-1024x512.jpg 1024w, http://archimag.tn/wp-content/uploads/2026/02/zayed-national-museum-3-300x150.jpg 300w, http://archimag.tn/wp-content/uploads/2026/02/zayed-national-museum-3-768x384.jpg 768w, http://archimag.tn/wp-content/uploads/2026/02/zayed-national-museum-3-1536x768.jpg 1536w, http://archimag.tn/wp-content/uploads/2026/02/zayed-national-museum-3-1170x585.jpg 1170w, http://archimag.tn/wp-content/uploads/2026/02/zayed-national-museum-3-1920x960.jpg 1920w, http://archimag.tn/wp-content/uploads/2026/02/zayed-national-museum-3-585x293.jpg 585w, http://archimag.tn/wp-content/uploads/2026/02/zayed-national-museum-3.jpg 2000w" sizes="(max-width: 1024px) 100vw, 1024px" /></figure>


<p class="wp-block-paragraph"><em><strong>Complex Geometry and Fabrication &#8211; Applied R+D</strong><br>Conceived as a monument and memorial to the late Sheikh Zayed bin Sultan Al Nahyan, the founding president of the UAE, the Zayed National Museum will be the centrepiece of the Saadiyat Island Cultural District and will showcase the history, culture and, more recently, the social and economic transformation of the Emirates. The evolution of the design for Sheikh Zayed Museum required a strong collaboration incorporating 3D modelling and computational design from the design team, Applied R+D, and the consulting engineers. Numerous 3D and data models allowed for updating the design and documentation of the sophisticated wing and pod components that will be central to the museum experience.</em></p>


<figure class="wp-block-gallery has-nested-images columns-1 is-cropped wp-block-gallery-14 is-layout-flex wp-block-gallery-is-layout-flex">
<figure class="wp-block-image size-large"><img loading="lazy" decoding="async" width="1024" height="512" data-id="4825" src="https://archimag.tn/wp-content/uploads/2026/02/zayed-national-museum-9-1024x512.jpg" alt="" class="wp-image-4825" srcset="http://archimag.tn/wp-content/uploads/2026/02/zayed-national-museum-9-1024x512.jpg 1024w, http://archimag.tn/wp-content/uploads/2026/02/zayed-national-museum-9-300x150.jpg 300w, http://archimag.tn/wp-content/uploads/2026/02/zayed-national-museum-9-768x384.jpg 768w, http://archimag.tn/wp-content/uploads/2026/02/zayed-national-museum-9-1536x768.jpg 1536w, http://archimag.tn/wp-content/uploads/2026/02/zayed-national-museum-9-1170x585.jpg 1170w, http://archimag.tn/wp-content/uploads/2026/02/zayed-national-museum-9-1920x960.jpg 1920w, http://archimag.tn/wp-content/uploads/2026/02/zayed-national-museum-9-585x293.jpg 585w, http://archimag.tn/wp-content/uploads/2026/02/zayed-national-museum-9.jpg 2000w" sizes="(max-width: 1024px) 100vw, 1024px" /></figure>


<figure class="wp-block-image size-large"><img loading="lazy" decoding="async" width="1024" height="512" data-id="4826" src="https://archimag.tn/wp-content/uploads/2026/02/zayed-national-museum-10-1024x512.jpg" alt="" class="wp-image-4826" srcset="http://archimag.tn/wp-content/uploads/2026/02/zayed-national-museum-10-1024x512.jpg 1024w, http://archimag.tn/wp-content/uploads/2026/02/zayed-national-museum-10-300x150.jpg 300w, http://archimag.tn/wp-content/uploads/2026/02/zayed-national-museum-10-768x384.jpg 768w, http://archimag.tn/wp-content/uploads/2026/02/zayed-national-museum-10-1536x768.jpg 1536w, http://archimag.tn/wp-content/uploads/2026/02/zayed-national-museum-10-1170x585.jpg 1170w, http://archimag.tn/wp-content/uploads/2026/02/zayed-national-museum-10-1920x960.jpg 1920w, http://archimag.tn/wp-content/uploads/2026/02/zayed-national-museum-10-585x293.jpg 585w, http://archimag.tn/wp-content/uploads/2026/02/zayed-national-museum-10.jpg 2000w" sizes="(max-width: 1024px) 100vw, 1024px" /></figure>


<figure class="wp-block-image size-large"><img loading="lazy" decoding="async" width="1024" height="512" data-id="4827" src="https://archimag.tn/wp-content/uploads/2026/02/zayed-national-museum-11-1024x512.jpg" alt="" class="wp-image-4827" srcset="http://archimag.tn/wp-content/uploads/2026/02/zayed-national-museum-11-1024x512.jpg 1024w, http://archimag.tn/wp-content/uploads/2026/02/zayed-national-museum-11-300x150.jpg 300w, http://archimag.tn/wp-content/uploads/2026/02/zayed-national-museum-11-768x384.jpg 768w, http://archimag.tn/wp-content/uploads/2026/02/zayed-national-museum-11-1536x768.jpg 1536w, http://archimag.tn/wp-content/uploads/2026/02/zayed-national-museum-11-1170x585.jpg 1170w, http://archimag.tn/wp-content/uploads/2026/02/zayed-national-museum-11-1920x960.jpg 1920w, http://archimag.tn/wp-content/uploads/2026/02/zayed-national-museum-11-585x293.jpg 585w, http://archimag.tn/wp-content/uploads/2026/02/zayed-national-museum-11.jpg 2000w" sizes="(max-width: 1024px) 100vw, 1024px" /></figure>


<figure class="wp-block-image size-large"><img loading="lazy" decoding="async" width="1024" height="512" data-id="4829" src="https://archimag.tn/wp-content/uploads/2026/02/zayed-national-museum-12-1024x512.jpg" alt="" class="wp-image-4829" srcset="http://archimag.tn/wp-content/uploads/2026/02/zayed-national-museum-12-1024x512.jpg 1024w, http://archimag.tn/wp-content/uploads/2026/02/zayed-national-museum-12-300x150.jpg 300w, http://archimag.tn/wp-content/uploads/2026/02/zayed-national-museum-12-768x384.jpg 768w, http://archimag.tn/wp-content/uploads/2026/02/zayed-national-museum-12-1536x768.jpg 1536w, http://archimag.tn/wp-content/uploads/2026/02/zayed-national-museum-12-1170x585.jpg 1170w, http://archimag.tn/wp-content/uploads/2026/02/zayed-national-museum-12-1920x960.jpg 1920w, http://archimag.tn/wp-content/uploads/2026/02/zayed-national-museum-12-585x293.jpg 585w, http://archimag.tn/wp-content/uploads/2026/02/zayed-national-museum-12.jpg 2000w" sizes="(max-width: 1024px) 100vw, 1024px" /></figure>


<figure class="wp-block-image size-large"><img loading="lazy" decoding="async" width="1024" height="512" data-id="4828" src="https://archimag.tn/wp-content/uploads/2026/02/zayed-national-museum-13-1024x512.jpg" alt="" class="wp-image-4828" srcset="http://archimag.tn/wp-content/uploads/2026/02/zayed-national-museum-13-1024x512.jpg 1024w, http://archimag.tn/wp-content/uploads/2026/02/zayed-national-museum-13-300x150.jpg 300w, http://archimag.tn/wp-content/uploads/2026/02/zayed-national-museum-13-768x384.jpg 768w, http://archimag.tn/wp-content/uploads/2026/02/zayed-national-museum-13-1536x768.jpg 1536w, http://archimag.tn/wp-content/uploads/2026/02/zayed-national-museum-13-1170x585.jpg 1170w, http://archimag.tn/wp-content/uploads/2026/02/zayed-national-museum-13-1920x960.jpg 1920w, http://archimag.tn/wp-content/uploads/2026/02/zayed-national-museum-13-585x293.jpg 585w, http://archimag.tn/wp-content/uploads/2026/02/zayed-national-museum-13.jpg 2000w" sizes="(max-width: 1024px) 100vw, 1024px" /></figure>


<figure class="wp-block-image size-large"><img loading="lazy" decoding="async" width="1024" height="512" data-id="4830" src="https://archimag.tn/wp-content/uploads/2026/02/zayed-national-museum-14-1024x512.jpg" alt="" class="wp-image-4830" srcset="http://archimag.tn/wp-content/uploads/2026/02/zayed-national-museum-14-1024x512.jpg 1024w, http://archimag.tn/wp-content/uploads/2026/02/zayed-national-museum-14-300x150.jpg 300w, http://archimag.tn/wp-content/uploads/2026/02/zayed-national-museum-14-768x384.jpg 768w, http://archimag.tn/wp-content/uploads/2026/02/zayed-national-museum-14-1536x768.jpg 1536w, http://archimag.tn/wp-content/uploads/2026/02/zayed-national-museum-14-1170x585.jpg 1170w, http://archimag.tn/wp-content/uploads/2026/02/zayed-national-museum-14-1920x960.jpg 1920w, http://archimag.tn/wp-content/uploads/2026/02/zayed-national-museum-14-585x293.jpg 585w, http://archimag.tn/wp-content/uploads/2026/02/zayed-national-museum-14.jpg 2000w" sizes="(max-width: 1024px) 100vw, 1024px" /></figure>


<figure class="wp-block-image size-large"><img loading="lazy" decoding="async" width="1024" height="289" data-id="4831" src="https://archimag.tn/wp-content/uploads/2026/02/zayed-national-museum-15-1024x289.jpg" alt="" class="wp-image-4831" srcset="http://archimag.tn/wp-content/uploads/2026/02/zayed-national-museum-15-1024x289.jpg 1024w, http://archimag.tn/wp-content/uploads/2026/02/zayed-national-museum-15-300x85.jpg 300w, http://archimag.tn/wp-content/uploads/2026/02/zayed-national-museum-15-768x217.jpg 768w, http://archimag.tn/wp-content/uploads/2026/02/zayed-national-museum-15-1536x434.jpg 1536w, http://archimag.tn/wp-content/uploads/2026/02/zayed-national-museum-15-1170x331.jpg 1170w, http://archimag.tn/wp-content/uploads/2026/02/zayed-national-museum-15-1920x542.jpg 1920w, http://archimag.tn/wp-content/uploads/2026/02/zayed-national-museum-15-585x165.jpg 585w, http://archimag.tn/wp-content/uploads/2026/02/zayed-national-museum-15.jpg 2000w" sizes="(max-width: 1024px) 100vw, 1024px" /><figcaption class="wp-element-caption">Image</figcaption></figure>
</figure>


<p class="wp-block-paragraph"><em>Architects: Foster + Partners<br>Area: 88870 m²<br>Year: 2025<br>Photographs:Nigel Young<br>Manufacturers: Goppion<br>Structural engineers: AKT II<br>Structural Engineers: WSP Norge, WSP<br>Main Contractor: Arabtec, Six Construct-Trojan JV<br>Enabling Works: Swissboring<br>Civil engineers: Philip Habib + Associates<br>Piling Contractor: NSCC<br>MEP engineer: BDSP, WSP Norge, WSP<br>Landscape consultant: Atelier Dreiseitl<br>Landscape Consultants: WATG<br>People Movement: Intelligent Space</em></p>


<p class="wp-block-paragraph"><em>Source: Foster + Partners</em></p>


<p class="wp-block-paragraph"><em><strong>You want to submit a project or an article ?</strong> Send us an <strong>email </strong>with the subject here : <a href="mailto:archimag22@gmail.com">archimag22@gmail.com</a></em></p>


<p class="wp-block-paragraph"></p>
<p>L’article <a href="http://archimag.tn/2026/02/19/zayed-national-museum/">Zayed National Museum</a> est apparu en premier sur <a href="http://archimag.tn">ArchiMag</a>.</p>
]]></content:encoded>
					
					<wfw:commentRss>http://archimag.tn/2026/02/19/zayed-national-museum/feed/</wfw:commentRss>
			<slash:comments>0</slash:comments>
		
		
			</item>
		<item>
		<title>Siwa Retreat: A New Desert Design Landmark</title>
		<link>http://archimag.tn/2026/02/16/siwa-retreat-a-new-desert-design-landmark/</link>
					<comments>http://archimag.tn/2026/02/16/siwa-retreat-a-new-desert-design-landmark/#respond</comments>
		
		<dc:creator><![CDATA[ArchiMag - Architecture of the Emerging World]]></dc:creator>
		<pubDate>Mon, 16 Feb 2026 06:31:00 +0000</pubDate>
				<category><![CDATA[Emerging World Architecture]]></category>
		<category><![CDATA[ArchiMag]]></category>
		<category><![CDATA[Architecture]]></category>
		<category><![CDATA[architecture magazine]]></category>
		<category><![CDATA[architecture of the emerging world]]></category>
		<category><![CDATA[Dar Arafa Architecture]]></category>
		<category><![CDATA[Egypt]]></category>
		<category><![CDATA[magazine]]></category>
		<category><![CDATA[Middle East]]></category>
		<category><![CDATA[North Africa]]></category>
		<category><![CDATA[projects]]></category>
		<category><![CDATA[Siwa]]></category>
		<category><![CDATA[Siwa Retreat]]></category>
		<guid isPermaLink="false">https://archimag.tn/?p=4794</guid>

					<description><![CDATA[<p>The latest project by Cairo-based Dar Arafa Architecture, a design-and-build firm renowned for fusing&#8230;</p>
<p>L’article <a href="http://archimag.tn/2026/02/16/siwa-retreat-a-new-desert-design-landmark/">Siwa Retreat: A New Desert Design Landmark</a> est apparu en premier sur <a href="http://archimag.tn">ArchiMag</a>.</p>
]]></description>
										<content:encoded><![CDATA[
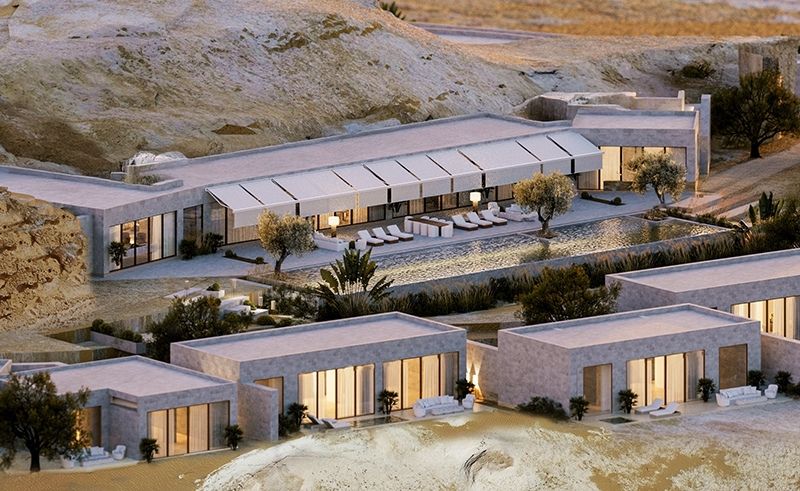

<p class="wp-block-paragraph">The latest project by Cairo-based Dar Arafa Architecture, a design-and-build firm renowned for fusing modern sensibilities with regional traditions, is a desert retreat close to Egypt&rsquo;s Siwa Oasis that reinvents hospitality in one of the most striking settings in the Western Desert. The design puts buildings in close conversation with the terrain, climate, and cultural memory. It was created in partnership with Kazazian experience producers.</p>


<figure class="wp-block-image size-full"><img loading="lazy" decoding="async" width="800" height="491" src="https://archimag.tn/wp-content/uploads/2026/02/siwa-retreat-1.jpg" alt="" class="wp-image-4796" srcset="http://archimag.tn/wp-content/uploads/2026/02/siwa-retreat-1.jpg 800w, http://archimag.tn/wp-content/uploads/2026/02/siwa-retreat-1-300x184.jpg 300w, http://archimag.tn/wp-content/uploads/2026/02/siwa-retreat-1-768x471.jpg 768w, http://archimag.tn/wp-content/uploads/2026/02/siwa-retreat-1-585x359.jpg 585w" sizes="(max-width: 800px) 100vw, 800px" /></figure>


<p class="wp-block-paragraph">The project, which is situated above the well-known Siwa Oasis, a lush area in the arid Western Desert known for its ancient springs, palm groves, and millennia of human habitation, intends to do more than just provide opulent accommodation; it also aspires to enhance and complement the oasis&rsquo; distinctive ecology and legacy. For any new architectural intervention, the region&rsquo;s rich cultural heritage—from its Berber language and customs to archaeological structures like the Temple of the Oracle—provides a rich contextual backdrop.</p>


<p class="wp-block-paragraph">Nestled between two naturally occurring granite hills, the retreat&rsquo;s master plan revolves around a carved « oasis » area that serves as both an architectural and landscape gesture. Guests can experience a continuum of enclosure and openness that is essential to desert life thanks to this central void, which acts as a hinge between enclosed hospitality facilities and the vast desert outside.</p>


<figure class="wp-block-image size-full"><img loading="lazy" decoding="async" width="798" height="492" src="https://archimag.tn/wp-content/uploads/2026/02/siwa-retreat-2.jpg" alt="" class="wp-image-4797" srcset="http://archimag.tn/wp-content/uploads/2026/02/siwa-retreat-2.jpg 798w, http://archimag.tn/wp-content/uploads/2026/02/siwa-retreat-2-300x185.jpg 300w, http://archimag.tn/wp-content/uploads/2026/02/siwa-retreat-2-768x474.jpg 768w, http://archimag.tn/wp-content/uploads/2026/02/siwa-retreat-2-585x361.jpg 585w" sizes="(max-width: 798px) 100vw, 798px" /></figure>


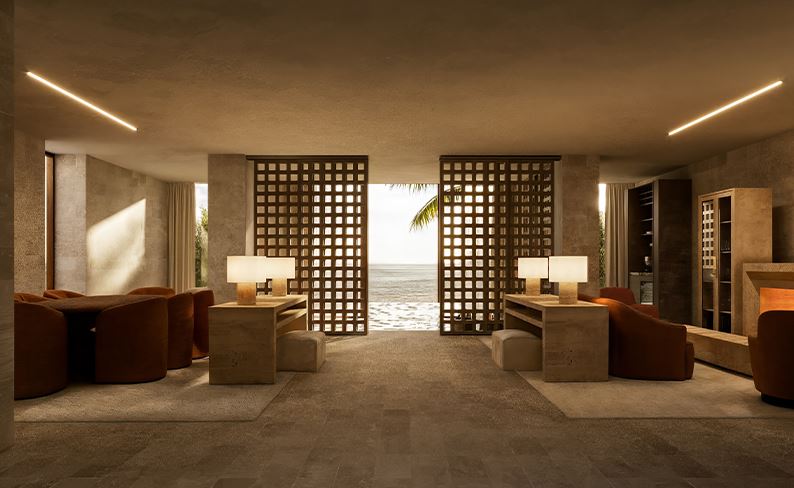
<p class="wp-block-paragraph">« The project is based on a sensitive reading of scale — from the intimate interplay of light and shadow to panoramic views that stitch built form into the desert horizon, » said Daniel Kaldas, Partner and Design Director of Dar Arafa Architecture. Circulation pathways lead visitors through a series of shady alleys, peaceful courtyards, and high vantage spots that provide a backdrop of salt lakes and dunes in the distance.</p>


<p class="wp-block-paragraph">The retreat’s structural logic reflects a hybrid system that pairs thick load-bearing walls in locally sourced stone with jack-arch roofing assemblies. This strategy not only responds to the region’s acute diurnal temperature extremes by moderating heat gain and loss but also draws on longstanding building traditions in desert climates, privileging durability and low maintenance.</p>


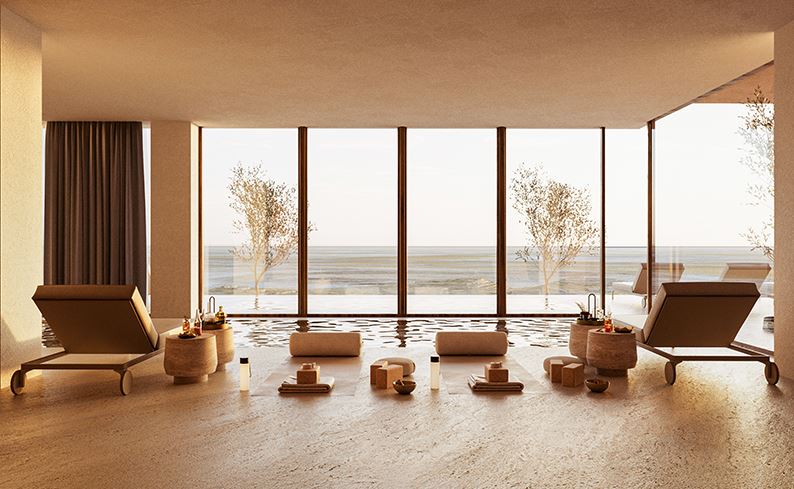
<p class="wp-block-paragraph">Instead of imposing strict geometries, interiors and suites are organized to follow the natural curves of the land, highlighting a design philosophy that values topographical harmony over formality. A sense of place is strengthened by earthy colors, organic materials, and expertly designed details. Throughout the day, atmospheric changes are orchestrated by lighting, wind, and shadow.</p>


<figure class="wp-block-image size-full"><img loading="lazy" decoding="async" width="794" height="489" src="https://archimag.tn/wp-content/uploads/2026/02/siwa-retreat-3.jpg" alt="" class="wp-image-4798" srcset="http://archimag.tn/wp-content/uploads/2026/02/siwa-retreat-3.jpg 794w, http://archimag.tn/wp-content/uploads/2026/02/siwa-retreat-3-300x185.jpg 300w, http://archimag.tn/wp-content/uploads/2026/02/siwa-retreat-3-768x473.jpg 768w, http://archimag.tn/wp-content/uploads/2026/02/siwa-retreat-3-585x360.jpg 585w" sizes="(max-width: 794px) 100vw, 794px" /></figure>


<p class="wp-block-paragraph">In addition to its architectural design, the Siwa retreat provides carefully chosen experiences that honor regional wellness customs and culture. In addition to guided tours that explore Siwa&rsquo;s historical layers and ecological textures—from palm groves to archeological sites—guests can engage in mindfulness exercises.</p>


<p class="wp-block-paragraph">Additionally, the project places itself within Siwa&rsquo;s larger desert hospitality ecology, where context-driven and sustainable design is becoming more and more apparent. Adrère Amellal and other traditional getaways have long shown the value of architecture that blends in with this remote haven. Adrère Amellal is constructed of indigenous materials like kershef and palm wood, and its high walls automatically regulate the climate.</p>


<figure class="wp-block-image size-full"><img loading="lazy" decoding="async" width="794" height="488" src="https://archimag.tn/wp-content/uploads/2026/02/siwa-retreat-4.jpg" alt="" class="wp-image-4799" srcset="http://archimag.tn/wp-content/uploads/2026/02/siwa-retreat-4.jpg 794w, http://archimag.tn/wp-content/uploads/2026/02/siwa-retreat-4-300x184.jpg 300w, http://archimag.tn/wp-content/uploads/2026/02/siwa-retreat-4-768x472.jpg 768w, http://archimag.tn/wp-content/uploads/2026/02/siwa-retreat-4-585x360.jpg 585w" sizes="(max-width: 794px) 100vw, 794px" /></figure>


<p class="wp-block-paragraph">Dar Arafa&rsquo;s method, however, is different since it intentionally navigates the entire range of scales, from minute details of stone texture to vast views of sand and salt lakes, all the while including cultural sensitivity. The architecture is an interpretive continuation of Siwa&rsquo;s architectural heritage rather than a copy of local shapes.</p>


<p class="wp-block-paragraph">The retreat&rsquo;s developer, Kazazian Hospitality, frames the development as a component of a larger 104-acre complex that aims to provide experience visitors with solitude, tranquility, and customized luxury. As the facility approaches completion, more information and amenities are anticipated to be made public.</p>


<p class="wp-block-paragraph">Dar Arafa Architecture offers a blueprint for future design in arid locations that honors natural rhythms, cultural subtleties, and the lived experience of place with the Siwa Retreat, illustrating how desert architecture can be both evocative and responsible.</p>


<p class="wp-block-paragraph"><strong><em>Source: scenehome</em></strong></p>


<p class="wp-block-paragraph"><em>You want to submit a project or an article ? send us an email with the subject here :<strong> archimag22@gmail.com</strong></em></p>
<p>L’article <a href="http://archimag.tn/2026/02/16/siwa-retreat-a-new-desert-design-landmark/">Siwa Retreat: A New Desert Design Landmark</a> est apparu en premier sur <a href="http://archimag.tn">ArchiMag</a>.</p>
]]></content:encoded>
					
					<wfw:commentRss>http://archimag.tn/2026/02/16/siwa-retreat-a-new-desert-design-landmark/feed/</wfw:commentRss>
			<slash:comments>0</slash:comments>
		
		
			</item>
	</channel>
</rss>