<br />
<b>Notice</b>:  La fonction _load_textdomain_just_in_time a été appelée de façon <strong>incorrecte</strong>. Le chargement de la traduction pour le domaine <code>soledad</code> a été déclenché trop tôt. Cela indique généralement que du code dans l’extension ou le thème s’exécute trop tôt. Les traductions doivent être chargées au moment de l’action <code>init</code> ou plus tard. Veuillez lire <a href="https://developer.wordpress.org/advanced-administration/debug/debug-wordpress/">Débogage dans WordPress</a> (en) pour plus d’informations. (Ce message a été ajouté à la version 6.7.0.) in <b>/home/archimag/www/wp-includes/functions.php</b> on line <b>6260</b><br />
<?xml version="1.0" encoding="UTF-8"?><rss version="2.0"
	xmlns:content="http://purl.org/rss/1.0/modules/content/"
	xmlns:wfw="http://wellformedweb.org/CommentAPI/"
	xmlns:dc="http://purl.org/dc/elements/1.1/"
	xmlns:atom="http://www.w3.org/2005/Atom"
	xmlns:sy="http://purl.org/rss/1.0/modules/syndication/"
	xmlns:slash="http://purl.org/rss/1.0/modules/slash/"
	>

<channel>
	<title>Archives des architecture magazine - ArchiMag</title>
	<atom:link href="http://archimag.tn/tag/architecture-magazine/feed/" rel="self" type="application/rss+xml" />
	<link>https://archimag.tn/tag/architecture-magazine/</link>
	<description>Architecture Magazine</description>
	<lastBuildDate>Wed, 02 Sep 2026 16:01:28 +0000</lastBuildDate>
	<language>fr-FR</language>
	<sy:updatePeriod>
	hourly	</sy:updatePeriod>
	<sy:updateFrequency>
	1	</sy:updateFrequency>
	<generator>https://wordpress.org/?v=7.1</generator>
	<item>
		<title>Tneib House, Amman</title>
		<link>http://archimag.tn/2026/09/04/tneib-house-amman/</link>
					<comments>http://archimag.tn/2026/09/04/tneib-house-amman/#respond</comments>
		
		<dc:creator><![CDATA[ArchiMag - Architecture of the Emerging World]]></dc:creator>
		<pubDate>Fri, 04 Sep 2026 05:43:00 +0000</pubDate>
				<category><![CDATA[Emerging World Architecture]]></category>
		<category><![CDATA[Abdel Qader Tarabieh]]></category>
		<category><![CDATA[Amman]]></category>
		<category><![CDATA[ArchiMag]]></category>
		<category><![CDATA[architect]]></category>
		<category><![CDATA[Architecture]]></category>
		<category><![CDATA[architecture magazine]]></category>
		<category><![CDATA[Jordan]]></category>
		<category><![CDATA[magazine]]></category>
		<category><![CDATA[Middle East]]></category>
		<category><![CDATA[project]]></category>
		<category><![CDATA[Tneib House]]></category>
		<guid isPermaLink="false">https://archimag.tn/?p=6454</guid>

					<description><![CDATA[<p>By Abdel Qader Tarabieh ArchitectureAmman, Jordan250 m² The House emerges as a quiet, introverted&#8230;</p>
<p>L’article <a href="http://archimag.tn/2026/09/04/tneib-house-amman/">Tneib House, Amman</a> est apparu en premier sur <a href="http://archimag.tn">ArchiMag</a>.</p>
]]></description>
										<content:encoded><![CDATA[
<p class="wp-block-paragraph">By <strong><em>Abdel Qader Tarabieh Architecture</em></strong><br><em>Amman, Jordan</em><br>250 m²</p>


<figure class="wp-block-gallery has-nested-images columns-1 is-cropped wp-block-gallery-1 is-layout-flex wp-block-gallery-is-layout-flex">
<figure class="wp-block-image size-large"><img fetchpriority="high" decoding="async" width="1024" height="683" data-id="6458" src="https://archimag.tn/wp-content/uploads/2026/09/tneib_house-1-1024x683.jpg" alt="" class="wp-image-6458" srcset="http://archimag.tn/wp-content/uploads/2026/09/tneib_house-1-1024x683.jpg 1024w, http://archimag.tn/wp-content/uploads/2026/09/tneib_house-1-300x200.jpg 300w, http://archimag.tn/wp-content/uploads/2026/09/tneib_house-1-768x512.jpg 768w, http://archimag.tn/wp-content/uploads/2026/09/tneib_house-1-1170x781.jpg 1170w, http://archimag.tn/wp-content/uploads/2026/09/tneib_house-1-585x390.jpg 585w, http://archimag.tn/wp-content/uploads/2026/09/tneib_house-1-263x175.jpg 263w, http://archimag.tn/wp-content/uploads/2026/09/tneib_house-1.jpg 1499w" sizes="(max-width: 1024px) 100vw, 1024px" /></figure>


<figure class="wp-block-image size-large"><img decoding="async" width="1024" height="341" data-id="6456" src="https://archimag.tn/wp-content/uploads/2026/09/tneib_house-2-1024x341.jpg" alt="" class="wp-image-6456" srcset="http://archimag.tn/wp-content/uploads/2026/09/tneib_house-2-1024x341.jpg 1024w, http://archimag.tn/wp-content/uploads/2026/09/tneib_house-2-300x100.jpg 300w, http://archimag.tn/wp-content/uploads/2026/09/tneib_house-2-768x256.jpg 768w, http://archimag.tn/wp-content/uploads/2026/09/tneib_house-2-1536x512.jpg 1536w, http://archimag.tn/wp-content/uploads/2026/09/tneib_house-2-1170x390.jpg 1170w, http://archimag.tn/wp-content/uploads/2026/09/tneib_house-2-585x195.jpg 585w, http://archimag.tn/wp-content/uploads/2026/09/tneib_house-2.jpg 1582w" sizes="(max-width: 1024px) 100vw, 1024px" /></figure>


<figure class="wp-block-image size-large"><img decoding="async" width="1024" height="683" data-id="6459" src="https://archimag.tn/wp-content/uploads/2026/09/tneib_house-4-1024x683.jpg" alt="" class="wp-image-6459" srcset="http://archimag.tn/wp-content/uploads/2026/09/tneib_house-4-1024x683.jpg 1024w, http://archimag.tn/wp-content/uploads/2026/09/tneib_house-4-300x200.jpg 300w, http://archimag.tn/wp-content/uploads/2026/09/tneib_house-4-768x512.jpg 768w, http://archimag.tn/wp-content/uploads/2026/09/tneib_house-4-1170x781.jpg 1170w, http://archimag.tn/wp-content/uploads/2026/09/tneib_house-4-585x390.jpg 585w, http://archimag.tn/wp-content/uploads/2026/09/tneib_house-4-263x175.jpg 263w, http://archimag.tn/wp-content/uploads/2026/09/tneib_house-4.jpg 1499w" sizes="(max-width: 1024px) 100vw, 1024px" /></figure>


<figure class="wp-block-image size-large"><img loading="lazy" decoding="async" width="1024" height="684" data-id="6457" src="https://archimag.tn/wp-content/uploads/2026/09/tneib_house-5-1024x684.jpg" alt="" class="wp-image-6457" srcset="http://archimag.tn/wp-content/uploads/2026/09/tneib_house-5-1024x684.jpg 1024w, http://archimag.tn/wp-content/uploads/2026/09/tneib_house-5-300x200.jpg 300w, http://archimag.tn/wp-content/uploads/2026/09/tneib_house-5-768x513.jpg 768w, http://archimag.tn/wp-content/uploads/2026/09/tneib_house-5-1170x781.jpg 1170w, http://archimag.tn/wp-content/uploads/2026/09/tneib_house-5-585x391.jpg 585w, http://archimag.tn/wp-content/uploads/2026/09/tneib_house-5-263x175.jpg 263w, http://archimag.tn/wp-content/uploads/2026/09/tneib_house-5.jpg 1498w" sizes="(max-width: 1024px) 100vw, 1024px" /></figure>
</figure>


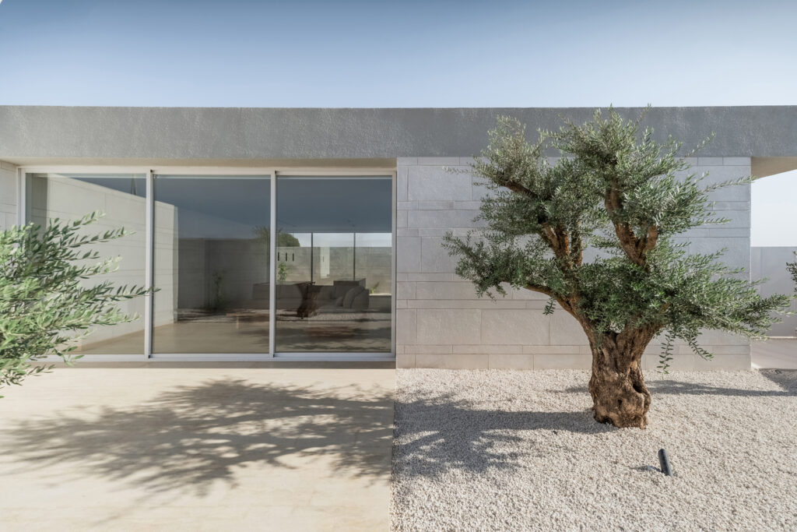
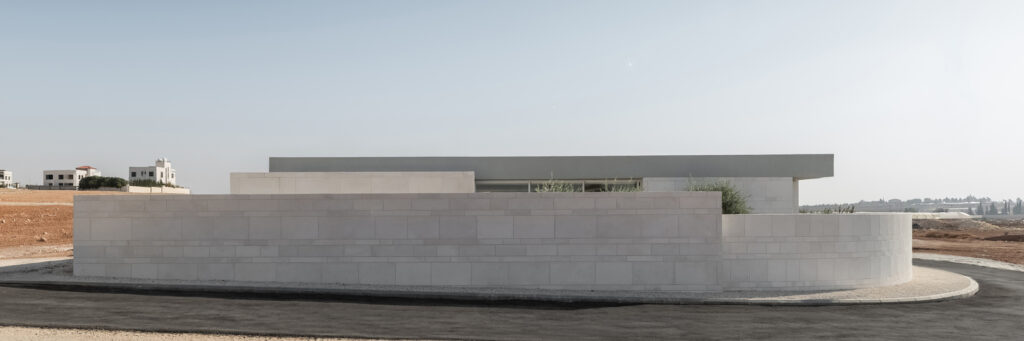
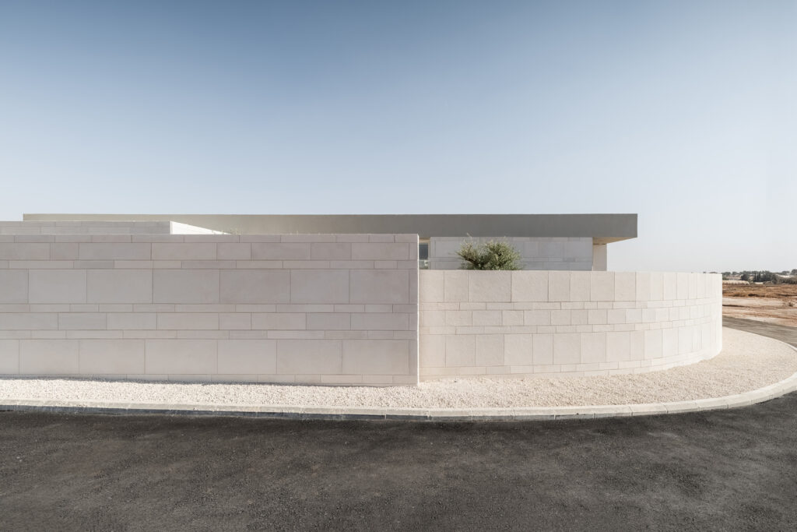
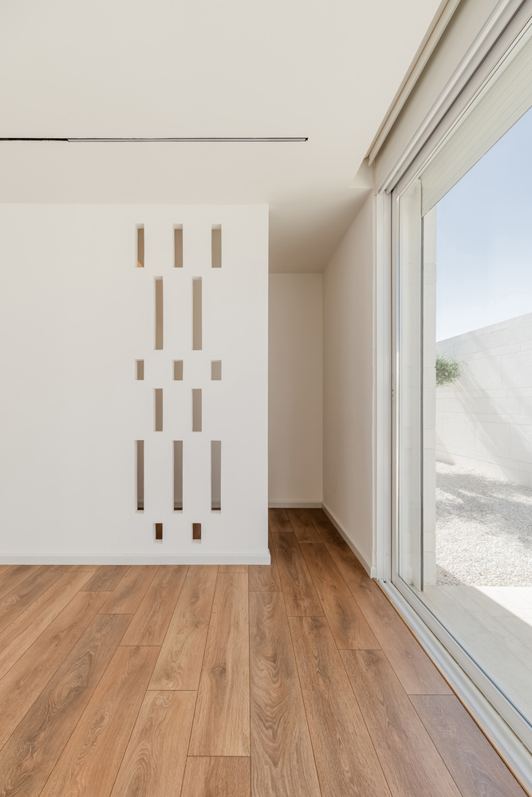
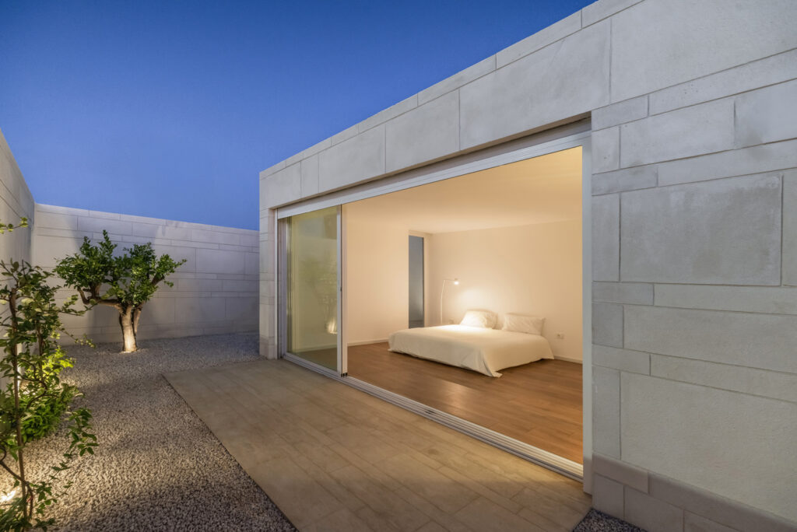
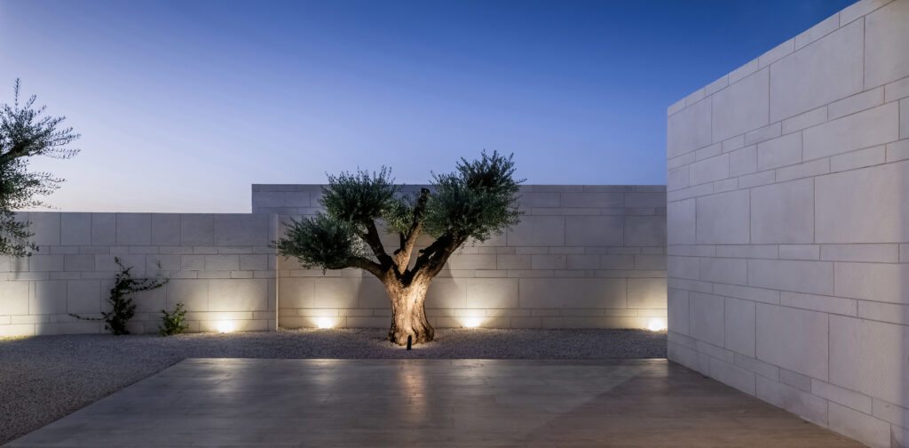
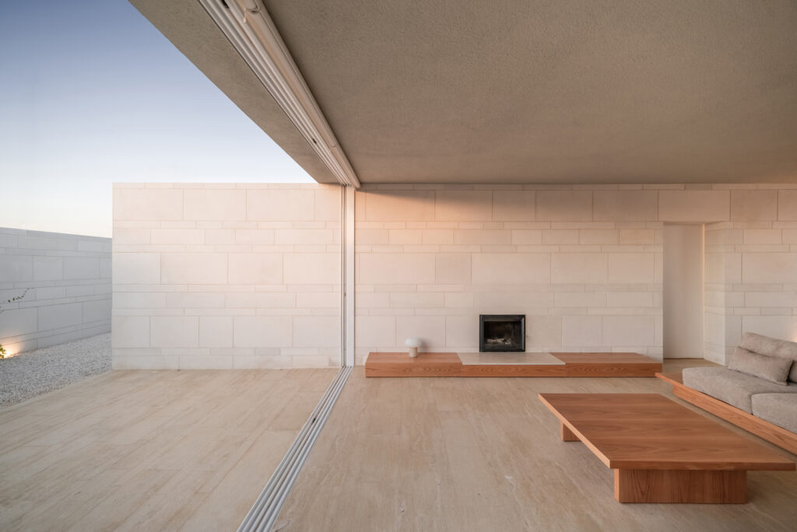
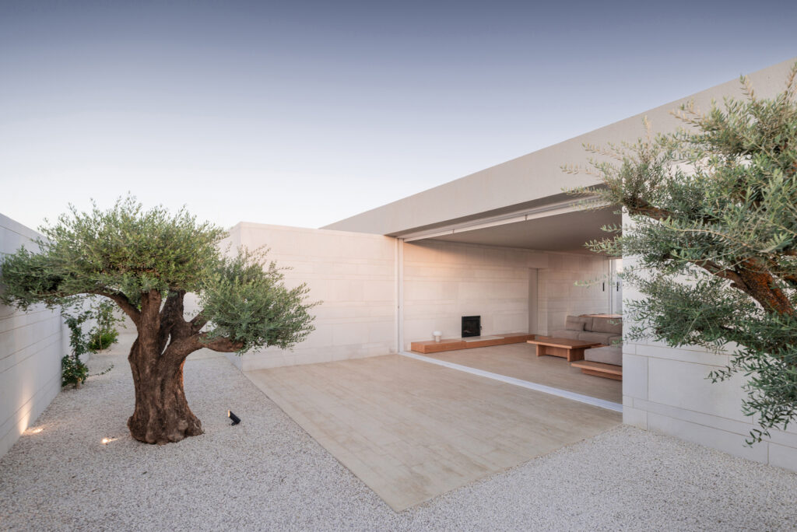
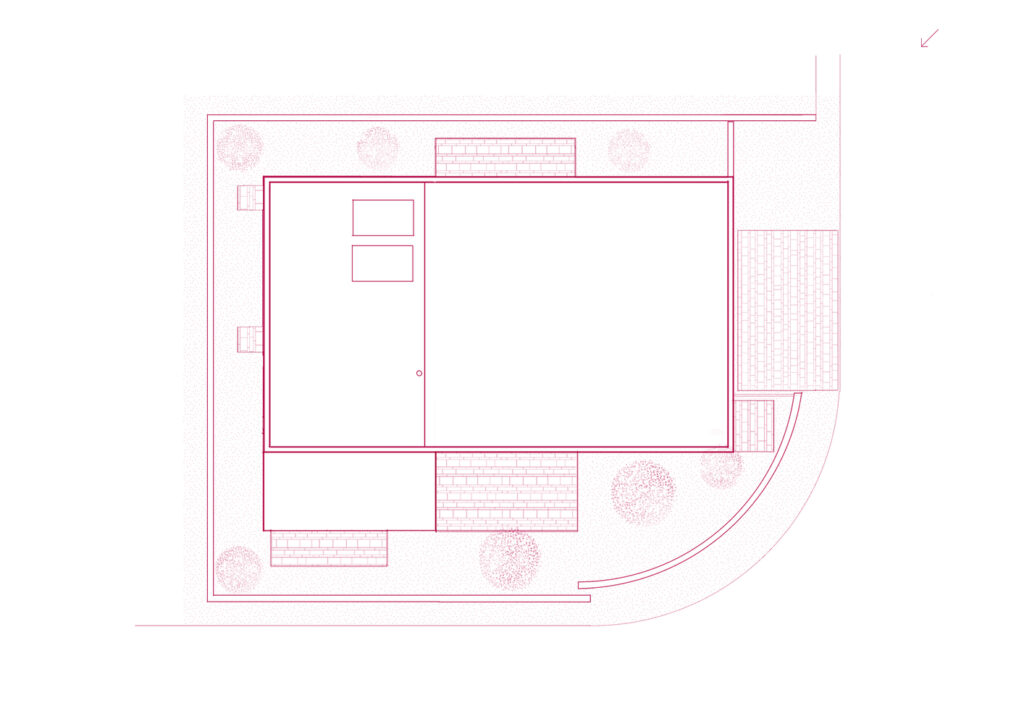
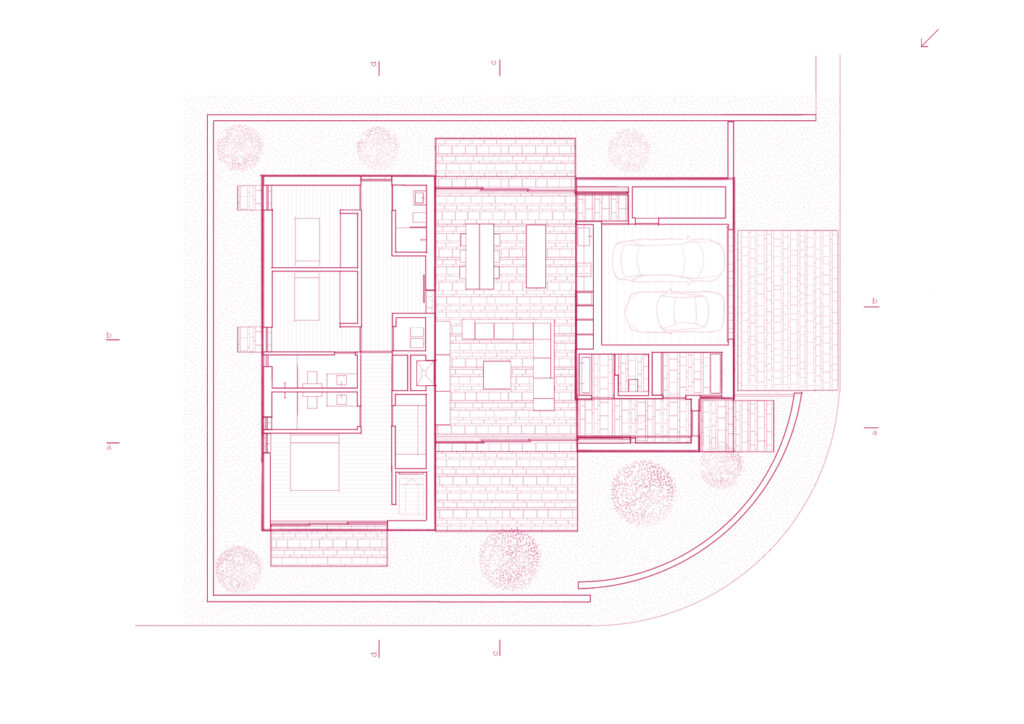
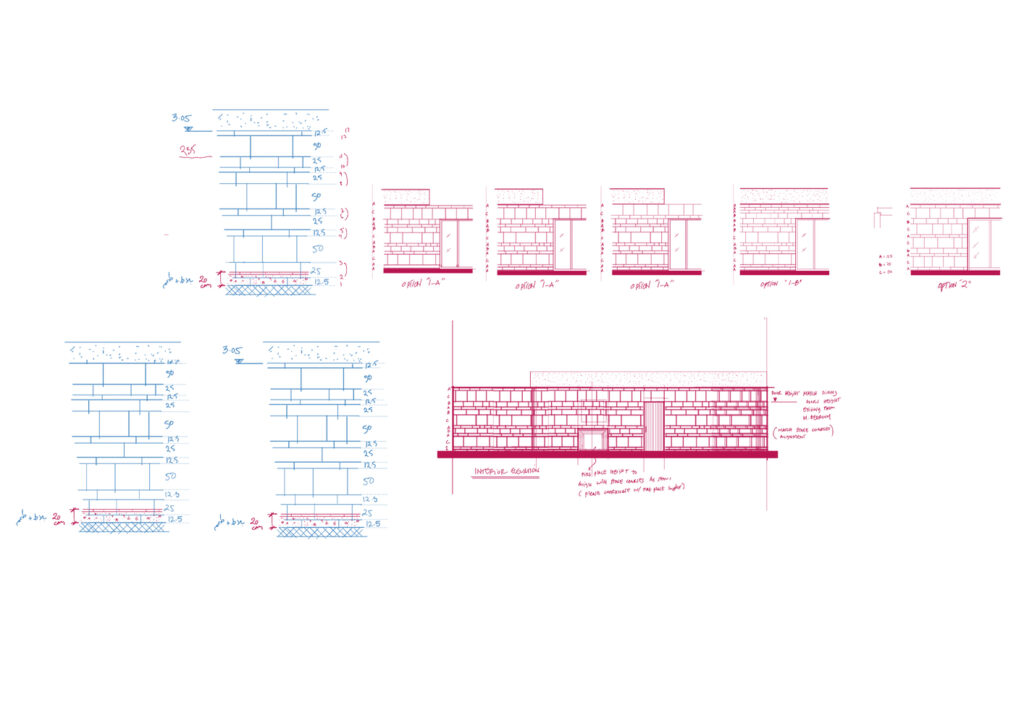
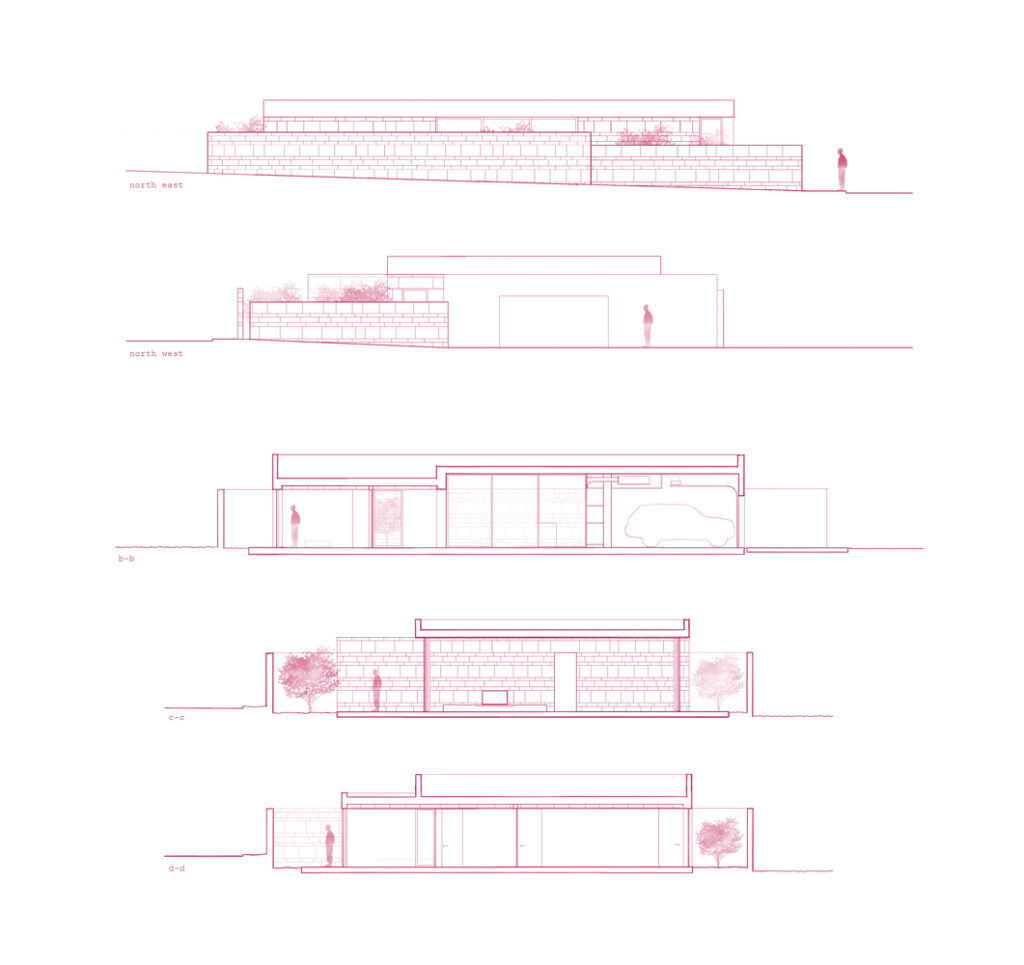
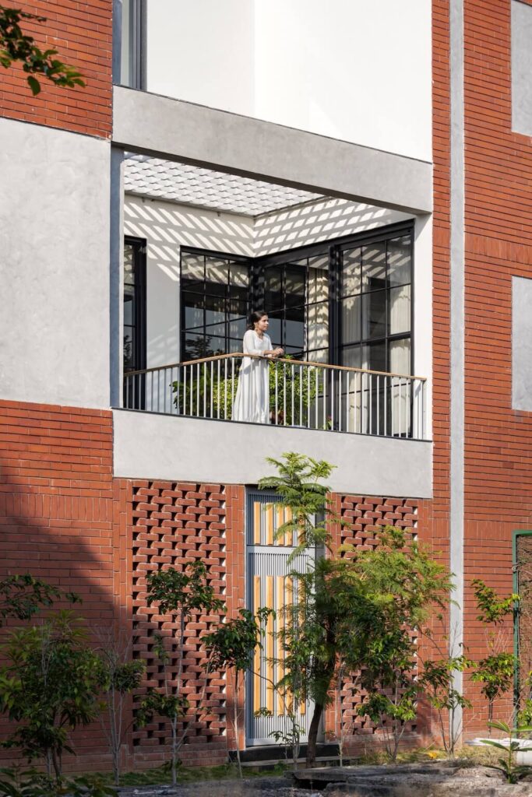
<p class="wp-block-paragraph">The House emerges as a quiet, introverted sanctuary, turning inward from the street and shielding its interior world from public view. From outside, it presents as a sequence of low stone walls, solid and continuous, almost monolithic beneath a concrete slab. These walls do not merely enclose; they define a threshold where the rhythms of the home unfold in measured silence.</p>


<figure class="wp-block-gallery has-nested-images columns-2 is-cropped wp-block-gallery-2 is-layout-flex wp-block-gallery-is-layout-flex">
<figure class="wp-block-image size-large"><img loading="lazy" decoding="async" width="1024" height="683" data-id="6461" src="https://archimag.tn/wp-content/uploads/2026/09/tneib_house-3-1024x683.jpg" alt="" class="wp-image-6461" srcset="http://archimag.tn/wp-content/uploads/2026/09/tneib_house-3-1024x683.jpg 1024w, http://archimag.tn/wp-content/uploads/2026/09/tneib_house-3-300x200.jpg 300w, http://archimag.tn/wp-content/uploads/2026/09/tneib_house-3-768x512.jpg 768w, http://archimag.tn/wp-content/uploads/2026/09/tneib_house-3-1170x781.jpg 1170w, http://archimag.tn/wp-content/uploads/2026/09/tneib_house-3-585x390.jpg 585w, http://archimag.tn/wp-content/uploads/2026/09/tneib_house-3-263x175.jpg 263w, http://archimag.tn/wp-content/uploads/2026/09/tneib_house-3.jpg 1499w" sizes="(max-width: 1024px) 100vw, 1024px" /></figure>


<figure class="wp-block-image size-large"><img loading="lazy" decoding="async" width="1024" height="684" data-id="6465" src="https://archimag.tn/wp-content/uploads/2026/09/tneib_house-6-1024x684.jpg" alt="" class="wp-image-6465" srcset="http://archimag.tn/wp-content/uploads/2026/09/tneib_house-6-1024x684.jpg 1024w, http://archimag.tn/wp-content/uploads/2026/09/tneib_house-6-300x200.jpg 300w, http://archimag.tn/wp-content/uploads/2026/09/tneib_house-6-768x513.jpg 768w, http://archimag.tn/wp-content/uploads/2026/09/tneib_house-6-1170x781.jpg 1170w, http://archimag.tn/wp-content/uploads/2026/09/tneib_house-6-585x391.jpg 585w, http://archimag.tn/wp-content/uploads/2026/09/tneib_house-6-263x175.jpg 263w, http://archimag.tn/wp-content/uploads/2026/09/tneib_house-6.jpg 1498w" sizes="(max-width: 1024px) 100vw, 1024px" /></figure>


<figure class="wp-block-image size-large"><img loading="lazy" decoding="async" width="1024" height="684" data-id="6464" src="https://archimag.tn/wp-content/uploads/2026/09/tneib_house-7-1024x684.jpg" alt="" class="wp-image-6464" srcset="http://archimag.tn/wp-content/uploads/2026/09/tneib_house-7-1024x684.jpg 1024w, http://archimag.tn/wp-content/uploads/2026/09/tneib_house-7-300x200.jpg 300w, http://archimag.tn/wp-content/uploads/2026/09/tneib_house-7-768x513.jpg 768w, http://archimag.tn/wp-content/uploads/2026/09/tneib_house-7-1170x781.jpg 1170w, http://archimag.tn/wp-content/uploads/2026/09/tneib_house-7-585x391.jpg 585w, http://archimag.tn/wp-content/uploads/2026/09/tneib_house-7-263x175.jpg 263w, http://archimag.tn/wp-content/uploads/2026/09/tneib_house-7.jpg 1498w" sizes="(max-width: 1024px) 100vw, 1024px" /></figure>


<figure class="wp-block-image size-large"><img loading="lazy" decoding="async" width="667" height="1000" data-id="6463" src="https://archimag.tn/wp-content/uploads/2026/09/tneib_house-8.jpg" alt="" class="wp-image-6463" srcset="http://archimag.tn/wp-content/uploads/2026/09/tneib_house-8.jpg 667w, http://archimag.tn/wp-content/uploads/2026/09/tneib_house-8-200x300.jpg 200w, http://archimag.tn/wp-content/uploads/2026/09/tneib_house-8-585x877.jpg 585w" sizes="(max-width: 667px) 100vw, 667px" /></figure>


<figure class="wp-block-image size-large"><img loading="lazy" decoding="async" width="667" height="1000" data-id="6462" src="https://archimag.tn/wp-content/uploads/2026/09/tneib_house-9.jpg" alt="" class="wp-image-6462" srcset="http://archimag.tn/wp-content/uploads/2026/09/tneib_house-9.jpg 667w, http://archimag.tn/wp-content/uploads/2026/09/tneib_house-9-200x300.jpg 200w, http://archimag.tn/wp-content/uploads/2026/09/tneib_house-9-585x877.jpg 585w" sizes="(max-width: 667px) 100vw, 667px" /></figure>


<figure class="wp-block-image size-large"><img loading="lazy" decoding="async" width="667" height="1000" data-id="6460" src="https://archimag.tn/wp-content/uploads/2026/09/tneib_house-10.jpg" alt="" class="wp-image-6460" srcset="http://archimag.tn/wp-content/uploads/2026/09/tneib_house-10.jpg 667w, http://archimag.tn/wp-content/uploads/2026/09/tneib_house-10-200x300.jpg 200w, http://archimag.tn/wp-content/uploads/2026/09/tneib_house-10-585x877.jpg 585w" sizes="(max-width: 667px) 100vw, 667px" /></figure>
</figure>


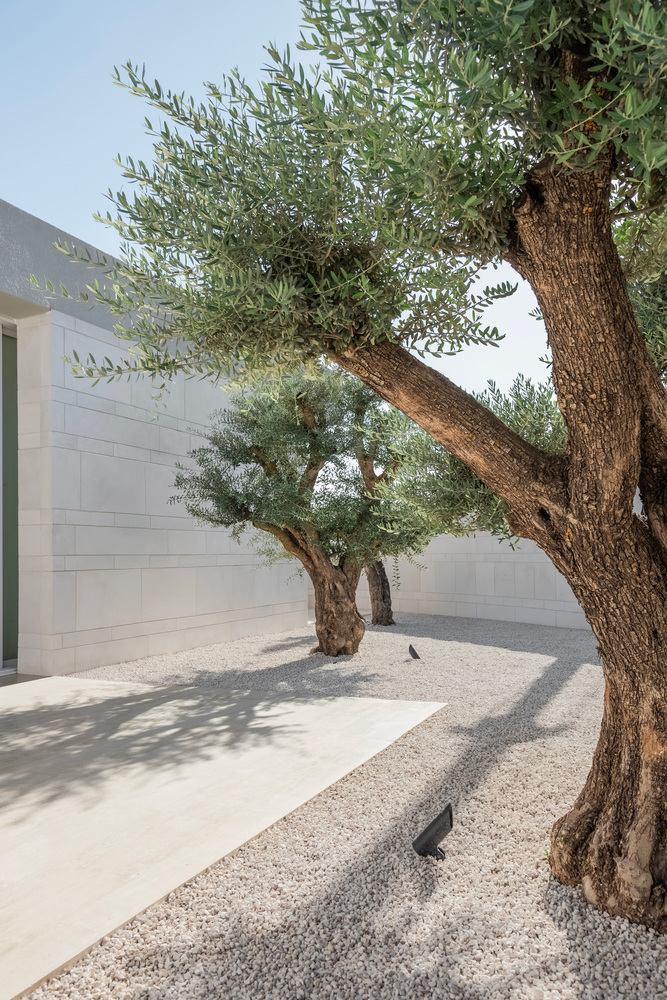
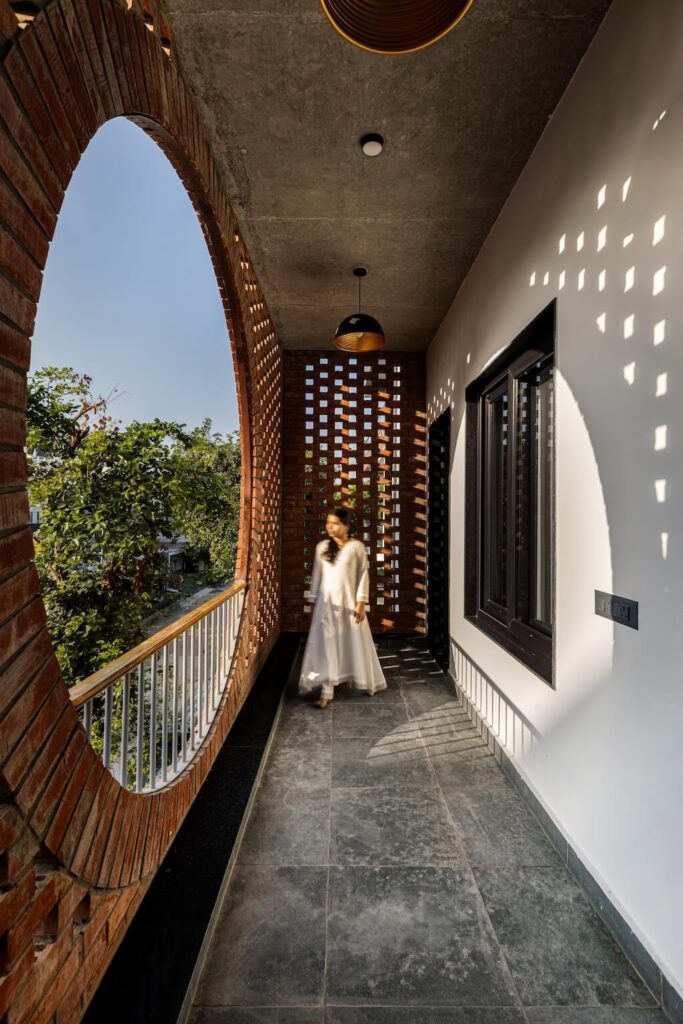
<p class="wp-block-paragraph">The design draws from local, historical, and Islamic architecture, where inward-facing courtyards and enclosed spaces invite reflection and stillness.</p>


<figure class="wp-block-gallery has-nested-images columns-1 is-cropped wp-block-gallery-3 is-layout-flex wp-block-gallery-is-layout-flex">
<figure class="wp-block-image size-large"><img loading="lazy" decoding="async" width="1024" height="684" data-id="6470" src="https://archimag.tn/wp-content/uploads/2026/09/tneib_house-11-1024x684.jpg" alt="" class="wp-image-6470" srcset="http://archimag.tn/wp-content/uploads/2026/09/tneib_house-11-1024x684.jpg 1024w, http://archimag.tn/wp-content/uploads/2026/09/tneib_house-11-300x200.jpg 300w, http://archimag.tn/wp-content/uploads/2026/09/tneib_house-11-768x513.jpg 768w, http://archimag.tn/wp-content/uploads/2026/09/tneib_house-11-1170x781.jpg 1170w, http://archimag.tn/wp-content/uploads/2026/09/tneib_house-11-585x391.jpg 585w, http://archimag.tn/wp-content/uploads/2026/09/tneib_house-11-263x175.jpg 263w, http://archimag.tn/wp-content/uploads/2026/09/tneib_house-11.jpg 1498w" sizes="(max-width: 1024px) 100vw, 1024px" /></figure>


<figure class="wp-block-image size-large"><img loading="lazy" decoding="async" width="1024" height="684" data-id="6467" src="https://archimag.tn/wp-content/uploads/2026/09/tneib_house-12-1024x684.jpg" alt="" class="wp-image-6467" srcset="http://archimag.tn/wp-content/uploads/2026/09/tneib_house-12-1024x684.jpg 1024w, http://archimag.tn/wp-content/uploads/2026/09/tneib_house-12-300x200.jpg 300w, http://archimag.tn/wp-content/uploads/2026/09/tneib_house-12-768x513.jpg 768w, http://archimag.tn/wp-content/uploads/2026/09/tneib_house-12-1170x781.jpg 1170w, http://archimag.tn/wp-content/uploads/2026/09/tneib_house-12-585x391.jpg 585w, http://archimag.tn/wp-content/uploads/2026/09/tneib_house-12-263x175.jpg 263w, http://archimag.tn/wp-content/uploads/2026/09/tneib_house-12.jpg 1498w" sizes="(max-width: 1024px) 100vw, 1024px" /></figure>


<figure class="wp-block-image size-large"><img loading="lazy" decoding="async" width="1024" height="504" data-id="6469" src="https://archimag.tn/wp-content/uploads/2026/09/tneib_house-13-1024x504.jpg" alt="" class="wp-image-6469" srcset="http://archimag.tn/wp-content/uploads/2026/09/tneib_house-13-1024x504.jpg 1024w, http://archimag.tn/wp-content/uploads/2026/09/tneib_house-13-300x148.jpg 300w, http://archimag.tn/wp-content/uploads/2026/09/tneib_house-13-768x378.jpg 768w, http://archimag.tn/wp-content/uploads/2026/09/tneib_house-13-1536x756.jpg 1536w, http://archimag.tn/wp-content/uploads/2026/09/tneib_house-13-1170x576.jpg 1170w, http://archimag.tn/wp-content/uploads/2026/09/tneib_house-13-585x288.jpg 585w, http://archimag.tn/wp-content/uploads/2026/09/tneib_house-13.jpg 1582w" sizes="(max-width: 1024px) 100vw, 1024px" /></figure>


<figure class="wp-block-image size-large"><img loading="lazy" decoding="async" width="667" height="1000" data-id="6466" src="https://archimag.tn/wp-content/uploads/2026/09/tneib_house-14.jpg" alt="" class="wp-image-6466" srcset="http://archimag.tn/wp-content/uploads/2026/09/tneib_house-14.jpg 667w, http://archimag.tn/wp-content/uploads/2026/09/tneib_house-14-200x300.jpg 200w, http://archimag.tn/wp-content/uploads/2026/09/tneib_house-14-585x877.jpg 585w" sizes="(max-width: 667px) 100vw, 667px" /></figure>


<figure class="wp-block-image size-large"><img loading="lazy" decoding="async" width="1024" height="684" data-id="6468" src="https://archimag.tn/wp-content/uploads/2026/09/tneib_house-15-1024x684.jpg" alt="" class="wp-image-6468" srcset="http://archimag.tn/wp-content/uploads/2026/09/tneib_house-15-1024x684.jpg 1024w, http://archimag.tn/wp-content/uploads/2026/09/tneib_house-15-300x200.jpg 300w, http://archimag.tn/wp-content/uploads/2026/09/tneib_house-15-768x513.jpg 768w, http://archimag.tn/wp-content/uploads/2026/09/tneib_house-15-1170x781.jpg 1170w, http://archimag.tn/wp-content/uploads/2026/09/tneib_house-15-585x391.jpg 585w, http://archimag.tn/wp-content/uploads/2026/09/tneib_house-15-263x175.jpg 263w, http://archimag.tn/wp-content/uploads/2026/09/tneib_house-15.jpg 1498w" sizes="(max-width: 1024px) 100vw, 1024px" /></figure>
</figure>


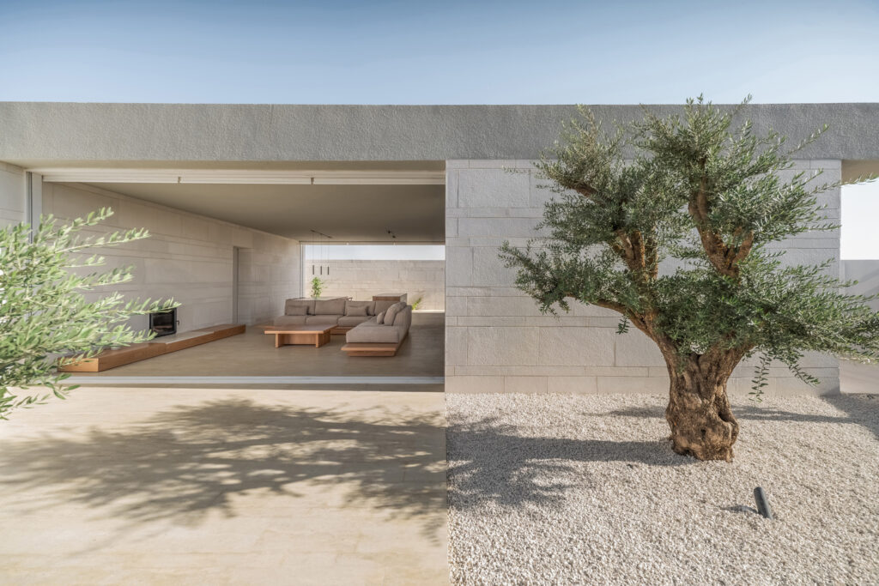
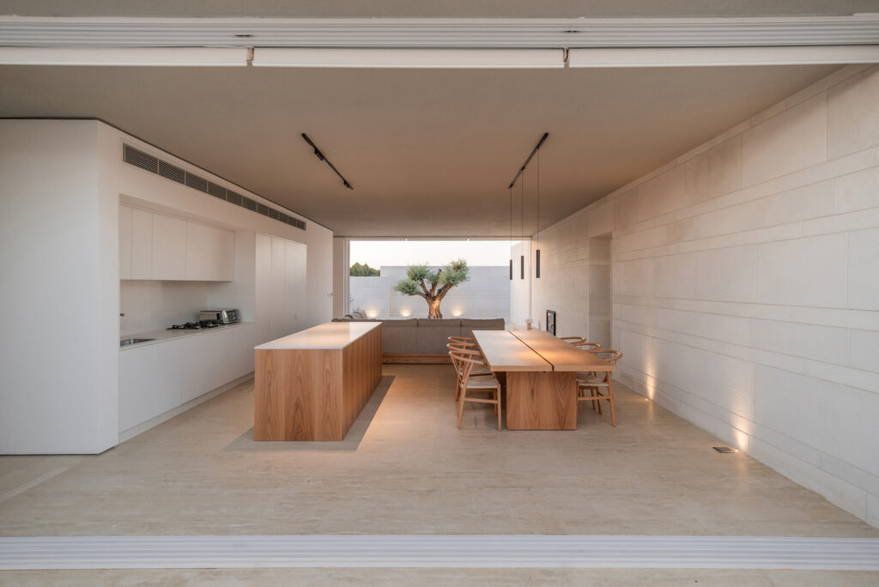
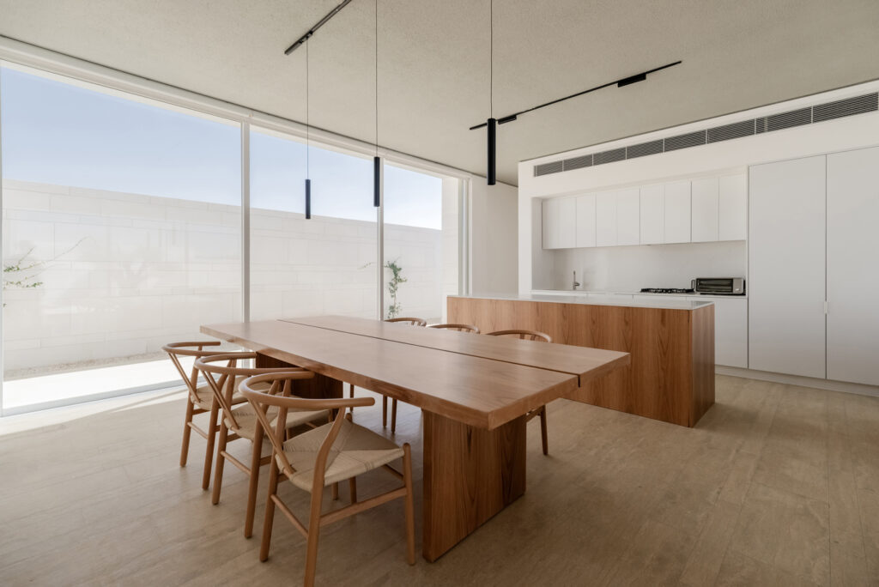
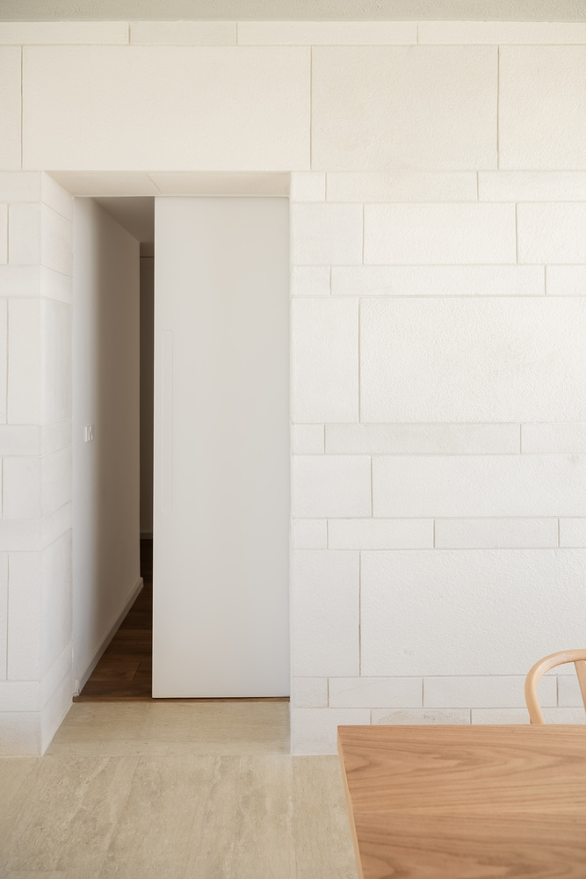
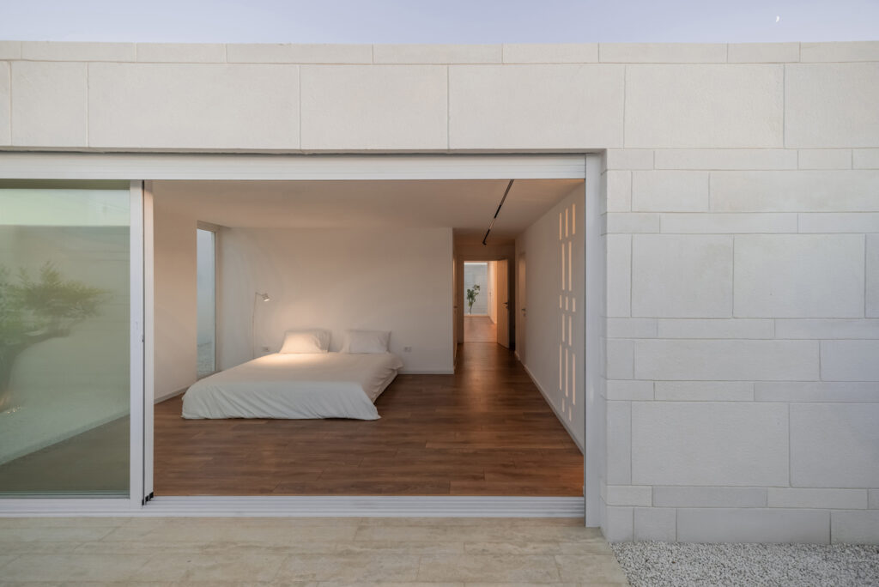
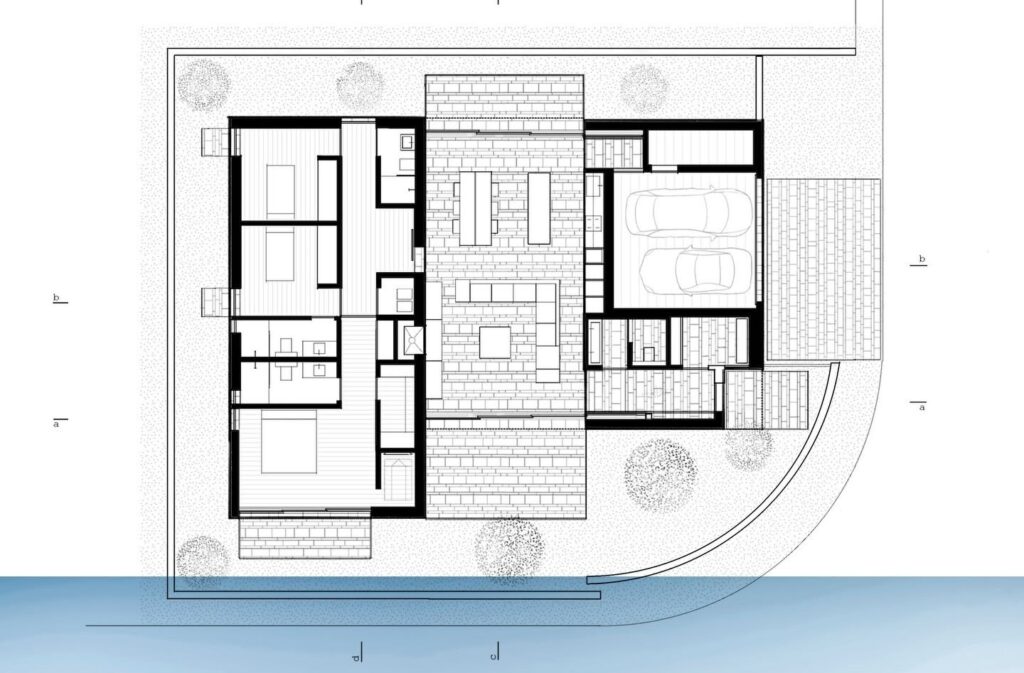
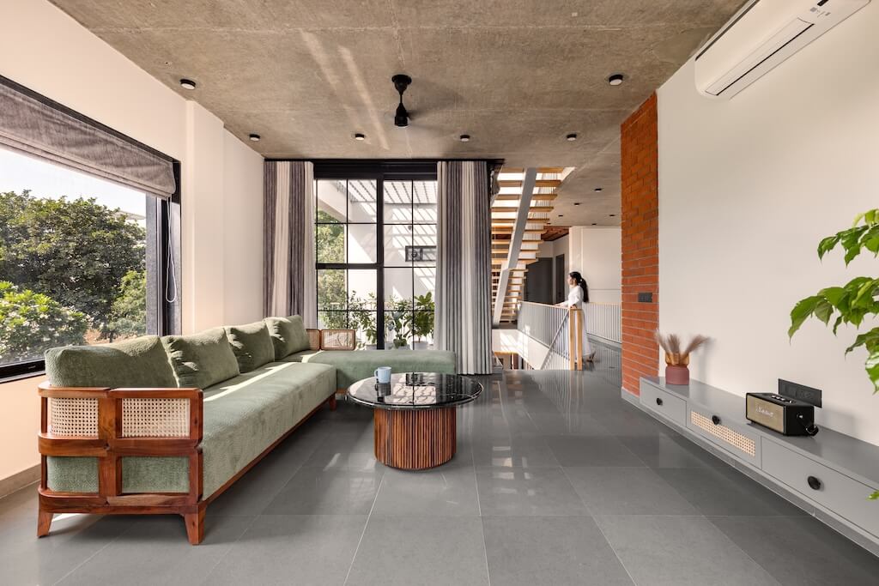
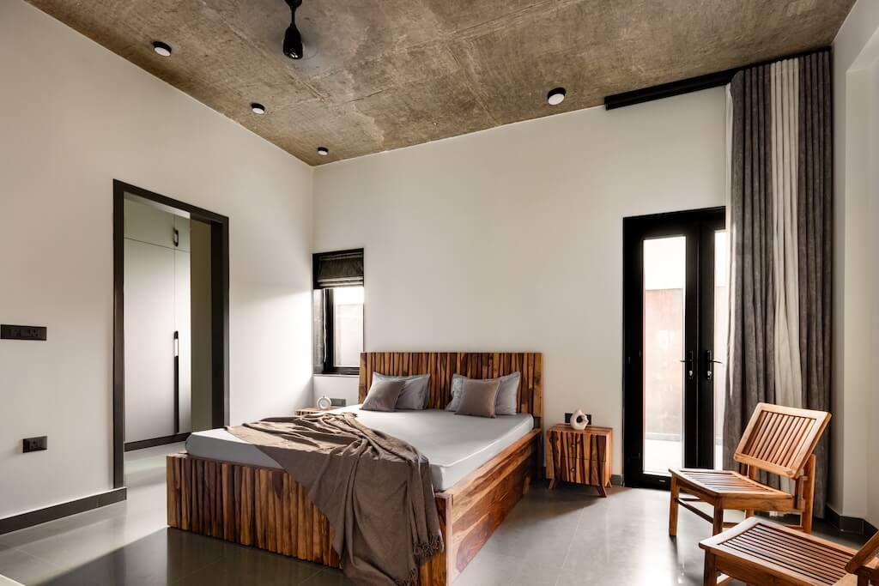
<p class="wp-block-paragraph">At its center lies the living space, flanked by two solid masses, one holding private night functions, the other service areas.</p>


<figure class="wp-block-gallery has-nested-images columns-1 is-cropped wp-block-gallery-4 is-layout-flex wp-block-gallery-is-layout-flex">
<figure class="wp-block-image size-large"><img loading="lazy" decoding="async" width="1024" height="684" data-id="6473" src="https://archimag.tn/wp-content/uploads/2026/09/tneib_house-16-1024x684.jpg" alt="" class="wp-image-6473" srcset="http://archimag.tn/wp-content/uploads/2026/09/tneib_house-16-1024x684.jpg 1024w, http://archimag.tn/wp-content/uploads/2026/09/tneib_house-16-300x200.jpg 300w, http://archimag.tn/wp-content/uploads/2026/09/tneib_house-16-768x513.jpg 768w, http://archimag.tn/wp-content/uploads/2026/09/tneib_house-16-1170x781.jpg 1170w, http://archimag.tn/wp-content/uploads/2026/09/tneib_house-16-585x391.jpg 585w, http://archimag.tn/wp-content/uploads/2026/09/tneib_house-16-263x175.jpg 263w, http://archimag.tn/wp-content/uploads/2026/09/tneib_house-16.jpg 1498w" sizes="(max-width: 1024px) 100vw, 1024px" /></figure>


<figure class="wp-block-image size-large"><img loading="lazy" decoding="async" width="1024" height="684" data-id="6474" src="https://archimag.tn/wp-content/uploads/2026/09/tneib_house-17-1024x684.jpg" alt="" class="wp-image-6474" srcset="http://archimag.tn/wp-content/uploads/2026/09/tneib_house-17-1024x684.jpg 1024w, http://archimag.tn/wp-content/uploads/2026/09/tneib_house-17-300x200.jpg 300w, http://archimag.tn/wp-content/uploads/2026/09/tneib_house-17-768x513.jpg 768w, http://archimag.tn/wp-content/uploads/2026/09/tneib_house-17-1170x781.jpg 1170w, http://archimag.tn/wp-content/uploads/2026/09/tneib_house-17-585x391.jpg 585w, http://archimag.tn/wp-content/uploads/2026/09/tneib_house-17-263x175.jpg 263w, http://archimag.tn/wp-content/uploads/2026/09/tneib_house-17.jpg 1498w" sizes="(max-width: 1024px) 100vw, 1024px" /></figure>


<figure class="wp-block-image size-large"><img loading="lazy" decoding="async" width="1024" height="684" data-id="6472" src="https://archimag.tn/wp-content/uploads/2026/09/tneib_house-18-1-1024x684.jpg" alt="" class="wp-image-6472" srcset="http://archimag.tn/wp-content/uploads/2026/09/tneib_house-18-1-1024x684.jpg 1024w, http://archimag.tn/wp-content/uploads/2026/09/tneib_house-18-1-300x200.jpg 300w, http://archimag.tn/wp-content/uploads/2026/09/tneib_house-18-1-768x513.jpg 768w, http://archimag.tn/wp-content/uploads/2026/09/tneib_house-18-1-1170x781.jpg 1170w, http://archimag.tn/wp-content/uploads/2026/09/tneib_house-18-1-585x391.jpg 585w, http://archimag.tn/wp-content/uploads/2026/09/tneib_house-18-1-263x175.jpg 263w, http://archimag.tn/wp-content/uploads/2026/09/tneib_house-18-1.jpg 1498w" sizes="(max-width: 1024px) 100vw, 1024px" /></figure>


<figure class="wp-block-image size-large"><img loading="lazy" decoding="async" width="1024" height="673" data-id="6471" src="https://archimag.tn/wp-content/uploads/2026/09/tneib_house-25-1024x673.jpg" alt="" class="wp-image-6471" srcset="http://archimag.tn/wp-content/uploads/2026/09/tneib_house-25-1024x673.jpg 1024w, http://archimag.tn/wp-content/uploads/2026/09/tneib_house-25-300x197.jpg 300w, http://archimag.tn/wp-content/uploads/2026/09/tneib_house-25-768x505.jpg 768w, http://archimag.tn/wp-content/uploads/2026/09/tneib_house-25-1170x769.jpg 1170w, http://archimag.tn/wp-content/uploads/2026/09/tneib_house-25-585x385.jpg 585w, http://archimag.tn/wp-content/uploads/2026/09/tneib_house-25.jpg 1440w" sizes="(max-width: 1024px) 100vw, 1024px" /></figure>
</figure>


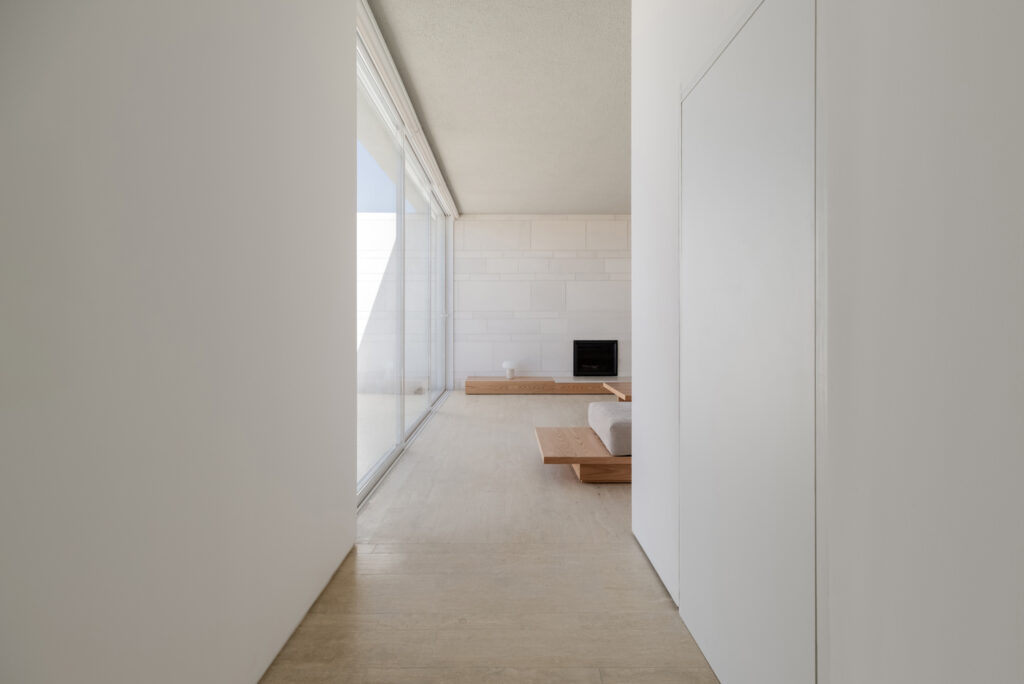
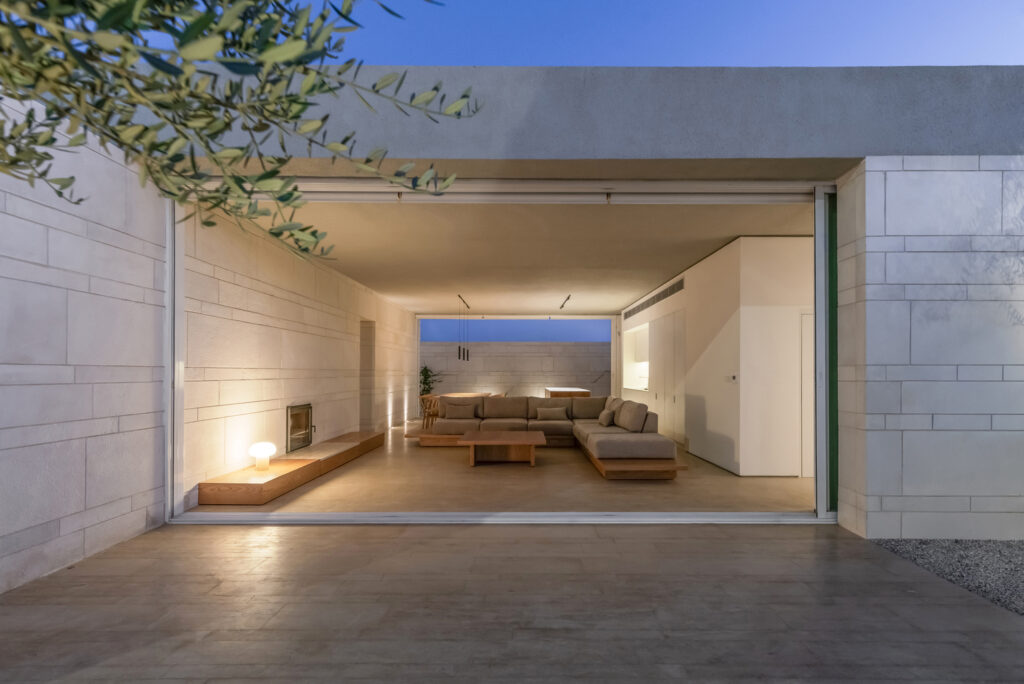
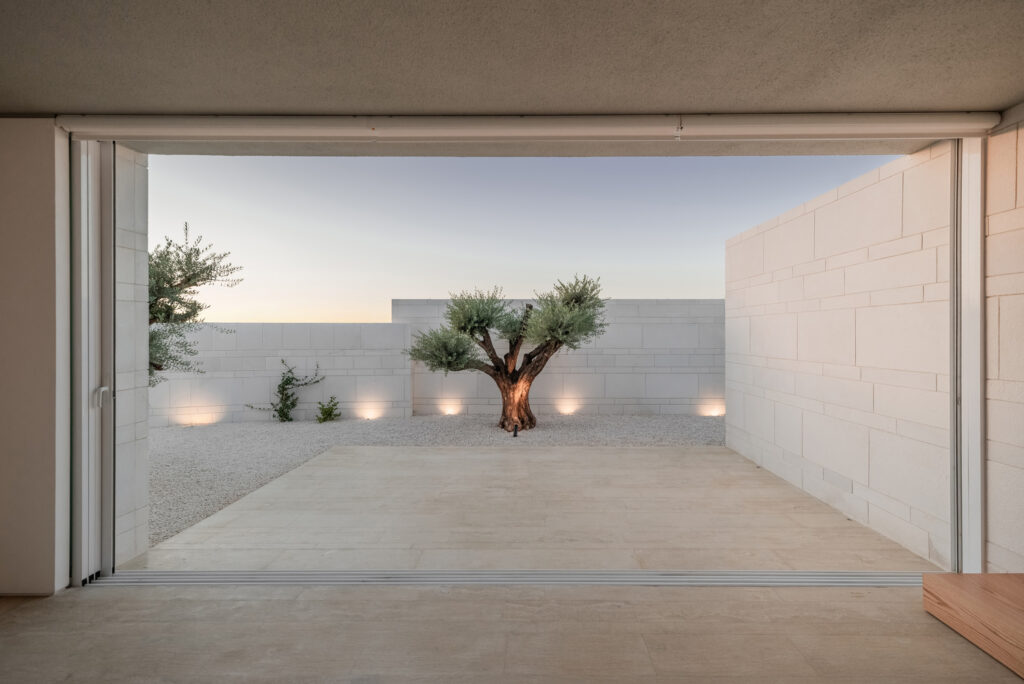
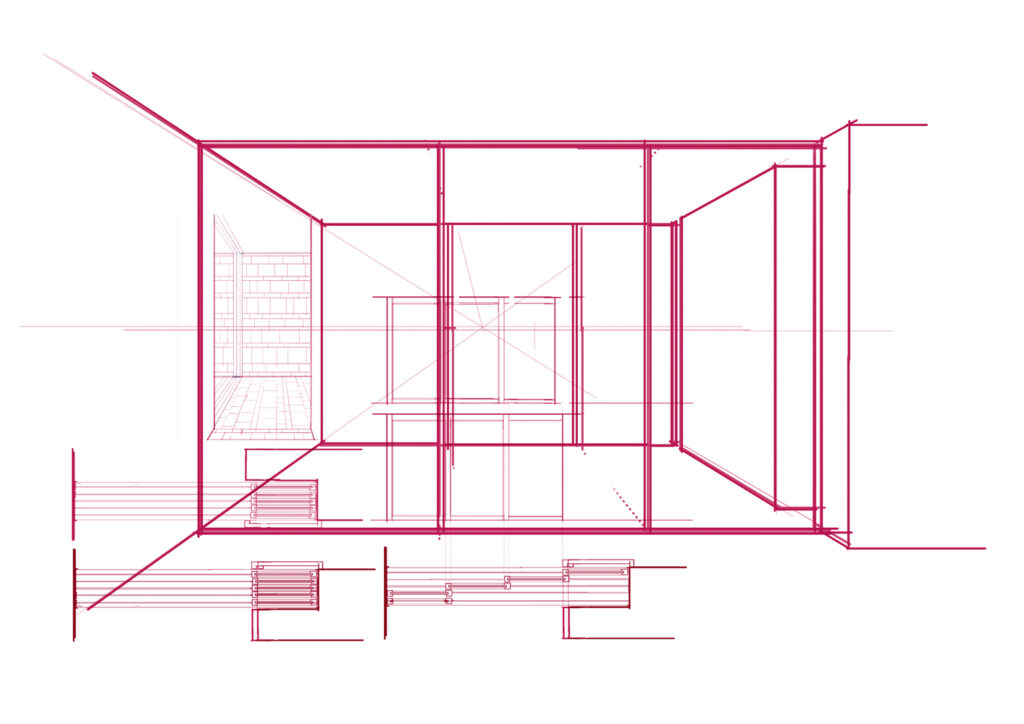
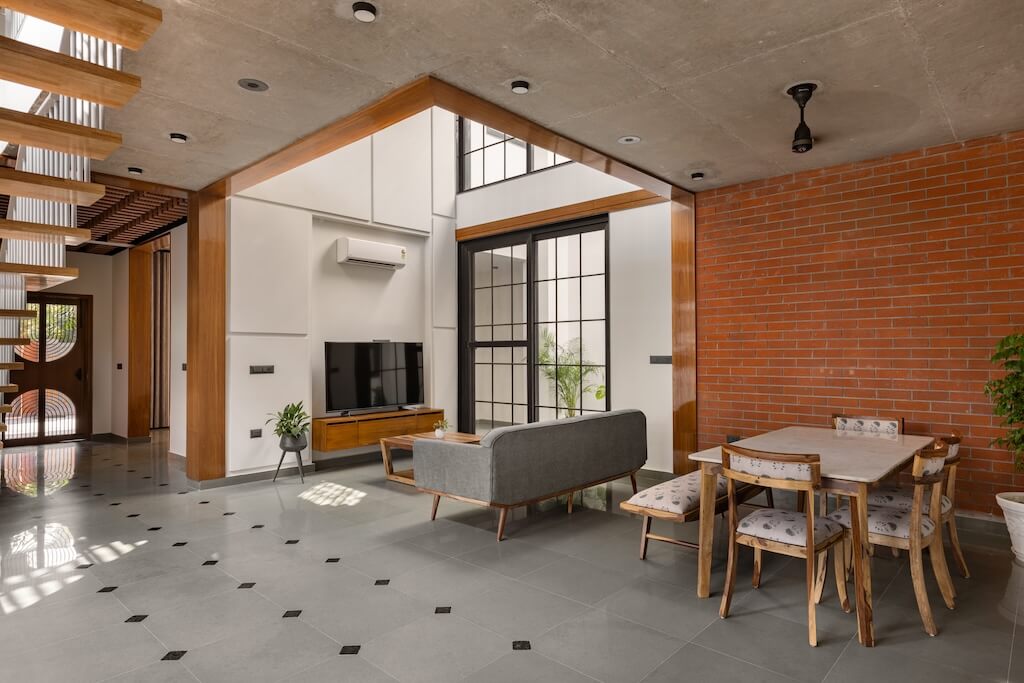
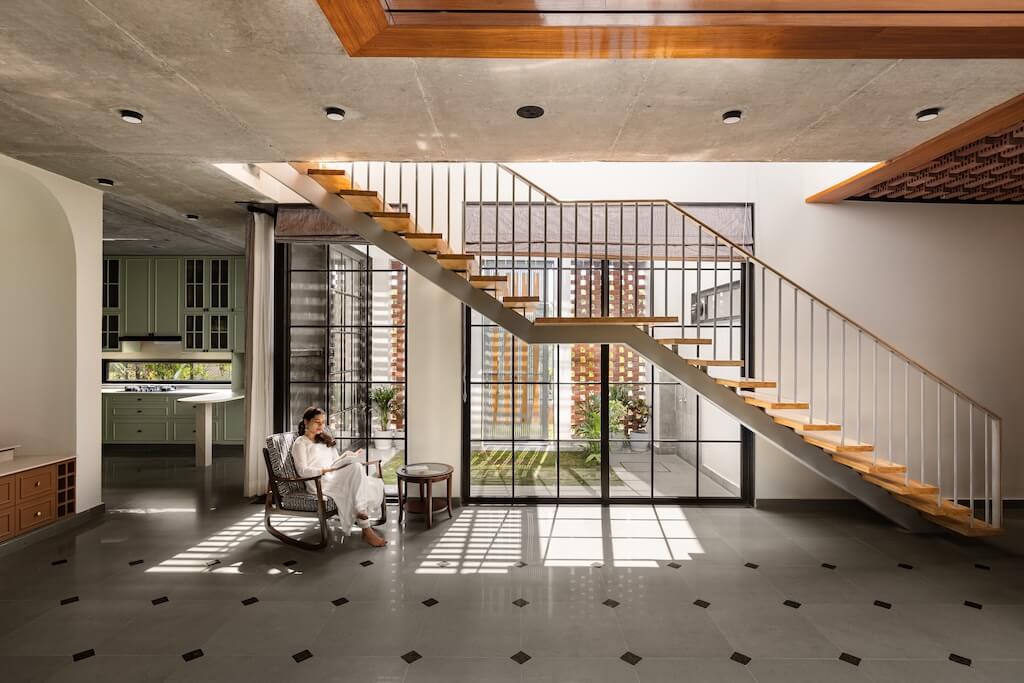
<p class="wp-block-paragraph">The living room rests between them, poised as an open void. Large sliding glass doors, retractable into the stone walls, dissolve the interior into the exterior, extending beneath the concrete canopy into the courtyard and garden. Gazing into the courtyard, the ancient salvaged olive trees stand as enduring memory anchors, linking the home to time, place, and history.</p>


<figure class="wp-block-gallery has-nested-images columns-1 is-cropped wp-block-gallery-5 is-layout-flex wp-block-gallery-is-layout-flex">
<figure class="wp-block-image size-large"><img loading="lazy" decoding="async" width="1024" height="724" data-id="6479" src="https://archimag.tn/wp-content/uploads/2026/09/tneib_house-19-1024x724.jpg" alt="" class="wp-image-6479" srcset="http://archimag.tn/wp-content/uploads/2026/09/tneib_house-19-1024x724.jpg 1024w, http://archimag.tn/wp-content/uploads/2026/09/tneib_house-19-300x212.jpg 300w, http://archimag.tn/wp-content/uploads/2026/09/tneib_house-19-768x543.jpg 768w, http://archimag.tn/wp-content/uploads/2026/09/tneib_house-19-1170x827.jpg 1170w, http://archimag.tn/wp-content/uploads/2026/09/tneib_house-19-585x414.jpg 585w, http://archimag.tn/wp-content/uploads/2026/09/tneib_house-19.jpg 1414w" sizes="(max-width: 1024px) 100vw, 1024px" /></figure>


<figure class="wp-block-image size-large"><img loading="lazy" decoding="async" width="1024" height="724" data-id="6480" src="https://archimag.tn/wp-content/uploads/2026/09/tneib_house-20-1024x724.jpg" alt="" class="wp-image-6480" srcset="http://archimag.tn/wp-content/uploads/2026/09/tneib_house-20-1024x724.jpg 1024w, http://archimag.tn/wp-content/uploads/2026/09/tneib_house-20-300x212.jpg 300w, http://archimag.tn/wp-content/uploads/2026/09/tneib_house-20-768x543.jpg 768w, http://archimag.tn/wp-content/uploads/2026/09/tneib_house-20-1170x827.jpg 1170w, http://archimag.tn/wp-content/uploads/2026/09/tneib_house-20-585x414.jpg 585w, http://archimag.tn/wp-content/uploads/2026/09/tneib_house-20.jpg 1414w" sizes="(max-width: 1024px) 100vw, 1024px" /></figure>


<figure class="wp-block-image size-large"><img loading="lazy" decoding="async" width="1024" height="724" data-id="6478" src="https://archimag.tn/wp-content/uploads/2026/09/tneib_house-21-1024x724.jpg" alt="" class="wp-image-6478" srcset="http://archimag.tn/wp-content/uploads/2026/09/tneib_house-21-1024x724.jpg 1024w, http://archimag.tn/wp-content/uploads/2026/09/tneib_house-21-300x212.jpg 300w, http://archimag.tn/wp-content/uploads/2026/09/tneib_house-21-768x543.jpg 768w, http://archimag.tn/wp-content/uploads/2026/09/tneib_house-21-1170x827.jpg 1170w, http://archimag.tn/wp-content/uploads/2026/09/tneib_house-21-585x414.jpg 585w, http://archimag.tn/wp-content/uploads/2026/09/tneib_house-21.jpg 1414w" sizes="(max-width: 1024px) 100vw, 1024px" /></figure>


<figure class="wp-block-image size-large"><img loading="lazy" decoding="async" width="1024" height="724" data-id="6477" src="https://archimag.tn/wp-content/uploads/2026/09/tneib_house-22-1024x724.jpg" alt="" class="wp-image-6477" srcset="http://archimag.tn/wp-content/uploads/2026/09/tneib_house-22-1024x724.jpg 1024w, http://archimag.tn/wp-content/uploads/2026/09/tneib_house-22-300x212.jpg 300w, http://archimag.tn/wp-content/uploads/2026/09/tneib_house-22-768x543.jpg 768w, http://archimag.tn/wp-content/uploads/2026/09/tneib_house-22-1170x827.jpg 1170w, http://archimag.tn/wp-content/uploads/2026/09/tneib_house-22-585x414.jpg 585w, http://archimag.tn/wp-content/uploads/2026/09/tneib_house-22.jpg 1414w" sizes="(max-width: 1024px) 100vw, 1024px" /></figure>


<figure class="wp-block-image size-large"><img loading="lazy" decoding="async" width="1024" height="724" data-id="6475" src="https://archimag.tn/wp-content/uploads/2026/09/tneib_house-23-1024x724.jpg" alt="" class="wp-image-6475" srcset="http://archimag.tn/wp-content/uploads/2026/09/tneib_house-23-1024x724.jpg 1024w, http://archimag.tn/wp-content/uploads/2026/09/tneib_house-23-300x212.jpg 300w, http://archimag.tn/wp-content/uploads/2026/09/tneib_house-23-768x543.jpg 768w, http://archimag.tn/wp-content/uploads/2026/09/tneib_house-23-1170x827.jpg 1170w, http://archimag.tn/wp-content/uploads/2026/09/tneib_house-23-585x414.jpg 585w, http://archimag.tn/wp-content/uploads/2026/09/tneib_house-23.jpg 1414w" sizes="(max-width: 1024px) 100vw, 1024px" /></figure>


<figure class="wp-block-image size-large"><img loading="lazy" decoding="async" width="1024" height="965" data-id="6476" src="https://archimag.tn/wp-content/uploads/2026/09/tneib_house-24-1024x965.jpg" alt="" class="wp-image-6476" srcset="http://archimag.tn/wp-content/uploads/2026/09/tneib_house-24-1024x965.jpg 1024w, http://archimag.tn/wp-content/uploads/2026/09/tneib_house-24-300x283.jpg 300w, http://archimag.tn/wp-content/uploads/2026/09/tneib_house-24-768x724.jpg 768w, http://archimag.tn/wp-content/uploads/2026/09/tneib_house-24-585x551.jpg 585w, http://archimag.tn/wp-content/uploads/2026/09/tneib_house-24.jpg 1061w" sizes="(max-width: 1024px) 100vw, 1024px" /></figure>
</figure>
<p>L’article <a href="http://archimag.tn/2026/09/04/tneib-house-amman/">Tneib House, Amman</a> est apparu en premier sur <a href="http://archimag.tn">ArchiMag</a>.</p>
]]></content:encoded>
					
					<wfw:commentRss>http://archimag.tn/2026/09/04/tneib-house-amman/feed/</wfw:commentRss>
			<slash:comments>0</slash:comments>
		
		
			</item>
		<item>
		<title>The first Pan-African Architecture Biennale starts today in Nairobi</title>
		<link>http://archimag.tn/2026/09/01/the-first-pan-african-architecture-biennale-starts-today-in-nairobi/</link>
					<comments>http://archimag.tn/2026/09/01/the-first-pan-african-architecture-biennale-starts-today-in-nairobi/#respond</comments>
		
		<dc:creator><![CDATA[ArchiMag - Architecture of the Emerging World]]></dc:creator>
		<pubDate>Tue, 01 Sep 2026 05:27:00 +0000</pubDate>
				<category><![CDATA[Actualités]]></category>
		<category><![CDATA[Agenda]]></category>
		<category><![CDATA[Emerging World Architecture]]></category>
		<category><![CDATA[Africa]]></category>
		<category><![CDATA[ArchiMag]]></category>
		<category><![CDATA[architect]]></category>
		<category><![CDATA[Architecture]]></category>
		<category><![CDATA[architecture magazine]]></category>
		<category><![CDATA[Kenya]]></category>
		<category><![CDATA[magazine]]></category>
		<category><![CDATA[Nairobi]]></category>
		<category><![CDATA[Omar Degan]]></category>
		<category><![CDATA[Pan-African Architecture Biennale]]></category>
		<category><![CDATA[project]]></category>
		<guid isPermaLink="false">https://archimag.tn/?p=6424</guid>

					<description><![CDATA[<p>The first-ever Pan-African Architecture Biennale will open at the iconic KICC Towers in Nairobi,&#8230;</p>
<p>L’article <a href="http://archimag.tn/2026/09/01/the-first-pan-african-architecture-biennale-starts-today-in-nairobi/">The first Pan-African Architecture Biennale starts today in Nairobi</a> est apparu en premier sur <a href="http://archimag.tn">ArchiMag</a>.</p>
]]></description>
										<content:encoded><![CDATA[
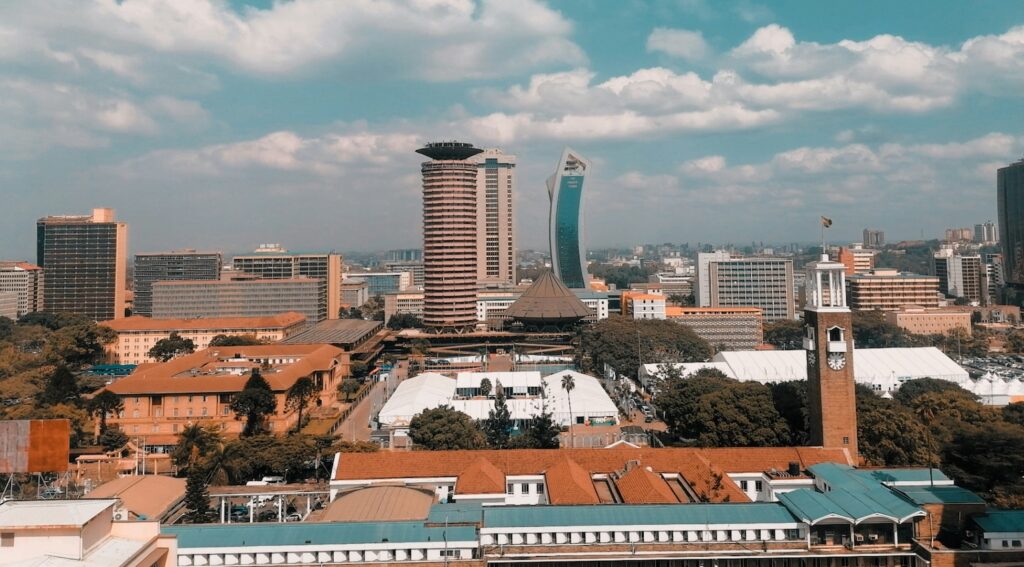
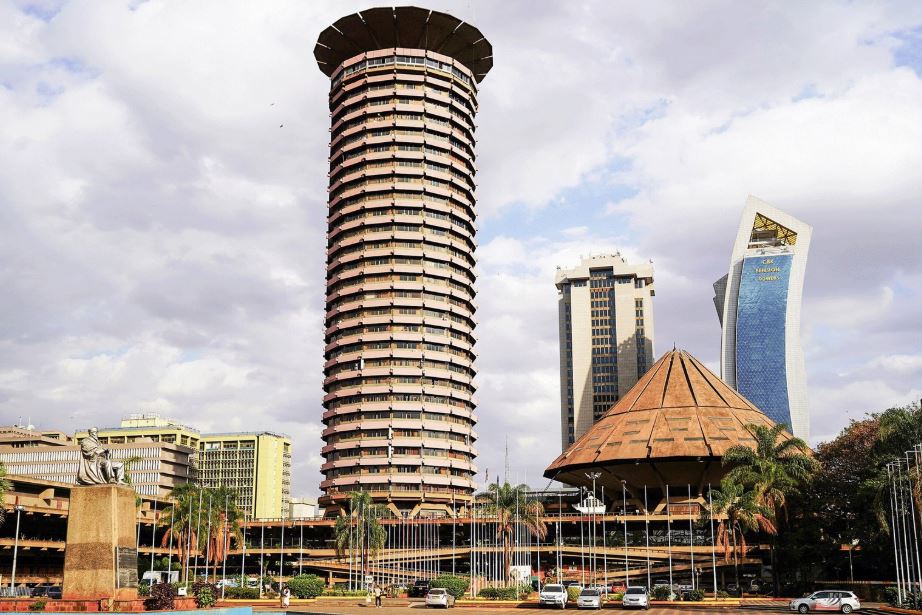
<p class="wp-block-paragraph">The first-ever Pan-African Architecture Biennale will open at the iconic KICC Towers in Nairobi, Kenya on September 1,2026. Curated by Italian-born Somali architect Omar Degan, in collaboration with the Architectural Association of Kenya, this inaugural edition positions the continent as a vital locus of innovation, resilience, and architectural culture.</p>


<p class="wp-block-paragraph">Under the theme Shifting the Center – from Fragility to Resilience: Reclaiming Africa’s Architecture and the Future, the Biennale aims to provide a platform for critical contemporary dialogues that shape Africa’s global economic and cultural standing. It seeks to reaffirm Africa—and Nairobi in particular—as a continuum where traditional, modern, and futuristic influences intersect. The event will also highlight the challenges and opportunities posed by urbanization, climate change, and economic transformation in Africa’s rapidly evolving cities.</p>


<figure class="wp-block-image size-full"><img loading="lazy" decoding="async" width="1024" height="567" src="https://archimag.tn/wp-content/uploads/2026/08/nairobi-3.jpg" alt="" class="wp-image-6425" srcset="http://archimag.tn/wp-content/uploads/2026/08/nairobi-3.jpg 1024w, http://archimag.tn/wp-content/uploads/2026/08/nairobi-3-300x166.jpg 300w, http://archimag.tn/wp-content/uploads/2026/08/nairobi-3-768x425.jpg 768w, http://archimag.tn/wp-content/uploads/2026/08/nairobi-3-585x324.jpg 585w" sizes="(max-width: 1024px) 100vw, 1024px" /><figcaption class="wp-element-caption">Image courtesy of Azure</figcaption></figure>


<p class="wp-block-paragraph">The choice of the Kenyatta International Convention Centre (KICC) as the venue holds deep symbolic significance. Designed in 1973 by architect Karl Henrik Nøstvik in collaboration with David Mutiso, the building embodies postcolonial ambition—a desire to express a contemporary African identity that honors the past while embracing the present and future aspirations of the International community . The Biennale invites meaningful dialogue centered on urban development, environmental sustainability, and economic innovation across the continent’s dynamic urban landscapes.</p>


<p class="wp-block-paragraph">How might architecture and urban-ism emerge as tools not only of resistance or repair, but of transformation? In re-framing fragility as a generative lens, we open space for a discourse that is rooted in African realities — one that interrogates inherited spatial orders while proposing radical and grounded futures.– from curatorial statement from the Pan African Architecture Biennale</p>


<p class="wp-block-paragraph">While we often told to view our buildings through a colonial lens, Omar seeks to shift this perspective toward a more thoughtful introspection—one that sees the land as a vessel of memory. He re-frames urbanization as a delicate act of conservation and preservation, aiming to revive the city’s forgotten halcyon days.</p>


<figure class="wp-block-image size-full"><img loading="lazy" decoding="async" width="922" height="615" src="https://archimag.tn/wp-content/uploads/2026/08/nairobi-2.jpg" alt="" class="wp-image-6427" srcset="http://archimag.tn/wp-content/uploads/2026/08/nairobi-2.jpg 922w, http://archimag.tn/wp-content/uploads/2026/08/nairobi-2-300x200.jpg 300w, http://archimag.tn/wp-content/uploads/2026/08/nairobi-2-768x512.jpg 768w, http://archimag.tn/wp-content/uploads/2026/08/nairobi-2-585x390.jpg 585w, http://archimag.tn/wp-content/uploads/2026/08/nairobi-2-263x175.jpg 263w" sizes="(max-width: 922px) 100vw, 922px" /><figcaption class="wp-element-caption">Image courtesy of Azure</figcaption></figure>


<p class="wp-block-paragraph">This Biennale becomes a platform for African architects, thinkers, and communities to not only reclaim authorship over their built environments but to shape global conversations on sustainability, identity, and the futures of urban life. Africa has always been a site of architectural knowledge, rooted not in abstraction, but in land, community, animals, and ancestral memory. Its vernacular traditions embody centuries of adaptation to climate, resource cycles, and collective life. Architecture in Africa has long been shaped by oral histories, communal labor, and a belief that sees no separation between shelter and ecology, structure and spirit.– excerpt from the curators statement.</p>


<figure class="wp-block-image size-full"><img loading="lazy" decoding="async" width="740" height="410" src="https://archimag.tn/wp-content/uploads/2026/08/nairobi.jpg" alt="" class="wp-image-6428" srcset="http://archimag.tn/wp-content/uploads/2026/08/nairobi.jpg 740w, http://archimag.tn/wp-content/uploads/2026/08/nairobi-300x166.jpg 300w, http://archimag.tn/wp-content/uploads/2026/08/nairobi-585x324.jpg 585w" sizes="(max-width: 740px) 100vw, 740px" /></figure>


<p class="wp-block-paragraph">The Biennale anticipates hosting architects, designers, urban planners, and policymakers from all 54 African nations, alongside participants from the diaspora and the West. Together, they will engage in meaningful dialogue, propose solutions, and celebrate the continent’s rich diversity. The event also seeks to reclaim Africa’s lost glory and reposition it as a key contributor to the development of sustainable urban centers for a better future.</p>


<p class="wp-block-paragraph"><strong>From Omar Degan, curator of the event</strong></p>


<p class="wp-block-paragraph">Every two years, the design world descends on Venice. On now, the exhibition’s 19th edition is expected to bring some 300,000 visitors to the Italian city, while smaller events in cities from Chicago to Sharjah are shaping an ever-evolving global architectural dialogue. Yet, while the African continent is increasingly the subject of international design discourse, the gaze typically remains detached and external — even fetishistic. If nothing else, the world’s leading architectural events take place outside Africa. In Nairobi, curator Omar Degan and the Architecture Association of Kenya are planning something different. Set to open next September, the inaugural Pan-African Architecture Biennale centres the continent as the locus of innovation, resilience and architectural culture.</p>


<figure class="wp-block-image size-large"><img loading="lazy" decoding="async" width="942" height="1024" src="https://archimag.tn/wp-content/uploads/2026/08/nairobi-omar-degan-942x1024.jpeg" alt="" class="wp-image-6429" srcset="http://archimag.tn/wp-content/uploads/2026/08/nairobi-omar-degan-942x1024.jpeg 942w, http://archimag.tn/wp-content/uploads/2026/08/nairobi-omar-degan-276x300.jpeg 276w, http://archimag.tn/wp-content/uploads/2026/08/nairobi-omar-degan-768x835.jpeg 768w, http://archimag.tn/wp-content/uploads/2026/08/nairobi-omar-degan-1170x1272.jpeg 1170w, http://archimag.tn/wp-content/uploads/2026/08/nairobi-omar-degan-585x636.jpeg 585w, http://archimag.tn/wp-content/uploads/2026/08/nairobi-omar-degan.jpeg 1200w" sizes="(max-width: 942px) 100vw, 942px" /><figcaption class="wp-element-caption">Degan, a Somali designer and founder of DO Architecture Group,  shares his curatorial vision for the landmark biennale here.</figcaption></figure>


<p class="wp-block-paragraph"><strong>Introduction</strong><br>The Pan-African Biennale of Architecture of Nairobi 2026 represents an unprecedented opportunity to reclaim Africa’s architectural narrative, reasserting the continent’s role as a global leader in urban resilience, sustainability, and cultural expression. The biennale will offer a platform for African architects, designers, urban planners, and policymakers to engage in an important dialogue on the challenges and opportunities of urbanization, climate change, and economic transformation in Africa’s rapidly growing cities. It will become a space where African solutions are celebrated, challenging both global perspectives and architectural paradigms that have long shaped Africa’s built environment. The biennale offers a space for Africa to re-centre itself in the global architectural discourse — not as a peripheral observer or passive recipient, but as a generative force behind sustainable, equitable, and culturally grounded practices. It marks a transformation in how African architecture is conceived and produced — anchored in Indigenous knowledge systems, inventive methodologies, and community-driven design.</p>


<p class="wp-block-paragraph"><strong>Curatorial Statement<br>Shifting the Center – from Fragility to Resilience: Reclaiming Africa’s Architecture and the Future.</strong></p>


<p class="wp-block-paragraph">Africa was the origin of life, not only biologically, but culturally, intellectually, and spiritually. Its centrality must now be reclaimed in shaping global futures. For too long, Africa’s built environment has been viewed through an external lens— shaped by colonial occupation, redefined by Western development ideologies, and systemically excluded from the dominant narratives of architectural modernity. This Biennale marks a decisive shift. It repositions Africa not at the periphery of global architectural discourse, but at its centre — not merely as a recipient of models and technologies, but as a site of spatial intelligence, epistemic innovation, and future-making. At the core of this curatorial vision is the concept of fragility — not as a passive state of vulnerability, but as a spatial and historical condition shaped by colonization, displacement, economic extraction, and environmental precarity. African cities and communities, from informal settlements to postcolonial capitals, are deeply marked by these layered forms of fragility. Yet within this condition lie profound acts of resilience: Adaptive vernacular practices, cultural continuity under erasure, and the reinvention of urban life in contexts of abandonment. This Biennale asks: How can we design through fragility?</p>


<p class="wp-block-paragraph">How might architecture and urbanism emerge as tools not only of resistance or repair, but of transformation? In reframing fragility as a generative lens, we open space for a discourse that is rooted in African realities — one that interrogates inherited spatial orders while proposing radical and grounded futures. Decolonization is not a symbolic gesture — it is a material project. It requires dismantling imported standards of aesthetics, function, and value, and reviving indigenous and diasporic spatial logics. It calls for a re-reading of history, a reactivation of cultural memory, and the creation of new vocabularies of form and practice that respond to both place and people. From Fragility to Resilience is not a linear path but a dialectic between memory and innovation, repair and speculation, survival and imagination.</p>


<p class="wp-block-paragraph">This Biennale becomes a platform for African architects, thinkers, and communities to not only reclaim authorship over their built environments but to shape global conversations on sustainability, identity, and the futures of urban life. Africa has always been a site of architectural knowledge, rooted not in abstraction, but in land, community, animals, and ancestral memory. Its vernacular traditions embody centuries of adaptation to climate, resource cycles, and collective life. Architecture in Africa has long been shaped by oral histories, communal labor, and a belief that sees no separation between shelter and ecology, structure and spirit. In this sense, the very fragility that defines many African contexts today — whether material, social, or historical — contains within it the principles the world now urgently seeks: sustainability, mutuality, and resilience. What this moment demands is not emergence, but return — a return to the centre, on Africa’s terms. In the overlooked and the erased, in the fragile and the improvised, lies the architecture of the future.</p>


<p class="wp-block-paragraph"><strong>Africa’s Fragility: From Colonialism to Contemporary Resilience</strong></p>


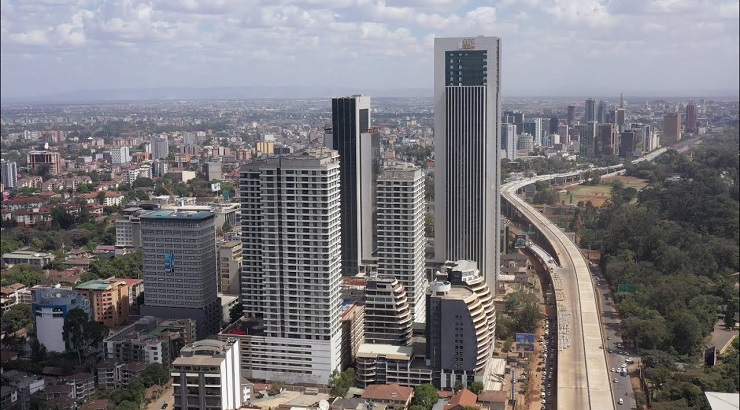
<p class="wp-block-paragraph">Africa’s fragility has long been mischaracterized as weakness by the Western world — yet it is precisely this fragility that has shaped the continent’s deep capacity to adapt, transform, and innovate. Nairobi, host city of this Biennale, is a crossroads of cultural memory, political discourse, and architectural experimentation. Kigali has moved through the trauma of its past to become a reference point for urban regeneration and sustainable governance. Mogadishu, after years of conflict, is not rebuilding what was lost — it is becoming a new city, one that reclaims its identity through space, memory, and local resilience. Accra continues to assert itself through community-led design and cultural production, resisting imported models in favour of its rhythms and realities. These cities — each complex, each in motion — remind us that Africa is not only recovering: it is reshaping the future.</p>


<p class="wp-block-paragraph">In 2023, the African diaspora sent $90.2 billion USD in remittances to the continent, a staggering contribution to Africa’s development. This financial flow highlights the immense power of the diaspora in shaping Africa’s future, and its role in transforming Africa’s built environment. The diaspora’s investments are reinvigorating cities, creating new spaces for cultural expression, urban regeneration, and economic growth. The resilience emerging from Africa’s cities is increasingly driven by local and diasporic forces, shaping an African future that is grounded in its solutions and values.</p>


<p class="wp-block-paragraph">As Kwame Nkrumah said, “It is clear that we must find an African solution to our problems, and that this can only be found in African unity. Divided, we are weak; united, Africa could become one of the greatest forces for good in the world.” This biennale will demonstrate the power of African unity, diasporic leadership, and local solutions in shaping Africa’s resilient cities.</p>


<p class="wp-block-paragraph"><strong>Kenya’s Role: A Symbol of Pan-African Leadership</strong></p>


<p class="wp-block-paragraph">Kenya offers more than geographic centrality—it brings historical depth, political relevance, and cultural vision to the task of hosting the first Pan-African Biennale of Architecture. Its capital, Nairobi, has long been a crossroads of resistance, exchange, and continental dialogue. As a political ally of liberation movements and a diplomatic centre in East Africa, Kenya has contributed significantly to the shaping of post-independence African identity. Hosting the biennale here affirms that legacy and invites a new generation to engage architecture as a tool of cultural affirmation and spatial justice. Nairobi is emblematic of the contemporary African city — dynamic, layered, and unresolved. Its urban fabric holds the visible tensions of informality and regulation, colonial inheritance and local adaptation, speculation and survival. These complexities are not anomalies; they are realities shared across African cities. Nairobi becomes, therefore, not just a host, but a mirror — one that reflects the very questions the biennale seeks to confront: Who gets to design? What histories do we build upon? How can architecture express resilience, belonging, and transformation?</p>


<p class="wp-block-paragraph">The Kenyatta International Conference Centre (KICC), inaugurated in 1973, is the ideal architectural anchor for this event. Designed by architect Karl Henrik Nøstvik in collaboration with the architect David Mutiso, the KICC embodies a postcolonial ambition: a desire to project a modern African identity through a fusion of local forms and global language. Its cylindrical tower and terraced podium evoke indigenous structures, while its scale and presence assert national confidence.</p>


<p class="wp-block-paragraph">To place the biennale here is to reclaim this space, not as a monument to the past, but as a living stage for future discourse. The choice of Kenya, Nairobi, and the KICC is deliberate. It reflects a commitment to grounding African architectural dialogue in places shaped by real struggle, memory, and invention. This is not simply about geography or infrastructure but about positioning the biennale in a context that demands relevance. It is about asserting that the future of African architecture will not be imported, but imagined from within: rooted in the continent’s diverse realities and informed by its histories of design, resistance, and renewal.</p>


<p class="wp-block-paragraph"><strong>Reclaiming Africa’s Built Environment: From Fragility to Resilience</strong></p>


<p class="wp-block-paragraph">The Western world loves African architecture — as long as it is a Safari lodge. This biennale will provide a platform for every African nation to participate in the global conversation on urbanism, resilience, and sustainability, having the opportunity to share with the world the richness of diversity of the continental architecture landscape. Each African country will be represented through panels, exhibitions, and discussions that highlight the innovative architectural solutions emerging across the continent. From vernacular design in rural settlements to megacities reimagining urban futures, the biennale will showcase Africa’s diversity in architectural practice. It will amplify the continent’s ability to respond to climate change, sustainably grow cities, and reclaim its built environment in a way that reflects African values.</p>


<p class="wp-block-paragraph">The Pan-African Architecture Biennale will shift the centre by showcasing African-led solutions and reaffirming that Africa does not need Western validation. The West, with its colonial legacy, has often positioned itself as the arbiter of what is modern, sustainable, and civilized. This biennale rejects those frameworks and places Africa at the centre of the global architectural discourse. It will highlight African innovation in sustainable design, resilient cities, and cultural preservation, offering the world a new model for urbanism.</p>


<p class="wp-block-paragraph"><strong>Conclusion</strong></p>


<p class="wp-block-paragraph"><strong>Africa at the Centre</strong></p>


<p class="wp-block-paragraph">This biennale is not just an event; it is a movement—a bold declaration that Africa leads in sustainable architecture, climate resilience, and urban transformation. Africa is the centre — it has always been, and it always will be. Africa’s built environment will shape the future of cities, not based on Western ideals or foreign models, but on African solutions, African wisdom, and African ingenuity. Africa’s fragility has become its strength, and this biennale will demonstrate how Africa’s future resilience is grounded in local solutions to the world’s most pressing challenges. Africa does not need the West to determine its architectural future — Africa is the centre, and this biennale will place Africa at the heart of the global architectural stage. The fragility of Africa’s cities will no longer be a mark of weakness — it will be the foundation of resilience. Africa is leading the way, and this biennale will demonstrate how Africa’s solutions will shape the future of global cities.</p>


<p class="wp-block-paragraph">Lead image: Kenyatta International Conference Centre (KICC). Photo by Iwan Baan.</p>


<p class="wp-block-paragraph"><em>Sources : Azure,  Africa Art News</em></p>
<p>L’article <a href="http://archimag.tn/2026/09/01/the-first-pan-african-architecture-biennale-starts-today-in-nairobi/">The first Pan-African Architecture Biennale starts today in Nairobi</a> est apparu en premier sur <a href="http://archimag.tn">ArchiMag</a>.</p>
]]></content:encoded>
					
					<wfw:commentRss>http://archimag.tn/2026/09/01/the-first-pan-african-architecture-biennale-starts-today-in-nairobi/feed/</wfw:commentRss>
			<slash:comments>0</slash:comments>
		
		
			</item>
		<item>
		<title>Faculty of Architecture of Kigali, Rwanda</title>
		<link>http://archimag.tn/2026/08/08/faculty-of-architecture-of-kigali-rwanda/</link>
					<comments>http://archimag.tn/2026/08/08/faculty-of-architecture-of-kigali-rwanda/#respond</comments>
		
		<dc:creator><![CDATA[Archi Mag]]></dc:creator>
		<pubDate>Sat, 08 Aug 2026 05:00:00 +0000</pubDate>
				<category><![CDATA[Emerging World Architecture]]></category>
		<category><![CDATA[Africa]]></category>
		<category><![CDATA[ArchiMag]]></category>
		<category><![CDATA[architect]]></category>
		<category><![CDATA[Architecture]]></category>
		<category><![CDATA[architecture magazine]]></category>
		<category><![CDATA[Faculty of Architecture]]></category>
		<category><![CDATA[Kigali]]></category>
		<category><![CDATA[magazine]]></category>
		<category><![CDATA[Patrick SCHWEITZER & Associés]]></category>
		<category><![CDATA[project]]></category>
		<category><![CDATA[Rwanda]]></category>
		<category><![CDATA[school of architecture]]></category>
		<guid isPermaLink="false">https://archimag.tn/?p=6303</guid>

					<description><![CDATA[<p>Patrick SCHWEITZER &#38; Associés The firm responded to an international call for tender launched&#8230;</p>
<p>L’article <a href="http://archimag.tn/2026/08/08/faculty-of-architecture-of-kigali-rwanda/">Faculty of Architecture of Kigali, Rwanda</a> est apparu en premier sur <a href="http://archimag.tn">ArchiMag</a>.</p>
]]></description>
										<content:encoded><![CDATA[
<p class="wp-block-paragraph"><em>Patrick SCHWEITZER &amp; Associés</em></p>


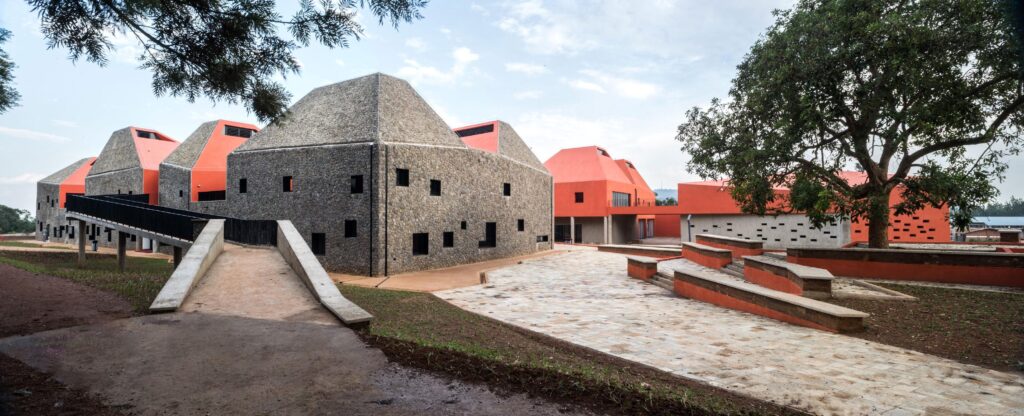
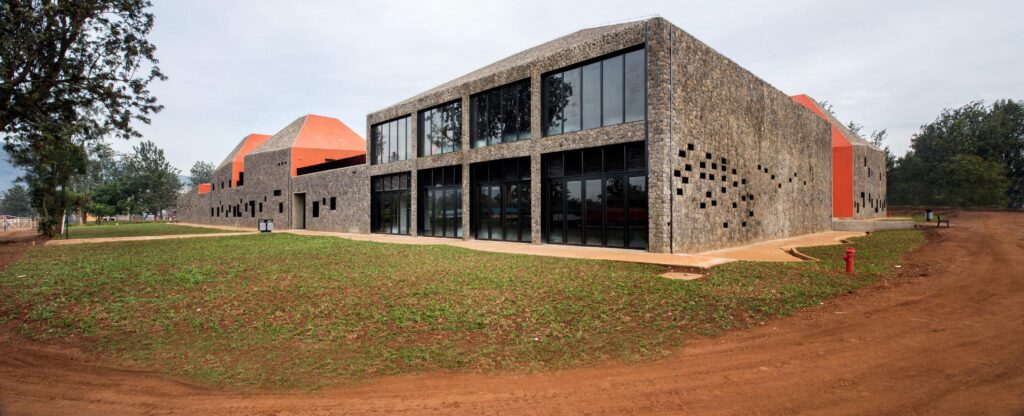
<p class="wp-block-paragraph">The firm responded to an international call for tender launched in March 2012 by the government of Rwanda for the design of a new architecture school to accommodate 600 students on a 5,600 sq.m. site not far from the existing faculty.</p>


<figure class="wp-block-image size-large"><img loading="lazy" decoding="async" width="1024" height="416" src="https://archimag.tn/wp-content/uploads/2026/08/faculty-of-architecture-of-kigali-1-1024x416.jpg" alt="" class="wp-image-6305" srcset="http://archimag.tn/wp-content/uploads/2026/08/faculty-of-architecture-of-kigali-1-1024x416.jpg 1024w, http://archimag.tn/wp-content/uploads/2026/08/faculty-of-architecture-of-kigali-1-300x122.jpg 300w, http://archimag.tn/wp-content/uploads/2026/08/faculty-of-architecture-of-kigali-1-768x312.jpg 768w, http://archimag.tn/wp-content/uploads/2026/08/faculty-of-architecture-of-kigali-1-1536x625.jpg 1536w, http://archimag.tn/wp-content/uploads/2026/08/faculty-of-architecture-of-kigali-1-2048x833.jpg 2048w, http://archimag.tn/wp-content/uploads/2026/08/faculty-of-architecture-of-kigali-1-1170x476.jpg 1170w, http://archimag.tn/wp-content/uploads/2026/08/faculty-of-architecture-of-kigali-1-1920x781.jpg 1920w, http://archimag.tn/wp-content/uploads/2026/08/faculty-of-architecture-of-kigali-1-585x238.jpg 585w" sizes="(max-width: 1024px) 100vw, 1024px" /></figure>


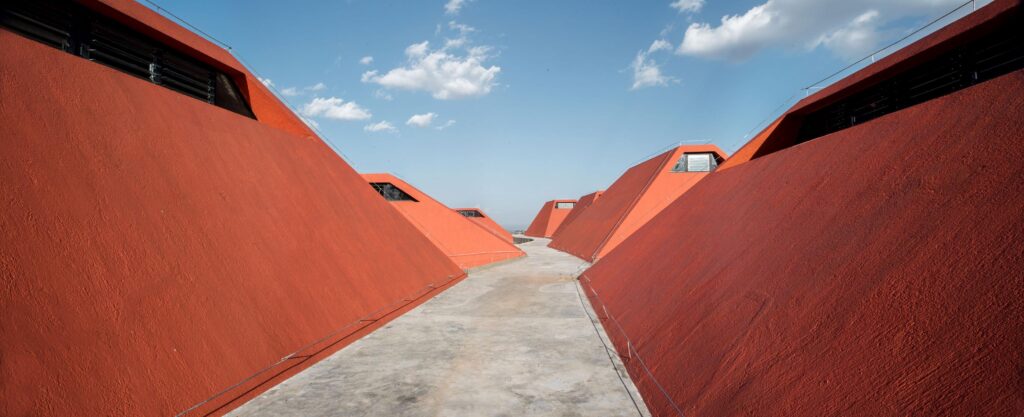
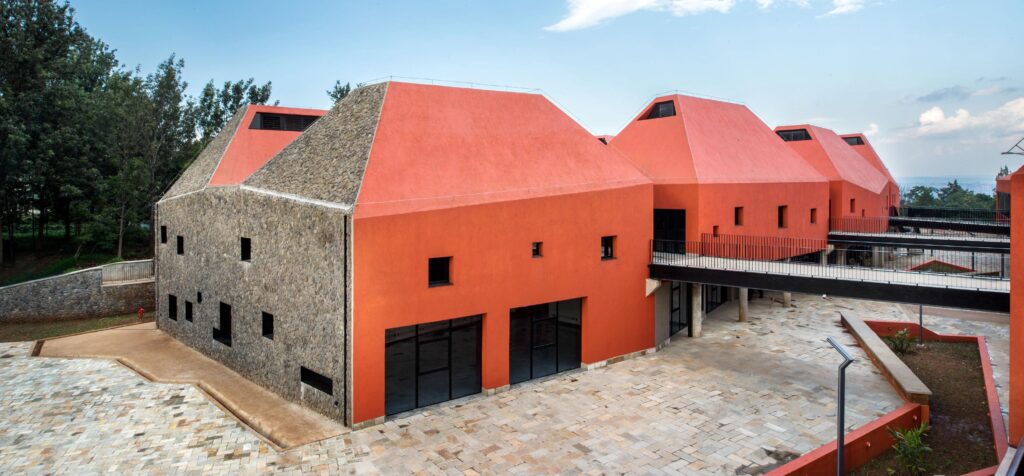
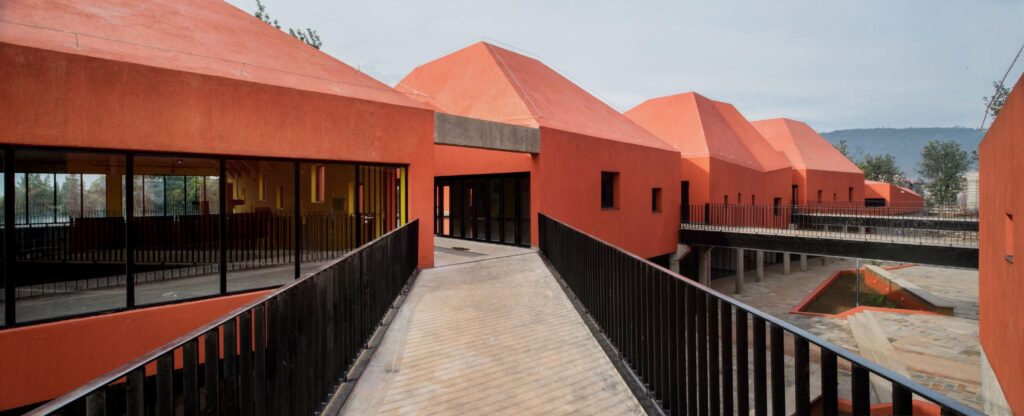
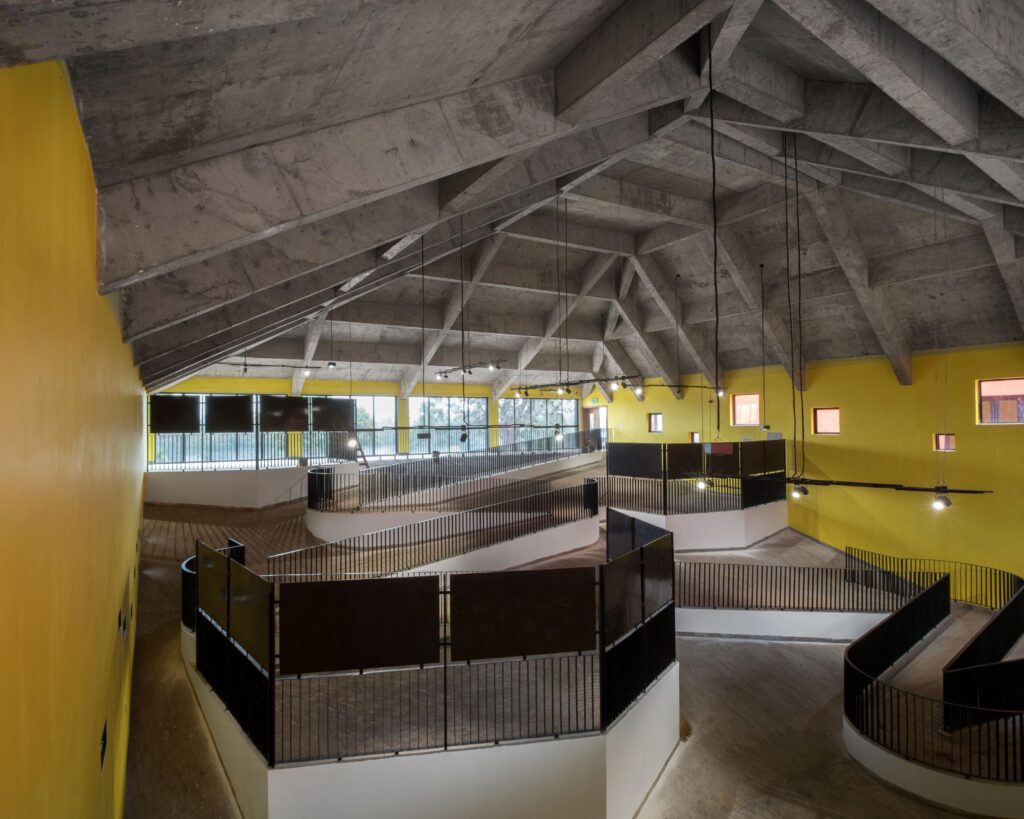
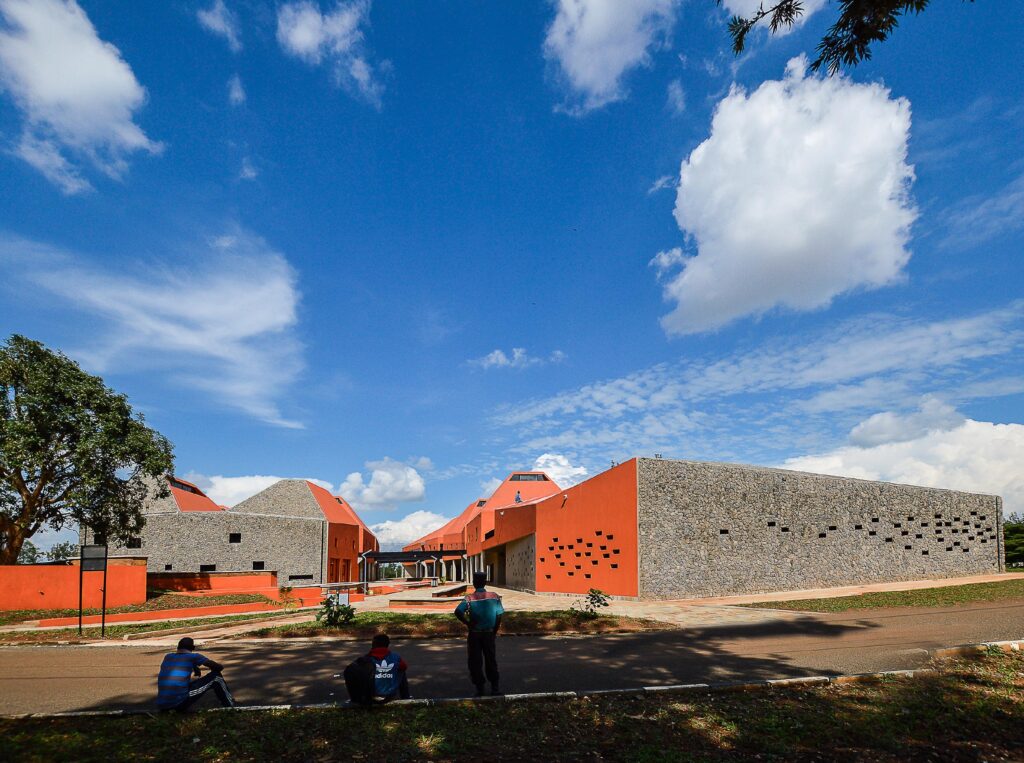
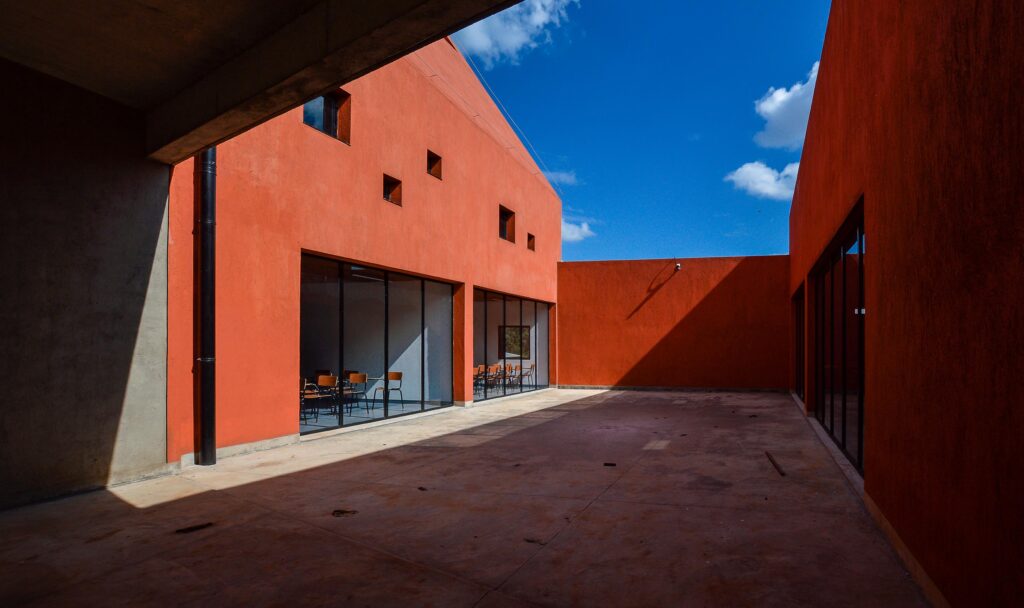
<p class="wp-block-paragraph">For this project we began with a simple form on two levels which we distorted in the same way tectonic forces distort land masses: we pulled on opposite sides, making a gap in the centre that would form the outside area for the students. We then cut into the first level to form distinct blocks, separated from the exterior circulation areas, which we then extruded to create irregular pyramids that would house the workshops.</p>


<figure class="wp-block-gallery has-nested-images columns-1 is-cropped wp-block-gallery-6 is-layout-flex wp-block-gallery-is-layout-flex">
<figure class="wp-block-image size-large"><img loading="lazy" decoding="async" width="1024" height="417" data-id="6306" src="https://archimag.tn/wp-content/uploads/2026/08/faculty-of-architecture-of-kigali-2-1024x417.jpg" alt="" class="wp-image-6306" srcset="http://archimag.tn/wp-content/uploads/2026/08/faculty-of-architecture-of-kigali-2-1024x417.jpg 1024w, http://archimag.tn/wp-content/uploads/2026/08/faculty-of-architecture-of-kigali-2-300x122.jpg 300w, http://archimag.tn/wp-content/uploads/2026/08/faculty-of-architecture-of-kigali-2-768x313.jpg 768w, http://archimag.tn/wp-content/uploads/2026/08/faculty-of-architecture-of-kigali-2-1536x625.jpg 1536w, http://archimag.tn/wp-content/uploads/2026/08/faculty-of-architecture-of-kigali-2-2048x834.jpg 2048w, http://archimag.tn/wp-content/uploads/2026/08/faculty-of-architecture-of-kigali-2-1170x476.jpg 1170w, http://archimag.tn/wp-content/uploads/2026/08/faculty-of-architecture-of-kigali-2-1920x781.jpg 1920w, http://archimag.tn/wp-content/uploads/2026/08/faculty-of-architecture-of-kigali-2-585x238.jpg 585w" sizes="(max-width: 1024px) 100vw, 1024px" /></figure>


<figure class="wp-block-image size-large"><img loading="lazy" decoding="async" width="1024" height="476" data-id="6307" src="https://archimag.tn/wp-content/uploads/2026/08/faculty-of-architecture-of-kigali-4-1024x476.jpg" alt="" class="wp-image-6307" srcset="http://archimag.tn/wp-content/uploads/2026/08/faculty-of-architecture-of-kigali-4-1024x476.jpg 1024w, http://archimag.tn/wp-content/uploads/2026/08/faculty-of-architecture-of-kigali-4-300x140.jpg 300w, http://archimag.tn/wp-content/uploads/2026/08/faculty-of-architecture-of-kigali-4-768x357.jpg 768w, http://archimag.tn/wp-content/uploads/2026/08/faculty-of-architecture-of-kigali-4-1536x714.jpg 1536w, http://archimag.tn/wp-content/uploads/2026/08/faculty-of-architecture-of-kigali-4-2048x952.jpg 2048w, http://archimag.tn/wp-content/uploads/2026/08/faculty-of-architecture-of-kigali-4-1170x544.jpg 1170w, http://archimag.tn/wp-content/uploads/2026/08/faculty-of-architecture-of-kigali-4-1920x893.jpg 1920w, http://archimag.tn/wp-content/uploads/2026/08/faculty-of-architecture-of-kigali-4-585x272.jpg 585w" sizes="(max-width: 1024px) 100vw, 1024px" /></figure>
</figure>


<p class="wp-block-paragraph">The firm opted for a highly architectural project using complex forms, driven by both pedagogical and environmental concerns, halfway between traditional architecture and contemporary design. This is a simple, didactic building designed to train the future architects of a developing African country whose population is set to double by 2050.</p>


<figure class="wp-block-gallery has-nested-images columns-1 is-cropped wp-block-gallery-7 is-layout-flex wp-block-gallery-is-layout-flex">
<figure class="wp-block-image size-large"><img loading="lazy" decoding="async" width="1024" height="416" data-id="6308" src="https://archimag.tn/wp-content/uploads/2026/08/faculty-of-architecture-of-kigali-5-1024x416.jpg" alt="" class="wp-image-6308" srcset="http://archimag.tn/wp-content/uploads/2026/08/faculty-of-architecture-of-kigali-5-1024x416.jpg 1024w, http://archimag.tn/wp-content/uploads/2026/08/faculty-of-architecture-of-kigali-5-300x122.jpg 300w, http://archimag.tn/wp-content/uploads/2026/08/faculty-of-architecture-of-kigali-5-768x312.jpg 768w, http://archimag.tn/wp-content/uploads/2026/08/faculty-of-architecture-of-kigali-5-1536x625.jpg 1536w, http://archimag.tn/wp-content/uploads/2026/08/faculty-of-architecture-of-kigali-5-2048x833.jpg 2048w, http://archimag.tn/wp-content/uploads/2026/08/faculty-of-architecture-of-kigali-5-1170x476.jpg 1170w, http://archimag.tn/wp-content/uploads/2026/08/faculty-of-architecture-of-kigali-5-1920x781.jpg 1920w, http://archimag.tn/wp-content/uploads/2026/08/faculty-of-architecture-of-kigali-5-585x238.jpg 585w" sizes="(max-width: 1024px) 100vw, 1024px" /></figure>


<figure class="wp-block-image size-large"><img loading="lazy" decoding="async" width="1024" height="416" data-id="6309" src="https://archimag.tn/wp-content/uploads/2026/08/faculty-of-architecture-of-kigali-6-1024x416.jpg" alt="" class="wp-image-6309" srcset="http://archimag.tn/wp-content/uploads/2026/08/faculty-of-architecture-of-kigali-6-1024x416.jpg 1024w, http://archimag.tn/wp-content/uploads/2026/08/faculty-of-architecture-of-kigali-6-300x122.jpg 300w, http://archimag.tn/wp-content/uploads/2026/08/faculty-of-architecture-of-kigali-6-768x312.jpg 768w, http://archimag.tn/wp-content/uploads/2026/08/faculty-of-architecture-of-kigali-6-1536x624.jpg 1536w, http://archimag.tn/wp-content/uploads/2026/08/faculty-of-architecture-of-kigali-6-2048x831.jpg 2048w, http://archimag.tn/wp-content/uploads/2026/08/faculty-of-architecture-of-kigali-6-1170x475.jpg 1170w, http://archimag.tn/wp-content/uploads/2026/08/faculty-of-architecture-of-kigali-6-1920x780.jpg 1920w, http://archimag.tn/wp-content/uploads/2026/08/faculty-of-architecture-of-kigali-6-585x238.jpg 585w" sizes="(max-width: 1024px) 100vw, 1024px" /></figure>


<figure class="wp-block-image size-large"><img loading="lazy" decoding="async" width="1024" height="819" data-id="6310" src="https://archimag.tn/wp-content/uploads/2026/08/faculty-of-architecture-of-kigali-7-1024x819.jpg" alt="" class="wp-image-6310" srcset="http://archimag.tn/wp-content/uploads/2026/08/faculty-of-architecture-of-kigali-7-1024x819.jpg 1024w, http://archimag.tn/wp-content/uploads/2026/08/faculty-of-architecture-of-kigali-7-300x240.jpg 300w, http://archimag.tn/wp-content/uploads/2026/08/faculty-of-architecture-of-kigali-7-768x614.jpg 768w, http://archimag.tn/wp-content/uploads/2026/08/faculty-of-architecture-of-kigali-7-1536x1229.jpg 1536w, http://archimag.tn/wp-content/uploads/2026/08/faculty-of-architecture-of-kigali-7-2048x1638.jpg 2048w, http://archimag.tn/wp-content/uploads/2026/08/faculty-of-architecture-of-kigali-7-1170x936.jpg 1170w, http://archimag.tn/wp-content/uploads/2026/08/faculty-of-architecture-of-kigali-7-1920x1536.jpg 1920w, http://archimag.tn/wp-content/uploads/2026/08/faculty-of-architecture-of-kigali-7-585x468.jpg 585w" sizes="(max-width: 1024px) 100vw, 1024px" /></figure>
</figure>


<p class="wp-block-paragraph">The building uses two simple materials commonly found in the region: stone for the exterior envelope; and self-coloured concrete for the interior. The building has small outward-facing windows and large inward-facing windows protected from the sun by roof overhangs. The upper section of the pyramids is truncated in order to bring in natural light and optimise ventilation. Techniques that are complicated to apply and maintain have been eliminated: there is a ramp instead of a lift, and instead of air conditioning there are high-performance natural ventilation systems and architectural solutions making it possible to regulate the interior temperature.</p>


<p class="wp-block-paragraph">We have been awarded several international architecture prizes for this project: Architizer A+Awards, APDC *IDA Design Excellence Awards, German Design Awards (special mention), Architecture Masterprize (honourable mention). It was a finalist at the Grand Prix de l’AFEX 2018 and the Prix AMO 2018 in the « most creative typology » category.</p>


<figure class="wp-block-gallery has-nested-images columns-1 is-cropped wp-block-gallery-8 is-layout-flex wp-block-gallery-is-layout-flex">
<figure class="wp-block-image size-large"><img loading="lazy" decoding="async" width="1024" height="763" data-id="6311" src="https://archimag.tn/wp-content/uploads/2026/08/faculty-of-architecture-of-kigali-8-1024x763.jpg" alt="" class="wp-image-6311" srcset="http://archimag.tn/wp-content/uploads/2026/08/faculty-of-architecture-of-kigali-8-1024x763.jpg 1024w, http://archimag.tn/wp-content/uploads/2026/08/faculty-of-architecture-of-kigali-8-300x223.jpg 300w, http://archimag.tn/wp-content/uploads/2026/08/faculty-of-architecture-of-kigali-8-768x572.jpg 768w, http://archimag.tn/wp-content/uploads/2026/08/faculty-of-architecture-of-kigali-8-1536x1144.jpg 1536w, http://archimag.tn/wp-content/uploads/2026/08/faculty-of-architecture-of-kigali-8-2048x1526.jpg 2048w, http://archimag.tn/wp-content/uploads/2026/08/faculty-of-architecture-of-kigali-8-1170x872.jpg 1170w, http://archimag.tn/wp-content/uploads/2026/08/faculty-of-architecture-of-kigali-8-1920x1430.jpg 1920w, http://archimag.tn/wp-content/uploads/2026/08/faculty-of-architecture-of-kigali-8-585x436.jpg 585w" sizes="(max-width: 1024px) 100vw, 1024px" /></figure>


<figure class="wp-block-image size-large"><img loading="lazy" decoding="async" width="1024" height="608" data-id="6312" src="https://archimag.tn/wp-content/uploads/2026/08/faculty-of-architecture-of-kigali-9-1024x608.jpg" alt="" class="wp-image-6312" srcset="http://archimag.tn/wp-content/uploads/2026/08/faculty-of-architecture-of-kigali-9-1024x608.jpg 1024w, http://archimag.tn/wp-content/uploads/2026/08/faculty-of-architecture-of-kigali-9-300x178.jpg 300w, http://archimag.tn/wp-content/uploads/2026/08/faculty-of-architecture-of-kigali-9-768x456.jpg 768w, http://archimag.tn/wp-content/uploads/2026/08/faculty-of-architecture-of-kigali-9-1536x912.jpg 1536w, http://archimag.tn/wp-content/uploads/2026/08/faculty-of-architecture-of-kigali-9-2048x1216.jpg 2048w, http://archimag.tn/wp-content/uploads/2026/08/faculty-of-architecture-of-kigali-9-1170x695.jpg 1170w, http://archimag.tn/wp-content/uploads/2026/08/faculty-of-architecture-of-kigali-9-1920x1140.jpg 1920w, http://archimag.tn/wp-content/uploads/2026/08/faculty-of-architecture-of-kigali-9-585x347.jpg 585w" sizes="(max-width: 1024px) 100vw, 1024px" /></figure>
</figure>


<p class="wp-block-paragraph">FR : L’agence a répondu à l’appel d’offre international lancé en mars 2012 par le gouvernement du Rwanda pour la conception d’une nouvelle école d’architecture. Cette école, d’une capacité d’accueil de 600 étudiants, s’implante sur une surface de 5 600 m² non loin de la faculté existante.</p>


<p class="wp-block-paragraph">Pour ce projet nous sommes partis d’un volume simple sur deux niveaux que nous avons déformé comme la tectonique déforme les masses : on tire sur les faces opposées et une faille centrale se crée, c’est l’espace de vie extérieure des étudiants. On procède ensuite à des découpes du premier niveau formant des volumes séparés de circulations extérieures que l’on extrude en pyramides irrégulières dans lesquelles seront implantés les ateliers de projet.</p>


<p class="wp-block-paragraph">L’agence a fait le choix d’un projet très architectural qui met en œuvre des formes complexes, avec une ambition pédagogique forte et une exigence environnementale constante, à mi-chemin entre l’expression d’une architecture traditionnelle et un langage d’architecture contemporaine. Une architecture simple et didactique destinée à former les futurs architectes d’un pays africain en plein développement, qui verra sa population doubler d’ici 2050.</p>


<figure class="wp-block-gallery has-nested-images columns-1 is-cropped wp-block-gallery-9 is-layout-flex wp-block-gallery-is-layout-flex">
<figure class="wp-block-image size-large"><img loading="lazy" decoding="async" width="1024" height="746" data-id="6315" src="https://archimag.tn/wp-content/uploads/2026/08/faculty-of-architecture-of-kigali-11-1024x746.jpg" alt="" class="wp-image-6315" srcset="http://archimag.tn/wp-content/uploads/2026/08/faculty-of-architecture-of-kigali-11-1024x746.jpg 1024w, http://archimag.tn/wp-content/uploads/2026/08/faculty-of-architecture-of-kigali-11-300x219.jpg 300w, http://archimag.tn/wp-content/uploads/2026/08/faculty-of-architecture-of-kigali-11-768x560.jpg 768w, http://archimag.tn/wp-content/uploads/2026/08/faculty-of-architecture-of-kigali-11-1536x1119.jpg 1536w, http://archimag.tn/wp-content/uploads/2026/08/faculty-of-architecture-of-kigali-11-2048x1492.jpg 2048w, http://archimag.tn/wp-content/uploads/2026/08/faculty-of-architecture-of-kigali-11-1170x852.jpg 1170w, http://archimag.tn/wp-content/uploads/2026/08/faculty-of-architecture-of-kigali-11-1920x1399.jpg 1920w, http://archimag.tn/wp-content/uploads/2026/08/faculty-of-architecture-of-kigali-11-585x426.jpg 585w" sizes="(max-width: 1024px) 100vw, 1024px" /></figure>


<figure class="wp-block-image size-large"><img loading="lazy" decoding="async" width="1024" height="275" data-id="6313" src="https://archimag.tn/wp-content/uploads/2026/08/faculty-of-architecture-of-kigali-12-1024x275.jpg" alt="" class="wp-image-6313" srcset="http://archimag.tn/wp-content/uploads/2026/08/faculty-of-architecture-of-kigali-12-1024x275.jpg 1024w, http://archimag.tn/wp-content/uploads/2026/08/faculty-of-architecture-of-kigali-12-300x81.jpg 300w, http://archimag.tn/wp-content/uploads/2026/08/faculty-of-architecture-of-kigali-12-768x207.jpg 768w, http://archimag.tn/wp-content/uploads/2026/08/faculty-of-architecture-of-kigali-12-1536x413.jpg 1536w, http://archimag.tn/wp-content/uploads/2026/08/faculty-of-architecture-of-kigali-12-2048x551.jpg 2048w, http://archimag.tn/wp-content/uploads/2026/08/faculty-of-architecture-of-kigali-12-1170x315.jpg 1170w, http://archimag.tn/wp-content/uploads/2026/08/faculty-of-architecture-of-kigali-12-1920x516.jpg 1920w, http://archimag.tn/wp-content/uploads/2026/08/faculty-of-architecture-of-kigali-12-585x157.jpg 585w" sizes="(max-width: 1024px) 100vw, 1024px" /></figure>


<figure class="wp-block-image size-large"><img loading="lazy" decoding="async" width="1024" height="305" data-id="6314" src="https://archimag.tn/wp-content/uploads/2026/08/faculty-of-architecture-of-kigali-13-1024x305.jpg" alt="" class="wp-image-6314" srcset="http://archimag.tn/wp-content/uploads/2026/08/faculty-of-architecture-of-kigali-13-1024x305.jpg 1024w, http://archimag.tn/wp-content/uploads/2026/08/faculty-of-architecture-of-kigali-13-300x89.jpg 300w, http://archimag.tn/wp-content/uploads/2026/08/faculty-of-architecture-of-kigali-13-768x229.jpg 768w, http://archimag.tn/wp-content/uploads/2026/08/faculty-of-architecture-of-kigali-13-1536x457.jpg 1536w, http://archimag.tn/wp-content/uploads/2026/08/faculty-of-architecture-of-kigali-13-2048x610.jpg 2048w, http://archimag.tn/wp-content/uploads/2026/08/faculty-of-architecture-of-kigali-13-1170x348.jpg 1170w, http://archimag.tn/wp-content/uploads/2026/08/faculty-of-architecture-of-kigali-13-1920x572.jpg 1920w, http://archimag.tn/wp-content/uploads/2026/08/faculty-of-architecture-of-kigali-13-585x174.jpg 585w" sizes="(max-width: 1024px) 100vw, 1024px" /></figure>
</figure>


<p class="wp-block-paragraph">Le projet présente deux matériaux simples utilisés régulièrement dans la région : à l’extérieur de l’enveloppe, de la pierre, à l’intérieur, un béton teinté dans la masse. Le volume est percé de petites ouvertures cadrées sur les faces extérieures et de larges baies vitrées protégées des rayons solaires par des débords de toiture à l’intérieur. La partie supérieure des pyramides est coupée, permettant un apport de lumière naturelle et une meilleure circulation de l’air. Les solutions techniques compliquées à mettre en oeuvre et à entretenir ont été éliminées : pas d’ascenseur mais une rampe, pas de climatisation mais des systèmes de ventilation naturelle performants et des procédés architecturaux permettant de réguler au mieux les ambiances intérieures.</p>


<p class="wp-block-paragraph">Nous avons reçu plusieurs prix internationaux d’architecture pour ce projet, l’Architizer A+Awards, APDC *IDA Design Excellence Awards, German Design Awards mention spéciale, Architeture Masterprize mention honorable. Le projet a été finaliste du Grand Prix de l’AFEX 2018 et du Prix AMO 2018 dans la catégorie Prix de la typologie la plus créative.</p>


<figure class="wp-block-gallery has-nested-images columns-1 is-cropped wp-block-gallery-10 is-layout-flex wp-block-gallery-is-layout-flex">
<figure class="wp-block-image size-large"><img loading="lazy" decoding="async" width="1024" height="724" data-id="6317" src="https://archimag.tn/wp-content/uploads/2026/08/faculty-of-architecture-of-kigali-14-1024x724.jpg" alt="" class="wp-image-6317" srcset="http://archimag.tn/wp-content/uploads/2026/08/faculty-of-architecture-of-kigali-14-1024x724.jpg 1024w, http://archimag.tn/wp-content/uploads/2026/08/faculty-of-architecture-of-kigali-14-300x212.jpg 300w, http://archimag.tn/wp-content/uploads/2026/08/faculty-of-architecture-of-kigali-14-768x543.jpg 768w, http://archimag.tn/wp-content/uploads/2026/08/faculty-of-architecture-of-kigali-14-1536x1086.jpg 1536w, http://archimag.tn/wp-content/uploads/2026/08/faculty-of-architecture-of-kigali-14-2048x1448.jpg 2048w, http://archimag.tn/wp-content/uploads/2026/08/faculty-of-architecture-of-kigali-14-1170x827.jpg 1170w, http://archimag.tn/wp-content/uploads/2026/08/faculty-of-architecture-of-kigali-14-1920x1358.jpg 1920w, http://archimag.tn/wp-content/uploads/2026/08/faculty-of-architecture-of-kigali-14-585x414.jpg 585w" sizes="(max-width: 1024px) 100vw, 1024px" /></figure>


<figure class="wp-block-image size-large"><img loading="lazy" decoding="async" width="1024" height="724" data-id="6316" src="https://archimag.tn/wp-content/uploads/2026/08/faculty-of-architecture-of-kigali-15-1024x724.jpg" alt="" class="wp-image-6316" srcset="http://archimag.tn/wp-content/uploads/2026/08/faculty-of-architecture-of-kigali-15-1024x724.jpg 1024w, http://archimag.tn/wp-content/uploads/2026/08/faculty-of-architecture-of-kigali-15-300x212.jpg 300w, http://archimag.tn/wp-content/uploads/2026/08/faculty-of-architecture-of-kigali-15-768x543.jpg 768w, http://archimag.tn/wp-content/uploads/2026/08/faculty-of-architecture-of-kigali-15-1536x1086.jpg 1536w, http://archimag.tn/wp-content/uploads/2026/08/faculty-of-architecture-of-kigali-15-2048x1448.jpg 2048w, http://archimag.tn/wp-content/uploads/2026/08/faculty-of-architecture-of-kigali-15-1170x827.jpg 1170w, http://archimag.tn/wp-content/uploads/2026/08/faculty-of-architecture-of-kigali-15-1920x1358.jpg 1920w, http://archimag.tn/wp-content/uploads/2026/08/faculty-of-architecture-of-kigali-15-585x414.jpg 585w" sizes="(max-width: 1024px) 100vw, 1024px" /></figure>
</figure>


<p class="wp-block-paragraph"><em>Maîtres d&rsquo;ouvrage : Ministère de l’éducation<br>Coût : 7 M € HT<br>Surface : 5 600 m²<br>Catégorie : education<br>Statut : livre<br>Partage :</em></p>


<p class="wp-block-paragraph"><em>S&amp;AA<br>Patrick SCHWEITZER &amp; Associés</em></p>
<p>L’article <a href="http://archimag.tn/2026/08/08/faculty-of-architecture-of-kigali-rwanda/">Faculty of Architecture of Kigali, Rwanda</a> est apparu en premier sur <a href="http://archimag.tn">ArchiMag</a>.</p>
]]></content:encoded>
					
					<wfw:commentRss>http://archimag.tn/2026/08/08/faculty-of-architecture-of-kigali-rwanda/feed/</wfw:commentRss>
			<slash:comments>0</slash:comments>
		
		
			</item>
		<item>
		<title>A contemporary courtyard house in the Gulf</title>
		<link>http://archimag.tn/2026/08/06/a-contemporary-courtyard-house-in-the-gulf/</link>
					<comments>http://archimag.tn/2026/08/06/a-contemporary-courtyard-house-in-the-gulf/#respond</comments>
		
		<dc:creator><![CDATA[ArchiMag - Architecture of the Emerging World]]></dc:creator>
		<pubDate>Thu, 06 Aug 2026 05:00:00 +0000</pubDate>
				<category><![CDATA[Emerging World Architecture]]></category>
		<category><![CDATA[ArchiMag]]></category>
		<category><![CDATA[architects]]></category>
		<category><![CDATA[Architecture]]></category>
		<category><![CDATA[architecture magazine]]></category>
		<category><![CDATA[Bahrain]]></category>
		<category><![CDATA[Civil Architecture]]></category>
		<category><![CDATA[contemporary]]></category>
		<category><![CDATA[courtyard house]]></category>
		<category><![CDATA[Gulf]]></category>
		<guid isPermaLink="false">https://archimag.tn/?p=6264</guid>

					<description><![CDATA[<p>By Civil Architecture Historically, the courtyard homes of the Gulf would face inwards. Their&#8230;</p>
<p>L’article <a href="http://archimag.tn/2026/08/06/a-contemporary-courtyard-house-in-the-gulf/">A contemporary courtyard house in the Gulf</a> est apparu en premier sur <a href="http://archimag.tn">ArchiMag</a>.</p>
]]></description>
										<content:encoded><![CDATA[
<p class="wp-block-paragraph">By <strong><em>Civil Architecture</em></strong></p>


<p class="wp-block-paragraph">Historically, the courtyard homes of the Gulf would face inwards. Their exterior walls were tall, blank and windowless, overlooking alleyways with minimal openings on the exterior. In the case that there were openings, they would typically be above head height, inserted into niches or first floor screened windows. These openings allowed some light from outside while preventing unwanted views and dust from entering the home.</p>


<figure class="wp-block-image size-large"><img loading="lazy" decoding="async" width="1024" height="1024" src="https://archimag.tn/wp-content/uploads/2026/08/seven-garden-house-1-1024x1024.jpg" alt="" class="wp-image-6266" srcset="http://archimag.tn/wp-content/uploads/2026/08/seven-garden-house-1-1024x1024.jpg 1024w, http://archimag.tn/wp-content/uploads/2026/08/seven-garden-house-1-300x300.jpg 300w, http://archimag.tn/wp-content/uploads/2026/08/seven-garden-house-1-150x150.jpg 150w, http://archimag.tn/wp-content/uploads/2026/08/seven-garden-house-1-768x768.jpg 768w, http://archimag.tn/wp-content/uploads/2026/08/seven-garden-house-1-1536x1536.jpg 1536w, http://archimag.tn/wp-content/uploads/2026/08/seven-garden-house-1-2048x2048.jpg 2048w, http://archimag.tn/wp-content/uploads/2026/08/seven-garden-house-1-1170x1170.jpg 1170w, http://archimag.tn/wp-content/uploads/2026/08/seven-garden-house-1-1920x1920.jpg 1920w, http://archimag.tn/wp-content/uploads/2026/08/seven-garden-house-1-585x585.jpg 585w" sizes="(max-width: 1024px) 100vw, 1024px" /></figure>


<p class="wp-block-paragraph">With the introduction of modern building codes which enforced two to three meter setbacks from the plot boundary, and eliminated shared walls housing typologies inverted. Due to reduced plot areas and the necessary setbacks, the interior landscape of the courtyard was pushed out the periphery, eliminating courtyards altogether.</p>


<figure class="wp-block-gallery has-nested-images columns-1 is-cropped wp-block-gallery-11 is-layout-flex wp-block-gallery-is-layout-flex">
<figure class="wp-block-image size-large"><img loading="lazy" decoding="async" width="717" height="1024" data-id="6268" src="https://archimag.tn/wp-content/uploads/2026/08/seven-garden-house-4-717x1024.jpg" alt="" class="wp-image-6268" srcset="http://archimag.tn/wp-content/uploads/2026/08/seven-garden-house-4-717x1024.jpg 717w, http://archimag.tn/wp-content/uploads/2026/08/seven-garden-house-4-210x300.jpg 210w, http://archimag.tn/wp-content/uploads/2026/08/seven-garden-house-4-768x1097.jpg 768w, http://archimag.tn/wp-content/uploads/2026/08/seven-garden-house-4-1075x1536.jpg 1075w, http://archimag.tn/wp-content/uploads/2026/08/seven-garden-house-4-1434x2048.jpg 1434w, http://archimag.tn/wp-content/uploads/2026/08/seven-garden-house-4-1170x1671.jpg 1170w, http://archimag.tn/wp-content/uploads/2026/08/seven-garden-house-4-1920x2743.jpg 1920w, http://archimag.tn/wp-content/uploads/2026/08/seven-garden-house-4-585x836.jpg 585w, http://archimag.tn/wp-content/uploads/2026/08/seven-garden-house-4-scaled.jpg 1792w" sizes="(max-width: 717px) 100vw, 717px" /></figure>


<figure class="wp-block-image size-large"><img loading="lazy" decoding="async" width="1024" height="738" data-id="6269" src="https://archimag.tn/wp-content/uploads/2026/08/seven-garden-house-5-1024x738.jpg" alt="" class="wp-image-6269" srcset="http://archimag.tn/wp-content/uploads/2026/08/seven-garden-house-5-1024x738.jpg 1024w, http://archimag.tn/wp-content/uploads/2026/08/seven-garden-house-5-300x216.jpg 300w, http://archimag.tn/wp-content/uploads/2026/08/seven-garden-house-5-768x553.jpg 768w, http://archimag.tn/wp-content/uploads/2026/08/seven-garden-house-5-1536x1107.jpg 1536w, http://archimag.tn/wp-content/uploads/2026/08/seven-garden-house-5-2048x1475.jpg 2048w, http://archimag.tn/wp-content/uploads/2026/08/seven-garden-house-5-1170x843.jpg 1170w, http://archimag.tn/wp-content/uploads/2026/08/seven-garden-house-5-1920x1383.jpg 1920w, http://archimag.tn/wp-content/uploads/2026/08/seven-garden-house-5-585x421.jpg 585w" sizes="(max-width: 1024px) 100vw, 1024px" /></figure>


<figure class="wp-block-image size-large"><img loading="lazy" decoding="async" width="1024" height="682" data-id="6267" src="https://archimag.tn/wp-content/uploads/2026/08/seven-garden-house-2-1024x682.jpg" alt="" class="wp-image-6267" srcset="http://archimag.tn/wp-content/uploads/2026/08/seven-garden-house-2-1024x682.jpg 1024w, http://archimag.tn/wp-content/uploads/2026/08/seven-garden-house-2-300x200.jpg 300w, http://archimag.tn/wp-content/uploads/2026/08/seven-garden-house-2-768x512.jpg 768w, http://archimag.tn/wp-content/uploads/2026/08/seven-garden-house-2-1536x1023.jpg 1536w, http://archimag.tn/wp-content/uploads/2026/08/seven-garden-house-2-2048x1364.jpg 2048w, http://archimag.tn/wp-content/uploads/2026/08/seven-garden-house-2-1170x780.jpg 1170w, http://archimag.tn/wp-content/uploads/2026/08/seven-garden-house-2-1920x1279.jpg 1920w, http://archimag.tn/wp-content/uploads/2026/08/seven-garden-house-2-585x390.jpg 585w, http://archimag.tn/wp-content/uploads/2026/08/seven-garden-house-2-263x175.jpg 263w" sizes="(max-width: 1024px) 100vw, 1024px" /></figure>
</figure>


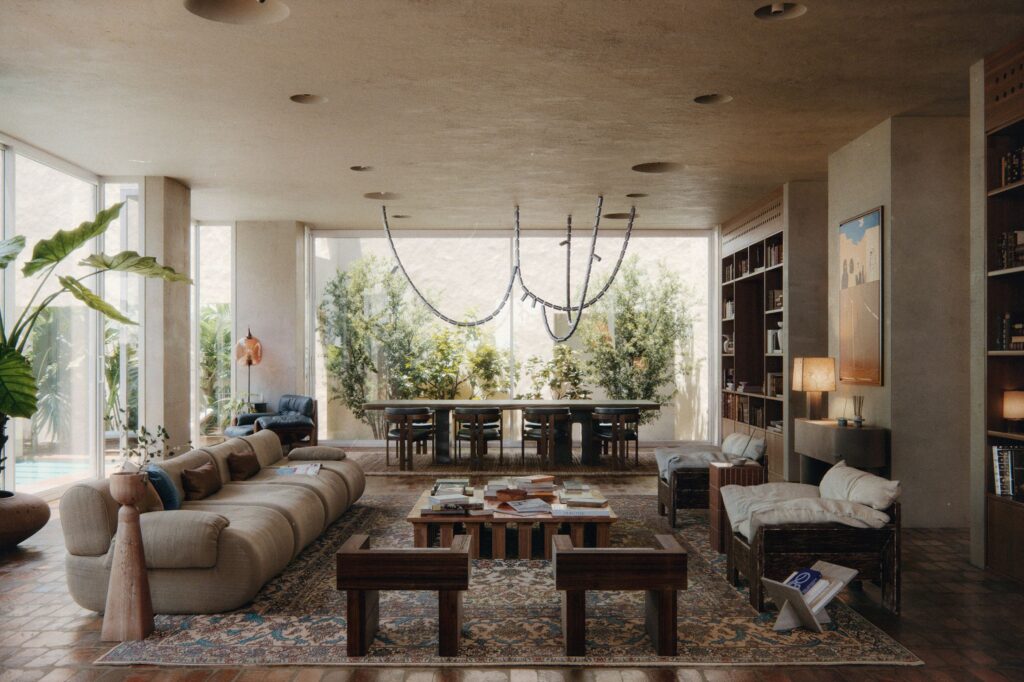
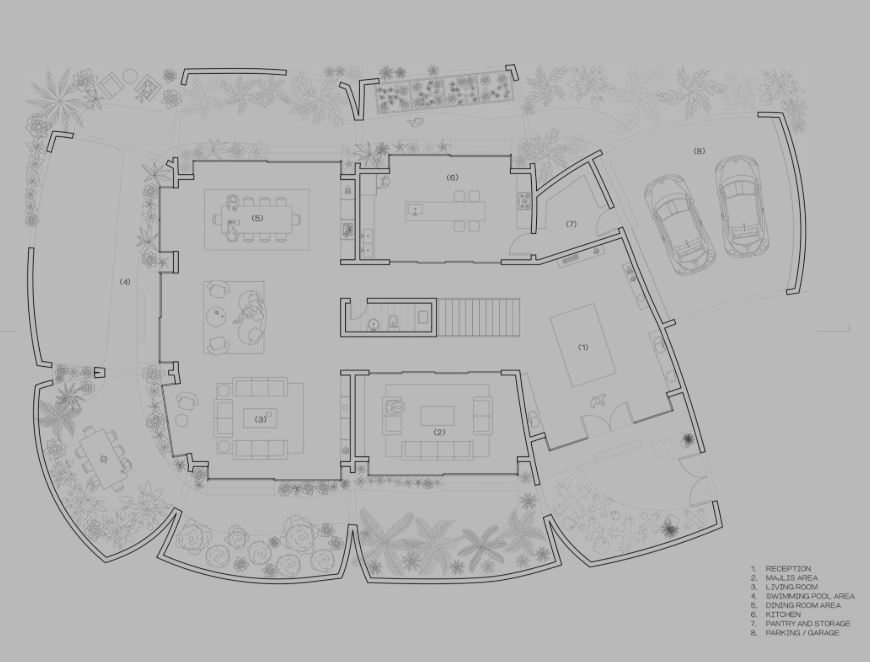
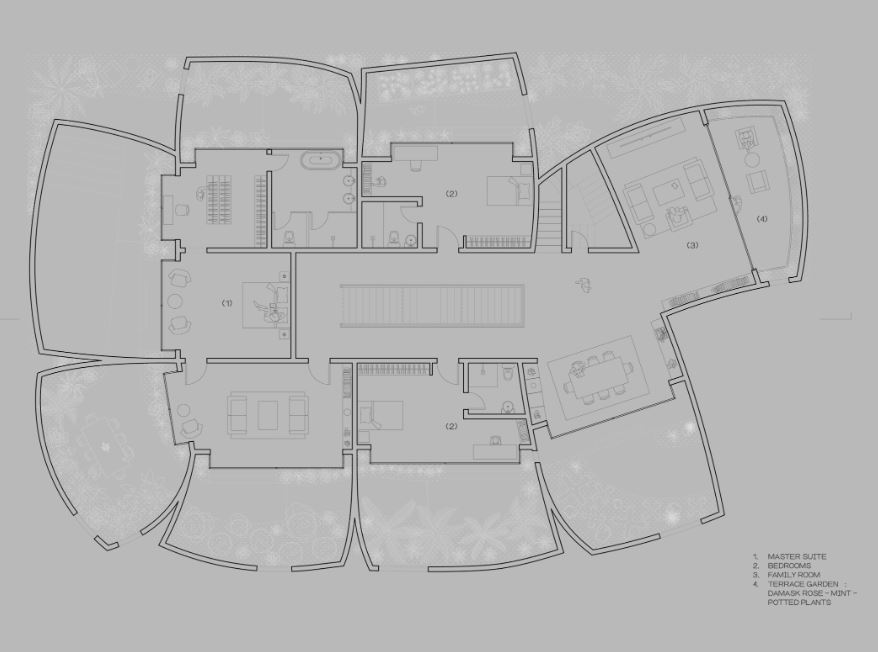
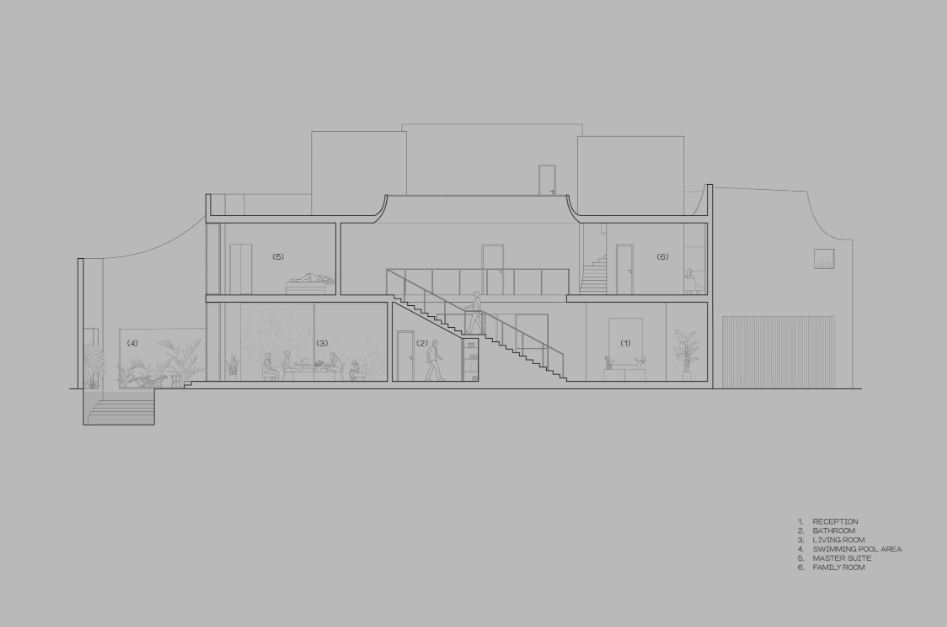
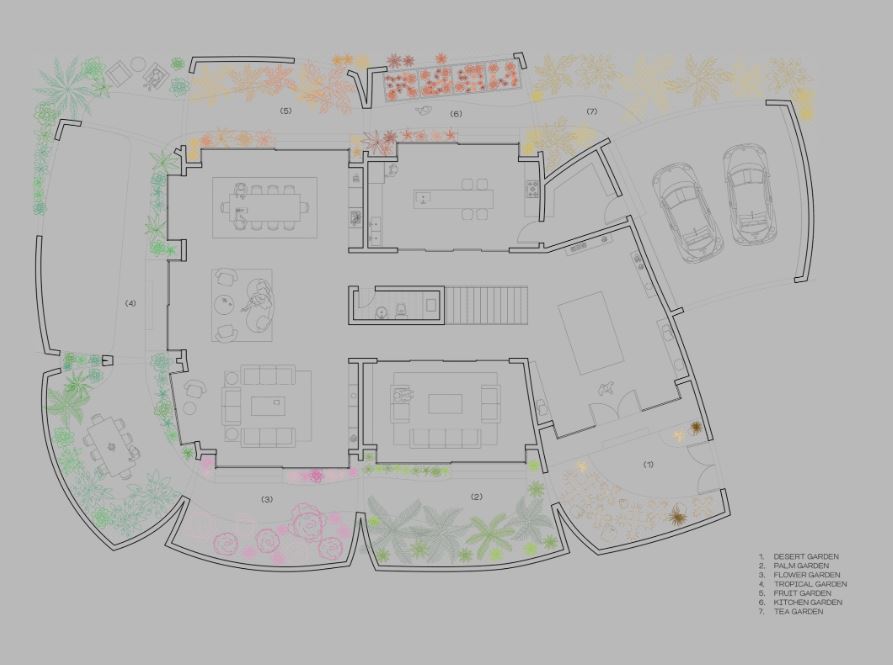
<p class="wp-block-paragraph">This project was designed around the idea of an in-between solution to the building code’s setbacks and a resurrection of the courtyard home. Sited in the suburban neighborhood of Diyar Al Muharraq, with its minimal urban life and high boundary walls, the project took advantage of the introverted setting to imagine a house in which the relationship between the setback and the boundary wall creates miniature gardens in multiple courts. With multiple boundary wall conditions creating seven separate gardens, rooms are oriented towards their own courtyard, each with its own planting and light conditions. A few openings on the boundary wall maintain a relationship to the street, but otherwise reproduce the condition of inward life through the relationship between the gardens and the perimeter wall that shapes them.</p>


<figure class="wp-block-gallery has-nested-images columns-1 is-cropped wp-block-gallery-12 is-layout-flex wp-block-gallery-is-layout-flex">
<figure class="wp-block-image size-large"><img loading="lazy" decoding="async" width="870" height="662" data-id="6272" src="https://archimag.tn/wp-content/uploads/2026/08/seven-garden-house-6.jpg" alt="" class="wp-image-6272" srcset="http://archimag.tn/wp-content/uploads/2026/08/seven-garden-house-6.jpg 870w, http://archimag.tn/wp-content/uploads/2026/08/seven-garden-house-6-300x228.jpg 300w, http://archimag.tn/wp-content/uploads/2026/08/seven-garden-house-6-768x584.jpg 768w, http://archimag.tn/wp-content/uploads/2026/08/seven-garden-house-6-585x445.jpg 585w" sizes="(max-width: 870px) 100vw, 870px" /></figure>


<figure class="wp-block-image size-large"><img loading="lazy" decoding="async" width="878" height="652" data-id="6271" src="https://archimag.tn/wp-content/uploads/2026/08/seven-garden-house-7.jpg" alt="" class="wp-image-6271" srcset="http://archimag.tn/wp-content/uploads/2026/08/seven-garden-house-7.jpg 878w, http://archimag.tn/wp-content/uploads/2026/08/seven-garden-house-7-300x223.jpg 300w, http://archimag.tn/wp-content/uploads/2026/08/seven-garden-house-7-768x570.jpg 768w, http://archimag.tn/wp-content/uploads/2026/08/seven-garden-house-7-585x434.jpg 585w" sizes="(max-width: 878px) 100vw, 878px" /></figure>


<figure class="wp-block-image size-large"><img loading="lazy" decoding="async" width="947" height="627" data-id="6270" src="https://archimag.tn/wp-content/uploads/2026/08/seven-garden-house-8.jpg" alt="" class="wp-image-6270" srcset="http://archimag.tn/wp-content/uploads/2026/08/seven-garden-house-8.jpg 947w, http://archimag.tn/wp-content/uploads/2026/08/seven-garden-house-8-300x199.jpg 300w, http://archimag.tn/wp-content/uploads/2026/08/seven-garden-house-8-768x508.jpg 768w, http://archimag.tn/wp-content/uploads/2026/08/seven-garden-house-8-780x516.jpg 780w, http://archimag.tn/wp-content/uploads/2026/08/seven-garden-house-8-585x387.jpg 585w, http://archimag.tn/wp-content/uploads/2026/08/seven-garden-house-8-263x175.jpg 263w" sizes="(max-width: 947px) 100vw, 947px" /></figure>


<figure class="wp-block-image size-large"><img loading="lazy" decoding="async" width="893" height="665" data-id="6273" src="https://archimag.tn/wp-content/uploads/2026/08/seven-garden-house-9.jpg" alt="" class="wp-image-6273" srcset="http://archimag.tn/wp-content/uploads/2026/08/seven-garden-house-9.jpg 893w, http://archimag.tn/wp-content/uploads/2026/08/seven-garden-house-9-300x223.jpg 300w, http://archimag.tn/wp-content/uploads/2026/08/seven-garden-house-9-768x572.jpg 768w, http://archimag.tn/wp-content/uploads/2026/08/seven-garden-house-9-585x436.jpg 585w" sizes="(max-width: 893px) 100vw, 893px" /></figure>
</figure>


<p class="wp-block-paragraph"><em><strong>PROJECT TEAM:<br></strong></em>ALI ISMAIL KARIMI, HAMED BUKHAMSEEN, FAY KAZROONI, ZAIN ALSHARAF, FATIMA NICKAHDAR, DANA KHALID, MARYAM NOOH</p>


<p class="wp-block-paragraph"><strong><em>COMMISSION:<br></em></strong>UNDISCLOSED – DIYAR AL MUHARRAQ, BAHRAIN</p>


<p class="wp-block-paragraph"><strong><em>IMAGES:<br></em></strong>OKDRAW STUDIO, CAMILLE ZAKHARIA</p>


<p class="wp-block-paragraph"><strong><em>YEAR:<br></em></strong>2024</p>
<p>L’article <a href="http://archimag.tn/2026/08/06/a-contemporary-courtyard-house-in-the-gulf/">A contemporary courtyard house in the Gulf</a> est apparu en premier sur <a href="http://archimag.tn">ArchiMag</a>.</p>
]]></content:encoded>
					
					<wfw:commentRss>http://archimag.tn/2026/08/06/a-contemporary-courtyard-house-in-the-gulf/feed/</wfw:commentRss>
			<slash:comments>0</slash:comments>
		
		
			</item>
		<item>
		<title>Vision Pakistan, Islamabad</title>
		<link>http://archimag.tn/2026/07/19/vision-pakistan-islamabad/</link>
					<comments>http://archimag.tn/2026/07/19/vision-pakistan-islamabad/#respond</comments>
		
		<dc:creator><![CDATA[ArchiMag - Architecture of the Emerging World]]></dc:creator>
		<pubDate>Sun, 19 Jul 2026 05:08:00 +0000</pubDate>
				<category><![CDATA[Emerging World Architecture]]></category>
		<category><![CDATA[ArchiMag]]></category>
		<category><![CDATA[architects]]></category>
		<category><![CDATA[Architecture]]></category>
		<category><![CDATA[architecture magazine]]></category>
		<category><![CDATA[Asia]]></category>
		<category><![CDATA[DB Studios]]></category>
		<category><![CDATA[Islamabad]]></category>
		<category><![CDATA[Mohammad Saifullah Siddiqui]]></category>
		<category><![CDATA[Pakistan]]></category>
		<category><![CDATA[Vision Pakistan]]></category>
		<guid isPermaLink="false">https://archimag.tn/?p=5920</guid>

					<description><![CDATA[<p>Architects: DB StudiosArea: 848 m²Year: 2023Photographs:Usman Saqib Zuberi with Courtesy of Aga Khan Trust&#8230;</p>
<p>L’article <a href="http://archimag.tn/2026/07/19/vision-pakistan-islamabad/">Vision Pakistan, Islamabad</a> est apparu en premier sur <a href="http://archimag.tn">ArchiMag</a>.</p>
]]></description>
										<content:encoded><![CDATA[
<p class="wp-block-paragraph"><em>Architects: <strong>DB Studios</strong><br>Area: 848 m²<br>Year: 2023<br>Photographs:Usman Saqib Zuberi with Courtesy of Aga Khan Trust for Culture<br>Lead Architects: <strong>Mohammad Saifullah Siddiqui</strong></em></p>


<p class="wp-block-paragraph">Vision Pakistan, a skill development institute based in Islamabad, has been honored with the <strong><em>Aga Khan Award for Architecture 2025</em></strong>, one of the most prestigious accolades in the field of design and urban development. Selected as part of the 16th award cycle, the project was named among seven winning architectural works from Bangladesh, China, Egypt, Iran, Palestine, and Pakistan, each recognised for its exceptional design and social impact. Client Rushda Tariq Qureshi described the project as both aesthetically remarkable and socially transformative. “This is more than just a beautiful space,” she said. “Any young person who has never been part of an organised classroom or envisioned a brighter future finds this place completely transformative.”</p>


<figure class="wp-block-image size-large"><img loading="lazy" decoding="async" width="1024" height="768" src="https://archimag.tn/wp-content/uploads/2026/06/vision-pakistan-2-1024x768.jpg" alt="" class="wp-image-5922" srcset="http://archimag.tn/wp-content/uploads/2026/06/vision-pakistan-2-1024x768.jpg 1024w, http://archimag.tn/wp-content/uploads/2026/06/vision-pakistan-2-300x225.jpg 300w, http://archimag.tn/wp-content/uploads/2026/06/vision-pakistan-2-768x576.jpg 768w, http://archimag.tn/wp-content/uploads/2026/06/vision-pakistan-2-1170x878.jpg 1170w, http://archimag.tn/wp-content/uploads/2026/06/vision-pakistan-2-585x439.jpg 585w, http://archimag.tn/wp-content/uploads/2026/06/vision-pakistan-2.jpg 1333w" sizes="(max-width: 1024px) 100vw, 1024px" /></figure>


<p class="wp-block-paragraph">Following fifteen years in leased locations, the non-profit organization is now implementing its educational and support initiatives in a new, bright multilevel building located in a crowded peri-urban region.Vision Pakistan provides a second opportunity for marginalized, low-income young males in Ghauri Town, Islamabad, focusing on achieving social independence and economic self-reliance. The six-story institution offers a unique, imaginative, and secure environment, giving hope to this impressionable youth that has been neglected.</p>


<figure class="wp-block-gallery has-nested-images columns-2 is-cropped wp-block-gallery-13 is-layout-flex wp-block-gallery-is-layout-flex">
<figure class="wp-block-image size-large"><img loading="lazy" decoding="async" width="1024" height="683" data-id="5923" src="https://archimag.tn/wp-content/uploads/2026/06/vision-pakistan-3-1024x683.jpg" alt="" class="wp-image-5923" srcset="http://archimag.tn/wp-content/uploads/2026/06/vision-pakistan-3-1024x683.jpg 1024w, http://archimag.tn/wp-content/uploads/2026/06/vision-pakistan-3-300x200.jpg 300w, http://archimag.tn/wp-content/uploads/2026/06/vision-pakistan-3-768x512.jpg 768w, http://archimag.tn/wp-content/uploads/2026/06/vision-pakistan-3-585x390.jpg 585w, http://archimag.tn/wp-content/uploads/2026/06/vision-pakistan-3-263x175.jpg 263w, http://archimag.tn/wp-content/uploads/2026/06/vision-pakistan-3.jpg 1100w" sizes="(max-width: 1024px) 100vw, 1024px" /></figure>


<figure class="wp-block-image size-large"><img loading="lazy" decoding="async" width="1024" height="683" data-id="5925" src="https://archimag.tn/wp-content/uploads/2026/06/vision-pakistan-4-1024x683.jpg" alt="" class="wp-image-5925" srcset="http://archimag.tn/wp-content/uploads/2026/06/vision-pakistan-4-1024x683.jpg 1024w, http://archimag.tn/wp-content/uploads/2026/06/vision-pakistan-4-300x200.jpg 300w, http://archimag.tn/wp-content/uploads/2026/06/vision-pakistan-4-768x512.jpg 768w, http://archimag.tn/wp-content/uploads/2026/06/vision-pakistan-4-585x390.jpg 585w, http://archimag.tn/wp-content/uploads/2026/06/vision-pakistan-4-263x175.jpg 263w, http://archimag.tn/wp-content/uploads/2026/06/vision-pakistan-4.jpg 1100w" sizes="(max-width: 1024px) 100vw, 1024px" /></figure>


<figure class="wp-block-image size-large"><img loading="lazy" decoding="async" width="1024" height="784" data-id="5924" src="https://archimag.tn/wp-content/uploads/2026/06/vision-pakistan-5-1024x784.jpg" alt="" class="wp-image-5924" srcset="http://archimag.tn/wp-content/uploads/2026/06/vision-pakistan-5-1024x784.jpg 1024w, http://archimag.tn/wp-content/uploads/2026/06/vision-pakistan-5-300x230.jpg 300w, http://archimag.tn/wp-content/uploads/2026/06/vision-pakistan-5-768x588.jpg 768w, http://archimag.tn/wp-content/uploads/2026/06/vision-pakistan-5-1170x896.jpg 1170w, http://archimag.tn/wp-content/uploads/2026/06/vision-pakistan-5-585x448.jpg 585w, http://archimag.tn/wp-content/uploads/2026/06/vision-pakistan-5.jpg 1306w" sizes="(max-width: 1024px) 100vw, 1024px" /></figure>
</figure>


<p class="wp-block-paragraph">Arranged around a stairwell that leads to the atrium, the concrete structure’s design draws inspiration from the modern architecture of the capital envisioned in the 1960s, accentuated with vibrant screens (jaali) featuring diverse patterns.</p>


<figure class="wp-block-gallery has-nested-images columns-1 is-cropped wp-block-gallery-14 is-layout-flex wp-block-gallery-is-layout-flex">
<figure class="wp-block-image size-large"><img loading="lazy" decoding="async" width="1024" height="683" data-id="5928" src="https://archimag.tn/wp-content/uploads/2026/06/vision-pakistan-7-1024x683.jpg" alt="" class="wp-image-5928" srcset="http://archimag.tn/wp-content/uploads/2026/06/vision-pakistan-7-1024x683.jpg 1024w, http://archimag.tn/wp-content/uploads/2026/06/vision-pakistan-7-300x200.jpg 300w, http://archimag.tn/wp-content/uploads/2026/06/vision-pakistan-7-768x512.jpg 768w, http://archimag.tn/wp-content/uploads/2026/06/vision-pakistan-7-1170x781.jpg 1170w, http://archimag.tn/wp-content/uploads/2026/06/vision-pakistan-7-585x390.jpg 585w, http://archimag.tn/wp-content/uploads/2026/06/vision-pakistan-7-263x175.jpg 263w, http://archimag.tn/wp-content/uploads/2026/06/vision-pakistan-7.jpg 1499w" sizes="(max-width: 1024px) 100vw, 1024px" /></figure>


<figure class="wp-block-image size-large"><img loading="lazy" decoding="async" width="1024" height="683" data-id="5926" src="https://archimag.tn/wp-content/uploads/2026/06/vision-pakistan-8-1024x683.jpg" alt="" class="wp-image-5926" srcset="http://archimag.tn/wp-content/uploads/2026/06/vision-pakistan-8-1024x683.jpg 1024w, http://archimag.tn/wp-content/uploads/2026/06/vision-pakistan-8-300x200.jpg 300w, http://archimag.tn/wp-content/uploads/2026/06/vision-pakistan-8-768x512.jpg 768w, http://archimag.tn/wp-content/uploads/2026/06/vision-pakistan-8-1170x781.jpg 1170w, http://archimag.tn/wp-content/uploads/2026/06/vision-pakistan-8-585x390.jpg 585w, http://archimag.tn/wp-content/uploads/2026/06/vision-pakistan-8-263x175.jpg 263w, http://archimag.tn/wp-content/uploads/2026/06/vision-pakistan-8.jpg 1499w" sizes="(max-width: 1024px) 100vw, 1024px" /></figure>


<figure class="wp-block-image size-large"><img loading="lazy" decoding="async" width="1024" height="683" data-id="5929" src="https://archimag.tn/wp-content/uploads/2026/06/vision-pakistan-9-1024x683.jpg" alt="" class="wp-image-5929" srcset="http://archimag.tn/wp-content/uploads/2026/06/vision-pakistan-9-1024x683.jpg 1024w, http://archimag.tn/wp-content/uploads/2026/06/vision-pakistan-9-300x200.jpg 300w, http://archimag.tn/wp-content/uploads/2026/06/vision-pakistan-9-768x512.jpg 768w, http://archimag.tn/wp-content/uploads/2026/06/vision-pakistan-9-1170x780.jpg 1170w, http://archimag.tn/wp-content/uploads/2026/06/vision-pakistan-9-585x390.jpg 585w, http://archimag.tn/wp-content/uploads/2026/06/vision-pakistan-9-263x175.jpg 263w, http://archimag.tn/wp-content/uploads/2026/06/vision-pakistan-9.jpg 1500w" sizes="(max-width: 1024px) 100vw, 1024px" /></figure>


<figure class="wp-block-image size-large"><img loading="lazy" decoding="async" width="1024" height="683" data-id="5927" src="https://archimag.tn/wp-content/uploads/2026/06/vision-pakistan-10-1024x683.jpg" alt="" class="wp-image-5927" srcset="http://archimag.tn/wp-content/uploads/2026/06/vision-pakistan-10-1024x683.jpg 1024w, http://archimag.tn/wp-content/uploads/2026/06/vision-pakistan-10-300x200.jpg 300w, http://archimag.tn/wp-content/uploads/2026/06/vision-pakistan-10-768x512.jpg 768w, http://archimag.tn/wp-content/uploads/2026/06/vision-pakistan-10-1170x781.jpg 1170w, http://archimag.tn/wp-content/uploads/2026/06/vision-pakistan-10-585x390.jpg 585w, http://archimag.tn/wp-content/uploads/2026/06/vision-pakistan-10-263x175.jpg 263w, http://archimag.tn/wp-content/uploads/2026/06/vision-pakistan-10.jpg 1499w" sizes="(max-width: 1024px) 100vw, 1024px" /></figure>
</figure>


<p class="wp-block-paragraph">A main vertical core facilitates separate floor and revenue generation, featuring retail, exhibition, and parking on the lower levels; classrooms, offices, multipurpose halls, restrooms, and a triple-height atrium above; and staff accommodations, dining areas, prayer rooms, terraces, and a kitchen garden at the top. RCC, polished concrete, visible brick, terrazzo flooring, aluminum windows, and vibrant metal screens guarantee durability, sustainability, cultural preservation, and a people-focused atmosphere.</p>


<figure class="wp-block-gallery has-nested-images columns-1 is-cropped wp-block-gallery-15 is-layout-flex wp-block-gallery-is-layout-flex">
<figure class="wp-block-image size-large"><img loading="lazy" decoding="async" width="1024" height="683" data-id="5932" src="https://archimag.tn/wp-content/uploads/2026/06/vision-pakistan-11-1024x683.jpg" alt="" class="wp-image-5932" srcset="http://archimag.tn/wp-content/uploads/2026/06/vision-pakistan-11-1024x683.jpg 1024w, http://archimag.tn/wp-content/uploads/2026/06/vision-pakistan-11-300x200.jpg 300w, http://archimag.tn/wp-content/uploads/2026/06/vision-pakistan-11-768x512.jpg 768w, http://archimag.tn/wp-content/uploads/2026/06/vision-pakistan-11-1170x781.jpg 1170w, http://archimag.tn/wp-content/uploads/2026/06/vision-pakistan-11-585x390.jpg 585w, http://archimag.tn/wp-content/uploads/2026/06/vision-pakistan-11-263x175.jpg 263w, http://archimag.tn/wp-content/uploads/2026/06/vision-pakistan-11.jpg 1499w" sizes="(max-width: 1024px) 100vw, 1024px" /></figure>


<figure class="wp-block-image size-large"><img loading="lazy" decoding="async" width="667" height="1000" data-id="5930" src="https://archimag.tn/wp-content/uploads/2026/06/vision-pakistan-12.jpg" alt="" class="wp-image-5930" srcset="http://archimag.tn/wp-content/uploads/2026/06/vision-pakistan-12.jpg 667w, http://archimag.tn/wp-content/uploads/2026/06/vision-pakistan-12-200x300.jpg 200w, http://archimag.tn/wp-content/uploads/2026/06/vision-pakistan-12-585x877.jpg 585w" sizes="(max-width: 667px) 100vw, 667px" /></figure>


<figure class="wp-block-image size-large"><img loading="lazy" decoding="async" width="707" height="1000" data-id="5931" src="https://archimag.tn/wp-content/uploads/2026/06/vision-pakistan-13.jpg" alt="" class="wp-image-5931" srcset="http://archimag.tn/wp-content/uploads/2026/06/vision-pakistan-13.jpg 707w, http://archimag.tn/wp-content/uploads/2026/06/vision-pakistan-13-212x300.jpg 212w, http://archimag.tn/wp-content/uploads/2026/06/vision-pakistan-13-585x827.jpg 585w" sizes="(max-width: 707px) 100vw, 707px" /></figure>
</figure>


<p class="wp-block-paragraph">The design reflects the local vernacular, incorporating regional colors, visuals, and sounds while honoring Islamabad’s modern heritage from the 1960s. It contests imitated foreign styles, demonstrating that architecture grounded in context can hold significance and admiration. The humanistic approach of the building encourages acceptance, involvement, ownership, and enhanced self-esteem. Created for economic and ecological self-sufficiency, the vibrant exterior enhances daylight and airflow through culturally inspired perforations and regional technology.</p>


<figure class="wp-block-gallery has-nested-images columns-2 is-cropped wp-block-gallery-16 is-layout-flex wp-block-gallery-is-layout-flex">
<figure class="wp-block-image size-large"><img loading="lazy" decoding="async" width="707" height="1000" data-id="5937" src="https://archimag.tn/wp-content/uploads/2026/06/vision-pakistan-14.jpg" alt="" class="wp-image-5937" srcset="http://archimag.tn/wp-content/uploads/2026/06/vision-pakistan-14.jpg 707w, http://archimag.tn/wp-content/uploads/2026/06/vision-pakistan-14-212x300.jpg 212w, http://archimag.tn/wp-content/uploads/2026/06/vision-pakistan-14-585x827.jpg 585w" sizes="(max-width: 707px) 100vw, 707px" /></figure>


<figure class="wp-block-image size-large"><img loading="lazy" decoding="async" width="707" height="1000" data-id="5938" src="https://archimag.tn/wp-content/uploads/2026/06/vision-pakistan-15.jpg" alt="" class="wp-image-5938" srcset="http://archimag.tn/wp-content/uploads/2026/06/vision-pakistan-15.jpg 707w, http://archimag.tn/wp-content/uploads/2026/06/vision-pakistan-15-212x300.jpg 212w, http://archimag.tn/wp-content/uploads/2026/06/vision-pakistan-15-585x827.jpg 585w" sizes="(max-width: 707px) 100vw, 707px" /></figure>


<figure class="wp-block-image size-large"><img loading="lazy" decoding="async" width="707" height="1000" data-id="5935" src="https://archimag.tn/wp-content/uploads/2026/06/vision-pakistan-16.jpg" alt="" class="wp-image-5935" srcset="http://archimag.tn/wp-content/uploads/2026/06/vision-pakistan-16.jpg 707w, http://archimag.tn/wp-content/uploads/2026/06/vision-pakistan-16-212x300.jpg 212w, http://archimag.tn/wp-content/uploads/2026/06/vision-pakistan-16-585x827.jpg 585w" sizes="(max-width: 707px) 100vw, 707px" /></figure>


<figure class="wp-block-image size-large"><img loading="lazy" decoding="async" width="707" height="1000" data-id="5934" src="https://archimag.tn/wp-content/uploads/2026/06/vision-pakistan-17.jpg" alt="" class="wp-image-5934" srcset="http://archimag.tn/wp-content/uploads/2026/06/vision-pakistan-17.jpg 707w, http://archimag.tn/wp-content/uploads/2026/06/vision-pakistan-17-212x300.jpg 212w, http://archimag.tn/wp-content/uploads/2026/06/vision-pakistan-17-585x827.jpg 585w" sizes="(max-width: 707px) 100vw, 707px" /></figure>


<figure class="wp-block-image size-large"><img loading="lazy" decoding="async" width="707" height="1000" data-id="5933" src="https://archimag.tn/wp-content/uploads/2026/06/vision-pakistan-18.jpg" alt="" class="wp-image-5933" srcset="http://archimag.tn/wp-content/uploads/2026/06/vision-pakistan-18.jpg 707w, http://archimag.tn/wp-content/uploads/2026/06/vision-pakistan-18-212x300.jpg 212w, http://archimag.tn/wp-content/uploads/2026/06/vision-pakistan-18-585x827.jpg 585w" sizes="(max-width: 707px) 100vw, 707px" /></figure>


<figure class="wp-block-image size-large"><img loading="lazy" decoding="async" width="707" height="1000" data-id="5936" src="https://archimag.tn/wp-content/uploads/2026/06/vision-pakistan-19.jpg" alt="" class="wp-image-5936" srcset="http://archimag.tn/wp-content/uploads/2026/06/vision-pakistan-19.jpg 707w, http://archimag.tn/wp-content/uploads/2026/06/vision-pakistan-19-212x300.jpg 212w, http://archimag.tn/wp-content/uploads/2026/06/vision-pakistan-19-585x827.jpg 585w" sizes="(max-width: 707px) 100vw, 707px" /></figure>


<figure class="wp-block-image size-large"><img loading="lazy" decoding="async" width="707" height="1000" data-id="5939" src="https://archimag.tn/wp-content/uploads/2026/06/vision-pakistan-20.jpg" alt="" class="wp-image-5939" srcset="http://archimag.tn/wp-content/uploads/2026/06/vision-pakistan-20.jpg 707w, http://archimag.tn/wp-content/uploads/2026/06/vision-pakistan-20-212x300.jpg 212w, http://archimag.tn/wp-content/uploads/2026/06/vision-pakistan-20-585x827.jpg 585w" sizes="(max-width: 707px) 100vw, 707px" /></figure>
</figure>


<p class="wp-block-paragraph">Despite financial limitations, it shows that beauty doesn&rsquo;t have to come at a high cost and promotes recycling and accountability, positioning the project as social and architectural standards.</p>


<figure class="wp-block-gallery has-nested-images columns-2 is-cropped wp-block-gallery-17 is-layout-flex wp-block-gallery-is-layout-flex">
<figure class="wp-block-image size-large"><img loading="lazy" decoding="async" width="707" height="1000" data-id="5940" src="https://archimag.tn/wp-content/uploads/2026/06/vision-pakistan-21.jpg" alt="" class="wp-image-5940" srcset="http://archimag.tn/wp-content/uploads/2026/06/vision-pakistan-21.jpg 707w, http://archimag.tn/wp-content/uploads/2026/06/vision-pakistan-21-212x300.jpg 212w, http://archimag.tn/wp-content/uploads/2026/06/vision-pakistan-21-585x827.jpg 585w" sizes="(max-width: 707px) 100vw, 707px" /></figure>


<figure class="wp-block-image size-large"><img loading="lazy" decoding="async" width="707" height="1000" data-id="5941" src="https://archimag.tn/wp-content/uploads/2026/06/vision-pakistan-22.jpg" alt="" class="wp-image-5941" srcset="http://archimag.tn/wp-content/uploads/2026/06/vision-pakistan-22.jpg 707w, http://archimag.tn/wp-content/uploads/2026/06/vision-pakistan-22-212x300.jpg 212w, http://archimag.tn/wp-content/uploads/2026/06/vision-pakistan-22-585x827.jpg 585w" sizes="(max-width: 707px) 100vw, 707px" /></figure>


<figure class="wp-block-image size-large"><img loading="lazy" decoding="async" width="707" height="1000" data-id="5942" src="https://archimag.tn/wp-content/uploads/2026/06/vision-pakistan-23.jpg" alt="" class="wp-image-5942" srcset="http://archimag.tn/wp-content/uploads/2026/06/vision-pakistan-23.jpg 707w, http://archimag.tn/wp-content/uploads/2026/06/vision-pakistan-23-212x300.jpg 212w, http://archimag.tn/wp-content/uploads/2026/06/vision-pakistan-23-585x827.jpg 585w" sizes="(max-width: 707px) 100vw, 707px" /></figure>


<figure class="wp-block-image size-large"><img loading="lazy" decoding="async" width="707" height="1000" data-id="5943" src="https://archimag.tn/wp-content/uploads/2026/06/vision-pakistan-24.jpg" alt="" class="wp-image-5943" srcset="http://archimag.tn/wp-content/uploads/2026/06/vision-pakistan-24.jpg 707w, http://archimag.tn/wp-content/uploads/2026/06/vision-pakistan-24-212x300.jpg 212w, http://archimag.tn/wp-content/uploads/2026/06/vision-pakistan-24-585x827.jpg 585w" sizes="(max-width: 707px) 100vw, 707px" /></figure>
</figure>
<p>L’article <a href="http://archimag.tn/2026/07/19/vision-pakistan-islamabad/">Vision Pakistan, Islamabad</a> est apparu en premier sur <a href="http://archimag.tn">ArchiMag</a>.</p>
]]></content:encoded>
					
					<wfw:commentRss>http://archimag.tn/2026/07/19/vision-pakistan-islamabad/feed/</wfw:commentRss>
			<slash:comments>0</slash:comments>
		
		
			</item>
		<item>
		<title>Pink mosaic Alaïa’s Miami boutique in Florida</title>
		<link>http://archimag.tn/2026/07/18/pink-mosaic-alaias-miami-boutique-in-florida/</link>
					<comments>http://archimag.tn/2026/07/18/pink-mosaic-alaias-miami-boutique-in-florida/#respond</comments>
		
		<dc:creator><![CDATA[ArchiMag - Architecture of the Emerging World]]></dc:creator>
		<pubDate>Sat, 18 Jul 2026 05:46:00 +0000</pubDate>
				<category><![CDATA[Emerging World Architecture]]></category>
		<category><![CDATA[Alaïa]]></category>
		<category><![CDATA[ArchiMag]]></category>
		<category><![CDATA[architect]]></category>
		<category><![CDATA[architects]]></category>
		<category><![CDATA[Architecture]]></category>
		<category><![CDATA[architecture magazine]]></category>
		<category><![CDATA[boutique]]></category>
		<category><![CDATA[Florida]]></category>
		<category><![CDATA[Halleroed]]></category>
		<category><![CDATA[Miami]]></category>
		<category><![CDATA[project]]></category>
		<category><![CDATA[US]]></category>
		<guid isPermaLink="false">https://archimag.tn/?p=6079</guid>

					<description><![CDATA[<p>Alaïa continues its long-standing partnership with Swedish architecture firm Halleroed by opening its first&#8230;</p>
<p>L’article <a href="http://archimag.tn/2026/07/18/pink-mosaic-alaias-miami-boutique-in-florida/">Pink mosaic Alaïa’s Miami boutique in Florida</a> est apparu en premier sur <a href="http://archimag.tn">ArchiMag</a>.</p>
]]></description>
										<content:encoded><![CDATA[
<p class="wp-block-paragraph">Alaïa continues its long-standing partnership with Swedish architecture firm Halleroed by opening its first shop in Miami&rsquo;s Design District. The shop, which is located in one of the most fashion-forward areas of the city, also pays homage to Miami&rsquo;s Art Deco heritage, creating a more tactile architectural identity.</p>


<div class="wp-block-image">
<figure class="alignleft size-full is-resized"><img loading="lazy" decoding="async" width="644" height="815" src="https://archimag.tn/wp-content/uploads/2026/07/alaia-miami-0.jpg" alt="" class="wp-image-6081" style="aspect-ratio:0.7901931387247553;width:389px;height:auto" srcset="http://archimag.tn/wp-content/uploads/2026/07/alaia-miami-0.jpg 644w, http://archimag.tn/wp-content/uploads/2026/07/alaia-miami-0-237x300.jpg 237w, http://archimag.tn/wp-content/uploads/2026/07/alaia-miami-0-585x740.jpg 585w" sizes="(max-width: 644px) 100vw, 644px" /><figcaption class="wp-element-caption">Coutesy of Alaïa</figcaption></figure>
</div>


<p class="wp-block-paragraph">Nearly every surface is defined by pink mosaic tiles, which provide a continuous skin across the walls, floors, facade, and custom furniture. The material is used by Halleroed to connect interior design and architecture, enabling rounded volumes and curved shapes to appear from a single surface. The boutique has the feel of an inhabitable installation thanks to the mosaic in the middle of the ground floor that seems to peel away from the ceiling before dropping into a suspended lantern that anchors the lounge below.</p>


<p class="wp-block-paragraph">The pink mosaic exterior is punctured by a circular hole that frames an organically shaped planter created by French botanist Patrick Blanc. Blanc, who is renowned for creating the first vertical gardens, has worked with Alaïa for many years, from the artificial river built for Azzedine Alaïa&rsquo;s apartment to the living wall of the maison&rsquo;s Paris flagship. Climbing plants are included into Miami architecture to soften the structure.</p>


<p class="wp-block-paragraph">The Swedish team at Halleroed created the retail experience in a number of different settings. The upper floor, which is used for ready-to-wear, has a cosier ambiance, while the circular rooms devoted to shoes mirror the building&rsquo;s recurrent shape. By multiplying reflections and viewpoints, folding mirrored screens allow light to enlarge the comparatively small areas.</p>


<p class="wp-block-paragraph">Visitors are drawn through nearly every room by the pink mosaic. Darker materials then start to show up. Glass reflects pink flashes back into the room, brushed metal captures light, and black leather softens the sitting. Each space has its own rhythm thanks to the small adjustment that doesn&rsquo;t disrupt the flow.</p>


<div class="wp-block-image">
<figure class="alignleft size-full is-resized"><img loading="lazy" decoding="async" width="615" height="766" src="https://archimag.tn/wp-content/uploads/2026/07/alaia-miami-2.jpg" alt="" class="wp-image-6082" style="width:576px;height:auto" srcset="http://archimag.tn/wp-content/uploads/2026/07/alaia-miami-2.jpg 615w, http://archimag.tn/wp-content/uploads/2026/07/alaia-miami-2-241x300.jpg 241w, http://archimag.tn/wp-content/uploads/2026/07/alaia-miami-2-585x729.jpg 585w" sizes="(max-width: 615px) 100vw, 615px" /><figcaption class="wp-element-caption">pink mosaic continues across the facade</figcaption></figure>
</div>


<p class="wp-block-paragraph"></p>


<p class="wp-block-paragraph">Furniture becomes part of the architecture</p>


<p class="wp-block-paragraph">The furniture feels like another layer of the architecture. Martin Brûlé has assembled a collection that brings together rare twentieth-century pieces with contemporary designs, allowing different generations to share the same room. Reinhard Müller’s Chambre à Air shelving stands near François Arnal’s Formule 1 lounge chair, while Vladimir Kagan’s sofas meet Brûlé’s own sculptural tables.</p>


<p class="wp-block-paragraph">Elsewhere, Philippe Starck, Ron Arad, Tom Dixon, Philippe Malouin, and Gerard Kuijpers each make an appearance. The pieces seem to acknowledge one another through their rounded forms, unexpected silhouettes, and shared sense of sculpture.</p>


<p class="wp-block-paragraph">The same shapes and materials keep reappearing, making one room feel connected to the next. The mosaic continues onto the facade, plants climb through the circular opening, furniture echoes the curves of the walls, and the clothes become one more layer within the space.</p>


<figure class="wp-block-gallery has-nested-images columns-1 is-cropped wp-block-gallery-18 is-layout-flex wp-block-gallery-is-layout-flex">
<figure class="wp-block-image size-large"><img loading="lazy" decoding="async" width="812" height="646" data-id="6085" src="https://archimag.tn/wp-content/uploads/2026/07/alaia-miami-3.jpg" alt="" class="wp-image-6085" srcset="http://archimag.tn/wp-content/uploads/2026/07/alaia-miami-3.jpg 812w, http://archimag.tn/wp-content/uploads/2026/07/alaia-miami-3-300x239.jpg 300w, http://archimag.tn/wp-content/uploads/2026/07/alaia-miami-3-768x611.jpg 768w, http://archimag.tn/wp-content/uploads/2026/07/alaia-miami-3-585x465.jpg 585w" sizes="(max-width: 812px) 100vw, 812px" /><figcaption class="wp-element-caption">the suspended tiled lantern anchors the boutique’s central lounge</figcaption></figure>


<figure class="wp-block-image size-large"><img loading="lazy" decoding="async" width="649" height="814" data-id="6089" src="https://archimag.tn/wp-content/uploads/2026/07/alaia-miami-4.jpg" alt="" class="wp-image-6089" srcset="http://archimag.tn/wp-content/uploads/2026/07/alaia-miami-4.jpg 649w, http://archimag.tn/wp-content/uploads/2026/07/alaia-miami-4-239x300.jpg 239w, http://archimag.tn/wp-content/uploads/2026/07/alaia-miami-4-585x734.jpg 585w" sizes="(max-width: 649px) 100vw, 649px" /><figcaption class="wp-element-caption">suspended tiled lantern anchors the central lounge beneath</figcaption></figure>


<figure class="wp-block-image size-large"><img loading="lazy" decoding="async" width="646" height="817" data-id="6088" src="https://archimag.tn/wp-content/uploads/2026/07/alaia-miami-5.jpg" alt="" class="wp-image-6088" srcset="http://archimag.tn/wp-content/uploads/2026/07/alaia-miami-5.jpg 646w, http://archimag.tn/wp-content/uploads/2026/07/alaia-miami-5-237x300.jpg 237w, http://archimag.tn/wp-content/uploads/2026/07/alaia-miami-5-585x740.jpg 585w" sizes="(max-width: 646px) 100vw, 646px" /><figcaption class="wp-element-caption">Reinhard Müller’s Chambre à Air shelving stands within the open retail space</figcaption></figure>


<figure class="wp-block-image size-large"><img loading="lazy" decoding="async" width="648" height="811" data-id="6084" src="https://archimag.tn/wp-content/uploads/2026/07/alaia-miami-6.jpg" alt="" class="wp-image-6084" srcset="http://archimag.tn/wp-content/uploads/2026/07/alaia-miami-6.jpg 648w, http://archimag.tn/wp-content/uploads/2026/07/alaia-miami-6-240x300.jpg 240w, http://archimag.tn/wp-content/uploads/2026/07/alaia-miami-6-585x732.jpg 585w" sizes="(max-width: 648px) 100vw, 648px" /><figcaption class="wp-element-caption">Vladimir Kagan sofas and sculptural furniture soften the central lounge</figcaption></figure>


<figure class="wp-block-image size-large"><img loading="lazy" decoding="async" width="649" height="812" data-id="6083" src="https://archimag.tn/wp-content/uploads/2026/07/alaia-miami-7.jpg" alt="" class="wp-image-6083" srcset="http://archimag.tn/wp-content/uploads/2026/07/alaia-miami-7.jpg 649w, http://archimag.tn/wp-content/uploads/2026/07/alaia-miami-7-240x300.jpg 240w, http://archimag.tn/wp-content/uploads/2026/07/alaia-miami-7-585x732.jpg 585w" sizes="(max-width: 649px) 100vw, 649px" /><figcaption class="wp-element-caption">a planter designed by Patrick Blanc introduces greenery into the circular footwear gallery</figcaption></figure>


<figure class="wp-block-image size-large"><img loading="lazy" decoding="async" width="646" height="815" data-id="6087" src="https://archimag.tn/wp-content/uploads/2026/07/alaia-miami-8.jpg" alt="" class="wp-image-6087" srcset="http://archimag.tn/wp-content/uploads/2026/07/alaia-miami-8.jpg 646w, http://archimag.tn/wp-content/uploads/2026/07/alaia-miami-8-238x300.jpg 238w, http://archimag.tn/wp-content/uploads/2026/07/alaia-miami-8-585x738.jpg 585w" sizes="(max-width: 646px) 100vw, 646px" /><figcaption class="wp-element-caption">curved display shelves emerge from the mosaic-clad walls</figcaption></figure>


<figure class="wp-block-image size-large"><img loading="lazy" decoding="async" width="648" height="814" data-id="6086" src="https://archimag.tn/wp-content/uploads/2026/07/alaia-miami-9.jpg" alt="" class="wp-image-6086" srcset="http://archimag.tn/wp-content/uploads/2026/07/alaia-miami-9.jpg 648w, http://archimag.tn/wp-content/uploads/2026/07/alaia-miami-9-239x300.jpg 239w, http://archimag.tn/wp-content/uploads/2026/07/alaia-miami-9-585x735.jpg 585w" sizes="(max-width: 648px) 100vw, 648px" /><figcaption class="wp-element-caption">pink mosaic clads the fitting rooms</figcaption></figure>


<figure class="wp-block-image size-large"><img loading="lazy" decoding="async" width="645" height="815" data-id="6090" src="https://archimag.tn/wp-content/uploads/2026/07/alaia-miami-10.jpg" alt="" class="wp-image-6090" srcset="http://archimag.tn/wp-content/uploads/2026/07/alaia-miami-10.jpg 645w, http://archimag.tn/wp-content/uploads/2026/07/alaia-miami-10-237x300.jpg 237w, http://archimag.tn/wp-content/uploads/2026/07/alaia-miami-10-585x739.jpg 585w" sizes="(max-width: 645px) 100vw, 645px" /><figcaption class="wp-element-caption">mirrored folding screens multiply the red look from different angles</figcaption></figure>
</figure>


<p class="wp-block-paragraph"><em>project: Alaïa Miami Design District Boutique<br>architect: Halleroed | @halleroed<br>fashion house: Alaïa | @maisonalaia<br>location: Miami Design District, Miami, Florida, USA<br>landscape design: Patrick Blanc<br>furniture curation: Martin Brûlé Studio | @martinbrulestudio</em></p>


<p class="wp-block-paragraph"></p>
<p>L’article <a href="http://archimag.tn/2026/07/18/pink-mosaic-alaias-miami-boutique-in-florida/">Pink mosaic Alaïa’s Miami boutique in Florida</a> est apparu en premier sur <a href="http://archimag.tn">ArchiMag</a>.</p>
]]></content:encoded>
					
					<wfw:commentRss>http://archimag.tn/2026/07/18/pink-mosaic-alaias-miami-boutique-in-florida/feed/</wfw:commentRss>
			<slash:comments>0</slash:comments>
		
		
			</item>
		<item>
		<title>Call for Papers : Traditional Architecture and Local Materials for Sustainable Housing</title>
		<link>http://archimag.tn/2026/07/17/call-for-papers-traditional-architecture-and-local-materials-for-sustainable-housing/</link>
					<comments>http://archimag.tn/2026/07/17/call-for-papers-traditional-architecture-and-local-materials-for-sustainable-housing/#respond</comments>
		
		<dc:creator><![CDATA[ArchiMag - Architecture of the Emerging World]]></dc:creator>
		<pubDate>Fri, 17 Jul 2026 05:00:00 +0000</pubDate>
				<category><![CDATA[colloques et séminaires]]></category>
		<category><![CDATA[Emerging World Architecture]]></category>
		<category><![CDATA[ArchiMag]]></category>
		<category><![CDATA[architect]]></category>
		<category><![CDATA[Architecture]]></category>
		<category><![CDATA[architecture magazine]]></category>
		<category><![CDATA[Call for Papers]]></category>
		<category><![CDATA[Energy Efficiency]]></category>
		<category><![CDATA[Gulf]]></category>
		<category><![CDATA[Local Materials]]></category>
		<category><![CDATA[magazine]]></category>
		<category><![CDATA[Middle East]]></category>
		<category><![CDATA[Muscat]]></category>
		<category><![CDATA[North Africa]]></category>
		<category><![CDATA[Oman]]></category>
		<category><![CDATA[Opportunities]]></category>
		<category><![CDATA[Socio-Economic Challenges]]></category>
		<category><![CDATA[Sustainable Housing]]></category>
		<category><![CDATA[Traditional Architecture]]></category>
		<guid isPermaLink="false">https://archimag.tn/?p=6066</guid>

					<description><![CDATA[<p>Traditional Architecture and Local Materials for Sustainable Housing in the Middle East and North&#8230;</p>
<p>L’article <a href="http://archimag.tn/2026/07/17/call-for-papers-traditional-architecture-and-local-materials-for-sustainable-housing/">Call for Papers : Traditional Architecture and Local Materials for Sustainable Housing</a> est apparu en premier sur <a href="http://archimag.tn">ArchiMag</a>.</p>
]]></description>
										<content:encoded><![CDATA[
<p class="has-text-align-center wp-block-paragraph"><strong><em>Traditional Architecture and Local Materials for Sustainable Housing in the Middle East and North Africa: Between Energy Efficiency Opportunities and Socio-Economic Challenges</em></strong></p>


<p class="has-text-align-center wp-block-paragraph"><strong>Call for Papers</strong></p>


<p class="wp-block-paragraph">The objective of this international conference is to explore the potential of traditional architecture and local materials for sustainable housing in the Middle East and North Africa, using Algeria, Oman and the United Arab Emirates (UAE), as comparative case studies. Indeed, vernacular architecture in Arab countries, shaped by centuries of adaptation to coastal and desert climates, offers valuable bioclimatic strategies – such as passive cooling, natural ventilation, and thermal massing – that contribute to energy efficiency and climate-responsive design. These principles resonate with contemporary approaches in other contexts, such as Germany’s passive house concept, a building concept that is energy efficient, comfortable and affordable at the same time.</p>


<p class="wp-block-paragraph">The conference aims to combine architectural design analysis with an assessment of energy efficiency to evaluate the sustainability potential of traditional building forms and materials. Rather than treating these practices as purely historical, the conference underscores their relevance for contemporary construction in climate-adapted, resource-efficient housing. Through a review of architectural characteristics, combined with targeted interviews with local inhabitants and decision-makers in Arab countries, the contributors should investigate both energy efficiency benefits and socio-economic challenges.</p>


<p class="wp-block-paragraph">The conference concludes with a comparative perspective emphasising the local specificities of traditional housing, as well as the role of civil society and public and private stakeholders in the conservation process. A policy forum as part of the conference, will involve international experts, including Arab and German researchers, as well as local stakeholders with the aim of jointly identifying socially viable pathways for embedding traditional, climate-adapted architecture into urban development and regulatory frameworks.</p>


<p class="wp-block-paragraph"><strong>Topics of Interest<br></strong>Contributors may focus on one or several of the following themes (non-exclusive list):</p>


<ol class="wp-block-list">
<li><em>Traditional Housing, Climate Adaptation and Energy Efficiency</em></li>
</ol>


<p class="wp-block-paragraph">Architectural design analysis<br>Assessment of energy efficiency<br>Climate-adapted, resource-efficient housing</p>


<ol start="2" class="wp-block-list">
<li><em>Socio-spatial Analysis of Traditional Residential Spaces</em></li>
</ol>


<p class="wp-block-paragraph">Assessment of community acceptance or rejection of traditional architecture<br>Sustainability potential of traditional building forms and materials<br>Design quality and processes of development for future generations</p>


<ol start="3" class="wp-block-list">
<li><em>Old Residential Design and Contemporary Urban Governance</em></li>
</ol>


<p class="wp-block-paragraph">Vernacular architecture and its relevance for contemporary construction structures<br>Traditional and energy-efficient building approaches in current governance systems<br>Housing practice policies, formal building codes and urban development strategies</p>


<p class="wp-block-paragraph"><strong>Submission Guidelines and Publication<br></strong>Abstracts are welcome from any academic discipline and shall not comprise more than 250 words. Interested contributors should send their proposal in English together with their contact details and a short bio of not more than 100 words to the organisers Prof. Lilia Makhloufi, Ecole Polytechnique d’Architecture et d’Urbanisme (EPAU) in Algiers, and Dr. Dawud Al Ansari, Shaheen Institute for Strategy and Development in Muscat, Oman; Berlin Institute of Technology, Germany, at <a href="mailto:l.makhloufi@epau-alger.edu.dz">l.makhloufi@epau-alger.edu.dz</a> until 20 July 2026.</p>


<p class="wp-block-paragraph">This project is funded by the Arab-German Young Academy of Sciences and Humanities (AGYA). There will be no conference charges for accepted authors.</p>


<p class="wp-block-paragraph">The scientific committee will evaluate all incoming proposals based on criteria of academic rigorousness, innovation of research and overall suitability within the conference scope. Notifications of acceptance and rejection will be sent out by 30 September 2026.</p>


<p class="wp-block-paragraph"><strong>Date and Venue<br></strong>27 – 28 October 2026 (tbc)<br>Muscat, Oman<br>Hybrid Conference</p>


<p class="wp-block-paragraph"><strong>Important Dates:<br></strong>20 July 2026: Submission of abstracts (max. 250 words)<br>31 July 2026: Notification of accepted abstracts<br>10 September 2026: Submission of articles (max. 6000 words)<br>30 September 2026: Notification of accepted participants<br>27-28 October 2026 (tbc): International conference in Muscat, Oman</p>


<p class="wp-block-paragraph"><strong>Full Text of the Call<br></strong>Call for Papers “Traditional Architecture and Local Materials for Sustainable Housing in the Middle East and North Africa: Between Energy Efficiency Opportunities and Socio-Economic Challenges”</p>


<p class="wp-block-paragraph"><strong>Scientific Committee<br></strong>Co-chairs of the Scientific Committee</p>


<p class="wp-block-paragraph">Prof. Lilia Makhloufi, Ecole Polytechnique d’Architecture et d’Urbanisme (EPAU), Algiers, Algeria (AGYA Alumna)<br>Prof. Dawud Al Ansari, Shaheen Institute for Strategy and Development, Muscat, Oman; Berlin Institute of Technology, Germany (AGYA Member)</p>


<p class="wp-block-paragraph"><strong>Members of the Scientific Committee</strong></p>


<p class="wp-block-paragraph">Prof. Daniela Esposito, Sapienza Università di Roma, Italy<br>Prof. Assia Lamzah, Ecole Nationale d’Architecture (ENA), Rabat, Morocco<br>Prof. Manuel Moritz, AGYA Member, Hochschule Flensburg, Germany<br>Prof. Ahmad Sakhrieh, AGYA Alumnus, American University of Ras Al Khaimah, UAE<br>Dr. Raed Salim Ahmed Al-Numman, University of Mosul, Iraq<br>Dr. Carmen Antuña Rozado, VTT Technical Research Centre of Finland, Helsinki, Finland<br>Dr. Ferdaws Belcadhi, Ecole Nationale d’Architecture et d’Urbanisme (ENAU), Tunis, Tunisia<br>Dr. Hassan El Mouelhi, Habitat Unit, Technical University of Berlin, Germany<br>Dr. Nesma Fadda, German International University, Cairo, Egypt<br>Dr. Anke Hagemann, Habitat Unit, Technical University of Berlin, Germany<br>Dr. Husam R. Husain, German University in Cairo, Egypt<br>Dr. Zakaria Qudah, University of Technology and Applied Sciences, Muscat, Oman<br>Dr. Maiss Razem, Al Hussein Technical University in Amman, Jordan</p>


<div class="wp-block-image">
<figure class="aligncenter size-full"><img loading="lazy" decoding="async" width="650" height="366" src="https://archimag.tn/wp-content/uploads/2026/07/agya-1.jpg" alt="" class="wp-image-6067" srcset="http://archimag.tn/wp-content/uploads/2026/07/agya-1.jpg 650w, http://archimag.tn/wp-content/uploads/2026/07/agya-1-300x169.jpg 300w, http://archimag.tn/wp-content/uploads/2026/07/agya-1-585x329.jpg 585w" sizes="(max-width: 650px) 100vw, 650px" /></figure>
</div><p>L’article <a href="http://archimag.tn/2026/07/17/call-for-papers-traditional-architecture-and-local-materials-for-sustainable-housing/">Call for Papers : Traditional Architecture and Local Materials for Sustainable Housing</a> est apparu en premier sur <a href="http://archimag.tn">ArchiMag</a>.</p>
]]></content:encoded>
					
					<wfw:commentRss>http://archimag.tn/2026/07/17/call-for-papers-traditional-architecture-and-local-materials-for-sustainable-housing/feed/</wfw:commentRss>
			<slash:comments>0</slash:comments>
		
		
			</item>
		<item>
		<title>Siyadi Pearl Museum, Muharraq, Bahrain</title>
		<link>http://archimag.tn/2026/07/10/siyadi-pearl-museum-muharraq-bahrain/</link>
					<comments>http://archimag.tn/2026/07/10/siyadi-pearl-museum-muharraq-bahrain/#respond</comments>
		
		<dc:creator><![CDATA[ArchiMag - Architecture of the Emerging World]]></dc:creator>
		<pubDate>Fri, 10 Jul 2026 05:31:00 +0000</pubDate>
				<category><![CDATA[Emerging World Architecture]]></category>
		<category><![CDATA[ArchiMag]]></category>
		<category><![CDATA[architects]]></category>
		<category><![CDATA[Architecture]]></category>
		<category><![CDATA[architecture magazine]]></category>
		<category><![CDATA[Asia]]></category>
		<category><![CDATA[Bahrain]]></category>
		<category><![CDATA[Gulf]]></category>
		<category><![CDATA[Middle East]]></category>
		<category><![CDATA[Muharraq]]></category>
		<category><![CDATA[Pearl Museum]]></category>
		<category><![CDATA[project]]></category>
		<category><![CDATA[Studio Anne Holtrop]]></category>
		<guid isPermaLink="false">https://archimag.tn/?p=5969</guid>

					<description><![CDATA[<p>By : Studio Anne Holtrop For millennia, pearling and its associated trades shaped the&#8230;</p>
<p>L’article <a href="http://archimag.tn/2026/07/10/siyadi-pearl-museum-muharraq-bahrain/">Siyadi Pearl Museum, Muharraq, Bahrain</a> est apparu en premier sur <a href="http://archimag.tn">ArchiMag</a>.</p>
]]></description>
										<content:encoded><![CDATA[
<p class="wp-block-paragraph"><em>By : Studio Anne Holtrop</em></p>


<p class="wp-block-paragraph">For millennia, pearling and its associated trades shaped the economy and culture of Bahrain&rsquo;s island society. As a centre for pearling, Bahrain was the regional economic hub where pearl divers and other crew from across the Gulf arrived to test their fate on board the dhows. The outcome of the pearling season provided a livelihood for many local residents and their trades, amongst them: merchants, creditors, boat owners and makers, captains, divers, haulers, and sail-makers.</p>


<figure class="wp-block-image size-large"><img loading="lazy" decoding="async" width="904" height="1024" src="https://archimag.tn/wp-content/uploads/2026/06/siyadi-pearl-museum-1-904x1024.jpg" alt="" class="wp-image-5971" srcset="http://archimag.tn/wp-content/uploads/2026/06/siyadi-pearl-museum-1-904x1024.jpg 904w, http://archimag.tn/wp-content/uploads/2026/06/siyadi-pearl-museum-1-265x300.jpg 265w, http://archimag.tn/wp-content/uploads/2026/06/siyadi-pearl-museum-1-768x870.jpg 768w, http://archimag.tn/wp-content/uploads/2026/06/siyadi-pearl-museum-1-1356x1536.jpg 1356w, http://archimag.tn/wp-content/uploads/2026/06/siyadi-pearl-museum-1-1808x2048.jpg 1808w, http://archimag.tn/wp-content/uploads/2026/06/siyadi-pearl-museum-1-1170x1325.jpg 1170w, http://archimag.tn/wp-content/uploads/2026/06/siyadi-pearl-museum-1-1920x2175.jpg 1920w, http://archimag.tn/wp-content/uploads/2026/06/siyadi-pearl-museum-1-585x663.jpg 585w" sizes="(max-width: 904px) 100vw, 904px" /></figure>


<p class="wp-block-paragraph">The spatial and architectural testimony of the pearling economy in Muharraq and the northern waters of Bahrain are the last remaining, and therefore outstanding, examples that represent the complete narrative of the cultural tradition of pearling.</p>


<figure class="wp-block-gallery has-nested-images columns-2 is-cropped wp-block-gallery-19 is-layout-flex wp-block-gallery-is-layout-flex">
<figure class="wp-block-image size-large"><img loading="lazy" decoding="async" width="973" height="1024" data-id="5975" src="https://archimag.tn/wp-content/uploads/2026/06/siyadi-pearl-museum-2-973x1024.jpg" alt="" class="wp-image-5975" srcset="http://archimag.tn/wp-content/uploads/2026/06/siyadi-pearl-museum-2-973x1024.jpg 973w, http://archimag.tn/wp-content/uploads/2026/06/siyadi-pearl-museum-2-285x300.jpg 285w, http://archimag.tn/wp-content/uploads/2026/06/siyadi-pearl-museum-2-768x809.jpg 768w, http://archimag.tn/wp-content/uploads/2026/06/siyadi-pearl-museum-2-1459x1536.jpg 1459w, http://archimag.tn/wp-content/uploads/2026/06/siyadi-pearl-museum-2-1945x2048.jpg 1945w, http://archimag.tn/wp-content/uploads/2026/06/siyadi-pearl-museum-2-1170x1232.jpg 1170w, http://archimag.tn/wp-content/uploads/2026/06/siyadi-pearl-museum-2-1920x2022.jpg 1920w, http://archimag.tn/wp-content/uploads/2026/06/siyadi-pearl-museum-2-585x616.jpg 585w" sizes="(max-width: 973px) 100vw, 973px" /></figure>


<figure class="wp-block-image size-large"><img loading="lazy" decoding="async" width="1024" height="1024" data-id="5974" src="https://archimag.tn/wp-content/uploads/2026/06/siyadi-pearl-museum-3-1024x1024.jpg" alt="" class="wp-image-5974" srcset="http://archimag.tn/wp-content/uploads/2026/06/siyadi-pearl-museum-3-1024x1024.jpg 1024w, http://archimag.tn/wp-content/uploads/2026/06/siyadi-pearl-museum-3-300x300.jpg 300w, http://archimag.tn/wp-content/uploads/2026/06/siyadi-pearl-museum-3-150x150.jpg 150w, http://archimag.tn/wp-content/uploads/2026/06/siyadi-pearl-museum-3-768x767.jpg 768w, http://archimag.tn/wp-content/uploads/2026/06/siyadi-pearl-museum-3-585x585.jpg 585w, http://archimag.tn/wp-content/uploads/2026/06/siyadi-pearl-museum-3.jpg 1100w" sizes="(max-width: 1024px) 100vw, 1024px" /></figure>


<figure class="wp-block-image size-large"><img loading="lazy" decoding="async" width="767" height="1024" data-id="5972" src="https://archimag.tn/wp-content/uploads/2026/06/siyadi-pearl-museum-4-767x1024.jpg" alt="" class="wp-image-5972" srcset="http://archimag.tn/wp-content/uploads/2026/06/siyadi-pearl-museum-4-767x1024.jpg 767w, http://archimag.tn/wp-content/uploads/2026/06/siyadi-pearl-museum-4-225x300.jpg 225w, http://archimag.tn/wp-content/uploads/2026/06/siyadi-pearl-museum-4-768x1025.jpg 768w, http://archimag.tn/wp-content/uploads/2026/06/siyadi-pearl-museum-4-1151x1536.jpg 1151w, http://archimag.tn/wp-content/uploads/2026/06/siyadi-pearl-museum-4-1170x1561.jpg 1170w, http://archimag.tn/wp-content/uploads/2026/06/siyadi-pearl-museum-4-585x781.jpg 585w, http://archimag.tn/wp-content/uploads/2026/06/siyadi-pearl-museum-4.jpg 1499w" sizes="(max-width: 767px) 100vw, 767px" /></figure>


<figure class="wp-block-image size-large"><img loading="lazy" decoding="async" width="819" height="1024" data-id="5973" src="https://archimag.tn/wp-content/uploads/2026/06/siyadi-pearl-museum-5-819x1024.jpg" alt="" class="wp-image-5973" srcset="http://archimag.tn/wp-content/uploads/2026/06/siyadi-pearl-museum-5-819x1024.jpg 819w, http://archimag.tn/wp-content/uploads/2026/06/siyadi-pearl-museum-5-240x300.jpg 240w, http://archimag.tn/wp-content/uploads/2026/06/siyadi-pearl-museum-5-768x960.jpg 768w, http://archimag.tn/wp-content/uploads/2026/06/siyadi-pearl-museum-5-1229x1536.jpg 1229w, http://archimag.tn/wp-content/uploads/2026/06/siyadi-pearl-museum-5-1170x1463.jpg 1170w, http://archimag.tn/wp-content/uploads/2026/06/siyadi-pearl-museum-5-585x731.jpg 585w, http://archimag.tn/wp-content/uploads/2026/06/siyadi-pearl-museum-5.jpg 1600w" sizes="(max-width: 819px) 100vw, 819px" /></figure>
</figure>


<p class="wp-block-paragraph">Amongst the iconic structures, the Siyadi and Murad clusters are essential components of the Pearling Path, since both families were highly involved as Pearl Merchants. The Siyadi Majlis is an architecturally unique example of a majlis in which Tajir Al-Lulu received pearl buyers from as far as India and Europe. Siyadi Majlis was the scene of negotiations over special pearl collections.</p>


<figure class="wp-block-image size-large"><img loading="lazy" decoding="async" width="767" height="1024" src="https://archimag.tn/wp-content/uploads/2026/06/siyadi-pearl-museum-6-767x1024.jpg" alt="" class="wp-image-5976" srcset="http://archimag.tn/wp-content/uploads/2026/06/siyadi-pearl-museum-6-767x1024.jpg 767w, http://archimag.tn/wp-content/uploads/2026/06/siyadi-pearl-museum-6-225x300.jpg 225w, http://archimag.tn/wp-content/uploads/2026/06/siyadi-pearl-museum-6-768x1025.jpg 768w, http://archimag.tn/wp-content/uploads/2026/06/siyadi-pearl-museum-6-1150x1536.jpg 1150w, http://archimag.tn/wp-content/uploads/2026/06/siyadi-pearl-museum-6-1170x1562.jpg 1170w, http://archimag.tn/wp-content/uploads/2026/06/siyadi-pearl-museum-6-585x781.jpg 585w, http://archimag.tn/wp-content/uploads/2026/06/siyadi-pearl-museum-6.jpg 1498w" sizes="(max-width: 767px) 100vw, 767px" /></figure>


<p class="wp-block-paragraph">The first step of the renovation of the Siyadi Majlis and the Mosque is the removal of the incompatible additions and modifications that have been built over time. Stripped down to the remaining historic elements, the missing parts of the building are added by extending the existing walls and their directions, more or less based on found historic foundations. The newly made rooms will be used for exhibiting pearl jewelry and loose pearls from the collections of the Bahrain National Museum, Mattar Jewelers, and Cartier Collection.</p>


<figure class="wp-block-gallery has-nested-images columns-1 is-cropped wp-block-gallery-20 is-layout-flex wp-block-gallery-is-layout-flex">
<figure class="wp-block-image size-large"><img loading="lazy" decoding="async" width="1024" height="819" data-id="5977" src="https://archimag.tn/wp-content/uploads/2026/06/siyadi-pearl-museum-7-1024x819.jpg" alt="" class="wp-image-5977" srcset="http://archimag.tn/wp-content/uploads/2026/06/siyadi-pearl-museum-7-1024x819.jpg 1024w, http://archimag.tn/wp-content/uploads/2026/06/siyadi-pearl-museum-7-300x240.jpg 300w, http://archimag.tn/wp-content/uploads/2026/06/siyadi-pearl-museum-7-768x614.jpg 768w, http://archimag.tn/wp-content/uploads/2026/06/siyadi-pearl-museum-7-1536x1229.jpg 1536w, http://archimag.tn/wp-content/uploads/2026/06/siyadi-pearl-museum-7-1170x936.jpg 1170w, http://archimag.tn/wp-content/uploads/2026/06/siyadi-pearl-museum-7-1920x1536.jpg 1920w, http://archimag.tn/wp-content/uploads/2026/06/siyadi-pearl-museum-7-585x468.jpg 585w, http://archimag.tn/wp-content/uploads/2026/06/siyadi-pearl-museum-7.jpg 2000w" sizes="(max-width: 1024px) 100vw, 1024px" /></figure>


<figure class="wp-block-image size-large"><img loading="lazy" decoding="async" width="883" height="1024" data-id="5978" src="https://archimag.tn/wp-content/uploads/2026/06/siyadi-pearl-museum-8-883x1024.jpg" alt="" class="wp-image-5978" srcset="http://archimag.tn/wp-content/uploads/2026/06/siyadi-pearl-museum-8-883x1024.jpg 883w, http://archimag.tn/wp-content/uploads/2026/06/siyadi-pearl-museum-8-259x300.jpg 259w, http://archimag.tn/wp-content/uploads/2026/06/siyadi-pearl-museum-8-768x890.jpg 768w, http://archimag.tn/wp-content/uploads/2026/06/siyadi-pearl-museum-8-1325x1536.jpg 1325w, http://archimag.tn/wp-content/uploads/2026/06/siyadi-pearl-museum-8-1170x1356.jpg 1170w, http://archimag.tn/wp-content/uploads/2026/06/siyadi-pearl-museum-8-585x678.jpg 585w, http://archimag.tn/wp-content/uploads/2026/06/siyadi-pearl-museum-8.jpg 1600w" sizes="(max-width: 883px) 100vw, 883px" /></figure>
</figure>


<p class="wp-block-paragraph">The historic construction material is coral stone (froush), finished fully with a lime-based plaster. The historic plaster is built in two layers: a first thick layer of plaster is thrown by hand on the coral stone wall construction, and after a fine smooth layer is applied as a wall finish. Often, this final layer has carved gypsum and lime reliefs and painted decorations. The impressive guestroom of Siyadi Majlis features outstanding decorative motifs that can&rsquo;t be seen anywhere else in Muharraq.</p>


<figure class="wp-block-gallery has-nested-images columns-1 is-cropped wp-block-gallery-21 is-layout-flex wp-block-gallery-is-layout-flex">
<figure class="wp-block-image size-large"><img loading="lazy" decoding="async" width="819" height="1024" data-id="5979" src="https://archimag.tn/wp-content/uploads/2026/06/siyadi-pearl-museum-9-819x1024.jpg" alt="" class="wp-image-5979" srcset="http://archimag.tn/wp-content/uploads/2026/06/siyadi-pearl-museum-9-819x1024.jpg 819w, http://archimag.tn/wp-content/uploads/2026/06/siyadi-pearl-museum-9-240x300.jpg 240w, http://archimag.tn/wp-content/uploads/2026/06/siyadi-pearl-museum-9-768x960.jpg 768w, http://archimag.tn/wp-content/uploads/2026/06/siyadi-pearl-museum-9-1229x1536.jpg 1229w, http://archimag.tn/wp-content/uploads/2026/06/siyadi-pearl-museum-9-1170x1463.jpg 1170w, http://archimag.tn/wp-content/uploads/2026/06/siyadi-pearl-museum-9-585x731.jpg 585w, http://archimag.tn/wp-content/uploads/2026/06/siyadi-pearl-museum-9.jpg 1600w" sizes="(max-width: 819px) 100vw, 819px" /></figure>


<figure class="wp-block-image size-large"><img loading="lazy" decoding="async" width="767" height="1024" data-id="5980" src="https://archimag.tn/wp-content/uploads/2026/06/siyadi-pearl-museum-10-767x1024.jpg" alt="" class="wp-image-5980" srcset="http://archimag.tn/wp-content/uploads/2026/06/siyadi-pearl-museum-10-767x1024.jpg 767w, http://archimag.tn/wp-content/uploads/2026/06/siyadi-pearl-museum-10-225x300.jpg 225w, http://archimag.tn/wp-content/uploads/2026/06/siyadi-pearl-museum-10-768x1025.jpg 768w, http://archimag.tn/wp-content/uploads/2026/06/siyadi-pearl-museum-10-1151x1536.jpg 1151w, http://archimag.tn/wp-content/uploads/2026/06/siyadi-pearl-museum-10-1170x1561.jpg 1170w, http://archimag.tn/wp-content/uploads/2026/06/siyadi-pearl-museum-10-585x781.jpg 585w, http://archimag.tn/wp-content/uploads/2026/06/siyadi-pearl-museum-10.jpg 1499w" sizes="(max-width: 767px) 100vw, 767px" /></figure>
</figure>


<p class="wp-block-paragraph">To distinguish the new walls of the Siyadi Pearl Museum and Mosque, we invented a new plastering technique, where both layers of the plaster remain visible. After the first rough layer, a smooth layer of around 2.5 meters in width is partially smeared over the surface from bottom to top, resulting in large surfaces with irregular boundaries and a smooth top surface. In this way, a new, distinctive technique for plastering is proposed, while maintaining the intrinsic plaster characteristic of the past.</p>


<figure class="wp-block-gallery has-nested-images columns-2 is-cropped wp-block-gallery-22 is-layout-flex wp-block-gallery-is-layout-flex">
<figure class="wp-block-image size-large"><img loading="lazy" decoding="async" width="724" height="1024" data-id="5985" src="https://archimag.tn/wp-content/uploads/2026/06/siyadi-pearl-museum-11-724x1024.jpg" alt="" class="wp-image-5985" srcset="http://archimag.tn/wp-content/uploads/2026/06/siyadi-pearl-museum-11-724x1024.jpg 724w, http://archimag.tn/wp-content/uploads/2026/06/siyadi-pearl-museum-11-212x300.jpg 212w, http://archimag.tn/wp-content/uploads/2026/06/siyadi-pearl-museum-11-768x1086.jpg 768w, http://archimag.tn/wp-content/uploads/2026/06/siyadi-pearl-museum-11-1086x1536.jpg 1086w, http://archimag.tn/wp-content/uploads/2026/06/siyadi-pearl-museum-11-1170x1655.jpg 1170w, http://archimag.tn/wp-content/uploads/2026/06/siyadi-pearl-museum-11-585x827.jpg 585w, http://archimag.tn/wp-content/uploads/2026/06/siyadi-pearl-museum-11.jpg 1414w" sizes="(max-width: 724px) 100vw, 724px" /></figure>


<figure class="wp-block-image size-large"><img loading="lazy" decoding="async" width="724" height="1024" data-id="5986" src="https://archimag.tn/wp-content/uploads/2026/06/siyadi-pearl-museum-12-724x1024.jpg" alt="" class="wp-image-5986" srcset="http://archimag.tn/wp-content/uploads/2026/06/siyadi-pearl-museum-12-724x1024.jpg 724w, http://archimag.tn/wp-content/uploads/2026/06/siyadi-pearl-museum-12-212x300.jpg 212w, http://archimag.tn/wp-content/uploads/2026/06/siyadi-pearl-museum-12-768x1086.jpg 768w, http://archimag.tn/wp-content/uploads/2026/06/siyadi-pearl-museum-12-1086x1536.jpg 1086w, http://archimag.tn/wp-content/uploads/2026/06/siyadi-pearl-museum-12-1170x1655.jpg 1170w, http://archimag.tn/wp-content/uploads/2026/06/siyadi-pearl-museum-12-585x827.jpg 585w, http://archimag.tn/wp-content/uploads/2026/06/siyadi-pearl-museum-12.jpg 1414w" sizes="(max-width: 724px) 100vw, 724px" /></figure>


<figure class="wp-block-image size-large"><img loading="lazy" decoding="async" width="724" height="1024" data-id="5981" src="https://archimag.tn/wp-content/uploads/2026/06/siyadi-pearl-museum-13-724x1024.jpg" alt="" class="wp-image-5981" srcset="http://archimag.tn/wp-content/uploads/2026/06/siyadi-pearl-museum-13-724x1024.jpg 724w, http://archimag.tn/wp-content/uploads/2026/06/siyadi-pearl-museum-13-212x300.jpg 212w, http://archimag.tn/wp-content/uploads/2026/06/siyadi-pearl-museum-13-768x1086.jpg 768w, http://archimag.tn/wp-content/uploads/2026/06/siyadi-pearl-museum-13-1086x1536.jpg 1086w, http://archimag.tn/wp-content/uploads/2026/06/siyadi-pearl-museum-13-1170x1655.jpg 1170w, http://archimag.tn/wp-content/uploads/2026/06/siyadi-pearl-museum-13-585x827.jpg 585w, http://archimag.tn/wp-content/uploads/2026/06/siyadi-pearl-museum-13.jpg 1414w" sizes="(max-width: 724px) 100vw, 724px" /></figure>


<figure class="wp-block-image size-large"><img loading="lazy" decoding="async" width="724" height="1024" data-id="5984" src="https://archimag.tn/wp-content/uploads/2026/06/siyadi-pearl-museum-14-724x1024.jpg" alt="" class="wp-image-5984" srcset="http://archimag.tn/wp-content/uploads/2026/06/siyadi-pearl-museum-14-724x1024.jpg 724w, http://archimag.tn/wp-content/uploads/2026/06/siyadi-pearl-museum-14-212x300.jpg 212w, http://archimag.tn/wp-content/uploads/2026/06/siyadi-pearl-museum-14-768x1086.jpg 768w, http://archimag.tn/wp-content/uploads/2026/06/siyadi-pearl-museum-14-1086x1536.jpg 1086w, http://archimag.tn/wp-content/uploads/2026/06/siyadi-pearl-museum-14-1170x1655.jpg 1170w, http://archimag.tn/wp-content/uploads/2026/06/siyadi-pearl-museum-14-585x827.jpg 585w, http://archimag.tn/wp-content/uploads/2026/06/siyadi-pearl-museum-14.jpg 1414w" sizes="(max-width: 724px) 100vw, 724px" /></figure>


<figure class="wp-block-image size-large"><img loading="lazy" decoding="async" width="724" height="1024" data-id="5982" src="https://archimag.tn/wp-content/uploads/2026/06/siyadi-pearl-museum-15-724x1024.jpg" alt="" class="wp-image-5982" srcset="http://archimag.tn/wp-content/uploads/2026/06/siyadi-pearl-museum-15-724x1024.jpg 724w, http://archimag.tn/wp-content/uploads/2026/06/siyadi-pearl-museum-15-212x300.jpg 212w, http://archimag.tn/wp-content/uploads/2026/06/siyadi-pearl-museum-15-768x1086.jpg 768w, http://archimag.tn/wp-content/uploads/2026/06/siyadi-pearl-museum-15-1086x1536.jpg 1086w, http://archimag.tn/wp-content/uploads/2026/06/siyadi-pearl-museum-15-1170x1655.jpg 1170w, http://archimag.tn/wp-content/uploads/2026/06/siyadi-pearl-museum-15-585x827.jpg 585w, http://archimag.tn/wp-content/uploads/2026/06/siyadi-pearl-museum-15.jpg 1414w" sizes="(max-width: 724px) 100vw, 724px" /></figure>


<figure class="wp-block-image size-large"><img loading="lazy" decoding="async" width="724" height="1024" data-id="5983" src="https://archimag.tn/wp-content/uploads/2026/06/siyadi-pearl-museum-16-724x1024.jpg" alt="" class="wp-image-5983" srcset="http://archimag.tn/wp-content/uploads/2026/06/siyadi-pearl-museum-16-724x1024.jpg 724w, http://archimag.tn/wp-content/uploads/2026/06/siyadi-pearl-museum-16-212x300.jpg 212w, http://archimag.tn/wp-content/uploads/2026/06/siyadi-pearl-museum-16-768x1086.jpg 768w, http://archimag.tn/wp-content/uploads/2026/06/siyadi-pearl-museum-16-1086x1536.jpg 1086w, http://archimag.tn/wp-content/uploads/2026/06/siyadi-pearl-museum-16-1170x1655.jpg 1170w, http://archimag.tn/wp-content/uploads/2026/06/siyadi-pearl-museum-16-585x827.jpg 585w, http://archimag.tn/wp-content/uploads/2026/06/siyadi-pearl-museum-16.jpg 1414w" sizes="(max-width: 724px) 100vw, 724px" /></figure>
</figure>


<p class="wp-block-paragraph"><em>Architecture : <strong>Studio Anne Holtrop; Anne Holtrop</strong><br>Client : Bahrain Authority for Culture and Antiquities<br>Year of completion : 2024<br>Location : Muharraq, Bahrain<br>Total area : 1.500 m2<br>Site area : 1.100 m2<br>Photos : Anne Holtrop</em></p>
<p>L’article <a href="http://archimag.tn/2026/07/10/siyadi-pearl-museum-muharraq-bahrain/">Siyadi Pearl Museum, Muharraq, Bahrain</a> est apparu en premier sur <a href="http://archimag.tn">ArchiMag</a>.</p>
]]></content:encoded>
					
					<wfw:commentRss>http://archimag.tn/2026/07/10/siyadi-pearl-museum-muharraq-bahrain/feed/</wfw:commentRss>
			<slash:comments>0</slash:comments>
		
		
			</item>
		<item>
		<title>Red Brick House, Rohtak, India</title>
		<link>http://archimag.tn/2026/07/02/red-brick-house-rohtak-india/</link>
					<comments>http://archimag.tn/2026/07/02/red-brick-house-rohtak-india/#respond</comments>
		
		<dc:creator><![CDATA[ArchiMag - Architecture of the Emerging World]]></dc:creator>
		<pubDate>Thu, 02 Jul 2026 05:35:00 +0000</pubDate>
				<category><![CDATA[Emerging World Architecture]]></category>
		<category><![CDATA[ArchiMag]]></category>
		<category><![CDATA[architects]]></category>
		<category><![CDATA[Architecture]]></category>
		<category><![CDATA[architecture magazine]]></category>
		<category><![CDATA[Asia]]></category>
		<category><![CDATA[Aura Architecture Studio]]></category>
		<category><![CDATA[India]]></category>
		<category><![CDATA[Red Brick House]]></category>
		<category><![CDATA[Rohtak]]></category>
		<guid isPermaLink="false">https://archimag.tn/?p=5945</guid>

					<description><![CDATA[<p>By Aura Architecture Studio A west-facing residence in Rohtak, Haryana, meets the needs of&#8230;</p>
<p>L’article <a href="http://archimag.tn/2026/07/02/red-brick-house-rohtak-india/">Red Brick House, Rohtak, India</a> est apparu en premier sur <a href="http://archimag.tn">ArchiMag</a>.</p>
]]></description>
										<content:encoded><![CDATA[
<p class="wp-block-paragraph">By Aura Architecture Studio</p>


<p class="wp-block-paragraph">A west-facing residence in Rohtak, Haryana, meets the needs of climate, privacy, and material longevity with a careful arrangement of brick, apertures, and managed illumination.In the agricultural plains of Rohtak, Haryana, one&rsquo;s sense of belonging is achieved through material wealth, balance, and a subtle unwillingness to dominate. The Red Brick House, a 5,200-square-foot home on a westward-facing lot, is constructed based on exactly that idea.</p>


<figure class="wp-block-image size-full"><img loading="lazy" decoding="async" width="1024" height="683" src="https://archimag.tn/wp-content/uploads/2026/06/red-brick-house-2.jpg" alt="" class="wp-image-5947" srcset="http://archimag.tn/wp-content/uploads/2026/06/red-brick-house-2.jpg 1024w, http://archimag.tn/wp-content/uploads/2026/06/red-brick-house-2-300x200.jpg 300w, http://archimag.tn/wp-content/uploads/2026/06/red-brick-house-2-768x512.jpg 768w, http://archimag.tn/wp-content/uploads/2026/06/red-brick-house-2-585x390.jpg 585w, http://archimag.tn/wp-content/uploads/2026/06/red-brick-house-2-263x175.jpg 263w" sizes="(max-width: 1024px) 100vw, 1024px" /></figure>


<p class="wp-block-paragraph">In a terrain sculpted by dust, heat, and seasonal variations, brick stands as the sole genuine solution: sturdy, nearly self-sustaining, and so inherently linked to this earth that it feels more like destiny than choice.Constructing with fired clay anchors the residence in a local heritage of thermal-mass building, where the wall acts not as a divider but as a climatic tool, capturing heat in the daytime and slowly emitting it throughout the night. There is no decorative embellishment. The design establishes its significance through genuine use of materials.</p>


<figure class="wp-block-gallery has-nested-images columns-1 is-cropped wp-block-gallery-23 is-layout-flex wp-block-gallery-is-layout-flex">
<figure class="wp-block-image size-large"><img loading="lazy" decoding="async" width="683" height="1024" data-id="5949" src="https://archimag.tn/wp-content/uploads/2026/06/red-brick-house-4-683x1024.jpg" alt="" class="wp-image-5949" srcset="http://archimag.tn/wp-content/uploads/2026/06/red-brick-house-4-683x1024.jpg 683w, http://archimag.tn/wp-content/uploads/2026/06/red-brick-house-4-200x300.jpg 200w, http://archimag.tn/wp-content/uploads/2026/06/red-brick-house-4-768x1152.jpg 768w, http://archimag.tn/wp-content/uploads/2026/06/red-brick-house-4-585x878.jpg 585w, http://archimag.tn/wp-content/uploads/2026/06/red-brick-house-4.jpg 1024w" sizes="(max-width: 683px) 100vw, 683px" /></figure>
</figure>


<p class="wp-block-paragraph">The residence is aligned along a west-east axis, featuring the main facade facing the street to the west and the back elevation opening to the east. On the northern and southern sides, portions of the structure are carefully taken away to create openings that allow natural light to penetrate deeply into the layout. The western front is protected by the jaali screen, transforming the most challenging elevation into the most architecturally refined.</p>


<figure class="wp-block-gallery has-nested-images columns-1 is-cropped wp-block-gallery-24 is-layout-flex wp-block-gallery-is-layout-flex">
<figure class="wp-block-image size-large"><img loading="lazy" decoding="async" width="1024" height="683" data-id="5950" src="https://archimag.tn/wp-content/uploads/2026/06/red-brick-house-5.jpg" alt="" class="wp-image-5950" srcset="http://archimag.tn/wp-content/uploads/2026/06/red-brick-house-5.jpg 1024w, http://archimag.tn/wp-content/uploads/2026/06/red-brick-house-5-300x200.jpg 300w, http://archimag.tn/wp-content/uploads/2026/06/red-brick-house-5-768x512.jpg 768w, http://archimag.tn/wp-content/uploads/2026/06/red-brick-house-5-585x390.jpg 585w, http://archimag.tn/wp-content/uploads/2026/06/red-brick-house-5-263x175.jpg 263w" sizes="(max-width: 1024px) 100vw, 1024px" /></figure>


<figure class="wp-block-image size-large"><img loading="lazy" decoding="async" width="683" height="1024" data-id="5952" src="https://archimag.tn/wp-content/uploads/2026/06/red-brick-house-6-683x1024.jpg" alt="" class="wp-image-5952" srcset="http://archimag.tn/wp-content/uploads/2026/06/red-brick-house-6-683x1024.jpg 683w, http://archimag.tn/wp-content/uploads/2026/06/red-brick-house-6-200x300.jpg 200w, http://archimag.tn/wp-content/uploads/2026/06/red-brick-house-6-768x1152.jpg 768w, http://archimag.tn/wp-content/uploads/2026/06/red-brick-house-6-585x878.jpg 585w, http://archimag.tn/wp-content/uploads/2026/06/red-brick-house-6.jpg 1024w" sizes="(max-width: 683px) 100vw, 683px" /></figure>


<figure class="wp-block-image size-large"><img loading="lazy" decoding="async" width="683" height="1024" data-id="5953" src="https://archimag.tn/wp-content/uploads/2026/06/red-brick-house-7-683x1024.jpg" alt="" class="wp-image-5953" srcset="http://archimag.tn/wp-content/uploads/2026/06/red-brick-house-7-683x1024.jpg 683w, http://archimag.tn/wp-content/uploads/2026/06/red-brick-house-7-200x300.jpg 200w, http://archimag.tn/wp-content/uploads/2026/06/red-brick-house-7-768x1152.jpg 768w, http://archimag.tn/wp-content/uploads/2026/06/red-brick-house-7-585x878.jpg 585w, http://archimag.tn/wp-content/uploads/2026/06/red-brick-house-7.jpg 1024w" sizes="(max-width: 683px) 100vw, 683px" /></figure>


<figure class="wp-block-image size-large"><img loading="lazy" decoding="async" width="1024" height="683" data-id="5951" src="https://archimag.tn/wp-content/uploads/2026/06/red-brick-house-8.jpg" alt="" class="wp-image-5951" srcset="http://archimag.tn/wp-content/uploads/2026/06/red-brick-house-8.jpg 1024w, http://archimag.tn/wp-content/uploads/2026/06/red-brick-house-8-300x200.jpg 300w, http://archimag.tn/wp-content/uploads/2026/06/red-brick-house-8-768x512.jpg 768w, http://archimag.tn/wp-content/uploads/2026/06/red-brick-house-8-585x390.jpg 585w, http://archimag.tn/wp-content/uploads/2026/06/red-brick-house-8-263x175.jpg 263w" sizes="(max-width: 1024px) 100vw, 1024px" /></figure>
</figure>


<p class="wp-block-paragraph">The western facade presents the architecture&rsquo;s most deliberate statement. The upper volume appears as a striking protruding brick form, with its whole exterior interlaced with a diagonal jaali screen, a matrix of tiny square openings that transforms solidity into a living layer of light and shadow. Located within this permeable area, a substantial circular opening outlines the extending balcony, its concentric layers of brick extending outward to create a tight, assured opening. The circle functions as a shading element and a framing component, while also encompassing an urban purpose. The circular opening reflects the &lsquo;eyes on the street&rsquo; idea, creating an intentional visual link between the private space and the public area beneath.</p>


<figure class="wp-block-gallery has-nested-images columns-1 is-cropped wp-block-gallery-25 is-layout-flex wp-block-gallery-is-layout-flex">
<figure class="wp-block-image size-large"><img loading="lazy" decoding="async" width="1024" height="683" data-id="5954" src="https://archimag.tn/wp-content/uploads/2026/06/red-brick-house-9.jpg" alt="" class="wp-image-5954" srcset="http://archimag.tn/wp-content/uploads/2026/06/red-brick-house-9.jpg 1024w, http://archimag.tn/wp-content/uploads/2026/06/red-brick-house-9-300x200.jpg 300w, http://archimag.tn/wp-content/uploads/2026/06/red-brick-house-9-768x512.jpg 768w, http://archimag.tn/wp-content/uploads/2026/06/red-brick-house-9-585x390.jpg 585w, http://archimag.tn/wp-content/uploads/2026/06/red-brick-house-9-263x175.jpg 263w" sizes="(max-width: 1024px) 100vw, 1024px" /></figure>


<figure class="wp-block-image size-large"><img loading="lazy" decoding="async" width="1024" height="683" data-id="5955" src="https://archimag.tn/wp-content/uploads/2026/06/red-brick-house-10.jpg" alt="" class="wp-image-5955" srcset="http://archimag.tn/wp-content/uploads/2026/06/red-brick-house-10.jpg 1024w, http://archimag.tn/wp-content/uploads/2026/06/red-brick-house-10-300x200.jpg 300w, http://archimag.tn/wp-content/uploads/2026/06/red-brick-house-10-768x512.jpg 768w, http://archimag.tn/wp-content/uploads/2026/06/red-brick-house-10-585x390.jpg 585w, http://archimag.tn/wp-content/uploads/2026/06/red-brick-house-10-263x175.jpg 263w" sizes="(max-width: 1024px) 100vw, 1024px" /></figure>


<figure class="wp-block-image size-large"><img loading="lazy" decoding="async" width="683" height="1024" data-id="5957" src="https://archimag.tn/wp-content/uploads/2026/06/red-brick-house-11-683x1024.jpg" alt="" class="wp-image-5957" srcset="http://archimag.tn/wp-content/uploads/2026/06/red-brick-house-11-683x1024.jpg 683w, http://archimag.tn/wp-content/uploads/2026/06/red-brick-house-11-200x300.jpg 200w, http://archimag.tn/wp-content/uploads/2026/06/red-brick-house-11-768x1152.jpg 768w, http://archimag.tn/wp-content/uploads/2026/06/red-brick-house-11-585x878.jpg 585w, http://archimag.tn/wp-content/uploads/2026/06/red-brick-house-11.jpg 1024w" sizes="(max-width: 683px) 100vw, 683px" /></figure>


<figure class="wp-block-image size-large"><img loading="lazy" decoding="async" width="1024" height="683" data-id="5956" src="https://archimag.tn/wp-content/uploads/2026/06/red-brick-house-12.jpg" alt="" class="wp-image-5956" srcset="http://archimag.tn/wp-content/uploads/2026/06/red-brick-house-12.jpg 1024w, http://archimag.tn/wp-content/uploads/2026/06/red-brick-house-12-300x200.jpg 300w, http://archimag.tn/wp-content/uploads/2026/06/red-brick-house-12-768x512.jpg 768w, http://archimag.tn/wp-content/uploads/2026/06/red-brick-house-12-585x390.jpg 585w, http://archimag.tn/wp-content/uploads/2026/06/red-brick-house-12-263x175.jpg 263w" sizes="(max-width: 1024px) 100vw, 1024px" /></figure>


<figure class="wp-block-image size-large"><img loading="lazy" decoding="async" width="683" height="1024" data-id="5958" src="https://archimag.tn/wp-content/uploads/2026/06/red-brick-house-13-683x1024.jpg" alt="" class="wp-image-5958" srcset="http://archimag.tn/wp-content/uploads/2026/06/red-brick-house-13-683x1024.jpg 683w, http://archimag.tn/wp-content/uploads/2026/06/red-brick-house-13-200x300.jpg 200w, http://archimag.tn/wp-content/uploads/2026/06/red-brick-house-13-768x1152.jpg 768w, http://archimag.tn/wp-content/uploads/2026/06/red-brick-house-13-585x878.jpg 585w, http://archimag.tn/wp-content/uploads/2026/06/red-brick-house-13.jpg 1024w" sizes="(max-width: 683px) 100vw, 683px" /></figure>
</figure>


<p class="wp-block-paragraph">Occupying 5,200 square feet, the layout shifts from the entrance to the interior with careful intention. A living room leads into a sunken sitting area with double-height ceilings, directing attention to the central courtyard outside. That courtyard serves as the spatial center of the home, acting as an environmental shield, a social pivot, and a source of light, linking the living, dining, and kitchen areas on the ground floor while providing a visual connection to the upper level. The kitchen is thoughtfully crafted for practicality, located to cater to both the dining space and the courtyard periphery while maintaining the airy openness of the communal area. Ground-level bedrooms are intertwined with communal life due to their closeness to the courtyard. On the upper floor, three bedrooms, a kids&rsquo; room featuring a workstation, and a versatile hall reinforce the home&rsquo;s focus on interconnected, multi-dimensional living.</p>


<figure class="wp-block-gallery has-nested-images columns-2 is-cropped wp-block-gallery-26 is-layout-flex wp-block-gallery-is-layout-flex">
<figure class="wp-block-image size-large"><img loading="lazy" decoding="async" width="1024" height="683" data-id="5959" src="https://archimag.tn/wp-content/uploads/2026/06/red-brick-house-14.jpg" alt="" class="wp-image-5959" srcset="http://archimag.tn/wp-content/uploads/2026/06/red-brick-house-14.jpg 1024w, http://archimag.tn/wp-content/uploads/2026/06/red-brick-house-14-300x200.jpg 300w, http://archimag.tn/wp-content/uploads/2026/06/red-brick-house-14-768x512.jpg 768w, http://archimag.tn/wp-content/uploads/2026/06/red-brick-house-14-585x390.jpg 585w, http://archimag.tn/wp-content/uploads/2026/06/red-brick-house-14-263x175.jpg 263w" sizes="(max-width: 1024px) 100vw, 1024px" /></figure>


<figure class="wp-block-image size-large"><img loading="lazy" decoding="async" width="1024" height="683" data-id="5960" src="https://archimag.tn/wp-content/uploads/2026/06/red-brick-house-15.jpg" alt="" class="wp-image-5960" srcset="http://archimag.tn/wp-content/uploads/2026/06/red-brick-house-15.jpg 1024w, http://archimag.tn/wp-content/uploads/2026/06/red-brick-house-15-300x200.jpg 300w, http://archimag.tn/wp-content/uploads/2026/06/red-brick-house-15-768x512.jpg 768w, http://archimag.tn/wp-content/uploads/2026/06/red-brick-house-15-585x390.jpg 585w, http://archimag.tn/wp-content/uploads/2026/06/red-brick-house-15-263x175.jpg 263w" sizes="(max-width: 1024px) 100vw, 1024px" /></figure>


<figure class="wp-block-image size-large"><img loading="lazy" decoding="async" width="1024" height="682" data-id="5961" src="https://archimag.tn/wp-content/uploads/2026/06/red-brick-house-16.jpg" alt="" class="wp-image-5961" srcset="http://archimag.tn/wp-content/uploads/2026/06/red-brick-house-16.jpg 1024w, http://archimag.tn/wp-content/uploads/2026/06/red-brick-house-16-300x200.jpg 300w, http://archimag.tn/wp-content/uploads/2026/06/red-brick-house-16-768x512.jpg 768w, http://archimag.tn/wp-content/uploads/2026/06/red-brick-house-16-585x390.jpg 585w, http://archimag.tn/wp-content/uploads/2026/06/red-brick-house-16-263x175.jpg 263w" sizes="(max-width: 1024px) 100vw, 1024px" /></figure>
</figure>


<p class="wp-block-paragraph">The interiors reflect brutalist influence, appreciating the beauty in structural honesty instead of hiding it. Uncovered concrete slabs retain the marks of formwork, subtly recounting the story of their creation. Unfinished surfaces are allowed to express themselves without refinement or excuses. An internal brick pergola scatters incoming light into changing patterns on the floor, while the Kota stone beneath creates a cohesive palette with its matte serenity. Geometric inlays delineate circulation and define areas without the use of walls. The structure and finish remain identical here, reflecting a design philosophy where the construction process serves as the aesthetic expression.</p>


<figure class="wp-block-gallery has-nested-images columns-default is-cropped wp-block-gallery-27 is-layout-flex wp-block-gallery-is-layout-flex">
<figure class="wp-block-image size-large"><img loading="lazy" decoding="async" width="1024" height="724" data-id="5962" src="https://archimag.tn/wp-content/uploads/2026/06/red-brick-house-20.jpeg" alt="" class="wp-image-5962" srcset="http://archimag.tn/wp-content/uploads/2026/06/red-brick-house-20.jpeg 1024w, http://archimag.tn/wp-content/uploads/2026/06/red-brick-house-20-300x212.jpeg 300w, http://archimag.tn/wp-content/uploads/2026/06/red-brick-house-20-768x543.jpeg 768w, http://archimag.tn/wp-content/uploads/2026/06/red-brick-house-20-585x414.jpeg 585w" sizes="(max-width: 1024px) 100vw, 1024px" /></figure>


<figure class="wp-block-image size-large"><img loading="lazy" decoding="async" width="1024" height="724" data-id="5963" src="https://archimag.tn/wp-content/uploads/2026/06/red-brick-house-20.png" alt="" class="wp-image-5963" srcset="http://archimag.tn/wp-content/uploads/2026/06/red-brick-house-20.png 1024w, http://archimag.tn/wp-content/uploads/2026/06/red-brick-house-20-300x212.png 300w, http://archimag.tn/wp-content/uploads/2026/06/red-brick-house-20-768x543.png 768w, http://archimag.tn/wp-content/uploads/2026/06/red-brick-house-20-585x414.png 585w" sizes="(max-width: 1024px) 100vw, 1024px" /></figure>
</figure>


<p class="wp-block-paragraph">Soft morning light seeps gently into the courtyard. By the afternoon, jaali screens and double-height openings moderate the western heat into a more bearable condition. Open-to-sky spaces allow for a natural ventilation cycle, decreasing dependence on mechanical cooling systems. The house conveys its reaction to climate not via formal innovation but through material awareness and spatial transparency. The Red Brick House does not oppose climate but instead embraces it. Grounded in local materials and influenced by everyday rhythms, it provides shade, illumination, and tranquility with serene clarity, creating a lasting architecture rather than mere spectacle.</p>


<figure class="wp-block-gallery has-nested-images columns-2 is-cropped wp-block-gallery-28 is-layout-flex wp-block-gallery-is-layout-flex">
<figure class="wp-block-image size-large"><img loading="lazy" decoding="async" width="724" height="1024" data-id="5964" src="https://archimag.tn/wp-content/uploads/2026/06/red-brick-house-17-724x1024.jpeg" alt="" class="wp-image-5964" srcset="http://archimag.tn/wp-content/uploads/2026/06/red-brick-house-17-724x1024.jpeg 724w, http://archimag.tn/wp-content/uploads/2026/06/red-brick-house-17-212x300.jpeg 212w, http://archimag.tn/wp-content/uploads/2026/06/red-brick-house-17-768x1086.jpeg 768w, http://archimag.tn/wp-content/uploads/2026/06/red-brick-house-17-585x827.jpeg 585w, http://archimag.tn/wp-content/uploads/2026/06/red-brick-house-17.jpeg 1024w" sizes="(max-width: 724px) 100vw, 724px" /></figure>


<figure class="wp-block-image size-large"><img loading="lazy" decoding="async" width="724" height="1024" data-id="5965" src="https://archimag.tn/wp-content/uploads/2026/06/red-brick-house-18-724x1024.jpeg" alt="" class="wp-image-5965" srcset="http://archimag.tn/wp-content/uploads/2026/06/red-brick-house-18-724x1024.jpeg 724w, http://archimag.tn/wp-content/uploads/2026/06/red-brick-house-18-212x300.jpeg 212w, http://archimag.tn/wp-content/uploads/2026/06/red-brick-house-18-768x1086.jpeg 768w, http://archimag.tn/wp-content/uploads/2026/06/red-brick-house-18-585x827.jpeg 585w, http://archimag.tn/wp-content/uploads/2026/06/red-brick-house-18.jpeg 1024w" sizes="(max-width: 724px) 100vw, 724px" /></figure>


<figure class="wp-block-image size-large"><img loading="lazy" decoding="async" width="1024" height="724" data-id="5966" src="https://archimag.tn/wp-content/uploads/2026/06/red-brick-house-19.jpeg" alt="" class="wp-image-5966" srcset="http://archimag.tn/wp-content/uploads/2026/06/red-brick-house-19.jpeg 1024w, http://archimag.tn/wp-content/uploads/2026/06/red-brick-house-19-300x212.jpeg 300w, http://archimag.tn/wp-content/uploads/2026/06/red-brick-house-19-768x543.jpeg 768w, http://archimag.tn/wp-content/uploads/2026/06/red-brick-house-19-585x414.jpeg 585w" sizes="(max-width: 1024px) 100vw, 1024px" /></figure>
</figure>


<p class="wp-block-paragraph"><em>Architects: Aura Architecture Studio<br>Area: 5000 sqft &#8211; 10,000 sqft<br>Year: 2025<br>Location: Rohtak<br>Principal Architect: Ar. Tawish Tayal<br>People and Business Manager: Divya Garg<br>Project Lead: Ar. Nitya Prakash, Ar. Sejal Awasty<br>Photographs: Purnesh Dev Nikhanj<br>Design Team: Ar. Nitya Prakash, Ar. Sejal Awasty, Ar. Paramhansh Yadav, Mohd. Mohsin, Vinita Gusain, Rahul Kushwah<br>Editorial &amp; Content Strategy: Ar. Parthiv Verma<br>Visual Communication &amp; Graphics: Ar. Parthiv Verma</em></p>
<p>L’article <a href="http://archimag.tn/2026/07/02/red-brick-house-rohtak-india/">Red Brick House, Rohtak, India</a> est apparu en premier sur <a href="http://archimag.tn">ArchiMag</a>.</p>
]]></content:encoded>
					
					<wfw:commentRss>http://archimag.tn/2026/07/02/red-brick-house-rohtak-india/feed/</wfw:commentRss>
			<slash:comments>0</slash:comments>
		
		
			</item>
		<item>
		<title>Petti Restaurant, India</title>
		<link>http://archimag.tn/2026/06/30/petti-restaurant-india/</link>
					<comments>http://archimag.tn/2026/06/30/petti-restaurant-india/#respond</comments>
		
		<dc:creator><![CDATA[ArchiMag - Architecture of the Emerging World]]></dc:creator>
		<pubDate>Tue, 30 Jun 2026 05:26:00 +0000</pubDate>
				<category><![CDATA[Emerging World Architecture]]></category>
		<category><![CDATA[ArchiMag]]></category>
		<category><![CDATA[architects]]></category>
		<category><![CDATA[Architecture]]></category>
		<category><![CDATA[architecture magazine]]></category>
		<category><![CDATA[Asia]]></category>
		<category><![CDATA[India]]></category>
		<category><![CDATA[Petti Restaurant]]></category>
		<category><![CDATA[Studio IKSHA]]></category>
		<category><![CDATA[Tamil Nadu]]></category>
		<category><![CDATA[Wallmakers]]></category>
		<guid isPermaLink="false">https://archimag.tn/?p=5889</guid>

					<description><![CDATA[<p>In the coastal city of Tuticorin, India, where maritime trade has shaped the economy&#8230;</p>
<p>L’article <a href="http://archimag.tn/2026/06/30/petti-restaurant-india/">Petti Restaurant, India</a> est apparu en premier sur <a href="http://archimag.tn">ArchiMag</a>.</p>
]]></description>
										<content:encoded><![CDATA[
<p class="wp-block-paragraph">In the coastal city of Tuticorin, India, where maritime trade has shaped the economy and landscape, an excess of discarded shipping containers becomes the starting point for an innovative architectural response. Designed by Vinu Daniel of Wallmakers, PETTI Restaurant transforms industrial waste into a thermally efficient, climate-conscious structure.</p>


<figure class="wp-block-image size-large"><img loading="lazy" decoding="async" width="1024" height="768" src="https://archimag.tn/wp-content/uploads/2026/06/petti-restaurant-2-1024x768.jpg" alt="" class="wp-image-5891" srcset="http://archimag.tn/wp-content/uploads/2026/06/petti-restaurant-2-1024x768.jpg 1024w, http://archimag.tn/wp-content/uploads/2026/06/petti-restaurant-2-300x225.jpg 300w, http://archimag.tn/wp-content/uploads/2026/06/petti-restaurant-2-768x576.jpg 768w, http://archimag.tn/wp-content/uploads/2026/06/petti-restaurant-2-1536x1152.jpg 1536w, http://archimag.tn/wp-content/uploads/2026/06/petti-restaurant-2-2048x1536.jpg 2048w, http://archimag.tn/wp-content/uploads/2026/06/petti-restaurant-2-1170x878.jpg 1170w, http://archimag.tn/wp-content/uploads/2026/06/petti-restaurant-2-1920x1440.jpg 1920w, http://archimag.tn/wp-content/uploads/2026/06/petti-restaurant-2-585x439.jpg 585w" sizes="(max-width: 1024px) 100vw, 1024px" /></figure>


<p class="wp-block-paragraph">The project demonstrates how sustainability can emerge from a deep understanding of local context, material reuse, and passive design strategies.</p>


<p class="wp-block-paragraph"><em><strong>Adaptive Reuse as a Sustainable Foundation</strong></em></p>


<p class="wp-block-paragraph">Smart design transforms containers into cool, livable spaces. The design focuses on reusing shipping containers, which are an abundant form of marine waste in the region. Instead of introducing new materials, 12 discarded containers are repurposed as the main structure. This approach creates a low-carbon project that reduces overall construction energy use and helps address the environmental impact of industrial waste.</p>


<figure class="wp-block-image size-large"><img loading="lazy" decoding="async" width="1024" height="731" src="https://archimag.tn/wp-content/uploads/2026/06/petti-restaurant-3-1024x731.jpg" alt="" class="wp-image-5892" srcset="http://archimag.tn/wp-content/uploads/2026/06/petti-restaurant-3-1024x731.jpg 1024w, http://archimag.tn/wp-content/uploads/2026/06/petti-restaurant-3-300x214.jpg 300w, http://archimag.tn/wp-content/uploads/2026/06/petti-restaurant-3-768x548.jpg 768w, http://archimag.tn/wp-content/uploads/2026/06/petti-restaurant-3-1536x1096.jpg 1536w, http://archimag.tn/wp-content/uploads/2026/06/petti-restaurant-3-2048x1461.jpg 2048w, http://archimag.tn/wp-content/uploads/2026/06/petti-restaurant-3-1170x835.jpg 1170w, http://archimag.tn/wp-content/uploads/2026/06/petti-restaurant-3-1920x1370.jpg 1920w, http://archimag.tn/wp-content/uploads/2026/06/petti-restaurant-3-585x417.jpg 585w" sizes="(max-width: 1024px) 100vw, 1024px" /></figure>


<p class="wp-block-paragraph">Through a thoughtful approach to material reuse, the design aligns with circular principles, giving discarded elements a new purpose.</p>


<p class="wp-block-paragraph"><em><strong>Hybrid Envelope Merges Steel with Earth</strong></em></p>


<p class="wp-block-paragraph"><br>Although shipping containers provide structural efficiency, their high heat absorption makes them unsuitable for hot climates. To counter this, the structure is wrapped in a layer of poured earth. This mud layer acts as a natural insulator, reducing heat gain and stabilizing indoor temperatures.</p>


<figure class="wp-block-image size-large"><img loading="lazy" decoding="async" width="1024" height="681" src="https://archimag.tn/wp-content/uploads/2026/06/petti-restaurant-4-1024x681.jpg" alt="" class="wp-image-5893" srcset="http://archimag.tn/wp-content/uploads/2026/06/petti-restaurant-4-1024x681.jpg 1024w, http://archimag.tn/wp-content/uploads/2026/06/petti-restaurant-4-300x200.jpg 300w, http://archimag.tn/wp-content/uploads/2026/06/petti-restaurant-4-768x511.jpg 768w, http://archimag.tn/wp-content/uploads/2026/06/petti-restaurant-4-1536x1022.jpg 1536w, http://archimag.tn/wp-content/uploads/2026/06/petti-restaurant-4-2048x1363.jpg 2048w, http://archimag.tn/wp-content/uploads/2026/06/petti-restaurant-4-1170x779.jpg 1170w, http://archimag.tn/wp-content/uploads/2026/06/petti-restaurant-4-1920x1278.jpg 1920w, http://archimag.tn/wp-content/uploads/2026/06/petti-restaurant-4-585x389.jpg 585w, http://archimag.tn/wp-content/uploads/2026/06/petti-restaurant-4-263x175.jpg 263w" sizes="(max-width: 1024px) 100vw, 1024px" /></figure>


<p class="wp-block-paragraph">The façade is further articulated with recessed patterns that enhance the thermal performance. This fusion of industrial and vernacular materials creates a responsive building skin tailored to its tropical setting.</p>


<figure class="wp-block-image size-large"><img loading="lazy" decoding="async" width="683" height="1024" src="https://archimag.tn/wp-content/uploads/2026/06/petti-restaurant-5-683x1024.jpg" alt="" class="wp-image-5894" srcset="http://archimag.tn/wp-content/uploads/2026/06/petti-restaurant-5-683x1024.jpg 683w, http://archimag.tn/wp-content/uploads/2026/06/petti-restaurant-5-200x300.jpg 200w, http://archimag.tn/wp-content/uploads/2026/06/petti-restaurant-5-768x1152.jpg 768w, http://archimag.tn/wp-content/uploads/2026/06/petti-restaurant-5-1024x1536.jpg 1024w, http://archimag.tn/wp-content/uploads/2026/06/petti-restaurant-5-1365x2048.jpg 1365w, http://archimag.tn/wp-content/uploads/2026/06/petti-restaurant-5-1170x1755.jpg 1170w, http://archimag.tn/wp-content/uploads/2026/06/petti-restaurant-5-1920x2880.jpg 1920w, http://archimag.tn/wp-content/uploads/2026/06/petti-restaurant-5-585x878.jpg 585w, http://archimag.tn/wp-content/uploads/2026/06/petti-restaurant-5-scaled.jpg 1707w" sizes="(max-width: 683px) 100vw, 683px" /></figure>


<p class="wp-block-paragraph"><em><strong>Passive Cooling and Energy Efficiency</strong></em></p>


<p class="wp-block-paragraph"><br>The project integrates multiple passive strategies to reduce reliance on mechanical systems. The south-facing façade is designed with minimal openings to limit solar heat gain, while staggered container placement allows for cross-ventilation.</p>


<figure class="wp-block-gallery has-nested-images columns-1 is-cropped wp-block-gallery-29 is-layout-flex wp-block-gallery-is-layout-flex">
<figure class="wp-block-image size-large"><img loading="lazy" decoding="async" width="1024" height="724" data-id="5895" src="https://archimag.tn/wp-content/uploads/2026/06/petti-restaurant-6-1024x724.jpg" alt="" class="wp-image-5895" srcset="http://archimag.tn/wp-content/uploads/2026/06/petti-restaurant-6-1024x724.jpg 1024w, http://archimag.tn/wp-content/uploads/2026/06/petti-restaurant-6-300x212.jpg 300w, http://archimag.tn/wp-content/uploads/2026/06/petti-restaurant-6-768x543.jpg 768w, http://archimag.tn/wp-content/uploads/2026/06/petti-restaurant-6-1536x1086.jpg 1536w, http://archimag.tn/wp-content/uploads/2026/06/petti-restaurant-6-2048x1449.jpg 2048w, http://archimag.tn/wp-content/uploads/2026/06/petti-restaurant-6-1170x828.jpg 1170w, http://archimag.tn/wp-content/uploads/2026/06/petti-restaurant-6-1920x1358.jpg 1920w, http://archimag.tn/wp-content/uploads/2026/06/petti-restaurant-6-585x414.jpg 585w" sizes="(max-width: 1024px) 100vw, 1024px" /></figure>


<figure class="wp-block-image size-large"><img loading="lazy" decoding="async" width="1024" height="724" data-id="5896" src="https://archimag.tn/wp-content/uploads/2026/06/petti-restaurant-7-1024x724.jpg" alt="" class="wp-image-5896" srcset="http://archimag.tn/wp-content/uploads/2026/06/petti-restaurant-7-1024x724.jpg 1024w, http://archimag.tn/wp-content/uploads/2026/06/petti-restaurant-7-300x212.jpg 300w, http://archimag.tn/wp-content/uploads/2026/06/petti-restaurant-7-768x543.jpg 768w, http://archimag.tn/wp-content/uploads/2026/06/petti-restaurant-7-1536x1086.jpg 1536w, http://archimag.tn/wp-content/uploads/2026/06/petti-restaurant-7-2048x1449.jpg 2048w, http://archimag.tn/wp-content/uploads/2026/06/petti-restaurant-7-1170x828.jpg 1170w, http://archimag.tn/wp-content/uploads/2026/06/petti-restaurant-7-1920x1358.jpg 1920w, http://archimag.tn/wp-content/uploads/2026/06/petti-restaurant-7-585x414.jpg 585w" sizes="(max-width: 1024px) 100vw, 1024px" /></figure>


<figure class="wp-block-image size-large"><img loading="lazy" decoding="async" width="1024" height="724" data-id="5898" src="https://archimag.tn/wp-content/uploads/2026/06/petti-restaurant-8-1024x724.jpg" alt="" class="wp-image-5898" srcset="http://archimag.tn/wp-content/uploads/2026/06/petti-restaurant-8-1024x724.jpg 1024w, http://archimag.tn/wp-content/uploads/2026/06/petti-restaurant-8-300x212.jpg 300w, http://archimag.tn/wp-content/uploads/2026/06/petti-restaurant-8-768x543.jpg 768w, http://archimag.tn/wp-content/uploads/2026/06/petti-restaurant-8-1536x1086.jpg 1536w, http://archimag.tn/wp-content/uploads/2026/06/petti-restaurant-8-2048x1449.jpg 2048w, http://archimag.tn/wp-content/uploads/2026/06/petti-restaurant-8-1170x828.jpg 1170w, http://archimag.tn/wp-content/uploads/2026/06/petti-restaurant-8-1920x1358.jpg 1920w, http://archimag.tn/wp-content/uploads/2026/06/petti-restaurant-8-585x414.jpg 585w" sizes="(max-width: 1024px) 100vw, 1024px" /></figure>


<figure class="wp-block-image size-large"><img loading="lazy" decoding="async" width="1024" height="724" data-id="5897" src="https://archimag.tn/wp-content/uploads/2026/06/petti-restaurant-9-1024x724.jpg" alt="" class="wp-image-5897" srcset="http://archimag.tn/wp-content/uploads/2026/06/petti-restaurant-9-1024x724.jpg 1024w, http://archimag.tn/wp-content/uploads/2026/06/petti-restaurant-9-300x212.jpg 300w, http://archimag.tn/wp-content/uploads/2026/06/petti-restaurant-9-768x543.jpg 768w, http://archimag.tn/wp-content/uploads/2026/06/petti-restaurant-9-1536x1086.jpg 1536w, http://archimag.tn/wp-content/uploads/2026/06/petti-restaurant-9-2048x1449.jpg 2048w, http://archimag.tn/wp-content/uploads/2026/06/petti-restaurant-9-1170x828.jpg 1170w, http://archimag.tn/wp-content/uploads/2026/06/petti-restaurant-9-1920x1358.jpg 1920w, http://archimag.tn/wp-content/uploads/2026/06/petti-restaurant-9-585x414.jpg 585w" sizes="(max-width: 1024px) 100vw, 1024px" /></figure>
</figure>


<p class="wp-block-paragraph"><em>project info:<br>name: Petti Restaurant<br>architect: Wallmakers<br>location: Tamil Nadu, India<br>photography: © Studio IKSHA</em></p>


<figure class="wp-block-gallery has-nested-images columns-2 is-cropped wp-block-gallery-30 is-layout-flex wp-block-gallery-is-layout-flex">
<figure class="wp-block-image size-large"><img loading="lazy" decoding="async" width="1024" height="683" data-id="5899" src="https://archimag.tn/wp-content/uploads/2026/06/petti-restaurant-10-1024x683.jpg" alt="" class="wp-image-5899" srcset="http://archimag.tn/wp-content/uploads/2026/06/petti-restaurant-10-1024x683.jpg 1024w, http://archimag.tn/wp-content/uploads/2026/06/petti-restaurant-10-300x200.jpg 300w, http://archimag.tn/wp-content/uploads/2026/06/petti-restaurant-10-768x512.jpg 768w, http://archimag.tn/wp-content/uploads/2026/06/petti-restaurant-10-1536x1024.jpg 1536w, http://archimag.tn/wp-content/uploads/2026/06/petti-restaurant-10-2048x1365.jpg 2048w, http://archimag.tn/wp-content/uploads/2026/06/petti-restaurant-10-1170x780.jpg 1170w, http://archimag.tn/wp-content/uploads/2026/06/petti-restaurant-10-1920x1280.jpg 1920w, http://archimag.tn/wp-content/uploads/2026/06/petti-restaurant-10-585x390.jpg 585w, http://archimag.tn/wp-content/uploads/2026/06/petti-restaurant-10-263x175.jpg 263w" sizes="(max-width: 1024px) 100vw, 1024px" /></figure>


<figure class="wp-block-image size-large"><img loading="lazy" decoding="async" width="1024" height="683" data-id="5900" src="https://archimag.tn/wp-content/uploads/2026/06/petti-restaurant-11-1024x683.jpg" alt="" class="wp-image-5900" srcset="http://archimag.tn/wp-content/uploads/2026/06/petti-restaurant-11-1024x683.jpg 1024w, http://archimag.tn/wp-content/uploads/2026/06/petti-restaurant-11-300x200.jpg 300w, http://archimag.tn/wp-content/uploads/2026/06/petti-restaurant-11-768x512.jpg 768w, http://archimag.tn/wp-content/uploads/2026/06/petti-restaurant-11-1536x1024.jpg 1536w, http://archimag.tn/wp-content/uploads/2026/06/petti-restaurant-11-2048x1365.jpg 2048w, http://archimag.tn/wp-content/uploads/2026/06/petti-restaurant-11-1170x780.jpg 1170w, http://archimag.tn/wp-content/uploads/2026/06/petti-restaurant-11-1920x1280.jpg 1920w, http://archimag.tn/wp-content/uploads/2026/06/petti-restaurant-11-585x390.jpg 585w, http://archimag.tn/wp-content/uploads/2026/06/petti-restaurant-11-263x175.jpg 263w" sizes="(max-width: 1024px) 100vw, 1024px" /></figure>


<figure class="wp-block-image size-large"><img loading="lazy" decoding="async" width="1024" height="683" data-id="5901" src="https://archimag.tn/wp-content/uploads/2026/06/petti-restaurant-12-1024x683.jpg" alt="" class="wp-image-5901" srcset="http://archimag.tn/wp-content/uploads/2026/06/petti-restaurant-12-1024x683.jpg 1024w, http://archimag.tn/wp-content/uploads/2026/06/petti-restaurant-12-300x200.jpg 300w, http://archimag.tn/wp-content/uploads/2026/06/petti-restaurant-12-768x512.jpg 768w, http://archimag.tn/wp-content/uploads/2026/06/petti-restaurant-12-1536x1024.jpg 1536w, http://archimag.tn/wp-content/uploads/2026/06/petti-restaurant-12-2048x1365.jpg 2048w, http://archimag.tn/wp-content/uploads/2026/06/petti-restaurant-12-1170x780.jpg 1170w, http://archimag.tn/wp-content/uploads/2026/06/petti-restaurant-12-1920x1280.jpg 1920w, http://archimag.tn/wp-content/uploads/2026/06/petti-restaurant-12-585x390.jpg 585w, http://archimag.tn/wp-content/uploads/2026/06/petti-restaurant-12-263x175.jpg 263w" sizes="(max-width: 1024px) 100vw, 1024px" /></figure>
</figure>
<p>L’article <a href="http://archimag.tn/2026/06/30/petti-restaurant-india/">Petti Restaurant, India</a> est apparu en premier sur <a href="http://archimag.tn">ArchiMag</a>.</p>
]]></content:encoded>
					
					<wfw:commentRss>http://archimag.tn/2026/06/30/petti-restaurant-india/feed/</wfw:commentRss>
			<slash:comments>0</slash:comments>
		
		
			</item>
	</channel>
</rss>