<br />
<b>Notice</b>:  La fonction _load_textdomain_just_in_time a été appelée de façon <strong>incorrecte</strong>. Le chargement de la traduction pour le domaine <code>soledad</code> a été déclenché trop tôt. Cela indique généralement que du code dans l’extension ou le thème s’exécute trop tôt. Les traductions doivent être chargées au moment de l’action <code>init</code> ou plus tard. Veuillez lire <a href="https://developer.wordpress.org/advanced-administration/debug/debug-wordpress/">Débogage dans WordPress</a> (en) pour plus d’informations. (Ce message a été ajouté à la version 6.7.0.) in <b>/home/archimag/www/wp-includes/functions.php</b> on line <b>6260</b><br />
<?xml version="1.0" encoding="UTF-8"?><rss version="2.0"
	xmlns:content="http://purl.org/rss/1.0/modules/content/"
	xmlns:wfw="http://wellformedweb.org/CommentAPI/"
	xmlns:dc="http://purl.org/dc/elements/1.1/"
	xmlns:atom="http://www.w3.org/2005/Atom"
	xmlns:sy="http://purl.org/rss/1.0/modules/syndication/"
	xmlns:slash="http://purl.org/rss/1.0/modules/slash/"
	>

<channel>
	<title>Archives des Africa - ArchiMag</title>
	<atom:link href="http://archimag.tn/tag/africa/feed/" rel="self" type="application/rss+xml" />
	<link>https://archimag.tn/tag/africa/</link>
	<description>Architecture Magazine</description>
	<lastBuildDate>Mon, 31 Aug 2026 15:37:29 +0000</lastBuildDate>
	<language>fr-FR</language>
	<sy:updatePeriod>
	hourly	</sy:updatePeriod>
	<sy:updateFrequency>
	1	</sy:updateFrequency>
	<generator>https://wordpress.org/?v=7.1</generator>
	<item>
		<title>The first Pan-African Architecture Biennale starts today in Nairobi</title>
		<link>http://archimag.tn/2026/09/01/the-first-pan-african-architecture-biennale-starts-today-in-nairobi/</link>
					<comments>http://archimag.tn/2026/09/01/the-first-pan-african-architecture-biennale-starts-today-in-nairobi/#respond</comments>
		
		<dc:creator><![CDATA[ArchiMag - Architecture of the Emerging World]]></dc:creator>
		<pubDate>Tue, 01 Sep 2026 05:27:00 +0000</pubDate>
				<category><![CDATA[Actualités]]></category>
		<category><![CDATA[Agenda]]></category>
		<category><![CDATA[Emerging World Architecture]]></category>
		<category><![CDATA[Africa]]></category>
		<category><![CDATA[ArchiMag]]></category>
		<category><![CDATA[architect]]></category>
		<category><![CDATA[Architecture]]></category>
		<category><![CDATA[architecture magazine]]></category>
		<category><![CDATA[Kenya]]></category>
		<category><![CDATA[magazine]]></category>
		<category><![CDATA[Nairobi]]></category>
		<category><![CDATA[Omar Degan]]></category>
		<category><![CDATA[Pan-African Architecture Biennale]]></category>
		<category><![CDATA[project]]></category>
		<guid isPermaLink="false">https://archimag.tn/?p=6424</guid>

					<description><![CDATA[<p>The first-ever Pan-African Architecture Biennale will open at the iconic KICC Towers in Nairobi,&#8230;</p>
<p>L’article <a href="http://archimag.tn/2026/09/01/the-first-pan-african-architecture-biennale-starts-today-in-nairobi/">The first Pan-African Architecture Biennale starts today in Nairobi</a> est apparu en premier sur <a href="http://archimag.tn">ArchiMag</a>.</p>
]]></description>
										<content:encoded><![CDATA[
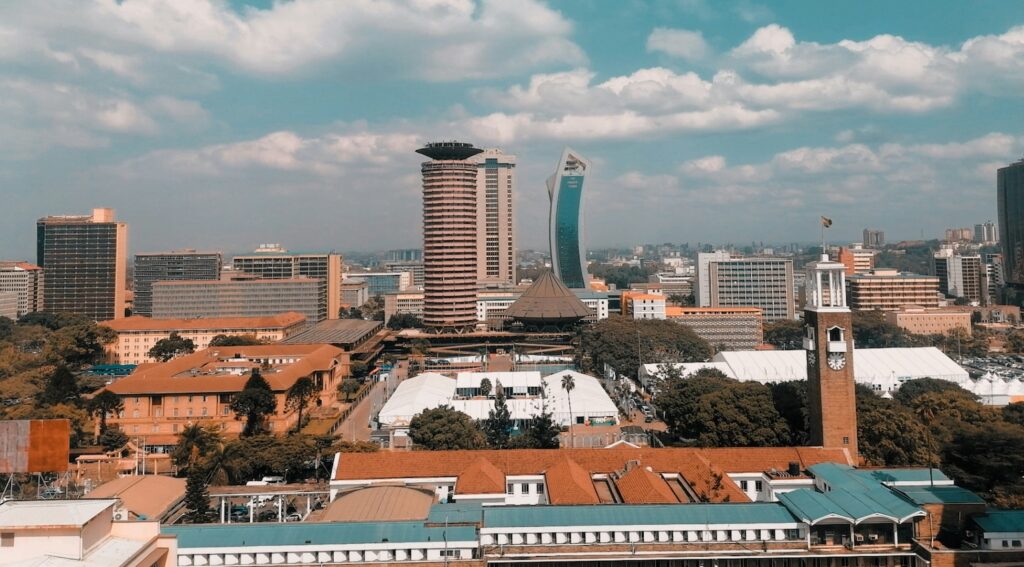
<p class="wp-block-paragraph">The first-ever Pan-African Architecture Biennale will open at the iconic KICC Towers in Nairobi, Kenya on September 1,2026. Curated by Italian-born Somali architect Omar Degan, in collaboration with the Architectural Association of Kenya, this inaugural edition positions the continent as a vital locus of innovation, resilience, and architectural culture.</p>


<p class="wp-block-paragraph">Under the theme Shifting the Center – from Fragility to Resilience: Reclaiming Africa’s Architecture and the Future, the Biennale aims to provide a platform for critical contemporary dialogues that shape Africa’s global economic and cultural standing. It seeks to reaffirm Africa—and Nairobi in particular—as a continuum where traditional, modern, and futuristic influences intersect. The event will also highlight the challenges and opportunities posed by urbanization, climate change, and economic transformation in Africa’s rapidly evolving cities.</p>


<figure class="wp-block-image size-full"><img fetchpriority="high" decoding="async" width="1024" height="567" src="https://archimag.tn/wp-content/uploads/2026/08/nairobi-3.jpg" alt="" class="wp-image-6425" srcset="http://archimag.tn/wp-content/uploads/2026/08/nairobi-3.jpg 1024w, http://archimag.tn/wp-content/uploads/2026/08/nairobi-3-300x166.jpg 300w, http://archimag.tn/wp-content/uploads/2026/08/nairobi-3-768x425.jpg 768w, http://archimag.tn/wp-content/uploads/2026/08/nairobi-3-585x324.jpg 585w" sizes="(max-width: 1024px) 100vw, 1024px" /><figcaption class="wp-element-caption">Image courtesy of Azure</figcaption></figure>


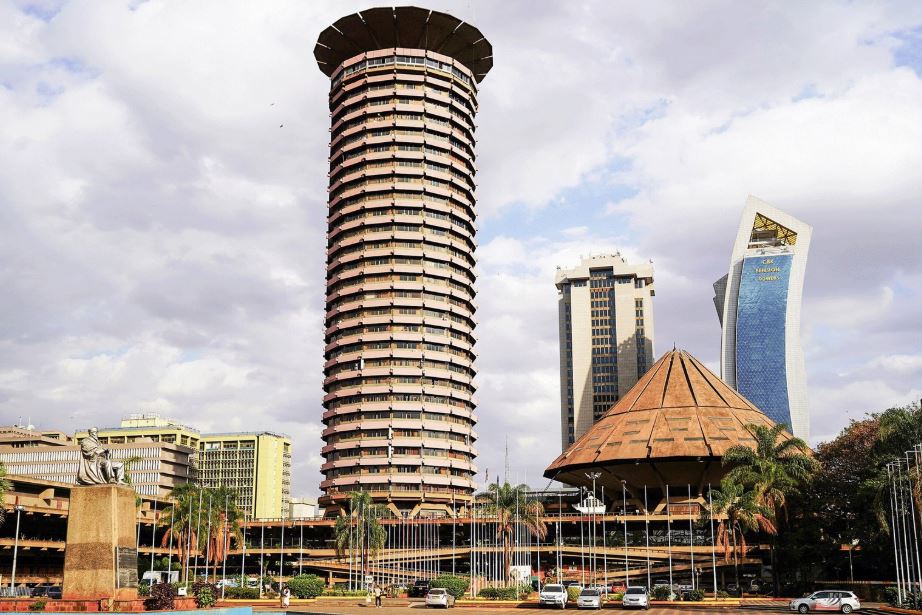
<p class="wp-block-paragraph">The choice of the Kenyatta International Convention Centre (KICC) as the venue holds deep symbolic significance. Designed in 1973 by architect Karl Henrik Nøstvik in collaboration with David Mutiso, the building embodies postcolonial ambition—a desire to express a contemporary African identity that honors the past while embracing the present and future aspirations of the International community . The Biennale invites meaningful dialogue centered on urban development, environmental sustainability, and economic innovation across the continent’s dynamic urban landscapes.</p>


<p class="wp-block-paragraph">How might architecture and urban-ism emerge as tools not only of resistance or repair, but of transformation? In re-framing fragility as a generative lens, we open space for a discourse that is rooted in African realities — one that interrogates inherited spatial orders while proposing radical and grounded futures.– from curatorial statement from the Pan African Architecture Biennale</p>


<p class="wp-block-paragraph">While we often told to view our buildings through a colonial lens, Omar seeks to shift this perspective toward a more thoughtful introspection—one that sees the land as a vessel of memory. He re-frames urbanization as a delicate act of conservation and preservation, aiming to revive the city’s forgotten halcyon days.</p>


<figure class="wp-block-image size-full"><img decoding="async" width="922" height="615" src="https://archimag.tn/wp-content/uploads/2026/08/nairobi-2.jpg" alt="" class="wp-image-6427" srcset="http://archimag.tn/wp-content/uploads/2026/08/nairobi-2.jpg 922w, http://archimag.tn/wp-content/uploads/2026/08/nairobi-2-300x200.jpg 300w, http://archimag.tn/wp-content/uploads/2026/08/nairobi-2-768x512.jpg 768w, http://archimag.tn/wp-content/uploads/2026/08/nairobi-2-585x390.jpg 585w, http://archimag.tn/wp-content/uploads/2026/08/nairobi-2-263x175.jpg 263w" sizes="(max-width: 922px) 100vw, 922px" /><figcaption class="wp-element-caption">Image courtesy of Azure</figcaption></figure>


<p class="wp-block-paragraph">This Biennale becomes a platform for African architects, thinkers, and communities to not only reclaim authorship over their built environments but to shape global conversations on sustainability, identity, and the futures of urban life. Africa has always been a site of architectural knowledge, rooted not in abstraction, but in land, community, animals, and ancestral memory. Its vernacular traditions embody centuries of adaptation to climate, resource cycles, and collective life. Architecture in Africa has long been shaped by oral histories, communal labor, and a belief that sees no separation between shelter and ecology, structure and spirit.– excerpt from the curators statement.</p>


<figure class="wp-block-image size-full"><img decoding="async" width="740" height="410" src="https://archimag.tn/wp-content/uploads/2026/08/nairobi.jpg" alt="" class="wp-image-6428" srcset="http://archimag.tn/wp-content/uploads/2026/08/nairobi.jpg 740w, http://archimag.tn/wp-content/uploads/2026/08/nairobi-300x166.jpg 300w, http://archimag.tn/wp-content/uploads/2026/08/nairobi-585x324.jpg 585w" sizes="(max-width: 740px) 100vw, 740px" /></figure>


<p class="wp-block-paragraph">The Biennale anticipates hosting architects, designers, urban planners, and policymakers from all 54 African nations, alongside participants from the diaspora and the West. Together, they will engage in meaningful dialogue, propose solutions, and celebrate the continent’s rich diversity. The event also seeks to reclaim Africa’s lost glory and reposition it as a key contributor to the development of sustainable urban centers for a better future.</p>


<p class="wp-block-paragraph"><strong>From Omar Degan, curator of the event</strong></p>


<p class="wp-block-paragraph">Every two years, the design world descends on Venice. On now, the exhibition’s 19th edition is expected to bring some 300,000 visitors to the Italian city, while smaller events in cities from Chicago to Sharjah are shaping an ever-evolving global architectural dialogue. Yet, while the African continent is increasingly the subject of international design discourse, the gaze typically remains detached and external — even fetishistic. If nothing else, the world’s leading architectural events take place outside Africa. In Nairobi, curator Omar Degan and the Architecture Association of Kenya are planning something different. Set to open next September, the inaugural Pan-African Architecture Biennale centres the continent as the locus of innovation, resilience and architectural culture.</p>


<figure class="wp-block-image size-large"><img loading="lazy" decoding="async" width="942" height="1024" src="https://archimag.tn/wp-content/uploads/2026/08/nairobi-omar-degan-942x1024.jpeg" alt="" class="wp-image-6429" srcset="http://archimag.tn/wp-content/uploads/2026/08/nairobi-omar-degan-942x1024.jpeg 942w, http://archimag.tn/wp-content/uploads/2026/08/nairobi-omar-degan-276x300.jpeg 276w, http://archimag.tn/wp-content/uploads/2026/08/nairobi-omar-degan-768x835.jpeg 768w, http://archimag.tn/wp-content/uploads/2026/08/nairobi-omar-degan-1170x1272.jpeg 1170w, http://archimag.tn/wp-content/uploads/2026/08/nairobi-omar-degan-585x636.jpeg 585w, http://archimag.tn/wp-content/uploads/2026/08/nairobi-omar-degan.jpeg 1200w" sizes="(max-width: 942px) 100vw, 942px" /><figcaption class="wp-element-caption">Degan, a Somali designer and founder of DO Architecture Group,  shares his curatorial vision for the landmark biennale here.</figcaption></figure>


<p class="wp-block-paragraph"><strong>Introduction</strong><br>The Pan-African Biennale of Architecture of Nairobi 2026 represents an unprecedented opportunity to reclaim Africa’s architectural narrative, reasserting the continent’s role as a global leader in urban resilience, sustainability, and cultural expression. The biennale will offer a platform for African architects, designers, urban planners, and policymakers to engage in an important dialogue on the challenges and opportunities of urbanization, climate change, and economic transformation in Africa’s rapidly growing cities. It will become a space where African solutions are celebrated, challenging both global perspectives and architectural paradigms that have long shaped Africa’s built environment. The biennale offers a space for Africa to re-centre itself in the global architectural discourse — not as a peripheral observer or passive recipient, but as a generative force behind sustainable, equitable, and culturally grounded practices. It marks a transformation in how African architecture is conceived and produced — anchored in Indigenous knowledge systems, inventive methodologies, and community-driven design.</p>


<p class="wp-block-paragraph"><strong>Curatorial Statement<br>Shifting the Center – from Fragility to Resilience: Reclaiming Africa’s Architecture and the Future.</strong></p>


<p class="wp-block-paragraph">Africa was the origin of life, not only biologically, but culturally, intellectually, and spiritually. Its centrality must now be reclaimed in shaping global futures. For too long, Africa’s built environment has been viewed through an external lens— shaped by colonial occupation, redefined by Western development ideologies, and systemically excluded from the dominant narratives of architectural modernity. This Biennale marks a decisive shift. It repositions Africa not at the periphery of global architectural discourse, but at its centre — not merely as a recipient of models and technologies, but as a site of spatial intelligence, epistemic innovation, and future-making. At the core of this curatorial vision is the concept of fragility — not as a passive state of vulnerability, but as a spatial and historical condition shaped by colonization, displacement, economic extraction, and environmental precarity. African cities and communities, from informal settlements to postcolonial capitals, are deeply marked by these layered forms of fragility. Yet within this condition lie profound acts of resilience: Adaptive vernacular practices, cultural continuity under erasure, and the reinvention of urban life in contexts of abandonment. This Biennale asks: How can we design through fragility?</p>


<p class="wp-block-paragraph">How might architecture and urbanism emerge as tools not only of resistance or repair, but of transformation? In reframing fragility as a generative lens, we open space for a discourse that is rooted in African realities — one that interrogates inherited spatial orders while proposing radical and grounded futures. Decolonization is not a symbolic gesture — it is a material project. It requires dismantling imported standards of aesthetics, function, and value, and reviving indigenous and diasporic spatial logics. It calls for a re-reading of history, a reactivation of cultural memory, and the creation of new vocabularies of form and practice that respond to both place and people. From Fragility to Resilience is not a linear path but a dialectic between memory and innovation, repair and speculation, survival and imagination.</p>


<p class="wp-block-paragraph">This Biennale becomes a platform for African architects, thinkers, and communities to not only reclaim authorship over their built environments but to shape global conversations on sustainability, identity, and the futures of urban life. Africa has always been a site of architectural knowledge, rooted not in abstraction, but in land, community, animals, and ancestral memory. Its vernacular traditions embody centuries of adaptation to climate, resource cycles, and collective life. Architecture in Africa has long been shaped by oral histories, communal labor, and a belief that sees no separation between shelter and ecology, structure and spirit. In this sense, the very fragility that defines many African contexts today — whether material, social, or historical — contains within it the principles the world now urgently seeks: sustainability, mutuality, and resilience. What this moment demands is not emergence, but return — a return to the centre, on Africa’s terms. In the overlooked and the erased, in the fragile and the improvised, lies the architecture of the future.</p>


<p class="wp-block-paragraph"><strong>Africa’s Fragility: From Colonialism to Contemporary Resilience</strong></p>


<p class="wp-block-paragraph">Africa’s fragility has long been mischaracterized as weakness by the Western world — yet it is precisely this fragility that has shaped the continent’s deep capacity to adapt, transform, and innovate. Nairobi, host city of this Biennale, is a crossroads of cultural memory, political discourse, and architectural experimentation. Kigali has moved through the trauma of its past to become a reference point for urban regeneration and sustainable governance. Mogadishu, after years of conflict, is not rebuilding what was lost — it is becoming a new city, one that reclaims its identity through space, memory, and local resilience. Accra continues to assert itself through community-led design and cultural production, resisting imported models in favour of its rhythms and realities. These cities — each complex, each in motion — remind us that Africa is not only recovering: it is reshaping the future.</p>


<p class="wp-block-paragraph">In 2023, the African diaspora sent $90.2 billion USD in remittances to the continent, a staggering contribution to Africa’s development. This financial flow highlights the immense power of the diaspora in shaping Africa’s future, and its role in transforming Africa’s built environment. The diaspora’s investments are reinvigorating cities, creating new spaces for cultural expression, urban regeneration, and economic growth. The resilience emerging from Africa’s cities is increasingly driven by local and diasporic forces, shaping an African future that is grounded in its solutions and values.</p>


<p class="wp-block-paragraph">As Kwame Nkrumah said, “It is clear that we must find an African solution to our problems, and that this can only be found in African unity. Divided, we are weak; united, Africa could become one of the greatest forces for good in the world.” This biennale will demonstrate the power of African unity, diasporic leadership, and local solutions in shaping Africa’s resilient cities.</p>


<p class="wp-block-paragraph"><strong>Kenya’s Role: A Symbol of Pan-African Leadership</strong></p>


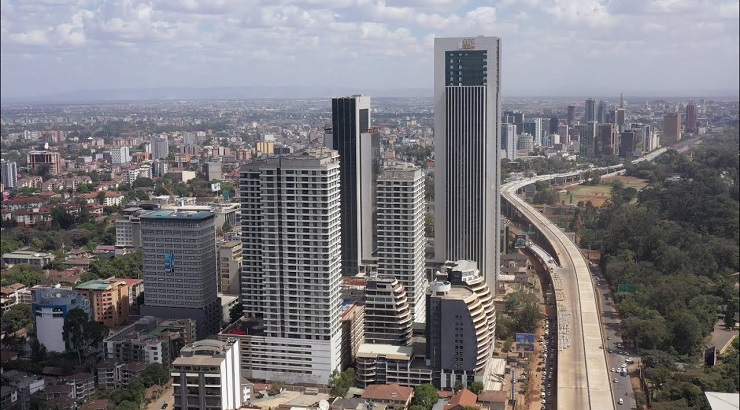
<p class="wp-block-paragraph">Kenya offers more than geographic centrality—it brings historical depth, political relevance, and cultural vision to the task of hosting the first Pan-African Biennale of Architecture. Its capital, Nairobi, has long been a crossroads of resistance, exchange, and continental dialogue. As a political ally of liberation movements and a diplomatic centre in East Africa, Kenya has contributed significantly to the shaping of post-independence African identity. Hosting the biennale here affirms that legacy and invites a new generation to engage architecture as a tool of cultural affirmation and spatial justice. Nairobi is emblematic of the contemporary African city — dynamic, layered, and unresolved. Its urban fabric holds the visible tensions of informality and regulation, colonial inheritance and local adaptation, speculation and survival. These complexities are not anomalies; they are realities shared across African cities. Nairobi becomes, therefore, not just a host, but a mirror — one that reflects the very questions the biennale seeks to confront: Who gets to design? What histories do we build upon? How can architecture express resilience, belonging, and transformation?</p>


<p class="wp-block-paragraph">The Kenyatta International Conference Centre (KICC), inaugurated in 1973, is the ideal architectural anchor for this event. Designed by architect Karl Henrik Nøstvik in collaboration with the architect David Mutiso, the KICC embodies a postcolonial ambition: a desire to project a modern African identity through a fusion of local forms and global language. Its cylindrical tower and terraced podium evoke indigenous structures, while its scale and presence assert national confidence.</p>


<p class="wp-block-paragraph">To place the biennale here is to reclaim this space, not as a monument to the past, but as a living stage for future discourse. The choice of Kenya, Nairobi, and the KICC is deliberate. It reflects a commitment to grounding African architectural dialogue in places shaped by real struggle, memory, and invention. This is not simply about geography or infrastructure but about positioning the biennale in a context that demands relevance. It is about asserting that the future of African architecture will not be imported, but imagined from within: rooted in the continent’s diverse realities and informed by its histories of design, resistance, and renewal.</p>


<p class="wp-block-paragraph"><strong>Reclaiming Africa’s Built Environment: From Fragility to Resilience</strong></p>


<p class="wp-block-paragraph">The Western world loves African architecture — as long as it is a Safari lodge. This biennale will provide a platform for every African nation to participate in the global conversation on urbanism, resilience, and sustainability, having the opportunity to share with the world the richness of diversity of the continental architecture landscape. Each African country will be represented through panels, exhibitions, and discussions that highlight the innovative architectural solutions emerging across the continent. From vernacular design in rural settlements to megacities reimagining urban futures, the biennale will showcase Africa’s diversity in architectural practice. It will amplify the continent’s ability to respond to climate change, sustainably grow cities, and reclaim its built environment in a way that reflects African values.</p>


<p class="wp-block-paragraph">The Pan-African Architecture Biennale will shift the centre by showcasing African-led solutions and reaffirming that Africa does not need Western validation. The West, with its colonial legacy, has often positioned itself as the arbiter of what is modern, sustainable, and civilized. This biennale rejects those frameworks and places Africa at the centre of the global architectural discourse. It will highlight African innovation in sustainable design, resilient cities, and cultural preservation, offering the world a new model for urbanism.</p>


<p class="wp-block-paragraph"><strong>Conclusion</strong></p>


<p class="wp-block-paragraph"><strong>Africa at the Centre</strong></p>


<p class="wp-block-paragraph">This biennale is not just an event; it is a movement—a bold declaration that Africa leads in sustainable architecture, climate resilience, and urban transformation. Africa is the centre — it has always been, and it always will be. Africa’s built environment will shape the future of cities, not based on Western ideals or foreign models, but on African solutions, African wisdom, and African ingenuity. Africa’s fragility has become its strength, and this biennale will demonstrate how Africa’s future resilience is grounded in local solutions to the world’s most pressing challenges. Africa does not need the West to determine its architectural future — Africa is the centre, and this biennale will place Africa at the heart of the global architectural stage. The fragility of Africa’s cities will no longer be a mark of weakness — it will be the foundation of resilience. Africa is leading the way, and this biennale will demonstrate how Africa’s solutions will shape the future of global cities.</p>


<p class="wp-block-paragraph">Lead image: Kenyatta International Conference Centre (KICC). Photo by Iwan Baan.</p>


<p class="wp-block-paragraph"><em>Sources : Azure,  Africa Art News</em></p>
<p>L’article <a href="http://archimag.tn/2026/09/01/the-first-pan-african-architecture-biennale-starts-today-in-nairobi/">The first Pan-African Architecture Biennale starts today in Nairobi</a> est apparu en premier sur <a href="http://archimag.tn">ArchiMag</a>.</p>
]]></content:encoded>
					
					<wfw:commentRss>http://archimag.tn/2026/09/01/the-first-pan-african-architecture-biennale-starts-today-in-nairobi/feed/</wfw:commentRss>
			<slash:comments>0</slash:comments>
		
		
			</item>
		<item>
		<title>Faculty of Architecture of Kigali, Rwanda</title>
		<link>http://archimag.tn/2026/08/08/faculty-of-architecture-of-kigali-rwanda/</link>
					<comments>http://archimag.tn/2026/08/08/faculty-of-architecture-of-kigali-rwanda/#respond</comments>
		
		<dc:creator><![CDATA[Archi Mag]]></dc:creator>
		<pubDate>Sat, 08 Aug 2026 05:00:00 +0000</pubDate>
				<category><![CDATA[Emerging World Architecture]]></category>
		<category><![CDATA[Africa]]></category>
		<category><![CDATA[ArchiMag]]></category>
		<category><![CDATA[architect]]></category>
		<category><![CDATA[Architecture]]></category>
		<category><![CDATA[architecture magazine]]></category>
		<category><![CDATA[Faculty of Architecture]]></category>
		<category><![CDATA[Kigali]]></category>
		<category><![CDATA[magazine]]></category>
		<category><![CDATA[Patrick SCHWEITZER & Associés]]></category>
		<category><![CDATA[project]]></category>
		<category><![CDATA[Rwanda]]></category>
		<category><![CDATA[school of architecture]]></category>
		<guid isPermaLink="false">https://archimag.tn/?p=6303</guid>

					<description><![CDATA[<p>Patrick SCHWEITZER &#38; Associés The firm responded to an international call for tender launched&#8230;</p>
<p>L’article <a href="http://archimag.tn/2026/08/08/faculty-of-architecture-of-kigali-rwanda/">Faculty of Architecture of Kigali, Rwanda</a> est apparu en premier sur <a href="http://archimag.tn">ArchiMag</a>.</p>
]]></description>
										<content:encoded><![CDATA[
<p class="wp-block-paragraph"><em>Patrick SCHWEITZER &amp; Associés</em></p>


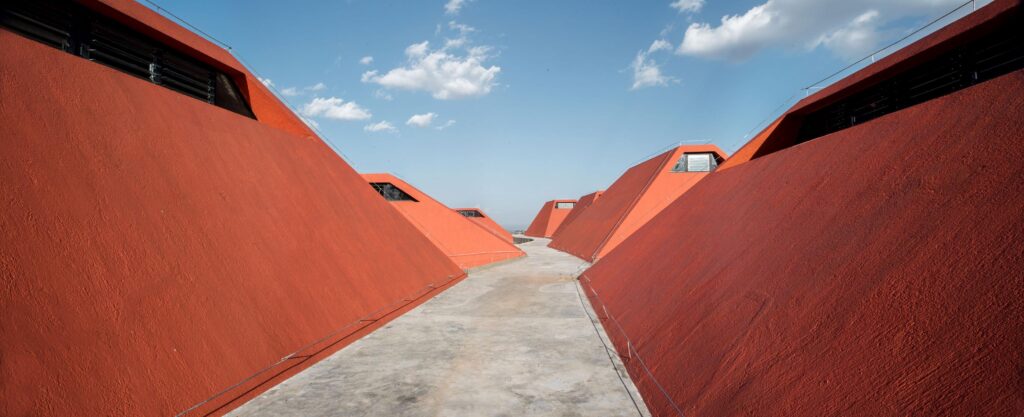

<p class="wp-block-paragraph">The firm responded to an international call for tender launched in March 2012 by the government of Rwanda for the design of a new architecture school to accommodate 600 students on a 5,600 sq.m. site not far from the existing faculty.</p>


<figure class="wp-block-image size-large"><img loading="lazy" decoding="async" width="1024" height="416" src="https://archimag.tn/wp-content/uploads/2026/08/faculty-of-architecture-of-kigali-1-1024x416.jpg" alt="" class="wp-image-6305" srcset="http://archimag.tn/wp-content/uploads/2026/08/faculty-of-architecture-of-kigali-1-1024x416.jpg 1024w, http://archimag.tn/wp-content/uploads/2026/08/faculty-of-architecture-of-kigali-1-300x122.jpg 300w, http://archimag.tn/wp-content/uploads/2026/08/faculty-of-architecture-of-kigali-1-768x312.jpg 768w, http://archimag.tn/wp-content/uploads/2026/08/faculty-of-architecture-of-kigali-1-1536x625.jpg 1536w, http://archimag.tn/wp-content/uploads/2026/08/faculty-of-architecture-of-kigali-1-2048x833.jpg 2048w, http://archimag.tn/wp-content/uploads/2026/08/faculty-of-architecture-of-kigali-1-1170x476.jpg 1170w, http://archimag.tn/wp-content/uploads/2026/08/faculty-of-architecture-of-kigali-1-1920x781.jpg 1920w, http://archimag.tn/wp-content/uploads/2026/08/faculty-of-architecture-of-kigali-1-585x238.jpg 585w" sizes="(max-width: 1024px) 100vw, 1024px" /></figure>


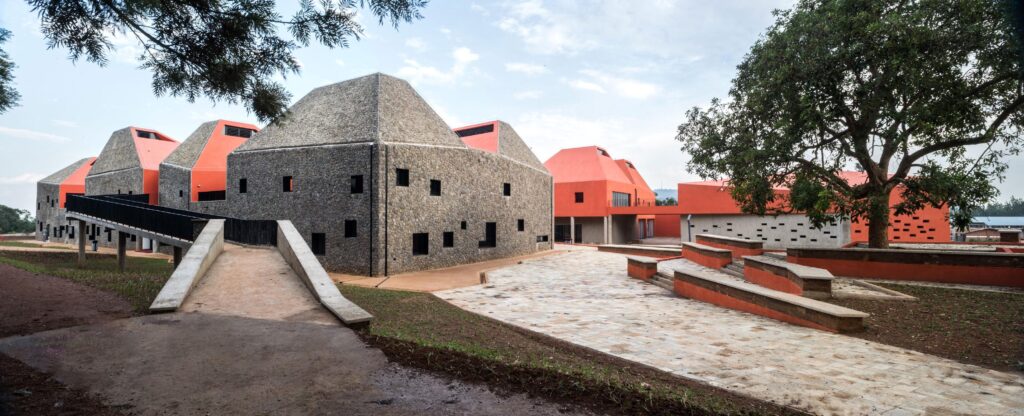
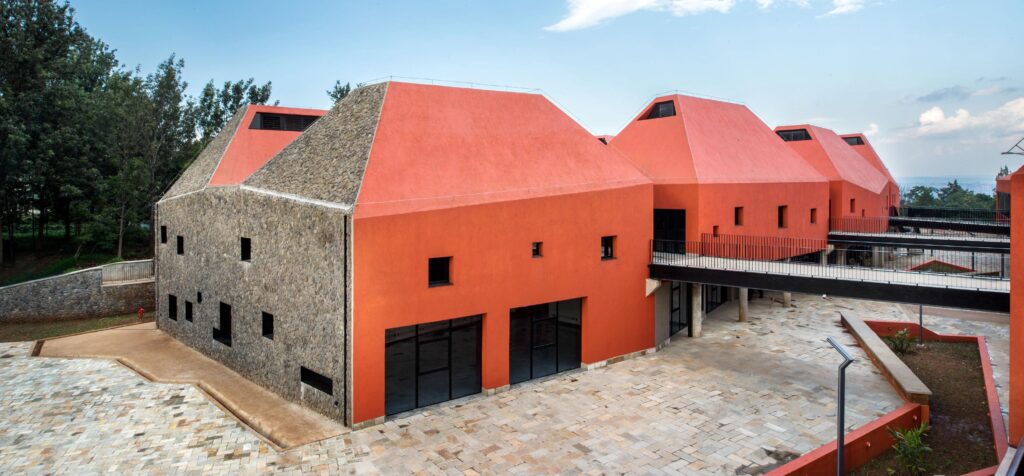
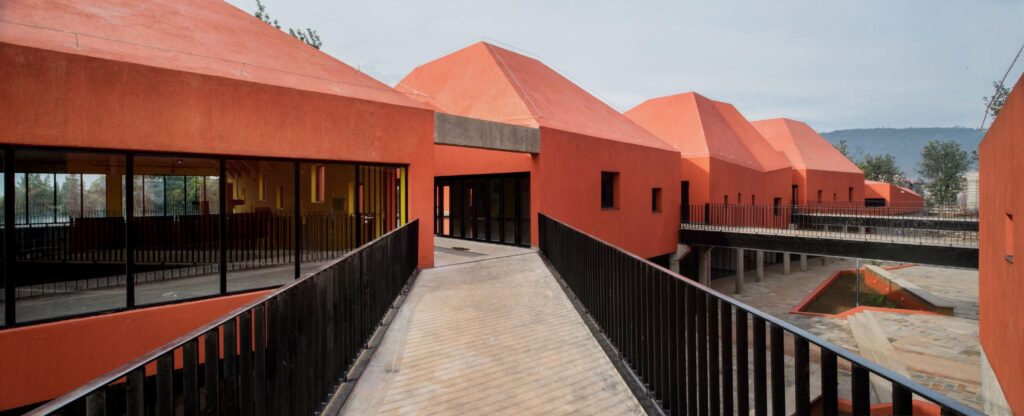
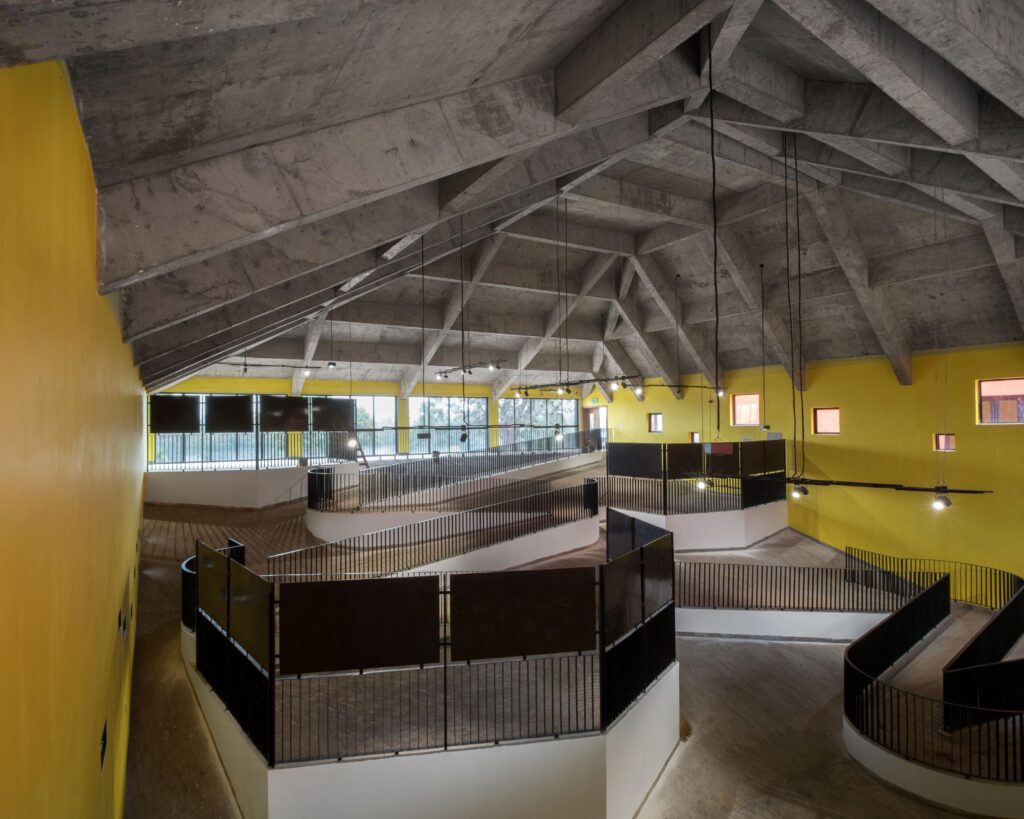
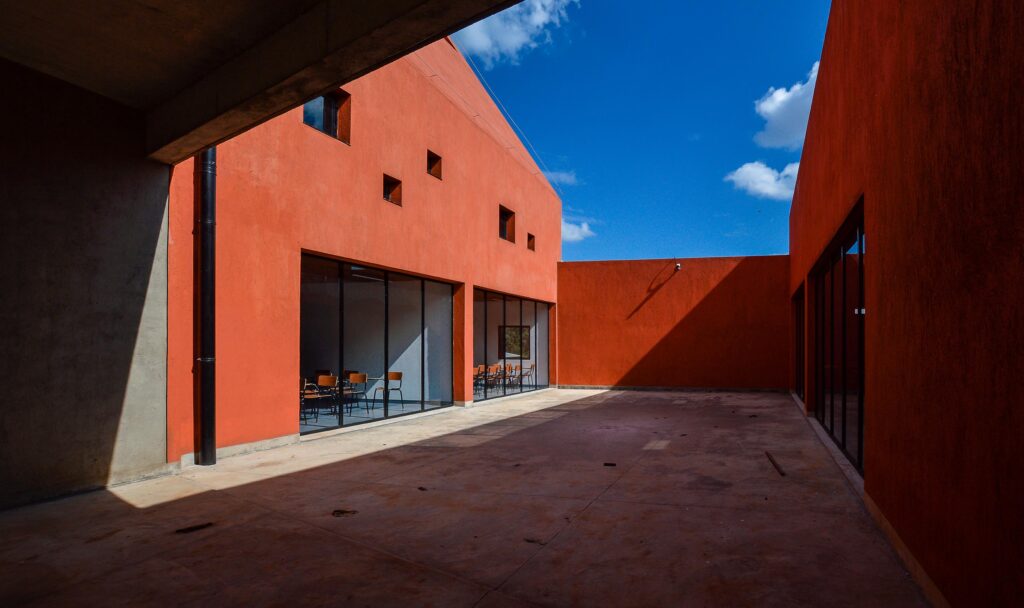
<p class="wp-block-paragraph">For this project we began with a simple form on two levels which we distorted in the same way tectonic forces distort land masses: we pulled on opposite sides, making a gap in the centre that would form the outside area for the students. We then cut into the first level to form distinct blocks, separated from the exterior circulation areas, which we then extruded to create irregular pyramids that would house the workshops.</p>


<figure class="wp-block-gallery has-nested-images columns-1 is-cropped wp-block-gallery-1 is-layout-flex wp-block-gallery-is-layout-flex">
<figure class="wp-block-image size-large"><img loading="lazy" decoding="async" width="1024" height="417" data-id="6306" src="https://archimag.tn/wp-content/uploads/2026/08/faculty-of-architecture-of-kigali-2-1024x417.jpg" alt="" class="wp-image-6306" srcset="http://archimag.tn/wp-content/uploads/2026/08/faculty-of-architecture-of-kigali-2-1024x417.jpg 1024w, http://archimag.tn/wp-content/uploads/2026/08/faculty-of-architecture-of-kigali-2-300x122.jpg 300w, http://archimag.tn/wp-content/uploads/2026/08/faculty-of-architecture-of-kigali-2-768x313.jpg 768w, http://archimag.tn/wp-content/uploads/2026/08/faculty-of-architecture-of-kigali-2-1536x625.jpg 1536w, http://archimag.tn/wp-content/uploads/2026/08/faculty-of-architecture-of-kigali-2-2048x834.jpg 2048w, http://archimag.tn/wp-content/uploads/2026/08/faculty-of-architecture-of-kigali-2-1170x476.jpg 1170w, http://archimag.tn/wp-content/uploads/2026/08/faculty-of-architecture-of-kigali-2-1920x781.jpg 1920w, http://archimag.tn/wp-content/uploads/2026/08/faculty-of-architecture-of-kigali-2-585x238.jpg 585w" sizes="(max-width: 1024px) 100vw, 1024px" /></figure>


<figure class="wp-block-image size-large"><img loading="lazy" decoding="async" width="1024" height="476" data-id="6307" src="https://archimag.tn/wp-content/uploads/2026/08/faculty-of-architecture-of-kigali-4-1024x476.jpg" alt="" class="wp-image-6307" srcset="http://archimag.tn/wp-content/uploads/2026/08/faculty-of-architecture-of-kigali-4-1024x476.jpg 1024w, http://archimag.tn/wp-content/uploads/2026/08/faculty-of-architecture-of-kigali-4-300x140.jpg 300w, http://archimag.tn/wp-content/uploads/2026/08/faculty-of-architecture-of-kigali-4-768x357.jpg 768w, http://archimag.tn/wp-content/uploads/2026/08/faculty-of-architecture-of-kigali-4-1536x714.jpg 1536w, http://archimag.tn/wp-content/uploads/2026/08/faculty-of-architecture-of-kigali-4-2048x952.jpg 2048w, http://archimag.tn/wp-content/uploads/2026/08/faculty-of-architecture-of-kigali-4-1170x544.jpg 1170w, http://archimag.tn/wp-content/uploads/2026/08/faculty-of-architecture-of-kigali-4-1920x893.jpg 1920w, http://archimag.tn/wp-content/uploads/2026/08/faculty-of-architecture-of-kigali-4-585x272.jpg 585w" sizes="(max-width: 1024px) 100vw, 1024px" /></figure>
</figure>


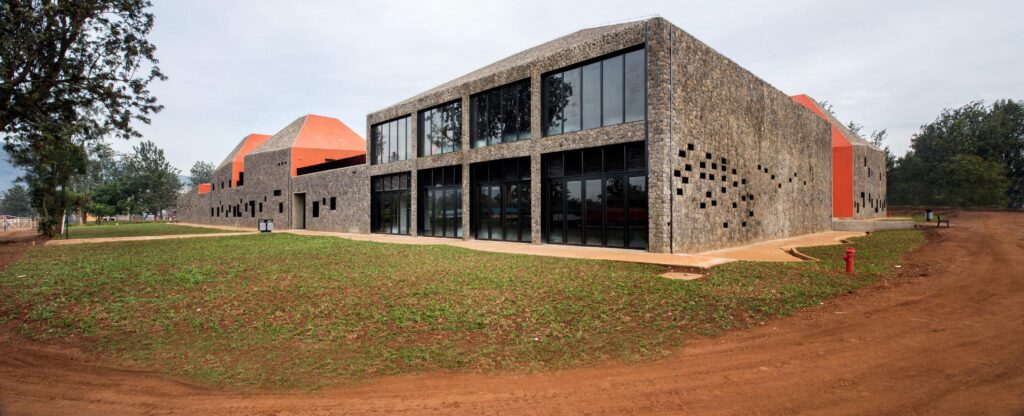
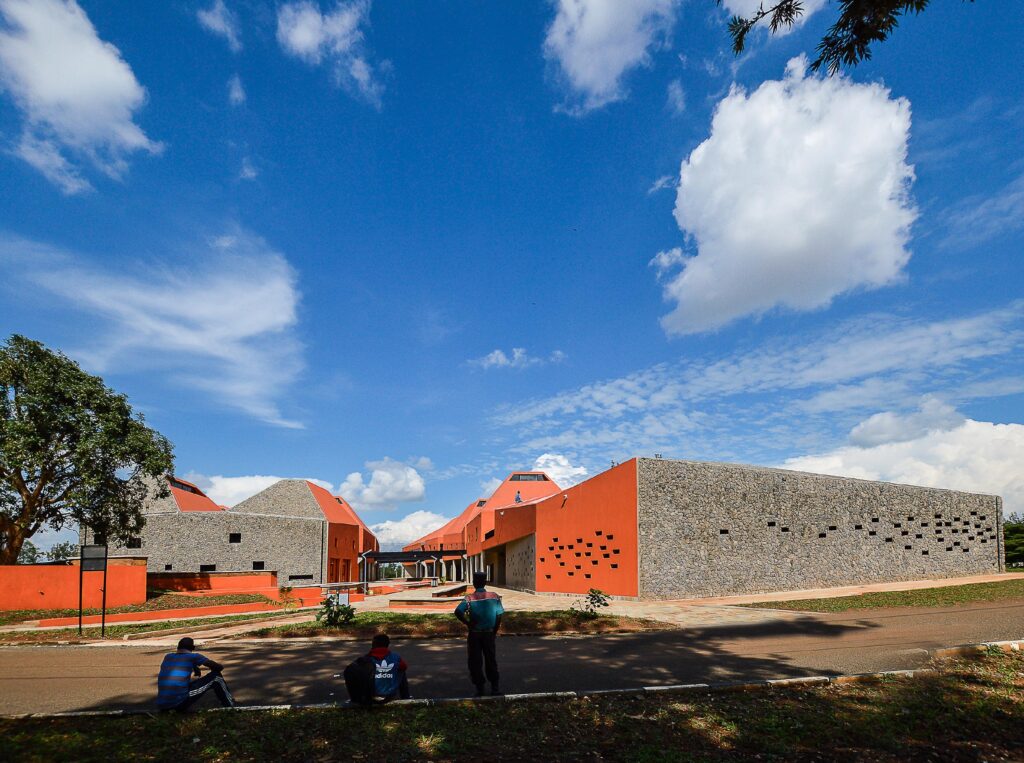
<p class="wp-block-paragraph">The firm opted for a highly architectural project using complex forms, driven by both pedagogical and environmental concerns, halfway between traditional architecture and contemporary design. This is a simple, didactic building designed to train the future architects of a developing African country whose population is set to double by 2050.</p>


<figure class="wp-block-gallery has-nested-images columns-1 is-cropped wp-block-gallery-2 is-layout-flex wp-block-gallery-is-layout-flex">
<figure class="wp-block-image size-large"><img loading="lazy" decoding="async" width="1024" height="416" data-id="6308" src="https://archimag.tn/wp-content/uploads/2026/08/faculty-of-architecture-of-kigali-5-1024x416.jpg" alt="" class="wp-image-6308" srcset="http://archimag.tn/wp-content/uploads/2026/08/faculty-of-architecture-of-kigali-5-1024x416.jpg 1024w, http://archimag.tn/wp-content/uploads/2026/08/faculty-of-architecture-of-kigali-5-300x122.jpg 300w, http://archimag.tn/wp-content/uploads/2026/08/faculty-of-architecture-of-kigali-5-768x312.jpg 768w, http://archimag.tn/wp-content/uploads/2026/08/faculty-of-architecture-of-kigali-5-1536x625.jpg 1536w, http://archimag.tn/wp-content/uploads/2026/08/faculty-of-architecture-of-kigali-5-2048x833.jpg 2048w, http://archimag.tn/wp-content/uploads/2026/08/faculty-of-architecture-of-kigali-5-1170x476.jpg 1170w, http://archimag.tn/wp-content/uploads/2026/08/faculty-of-architecture-of-kigali-5-1920x781.jpg 1920w, http://archimag.tn/wp-content/uploads/2026/08/faculty-of-architecture-of-kigali-5-585x238.jpg 585w" sizes="(max-width: 1024px) 100vw, 1024px" /></figure>


<figure class="wp-block-image size-large"><img loading="lazy" decoding="async" width="1024" height="416" data-id="6309" src="https://archimag.tn/wp-content/uploads/2026/08/faculty-of-architecture-of-kigali-6-1024x416.jpg" alt="" class="wp-image-6309" srcset="http://archimag.tn/wp-content/uploads/2026/08/faculty-of-architecture-of-kigali-6-1024x416.jpg 1024w, http://archimag.tn/wp-content/uploads/2026/08/faculty-of-architecture-of-kigali-6-300x122.jpg 300w, http://archimag.tn/wp-content/uploads/2026/08/faculty-of-architecture-of-kigali-6-768x312.jpg 768w, http://archimag.tn/wp-content/uploads/2026/08/faculty-of-architecture-of-kigali-6-1536x624.jpg 1536w, http://archimag.tn/wp-content/uploads/2026/08/faculty-of-architecture-of-kigali-6-2048x831.jpg 2048w, http://archimag.tn/wp-content/uploads/2026/08/faculty-of-architecture-of-kigali-6-1170x475.jpg 1170w, http://archimag.tn/wp-content/uploads/2026/08/faculty-of-architecture-of-kigali-6-1920x780.jpg 1920w, http://archimag.tn/wp-content/uploads/2026/08/faculty-of-architecture-of-kigali-6-585x238.jpg 585w" sizes="(max-width: 1024px) 100vw, 1024px" /></figure>


<figure class="wp-block-image size-large"><img loading="lazy" decoding="async" width="1024" height="819" data-id="6310" src="https://archimag.tn/wp-content/uploads/2026/08/faculty-of-architecture-of-kigali-7-1024x819.jpg" alt="" class="wp-image-6310" srcset="http://archimag.tn/wp-content/uploads/2026/08/faculty-of-architecture-of-kigali-7-1024x819.jpg 1024w, http://archimag.tn/wp-content/uploads/2026/08/faculty-of-architecture-of-kigali-7-300x240.jpg 300w, http://archimag.tn/wp-content/uploads/2026/08/faculty-of-architecture-of-kigali-7-768x614.jpg 768w, http://archimag.tn/wp-content/uploads/2026/08/faculty-of-architecture-of-kigali-7-1536x1229.jpg 1536w, http://archimag.tn/wp-content/uploads/2026/08/faculty-of-architecture-of-kigali-7-2048x1638.jpg 2048w, http://archimag.tn/wp-content/uploads/2026/08/faculty-of-architecture-of-kigali-7-1170x936.jpg 1170w, http://archimag.tn/wp-content/uploads/2026/08/faculty-of-architecture-of-kigali-7-1920x1536.jpg 1920w, http://archimag.tn/wp-content/uploads/2026/08/faculty-of-architecture-of-kigali-7-585x468.jpg 585w" sizes="(max-width: 1024px) 100vw, 1024px" /></figure>
</figure>


<p class="wp-block-paragraph">The building uses two simple materials commonly found in the region: stone for the exterior envelope; and self-coloured concrete for the interior. The building has small outward-facing windows and large inward-facing windows protected from the sun by roof overhangs. The upper section of the pyramids is truncated in order to bring in natural light and optimise ventilation. Techniques that are complicated to apply and maintain have been eliminated: there is a ramp instead of a lift, and instead of air conditioning there are high-performance natural ventilation systems and architectural solutions making it possible to regulate the interior temperature.</p>


<p class="wp-block-paragraph">We have been awarded several international architecture prizes for this project: Architizer A+Awards, APDC *IDA Design Excellence Awards, German Design Awards (special mention), Architecture Masterprize (honourable mention). It was a finalist at the Grand Prix de l’AFEX 2018 and the Prix AMO 2018 in the « most creative typology » category.</p>


<figure class="wp-block-gallery has-nested-images columns-1 is-cropped wp-block-gallery-3 is-layout-flex wp-block-gallery-is-layout-flex">
<figure class="wp-block-image size-large"><img loading="lazy" decoding="async" width="1024" height="763" data-id="6311" src="https://archimag.tn/wp-content/uploads/2026/08/faculty-of-architecture-of-kigali-8-1024x763.jpg" alt="" class="wp-image-6311" srcset="http://archimag.tn/wp-content/uploads/2026/08/faculty-of-architecture-of-kigali-8-1024x763.jpg 1024w, http://archimag.tn/wp-content/uploads/2026/08/faculty-of-architecture-of-kigali-8-300x223.jpg 300w, http://archimag.tn/wp-content/uploads/2026/08/faculty-of-architecture-of-kigali-8-768x572.jpg 768w, http://archimag.tn/wp-content/uploads/2026/08/faculty-of-architecture-of-kigali-8-1536x1144.jpg 1536w, http://archimag.tn/wp-content/uploads/2026/08/faculty-of-architecture-of-kigali-8-2048x1526.jpg 2048w, http://archimag.tn/wp-content/uploads/2026/08/faculty-of-architecture-of-kigali-8-1170x872.jpg 1170w, http://archimag.tn/wp-content/uploads/2026/08/faculty-of-architecture-of-kigali-8-1920x1430.jpg 1920w, http://archimag.tn/wp-content/uploads/2026/08/faculty-of-architecture-of-kigali-8-585x436.jpg 585w" sizes="(max-width: 1024px) 100vw, 1024px" /></figure>


<figure class="wp-block-image size-large"><img loading="lazy" decoding="async" width="1024" height="608" data-id="6312" src="https://archimag.tn/wp-content/uploads/2026/08/faculty-of-architecture-of-kigali-9-1024x608.jpg" alt="" class="wp-image-6312" srcset="http://archimag.tn/wp-content/uploads/2026/08/faculty-of-architecture-of-kigali-9-1024x608.jpg 1024w, http://archimag.tn/wp-content/uploads/2026/08/faculty-of-architecture-of-kigali-9-300x178.jpg 300w, http://archimag.tn/wp-content/uploads/2026/08/faculty-of-architecture-of-kigali-9-768x456.jpg 768w, http://archimag.tn/wp-content/uploads/2026/08/faculty-of-architecture-of-kigali-9-1536x912.jpg 1536w, http://archimag.tn/wp-content/uploads/2026/08/faculty-of-architecture-of-kigali-9-2048x1216.jpg 2048w, http://archimag.tn/wp-content/uploads/2026/08/faculty-of-architecture-of-kigali-9-1170x695.jpg 1170w, http://archimag.tn/wp-content/uploads/2026/08/faculty-of-architecture-of-kigali-9-1920x1140.jpg 1920w, http://archimag.tn/wp-content/uploads/2026/08/faculty-of-architecture-of-kigali-9-585x347.jpg 585w" sizes="(max-width: 1024px) 100vw, 1024px" /></figure>
</figure>


<p class="wp-block-paragraph">FR : L’agence a répondu à l’appel d’offre international lancé en mars 2012 par le gouvernement du Rwanda pour la conception d’une nouvelle école d’architecture. Cette école, d’une capacité d’accueil de 600 étudiants, s’implante sur une surface de 5 600 m² non loin de la faculté existante.</p>


<p class="wp-block-paragraph">Pour ce projet nous sommes partis d’un volume simple sur deux niveaux que nous avons déformé comme la tectonique déforme les masses : on tire sur les faces opposées et une faille centrale se crée, c’est l’espace de vie extérieure des étudiants. On procède ensuite à des découpes du premier niveau formant des volumes séparés de circulations extérieures que l’on extrude en pyramides irrégulières dans lesquelles seront implantés les ateliers de projet.</p>


<p class="wp-block-paragraph">L’agence a fait le choix d’un projet très architectural qui met en œuvre des formes complexes, avec une ambition pédagogique forte et une exigence environnementale constante, à mi-chemin entre l’expression d’une architecture traditionnelle et un langage d’architecture contemporaine. Une architecture simple et didactique destinée à former les futurs architectes d’un pays africain en plein développement, qui verra sa population doubler d’ici 2050.</p>


<figure class="wp-block-gallery has-nested-images columns-1 is-cropped wp-block-gallery-4 is-layout-flex wp-block-gallery-is-layout-flex">
<figure class="wp-block-image size-large"><img loading="lazy" decoding="async" width="1024" height="746" data-id="6315" src="https://archimag.tn/wp-content/uploads/2026/08/faculty-of-architecture-of-kigali-11-1024x746.jpg" alt="" class="wp-image-6315" srcset="http://archimag.tn/wp-content/uploads/2026/08/faculty-of-architecture-of-kigali-11-1024x746.jpg 1024w, http://archimag.tn/wp-content/uploads/2026/08/faculty-of-architecture-of-kigali-11-300x219.jpg 300w, http://archimag.tn/wp-content/uploads/2026/08/faculty-of-architecture-of-kigali-11-768x560.jpg 768w, http://archimag.tn/wp-content/uploads/2026/08/faculty-of-architecture-of-kigali-11-1536x1119.jpg 1536w, http://archimag.tn/wp-content/uploads/2026/08/faculty-of-architecture-of-kigali-11-2048x1492.jpg 2048w, http://archimag.tn/wp-content/uploads/2026/08/faculty-of-architecture-of-kigali-11-1170x852.jpg 1170w, http://archimag.tn/wp-content/uploads/2026/08/faculty-of-architecture-of-kigali-11-1920x1399.jpg 1920w, http://archimag.tn/wp-content/uploads/2026/08/faculty-of-architecture-of-kigali-11-585x426.jpg 585w" sizes="(max-width: 1024px) 100vw, 1024px" /></figure>


<figure class="wp-block-image size-large"><img loading="lazy" decoding="async" width="1024" height="275" data-id="6313" src="https://archimag.tn/wp-content/uploads/2026/08/faculty-of-architecture-of-kigali-12-1024x275.jpg" alt="" class="wp-image-6313" srcset="http://archimag.tn/wp-content/uploads/2026/08/faculty-of-architecture-of-kigali-12-1024x275.jpg 1024w, http://archimag.tn/wp-content/uploads/2026/08/faculty-of-architecture-of-kigali-12-300x81.jpg 300w, http://archimag.tn/wp-content/uploads/2026/08/faculty-of-architecture-of-kigali-12-768x207.jpg 768w, http://archimag.tn/wp-content/uploads/2026/08/faculty-of-architecture-of-kigali-12-1536x413.jpg 1536w, http://archimag.tn/wp-content/uploads/2026/08/faculty-of-architecture-of-kigali-12-2048x551.jpg 2048w, http://archimag.tn/wp-content/uploads/2026/08/faculty-of-architecture-of-kigali-12-1170x315.jpg 1170w, http://archimag.tn/wp-content/uploads/2026/08/faculty-of-architecture-of-kigali-12-1920x516.jpg 1920w, http://archimag.tn/wp-content/uploads/2026/08/faculty-of-architecture-of-kigali-12-585x157.jpg 585w" sizes="(max-width: 1024px) 100vw, 1024px" /></figure>


<figure class="wp-block-image size-large"><img loading="lazy" decoding="async" width="1024" height="305" data-id="6314" src="https://archimag.tn/wp-content/uploads/2026/08/faculty-of-architecture-of-kigali-13-1024x305.jpg" alt="" class="wp-image-6314" srcset="http://archimag.tn/wp-content/uploads/2026/08/faculty-of-architecture-of-kigali-13-1024x305.jpg 1024w, http://archimag.tn/wp-content/uploads/2026/08/faculty-of-architecture-of-kigali-13-300x89.jpg 300w, http://archimag.tn/wp-content/uploads/2026/08/faculty-of-architecture-of-kigali-13-768x229.jpg 768w, http://archimag.tn/wp-content/uploads/2026/08/faculty-of-architecture-of-kigali-13-1536x457.jpg 1536w, http://archimag.tn/wp-content/uploads/2026/08/faculty-of-architecture-of-kigali-13-2048x610.jpg 2048w, http://archimag.tn/wp-content/uploads/2026/08/faculty-of-architecture-of-kigali-13-1170x348.jpg 1170w, http://archimag.tn/wp-content/uploads/2026/08/faculty-of-architecture-of-kigali-13-1920x572.jpg 1920w, http://archimag.tn/wp-content/uploads/2026/08/faculty-of-architecture-of-kigali-13-585x174.jpg 585w" sizes="(max-width: 1024px) 100vw, 1024px" /></figure>
</figure>


<p class="wp-block-paragraph">Le projet présente deux matériaux simples utilisés régulièrement dans la région : à l’extérieur de l’enveloppe, de la pierre, à l’intérieur, un béton teinté dans la masse. Le volume est percé de petites ouvertures cadrées sur les faces extérieures et de larges baies vitrées protégées des rayons solaires par des débords de toiture à l’intérieur. La partie supérieure des pyramides est coupée, permettant un apport de lumière naturelle et une meilleure circulation de l’air. Les solutions techniques compliquées à mettre en oeuvre et à entretenir ont été éliminées : pas d’ascenseur mais une rampe, pas de climatisation mais des systèmes de ventilation naturelle performants et des procédés architecturaux permettant de réguler au mieux les ambiances intérieures.</p>


<p class="wp-block-paragraph">Nous avons reçu plusieurs prix internationaux d’architecture pour ce projet, l’Architizer A+Awards, APDC *IDA Design Excellence Awards, German Design Awards mention spéciale, Architeture Masterprize mention honorable. Le projet a été finaliste du Grand Prix de l’AFEX 2018 et du Prix AMO 2018 dans la catégorie Prix de la typologie la plus créative.</p>


<figure class="wp-block-gallery has-nested-images columns-1 is-cropped wp-block-gallery-5 is-layout-flex wp-block-gallery-is-layout-flex">
<figure class="wp-block-image size-large"><img loading="lazy" decoding="async" width="1024" height="724" data-id="6317" src="https://archimag.tn/wp-content/uploads/2026/08/faculty-of-architecture-of-kigali-14-1024x724.jpg" alt="" class="wp-image-6317" srcset="http://archimag.tn/wp-content/uploads/2026/08/faculty-of-architecture-of-kigali-14-1024x724.jpg 1024w, http://archimag.tn/wp-content/uploads/2026/08/faculty-of-architecture-of-kigali-14-300x212.jpg 300w, http://archimag.tn/wp-content/uploads/2026/08/faculty-of-architecture-of-kigali-14-768x543.jpg 768w, http://archimag.tn/wp-content/uploads/2026/08/faculty-of-architecture-of-kigali-14-1536x1086.jpg 1536w, http://archimag.tn/wp-content/uploads/2026/08/faculty-of-architecture-of-kigali-14-2048x1448.jpg 2048w, http://archimag.tn/wp-content/uploads/2026/08/faculty-of-architecture-of-kigali-14-1170x827.jpg 1170w, http://archimag.tn/wp-content/uploads/2026/08/faculty-of-architecture-of-kigali-14-1920x1358.jpg 1920w, http://archimag.tn/wp-content/uploads/2026/08/faculty-of-architecture-of-kigali-14-585x414.jpg 585w" sizes="(max-width: 1024px) 100vw, 1024px" /></figure>


<figure class="wp-block-image size-large"><img loading="lazy" decoding="async" width="1024" height="724" data-id="6316" src="https://archimag.tn/wp-content/uploads/2026/08/faculty-of-architecture-of-kigali-15-1024x724.jpg" alt="" class="wp-image-6316" srcset="http://archimag.tn/wp-content/uploads/2026/08/faculty-of-architecture-of-kigali-15-1024x724.jpg 1024w, http://archimag.tn/wp-content/uploads/2026/08/faculty-of-architecture-of-kigali-15-300x212.jpg 300w, http://archimag.tn/wp-content/uploads/2026/08/faculty-of-architecture-of-kigali-15-768x543.jpg 768w, http://archimag.tn/wp-content/uploads/2026/08/faculty-of-architecture-of-kigali-15-1536x1086.jpg 1536w, http://archimag.tn/wp-content/uploads/2026/08/faculty-of-architecture-of-kigali-15-2048x1448.jpg 2048w, http://archimag.tn/wp-content/uploads/2026/08/faculty-of-architecture-of-kigali-15-1170x827.jpg 1170w, http://archimag.tn/wp-content/uploads/2026/08/faculty-of-architecture-of-kigali-15-1920x1358.jpg 1920w, http://archimag.tn/wp-content/uploads/2026/08/faculty-of-architecture-of-kigali-15-585x414.jpg 585w" sizes="(max-width: 1024px) 100vw, 1024px" /></figure>
</figure>


<p class="wp-block-paragraph"><em>Maîtres d&rsquo;ouvrage : Ministère de l’éducation<br>Coût : 7 M € HT<br>Surface : 5 600 m²<br>Catégorie : education<br>Statut : livre<br>Partage :</em></p>


<p class="wp-block-paragraph"><em>S&amp;AA<br>Patrick SCHWEITZER &amp; Associés</em></p>
<p>L’article <a href="http://archimag.tn/2026/08/08/faculty-of-architecture-of-kigali-rwanda/">Faculty of Architecture of Kigali, Rwanda</a> est apparu en premier sur <a href="http://archimag.tn">ArchiMag</a>.</p>
]]></content:encoded>
					
					<wfw:commentRss>http://archimag.tn/2026/08/08/faculty-of-architecture-of-kigali-rwanda/feed/</wfw:commentRss>
			<slash:comments>0</slash:comments>
		
		
			</item>
		<item>
		<title>The Ring House</title>
		<link>http://archimag.tn/2026/05/26/the-ring-house/</link>
					<comments>http://archimag.tn/2026/05/26/the-ring-house/#respond</comments>
		
		<dc:creator><![CDATA[Archi Mag]]></dc:creator>
		<pubDate>Tue, 26 May 2026 05:00:00 +0000</pubDate>
				<category><![CDATA[Emerging World Architecture]]></category>
		<category><![CDATA[Africa]]></category>
		<category><![CDATA[ArchiMag]]></category>
		<category><![CDATA[architects]]></category>
		<category><![CDATA[Architecture]]></category>
		<category><![CDATA[architecture magazine]]></category>
		<category><![CDATA[Crete]]></category>
		<category><![CDATA[Deca Architecture]]></category>
		<category><![CDATA[Europe]]></category>
		<category><![CDATA[Grèce]]></category>
		<category><![CDATA[Mediterranean]]></category>
		<category><![CDATA[Sahara Desert]]></category>
		<category><![CDATA[Tunisia]]></category>
		<category><![CDATA[Tunisie]]></category>
		<guid isPermaLink="false">https://archimag.tn/?p=5651</guid>

					<description><![CDATA[<p>Deca Architecture Et si une maison pouvait créer sa propre oasis au cœur d&#8217;un&#8230;</p>
<p>L’article <a href="http://archimag.tn/2026/05/26/the-ring-house/">The Ring House</a> est apparu en premier sur <a href="http://archimag.tn">ArchiMag</a>.</p>
]]></description>
										<content:encoded><![CDATA[
<p class="wp-block-paragraph"><strong>Deca Architecture</strong></p>


<p class="wp-block-paragraph">Et si une maison pouvait créer sa propre oasis au cœur d&rsquo;un paysage méditerranéen aride ?</p>


<p class="wp-block-paragraph">C&rsquo;est une maison avec un paysage qu&rsquo;on peut rencontrer dans les contrées arides maritimes aussi bien de l&rsquo;Afrique du Nord que dans les îles grecques du sud. Un langage à méditer, à adopter pour nos belles côtes tunisiennes !</p>


<figure class="wp-block-gallery has-nested-images columns-1 is-cropped wp-block-gallery-6 is-layout-flex wp-block-gallery-is-layout-flex">
<figure class="wp-block-image size-large"><img loading="lazy" decoding="async" width="1024" height="768" data-id="5653" src="https://archimag.tn/wp-content/uploads/2026/05/ring-house-1-1024x768.jpg" alt="" class="wp-image-5653" srcset="http://archimag.tn/wp-content/uploads/2026/05/ring-house-1-1024x768.jpg 1024w, http://archimag.tn/wp-content/uploads/2026/05/ring-house-1-300x225.jpg 300w, http://archimag.tn/wp-content/uploads/2026/05/ring-house-1-768x576.jpg 768w, http://archimag.tn/wp-content/uploads/2026/05/ring-house-1-1536x1152.jpg 1536w, http://archimag.tn/wp-content/uploads/2026/05/ring-house-1-1170x878.jpg 1170w, http://archimag.tn/wp-content/uploads/2026/05/ring-house-1-1920x1440.jpg 1920w, http://archimag.tn/wp-content/uploads/2026/05/ring-house-1-585x439.jpg 585w, http://archimag.tn/wp-content/uploads/2026/05/ring-house-1.jpg 2048w" sizes="(max-width: 1024px) 100vw, 1024px" /></figure>


<figure class="wp-block-image size-large"><img loading="lazy" decoding="async" width="1024" height="683" data-id="5654" src="https://archimag.tn/wp-content/uploads/2026/05/ring-house-3-1024x683.jpg" alt="" class="wp-image-5654" srcset="http://archimag.tn/wp-content/uploads/2026/05/ring-house-3-1024x683.jpg 1024w, http://archimag.tn/wp-content/uploads/2026/05/ring-house-3-300x200.jpg 300w, http://archimag.tn/wp-content/uploads/2026/05/ring-house-3-768x512.jpg 768w, http://archimag.tn/wp-content/uploads/2026/05/ring-house-3-1536x1024.jpg 1536w, http://archimag.tn/wp-content/uploads/2026/05/ring-house-3-1170x780.jpg 1170w, http://archimag.tn/wp-content/uploads/2026/05/ring-house-3-1920x1280.jpg 1920w, http://archimag.tn/wp-content/uploads/2026/05/ring-house-3-585x390.jpg 585w, http://archimag.tn/wp-content/uploads/2026/05/ring-house-3-263x175.jpg 263w, http://archimag.tn/wp-content/uploads/2026/05/ring-house-3.jpg 2048w" sizes="(max-width: 1024px) 100vw, 1024px" /></figure>


<figure class="wp-block-image size-large"><img loading="lazy" decoding="async" width="1024" height="683" data-id="5655" src="https://archimag.tn/wp-content/uploads/2026/05/ring-house-4-1024x683.jpg" alt="" class="wp-image-5655" srcset="http://archimag.tn/wp-content/uploads/2026/05/ring-house-4-1024x683.jpg 1024w, http://archimag.tn/wp-content/uploads/2026/05/ring-house-4-300x200.jpg 300w, http://archimag.tn/wp-content/uploads/2026/05/ring-house-4-768x512.jpg 768w, http://archimag.tn/wp-content/uploads/2026/05/ring-house-4-1536x1024.jpg 1536w, http://archimag.tn/wp-content/uploads/2026/05/ring-house-4-1170x780.jpg 1170w, http://archimag.tn/wp-content/uploads/2026/05/ring-house-4-1920x1280.jpg 1920w, http://archimag.tn/wp-content/uploads/2026/05/ring-house-4-585x390.jpg 585w, http://archimag.tn/wp-content/uploads/2026/05/ring-house-4-263x175.jpg 263w, http://archimag.tn/wp-content/uploads/2026/05/ring-house-4.jpg 2048w" sizes="(max-width: 1024px) 100vw, 1024px" /></figure>
</figure>


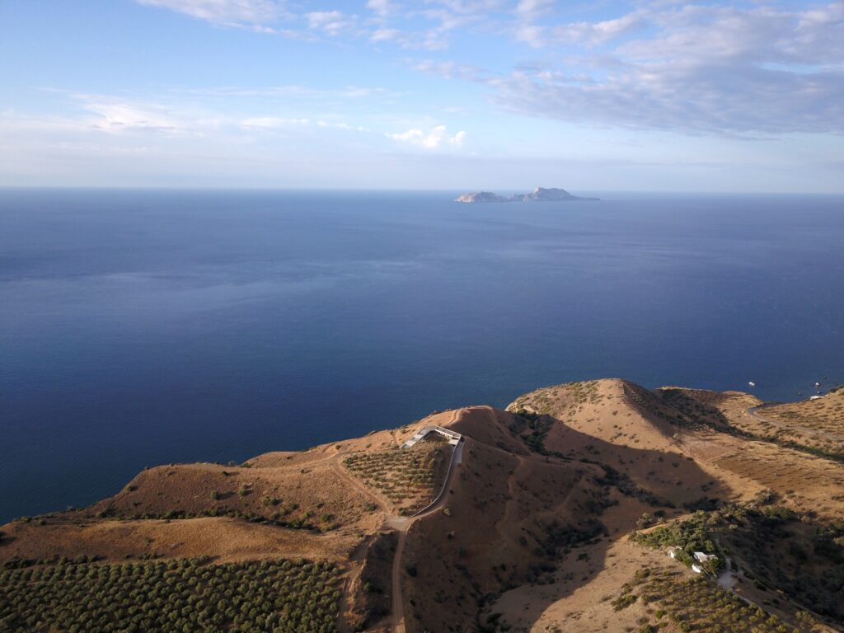
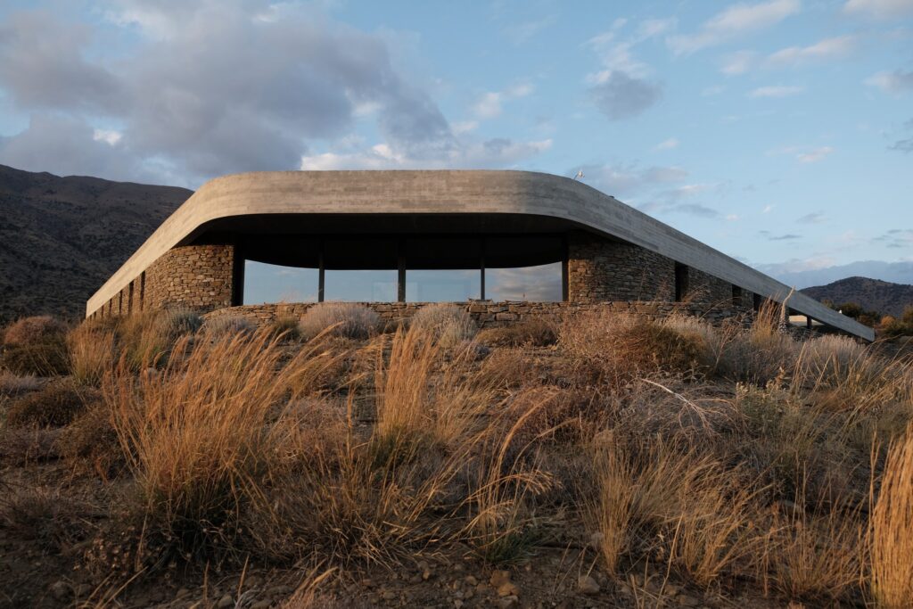
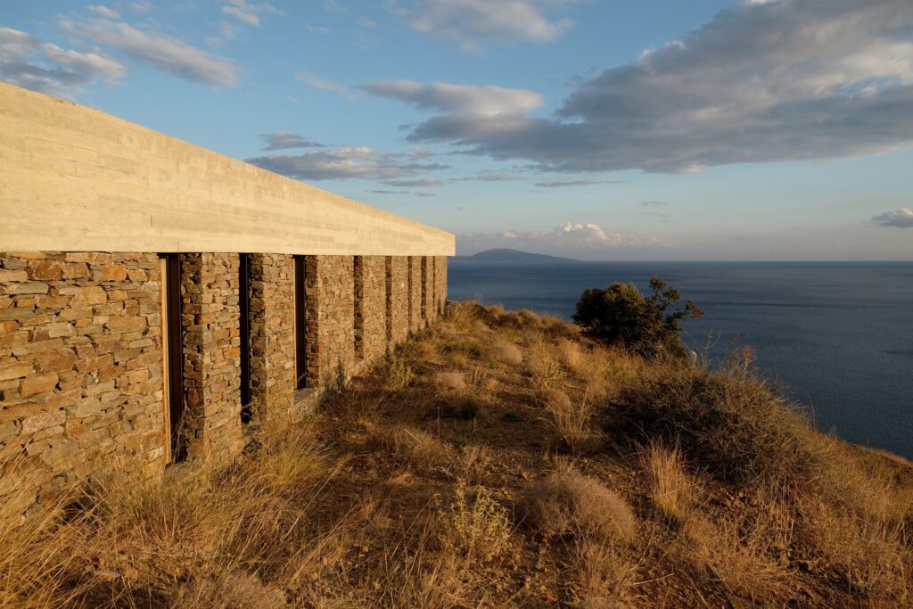
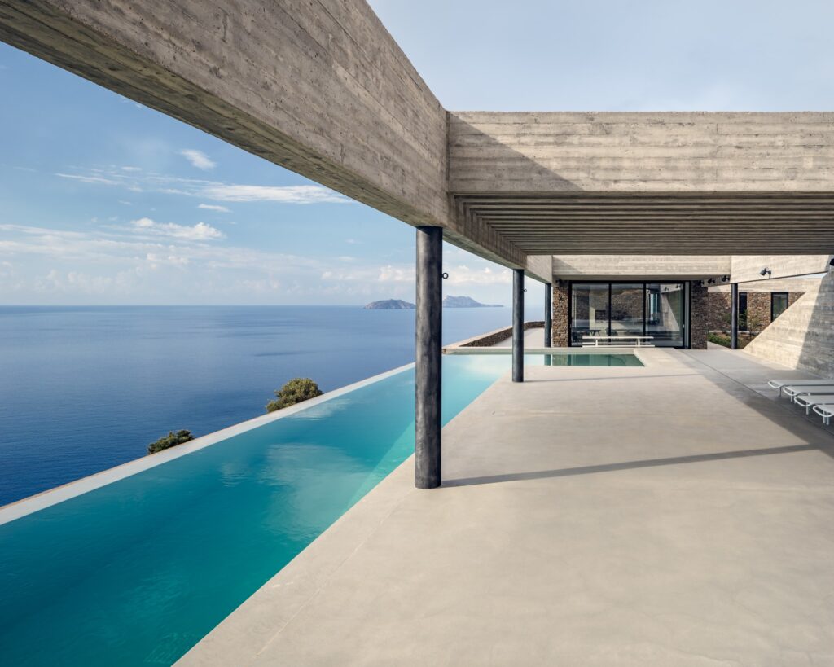
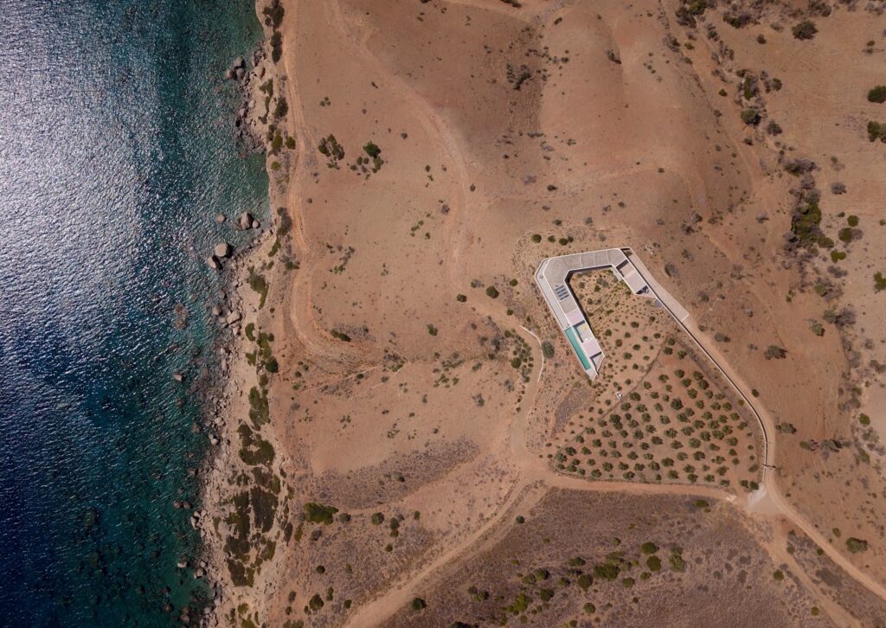
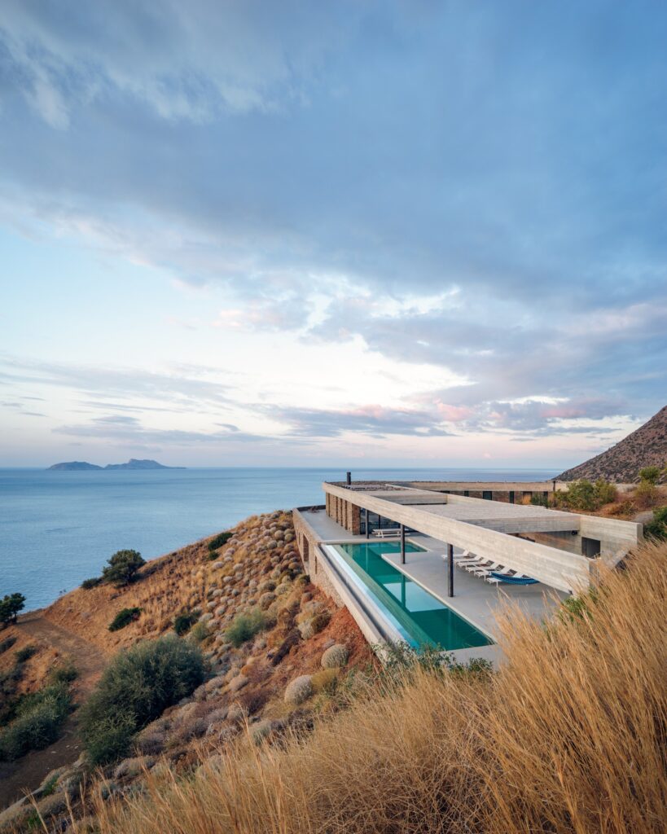
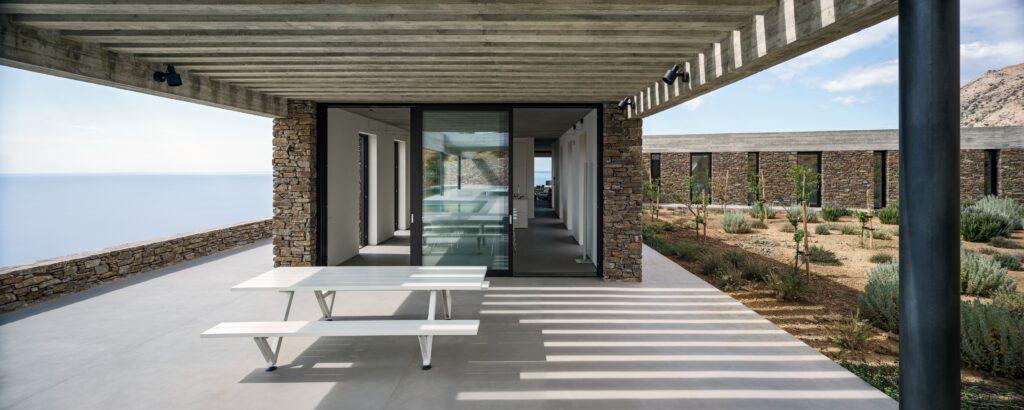
<p class="wp-block-paragraph">Sur la côte sud de la Crète, en Grèce, le cabinet Deca Architecture a conçu la Ring House comme une résidence bioclimatique, façonnée par l&rsquo;environnement exigeant de l&rsquo;île et sa proximité avec le Sahara. Mené par les architectes Alexandros Vaitsos et Carlos Loperena, le projet se caractérise par deux poutres en béton qui épousent les contours naturels de la colline, formant un anneau protecteur autour d&rsquo;espaces extérieurs ombragés et d&rsquo;un jardin intérieur planté d&rsquo;agrumes et de plantes comestibles. La maison a été conçue comme un microclimat autorégulé, optimisant l&rsquo;espace, la ventilation et l&rsquo;ensoleillement au sein du paysage crétois accidenté.</p>


<figure class="wp-block-image size-large"><img loading="lazy" decoding="async" width="1024" height="819" src="https://archimag.tn/wp-content/uploads/2026/05/ring-house-5-1024x819.jpg" alt="" class="wp-image-5656" srcset="http://archimag.tn/wp-content/uploads/2026/05/ring-house-5-1024x819.jpg 1024w, http://archimag.tn/wp-content/uploads/2026/05/ring-house-5-300x240.jpg 300w, http://archimag.tn/wp-content/uploads/2026/05/ring-house-5-768x614.jpg 768w, http://archimag.tn/wp-content/uploads/2026/05/ring-house-5-1536x1229.jpg 1536w, http://archimag.tn/wp-content/uploads/2026/05/ring-house-5-1170x936.jpg 1170w, http://archimag.tn/wp-content/uploads/2026/05/ring-house-5-1920x1536.jpg 1920w, http://archimag.tn/wp-content/uploads/2026/05/ring-house-5-585x468.jpg 585w, http://archimag.tn/wp-content/uploads/2026/05/ring-house-5.jpg 2048w" sizes="(max-width: 1024px) 100vw, 1024px" /></figure>


<p class="wp-block-paragraph">L&rsquo;approche technique combine des stratégies environnementales passives et la restauration du paysage. La structure en béton procure de l&rsquo;ombre, supporte des panneaux solaires et favorise la circulation naturelle de l&rsquo;air afin de réduire la chaleur intérieure. L&rsquo;un des principaux défis du projet résidait dans la topographie dégradée du site, marquée par la construction informelle d&rsquo;une route. Pour restaurer le terrain, la terre issue des travaux de construction a été réutilisée pour reconstituer le relief d&rsquo;origine, tandis que les espèces végétales indigènes ont été régénérées par la collecte et la replantation de graines. En intégrant architecture, écologie et conditions climatiques locales, Deca Architecture a transformé la maison en un habitat durable et en un projet de réhabilitation paysagère.</p>


<p class="wp-block-paragraph"><em>Photos : George Messaritakis</em></p>


<figure class="wp-block-image size-large"><img loading="lazy" decoding="async" width="1024" height="726" src="https://archimag.tn/wp-content/uploads/2026/05/ring-house-6-1024x726.jpg" alt="" class="wp-image-5657" srcset="http://archimag.tn/wp-content/uploads/2026/05/ring-house-6-1024x726.jpg 1024w, http://archimag.tn/wp-content/uploads/2026/05/ring-house-6-300x213.jpg 300w, http://archimag.tn/wp-content/uploads/2026/05/ring-house-6-768x545.jpg 768w, http://archimag.tn/wp-content/uploads/2026/05/ring-house-6-1536x1089.jpg 1536w, http://archimag.tn/wp-content/uploads/2026/05/ring-house-6-1170x830.jpg 1170w, http://archimag.tn/wp-content/uploads/2026/05/ring-house-6-1920x1361.jpg 1920w, http://archimag.tn/wp-content/uploads/2026/05/ring-house-6-585x415.jpg 585w, http://archimag.tn/wp-content/uploads/2026/05/ring-house-6.jpg 2048w" sizes="(max-width: 1024px) 100vw, 1024px" /></figure>


<p class="wp-block-paragraph">What if a house could create its own oasis within a harsh Mediterranean landscape?<br>On the southern coast of Crete, Greece, Deca Architecture designed the Ring House as a climate responsive residence shaped by the island’s demanding environment and proximity to the Sahara Desert. Led by architects Alexandros Vaitsos and Carlos Loperena, the project is defined by two concrete beams that follow the natural contours of the hill, forming a protective ring around shaded outdoor spaces and an inner garden filled with citrus trees and edible plants. The house was conceived as a self-regulating microclimate, balancing shelter, ventilation, and solar exposure within the rugged Cretan landscape.</p>


<figure class="wp-block-image size-large"><img loading="lazy" decoding="async" width="819" height="1024" src="https://archimag.tn/wp-content/uploads/2026/05/ring-house-7-819x1024.jpg" alt="" class="wp-image-5658" srcset="http://archimag.tn/wp-content/uploads/2026/05/ring-house-7-819x1024.jpg 819w, http://archimag.tn/wp-content/uploads/2026/05/ring-house-7-240x300.jpg 240w, http://archimag.tn/wp-content/uploads/2026/05/ring-house-7-768x960.jpg 768w, http://archimag.tn/wp-content/uploads/2026/05/ring-house-7-1229x1536.jpg 1229w, http://archimag.tn/wp-content/uploads/2026/05/ring-house-7-1170x1463.jpg 1170w, http://archimag.tn/wp-content/uploads/2026/05/ring-house-7-585x731.jpg 585w, http://archimag.tn/wp-content/uploads/2026/05/ring-house-7.jpg 1638w" sizes="(max-width: 819px) 100vw, 819px" /></figure>


<p class="wp-block-paragraph">The technical approach combines passive environmental strategies with landscape restoration. The concrete structure provides shade, supports solar panels, and enhances natural airflow to reduce heat in the interiors. One of the project’s major challenges was the site’s damaged topography, previously scarred by informal road construction. To restore the land, excavation soil from the construction was reused to rebuild the original terrain, while native plant species were regenerated through seed collection and replanting. By integrating architecture, ecology, and local climate conditions, Deca Architecture transformed the house into both a sustainable dwelling and a landscape rehabilitation project.</p>


<figure class="wp-block-image size-large"><img loading="lazy" decoding="async" width="1024" height="410" src="https://archimag.tn/wp-content/uploads/2026/05/ring-house-8-1024x410.jpg" alt="" class="wp-image-5659" srcset="http://archimag.tn/wp-content/uploads/2026/05/ring-house-8-1024x410.jpg 1024w, http://archimag.tn/wp-content/uploads/2026/05/ring-house-8-300x120.jpg 300w, http://archimag.tn/wp-content/uploads/2026/05/ring-house-8-768x307.jpg 768w, http://archimag.tn/wp-content/uploads/2026/05/ring-house-8-1536x614.jpg 1536w, http://archimag.tn/wp-content/uploads/2026/05/ring-house-8-2048x819.jpg 2048w, http://archimag.tn/wp-content/uploads/2026/05/ring-house-8-1170x468.jpg 1170w, http://archimag.tn/wp-content/uploads/2026/05/ring-house-8-1920x768.jpg 1920w, http://archimag.tn/wp-content/uploads/2026/05/ring-house-8-585x234.jpg 585w" sizes="(max-width: 1024px) 100vw, 1024px" /></figure>


<p class="wp-block-paragraph"><em>Photograph: George Messaritakis</em></p>
<p>L’article <a href="http://archimag.tn/2026/05/26/the-ring-house/">The Ring House</a> est apparu en premier sur <a href="http://archimag.tn">ArchiMag</a>.</p>
]]></content:encoded>
					
					<wfw:commentRss>http://archimag.tn/2026/05/26/the-ring-house/feed/</wfw:commentRss>
			<slash:comments>0</slash:comments>
		
		
			</item>
		<item>
		<title>The African Technopolis: Engineering the Future</title>
		<link>http://archimag.tn/2026/05/24/the-african-technopolis-engineering-the-future/</link>
					<comments>http://archimag.tn/2026/05/24/the-african-technopolis-engineering-the-future/#respond</comments>
		
		<dc:creator><![CDATA[ArchiMag - Architecture of the Emerging World]]></dc:creator>
		<pubDate>Sun, 24 May 2026 14:33:22 +0000</pubDate>
				<category><![CDATA[Emerging World Architecture]]></category>
		<category><![CDATA[Africa]]></category>
		<category><![CDATA[african cities magazine]]></category>
		<category><![CDATA[African technopolis]]></category>
		<category><![CDATA[ArchiMag]]></category>
		<category><![CDATA[architects]]></category>
		<category><![CDATA[Architecture]]></category>
		<category><![CDATA[architecture magazine]]></category>
		<guid isPermaLink="false">https://archimag.tn/?p=5643</guid>

					<description><![CDATA[<p>The African Cities Magazine 7 is currently in production. We are inviting the vanguard&#8230;</p>
<p>L’article <a href="http://archimag.tn/2026/05/24/the-african-technopolis-engineering-the-future/">The African Technopolis: Engineering the Future</a> est apparu en premier sur <a href="http://archimag.tn">ArchiMag</a>.</p>
]]></description>
										<content:encoded><![CDATA[
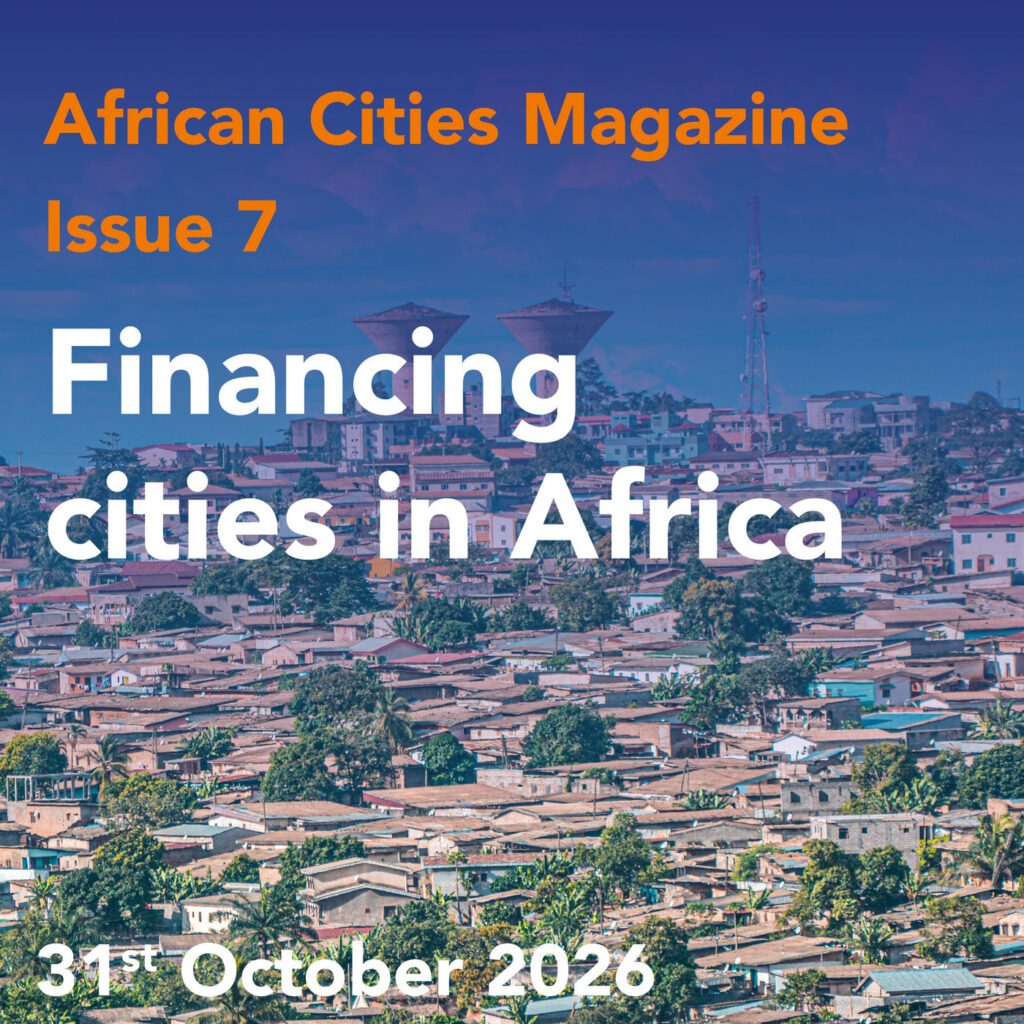
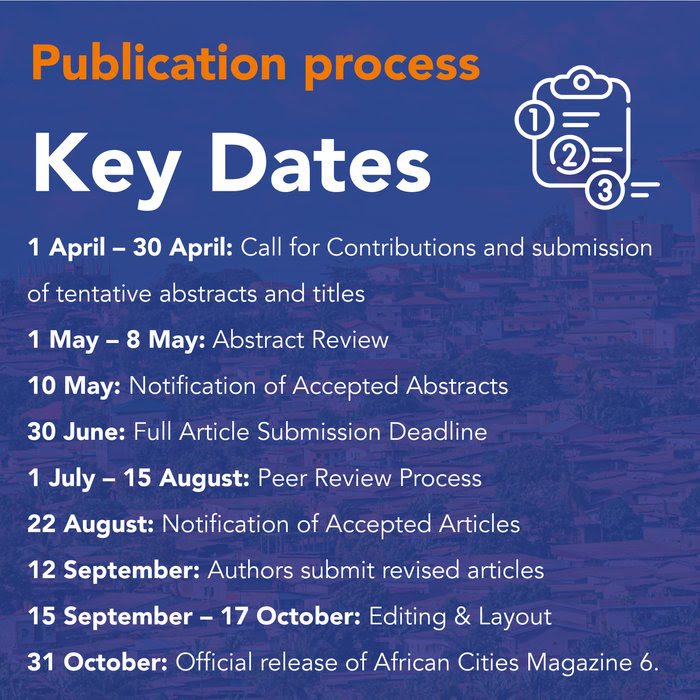
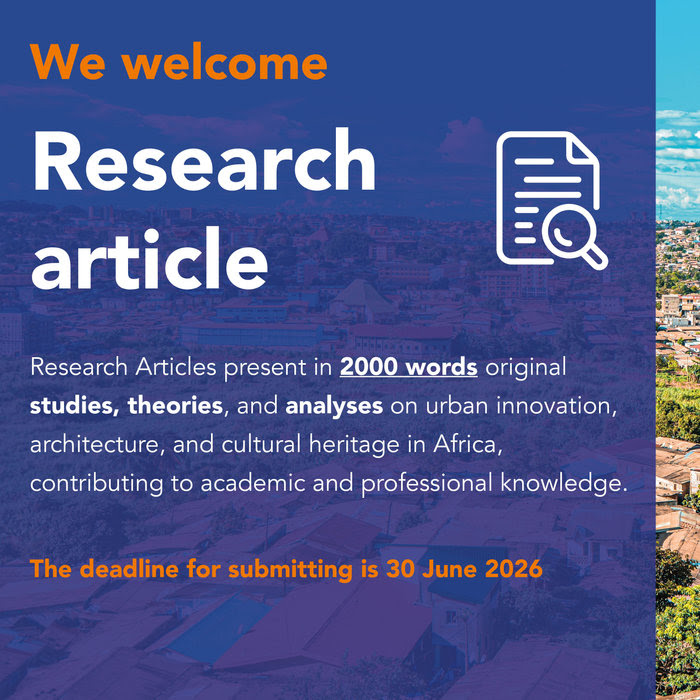
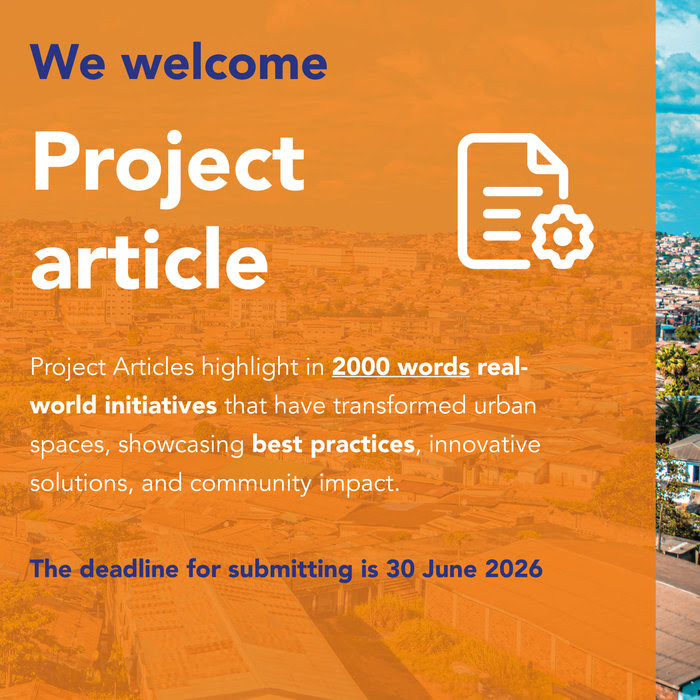
<p class="wp-block-paragraph">The African Cities Magazine 7 is currently in production. We are inviting the vanguard of urban development, academics, structural engineers, policymakers, and spatial innovators, to join this critical journey.<br>At Africa Innovation Network, we operate on a singular truth: African vernacular architecture is not « primitive »; it is a sophisticated, low-carbon engineering solution designed for the world&rsquo;s harshest climates. We are seeking practitioners who share this ethos to submit their tentative abstracts before June 30.</p>


<figure class="wp-block-image size-large"><img loading="lazy" decoding="async" width="1024" height="554" src="https://archimag.tn/wp-content/uploads/2026/05/african-cities-0-1024x554.jpeg" alt="" class="wp-image-5645" srcset="http://archimag.tn/wp-content/uploads/2026/05/african-cities-0-1024x554.jpeg 1024w, http://archimag.tn/wp-content/uploads/2026/05/african-cities-0-300x162.jpeg 300w, http://archimag.tn/wp-content/uploads/2026/05/african-cities-0-768x416.jpeg 768w, http://archimag.tn/wp-content/uploads/2026/05/african-cities-0-1170x633.jpeg 1170w, http://archimag.tn/wp-content/uploads/2026/05/african-cities-0-585x317.jpeg 585w, http://archimag.tn/wp-content/uploads/2026/05/african-cities-0.jpeg 1214w" sizes="(max-width: 1024px) 100vw, 1024px" /></figure>


<p class="wp-block-paragraph">Share your empirical research, field experiences, and technical blueprints to help shape this essential conversation on the future of African urbanity. We are currently accepting contributions across five foundational pillars:</p>


<ol class="wp-block-list">
<li>Financing African Cities<br>A special feature decoding the financial architecture of our urban centers. This issue aims to establish a deeper understanding of urban finance challenges, providing actionable, B2B insights for policymakers, investors, and developers.</li>


<li>Architecture Innovation<br>Showcasing cutting-edge architectural solutions addressing key urban challenges. We welcome deep technical studies on modern bioclimatic engineering, including papers that quantify thermal mass heat transfer in modern building envelopes or analyze structural aerodynamics.</li>


<li>Urban Planning Innovation<br>Exploring best practices in urban planning. Feature your groundbreaking development projects, governance frameworks, and research that integrate scalable, innovative solutions to foster sustainable transformation across the continent.</li>


<li>Cities: Pixels and Colors<br>A visual and spatial narrative capturing the vibrancy, density, and unique urban morphology of Africa’s evolving landscapes.</li>


<li>African Architecture and Urban Heritage<br>Highlighting traditional architecture, heritage conservation, and contemporary projects inspired by indigenous construction methods. From the thermal inertia of Sahelian rammed earth to modern designs mimicking the Stack Effect for passive cooling, we want to see heritage translated into empirical modern mechanics.</li>
</ol>


<figure class="wp-block-gallery has-nested-images columns-2 is-cropped wp-block-gallery-7 is-layout-flex wp-block-gallery-is-layout-flex">
<figure class="wp-block-image size-large"><img loading="lazy" decoding="async" width="1024" height="1024" data-id="5649" src="https://archimag.tn/wp-content/uploads/2026/05/african-cities-1-1024x1024.jpg" alt="" class="wp-image-5649" srcset="http://archimag.tn/wp-content/uploads/2026/05/african-cities-1-1024x1024.jpg 1024w, http://archimag.tn/wp-content/uploads/2026/05/african-cities-1-300x300.jpg 300w, http://archimag.tn/wp-content/uploads/2026/05/african-cities-1-150x150.jpg 150w, http://archimag.tn/wp-content/uploads/2026/05/african-cities-1-768x768.jpg 768w, http://archimag.tn/wp-content/uploads/2026/05/african-cities-1-1170x1170.jpg 1170w, http://archimag.tn/wp-content/uploads/2026/05/african-cities-1-585x585.jpg 585w, http://archimag.tn/wp-content/uploads/2026/05/african-cities-1.jpg 1400w" sizes="(max-width: 1024px) 100vw, 1024px" /></figure>


<figure class="wp-block-image size-large"><img loading="lazy" decoding="async" width="700" height="700" data-id="5646" src="https://archimag.tn/wp-content/uploads/2026/05/african-cities-2.jpg" alt="" class="wp-image-5646" srcset="http://archimag.tn/wp-content/uploads/2026/05/african-cities-2.jpg 700w, http://archimag.tn/wp-content/uploads/2026/05/african-cities-2-300x300.jpg 300w, http://archimag.tn/wp-content/uploads/2026/05/african-cities-2-150x150.jpg 150w, http://archimag.tn/wp-content/uploads/2026/05/african-cities-2-585x585.jpg 585w" sizes="(max-width: 700px) 100vw, 700px" /></figure>


<figure class="wp-block-image size-large"><img loading="lazy" decoding="async" width="700" height="700" data-id="5648" src="https://archimag.tn/wp-content/uploads/2026/05/african-cities-3.jpg" alt="" class="wp-image-5648" srcset="http://archimag.tn/wp-content/uploads/2026/05/african-cities-3.jpg 700w, http://archimag.tn/wp-content/uploads/2026/05/african-cities-3-300x300.jpg 300w, http://archimag.tn/wp-content/uploads/2026/05/african-cities-3-150x150.jpg 150w, http://archimag.tn/wp-content/uploads/2026/05/african-cities-3-585x585.jpg 585w" sizes="(max-width: 700px) 100vw, 700px" /></figure>


<figure class="wp-block-image size-large"><img loading="lazy" decoding="async" width="700" height="700" data-id="5647" src="https://archimag.tn/wp-content/uploads/2026/05/african-cities-4.jpg" alt="" class="wp-image-5647" srcset="http://archimag.tn/wp-content/uploads/2026/05/african-cities-4.jpg 700w, http://archimag.tn/wp-content/uploads/2026/05/african-cities-4-300x300.jpg 300w, http://archimag.tn/wp-content/uploads/2026/05/african-cities-4-150x150.jpg 150w, http://archimag.tn/wp-content/uploads/2026/05/african-cities-4-585x585.jpg 585w" sizes="(max-width: 700px) 100vw, 700px" /></figure>
</figure>


<p class="wp-block-paragraph">More details here https://www.terrafriq.org/event-details/african-cities-magazine-7-call-for-abstracts-urban-innovation<br>Submit your abstract and join the vanguard here: https://www.africinno.com/africancitiesmagazine7</p>
<p>L’article <a href="http://archimag.tn/2026/05/24/the-african-technopolis-engineering-the-future/">The African Technopolis: Engineering the Future</a> est apparu en premier sur <a href="http://archimag.tn">ArchiMag</a>.</p>
]]></content:encoded>
					
					<wfw:commentRss>http://archimag.tn/2026/05/24/the-african-technopolis-engineering-the-future/feed/</wfw:commentRss>
			<slash:comments>0</slash:comments>
		
		
			</item>
		<item>
		<title>Lapalala Biodiversity Centre, South Africa</title>
		<link>http://archimag.tn/2026/04/17/lapalala-biodiversity-centre-south-africa/</link>
					<comments>http://archimag.tn/2026/04/17/lapalala-biodiversity-centre-south-africa/#respond</comments>
		
		<dc:creator><![CDATA[ArchiMag - Architecture of the Emerging World]]></dc:creator>
		<pubDate>Fri, 17 Apr 2026 05:00:00 +0000</pubDate>
				<category><![CDATA[Emerging World Architecture]]></category>
		<category><![CDATA[Africa]]></category>
		<category><![CDATA[ArchiMag]]></category>
		<category><![CDATA[architect]]></category>
		<category><![CDATA[Architecture]]></category>
		<category><![CDATA[architecture magazine]]></category>
		<category><![CDATA[Biodiversity Centre]]></category>
		<category><![CDATA[Giovanni Ravazzotti Biodiversity Centre]]></category>
		<category><![CDATA[Lapalala]]></category>
		<category><![CDATA[magazine]]></category>
		<category><![CDATA[Museum]]></category>
		<category><![CDATA[project]]></category>
		<category><![CDATA[South Africa]]></category>
		<category><![CDATA[Trollip Chapman Architecture]]></category>
		<guid isPermaLink="false">https://archimag.tn/?p=5391</guid>

					<description><![CDATA[<p>Trollip Chapman ArchitectureCategory: Architecture MuseumClient Mapula TrustYear 2024 The Giovanni Ravazzotti Biodiversity Centre is&#8230;</p>
<p>L’article <a href="http://archimag.tn/2026/04/17/lapalala-biodiversity-centre-south-africa/">Lapalala Biodiversity Centre, South Africa</a> est apparu en premier sur <a href="http://archimag.tn">ArchiMag</a>.</p>
]]></description>
										<content:encoded><![CDATA[
<p class="wp-block-paragraph"><strong><em>Trollip Chapman Architecture<br>Category: Architecture Museum<br>Client Mapula Trust<br>Year 2024</em></strong></p>


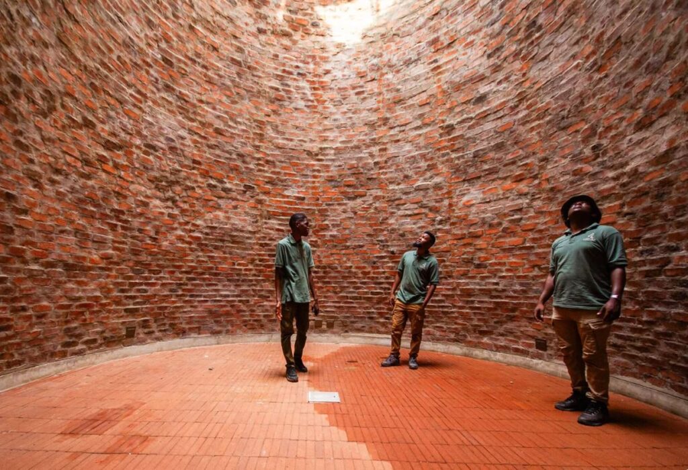
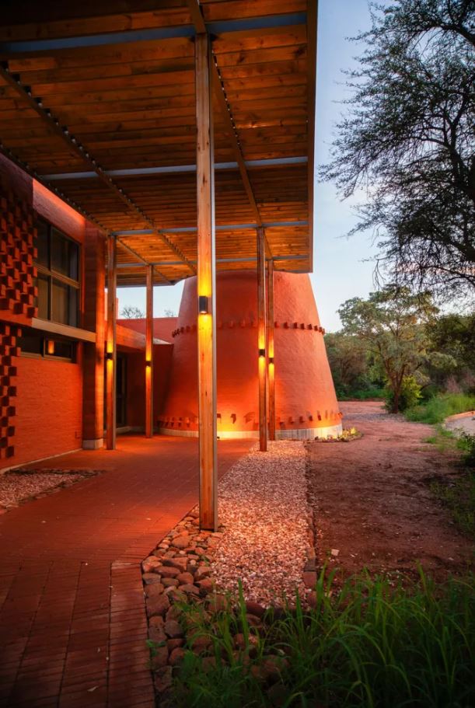
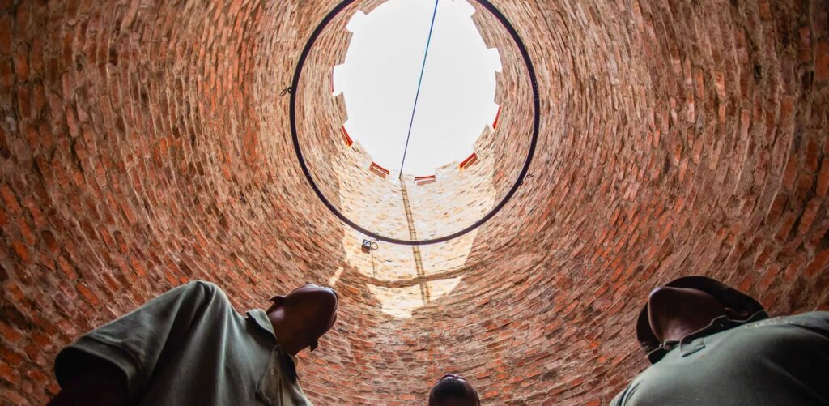
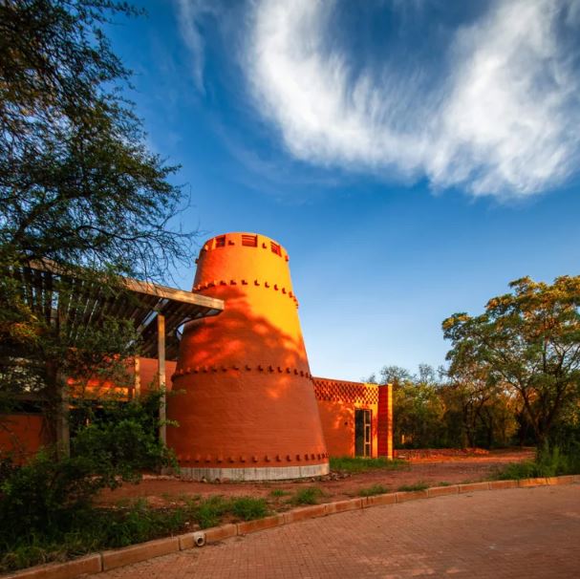
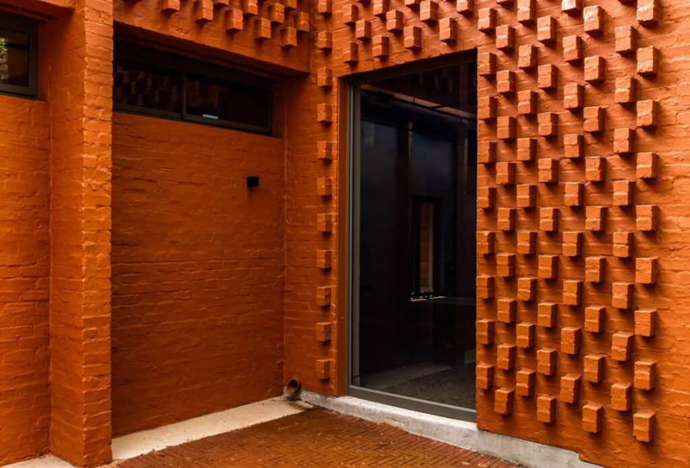
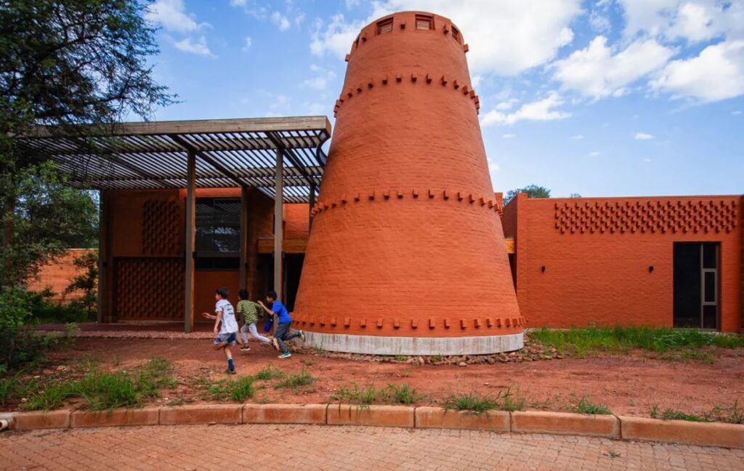
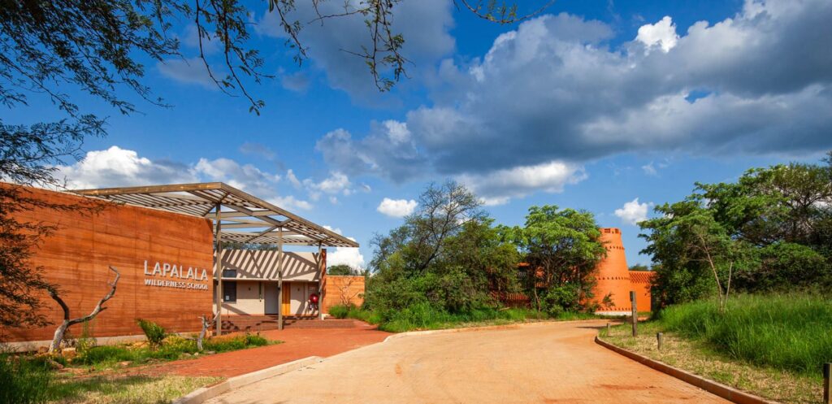
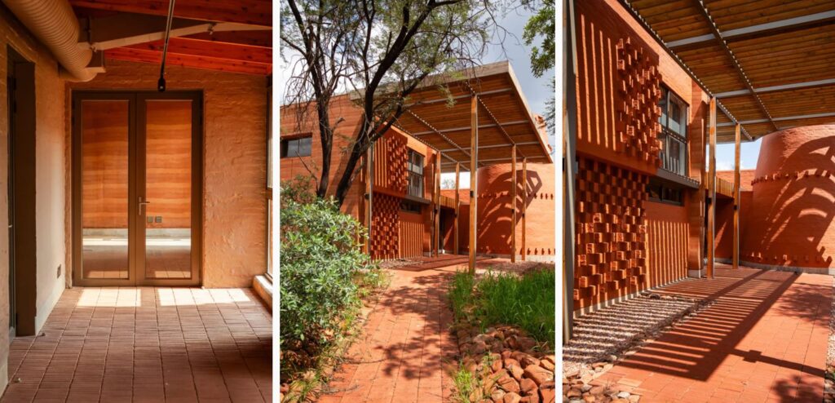
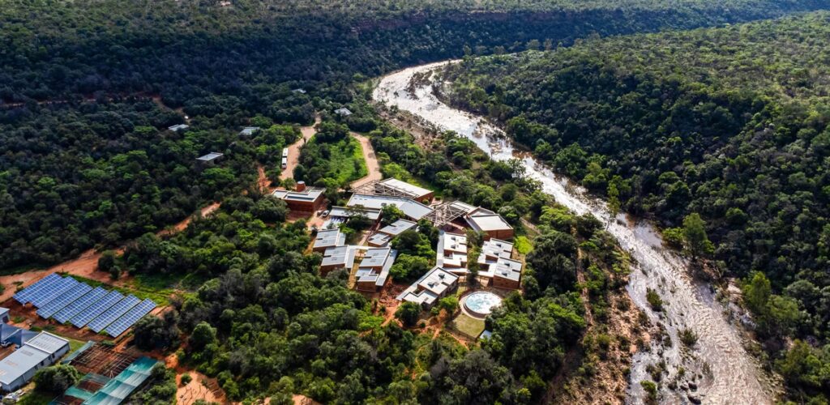
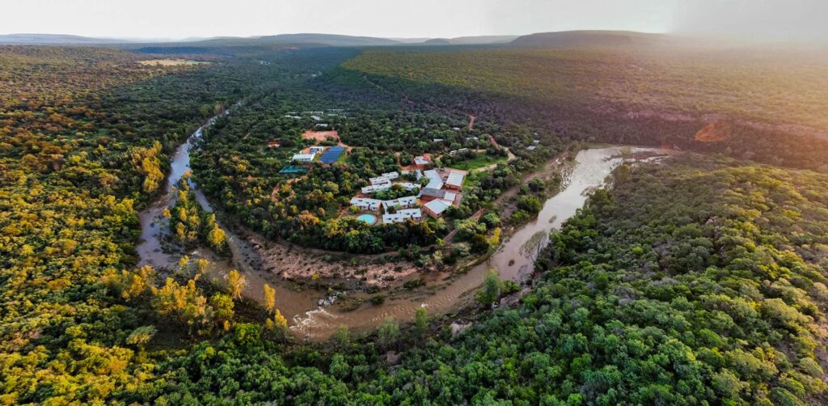
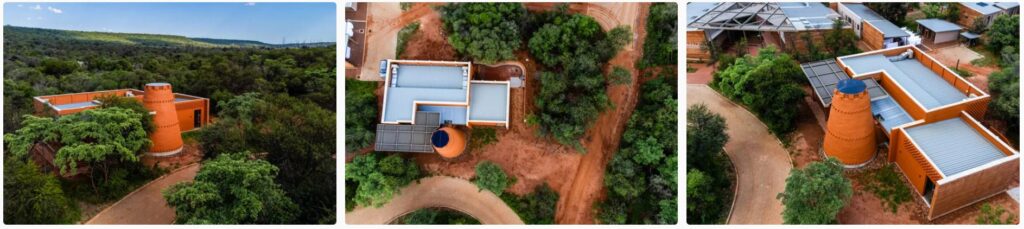
<p class="wp-block-paragraph">The Giovanni Ravazzotti Biodiversity Centre is a state-of-the-art facility combining permanent and temporary exhibitions with research spaces. Located within the Lapalala Wilderness School precinct but operated independently by a resident curator, it is named after one of South Africa’s leading industrialists and conservationists.</p>


<figure class="wp-block-gallery has-nested-images columns-1 is-cropped wp-block-gallery-8 is-layout-flex wp-block-gallery-is-layout-flex">
<figure class="wp-block-image size-large"><img loading="lazy" decoding="async" width="1024" height="699" data-id="5394" src="https://archimag.tn/wp-content/uploads/2026/04/lapalala-biodiversity-centre-0-1024x699.jpg" alt="" class="wp-image-5394" srcset="http://archimag.tn/wp-content/uploads/2026/04/lapalala-biodiversity-centre-0-1024x699.jpg 1024w, http://archimag.tn/wp-content/uploads/2026/04/lapalala-biodiversity-centre-0-300x205.jpg 300w, http://archimag.tn/wp-content/uploads/2026/04/lapalala-biodiversity-centre-0-768x524.jpg 768w, http://archimag.tn/wp-content/uploads/2026/04/lapalala-biodiversity-centre-0-1170x799.jpg 1170w, http://archimag.tn/wp-content/uploads/2026/04/lapalala-biodiversity-centre-0-585x399.jpg 585w, http://archimag.tn/wp-content/uploads/2026/04/lapalala-biodiversity-centre-0.jpg 1236w" sizes="(max-width: 1024px) 100vw, 1024px" /></figure>


<figure class="wp-block-image size-large"><img loading="lazy" decoding="async" width="611" height="911" data-id="5393" src="https://archimag.tn/wp-content/uploads/2026/04/lapalala-biodiversity-centre-2.jpg" alt="" class="wp-image-5393" srcset="http://archimag.tn/wp-content/uploads/2026/04/lapalala-biodiversity-centre-2.jpg 611w, http://archimag.tn/wp-content/uploads/2026/04/lapalala-biodiversity-centre-2-201x300.jpg 201w, http://archimag.tn/wp-content/uploads/2026/04/lapalala-biodiversity-centre-2-585x872.jpg 585w" sizes="(max-width: 611px) 100vw, 611px" /></figure>


<figure class="wp-block-image size-large"><img loading="lazy" decoding="async" width="1024" height="501" data-id="5395" src="https://archimag.tn/wp-content/uploads/2026/04/lapalala-biodiversity-centre-3-1024x501.jpg" alt="" class="wp-image-5395" srcset="http://archimag.tn/wp-content/uploads/2026/04/lapalala-biodiversity-centre-3-1024x501.jpg 1024w, http://archimag.tn/wp-content/uploads/2026/04/lapalala-biodiversity-centre-3-300x147.jpg 300w, http://archimag.tn/wp-content/uploads/2026/04/lapalala-biodiversity-centre-3-768x376.jpg 768w, http://archimag.tn/wp-content/uploads/2026/04/lapalala-biodiversity-centre-3-1536x752.jpg 1536w, http://archimag.tn/wp-content/uploads/2026/04/lapalala-biodiversity-centre-3-1170x572.jpg 1170w, http://archimag.tn/wp-content/uploads/2026/04/lapalala-biodiversity-centre-3-585x286.jpg 585w, http://archimag.tn/wp-content/uploads/2026/04/lapalala-biodiversity-centre-3.jpg 1868w" sizes="(max-width: 1024px) 100vw, 1024px" /></figure>
</figure>


<p class="wp-block-paragraph">The centre’s construction drew on lessons from earlier campus projects, including careful programming to allow uninterrupted school operations, sourcing all materials from within South Africa, and designing to standard material lengths for efficiency.</p>


<figure class="wp-block-gallery has-nested-images columns-2 is-cropped wp-block-gallery-9 is-layout-flex wp-block-gallery-is-layout-flex">
<figure class="wp-block-image size-large"><img loading="lazy" decoding="async" width="1024" height="501" data-id="5398" src="https://archimag.tn/wp-content/uploads/2026/04/lapalala-biodiversity-centre-3-1-1024x501.jpg" alt="" class="wp-image-5398" srcset="http://archimag.tn/wp-content/uploads/2026/04/lapalala-biodiversity-centre-3-1-1024x501.jpg 1024w, http://archimag.tn/wp-content/uploads/2026/04/lapalala-biodiversity-centre-3-1-300x147.jpg 300w, http://archimag.tn/wp-content/uploads/2026/04/lapalala-biodiversity-centre-3-1-768x376.jpg 768w, http://archimag.tn/wp-content/uploads/2026/04/lapalala-biodiversity-centre-3-1-1536x752.jpg 1536w, http://archimag.tn/wp-content/uploads/2026/04/lapalala-biodiversity-centre-3-1-1170x572.jpg 1170w, http://archimag.tn/wp-content/uploads/2026/04/lapalala-biodiversity-centre-3-1-585x286.jpg 585w, http://archimag.tn/wp-content/uploads/2026/04/lapalala-biodiversity-centre-3-1.jpg 1868w" sizes="(max-width: 1024px) 100vw, 1024px" /></figure>


<figure class="wp-block-image size-large"><img loading="lazy" decoding="async" width="607" height="606" data-id="5396" src="https://archimag.tn/wp-content/uploads/2026/04/lapalala-biodiversity-centre-4.jpg" alt="" class="wp-image-5396" srcset="http://archimag.tn/wp-content/uploads/2026/04/lapalala-biodiversity-centre-4.jpg 607w, http://archimag.tn/wp-content/uploads/2026/04/lapalala-biodiversity-centre-4-300x300.jpg 300w, http://archimag.tn/wp-content/uploads/2026/04/lapalala-biodiversity-centre-4-150x150.jpg 150w, http://archimag.tn/wp-content/uploads/2026/04/lapalala-biodiversity-centre-4-585x585.jpg 585w" sizes="(max-width: 607px) 100vw, 607px" /></figure>


<figure class="wp-block-image size-large"><img loading="lazy" decoding="async" width="1024" height="695" data-id="5397" src="https://archimag.tn/wp-content/uploads/2026/04/lapalala-biodiversity-centre-5-1024x695.jpg" alt="" class="wp-image-5397" srcset="http://archimag.tn/wp-content/uploads/2026/04/lapalala-biodiversity-centre-5-1024x695.jpg 1024w, http://archimag.tn/wp-content/uploads/2026/04/lapalala-biodiversity-centre-5-300x204.jpg 300w, http://archimag.tn/wp-content/uploads/2026/04/lapalala-biodiversity-centre-5-768x522.jpg 768w, http://archimag.tn/wp-content/uploads/2026/04/lapalala-biodiversity-centre-5-1170x795.jpg 1170w, http://archimag.tn/wp-content/uploads/2026/04/lapalala-biodiversity-centre-5-585x397.jpg 585w, http://archimag.tn/wp-content/uploads/2026/04/lapalala-biodiversity-centre-5.jpg 1228w" sizes="(max-width: 1024px) 100vw, 1024px" /></figure>


<figure class="wp-block-image size-large"><img loading="lazy" decoding="async" width="1024" height="648" data-id="5399" src="https://archimag.tn/wp-content/uploads/2026/04/lapalala-biodiversity-centre-6-1024x648.jpg" alt="" class="wp-image-5399" srcset="http://archimag.tn/wp-content/uploads/2026/04/lapalala-biodiversity-centre-6-1024x648.jpg 1024w, http://archimag.tn/wp-content/uploads/2026/04/lapalala-biodiversity-centre-6-300x190.jpg 300w, http://archimag.tn/wp-content/uploads/2026/04/lapalala-biodiversity-centre-6-768x486.jpg 768w, http://archimag.tn/wp-content/uploads/2026/04/lapalala-biodiversity-centre-6-1170x740.jpg 1170w, http://archimag.tn/wp-content/uploads/2026/04/lapalala-biodiversity-centre-6-585x370.jpg 585w, http://archimag.tn/wp-content/uploads/2026/04/lapalala-biodiversity-centre-6.jpg 1236w" sizes="(max-width: 1024px) 100vw, 1024px" /></figure>
</figure>


<p class="wp-block-paragraph">The footprint was strictly defined by an environmental impact assessment and positioned on land degraded by past farming. Rehabilitation includes removing invasive species, reintroducing indigenous Waterberg plants, and creating outdoor classrooms and activity spaces that extend the exhibitions into the landscape.</p>


<figure class="wp-block-gallery has-nested-images columns-1 is-cropped wp-block-gallery-10 is-layout-flex wp-block-gallery-is-layout-flex">
<figure class="wp-block-image size-large"><img loading="lazy" decoding="async" width="1024" height="497" data-id="5400" src="https://archimag.tn/wp-content/uploads/2026/04/lapalala-biodiversity-centre-7-1024x497.jpg" alt="" class="wp-image-5400" srcset="http://archimag.tn/wp-content/uploads/2026/04/lapalala-biodiversity-centre-7-1024x497.jpg 1024w, http://archimag.tn/wp-content/uploads/2026/04/lapalala-biodiversity-centre-7-300x146.jpg 300w, http://archimag.tn/wp-content/uploads/2026/04/lapalala-biodiversity-centre-7-768x373.jpg 768w, http://archimag.tn/wp-content/uploads/2026/04/lapalala-biodiversity-centre-7-1536x746.jpg 1536w, http://archimag.tn/wp-content/uploads/2026/04/lapalala-biodiversity-centre-7-1170x568.jpg 1170w, http://archimag.tn/wp-content/uploads/2026/04/lapalala-biodiversity-centre-7-585x284.jpg 585w, http://archimag.tn/wp-content/uploads/2026/04/lapalala-biodiversity-centre-7.jpg 1867w" sizes="(max-width: 1024px) 100vw, 1024px" /></figure>


<figure class="wp-block-image size-large"><img loading="lazy" decoding="async" width="1024" height="494" data-id="5401" src="https://archimag.tn/wp-content/uploads/2026/04/lapalala-biodiversity-centre-8-1024x494.jpg" alt="" class="wp-image-5401" srcset="http://archimag.tn/wp-content/uploads/2026/04/lapalala-biodiversity-centre-8-1024x494.jpg 1024w, http://archimag.tn/wp-content/uploads/2026/04/lapalala-biodiversity-centre-8-300x145.jpg 300w, http://archimag.tn/wp-content/uploads/2026/04/lapalala-biodiversity-centre-8-768x371.jpg 768w, http://archimag.tn/wp-content/uploads/2026/04/lapalala-biodiversity-centre-8-1536x741.jpg 1536w, http://archimag.tn/wp-content/uploads/2026/04/lapalala-biodiversity-centre-8-1170x565.jpg 1170w, http://archimag.tn/wp-content/uploads/2026/04/lapalala-biodiversity-centre-8-585x282.jpg 585w, http://archimag.tn/wp-content/uploads/2026/04/lapalala-biodiversity-centre-8.jpg 1859w" sizes="(max-width: 1024px) 100vw, 1024px" /></figure>


<figure class="wp-block-image size-large"><img loading="lazy" decoding="async" width="1024" height="500" data-id="5402" src="https://archimag.tn/wp-content/uploads/2026/04/lapalala-biodiversity-centre-9-1024x500.jpg" alt="" class="wp-image-5402" srcset="http://archimag.tn/wp-content/uploads/2026/04/lapalala-biodiversity-centre-9-1024x500.jpg 1024w, http://archimag.tn/wp-content/uploads/2026/04/lapalala-biodiversity-centre-9-300x146.jpg 300w, http://archimag.tn/wp-content/uploads/2026/04/lapalala-biodiversity-centre-9-768x375.jpg 768w, http://archimag.tn/wp-content/uploads/2026/04/lapalala-biodiversity-centre-9-1536x750.jpg 1536w, http://archimag.tn/wp-content/uploads/2026/04/lapalala-biodiversity-centre-9-1170x571.jpg 1170w, http://archimag.tn/wp-content/uploads/2026/04/lapalala-biodiversity-centre-9-585x286.jpg 585w, http://archimag.tn/wp-content/uploads/2026/04/lapalala-biodiversity-centre-9.jpg 1864w" sizes="(max-width: 1024px) 100vw, 1024px" /></figure>
</figure>


<p class="wp-block-paragraph">Nearby San rock paintings and an Iron Age site will be preserved and integrated into the educational programme. Future links into the neighbouring reserve will encourage species migration and ecological continuity.</p>


<figure class="wp-block-gallery has-nested-images columns-default is-cropped wp-block-gallery-11 is-layout-flex wp-block-gallery-is-layout-flex">
<figure class="wp-block-image size-large"><img loading="lazy" decoding="async" width="1024" height="502" data-id="5403" src="https://archimag.tn/wp-content/uploads/2026/04/lapalala-biodiversity-centre-10-1024x502.jpg" alt="" class="wp-image-5403" srcset="http://archimag.tn/wp-content/uploads/2026/04/lapalala-biodiversity-centre-10-1024x502.jpg 1024w, http://archimag.tn/wp-content/uploads/2026/04/lapalala-biodiversity-centre-10-300x147.jpg 300w, http://archimag.tn/wp-content/uploads/2026/04/lapalala-biodiversity-centre-10-768x376.jpg 768w, http://archimag.tn/wp-content/uploads/2026/04/lapalala-biodiversity-centre-10-1536x752.jpg 1536w, http://archimag.tn/wp-content/uploads/2026/04/lapalala-biodiversity-centre-10-1170x573.jpg 1170w, http://archimag.tn/wp-content/uploads/2026/04/lapalala-biodiversity-centre-10-585x287.jpg 585w, http://archimag.tn/wp-content/uploads/2026/04/lapalala-biodiversity-centre-10.jpg 1858w" sizes="(max-width: 1024px) 100vw, 1024px" /></figure>
</figure>


<p class="wp-block-paragraph">The design emerged from an extensive participatory process involving the school and reserve boards, local ecologists, exhibition designers, and conservation organisations. The result is a shared vision for a research and education hub that celebrates and protects the Waterberg’s biodiversity.</p>


<figure class="wp-block-image size-large"><img loading="lazy" decoding="async" width="1024" height="229" src="https://archimag.tn/wp-content/uploads/2026/04/lapalala-biodiversity-centre-11-1024x229.jpg" alt="" class="wp-image-5404" srcset="http://archimag.tn/wp-content/uploads/2026/04/lapalala-biodiversity-centre-11-1024x229.jpg 1024w, http://archimag.tn/wp-content/uploads/2026/04/lapalala-biodiversity-centre-11-300x67.jpg 300w, http://archimag.tn/wp-content/uploads/2026/04/lapalala-biodiversity-centre-11-768x172.jpg 768w, http://archimag.tn/wp-content/uploads/2026/04/lapalala-biodiversity-centre-11-1536x344.jpg 1536w, http://archimag.tn/wp-content/uploads/2026/04/lapalala-biodiversity-centre-11-1170x262.jpg 1170w, http://archimag.tn/wp-content/uploads/2026/04/lapalala-biodiversity-centre-11-585x131.jpg 585w, http://archimag.tn/wp-content/uploads/2026/04/lapalala-biodiversity-centre-11.jpg 1887w" sizes="(max-width: 1024px) 100vw, 1024px" /></figure>
<p>L’article <a href="http://archimag.tn/2026/04/17/lapalala-biodiversity-centre-south-africa/">Lapalala Biodiversity Centre, South Africa</a> est apparu en premier sur <a href="http://archimag.tn">ArchiMag</a>.</p>
]]></content:encoded>
					
					<wfw:commentRss>http://archimag.tn/2026/04/17/lapalala-biodiversity-centre-south-africa/feed/</wfw:commentRss>
			<slash:comments>0</slash:comments>
		
		
			</item>
		<item>
		<title>Second Africa Urban Forum (AUF2)</title>
		<link>http://archimag.tn/2026/04/09/second-africa-urban-forum-auf2/</link>
					<comments>http://archimag.tn/2026/04/09/second-africa-urban-forum-auf2/#respond</comments>
		
		<dc:creator><![CDATA[Archi Mag]]></dc:creator>
		<pubDate>Thu, 09 Apr 2026 13:00:27 +0000</pubDate>
				<category><![CDATA[Actualités]]></category>
		<category><![CDATA[Agenda]]></category>
		<category><![CDATA[Africa]]></category>
		<category><![CDATA[Africa Urban Forum]]></category>
		<category><![CDATA[ArchiMag]]></category>
		<category><![CDATA[Architecture]]></category>
		<category><![CDATA[architecture magazine]]></category>
		<category><![CDATA[Emerging World Architecture]]></category>
		<category><![CDATA[Kenya]]></category>
		<category><![CDATA[magazine]]></category>
		<category><![CDATA[Nairobi]]></category>
		<category><![CDATA[news]]></category>
		<category><![CDATA[review]]></category>
		<category><![CDATA[revue]]></category>
		<guid isPermaLink="false">https://archimag.tn/?p=5336</guid>

					<description><![CDATA[<p>« Adequate Housing for All: Advancing Socio-economic and Environmental Transformation towards the realization of Agenda&#8230;</p>
<p>L’article <a href="http://archimag.tn/2026/04/09/second-africa-urban-forum-auf2/">Second Africa Urban Forum (AUF2)</a> est apparu en premier sur <a href="http://archimag.tn">ArchiMag</a>.</p>
]]></description>
										<content:encoded><![CDATA[
<p class="wp-block-paragraph"> <em><strong>« Adequate Housing for All: Advancing Socio-economic and Environmental Transformation towards the realization of Agenda 2063. »  8-10 april 2026<br></strong>Nairobi &#8211; Kenya</em></p>


<p class="wp-block-paragraph">The Africa Urban Forum (AUF) is a continental platform established by the African Union to facilitate dialogue and coordination on sustainable urbanisation and human settlements in Africa. The Forum brings together political leaders, policymakers, local and regional governments, development partners, the private sector, academia, civil society, and other relevant stakeholders to discuss Africa’s urban challenges and opportunities.</p>


<p class="wp-block-paragraph">The African Union Specialized Technical Committee on Public Service, Local Governments, Urban Development and Decentralization (AU-STC No. 8), at its Fourth Ordinary Session held on 31 August 2022 in Cairo, Egypt, decided to establish the Africa Urban Forum as a dedicated continental platform for advancing Africa’s urban agenda.</p>


<figure class="wp-block-image size-large"><img loading="lazy" decoding="async" width="1024" height="620" src="https://archimag.tn/wp-content/uploads/2026/04/africa-urban-forum-0-1024x620.jpg" alt="" class="wp-image-5338" srcset="http://archimag.tn/wp-content/uploads/2026/04/africa-urban-forum-0-1024x620.jpg 1024w, http://archimag.tn/wp-content/uploads/2026/04/africa-urban-forum-0-300x182.jpg 300w, http://archimag.tn/wp-content/uploads/2026/04/africa-urban-forum-0-768x465.jpg 768w, http://archimag.tn/wp-content/uploads/2026/04/africa-urban-forum-0-585x354.jpg 585w, http://archimag.tn/wp-content/uploads/2026/04/africa-urban-forum-0.jpg 1080w" sizes="(max-width: 1024px) 100vw, 1024px" /></figure>


<p class="wp-block-paragraph">AUF provides a forum for shaping a shared urban agenda, promoting policy coherence, and strengthening institutional collaboration among Member States. It enables the exchange of knowledge, experiences, best practices, and innovations that support sustainable urban development across the continent.</p>


<p class="wp-block-paragraph">The Forum is anchored within the mandate of AU-STC No. 8 and is aligned with continental and global frameworks, including Agenda 2063, the Sustainable Development Goals, and the New Urban Agenda. Through AUF, African countries consolidate positions on key urban issues and articulate common perspectives within global urban policy processes.</p>


<p class="wp-block-paragraph">The First Africa Urban Forum (AUF1) was held in Addis Ababa, Ethiopia, from 4th to 6th September 2024. AUF2 builds on the outcomes of AUF1 and seeks to further strengthen dialogue and coordination on Africa’s urban development priorities.</p>


<p class="wp-block-paragraph">The Second Africa Urban Forum seeks to elevate housing as a central development priority and to position it as a transformative lever for Africa’s urban future. The Forum aims to mobilise political leadership, align policy frameworks, and catalyse collective action in support of affordable, inclusive, and sustainable housing across the continent.</p>


<p class="wp-block-paragraph">Specifically, AUF2 will raise awareness among policymakers, stakeholders, and the public on the critical role of housing in achieving the aspirations of Agenda 2063, particularly in the context of rapid urbanisation, demographic change, and climate pressures. It will inspire coordinated action among Member States, financial institutions, civil society, and the private sector to align efforts and accelerate the delivery of affordable housing at scale.</p>


<p class="wp-block-paragraph">The Forum will provide space for rigorous examination of housing policy frameworks, including diverse tenure systems and inclusive slum transformation strategies, recognising informal settlements as integral components of African cities while unlocking pathways toward adequate, safe, and sustainable housing. It will also serve as a platform for sharing best practices, innovative solutions, and successful case studies from across the continent, fostering peer learning and adaptation across varied national and local contexts.</p>


<p class="wp-block-paragraph">Finally, AUF2 will promote climate-smart and sustainable housing approaches that respond to present needs while safeguarding future generations, and will generate policy recommendations to inform African Union decision-making and shape Africa’s collective engagement at the Thirteenth Session of the World Urban Forum (WUF13).</p>


<p class="wp-block-paragraph">The Second Africa Urban Forum is expected to deliver concrete outcomes that reinforce Africa’s collective commitment to advancing inclusive, resilient, and sustainable urban development, with housing positioned at the centre of this agenda.</p>


<p class="has-text-align-left wp-block-paragraph">AUF2 will engage a broad spectrum of stakeholders—governments, cities, private sector actors, civil society, and communities—to encourage collaboration, co-creation, and shared ownership of housing solutions. In parallel, the Forum will advance dialogue on innovative financing strategies and delivery models capable of crowding in public and private investment to support large-scale housing and urban development.</p>


<p class="wp-block-paragraph">The Forum will forge renewed political and institutional commitment among Member States and stakeholders to operationalise the principles set out in the Africa Urban Forum Declaration adopted in Addis Ababa. This will include a strengthened focus on inclusive housing policies that expand equitable access to safe, affordable, and adequate housing for all urban residents.</p>


<p class="wp-block-paragraph">To support accountability and continuity, AUF2 will contribute to the formulation of a high- level monitoring approach to track progress on housing-related commitments, ensuring alignment with ongoing regional and global urban dialogues.</p>


<p class="wp-block-paragraph">AUF2 will also catalyse collaborative partnerships among governments, the private sector, civil society, financial institutions, and community organisations, enabling the co-creation of housing solutions and facilitating sustained knowledge exchange and resource mobilisation.</p>


<p class="wp-block-paragraph">Through platforms such as the Africa Housing Compact, the Forum will strengthen cooperation across actors and geographies, supporting scalable and locally adaptable housing interventions. In addition, the Forum will provide a vibrant continental platform for the exchange of best practices, innovative approaches, and successful housing and urban development case studies from across Africa. This will enhance peer learning and encourage the replication and adaptation of proven solutions within diverse urban contexts.</p>


<p class="wp-block-paragraph">The Forum will further enhance the visibility of African-led innovation and leadership in housing and urban development, positioning Africa as a proactive contributor to global urban policy discourse.</p>


<p class="wp-block-paragraph">The principal outcome of AUF2 will be the adoption of the AUF2 Nairobi Declaration, which will articulate Africa’s shared priorities and policy positions on housing and human settlements and inform the continent’s engagement at the Thirteenth Session of the World Urban Forum</p>


<p class="wp-block-paragraph">The Forum will be guided by the following theme:</p>


<p class="wp-block-paragraph">“Adequate Housing for All: Advancing Socio-economic and Environmental Transformation towards the realization of Agenda 2063’’</p>


<p class="wp-block-paragraph">This theme places housing at the centre of Africa’s urban transformation agenda, recognizing it as both a social imperative and a strategic economic driver. It reflects the continent’s shared commitment to inclusive growth, human dignity, resilience, and structural transformation, while responding directly to Africa’s accelerating urbanization and the urgent need to deliver safe, affordable, and sustainable housing at scale. AUF2 will position housing not as a sectoral concern, but as a unifying platform through which cities can drive productivity, climate resilience, social cohesion, and long-term prosperity in line with Agenda 2063.</p>


<p class="wp-block-paragraph">Sub-themes</p>


<p class="wp-block-paragraph">AUF2 will be guided by the following interconnected sub-themes:</p>


<p class="wp-block-paragraph">-Urban planning and infrastructure development<br>-Resilience building and sustainable urban development<br>-Smart cities, technology, and innovation<br>-Innovative financing for housing and urban development<br>-Transformation of informal settlements<br>-Urban displacement and migration</p>


<div class="wp-block-image">
<figure class="alignright size-full is-resized"><a href="https://auf2.go.ke/"><img loading="lazy" decoding="async" width="573" height="478" src="https://archimag.tn/wp-content/uploads/2026/04/africa-urban-forum-2.jpg" alt="" class="wp-image-5339" style="aspect-ratio:1.1987691209918387;width:583px;height:auto" srcset="http://archimag.tn/wp-content/uploads/2026/04/africa-urban-forum-2.jpg 573w, http://archimag.tn/wp-content/uploads/2026/04/africa-urban-forum-2-300x250.jpg 300w" sizes="(max-width: 573px) 100vw, 573px" /></a></figure>
</div>


<p class="wp-block-paragraph"><em>Link to the event </em></p>
<p>L’article <a href="http://archimag.tn/2026/04/09/second-africa-urban-forum-auf2/">Second Africa Urban Forum (AUF2)</a> est apparu en premier sur <a href="http://archimag.tn">ArchiMag</a>.</p>
]]></content:encoded>
					
					<wfw:commentRss>http://archimag.tn/2026/04/09/second-africa-urban-forum-auf2/feed/</wfw:commentRss>
			<slash:comments>0</slash:comments>
		
		
			</item>
	</channel>
</rss>