<br />
<b>Notice</b>:  La fonction _load_textdomain_just_in_time a été appelée de façon <strong>incorrecte</strong>. Le chargement de la traduction pour le domaine <code>soledad</code> a été déclenché trop tôt. Cela indique généralement que du code dans l’extension ou le thème s’exécute trop tôt. Les traductions doivent être chargées au moment de l’action <code>init</code> ou plus tard. Veuillez lire <a href="https://developer.wordpress.org/advanced-administration/debug/debug-wordpress/">Débogage dans WordPress</a> (en) pour plus d’informations. (Ce message a été ajouté à la version 6.7.0.) in <b>/home/archimag/www/wp-includes/functions.php</b> on line <b>6260</b><br />
<?xml version="1.0" encoding="UTF-8"?><feed
	xmlns="http://www.w3.org/2005/Atom"
	xmlns:thr="http://purl.org/syndication/thread/1.0"
	xml:lang="fr-FR"
	>
	<title type="text">ArchiMag</title>
	<subtitle type="text">Architecture Magazine</subtitle>

	<updated>2026-09-07T17:04:56Z</updated>

	<link rel="alternate" type="text/html" href="http://archimag.tn/" />
	<id>http://archimag.tn/feed/atom/</id>
	<link rel="self" type="application/atom+xml" href="http://archimag.tn/feed/atom/" />

	<generator uri="https://wordpress.org/" version="7.1">WordPress</generator>
	<entry>
		<author>
			<name>Archi Mag</name>
					</author>

		<title type="html"><![CDATA[Mission tunisienne du bâtiment au Caméroun]]></title>
		<link rel="alternate" type="text/html" href="http://archimag.tn/2026/09/07/mission-tunisienne-du-batiment-au-cameroun/" />

		<id>https://archimag.tn/?p=6516</id>
		<updated>2026-09-07T17:04:56Z</updated>
		<published>2026-09-07T17:04:55Z</published>
		<category scheme="http://archimag.tn/" term="Actualités" /><category scheme="http://archimag.tn/" term="Agenda" /><category scheme="http://archimag.tn/" term="Annonces" /><category scheme="http://archimag.tn/" term="Afrique" /><category scheme="http://archimag.tn/" term="ArchiMag" /><category scheme="http://archimag.tn/" term="Architecte" /><category scheme="http://archimag.tn/" term="Architecture" /><category scheme="http://archimag.tn/" term="bâtiment" /><category scheme="http://archimag.tn/" term="btp" /><category scheme="http://archimag.tn/" term="Caméroun" /><category scheme="http://archimag.tn/" term="cepex" /><category scheme="http://archimag.tn/" term="entreprises" /><category scheme="http://archimag.tn/" term="magazine" /><category scheme="http://archimag.tn/" term="Magazine d&#039;architecture en ligne" /><category scheme="http://archimag.tn/" term="Maghreb" /><category scheme="http://archimag.tn/" term="mission" /><category scheme="http://archimag.tn/" term="partenariat" /><category scheme="http://archimag.tn/" term="revue" /><category scheme="http://archimag.tn/" term="travaux publics" /><category scheme="http://archimag.tn/" term="Tunisie" />
		<summary type="html"><![CDATA[<p>Le Centre de Promotion des Exportations (CEPEX) a annoncé, lundi, l’organisation des rencontres professionnelles&#8230;</p>
<p>L’article <a href="http://archimag.tn/2026/09/07/mission-tunisienne-du-batiment-au-cameroun/">Mission tunisienne du bâtiment au Caméroun</a> est apparu en premier sur <a href="http://archimag.tn">ArchiMag</a>.</p>
]]></summary>

					<content type="html" xml:base="http://archimag.tn/2026/09/07/mission-tunisienne-du-batiment-au-cameroun/"><![CDATA[
<p class="wp-block-paragraph">Le Centre de Promotion des Exportations (CEPEX) a annoncé, lundi, l’organisation des rencontres professionnelles et de partenariat au profit du secteur du Bâtiment, Travaux publics et Matériaux de Construction, du 27 au 29 octobre 2026 à Yaoundé et Douala, au Cameroun.</p>


<p class="wp-block-paragraph">Cet événement a pour objectif d’explorer les nouvelles opportunités offertes par ce marché et de positionner les entreprises tunisiennes en tant que partenaires stratégiques dans les différentes filières de ce secteur.</p>


<p class="wp-block-paragraph">Cette action couvre plusieurs domaines tels que les matériaux de construction, les câbles, produits électriques et équipements destinés à la construction, les équipements sanitaires et accessoires de bâtiment, les équipements techniques destinés aux chantiers ainsi que les bureaux d’études, cabinets d’ingénierie, sociétés d’architecture et sociétés de services techniques.</p>


<figure class="wp-block-image size-large"><img fetchpriority="high" decoding="async" width="1024" height="853" src="https://archimag.tn/wp-content/uploads/2026/09/tunisie-cameroun-btp-1-1024x853.jpg" alt="" class="wp-image-6518" srcset="http://archimag.tn/wp-content/uploads/2026/09/tunisie-cameroun-btp-1-1024x853.jpg 1024w, http://archimag.tn/wp-content/uploads/2026/09/tunisie-cameroun-btp-1-300x250.jpg 300w, http://archimag.tn/wp-content/uploads/2026/09/tunisie-cameroun-btp-1-768x640.jpg 768w, http://archimag.tn/wp-content/uploads/2026/09/tunisie-cameroun-btp-1-1170x975.jpg 1170w, http://archimag.tn/wp-content/uploads/2026/09/tunisie-cameroun-btp-1-585x488.jpg 585w, http://archimag.tn/wp-content/uploads/2026/09/tunisie-cameroun-btp-1.jpg 1200w" sizes="(max-width: 1024px) 100vw, 1024px" /></figure>


<p class="wp-block-paragraph">Le CEPEX a appelé les entreprises tunisiennes souhaitant prendre part à cet événement à confirmer, au plus tard le 20 septembre 2026, leur inscription et à procéder au paiement des frais de participation via le lien suivant : httpss://www.e-cepex.tn/c/b2b/details/651</p>
<p>L’article <a href="http://archimag.tn/2026/09/07/mission-tunisienne-du-batiment-au-cameroun/">Mission tunisienne du bâtiment au Caméroun</a> est apparu en premier sur <a href="http://archimag.tn">ArchiMag</a>.</p>
]]></content>
		
					<link rel="replies" type="text/html" href="http://archimag.tn/2026/09/07/mission-tunisienne-du-batiment-au-cameroun/#comments" thr:count="0" />
			<link rel="replies" type="application/atom+xml" href="http://archimag.tn/2026/09/07/mission-tunisienne-du-batiment-au-cameroun/feed/atom/" thr:count="0" />
			<thr:total>0</thr:total>
			</entry>
		<entry>
		<author>
			<name>Archi Mag</name>
					</author>

		<title type="html"><![CDATA[Tour Erasmus, Tanger]]></title>
		<link rel="alternate" type="text/html" href="http://archimag.tn/2026/09/06/tour-erasmus-tanger/" />

		<id>https://archimag.tn/?p=6499</id>
		<updated>2026-09-07T16:48:29Z</updated>
		<published>2026-09-06T16:41:56Z</published>
		<category scheme="http://archimag.tn/" term="Projets" /><category scheme="http://archimag.tn/" term="ArchiMag" /><category scheme="http://archimag.tn/" term="Architecte" /><category scheme="http://archimag.tn/" term="Architecture" /><category scheme="http://archimag.tn/" term="Derouich Architecte &amp; Associés" /><category scheme="http://archimag.tn/" term="magazine" /><category scheme="http://archimag.tn/" term="Magazine d&#039;architecture en ligne" /><category scheme="http://archimag.tn/" term="Maghreb" /><category scheme="http://archimag.tn/" term="Maroc" /><category scheme="http://archimag.tn/" term="Orange Atelier" /><category scheme="http://archimag.tn/" term="revue" /><category scheme="http://archimag.tn/" term="Tanger" />
		<summary type="html"><![CDATA[<p>La Tour Erasmus à Tanger est un projet architectural contemporain majeur livré par le&#8230;</p>
<p>L’article <a href="http://archimag.tn/2026/09/06/tour-erasmus-tanger/">Tour Erasmus, Tanger</a> est apparu en premier sur <a href="http://archimag.tn">ArchiMag</a>.</p>
]]></summary>

					<content type="html" xml:base="http://archimag.tn/2026/09/06/tour-erasmus-tanger/"><![CDATA[
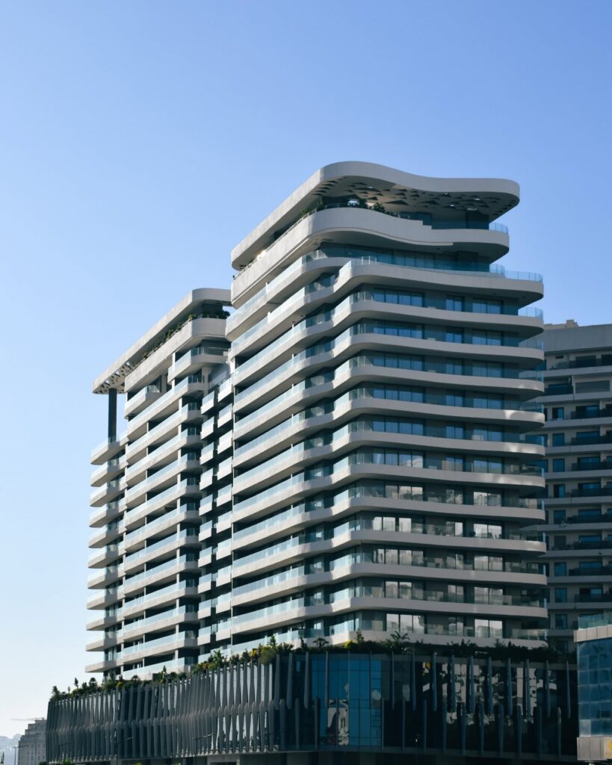
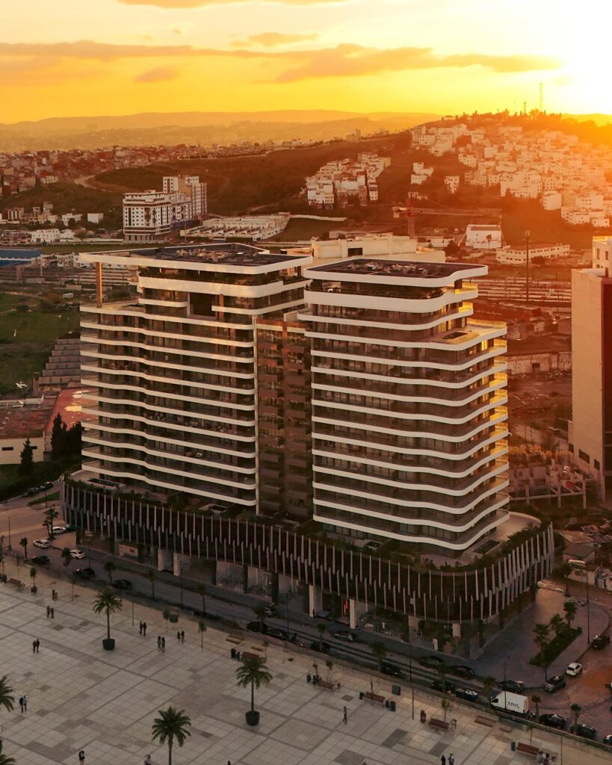
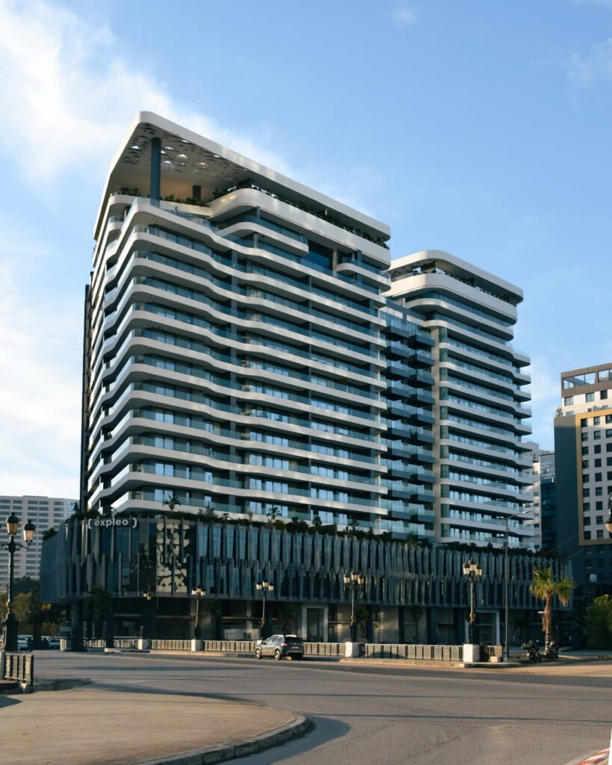
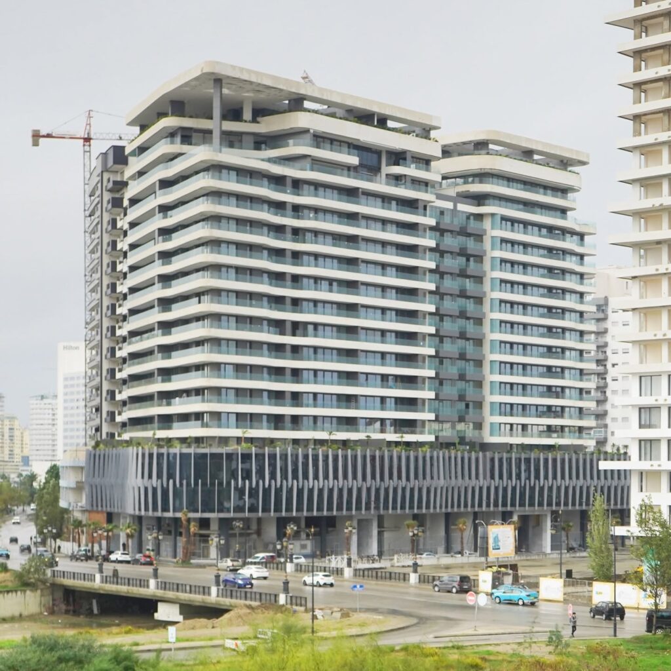
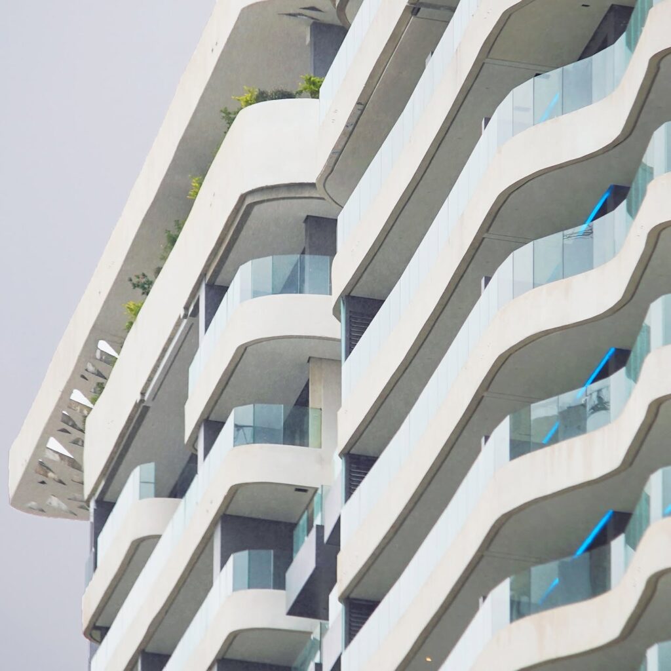
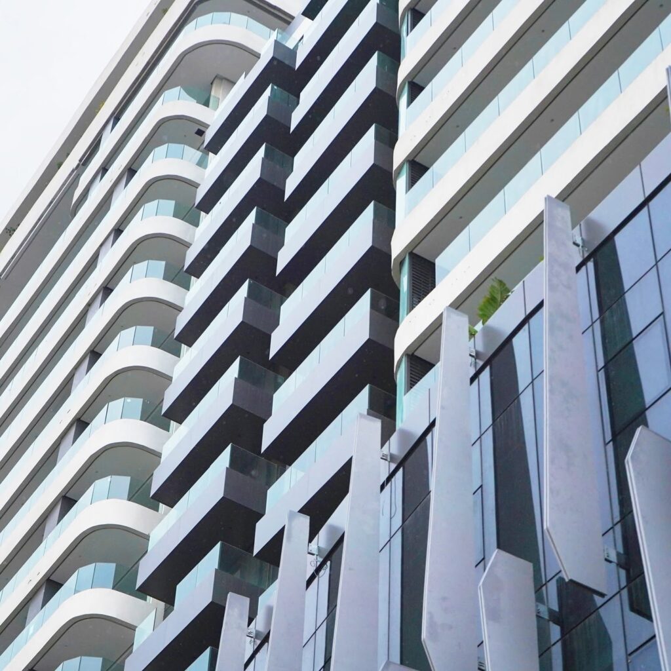
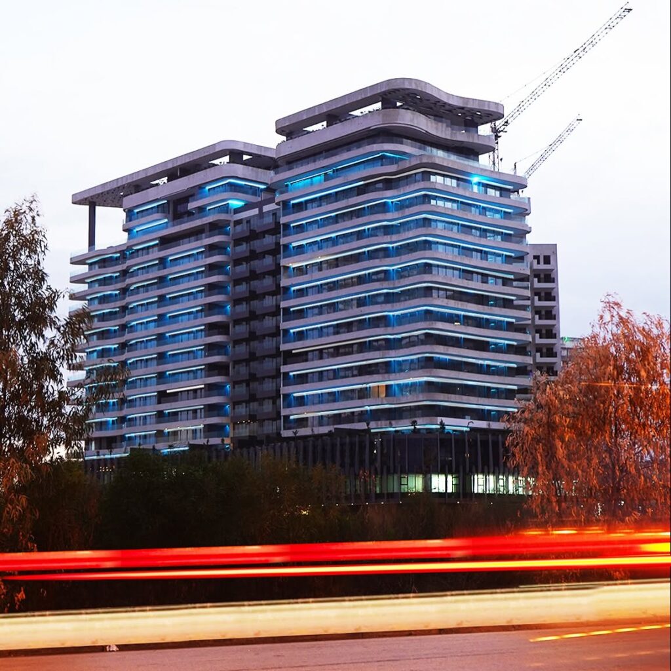
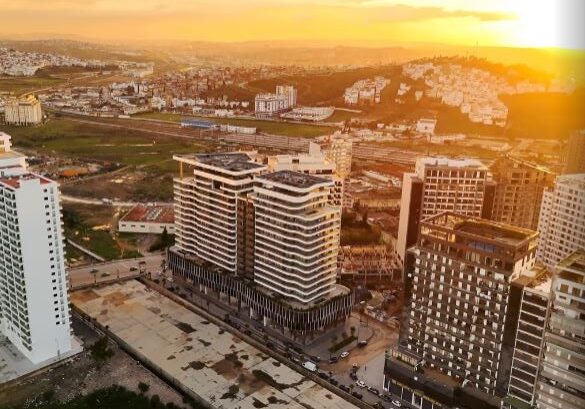
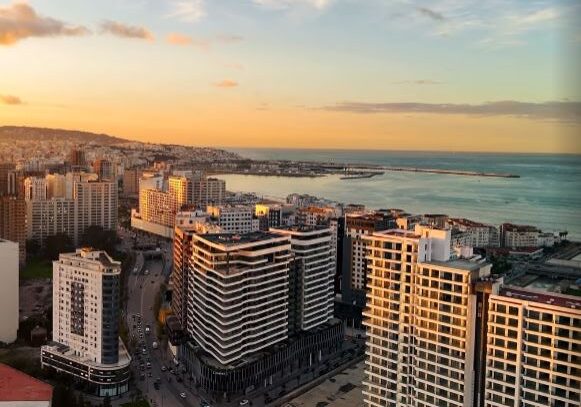
<p class="wp-block-paragraph">La Tour Erasmus à Tanger est un projet architectural contemporain majeur livré par le cabinet marocain Orange Atelier (Derouich Architecte &amp; Associés). Ce bâtiment modernise de façon remarquable la ligne d&rsquo;horizon (skyline) de la ville. Le projet de la Tour Erasmus à Tanger a débuté sa construction autour de 2020 et a été officiellement livré en 2025.</p>


<figure class="wp-block-gallery has-nested-images columns-default is-cropped wp-block-gallery-1 is-layout-flex wp-block-gallery-is-layout-flex">
<figure class="wp-block-image size-large"><img decoding="async" width="819" height="1024" data-id="6501" src="https://archimag.tn/wp-content/uploads/2026/09/erasmus-1-819x1024.jpg" alt="" class="wp-image-6501" srcset="http://archimag.tn/wp-content/uploads/2026/09/erasmus-1-819x1024.jpg 819w, http://archimag.tn/wp-content/uploads/2026/09/erasmus-1-240x300.jpg 240w, http://archimag.tn/wp-content/uploads/2026/09/erasmus-1-768x961.jpg 768w, http://archimag.tn/wp-content/uploads/2026/09/erasmus-1-1228x1536.jpg 1228w, http://archimag.tn/wp-content/uploads/2026/09/erasmus-1-1170x1463.jpg 1170w, http://archimag.tn/wp-content/uploads/2026/09/erasmus-1-585x732.jpg 585w, http://archimag.tn/wp-content/uploads/2026/09/erasmus-1.jpg 1440w" sizes="(max-width: 819px) 100vw, 819px" /></figure>


<figure class="wp-block-image size-large"><img decoding="async" width="819" height="1024" data-id="6504" src="https://archimag.tn/wp-content/uploads/2026/09/erasmus-2-819x1024.jpg" alt="" class="wp-image-6504" srcset="http://archimag.tn/wp-content/uploads/2026/09/erasmus-2-819x1024.jpg 819w, http://archimag.tn/wp-content/uploads/2026/09/erasmus-2-240x300.jpg 240w, http://archimag.tn/wp-content/uploads/2026/09/erasmus-2-768x960.jpg 768w, http://archimag.tn/wp-content/uploads/2026/09/erasmus-2-1229x1536.jpg 1229w, http://archimag.tn/wp-content/uploads/2026/09/erasmus-2-1170x1463.jpg 1170w, http://archimag.tn/wp-content/uploads/2026/09/erasmus-2-585x731.jpg 585w, http://archimag.tn/wp-content/uploads/2026/09/erasmus-2.jpg 1440w" sizes="(max-width: 819px) 100vw, 819px" /></figure>


<figure class="wp-block-image size-large"><img loading="lazy" decoding="async" width="819" height="1024" data-id="6502" src="https://archimag.tn/wp-content/uploads/2026/09/erasmus-3-819x1024.jpg" alt="" class="wp-image-6502" srcset="http://archimag.tn/wp-content/uploads/2026/09/erasmus-3-819x1024.jpg 819w, http://archimag.tn/wp-content/uploads/2026/09/erasmus-3-240x300.jpg 240w, http://archimag.tn/wp-content/uploads/2026/09/erasmus-3-768x960.jpg 768w, http://archimag.tn/wp-content/uploads/2026/09/erasmus-3-1229x1536.jpg 1229w, http://archimag.tn/wp-content/uploads/2026/09/erasmus-3-1170x1463.jpg 1170w, http://archimag.tn/wp-content/uploads/2026/09/erasmus-3-585x731.jpg 585w, http://archimag.tn/wp-content/uploads/2026/09/erasmus-3.jpg 1440w" sizes="(max-width: 819px) 100vw, 819px" /></figure>


<figure class="wp-block-image size-large"><img loading="lazy" decoding="async" width="819" height="1024" data-id="6503" src="https://archimag.tn/wp-content/uploads/2026/09/erasmus-4-819x1024.jpg" alt="" class="wp-image-6503" srcset="http://archimag.tn/wp-content/uploads/2026/09/erasmus-4-819x1024.jpg 819w, http://archimag.tn/wp-content/uploads/2026/09/erasmus-4-240x300.jpg 240w, http://archimag.tn/wp-content/uploads/2026/09/erasmus-4-768x960.jpg 768w, http://archimag.tn/wp-content/uploads/2026/09/erasmus-4-1229x1536.jpg 1229w, http://archimag.tn/wp-content/uploads/2026/09/erasmus-4-1170x1463.jpg 1170w, http://archimag.tn/wp-content/uploads/2026/09/erasmus-4-585x731.jpg 585w, http://archimag.tn/wp-content/uploads/2026/09/erasmus-4.jpg 1440w" sizes="(max-width: 819px) 100vw, 819px" /></figure>
</figure>


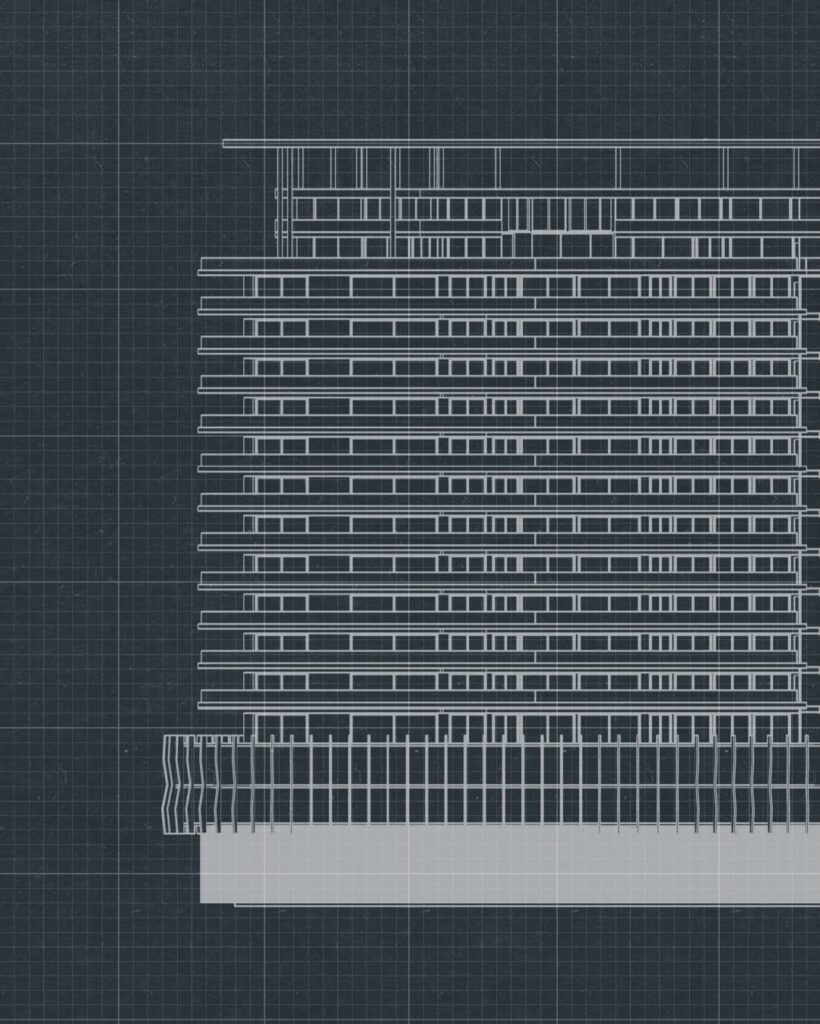
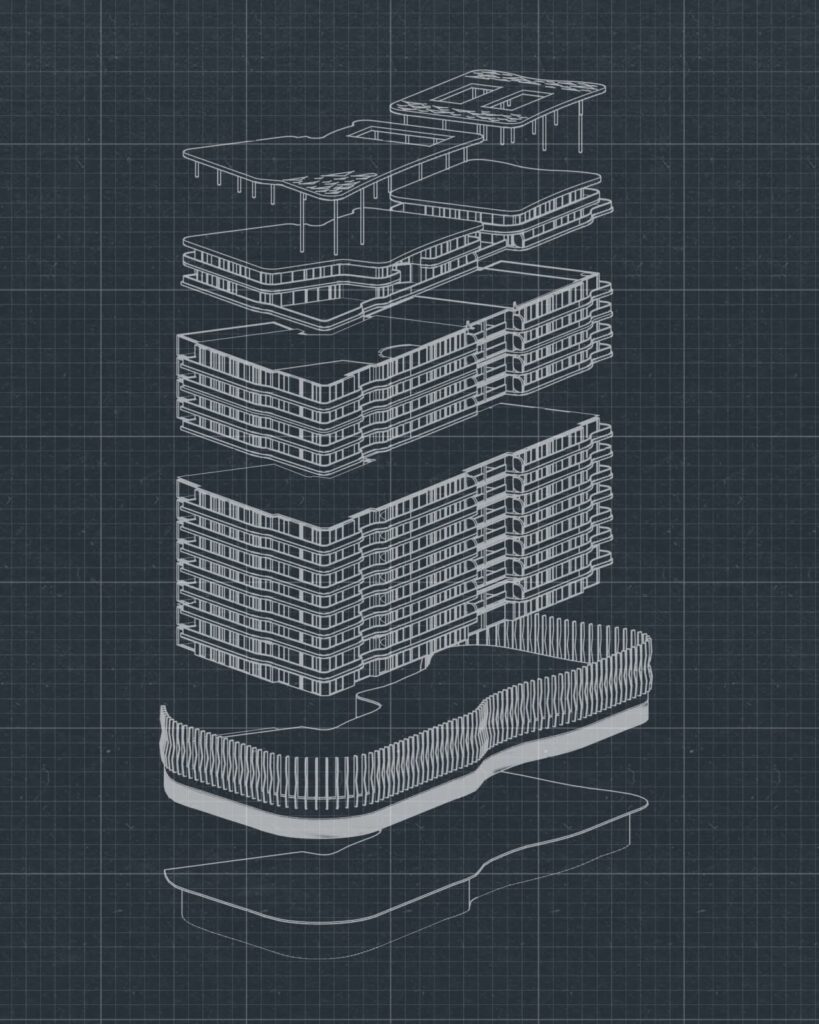
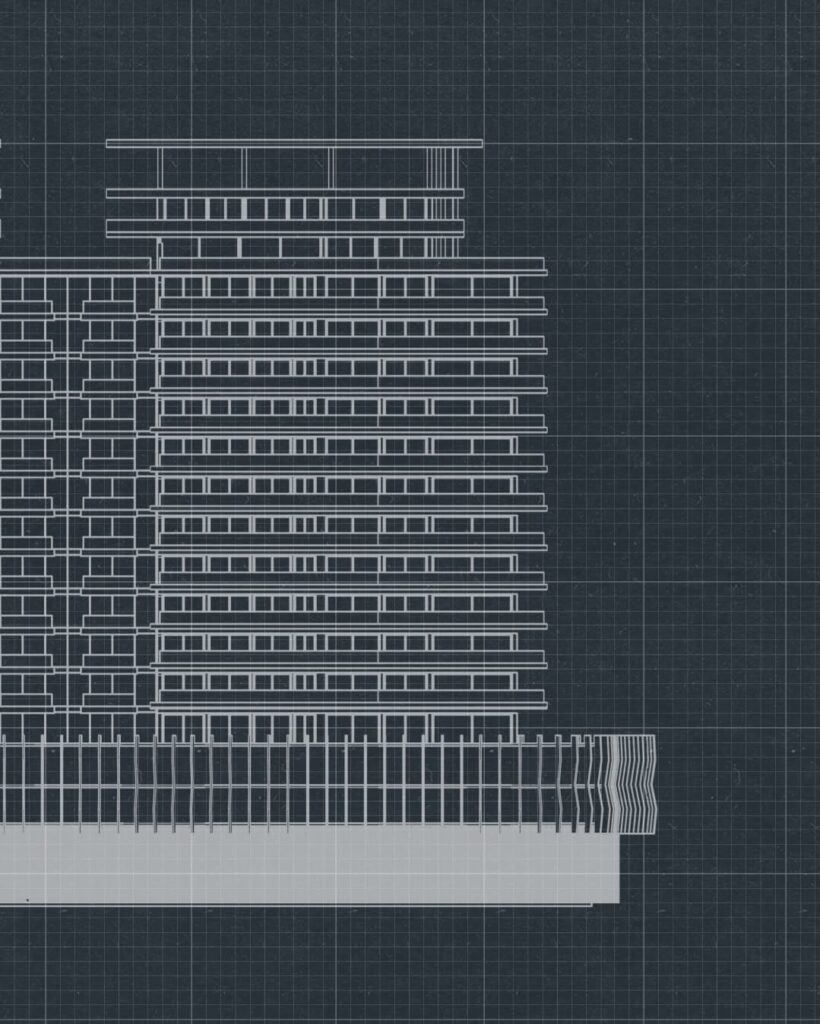
<p class="wp-block-paragraph">Lecture architecturale par axonométrie et façade d’un ensemble de 14 niveaux, articulant programmes résidentiels et professionnels.</p>


<p class="wp-block-paragraph">Le projet affirme une écriture contemporaine maîtrisée, où la rationalité constructive dialogue avec les références du contexte local.</p>


<p class="wp-block-paragraph">La composition volumétrique, la stratification des plateaux et le traitement de la façade traduisent une recherche d’équilibre entre fonction, usage et identité, répondant aux exigences actuelles tout en anticipant celles de demain.</p>


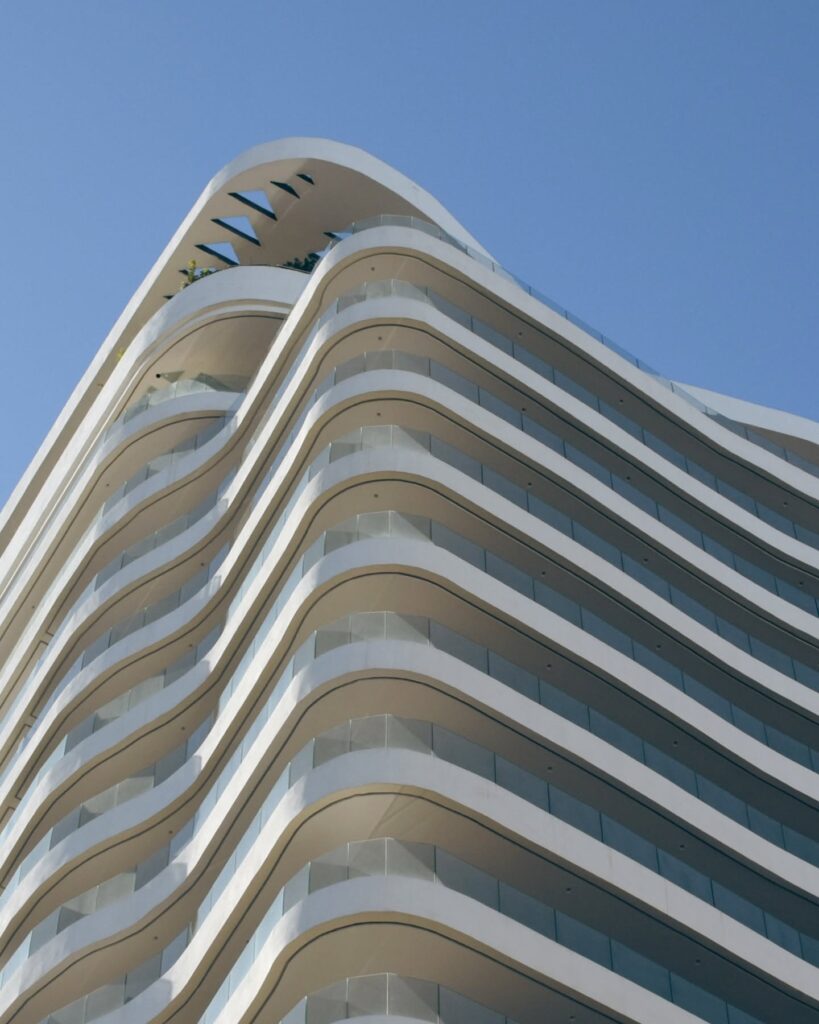
<p class="wp-block-paragraph">L&rsquo;immeuble se démarque immédiatement par des lignes fluides et des balcons superposés aux formes arrondies et organiques. Ce design moderne s&rsquo;intègre harmonieusement face au paysage maritime de Tanger.</p>


<figure class="wp-block-gallery has-nested-images columns-2 is-cropped wp-block-gallery-2 is-layout-flex wp-block-gallery-is-layout-flex">
<figure class="wp-block-image size-large"><img loading="lazy" decoding="async" width="819" height="1024" data-id="6506" src="https://archimag.tn/wp-content/uploads/2026/09/erasmus-5-819x1024.jpg" alt="" class="wp-image-6506" srcset="http://archimag.tn/wp-content/uploads/2026/09/erasmus-5-819x1024.jpg 819w, http://archimag.tn/wp-content/uploads/2026/09/erasmus-5-240x300.jpg 240w, http://archimag.tn/wp-content/uploads/2026/09/erasmus-5-768x960.jpg 768w, http://archimag.tn/wp-content/uploads/2026/09/erasmus-5-1229x1536.jpg 1229w, http://archimag.tn/wp-content/uploads/2026/09/erasmus-5-1170x1463.jpg 1170w, http://archimag.tn/wp-content/uploads/2026/09/erasmus-5-585x731.jpg 585w, http://archimag.tn/wp-content/uploads/2026/09/erasmus-5.jpg 1440w" sizes="(max-width: 819px) 100vw, 819px" /></figure>


<figure class="wp-block-image size-large"><img loading="lazy" decoding="async" width="820" height="1024" data-id="6505" src="https://archimag.tn/wp-content/uploads/2026/09/erasmus-6-820x1024.jpg" alt="" class="wp-image-6505" srcset="http://archimag.tn/wp-content/uploads/2026/09/erasmus-6-820x1024.jpg 820w, http://archimag.tn/wp-content/uploads/2026/09/erasmus-6-240x300.jpg 240w, http://archimag.tn/wp-content/uploads/2026/09/erasmus-6-768x959.jpg 768w, http://archimag.tn/wp-content/uploads/2026/09/erasmus-6-585x731.jpg 585w, http://archimag.tn/wp-content/uploads/2026/09/erasmus-6.jpg 1079w" sizes="(max-width: 820px) 100vw, 820px" /></figure>


<figure class="wp-block-image size-large"><img loading="lazy" decoding="async" width="819" height="1024" data-id="6509" src="https://archimag.tn/wp-content/uploads/2026/09/erasmus-7-819x1024.jpg" alt="" class="wp-image-6509" srcset="http://archimag.tn/wp-content/uploads/2026/09/erasmus-7-819x1024.jpg 819w, http://archimag.tn/wp-content/uploads/2026/09/erasmus-7-240x300.jpg 240w, http://archimag.tn/wp-content/uploads/2026/09/erasmus-7-768x960.jpg 768w, http://archimag.tn/wp-content/uploads/2026/09/erasmus-7-1229x1536.jpg 1229w, http://archimag.tn/wp-content/uploads/2026/09/erasmus-7-1170x1463.jpg 1170w, http://archimag.tn/wp-content/uploads/2026/09/erasmus-7-585x731.jpg 585w, http://archimag.tn/wp-content/uploads/2026/09/erasmus-7.jpg 1280w" sizes="(max-width: 819px) 100vw, 819px" /></figure>


<figure class="wp-block-image size-large"><img loading="lazy" decoding="async" width="820" height="1024" data-id="6507" src="https://archimag.tn/wp-content/uploads/2026/09/erasmus-8-820x1024.jpg" alt="" class="wp-image-6507" srcset="http://archimag.tn/wp-content/uploads/2026/09/erasmus-8-820x1024.jpg 820w, http://archimag.tn/wp-content/uploads/2026/09/erasmus-8-240x300.jpg 240w, http://archimag.tn/wp-content/uploads/2026/09/erasmus-8-768x959.jpg 768w, http://archimag.tn/wp-content/uploads/2026/09/erasmus-8-585x731.jpg 585w, http://archimag.tn/wp-content/uploads/2026/09/erasmus-8.jpg 1079w" sizes="(max-width: 820px) 100vw, 820px" /></figure>


<figure class="wp-block-image size-large"><img loading="lazy" decoding="async" width="1024" height="1024" data-id="6508" src="https://archimag.tn/wp-content/uploads/2026/09/erasmus-9-1024x1024.jpg" alt="" class="wp-image-6508" srcset="http://archimag.tn/wp-content/uploads/2026/09/erasmus-9-1024x1024.jpg 1024w, http://archimag.tn/wp-content/uploads/2026/09/erasmus-9-300x300.jpg 300w, http://archimag.tn/wp-content/uploads/2026/09/erasmus-9-150x150.jpg 150w, http://archimag.tn/wp-content/uploads/2026/09/erasmus-9-768x768.jpg 768w, http://archimag.tn/wp-content/uploads/2026/09/erasmus-9-1170x1170.jpg 1170w, http://archimag.tn/wp-content/uploads/2026/09/erasmus-9-585x585.jpg 585w, http://archimag.tn/wp-content/uploads/2026/09/erasmus-9.jpg 1440w" sizes="(max-width: 1024px) 100vw, 1024px" /></figure>
</figure>


<p class="wp-block-paragraph"><strong>Mixité des Programmes</strong> : Le bâtiment s&rsquo;élève sur 14 étages (R+14) et articule une mixité d&rsquo;usages combinant des espaces résidentiels haut de gamme et des plateaux professionnels et commerciaux premium.</p>


<p class="wp-block-paragraph"><strong>Rooftop et Espace Suspendu </strong>: Le sommet de l&rsquo;immeuble intègre une piscine suspendue offrant une vue panoramique imprenable qui s&rsquo;étend jusqu&rsquo;aux côtes espagnoles.</p>


<figure class="wp-block-gallery has-nested-images columns-1 is-cropped wp-block-gallery-3 is-layout-flex wp-block-gallery-is-layout-flex">
<figure class="wp-block-image size-large"><img loading="lazy" decoding="async" width="1024" height="1024" data-id="6510" src="https://archimag.tn/wp-content/uploads/2026/09/erasmus-10-1024x1024.jpg" alt="" class="wp-image-6510" srcset="http://archimag.tn/wp-content/uploads/2026/09/erasmus-10-1024x1024.jpg 1024w, http://archimag.tn/wp-content/uploads/2026/09/erasmus-10-300x300.jpg 300w, http://archimag.tn/wp-content/uploads/2026/09/erasmus-10-150x150.jpg 150w, http://archimag.tn/wp-content/uploads/2026/09/erasmus-10-768x768.jpg 768w, http://archimag.tn/wp-content/uploads/2026/09/erasmus-10-1170x1170.jpg 1170w, http://archimag.tn/wp-content/uploads/2026/09/erasmus-10-585x585.jpg 585w, http://archimag.tn/wp-content/uploads/2026/09/erasmus-10.jpg 1440w" sizes="(max-width: 1024px) 100vw, 1024px" /></figure>


<figure class="wp-block-image size-large"><img loading="lazy" decoding="async" width="1024" height="1024" data-id="6511" src="https://archimag.tn/wp-content/uploads/2026/09/erasmus-12-1024x1024.jpg" alt="" class="wp-image-6511" srcset="http://archimag.tn/wp-content/uploads/2026/09/erasmus-12-1024x1024.jpg 1024w, http://archimag.tn/wp-content/uploads/2026/09/erasmus-12-300x300.jpg 300w, http://archimag.tn/wp-content/uploads/2026/09/erasmus-12-150x150.jpg 150w, http://archimag.tn/wp-content/uploads/2026/09/erasmus-12-768x768.jpg 768w, http://archimag.tn/wp-content/uploads/2026/09/erasmus-12-1170x1170.jpg 1170w, http://archimag.tn/wp-content/uploads/2026/09/erasmus-12-585x585.jpg 585w, http://archimag.tn/wp-content/uploads/2026/09/erasmus-12.jpg 1440w" sizes="(max-width: 1024px) 100vw, 1024px" /></figure>
</figure>


<p class="wp-block-paragraph"><strong>Dialogue Contextuel</strong> : Orange Atelier a conçu le projet en faisant cohabiter une rationalité constructive moderne avec les exigences de l&rsquo;identité et du climat local (luminosité, gestion des vents côtiers).</p>


<p class="wp-block-paragraph"><strong>Emplacement et Commodités / Situation stratégique</strong> : L&rsquo;immeuble se situe dans une zone centrale recherchée de Tanger, à environ 5 minutes à pied de la plage et de la gare ferroviaire (TGV).</p>


<figure class="wp-block-gallery has-nested-images columns-2 is-cropped wp-block-gallery-4 is-layout-flex wp-block-gallery-is-layout-flex">
<figure class="wp-block-image size-large"><img loading="lazy" decoding="async" width="1024" height="1024" data-id="6512" src="https://archimag.tn/wp-content/uploads/2026/09/erasmus-13-1024x1024.jpg" alt="" class="wp-image-6512" srcset="http://archimag.tn/wp-content/uploads/2026/09/erasmus-13-1024x1024.jpg 1024w, http://archimag.tn/wp-content/uploads/2026/09/erasmus-13-300x300.jpg 300w, http://archimag.tn/wp-content/uploads/2026/09/erasmus-13-150x150.jpg 150w, http://archimag.tn/wp-content/uploads/2026/09/erasmus-13-768x768.jpg 768w, http://archimag.tn/wp-content/uploads/2026/09/erasmus-13-585x585.jpg 585w, http://archimag.tn/wp-content/uploads/2026/09/erasmus-13.jpg 1153w" sizes="(max-width: 1024px) 100vw, 1024px" /></figure>


<figure class="wp-block-image size-large"><img loading="lazy" decoding="async" width="585" height="409" data-id="6514" src="https://archimag.tn/wp-content/uploads/2026/09/erasmus-14-rotated.jpg" alt="" class="wp-image-6514" srcset="http://archimag.tn/wp-content/uploads/2026/09/erasmus-14-rotated.jpg 585w, http://archimag.tn/wp-content/uploads/2026/09/erasmus-14-300x210.jpg 300w" sizes="(max-width: 585px) 100vw, 585px" /></figure>


<figure class="wp-block-image size-large"><img loading="lazy" decoding="async" width="581" height="407" data-id="6513" src="https://archimag.tn/wp-content/uploads/2026/09/erasmus-15-rotated.jpg" alt="" class="wp-image-6513" srcset="http://archimag.tn/wp-content/uploads/2026/09/erasmus-15-rotated.jpg 581w, http://archimag.tn/wp-content/uploads/2026/09/erasmus-15-300x210.jpg 300w" sizes="(max-width: 581px) 100vw, 581px" /></figure>
</figure>


<p class="wp-block-paragraph"><strong>Intérieurs </strong>: L&rsquo;aménagement propose des appartements de luxe dotés de grandes terrasses ouvertes, maximisant l&rsquo;apport en lumière naturelle et les panoramas sur la mer Méditerranée.</p>
<p>L’article <a href="http://archimag.tn/2026/09/06/tour-erasmus-tanger/">Tour Erasmus, Tanger</a> est apparu en premier sur <a href="http://archimag.tn">ArchiMag</a>.</p>
]]></content>
		
					<link rel="replies" type="text/html" href="http://archimag.tn/2026/09/06/tour-erasmus-tanger/#comments" thr:count="0" />
			<link rel="replies" type="application/atom+xml" href="http://archimag.tn/2026/09/06/tour-erasmus-tanger/feed/atom/" thr:count="0" />
			<thr:total>0</thr:total>
			</entry>
		<entry>
		<author>
			<name>Archi Mag</name>
					</author>

		<title type="html"><![CDATA[Table ronde : L&#8217;avenir du patrimoine bâti de Djerba]]></title>
		<link rel="alternate" type="text/html" href="http://archimag.tn/2026/09/05/table-ronde-lavenir-du-patrimoine-bati-de-djerba/" />

		<id>https://archimag.tn/?p=6450</id>
		<updated>2026-09-02T17:29:56Z</updated>
		<published>2026-09-05T05:04:00Z</published>
		<category scheme="http://archimag.tn/" term="Actualités" /><category scheme="http://archimag.tn/" term="Agenda" /><category scheme="http://archimag.tn/" term="Annonces" /><category scheme="http://archimag.tn/" term="AAJ" /><category scheme="http://archimag.tn/" term="ArchiMag" /><category scheme="http://archimag.tn/" term="Architecte" /><category scheme="http://archimag.tn/" term="Architecture" /><category scheme="http://archimag.tn/" term="Association des Architectes de Jerba" /><category scheme="http://archimag.tn/" term="avenir patrimoine bâti" /><category scheme="http://archimag.tn/" term="collectif zomita" /><category scheme="http://archimag.tn/" term="Djerba" /><category scheme="http://archimag.tn/" term="Djerba World Heritage Days" /><category scheme="http://archimag.tn/" term="magazine" /><category scheme="http://archimag.tn/" term="Magazine d&#039;architecture en ligne" /><category scheme="http://archimag.tn/" term="Maghreb" /><category scheme="http://archimag.tn/" term="revue" /><category scheme="http://archimag.tn/" term="table ronde" /><category scheme="http://archimag.tn/" term="Tunisie" />
		<summary type="html"><![CDATA[<p>A l&#8217;initiative de l&#8217;association des architectes de Jerba, et dans le cadre des Djerba&#8230;</p>
<p>L’article <a href="http://archimag.tn/2026/09/05/table-ronde-lavenir-du-patrimoine-bati-de-djerba/">Table ronde : L&rsquo;avenir du patrimoine bâti de Djerba</a> est apparu en premier sur <a href="http://archimag.tn">ArchiMag</a>.</p>
]]></summary>

					<content type="html" xml:base="http://archimag.tn/2026/09/05/table-ronde-lavenir-du-patrimoine-bati-de-djerba/"><![CDATA[
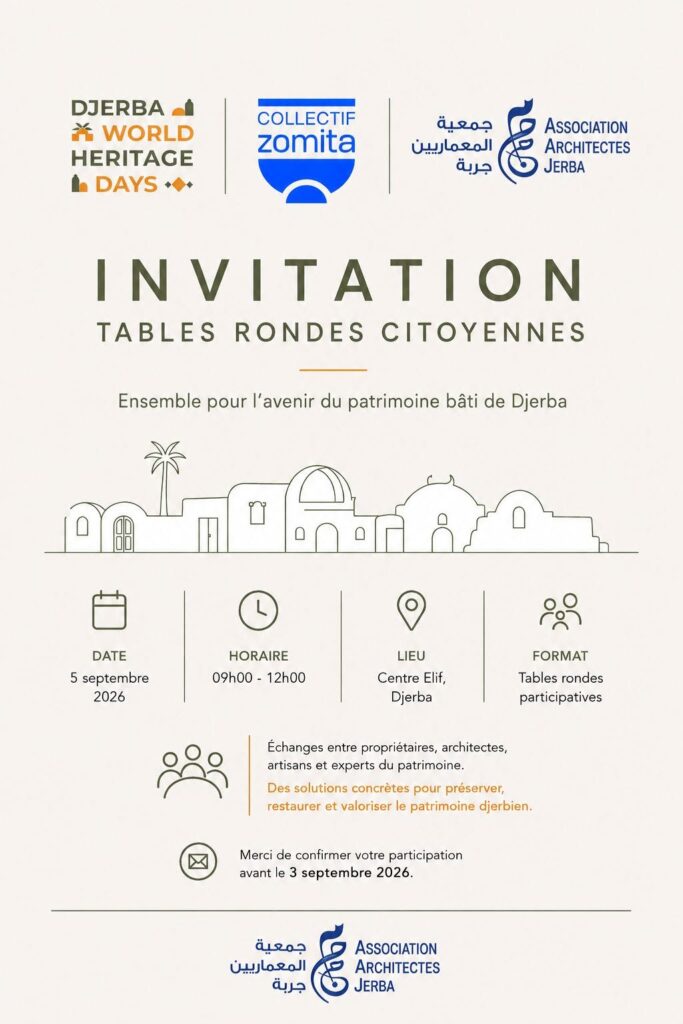
<p class="wp-block-paragraph">A l&rsquo;initiative de l&rsquo;association des architectes de Jerba, et dans le cadre des Djerba World Heritage Days, cette table ronde sera le lieu pour des échanges entre habitants, propriétaires, architectes, artisans et experts du patrimoine.</p>


<p class="wp-block-paragraph">Elle recherchera des solutions concrètes pour préserver, restaurer et valoriser le patrimoine architectural djerbien.</p>


<p class="wp-block-paragraph">Ce sera le 5 septembre 2026 de 9h00 à midi au centre Elife Djerba.</p>


<div class="wp-block-image">
<figure class="aligncenter size-large"><img loading="lazy" decoding="async" width="683" height="1024" src="https://archimag.tn/wp-content/uploads/2026/09/table-ronde-djerba-683x1024.jpg" alt="" class="wp-image-6451" srcset="http://archimag.tn/wp-content/uploads/2026/09/table-ronde-djerba-683x1024.jpg 683w, http://archimag.tn/wp-content/uploads/2026/09/table-ronde-djerba-200x300.jpg 200w, http://archimag.tn/wp-content/uploads/2026/09/table-ronde-djerba-768x1152.jpg 768w, http://archimag.tn/wp-content/uploads/2026/09/table-ronde-djerba-585x878.jpg 585w, http://archimag.tn/wp-content/uploads/2026/09/table-ronde-djerba.jpg 1024w" sizes="(max-width: 683px) 100vw, 683px" /></figure>
</div><p>L’article <a href="http://archimag.tn/2026/09/05/table-ronde-lavenir-du-patrimoine-bati-de-djerba/">Table ronde : L&rsquo;avenir du patrimoine bâti de Djerba</a> est apparu en premier sur <a href="http://archimag.tn">ArchiMag</a>.</p>
]]></content>
		
					<link rel="replies" type="text/html" href="http://archimag.tn/2026/09/05/table-ronde-lavenir-du-patrimoine-bati-de-djerba/#comments" thr:count="0" />
			<link rel="replies" type="application/atom+xml" href="http://archimag.tn/2026/09/05/table-ronde-lavenir-du-patrimoine-bati-de-djerba/feed/atom/" thr:count="0" />
			<thr:total>0</thr:total>
			</entry>
		<entry>
		<author>
			<name>ArchiMag - Architecture of the Emerging World</name>
					</author>

		<title type="html"><![CDATA[Tneib House, Amman]]></title>
		<link rel="alternate" type="text/html" href="http://archimag.tn/2026/09/04/tneib-house-amman/" />

		<id>https://archimag.tn/?p=6454</id>
		<updated>2026-09-02T16:01:28Z</updated>
		<published>2026-09-04T05:43:00Z</published>
		<category scheme="http://archimag.tn/" term="Emerging World Architecture" /><category scheme="http://archimag.tn/" term="Abdel Qader Tarabieh" /><category scheme="http://archimag.tn/" term="Amman" /><category scheme="http://archimag.tn/" term="ArchiMag" /><category scheme="http://archimag.tn/" term="architect" /><category scheme="http://archimag.tn/" term="Architecture" /><category scheme="http://archimag.tn/" term="architecture magazine" /><category scheme="http://archimag.tn/" term="Jordan" /><category scheme="http://archimag.tn/" term="magazine" /><category scheme="http://archimag.tn/" term="Middle East" /><category scheme="http://archimag.tn/" term="project" /><category scheme="http://archimag.tn/" term="Tneib House" />
		<summary type="html"><![CDATA[<p>By Abdel Qader Tarabieh ArchitectureAmman, Jordan250 m² The House emerges as a quiet, introverted&#8230;</p>
<p>L’article <a href="http://archimag.tn/2026/09/04/tneib-house-amman/">Tneib House, Amman</a> est apparu en premier sur <a href="http://archimag.tn">ArchiMag</a>.</p>
]]></summary>

					<content type="html" xml:base="http://archimag.tn/2026/09/04/tneib-house-amman/"><![CDATA[
<p class="wp-block-paragraph">By <strong><em>Abdel Qader Tarabieh Architecture</em></strong><br><em>Amman, Jordan</em><br>250 m²</p>


<figure class="wp-block-gallery has-nested-images columns-1 is-cropped wp-block-gallery-5 is-layout-flex wp-block-gallery-is-layout-flex">
<figure class="wp-block-image size-large"><img loading="lazy" decoding="async" width="1024" height="683" data-id="6458" src="https://archimag.tn/wp-content/uploads/2026/09/tneib_house-1-1024x683.jpg" alt="" class="wp-image-6458" srcset="http://archimag.tn/wp-content/uploads/2026/09/tneib_house-1-1024x683.jpg 1024w, http://archimag.tn/wp-content/uploads/2026/09/tneib_house-1-300x200.jpg 300w, http://archimag.tn/wp-content/uploads/2026/09/tneib_house-1-768x512.jpg 768w, http://archimag.tn/wp-content/uploads/2026/09/tneib_house-1-1170x781.jpg 1170w, http://archimag.tn/wp-content/uploads/2026/09/tneib_house-1-585x390.jpg 585w, http://archimag.tn/wp-content/uploads/2026/09/tneib_house-1-263x175.jpg 263w, http://archimag.tn/wp-content/uploads/2026/09/tneib_house-1.jpg 1499w" sizes="(max-width: 1024px) 100vw, 1024px" /></figure>


<figure class="wp-block-image size-large"><img loading="lazy" decoding="async" width="1024" height="341" data-id="6456" src="https://archimag.tn/wp-content/uploads/2026/09/tneib_house-2-1024x341.jpg" alt="" class="wp-image-6456" srcset="http://archimag.tn/wp-content/uploads/2026/09/tneib_house-2-1024x341.jpg 1024w, http://archimag.tn/wp-content/uploads/2026/09/tneib_house-2-300x100.jpg 300w, http://archimag.tn/wp-content/uploads/2026/09/tneib_house-2-768x256.jpg 768w, http://archimag.tn/wp-content/uploads/2026/09/tneib_house-2-1536x512.jpg 1536w, http://archimag.tn/wp-content/uploads/2026/09/tneib_house-2-1170x390.jpg 1170w, http://archimag.tn/wp-content/uploads/2026/09/tneib_house-2-585x195.jpg 585w, http://archimag.tn/wp-content/uploads/2026/09/tneib_house-2.jpg 1582w" sizes="(max-width: 1024px) 100vw, 1024px" /></figure>


<figure class="wp-block-image size-large"><img loading="lazy" decoding="async" width="1024" height="683" data-id="6459" src="https://archimag.tn/wp-content/uploads/2026/09/tneib_house-4-1024x683.jpg" alt="" class="wp-image-6459" srcset="http://archimag.tn/wp-content/uploads/2026/09/tneib_house-4-1024x683.jpg 1024w, http://archimag.tn/wp-content/uploads/2026/09/tneib_house-4-300x200.jpg 300w, http://archimag.tn/wp-content/uploads/2026/09/tneib_house-4-768x512.jpg 768w, http://archimag.tn/wp-content/uploads/2026/09/tneib_house-4-1170x781.jpg 1170w, http://archimag.tn/wp-content/uploads/2026/09/tneib_house-4-585x390.jpg 585w, http://archimag.tn/wp-content/uploads/2026/09/tneib_house-4-263x175.jpg 263w, http://archimag.tn/wp-content/uploads/2026/09/tneib_house-4.jpg 1499w" sizes="(max-width: 1024px) 100vw, 1024px" /></figure>


<figure class="wp-block-image size-large"><img loading="lazy" decoding="async" width="1024" height="684" data-id="6457" src="https://archimag.tn/wp-content/uploads/2026/09/tneib_house-5-1024x684.jpg" alt="" class="wp-image-6457" srcset="http://archimag.tn/wp-content/uploads/2026/09/tneib_house-5-1024x684.jpg 1024w, http://archimag.tn/wp-content/uploads/2026/09/tneib_house-5-300x200.jpg 300w, http://archimag.tn/wp-content/uploads/2026/09/tneib_house-5-768x513.jpg 768w, http://archimag.tn/wp-content/uploads/2026/09/tneib_house-5-1170x781.jpg 1170w, http://archimag.tn/wp-content/uploads/2026/09/tneib_house-5-585x391.jpg 585w, http://archimag.tn/wp-content/uploads/2026/09/tneib_house-5-263x175.jpg 263w, http://archimag.tn/wp-content/uploads/2026/09/tneib_house-5.jpg 1498w" sizes="(max-width: 1024px) 100vw, 1024px" /></figure>
</figure>


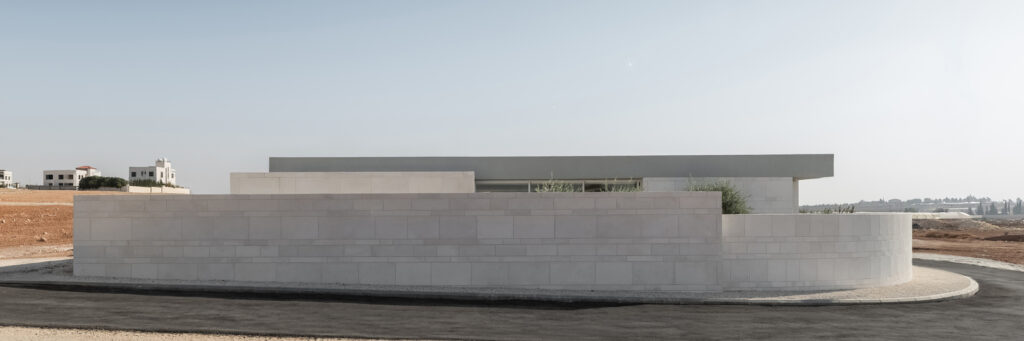
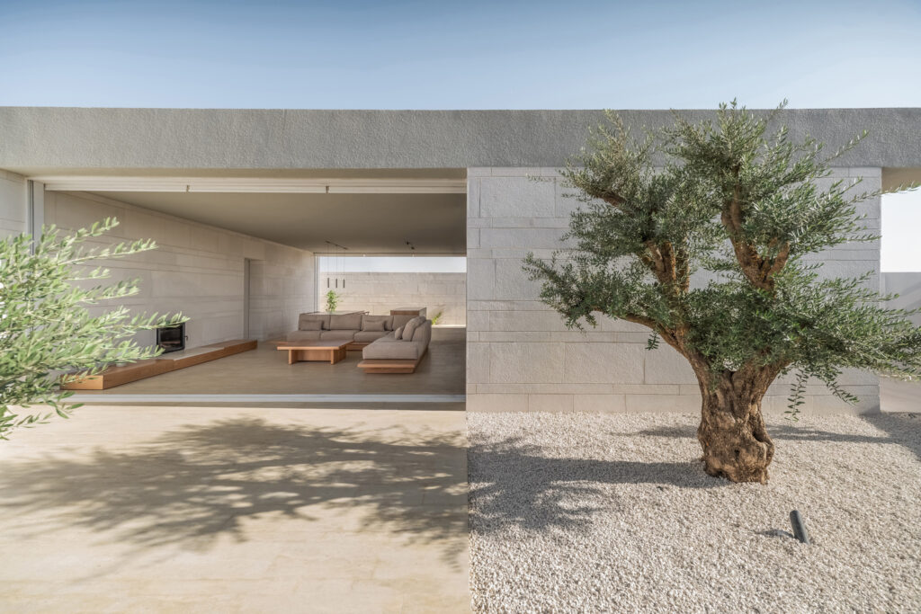
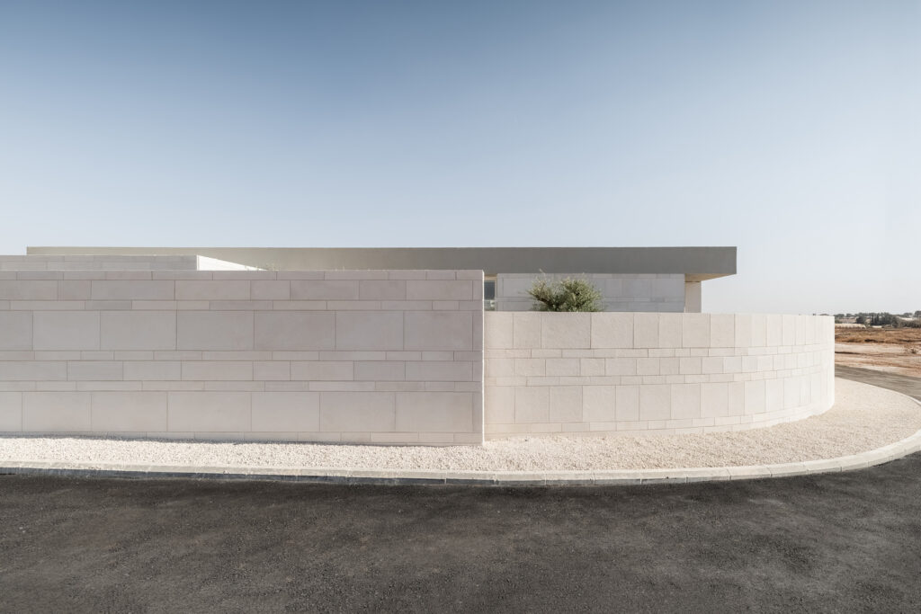
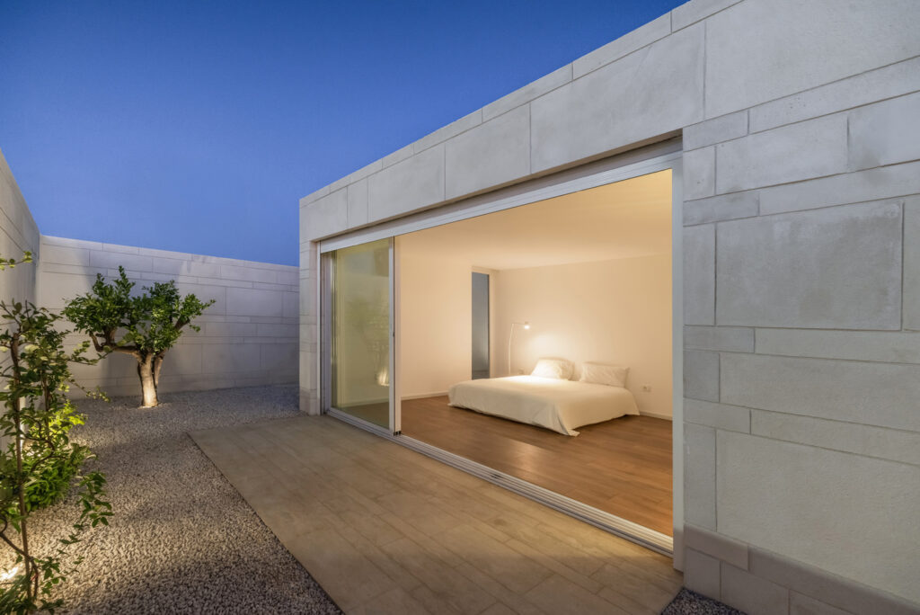
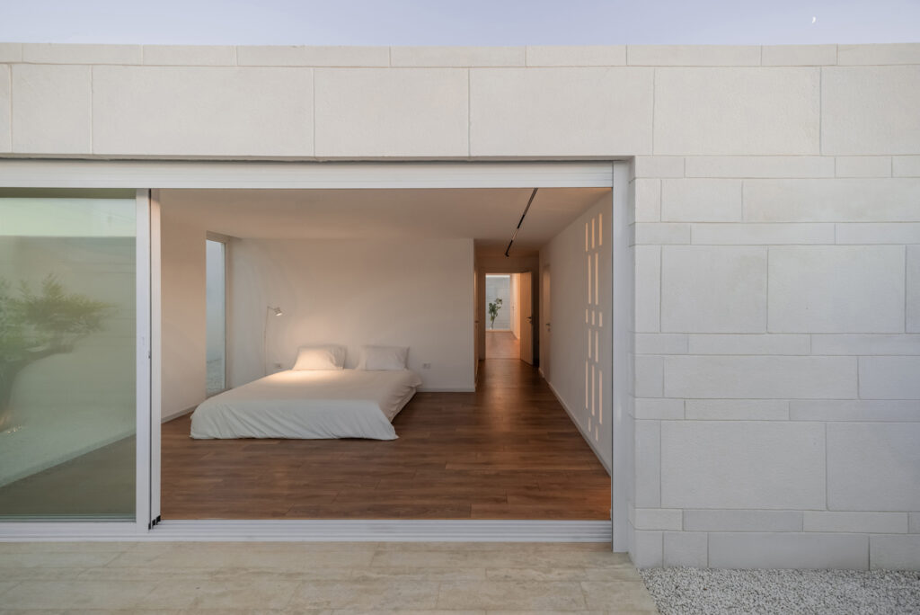
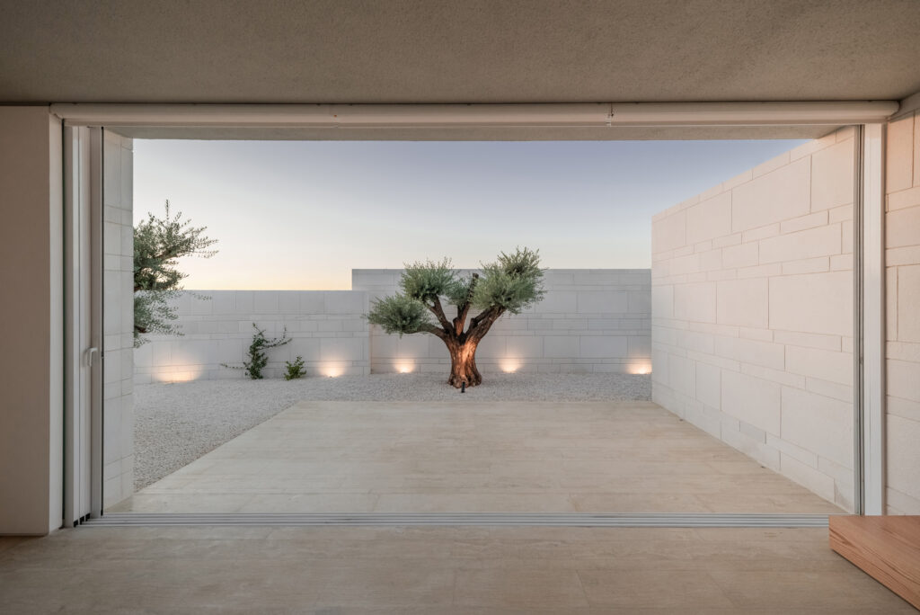
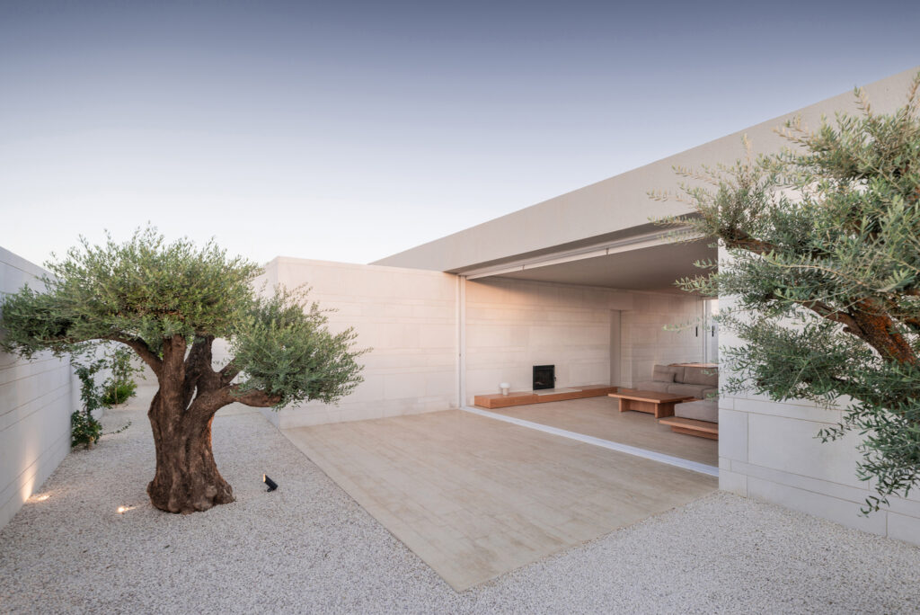
<p class="wp-block-paragraph">The House emerges as a quiet, introverted sanctuary, turning inward from the street and shielding its interior world from public view. From outside, it presents as a sequence of low stone walls, solid and continuous, almost monolithic beneath a concrete slab. These walls do not merely enclose; they define a threshold where the rhythms of the home unfold in measured silence.</p>


<figure class="wp-block-gallery has-nested-images columns-2 is-cropped wp-block-gallery-6 is-layout-flex wp-block-gallery-is-layout-flex">
<figure class="wp-block-image size-large"><img loading="lazy" decoding="async" width="1024" height="683" data-id="6461" src="https://archimag.tn/wp-content/uploads/2026/09/tneib_house-3-1024x683.jpg" alt="" class="wp-image-6461" srcset="http://archimag.tn/wp-content/uploads/2026/09/tneib_house-3-1024x683.jpg 1024w, http://archimag.tn/wp-content/uploads/2026/09/tneib_house-3-300x200.jpg 300w, http://archimag.tn/wp-content/uploads/2026/09/tneib_house-3-768x512.jpg 768w, http://archimag.tn/wp-content/uploads/2026/09/tneib_house-3-1170x781.jpg 1170w, http://archimag.tn/wp-content/uploads/2026/09/tneib_house-3-585x390.jpg 585w, http://archimag.tn/wp-content/uploads/2026/09/tneib_house-3-263x175.jpg 263w, http://archimag.tn/wp-content/uploads/2026/09/tneib_house-3.jpg 1499w" sizes="(max-width: 1024px) 100vw, 1024px" /></figure>


<figure class="wp-block-image size-large"><img loading="lazy" decoding="async" width="1024" height="684" data-id="6465" src="https://archimag.tn/wp-content/uploads/2026/09/tneib_house-6-1024x684.jpg" alt="" class="wp-image-6465" srcset="http://archimag.tn/wp-content/uploads/2026/09/tneib_house-6-1024x684.jpg 1024w, http://archimag.tn/wp-content/uploads/2026/09/tneib_house-6-300x200.jpg 300w, http://archimag.tn/wp-content/uploads/2026/09/tneib_house-6-768x513.jpg 768w, http://archimag.tn/wp-content/uploads/2026/09/tneib_house-6-1170x781.jpg 1170w, http://archimag.tn/wp-content/uploads/2026/09/tneib_house-6-585x391.jpg 585w, http://archimag.tn/wp-content/uploads/2026/09/tneib_house-6-263x175.jpg 263w, http://archimag.tn/wp-content/uploads/2026/09/tneib_house-6.jpg 1498w" sizes="(max-width: 1024px) 100vw, 1024px" /></figure>


<figure class="wp-block-image size-large"><img loading="lazy" decoding="async" width="1024" height="684" data-id="6464" src="https://archimag.tn/wp-content/uploads/2026/09/tneib_house-7-1024x684.jpg" alt="" class="wp-image-6464" srcset="http://archimag.tn/wp-content/uploads/2026/09/tneib_house-7-1024x684.jpg 1024w, http://archimag.tn/wp-content/uploads/2026/09/tneib_house-7-300x200.jpg 300w, http://archimag.tn/wp-content/uploads/2026/09/tneib_house-7-768x513.jpg 768w, http://archimag.tn/wp-content/uploads/2026/09/tneib_house-7-1170x781.jpg 1170w, http://archimag.tn/wp-content/uploads/2026/09/tneib_house-7-585x391.jpg 585w, http://archimag.tn/wp-content/uploads/2026/09/tneib_house-7-263x175.jpg 263w, http://archimag.tn/wp-content/uploads/2026/09/tneib_house-7.jpg 1498w" sizes="(max-width: 1024px) 100vw, 1024px" /></figure>


<figure class="wp-block-image size-large"><img loading="lazy" decoding="async" width="667" height="1000" data-id="6463" src="https://archimag.tn/wp-content/uploads/2026/09/tneib_house-8.jpg" alt="" class="wp-image-6463" srcset="http://archimag.tn/wp-content/uploads/2026/09/tneib_house-8.jpg 667w, http://archimag.tn/wp-content/uploads/2026/09/tneib_house-8-200x300.jpg 200w, http://archimag.tn/wp-content/uploads/2026/09/tneib_house-8-585x877.jpg 585w" sizes="(max-width: 667px) 100vw, 667px" /></figure>


<figure class="wp-block-image size-large"><img loading="lazy" decoding="async" width="667" height="1000" data-id="6462" src="https://archimag.tn/wp-content/uploads/2026/09/tneib_house-9.jpg" alt="" class="wp-image-6462" srcset="http://archimag.tn/wp-content/uploads/2026/09/tneib_house-9.jpg 667w, http://archimag.tn/wp-content/uploads/2026/09/tneib_house-9-200x300.jpg 200w, http://archimag.tn/wp-content/uploads/2026/09/tneib_house-9-585x877.jpg 585w" sizes="(max-width: 667px) 100vw, 667px" /></figure>


<figure class="wp-block-image size-large"><img loading="lazy" decoding="async" width="667" height="1000" data-id="6460" src="https://archimag.tn/wp-content/uploads/2026/09/tneib_house-10.jpg" alt="" class="wp-image-6460" srcset="http://archimag.tn/wp-content/uploads/2026/09/tneib_house-10.jpg 667w, http://archimag.tn/wp-content/uploads/2026/09/tneib_house-10-200x300.jpg 200w, http://archimag.tn/wp-content/uploads/2026/09/tneib_house-10-585x877.jpg 585w" sizes="(max-width: 667px) 100vw, 667px" /></figure>
</figure>


<p class="wp-block-paragraph">The design draws from local, historical, and Islamic architecture, where inward-facing courtyards and enclosed spaces invite reflection and stillness.</p>


<figure class="wp-block-gallery has-nested-images columns-1 is-cropped wp-block-gallery-7 is-layout-flex wp-block-gallery-is-layout-flex">
<figure class="wp-block-image size-large"><img loading="lazy" decoding="async" width="1024" height="684" data-id="6470" src="https://archimag.tn/wp-content/uploads/2026/09/tneib_house-11-1024x684.jpg" alt="" class="wp-image-6470" srcset="http://archimag.tn/wp-content/uploads/2026/09/tneib_house-11-1024x684.jpg 1024w, http://archimag.tn/wp-content/uploads/2026/09/tneib_house-11-300x200.jpg 300w, http://archimag.tn/wp-content/uploads/2026/09/tneib_house-11-768x513.jpg 768w, http://archimag.tn/wp-content/uploads/2026/09/tneib_house-11-1170x781.jpg 1170w, http://archimag.tn/wp-content/uploads/2026/09/tneib_house-11-585x391.jpg 585w, http://archimag.tn/wp-content/uploads/2026/09/tneib_house-11-263x175.jpg 263w, http://archimag.tn/wp-content/uploads/2026/09/tneib_house-11.jpg 1498w" sizes="(max-width: 1024px) 100vw, 1024px" /></figure>


<figure class="wp-block-image size-large"><img loading="lazy" decoding="async" width="1024" height="684" data-id="6467" src="https://archimag.tn/wp-content/uploads/2026/09/tneib_house-12-1024x684.jpg" alt="" class="wp-image-6467" srcset="http://archimag.tn/wp-content/uploads/2026/09/tneib_house-12-1024x684.jpg 1024w, http://archimag.tn/wp-content/uploads/2026/09/tneib_house-12-300x200.jpg 300w, http://archimag.tn/wp-content/uploads/2026/09/tneib_house-12-768x513.jpg 768w, http://archimag.tn/wp-content/uploads/2026/09/tneib_house-12-1170x781.jpg 1170w, http://archimag.tn/wp-content/uploads/2026/09/tneib_house-12-585x391.jpg 585w, http://archimag.tn/wp-content/uploads/2026/09/tneib_house-12-263x175.jpg 263w, http://archimag.tn/wp-content/uploads/2026/09/tneib_house-12.jpg 1498w" sizes="(max-width: 1024px) 100vw, 1024px" /></figure>


<figure class="wp-block-image size-large"><img loading="lazy" decoding="async" width="1024" height="504" data-id="6469" src="https://archimag.tn/wp-content/uploads/2026/09/tneib_house-13-1024x504.jpg" alt="" class="wp-image-6469" srcset="http://archimag.tn/wp-content/uploads/2026/09/tneib_house-13-1024x504.jpg 1024w, http://archimag.tn/wp-content/uploads/2026/09/tneib_house-13-300x148.jpg 300w, http://archimag.tn/wp-content/uploads/2026/09/tneib_house-13-768x378.jpg 768w, http://archimag.tn/wp-content/uploads/2026/09/tneib_house-13-1536x756.jpg 1536w, http://archimag.tn/wp-content/uploads/2026/09/tneib_house-13-1170x576.jpg 1170w, http://archimag.tn/wp-content/uploads/2026/09/tneib_house-13-585x288.jpg 585w, http://archimag.tn/wp-content/uploads/2026/09/tneib_house-13.jpg 1582w" sizes="(max-width: 1024px) 100vw, 1024px" /></figure>


<figure class="wp-block-image size-large"><img loading="lazy" decoding="async" width="667" height="1000" data-id="6466" src="https://archimag.tn/wp-content/uploads/2026/09/tneib_house-14.jpg" alt="" class="wp-image-6466" srcset="http://archimag.tn/wp-content/uploads/2026/09/tneib_house-14.jpg 667w, http://archimag.tn/wp-content/uploads/2026/09/tneib_house-14-200x300.jpg 200w, http://archimag.tn/wp-content/uploads/2026/09/tneib_house-14-585x877.jpg 585w" sizes="(max-width: 667px) 100vw, 667px" /></figure>


<figure class="wp-block-image size-large"><img loading="lazy" decoding="async" width="1024" height="684" data-id="6468" src="https://archimag.tn/wp-content/uploads/2026/09/tneib_house-15-1024x684.jpg" alt="" class="wp-image-6468" srcset="http://archimag.tn/wp-content/uploads/2026/09/tneib_house-15-1024x684.jpg 1024w, http://archimag.tn/wp-content/uploads/2026/09/tneib_house-15-300x200.jpg 300w, http://archimag.tn/wp-content/uploads/2026/09/tneib_house-15-768x513.jpg 768w, http://archimag.tn/wp-content/uploads/2026/09/tneib_house-15-1170x781.jpg 1170w, http://archimag.tn/wp-content/uploads/2026/09/tneib_house-15-585x391.jpg 585w, http://archimag.tn/wp-content/uploads/2026/09/tneib_house-15-263x175.jpg 263w, http://archimag.tn/wp-content/uploads/2026/09/tneib_house-15.jpg 1498w" sizes="(max-width: 1024px) 100vw, 1024px" /></figure>
</figure>


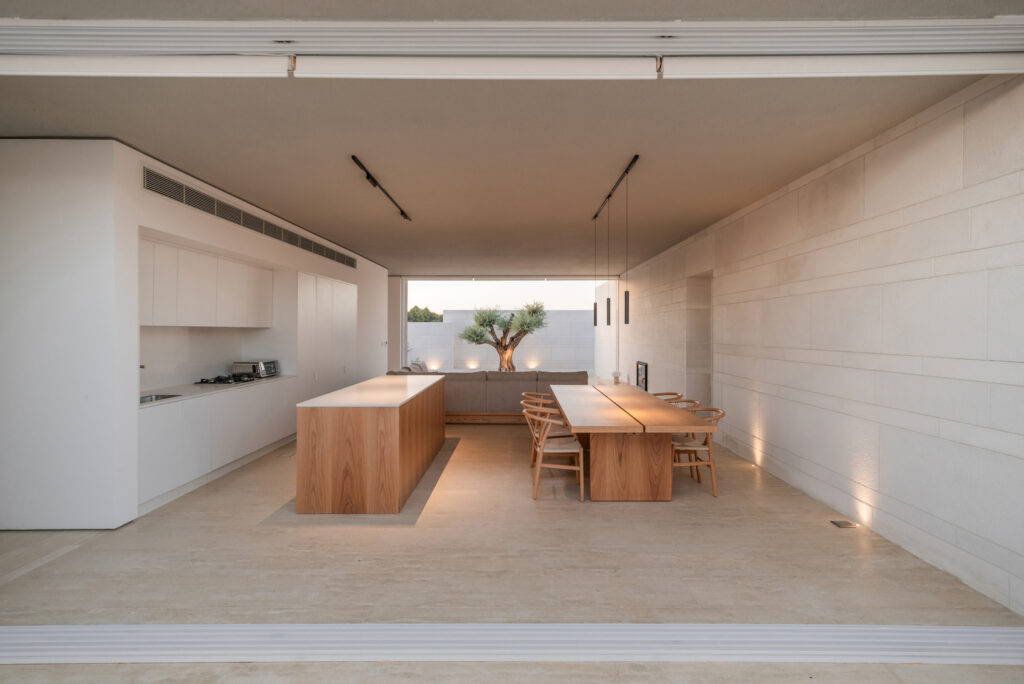
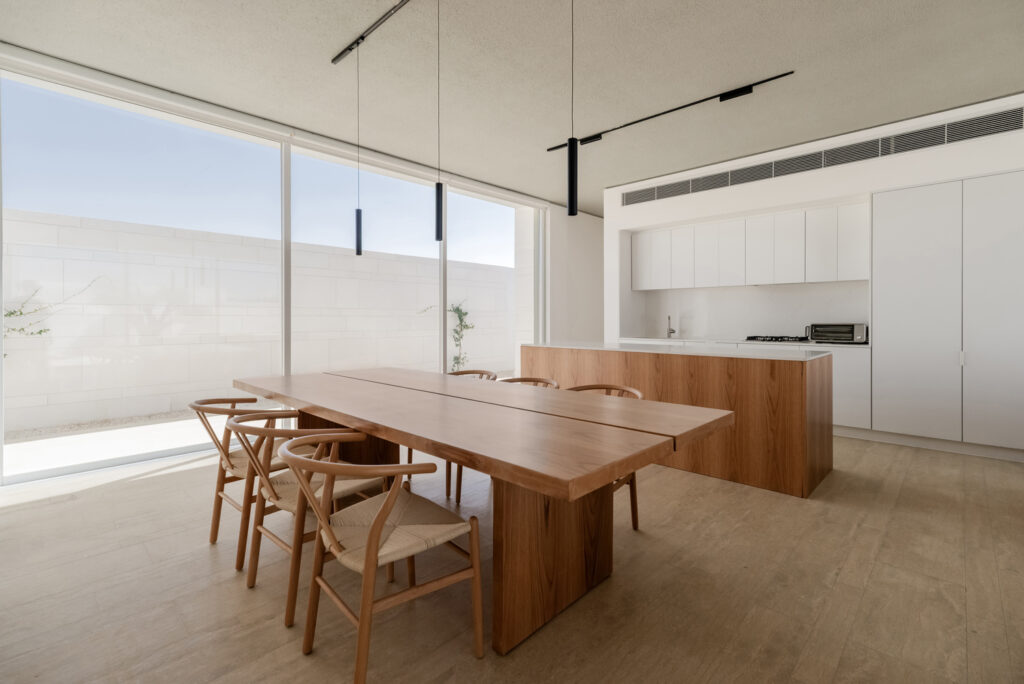
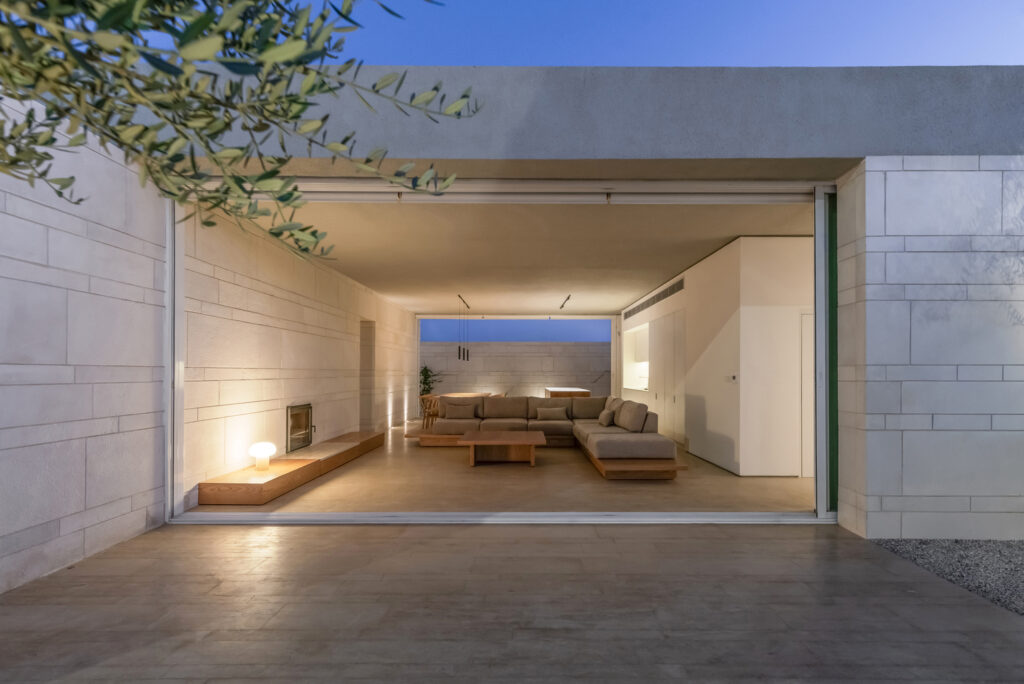
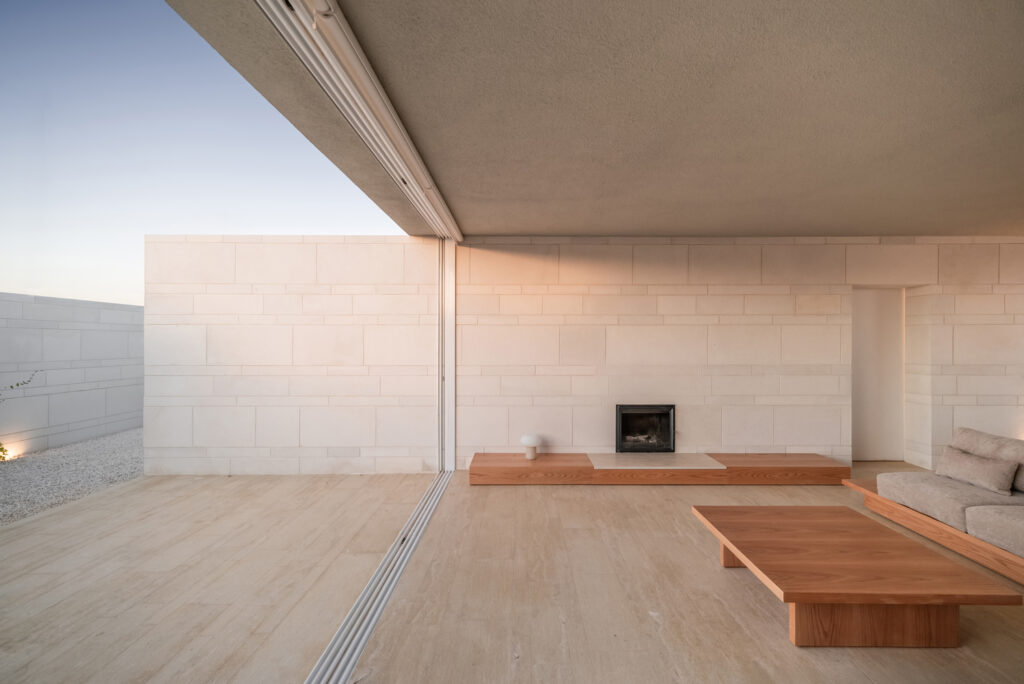
<p class="wp-block-paragraph">At its center lies the living space, flanked by two solid masses, one holding private night functions, the other service areas.</p>


<figure class="wp-block-gallery has-nested-images columns-1 is-cropped wp-block-gallery-8 is-layout-flex wp-block-gallery-is-layout-flex">
<figure class="wp-block-image size-large"><img loading="lazy" decoding="async" width="1024" height="684" data-id="6473" src="https://archimag.tn/wp-content/uploads/2026/09/tneib_house-16-1024x684.jpg" alt="" class="wp-image-6473" srcset="http://archimag.tn/wp-content/uploads/2026/09/tneib_house-16-1024x684.jpg 1024w, http://archimag.tn/wp-content/uploads/2026/09/tneib_house-16-300x200.jpg 300w, http://archimag.tn/wp-content/uploads/2026/09/tneib_house-16-768x513.jpg 768w, http://archimag.tn/wp-content/uploads/2026/09/tneib_house-16-1170x781.jpg 1170w, http://archimag.tn/wp-content/uploads/2026/09/tneib_house-16-585x391.jpg 585w, http://archimag.tn/wp-content/uploads/2026/09/tneib_house-16-263x175.jpg 263w, http://archimag.tn/wp-content/uploads/2026/09/tneib_house-16.jpg 1498w" sizes="(max-width: 1024px) 100vw, 1024px" /></figure>


<figure class="wp-block-image size-large"><img loading="lazy" decoding="async" width="1024" height="684" data-id="6474" src="https://archimag.tn/wp-content/uploads/2026/09/tneib_house-17-1024x684.jpg" alt="" class="wp-image-6474" srcset="http://archimag.tn/wp-content/uploads/2026/09/tneib_house-17-1024x684.jpg 1024w, http://archimag.tn/wp-content/uploads/2026/09/tneib_house-17-300x200.jpg 300w, http://archimag.tn/wp-content/uploads/2026/09/tneib_house-17-768x513.jpg 768w, http://archimag.tn/wp-content/uploads/2026/09/tneib_house-17-1170x781.jpg 1170w, http://archimag.tn/wp-content/uploads/2026/09/tneib_house-17-585x391.jpg 585w, http://archimag.tn/wp-content/uploads/2026/09/tneib_house-17-263x175.jpg 263w, http://archimag.tn/wp-content/uploads/2026/09/tneib_house-17.jpg 1498w" sizes="(max-width: 1024px) 100vw, 1024px" /></figure>


<figure class="wp-block-image size-large"><img loading="lazy" decoding="async" width="1024" height="684" data-id="6472" src="https://archimag.tn/wp-content/uploads/2026/09/tneib_house-18-1-1024x684.jpg" alt="" class="wp-image-6472" srcset="http://archimag.tn/wp-content/uploads/2026/09/tneib_house-18-1-1024x684.jpg 1024w, http://archimag.tn/wp-content/uploads/2026/09/tneib_house-18-1-300x200.jpg 300w, http://archimag.tn/wp-content/uploads/2026/09/tneib_house-18-1-768x513.jpg 768w, http://archimag.tn/wp-content/uploads/2026/09/tneib_house-18-1-1170x781.jpg 1170w, http://archimag.tn/wp-content/uploads/2026/09/tneib_house-18-1-585x391.jpg 585w, http://archimag.tn/wp-content/uploads/2026/09/tneib_house-18-1-263x175.jpg 263w, http://archimag.tn/wp-content/uploads/2026/09/tneib_house-18-1.jpg 1498w" sizes="(max-width: 1024px) 100vw, 1024px" /></figure>


<figure class="wp-block-image size-large"><img loading="lazy" decoding="async" width="1024" height="673" data-id="6471" src="https://archimag.tn/wp-content/uploads/2026/09/tneib_house-25-1024x673.jpg" alt="" class="wp-image-6471" srcset="http://archimag.tn/wp-content/uploads/2026/09/tneib_house-25-1024x673.jpg 1024w, http://archimag.tn/wp-content/uploads/2026/09/tneib_house-25-300x197.jpg 300w, http://archimag.tn/wp-content/uploads/2026/09/tneib_house-25-768x505.jpg 768w, http://archimag.tn/wp-content/uploads/2026/09/tneib_house-25-1170x769.jpg 1170w, http://archimag.tn/wp-content/uploads/2026/09/tneib_house-25-585x385.jpg 585w, http://archimag.tn/wp-content/uploads/2026/09/tneib_house-25.jpg 1440w" sizes="(max-width: 1024px) 100vw, 1024px" /></figure>
</figure>


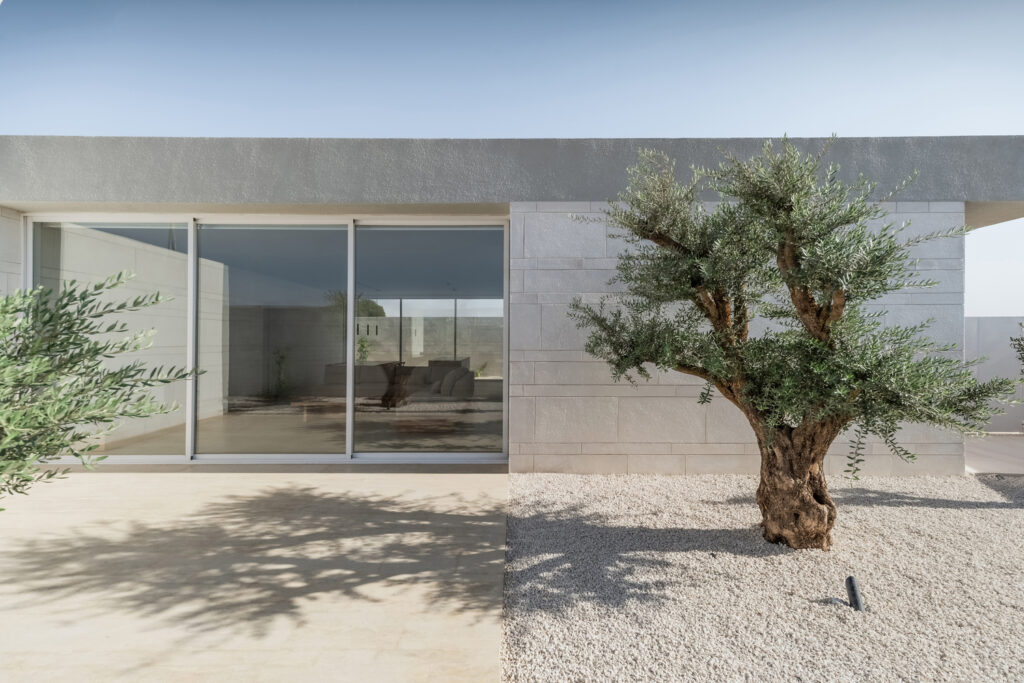
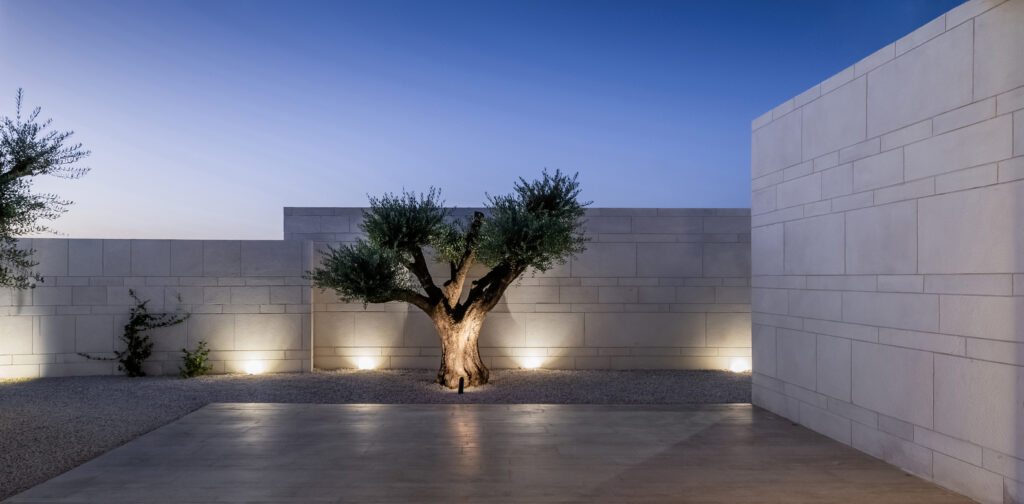
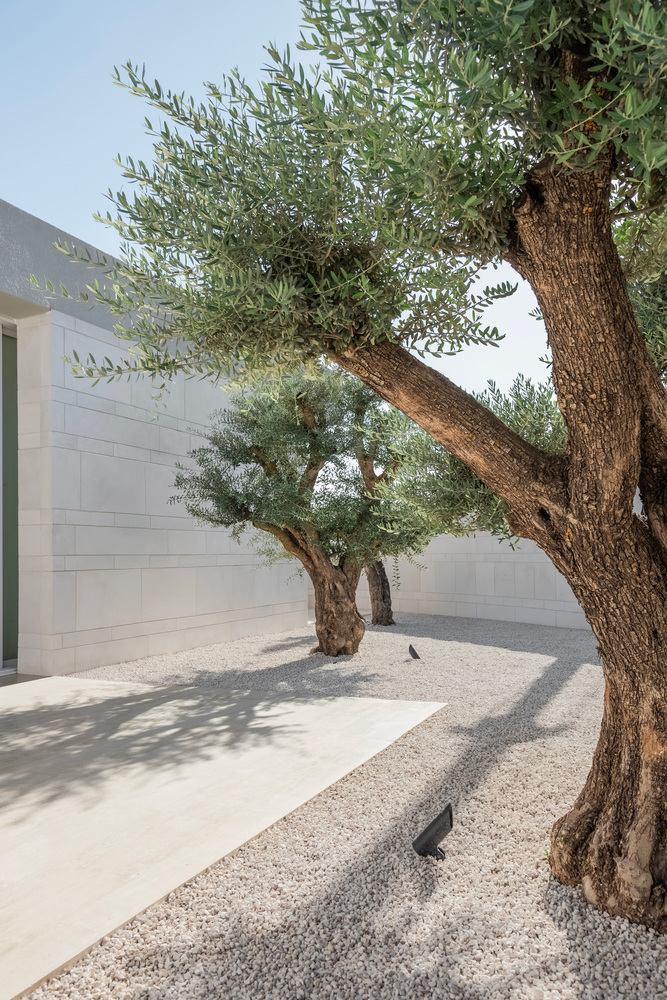
<p class="wp-block-paragraph">The living room rests between them, poised as an open void. Large sliding glass doors, retractable into the stone walls, dissolve the interior into the exterior, extending beneath the concrete canopy into the courtyard and garden. Gazing into the courtyard, the ancient salvaged olive trees stand as enduring memory anchors, linking the home to time, place, and history.</p>


<figure class="wp-block-gallery has-nested-images columns-1 is-cropped wp-block-gallery-9 is-layout-flex wp-block-gallery-is-layout-flex">
<figure class="wp-block-image size-large"><img loading="lazy" decoding="async" width="1024" height="724" data-id="6479" src="https://archimag.tn/wp-content/uploads/2026/09/tneib_house-19-1024x724.jpg" alt="" class="wp-image-6479" srcset="http://archimag.tn/wp-content/uploads/2026/09/tneib_house-19-1024x724.jpg 1024w, http://archimag.tn/wp-content/uploads/2026/09/tneib_house-19-300x212.jpg 300w, http://archimag.tn/wp-content/uploads/2026/09/tneib_house-19-768x543.jpg 768w, http://archimag.tn/wp-content/uploads/2026/09/tneib_house-19-1170x827.jpg 1170w, http://archimag.tn/wp-content/uploads/2026/09/tneib_house-19-585x414.jpg 585w, http://archimag.tn/wp-content/uploads/2026/09/tneib_house-19.jpg 1414w" sizes="(max-width: 1024px) 100vw, 1024px" /></figure>


<figure class="wp-block-image size-large"><img loading="lazy" decoding="async" width="1024" height="724" data-id="6480" src="https://archimag.tn/wp-content/uploads/2026/09/tneib_house-20-1024x724.jpg" alt="" class="wp-image-6480" srcset="http://archimag.tn/wp-content/uploads/2026/09/tneib_house-20-1024x724.jpg 1024w, http://archimag.tn/wp-content/uploads/2026/09/tneib_house-20-300x212.jpg 300w, http://archimag.tn/wp-content/uploads/2026/09/tneib_house-20-768x543.jpg 768w, http://archimag.tn/wp-content/uploads/2026/09/tneib_house-20-1170x827.jpg 1170w, http://archimag.tn/wp-content/uploads/2026/09/tneib_house-20-585x414.jpg 585w, http://archimag.tn/wp-content/uploads/2026/09/tneib_house-20.jpg 1414w" sizes="(max-width: 1024px) 100vw, 1024px" /></figure>


<figure class="wp-block-image size-large"><img loading="lazy" decoding="async" width="1024" height="724" data-id="6478" src="https://archimag.tn/wp-content/uploads/2026/09/tneib_house-21-1024x724.jpg" alt="" class="wp-image-6478" srcset="http://archimag.tn/wp-content/uploads/2026/09/tneib_house-21-1024x724.jpg 1024w, http://archimag.tn/wp-content/uploads/2026/09/tneib_house-21-300x212.jpg 300w, http://archimag.tn/wp-content/uploads/2026/09/tneib_house-21-768x543.jpg 768w, http://archimag.tn/wp-content/uploads/2026/09/tneib_house-21-1170x827.jpg 1170w, http://archimag.tn/wp-content/uploads/2026/09/tneib_house-21-585x414.jpg 585w, http://archimag.tn/wp-content/uploads/2026/09/tneib_house-21.jpg 1414w" sizes="(max-width: 1024px) 100vw, 1024px" /></figure>


<figure class="wp-block-image size-large"><img loading="lazy" decoding="async" width="1024" height="724" data-id="6477" src="https://archimag.tn/wp-content/uploads/2026/09/tneib_house-22-1024x724.jpg" alt="" class="wp-image-6477" srcset="http://archimag.tn/wp-content/uploads/2026/09/tneib_house-22-1024x724.jpg 1024w, http://archimag.tn/wp-content/uploads/2026/09/tneib_house-22-300x212.jpg 300w, http://archimag.tn/wp-content/uploads/2026/09/tneib_house-22-768x543.jpg 768w, http://archimag.tn/wp-content/uploads/2026/09/tneib_house-22-1170x827.jpg 1170w, http://archimag.tn/wp-content/uploads/2026/09/tneib_house-22-585x414.jpg 585w, http://archimag.tn/wp-content/uploads/2026/09/tneib_house-22.jpg 1414w" sizes="(max-width: 1024px) 100vw, 1024px" /></figure>


<figure class="wp-block-image size-large"><img loading="lazy" decoding="async" width="1024" height="724" data-id="6475" src="https://archimag.tn/wp-content/uploads/2026/09/tneib_house-23-1024x724.jpg" alt="" class="wp-image-6475" srcset="http://archimag.tn/wp-content/uploads/2026/09/tneib_house-23-1024x724.jpg 1024w, http://archimag.tn/wp-content/uploads/2026/09/tneib_house-23-300x212.jpg 300w, http://archimag.tn/wp-content/uploads/2026/09/tneib_house-23-768x543.jpg 768w, http://archimag.tn/wp-content/uploads/2026/09/tneib_house-23-1170x827.jpg 1170w, http://archimag.tn/wp-content/uploads/2026/09/tneib_house-23-585x414.jpg 585w, http://archimag.tn/wp-content/uploads/2026/09/tneib_house-23.jpg 1414w" sizes="(max-width: 1024px) 100vw, 1024px" /></figure>


<figure class="wp-block-image size-large"><img loading="lazy" decoding="async" width="1024" height="965" data-id="6476" src="https://archimag.tn/wp-content/uploads/2026/09/tneib_house-24-1024x965.jpg" alt="" class="wp-image-6476" srcset="http://archimag.tn/wp-content/uploads/2026/09/tneib_house-24-1024x965.jpg 1024w, http://archimag.tn/wp-content/uploads/2026/09/tneib_house-24-300x283.jpg 300w, http://archimag.tn/wp-content/uploads/2026/09/tneib_house-24-768x724.jpg 768w, http://archimag.tn/wp-content/uploads/2026/09/tneib_house-24-585x551.jpg 585w, http://archimag.tn/wp-content/uploads/2026/09/tneib_house-24.jpg 1061w" sizes="(max-width: 1024px) 100vw, 1024px" /></figure>
</figure>
<p>L’article <a href="http://archimag.tn/2026/09/04/tneib-house-amman/">Tneib House, Amman</a> est apparu en premier sur <a href="http://archimag.tn">ArchiMag</a>.</p>
]]></content>
		
					<link rel="replies" type="text/html" href="http://archimag.tn/2026/09/04/tneib-house-amman/#comments" thr:count="0" />
			<link rel="replies" type="application/atom+xml" href="http://archimag.tn/2026/09/04/tneib-house-amman/feed/atom/" thr:count="0" />
			<thr:total>0</thr:total>
			</entry>
		<entry>
		<author>
			<name>Archi Mag</name>
					</author>

		<title type="html"><![CDATA[Djerba World Heritage Days]]></title>
		<link rel="alternate" type="text/html" href="http://archimag.tn/2026/09/03/djerba-world-heritage-days/" />

		<id>https://archimag.tn/?p=6482</id>
		<updated>2026-09-02T17:43:55Z</updated>
		<published>2026-09-03T05:07:00Z</published>
		<category scheme="http://archimag.tn/" term="Actualités" /><category scheme="http://archimag.tn/" term="Agenda" /><category scheme="http://archimag.tn/" term="Annonces" /><category scheme="http://archimag.tn/" term="ArchiMag" /><category scheme="http://archimag.tn/" term="Architecte" /><category scheme="http://archimag.tn/" term="Architecture" /><category scheme="http://archimag.tn/" term="collectif zomita" /><category scheme="http://archimag.tn/" term="Djerba" /><category scheme="http://archimag.tn/" term="Djerba World Heritage Days" /><category scheme="http://archimag.tn/" term="magazine" /><category scheme="http://archimag.tn/" term="Magazine d&#039;architecture en ligne" /><category scheme="http://archimag.tn/" term="Maghreb" /><category scheme="http://archimag.tn/" term="revue" /><category scheme="http://archimag.tn/" term="Tunisie" />
		<summary type="html"><![CDATA[<p>C&#8217;est la troisième session cette année. Ce sera du 5 au 7 septembre 2026.&#8230;</p>
<p>L’article <a href="http://archimag.tn/2026/09/03/djerba-world-heritage-days/">Djerba World Heritage Days</a> est apparu en premier sur <a href="http://archimag.tn">ArchiMag</a>.</p>
]]></summary>

					<content type="html" xml:base="http://archimag.tn/2026/09/03/djerba-world-heritage-days/"><![CDATA[
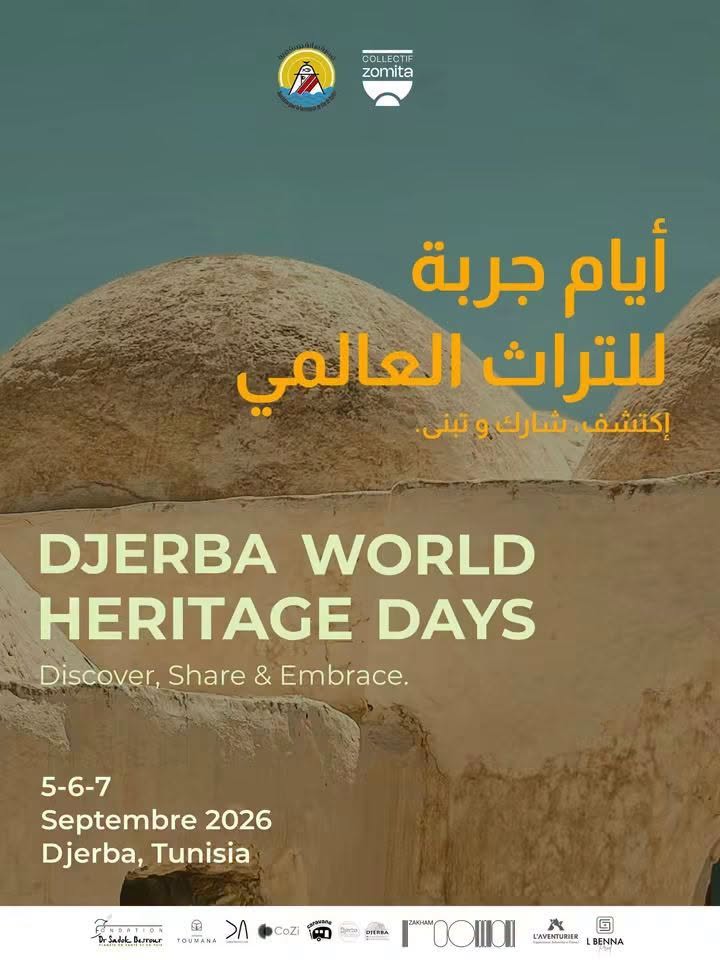
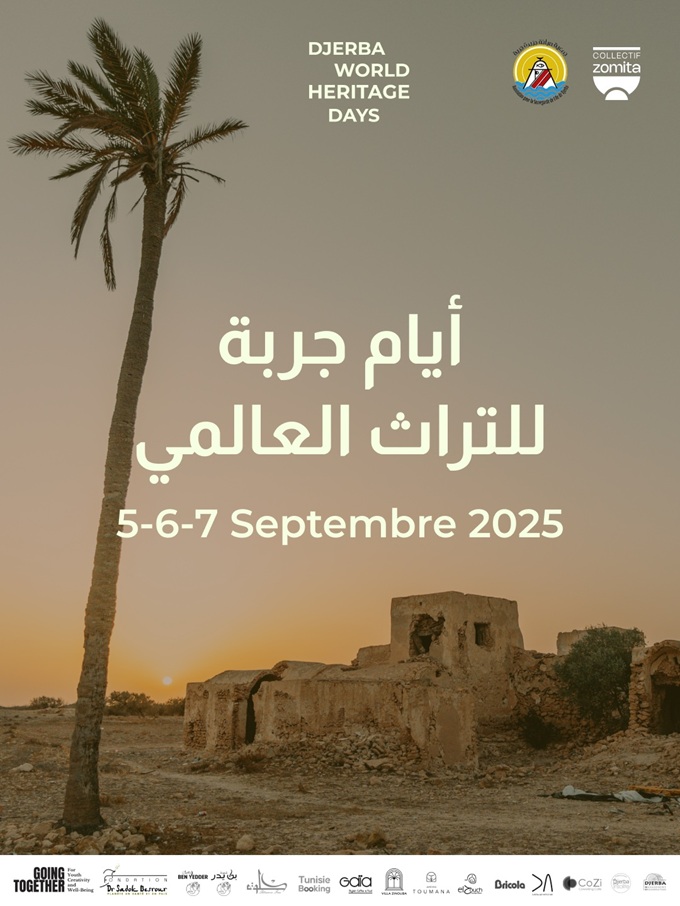
<p class="wp-block-paragraph">C&rsquo;est la troisième session cette année. Ce sera du 5 au 7 septembre 2026. Un grand travail de sensibilisation, de débats, et de découvertes est au programme. Une approche artistique où plusieurs bureaux d&rsquo;architecture de l&rsquo;île sont de la partie.</p>


<div class="wp-block-image">
<figure class="aligncenter size-full"><img loading="lazy" decoding="async" width="720" height="960" src="https://archimag.tn/wp-content/uploads/2026/09/djerba-world-heritage-days-1.jpg" alt="" class="wp-image-6495" srcset="http://archimag.tn/wp-content/uploads/2026/09/djerba-world-heritage-days-1.jpg 720w, http://archimag.tn/wp-content/uploads/2026/09/djerba-world-heritage-days-1-225x300.jpg 225w, http://archimag.tn/wp-content/uploads/2026/09/djerba-world-heritage-days-1-585x780.jpg 585w" sizes="(max-width: 720px) 100vw, 720px" /></figure>
</div>


<p class="has-text-align-center wp-block-paragraph"><strong>samedi 5 septembre 2026</strong></p>


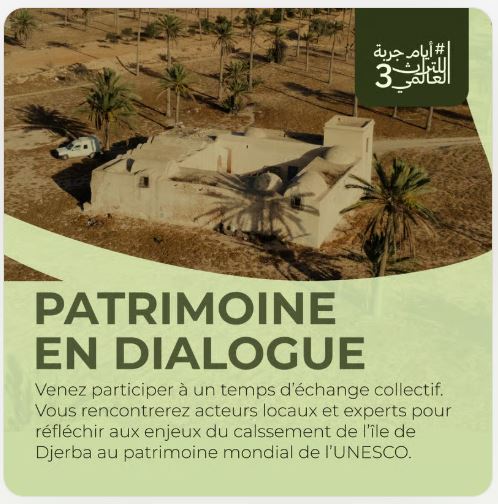
<p class="has-text-align-center wp-block-paragraph">9:00 &#8211; 12:00<br><strong>Patrimoine en dialogue : préserver, restaurer, valoriser :<br></strong>Une table ronde réunissant propriétaires, architectes, artisans et experts du patrimoine pour échanger autour de la préservation, de la restauration et de la valorisation des biens patrimoniaux de Djerba. Une rencontre pour partager des expériences, découvrir des solutions concrètes et ouvrir le dialogue autour de l’avenir du patrimoine.<br>Lieu<br>Centre Elife Djerba</p>


<div class="wp-block-image">
<figure class="aligncenter size-full"><img loading="lazy" decoding="async" width="498" height="504" src="http://archimag.tn/wp-content/uploads/2026/09/djerba-world-heritage-days-2.jpg" alt="" class="wp-image-6484" srcset="http://archimag.tn/wp-content/uploads/2026/09/djerba-world-heritage-days-2.jpg 498w, http://archimag.tn/wp-content/uploads/2026/09/djerba-world-heritage-days-2-296x300.jpg 296w" sizes="(max-width: 498px) 100vw, 498px" /></figure>
</div>


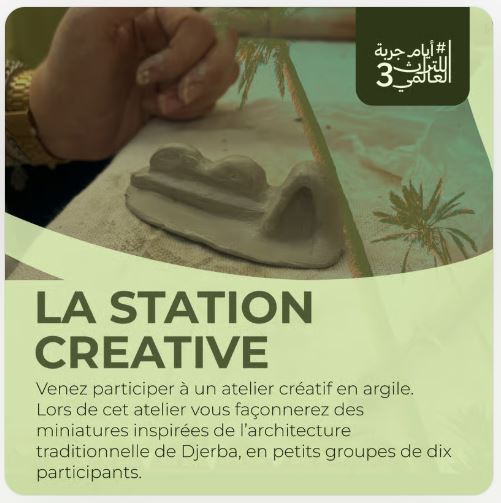
<p class="has-text-align-center wp-block-paragraph">17:00 &#8211; 19:00<br><strong>Architecture Miniature: La Station Creative avec la caravane artistique<br></strong>Dans le cadre des Djerba World Heritage Days, la Caravane Artistique propose une Station Créative autour de la Mosquée Sidi Salem, exemple remarquable du patrimoine architectural religieux de Djerba.<br>À travers une activité artistique et manuelle, les participants sont invités à observer, découvrir et réinterpréter les éléments de l’architecture traditionnelle djerbienne des mosquées sous forme de miniatures.<br>Lieu<br>Mosquée Sidi Salem</p>


<div class="wp-block-image">
<figure class="aligncenter size-full"><img loading="lazy" decoding="async" width="501" height="503" src="http://archimag.tn/wp-content/uploads/2026/09/djerba-world-heritage-days-3.jpg" alt="" class="wp-image-6485" srcset="http://archimag.tn/wp-content/uploads/2026/09/djerba-world-heritage-days-3.jpg 501w, http://archimag.tn/wp-content/uploads/2026/09/djerba-world-heritage-days-3-300x300.jpg 300w, http://archimag.tn/wp-content/uploads/2026/09/djerba-world-heritage-days-3-150x150.jpg 150w" sizes="(max-width: 501px) 100vw, 501px" /></figure>
</div>


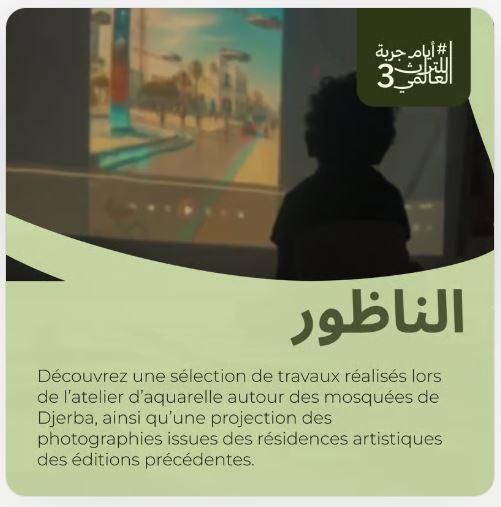
<p class="has-text-align-center wp-block-paragraph">19:00 &#8211; 21:00<br><strong>Fragments de Djerba</strong><br>Découvrez une sélection de travaux réalisés lors de l’atelier d’aquarelle autour des mosquées de Djerba, ainsi qu’une projection des photographies issues des résidences artistiques des éditions précédentes.<br>​Un moment de partage pour découvrir, à travers les regards des artistes, les paysages, l’architecture, les lieux et les histoires qui façonnent le patrimoine de Djerba.<br>Lieu<br>Café de Haj&rsquo;hsan مقهى الحاج حسن</p>


<div class="wp-block-image">
<figure class="aligncenter size-full"><img loading="lazy" decoding="async" width="501" height="507" src="http://archimag.tn/wp-content/uploads/2026/09/djerba-world-heritage-days-4.jpg" alt="" class="wp-image-6486" srcset="http://archimag.tn/wp-content/uploads/2026/09/djerba-world-heritage-days-4.jpg 501w, http://archimag.tn/wp-content/uploads/2026/09/djerba-world-heritage-days-4-296x300.jpg 296w" sizes="(max-width: 501px) 100vw, 501px" /></figure>
</div>


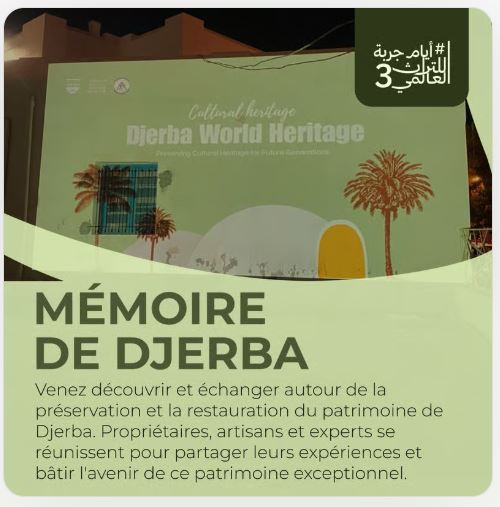
<p class="has-text-align-center wp-block-paragraph">9:00 &#8211; 21:00<br><strong>Mémoire de Djerba</strong><br><strong>Projection de courts métrages documentaires</strong>                                                                                                                                                    Lieu : Association pour la sauvegarde de l&rsquo;île de Djerba &#8211; ASSIDJE<br>Zaouia sidi abdel kader، houmet Souk، BP86، Djerba 4180, Tunisie</p>


<div class="wp-block-image">
<figure class="aligncenter size-full"><img loading="lazy" decoding="async" width="500" height="507" src="http://archimag.tn/wp-content/uploads/2026/09/djerba-world-heritage-days-5.jpg" alt="" class="wp-image-6487" srcset="http://archimag.tn/wp-content/uploads/2026/09/djerba-world-heritage-days-5.jpg 500w, http://archimag.tn/wp-content/uploads/2026/09/djerba-world-heritage-days-5-296x300.jpg 296w" sizes="(max-width: 500px) 100vw, 500px" /></figure>
</div>


<p class="has-text-align-center wp-block-paragraph"><strong>dimanche 6 septembre 2026</strong></p>


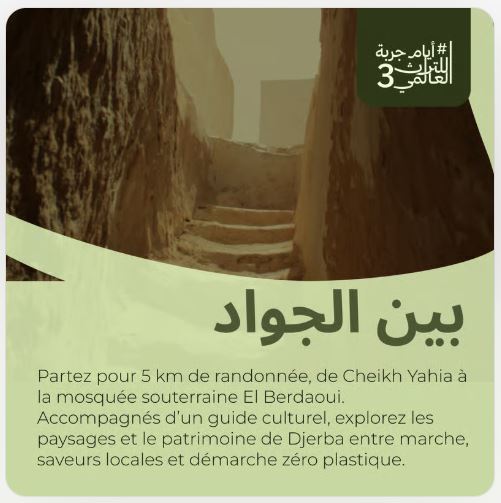
<p class="has-text-align-center wp-block-paragraph">7:00 &#8211; 12:00<br>بين الجواد<br><em>Trail Activity avec Seif l&rsquo;Aventurier<br></em><strong>Randonnée culturelle dans l’ouest de Djerba<br></strong>Lieu<br>Association pour la sauvegarde de l&rsquo;île de Djerba &#8211; ASSIDJE</p>


<div class="wp-block-image">
<figure class="aligncenter size-full"><img loading="lazy" decoding="async" width="501" height="503" src="http://archimag.tn/wp-content/uploads/2026/09/djerba-world-heritage-days-6.jpg" alt="" class="wp-image-6488" srcset="http://archimag.tn/wp-content/uploads/2026/09/djerba-world-heritage-days-6.jpg 501w, http://archimag.tn/wp-content/uploads/2026/09/djerba-world-heritage-days-6-300x300.jpg 300w, http://archimag.tn/wp-content/uploads/2026/09/djerba-world-heritage-days-6-150x150.jpg 150w" sizes="(max-width: 501px) 100vw, 501px" /></figure>
</div>


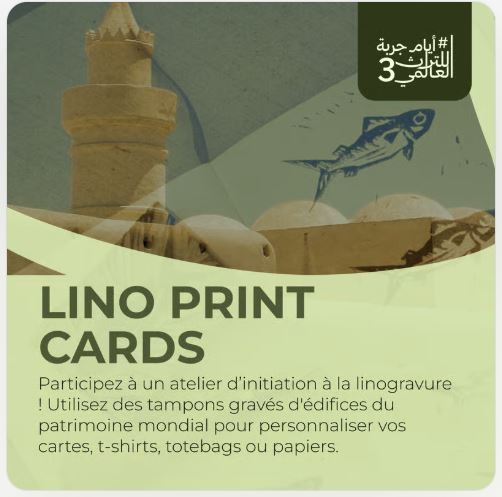
<p class="has-text-align-center wp-block-paragraph">10:00 &#8211; 13:00<br><strong>Lino Print Cards: Impression Artisanale<br></strong>Atelier de personnalisation de cartes d&rsquo;impression en linogravure avec des techniques mixtes.<br>​Dans le cadre des Journées du patrimoine mondial de Djerba (3ème édition) , cet atelier propose une immersion artistique dans l&rsquo;art de la linogravure, en s&rsquo;inspirant des paysages, des motifs végétaux et des symboles naturels de l&rsquo;île de Djerba, inscrite sur la Liste du patrimoine mondial de l&rsquo;UNESCO.<br>​Cet atelier s&rsquo;adresse aux amateurs et professionnels de l’art, les étudiants en architecture, design, beaux-arts, ainsi qu&rsquo;aux artistes et créateurs souhaitant découvrir ou approfondir la technique d’impression des gravures sur linoléum. Les participants seront invités à créer leurs propres cartes personnalisées (format carte postale ou marque-page) en s&rsquo;inspirant des richesses patrimoniales de Djerba : ses mosquées, ses menzels, ses portes sculptées, ses motifs géométriques et ses paysages insulaires.<br>Lieu : Cortoba Architecture Studio<br>1er étage, en face du stade de Midoun En haut de la boulangerie Charawani, Immeuble Cortoba, route de, Mahboubine 4116</p>


<div class="wp-block-image">
<figure class="aligncenter size-full"><img loading="lazy" decoding="async" width="502" height="497" src="http://archimag.tn/wp-content/uploads/2026/09/djerba-world-heritage-days-7.jpg" alt="" class="wp-image-6489" srcset="http://archimag.tn/wp-content/uploads/2026/09/djerba-world-heritage-days-7.jpg 502w, http://archimag.tn/wp-content/uploads/2026/09/djerba-world-heritage-days-7-300x297.jpg 300w, http://archimag.tn/wp-content/uploads/2026/09/djerba-world-heritage-days-7-150x150.jpg 150w" sizes="(max-width: 502px) 100vw, 502px" /></figure>
</div>


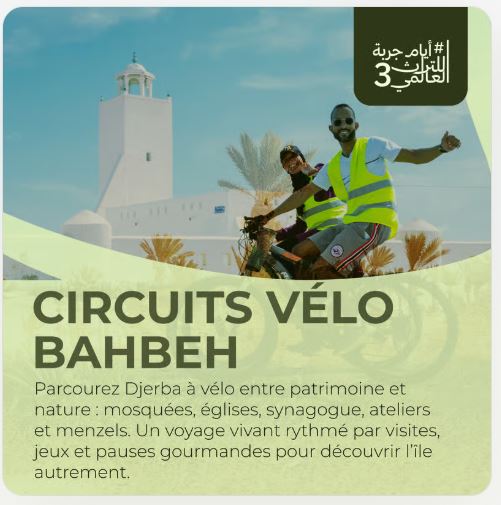
<p class="has-text-align-center wp-block-paragraph">16:00 &#8211; 18:00<br><strong>Circuit vélo : El Bahbeh<br></strong>Difficulté: Facile -Distance:12km -Temps estimé:03h30<br>​15h30 Depart de Midoun Parking Huilerie Fsili<br>​Visite Huilerie Fsili<br>​Passage par Mahboubine<br>​Visite Menzel Djerbien Khazroun<br>​Visite mosquée Fadhloun<br>​19h arrivée à Midoun Parking Huilerie Fsili<br>Lieu<br>Association Djerba insolite<br>Immeuble 5، Rue Mohamed Ferjani، حومة السوق 4180, Tunisie</p>


<div class="wp-block-image">
<figure class="aligncenter size-full"><img loading="lazy" decoding="async" width="501" height="505" src="http://archimag.tn/wp-content/uploads/2026/09/djerba-world-heritage-days-8.jpg" alt="" class="wp-image-6490" srcset="http://archimag.tn/wp-content/uploads/2026/09/djerba-world-heritage-days-8.jpg 501w, http://archimag.tn/wp-content/uploads/2026/09/djerba-world-heritage-days-8-298x300.jpg 298w, http://archimag.tn/wp-content/uploads/2026/09/djerba-world-heritage-days-8-150x150.jpg 150w" sizes="(max-width: 501px) 100vw, 501px" /></figure>
</div>


<p class="has-text-align-center wp-block-paragraph">17:00 &#8211; 20:00<br>Un <strong>Cook Talk</strong> participatif autour des saveurs et savoir-faire culinaires traditionnels de Djerba. À travers des démonstrations, des échanges et des témoignages, l’atelier met en lumière les produits locaux, les pratiques alimentaires et leur transmission entre générations, tout en contribuant à la valorisation du patrimoine vivant djerbien.</p>


<p class="has-text-align-center wp-block-paragraph">Lieu<br>Huilerie Fessili -معصرة الفصيلي<br>47 C209, Djerba Midun, Tunisie</p>


<div class="wp-block-image">
<figure class="aligncenter size-full"><img loading="lazy" decoding="async" width="499" height="499" src="http://archimag.tn/wp-content/uploads/2026/09/djerba-world-heritage-days-9.jpg" alt="" class="wp-image-6491" srcset="http://archimag.tn/wp-content/uploads/2026/09/djerba-world-heritage-days-9.jpg 499w, http://archimag.tn/wp-content/uploads/2026/09/djerba-world-heritage-days-9-300x300.jpg 300w, http://archimag.tn/wp-content/uploads/2026/09/djerba-world-heritage-days-9-150x150.jpg 150w" sizes="(max-width: 499px) 100vw, 499px" /></figure>
</div>


<p class="has-text-align-center wp-block-paragraph">19:00 &#8211; 21:00<br>Mémoire de Djerba<br><strong>Projection de courts métrages documentaires</strong><br>Lieu<br>Association pour la sauvegarde de l&rsquo;île de Djerba &#8211; ASSIDJE<br>Zaouia sidi abdel kader، houmet Souk، BP86، Djerba 4180, Tunisie</p>


<div class="wp-block-image">
<figure class="aligncenter size-full"><img loading="lazy" decoding="async" width="500" height="507" src="http://archimag.tn/wp-content/uploads/2026/09/djerba-world-heritage-days-5.jpg" alt="" class="wp-image-6487" srcset="http://archimag.tn/wp-content/uploads/2026/09/djerba-world-heritage-days-5.jpg 500w, http://archimag.tn/wp-content/uploads/2026/09/djerba-world-heritage-days-5-296x300.jpg 296w" sizes="(max-width: 500px) 100vw, 500px" /></figure>
</div>


<p class="has-text-align-center wp-block-paragraph"></p>


<p class="has-text-align-center wp-block-paragraph">19:00 &#8211; 21:00<br><strong>الناظور : Fragments de djerba<br></strong>Découvrez une sélection de travaux réalisés lors de l’atelier d’aquarelle autour des mosquées de Djerba, ainsi qu’une projection des photographies issues des résidences artistiques des éditions précédentes.<br>​Un moment de partage pour découvrir, à travers les regards des artistes, les paysages, l’architecture, les lieux et les histoires qui façonnent le patrimoine de Djerba.</p>


<p class="has-text-align-center wp-block-paragraph">Lieu<br>Café de Haj&rsquo;hsan مقهى الحاج حسن</p>


<div class="wp-block-image">
<figure class="aligncenter size-full"><img loading="lazy" decoding="async" width="501" height="507" src="http://archimag.tn/wp-content/uploads/2026/09/djerba-world-heritage-days-4.jpg" alt="" class="wp-image-6486" srcset="http://archimag.tn/wp-content/uploads/2026/09/djerba-world-heritage-days-4.jpg 501w, http://archimag.tn/wp-content/uploads/2026/09/djerba-world-heritage-days-4-296x300.jpg 296w" sizes="(max-width: 501px) 100vw, 501px" /></figure>
</div>


<p class="has-text-align-center wp-block-paragraph"><strong>lundi 7 septembre 2026</strong></p>


<p class="has-text-align-center wp-block-paragraph"></p>


<p class="has-text-align-center wp-block-paragraph">17:00 &#8211; 20:00<br>Le Café Talk : Un café, des idées, un patrimoine<br>Le Café Talk convivial et participatif pour échanger autour du patrimoine de Djerba et de son avenir. Un moment ouvert à tous pour partager idées, perceptions et expériences, et réfléchir ensemble à la manière de préserver et faire vivre le patrimoine au quotidien.</p>


<p class="has-text-align-center wp-block-paragraph">Lieu<br>Café de Haj&rsquo;hsan مقهى الحاج حسن</p>


<div class="wp-block-image">
<figure class="aligncenter size-full"><img loading="lazy" decoding="async" width="500" height="501" src="http://archimag.tn/wp-content/uploads/2026/09/djerba-world-heritage-days-10.jpg" alt="" class="wp-image-6492" srcset="http://archimag.tn/wp-content/uploads/2026/09/djerba-world-heritage-days-10.jpg 500w, http://archimag.tn/wp-content/uploads/2026/09/djerba-world-heritage-days-10-300x300.jpg 300w, http://archimag.tn/wp-content/uploads/2026/09/djerba-world-heritage-days-10-150x150.jpg 150w" sizes="(max-width: 500px) 100vw, 500px" /></figure>
</div>

<div class="wp-block-image">
<figure class="aligncenter size-full"><img loading="lazy" decoding="async" width="680" height="906" src="https://archimag.tn/wp-content/uploads/2026/09/djerba-world-heritage-days-11.jpg" alt="" class="wp-image-6496" srcset="http://archimag.tn/wp-content/uploads/2026/09/djerba-world-heritage-days-11.jpg 680w, http://archimag.tn/wp-content/uploads/2026/09/djerba-world-heritage-days-11-225x300.jpg 225w, http://archimag.tn/wp-content/uploads/2026/09/djerba-world-heritage-days-11-585x779.jpg 585w" sizes="(max-width: 680px) 100vw, 680px" /></figure>
</div><p>L’article <a href="http://archimag.tn/2026/09/03/djerba-world-heritage-days/">Djerba World Heritage Days</a> est apparu en premier sur <a href="http://archimag.tn">ArchiMag</a>.</p>
]]></content>
		
					<link rel="replies" type="text/html" href="http://archimag.tn/2026/09/03/djerba-world-heritage-days/#comments" thr:count="0" />
			<link rel="replies" type="application/atom+xml" href="http://archimag.tn/2026/09/03/djerba-world-heritage-days/feed/atom/" thr:count="0" />
			<thr:total>0</thr:total>
			</entry>
		<entry>
		<author>
			<name>Archi Mag</name>
					</author>

		<title type="html"><![CDATA[Lycée international Alexandre Dumas, Alger]]></title>
		<link rel="alternate" type="text/html" href="http://archimag.tn/2026/09/02/lycee-international-alexandre-dumas-alger/" />

		<id>https://archimag.tn/?p=6431</id>
		<updated>2026-08-31T17:04:35Z</updated>
		<published>2026-09-02T05:32:00Z</published>
		<category scheme="http://archimag.tn/" term="Emerging World Architecture" /><category scheme="http://archimag.tn/" term="Projets" /><category scheme="http://archimag.tn/" term="Alger" /><category scheme="http://archimag.tn/" term="Algérie" /><category scheme="http://archimag.tn/" term="ArchiMag" /><category scheme="http://archimag.tn/" term="Architecte" /><category scheme="http://archimag.tn/" term="Architecture" /><category scheme="http://archimag.tn/" term="Atelier Messaoudi" /><category scheme="http://archimag.tn/" term="Lounès Messaoudi" /><category scheme="http://archimag.tn/" term="lycée" /><category scheme="http://archimag.tn/" term="Lycée international Alexandre Dumas" /><category scheme="http://archimag.tn/" term="magazine" /><category scheme="http://archimag.tn/" term="Magazine d&#039;architecture en ligne" /><category scheme="http://archimag.tn/" term="Maghreb" /><category scheme="http://archimag.tn/" term="revue" />
		<summary type="html"><![CDATA[<p>Par : Atelier Messaoudi Situé sur les hauteurs d’Alger, le Lycée international Alexandre Dumas&#8230;</p>
<p>L’article <a href="http://archimag.tn/2026/09/02/lycee-international-alexandre-dumas-alger/">Lycée international Alexandre Dumas, Alger</a> est apparu en premier sur <a href="http://archimag.tn">ArchiMag</a>.</p>
]]></summary>

					<content type="html" xml:base="http://archimag.tn/2026/09/02/lycee-international-alexandre-dumas-alger/"><![CDATA[
<p class="wp-block-paragraph"><strong><em>Par : Atelier Messaoudi</em></strong></p>


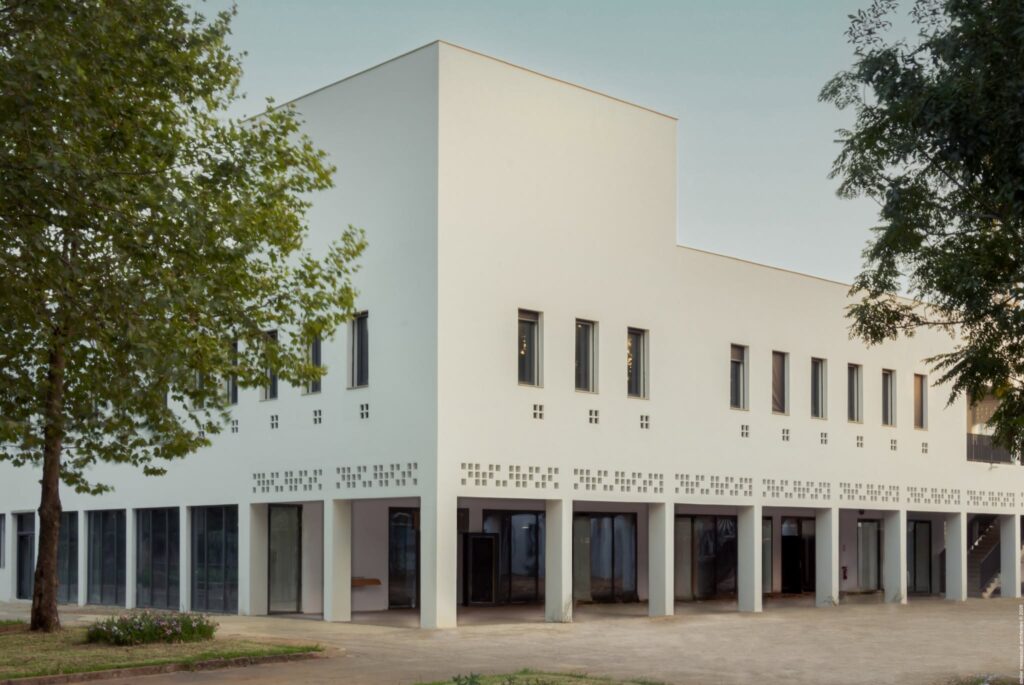
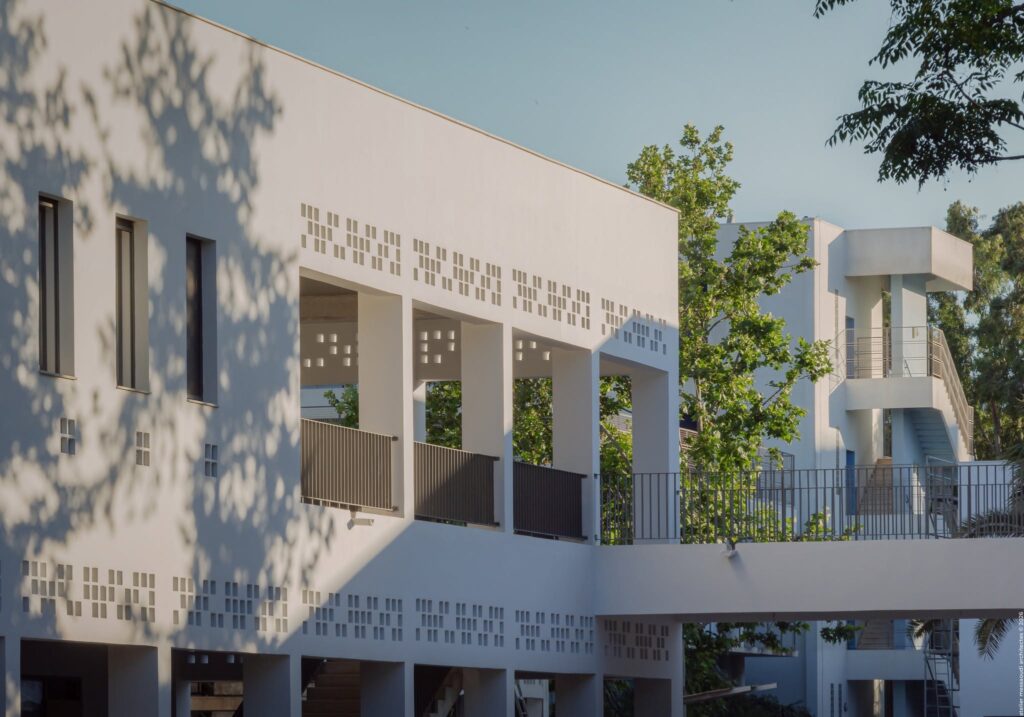
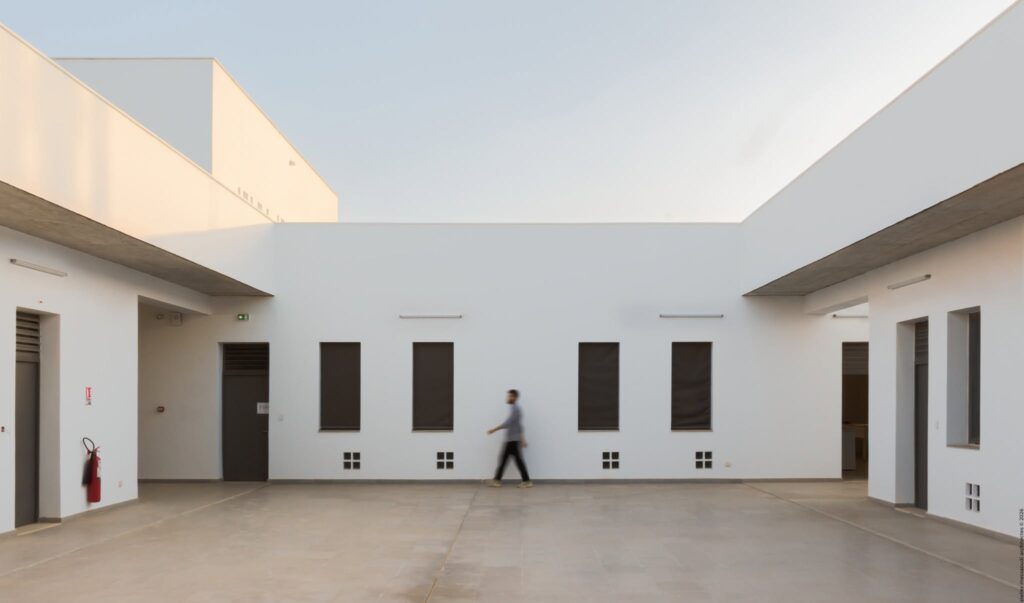
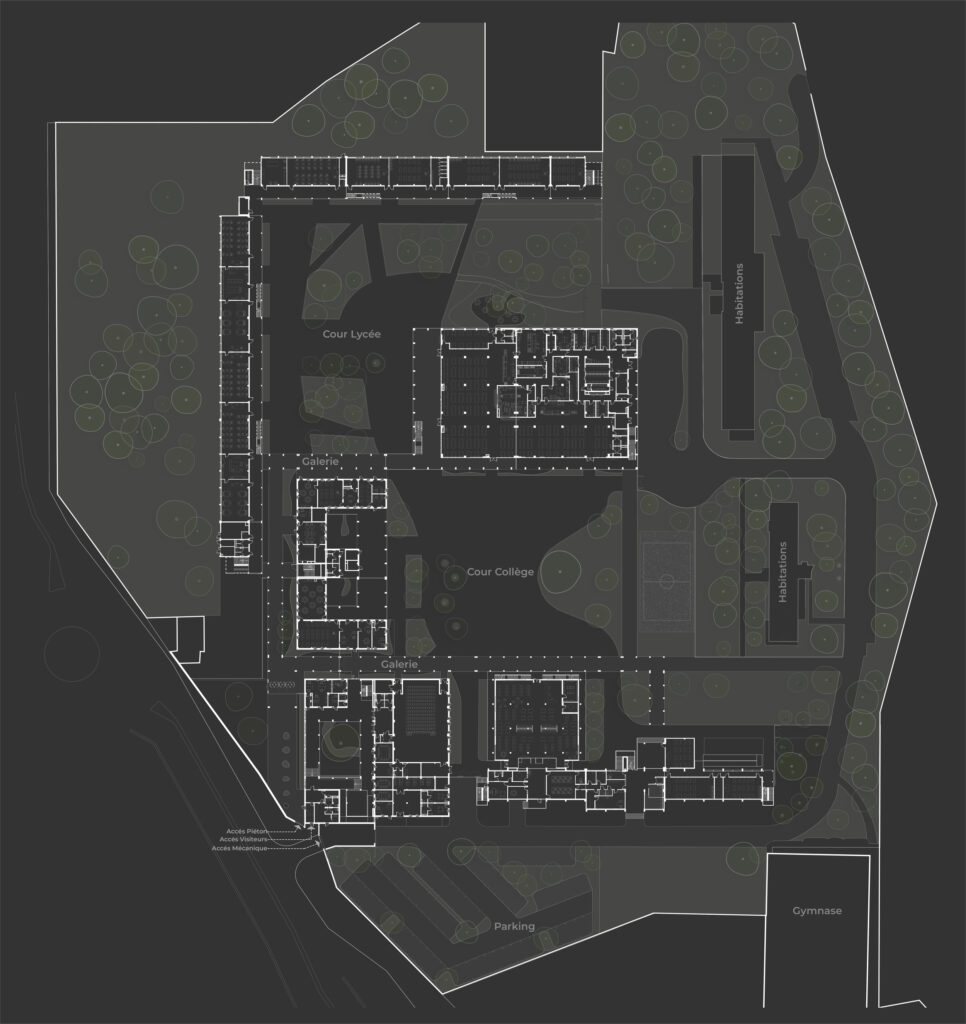
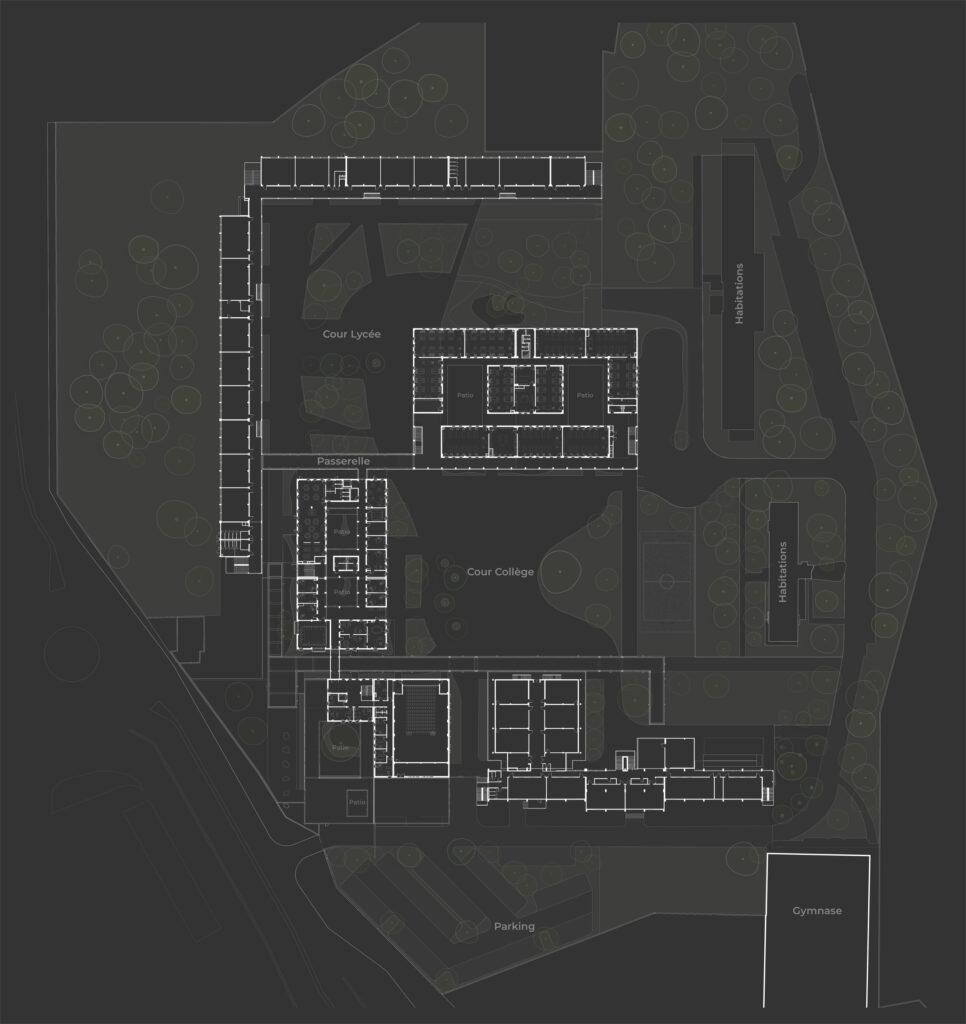
<p class="wp-block-paragraph">Situé sur les hauteurs d’Alger, le Lycée international Alexandre Dumas fait l’objet d’un important projet de transformation, comprenant démolition, construction de bâtiments neufs et restructuration des bâtiments existants.</p>


<figure class="wp-block-image size-large"><img loading="lazy" decoding="async" width="1024" height="685" src="https://archimag.tn/wp-content/uploads/2026/08/lycee-alexandre-dumas-alger-1-1024x685.jpg" alt="" class="wp-image-6433" srcset="http://archimag.tn/wp-content/uploads/2026/08/lycee-alexandre-dumas-alger-1-1024x685.jpg 1024w, http://archimag.tn/wp-content/uploads/2026/08/lycee-alexandre-dumas-alger-1-300x201.jpg 300w, http://archimag.tn/wp-content/uploads/2026/08/lycee-alexandre-dumas-alger-1-768x514.jpg 768w, http://archimag.tn/wp-content/uploads/2026/08/lycee-alexandre-dumas-alger-1-1536x1028.jpg 1536w, http://archimag.tn/wp-content/uploads/2026/08/lycee-alexandre-dumas-alger-1-1170x783.jpg 1170w, http://archimag.tn/wp-content/uploads/2026/08/lycee-alexandre-dumas-alger-1-1920x1284.jpg 1920w, http://archimag.tn/wp-content/uploads/2026/08/lycee-alexandre-dumas-alger-1-585x391.jpg 585w, http://archimag.tn/wp-content/uploads/2026/08/lycee-alexandre-dumas-alger-1-263x175.jpg 263w, http://archimag.tn/wp-content/uploads/2026/08/lycee-alexandre-dumas-alger-1.jpg 2048w" sizes="(max-width: 1024px) 100vw, 1024px" /></figure>


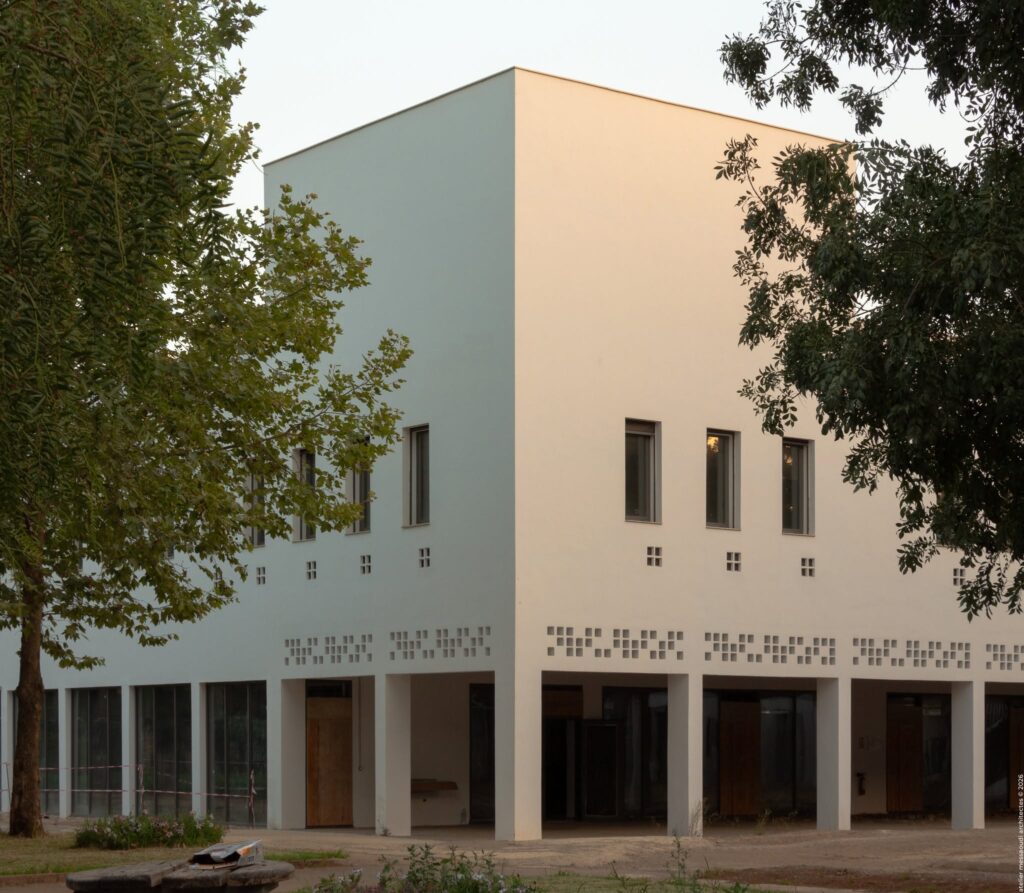
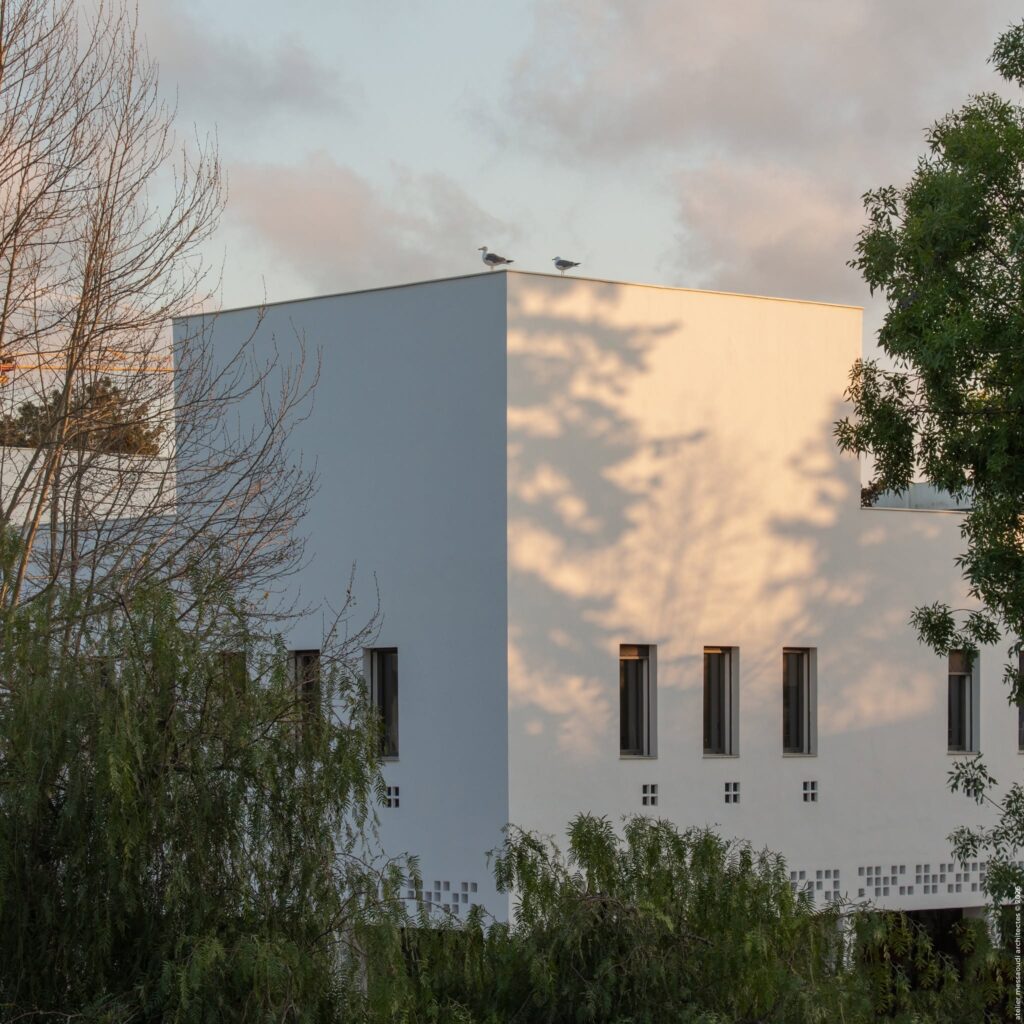
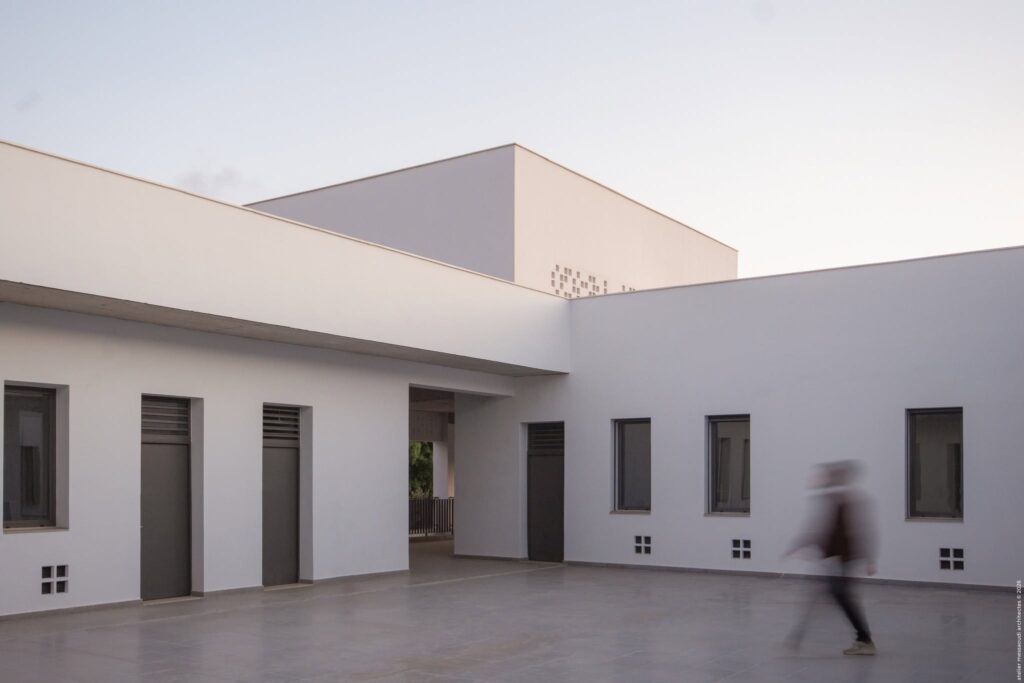
<p class="wp-block-paragraph">Le nouveau bâtiment F’ s’inscrit dans cette recomposition globale. Il s’inscrit dans la continuité de l’existant, tant sur le plan fonctionnel que par son harmonie formelle avec l’architecture environnante.</p>


<figure class="wp-block-gallery has-nested-images columns-1 is-cropped wp-block-gallery-10 is-layout-flex wp-block-gallery-is-layout-flex">
<figure class="wp-block-image size-large"><img loading="lazy" decoding="async" width="1024" height="695" data-id="6435" src="https://archimag.tn/wp-content/uploads/2026/08/lycee-alexandre-dumas-alger-2-1024x695.jpg" alt="" class="wp-image-6435" srcset="http://archimag.tn/wp-content/uploads/2026/08/lycee-alexandre-dumas-alger-2-1024x695.jpg 1024w, http://archimag.tn/wp-content/uploads/2026/08/lycee-alexandre-dumas-alger-2-300x203.jpg 300w, http://archimag.tn/wp-content/uploads/2026/08/lycee-alexandre-dumas-alger-2-768x521.jpg 768w, http://archimag.tn/wp-content/uploads/2026/08/lycee-alexandre-dumas-alger-2-1536x1042.jpg 1536w, http://archimag.tn/wp-content/uploads/2026/08/lycee-alexandre-dumas-alger-2-1170x794.jpg 1170w, http://archimag.tn/wp-content/uploads/2026/08/lycee-alexandre-dumas-alger-2-1920x1302.jpg 1920w, http://archimag.tn/wp-content/uploads/2026/08/lycee-alexandre-dumas-alger-2-585x397.jpg 585w, http://archimag.tn/wp-content/uploads/2026/08/lycee-alexandre-dumas-alger-2.jpg 2048w" sizes="(max-width: 1024px) 100vw, 1024px" /></figure>


<figure class="wp-block-image size-large"><img loading="lazy" decoding="async" width="1024" height="842" data-id="6434" src="https://archimag.tn/wp-content/uploads/2026/08/lycee-alexandre-dumas-alger-3-1024x842.jpg" alt="" class="wp-image-6434" srcset="http://archimag.tn/wp-content/uploads/2026/08/lycee-alexandre-dumas-alger-3-1024x842.jpg 1024w, http://archimag.tn/wp-content/uploads/2026/08/lycee-alexandre-dumas-alger-3-300x247.jpg 300w, http://archimag.tn/wp-content/uploads/2026/08/lycee-alexandre-dumas-alger-3-768x631.jpg 768w, http://archimag.tn/wp-content/uploads/2026/08/lycee-alexandre-dumas-alger-3-1536x1262.jpg 1536w, http://archimag.tn/wp-content/uploads/2026/08/lycee-alexandre-dumas-alger-3-1170x961.jpg 1170w, http://archimag.tn/wp-content/uploads/2026/08/lycee-alexandre-dumas-alger-3-1920x1578.jpg 1920w, http://archimag.tn/wp-content/uploads/2026/08/lycee-alexandre-dumas-alger-3-585x481.jpg 585w, http://archimag.tn/wp-content/uploads/2026/08/lycee-alexandre-dumas-alger-3.jpg 2048w" sizes="(max-width: 1024px) 100vw, 1024px" /></figure>
</figure>


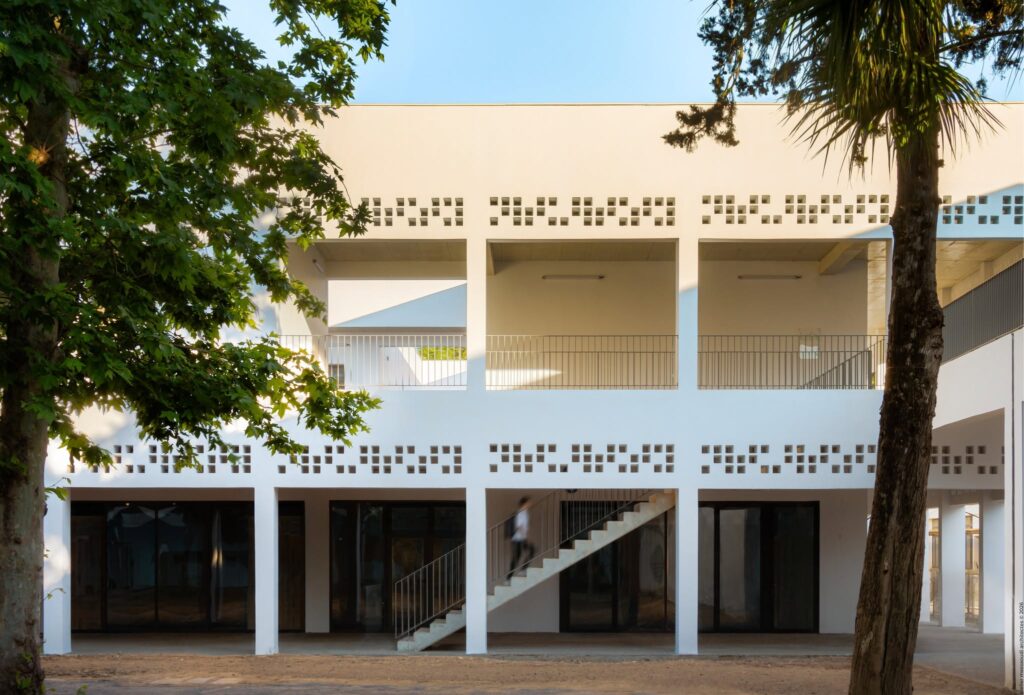
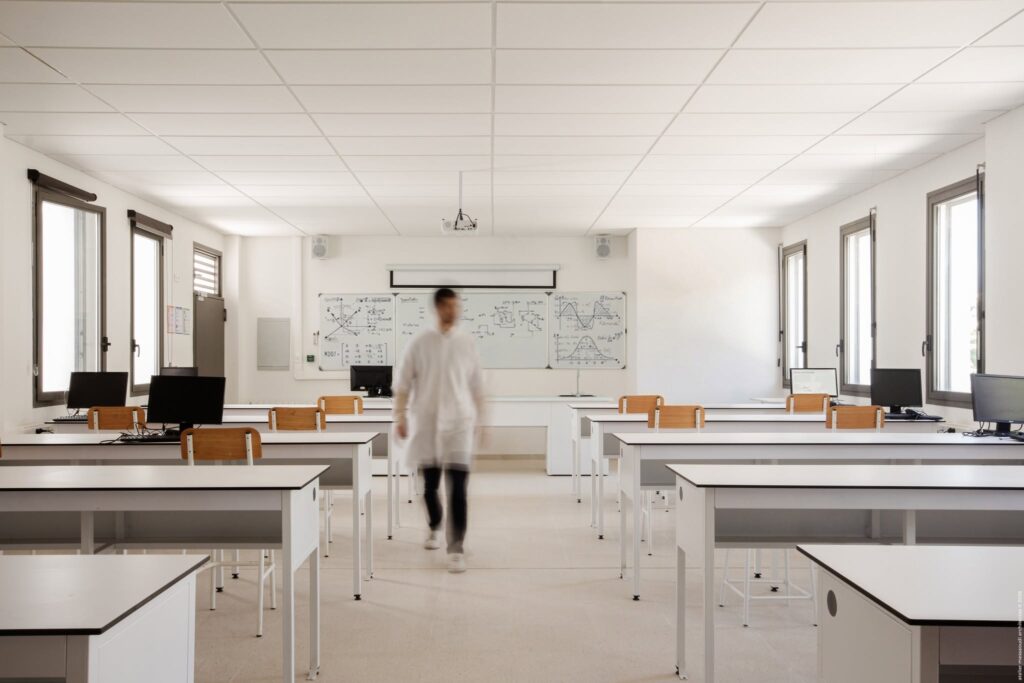
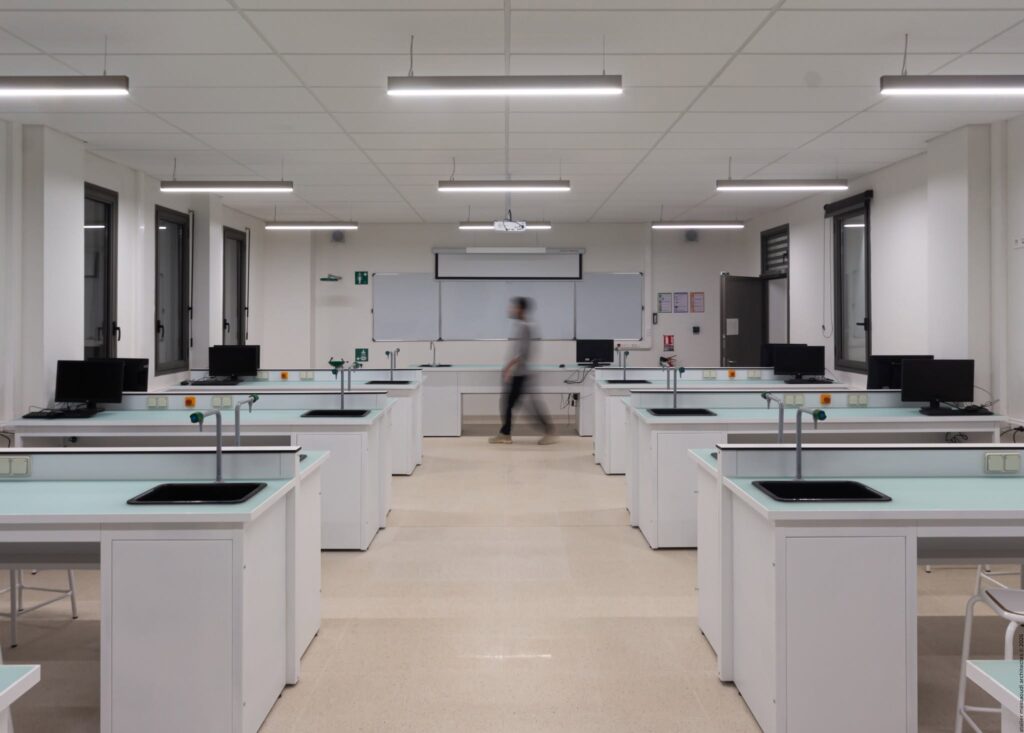
<p class="wp-block-paragraph">Construit en remplacement de l’ancien bâtiment de restauration (F), démoli dans le cadre du projet, il accompagne l’évolution fonctionnelle de l&rsquo;établissement en accueillant :</p>


<ul class="wp-block-list">
<li>au rez-de-chaussée, les nouveaux espaces de préparation et de restauration;</li>


<li>à l’étage, un nouveau pôle scientifique dédié aux élèves.</li>
</ul>


<figure class="wp-block-gallery has-nested-images columns-1 is-cropped wp-block-gallery-11 is-layout-flex wp-block-gallery-is-layout-flex">
<figure class="wp-block-image size-large"><img loading="lazy" decoding="async" width="1024" height="685" data-id="6436" src="https://archimag.tn/wp-content/uploads/2026/08/lycee-alexandre-dumas-alger-4-1024x685.jpg" alt="" class="wp-image-6436" srcset="http://archimag.tn/wp-content/uploads/2026/08/lycee-alexandre-dumas-alger-4-1024x685.jpg 1024w, http://archimag.tn/wp-content/uploads/2026/08/lycee-alexandre-dumas-alger-4-300x201.jpg 300w, http://archimag.tn/wp-content/uploads/2026/08/lycee-alexandre-dumas-alger-4-768x514.jpg 768w, http://archimag.tn/wp-content/uploads/2026/08/lycee-alexandre-dumas-alger-4-1536x1028.jpg 1536w, http://archimag.tn/wp-content/uploads/2026/08/lycee-alexandre-dumas-alger-4-1170x783.jpg 1170w, http://archimag.tn/wp-content/uploads/2026/08/lycee-alexandre-dumas-alger-4-1920x1284.jpg 1920w, http://archimag.tn/wp-content/uploads/2026/08/lycee-alexandre-dumas-alger-4-585x391.jpg 585w, http://archimag.tn/wp-content/uploads/2026/08/lycee-alexandre-dumas-alger-4-263x175.jpg 263w, http://archimag.tn/wp-content/uploads/2026/08/lycee-alexandre-dumas-alger-4.jpg 2048w" sizes="(max-width: 1024px) 100vw, 1024px" /></figure>


<figure class="wp-block-image size-large"><img loading="lazy" decoding="async" width="1024" height="717" data-id="6438" src="https://archimag.tn/wp-content/uploads/2026/08/lycee-alexandre-dumas-alger-6-1024x717.jpg" alt="" class="wp-image-6438" srcset="http://archimag.tn/wp-content/uploads/2026/08/lycee-alexandre-dumas-alger-6-1024x717.jpg 1024w, http://archimag.tn/wp-content/uploads/2026/08/lycee-alexandre-dumas-alger-6-300x210.jpg 300w, http://archimag.tn/wp-content/uploads/2026/08/lycee-alexandre-dumas-alger-6-768x537.jpg 768w, http://archimag.tn/wp-content/uploads/2026/08/lycee-alexandre-dumas-alger-6-1536x1075.jpg 1536w, http://archimag.tn/wp-content/uploads/2026/08/lycee-alexandre-dumas-alger-6-1170x819.jpg 1170w, http://archimag.tn/wp-content/uploads/2026/08/lycee-alexandre-dumas-alger-6-1920x1343.jpg 1920w, http://archimag.tn/wp-content/uploads/2026/08/lycee-alexandre-dumas-alger-6-585x409.jpg 585w, http://archimag.tn/wp-content/uploads/2026/08/lycee-alexandre-dumas-alger-6.jpg 2048w" sizes="(max-width: 1024px) 100vw, 1024px" /></figure>


<figure class="wp-block-image size-large"><img loading="lazy" decoding="async" width="1024" height="893" data-id="6437" src="https://archimag.tn/wp-content/uploads/2026/08/lycee-alexandre-dumas-alger-7-1024x893.jpg" alt="" class="wp-image-6437" srcset="http://archimag.tn/wp-content/uploads/2026/08/lycee-alexandre-dumas-alger-7-1024x893.jpg 1024w, http://archimag.tn/wp-content/uploads/2026/08/lycee-alexandre-dumas-alger-7-300x261.jpg 300w, http://archimag.tn/wp-content/uploads/2026/08/lycee-alexandre-dumas-alger-7-768x669.jpg 768w, http://archimag.tn/wp-content/uploads/2026/08/lycee-alexandre-dumas-alger-7-1536x1339.jpg 1536w, http://archimag.tn/wp-content/uploads/2026/08/lycee-alexandre-dumas-alger-7-1170x1020.jpg 1170w, http://archimag.tn/wp-content/uploads/2026/08/lycee-alexandre-dumas-alger-7-1920x1673.jpg 1920w, http://archimag.tn/wp-content/uploads/2026/08/lycee-alexandre-dumas-alger-7-585x510.jpg 585w, http://archimag.tn/wp-content/uploads/2026/08/lycee-alexandre-dumas-alger-7.jpg 2048w" sizes="(max-width: 1024px) 100vw, 1024px" /></figure>
</figure>


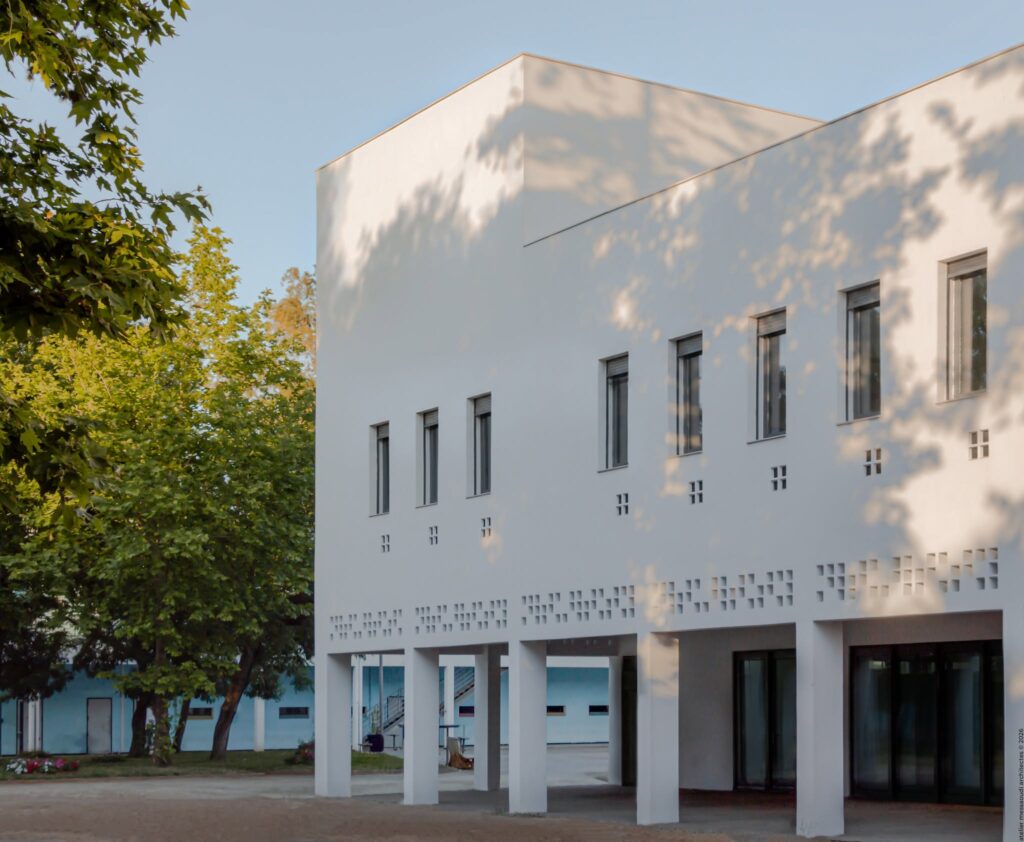
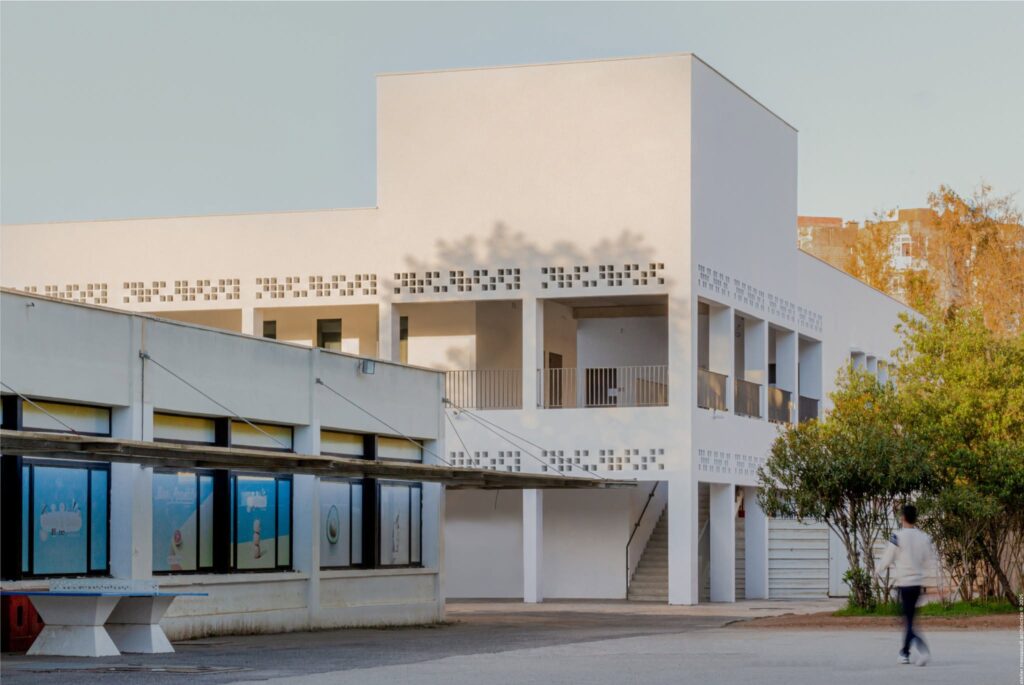
<p class="wp-block-paragraph">Par son implantation, le bâtiment F’ participe à la recomposition globale de l’établissement et à la réorganisation des espaces autour des cours du collège et du lycée, aux proportions désormais rééquilibrées.</p>


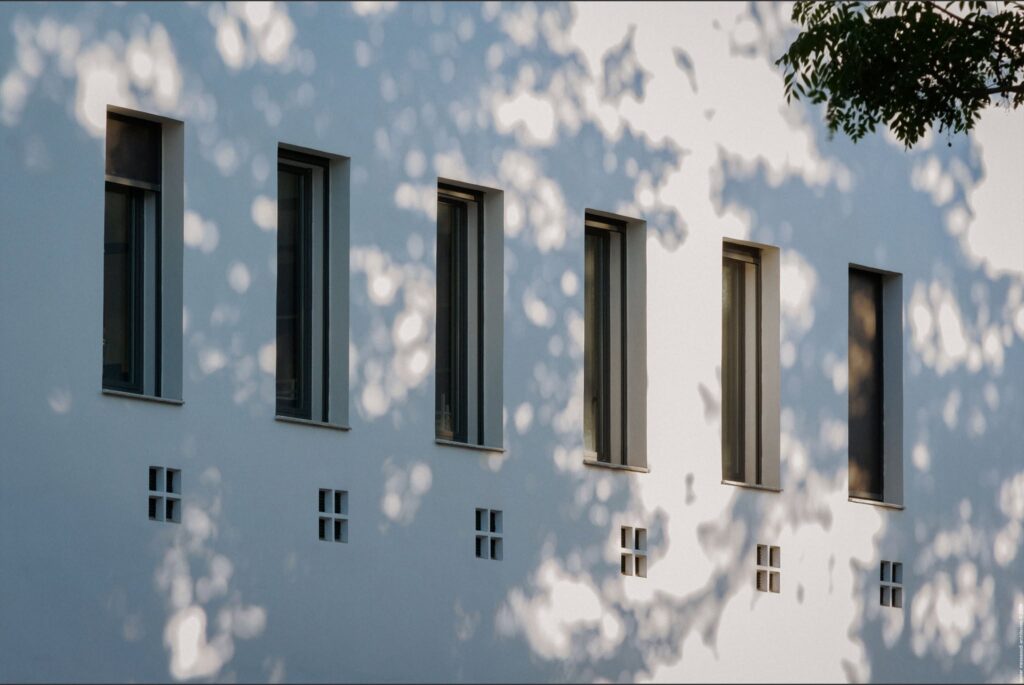
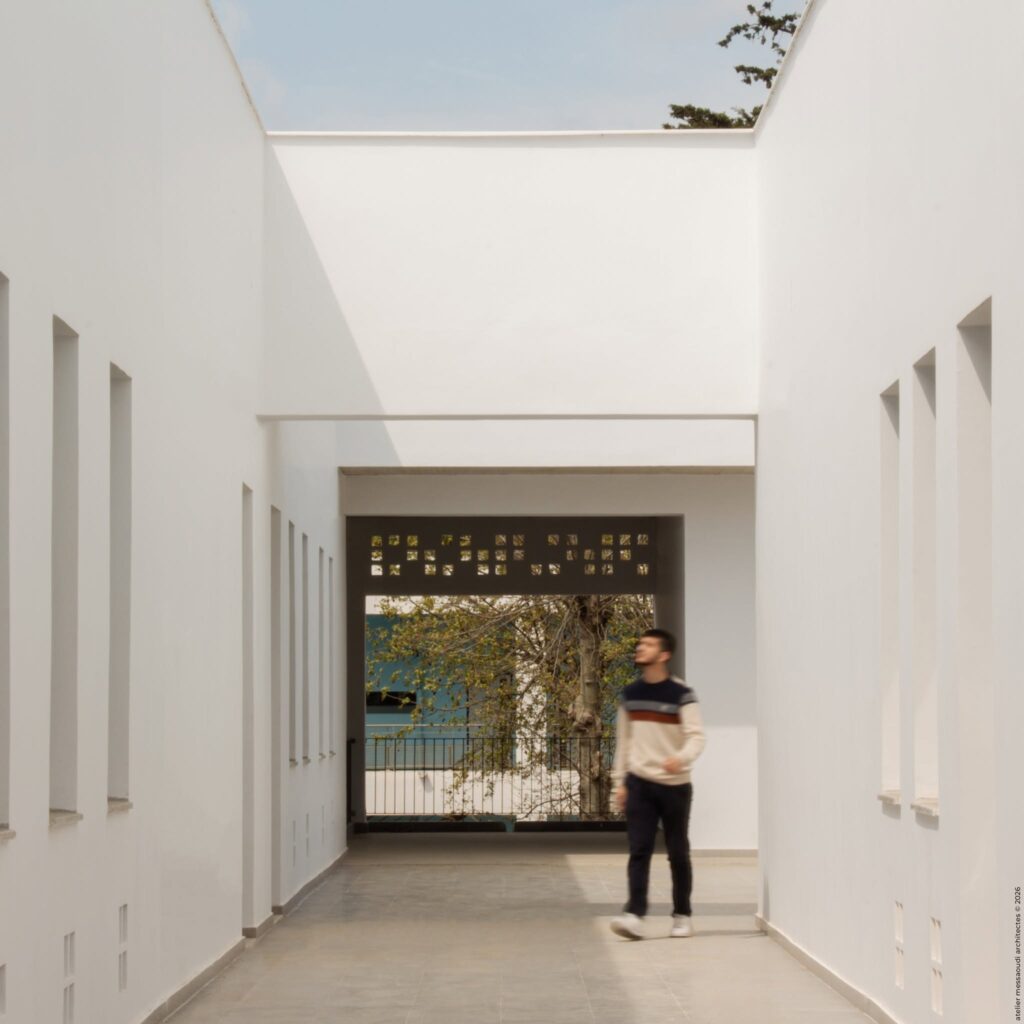
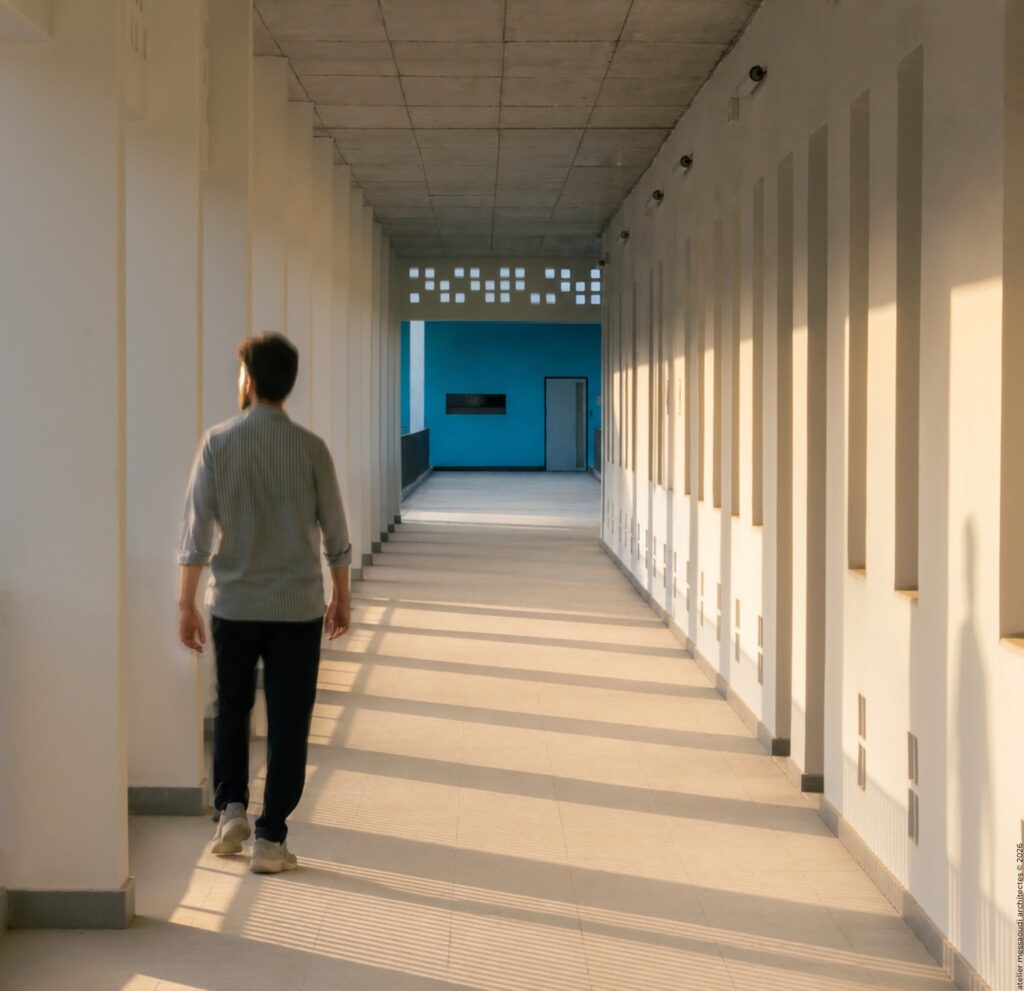
<p class="wp-block-paragraph">L’architecture s’appuie sur une approche méditerranéenne et bioclimatique, privilégiant la lumière naturelle, la ventilation traversante, l’inertie thermique et les protections solaires, afin d’assurer le confort des usagers tout en limitant le recours à la climatisation.</p>


<figure class="wp-block-gallery has-nested-images columns-1 is-cropped wp-block-gallery-12 is-layout-flex wp-block-gallery-is-layout-flex">
<figure class="wp-block-image size-large"><img loading="lazy" decoding="async" width="1024" height="685" data-id="6440" src="https://archimag.tn/wp-content/uploads/2026/08/lycee-alexandre-dumas-alger-8-1024x685.jpg" alt="" class="wp-image-6440" srcset="http://archimag.tn/wp-content/uploads/2026/08/lycee-alexandre-dumas-alger-8-1024x685.jpg 1024w, http://archimag.tn/wp-content/uploads/2026/08/lycee-alexandre-dumas-alger-8-300x201.jpg 300w, http://archimag.tn/wp-content/uploads/2026/08/lycee-alexandre-dumas-alger-8-768x514.jpg 768w, http://archimag.tn/wp-content/uploads/2026/08/lycee-alexandre-dumas-alger-8-1536x1028.jpg 1536w, http://archimag.tn/wp-content/uploads/2026/08/lycee-alexandre-dumas-alger-8-1170x783.jpg 1170w, http://archimag.tn/wp-content/uploads/2026/08/lycee-alexandre-dumas-alger-8-1920x1284.jpg 1920w, http://archimag.tn/wp-content/uploads/2026/08/lycee-alexandre-dumas-alger-8-585x391.jpg 585w, http://archimag.tn/wp-content/uploads/2026/08/lycee-alexandre-dumas-alger-8-263x175.jpg 263w, http://archimag.tn/wp-content/uploads/2026/08/lycee-alexandre-dumas-alger-8.jpg 2048w" sizes="(max-width: 1024px) 100vw, 1024px" /></figure>


<figure class="wp-block-image size-large"><img loading="lazy" decoding="async" width="1024" height="1024" data-id="6442" src="https://archimag.tn/wp-content/uploads/2026/08/lycee-alexandre-dumas-alger-9-1024x1024.jpg" alt="" class="wp-image-6442" srcset="http://archimag.tn/wp-content/uploads/2026/08/lycee-alexandre-dumas-alger-9-1024x1024.jpg 1024w, http://archimag.tn/wp-content/uploads/2026/08/lycee-alexandre-dumas-alger-9-300x300.jpg 300w, http://archimag.tn/wp-content/uploads/2026/08/lycee-alexandre-dumas-alger-9-150x150.jpg 150w, http://archimag.tn/wp-content/uploads/2026/08/lycee-alexandre-dumas-alger-9-768x768.jpg 768w, http://archimag.tn/wp-content/uploads/2026/08/lycee-alexandre-dumas-alger-9-1536x1536.jpg 1536w, http://archimag.tn/wp-content/uploads/2026/08/lycee-alexandre-dumas-alger-9-1170x1170.jpg 1170w, http://archimag.tn/wp-content/uploads/2026/08/lycee-alexandre-dumas-alger-9-1920x1920.jpg 1920w, http://archimag.tn/wp-content/uploads/2026/08/lycee-alexandre-dumas-alger-9-585x585.jpg 585w, http://archimag.tn/wp-content/uploads/2026/08/lycee-alexandre-dumas-alger-9.jpg 2048w" sizes="(max-width: 1024px) 100vw, 1024px" /></figure>


<figure class="wp-block-image size-large"><img loading="lazy" decoding="async" width="1024" height="603" data-id="6439" src="https://archimag.tn/wp-content/uploads/2026/08/lycee-alexandre-dumas-alger-10-1024x603.jpg" alt="" class="wp-image-6439" srcset="http://archimag.tn/wp-content/uploads/2026/08/lycee-alexandre-dumas-alger-10-1024x603.jpg 1024w, http://archimag.tn/wp-content/uploads/2026/08/lycee-alexandre-dumas-alger-10-300x177.jpg 300w, http://archimag.tn/wp-content/uploads/2026/08/lycee-alexandre-dumas-alger-10-768x452.jpg 768w, http://archimag.tn/wp-content/uploads/2026/08/lycee-alexandre-dumas-alger-10-1536x904.jpg 1536w, http://archimag.tn/wp-content/uploads/2026/08/lycee-alexandre-dumas-alger-10-1170x688.jpg 1170w, http://archimag.tn/wp-content/uploads/2026/08/lycee-alexandre-dumas-alger-10-1920x1130.jpg 1920w, http://archimag.tn/wp-content/uploads/2026/08/lycee-alexandre-dumas-alger-10-585x344.jpg 585w, http://archimag.tn/wp-content/uploads/2026/08/lycee-alexandre-dumas-alger-10.jpg 2048w" sizes="(max-width: 1024px) 100vw, 1024px" /></figure>


<figure class="wp-block-image size-large"><img loading="lazy" decoding="async" width="1024" height="683" data-id="6441" src="https://archimag.tn/wp-content/uploads/2026/08/lycee-alexandre-dumas-alger-11-1024x683.jpg" alt="" class="wp-image-6441" srcset="http://archimag.tn/wp-content/uploads/2026/08/lycee-alexandre-dumas-alger-11-1024x683.jpg 1024w, http://archimag.tn/wp-content/uploads/2026/08/lycee-alexandre-dumas-alger-11-300x200.jpg 300w, http://archimag.tn/wp-content/uploads/2026/08/lycee-alexandre-dumas-alger-11-768x512.jpg 768w, http://archimag.tn/wp-content/uploads/2026/08/lycee-alexandre-dumas-alger-11-1536x1024.jpg 1536w, http://archimag.tn/wp-content/uploads/2026/08/lycee-alexandre-dumas-alger-11-1170x780.jpg 1170w, http://archimag.tn/wp-content/uploads/2026/08/lycee-alexandre-dumas-alger-11-1920x1280.jpg 1920w, http://archimag.tn/wp-content/uploads/2026/08/lycee-alexandre-dumas-alger-11-585x390.jpg 585w, http://archimag.tn/wp-content/uploads/2026/08/lycee-alexandre-dumas-alger-11-263x175.jpg 263w, http://archimag.tn/wp-content/uploads/2026/08/lycee-alexandre-dumas-alger-11.jpg 2048w" sizes="(max-width: 1024px) 100vw, 1024px" /></figure>
</figure>


<p class="wp-block-paragraph">C’est une architecture pensée en dialogue avec son contexte, où les dispositifs passifs et la relation aux espaces extérieurs occupent une place centrale.</p>


<figure class="wp-block-gallery has-nested-images columns-2 is-cropped wp-block-gallery-13 is-layout-flex wp-block-gallery-is-layout-flex">
<figure class="wp-block-image size-large"><img loading="lazy" decoding="async" width="1024" height="1024" data-id="6444" src="https://archimag.tn/wp-content/uploads/2026/08/lycee-alexandre-dumas-alger-12-1024x1024.jpg" alt="" class="wp-image-6444" srcset="http://archimag.tn/wp-content/uploads/2026/08/lycee-alexandre-dumas-alger-12-1024x1024.jpg 1024w, http://archimag.tn/wp-content/uploads/2026/08/lycee-alexandre-dumas-alger-12-300x300.jpg 300w, http://archimag.tn/wp-content/uploads/2026/08/lycee-alexandre-dumas-alger-12-150x150.jpg 150w, http://archimag.tn/wp-content/uploads/2026/08/lycee-alexandre-dumas-alger-12-768x768.jpg 768w, http://archimag.tn/wp-content/uploads/2026/08/lycee-alexandre-dumas-alger-12-1536x1536.jpg 1536w, http://archimag.tn/wp-content/uploads/2026/08/lycee-alexandre-dumas-alger-12-1170x1170.jpg 1170w, http://archimag.tn/wp-content/uploads/2026/08/lycee-alexandre-dumas-alger-12-1920x1920.jpg 1920w, http://archimag.tn/wp-content/uploads/2026/08/lycee-alexandre-dumas-alger-12-585x585.jpg 585w, http://archimag.tn/wp-content/uploads/2026/08/lycee-alexandre-dumas-alger-12.jpg 2048w" sizes="(max-width: 1024px) 100vw, 1024px" /></figure>


<figure class="wp-block-image size-large"><img loading="lazy" decoding="async" width="1024" height="991" data-id="6446" src="https://archimag.tn/wp-content/uploads/2026/08/lycee-alexandre-dumas-alger-13-1024x991.jpg" alt="" class="wp-image-6446" srcset="http://archimag.tn/wp-content/uploads/2026/08/lycee-alexandre-dumas-alger-13-1024x991.jpg 1024w, http://archimag.tn/wp-content/uploads/2026/08/lycee-alexandre-dumas-alger-13-300x290.jpg 300w, http://archimag.tn/wp-content/uploads/2026/08/lycee-alexandre-dumas-alger-13-768x743.jpg 768w, http://archimag.tn/wp-content/uploads/2026/08/lycee-alexandre-dumas-alger-13-1536x1486.jpg 1536w, http://archimag.tn/wp-content/uploads/2026/08/lycee-alexandre-dumas-alger-13-1170x1132.jpg 1170w, http://archimag.tn/wp-content/uploads/2026/08/lycee-alexandre-dumas-alger-13-1920x1857.jpg 1920w, http://archimag.tn/wp-content/uploads/2026/08/lycee-alexandre-dumas-alger-13-585x566.jpg 585w, http://archimag.tn/wp-content/uploads/2026/08/lycee-alexandre-dumas-alger-13.jpg 2048w" sizes="(max-width: 1024px) 100vw, 1024px" /></figure>


<figure class="wp-block-image size-large"><img loading="lazy" decoding="async" width="1024" height="683" data-id="6443" src="https://archimag.tn/wp-content/uploads/2026/08/lycee-alexandre-dumas-alger-14-1024x683.jpg" alt="" class="wp-image-6443" srcset="http://archimag.tn/wp-content/uploads/2026/08/lycee-alexandre-dumas-alger-14-1024x683.jpg 1024w, http://archimag.tn/wp-content/uploads/2026/08/lycee-alexandre-dumas-alger-14-300x200.jpg 300w, http://archimag.tn/wp-content/uploads/2026/08/lycee-alexandre-dumas-alger-14-768x512.jpg 768w, http://archimag.tn/wp-content/uploads/2026/08/lycee-alexandre-dumas-alger-14-1536x1024.jpg 1536w, http://archimag.tn/wp-content/uploads/2026/08/lycee-alexandre-dumas-alger-14-1170x780.jpg 1170w, http://archimag.tn/wp-content/uploads/2026/08/lycee-alexandre-dumas-alger-14-1920x1280.jpg 1920w, http://archimag.tn/wp-content/uploads/2026/08/lycee-alexandre-dumas-alger-14-585x390.jpg 585w, http://archimag.tn/wp-content/uploads/2026/08/lycee-alexandre-dumas-alger-14-263x175.jpg 263w, http://archimag.tn/wp-content/uploads/2026/08/lycee-alexandre-dumas-alger-14.jpg 2048w" sizes="(max-width: 1024px) 100vw, 1024px" /></figure>


<figure class="wp-block-image size-large"><img loading="lazy" decoding="async" width="1024" height="733" data-id="6445" src="https://archimag.tn/wp-content/uploads/2026/08/lycee-alexandre-dumas-alger-15-1024x733.jpg" alt="" class="wp-image-6445" srcset="http://archimag.tn/wp-content/uploads/2026/08/lycee-alexandre-dumas-alger-15-1024x733.jpg 1024w, http://archimag.tn/wp-content/uploads/2026/08/lycee-alexandre-dumas-alger-15-300x215.jpg 300w, http://archimag.tn/wp-content/uploads/2026/08/lycee-alexandre-dumas-alger-15-768x549.jpg 768w, http://archimag.tn/wp-content/uploads/2026/08/lycee-alexandre-dumas-alger-15-1536x1099.jpg 1536w, http://archimag.tn/wp-content/uploads/2026/08/lycee-alexandre-dumas-alger-15-1170x837.jpg 1170w, http://archimag.tn/wp-content/uploads/2026/08/lycee-alexandre-dumas-alger-15-1920x1373.jpg 1920w, http://archimag.tn/wp-content/uploads/2026/08/lycee-alexandre-dumas-alger-15-585x418.jpg 585w, http://archimag.tn/wp-content/uploads/2026/08/lycee-alexandre-dumas-alger-15.jpg 2048w" sizes="(max-width: 1024px) 100vw, 1024px" /></figure>
</figure>


<p class="wp-block-paragraph"><em>Situated on the heights of Algiers, the Alexandre Dumas International School is undergoing a major transformation project involving demolition, new construction, and the restructuring of existing buildings.</em></p>


<figure class="wp-block-image size-large"><img loading="lazy" decoding="async" width="966" height="1024" src="https://archimag.tn/wp-content/uploads/2026/08/lycee-alexandre-dumas-alger-20-966x1024.jpg" alt="" class="wp-image-6447" srcset="http://archimag.tn/wp-content/uploads/2026/08/lycee-alexandre-dumas-alger-20-966x1024.jpg 966w, http://archimag.tn/wp-content/uploads/2026/08/lycee-alexandre-dumas-alger-20-283x300.jpg 283w, http://archimag.tn/wp-content/uploads/2026/08/lycee-alexandre-dumas-alger-20-768x814.jpg 768w, http://archimag.tn/wp-content/uploads/2026/08/lycee-alexandre-dumas-alger-20-1449x1536.jpg 1449w, http://archimag.tn/wp-content/uploads/2026/08/lycee-alexandre-dumas-alger-20-1932x2048.jpg 1932w, http://archimag.tn/wp-content/uploads/2026/08/lycee-alexandre-dumas-alger-20-1170x1240.jpg 1170w, http://archimag.tn/wp-content/uploads/2026/08/lycee-alexandre-dumas-alger-20-1920x2035.jpg 1920w, http://archimag.tn/wp-content/uploads/2026/08/lycee-alexandre-dumas-alger-20-585x620.jpg 585w" sizes="(max-width: 966px) 100vw, 966px" /></figure>


<p class="wp-block-paragraph"><em>The new Building F’ is a key element of this overall redevelopment. It maintains continuity with the existing structures, both functionally and through its formal harmony with the surrounding architecture.</em></p>


<p class="wp-block-paragraph"><em>Built to replace the former dining facility (Building F)—which was demolished as part of the project—it supports the school’s functional evolution by housing:</em></p>


<ul class="wp-block-list">
<li><em>new food preparation and dining areas on the ground floor;</em></li>


<li><em>a new science hub for students on the upper floor.</em></li>
</ul>


<figure class="wp-block-image size-large"><img loading="lazy" decoding="async" width="966" height="1024" src="https://archimag.tn/wp-content/uploads/2026/08/lycee-alexandre-dumas-alger-21-966x1024.jpg" alt="" class="wp-image-6448" srcset="http://archimag.tn/wp-content/uploads/2026/08/lycee-alexandre-dumas-alger-21-966x1024.jpg 966w, http://archimag.tn/wp-content/uploads/2026/08/lycee-alexandre-dumas-alger-21-283x300.jpg 283w, http://archimag.tn/wp-content/uploads/2026/08/lycee-alexandre-dumas-alger-21-768x814.jpg 768w, http://archimag.tn/wp-content/uploads/2026/08/lycee-alexandre-dumas-alger-21-1449x1536.jpg 1449w, http://archimag.tn/wp-content/uploads/2026/08/lycee-alexandre-dumas-alger-21-1932x2048.jpg 1932w, http://archimag.tn/wp-content/uploads/2026/08/lycee-alexandre-dumas-alger-21-1170x1240.jpg 1170w, http://archimag.tn/wp-content/uploads/2026/08/lycee-alexandre-dumas-alger-21-1920x2035.jpg 1920w, http://archimag.tn/wp-content/uploads/2026/08/lycee-alexandre-dumas-alger-21-585x620.jpg 585w" sizes="(max-width: 966px) 100vw, 966px" /></figure>


<p class="wp-block-paragraph"><em>Through its siting, Building F’ contributes to the school’s overall reconfiguration and the reorganization of spaces around the middle and high school courtyards, resulting in more balanced proportions.</em></p>


<p class="wp-block-paragraph"><em>The architectural design adopts a Mediterranean, bioclimatic approach, prioritizing natural light, cross-ventilation, thermal mass, and solar shading to ensure user comfort while minimizing the need for air conditioning.</em></p>


<p class="wp-block-paragraph"><em>It is an architectural design conceived in dialogue with its context, placing passive systems and the relationship with outdoor spaces at the forefront.</em></p>
<p>L’article <a href="http://archimag.tn/2026/09/02/lycee-international-alexandre-dumas-alger/">Lycée international Alexandre Dumas, Alger</a> est apparu en premier sur <a href="http://archimag.tn">ArchiMag</a>.</p>
]]></content>
		
					<link rel="replies" type="text/html" href="http://archimag.tn/2026/09/02/lycee-international-alexandre-dumas-alger/#comments" thr:count="0" />
			<link rel="replies" type="application/atom+xml" href="http://archimag.tn/2026/09/02/lycee-international-alexandre-dumas-alger/feed/atom/" thr:count="0" />
			<thr:total>0</thr:total>
			</entry>
		<entry>
		<author>
			<name>ArchiMag - Architecture of the Emerging World</name>
					</author>

		<title type="html"><![CDATA[The first Pan-African Architecture Biennale starts today in Nairobi]]></title>
		<link rel="alternate" type="text/html" href="http://archimag.tn/2026/09/01/the-first-pan-african-architecture-biennale-starts-today-in-nairobi/" />

		<id>https://archimag.tn/?p=6424</id>
		<updated>2026-08-31T15:37:29Z</updated>
		<published>2026-09-01T05:27:00Z</published>
		<category scheme="http://archimag.tn/" term="Actualités" /><category scheme="http://archimag.tn/" term="Agenda" /><category scheme="http://archimag.tn/" term="Emerging World Architecture" /><category scheme="http://archimag.tn/" term="Africa" /><category scheme="http://archimag.tn/" term="ArchiMag" /><category scheme="http://archimag.tn/" term="architect" /><category scheme="http://archimag.tn/" term="Architecture" /><category scheme="http://archimag.tn/" term="architecture magazine" /><category scheme="http://archimag.tn/" term="Kenya" /><category scheme="http://archimag.tn/" term="magazine" /><category scheme="http://archimag.tn/" term="Nairobi" /><category scheme="http://archimag.tn/" term="Omar Degan" /><category scheme="http://archimag.tn/" term="Pan-African Architecture Biennale" /><category scheme="http://archimag.tn/" term="project" />
		<summary type="html"><![CDATA[<p>The first-ever Pan-African Architecture Biennale will open at the iconic KICC Towers in Nairobi,&#8230;</p>
<p>L’article <a href="http://archimag.tn/2026/09/01/the-first-pan-african-architecture-biennale-starts-today-in-nairobi/">The first Pan-African Architecture Biennale starts today in Nairobi</a> est apparu en premier sur <a href="http://archimag.tn">ArchiMag</a>.</p>
]]></summary>

					<content type="html" xml:base="http://archimag.tn/2026/09/01/the-first-pan-african-architecture-biennale-starts-today-in-nairobi/"><![CDATA[
<p class="wp-block-paragraph">The first-ever Pan-African Architecture Biennale will open at the iconic KICC Towers in Nairobi, Kenya on September 1,2026. Curated by Italian-born Somali architect Omar Degan, in collaboration with the Architectural Association of Kenya, this inaugural edition positions the continent as a vital locus of innovation, resilience, and architectural culture.</p>


<p class="wp-block-paragraph">Under the theme Shifting the Center – from Fragility to Resilience: Reclaiming Africa’s Architecture and the Future, the Biennale aims to provide a platform for critical contemporary dialogues that shape Africa’s global economic and cultural standing. It seeks to reaffirm Africa—and Nairobi in particular—as a continuum where traditional, modern, and futuristic influences intersect. The event will also highlight the challenges and opportunities posed by urbanization, climate change, and economic transformation in Africa’s rapidly evolving cities.</p>


<figure class="wp-block-image size-full"><img loading="lazy" decoding="async" width="1024" height="567" src="https://archimag.tn/wp-content/uploads/2026/08/nairobi-3.jpg" alt="" class="wp-image-6425" srcset="http://archimag.tn/wp-content/uploads/2026/08/nairobi-3.jpg 1024w, http://archimag.tn/wp-content/uploads/2026/08/nairobi-3-300x166.jpg 300w, http://archimag.tn/wp-content/uploads/2026/08/nairobi-3-768x425.jpg 768w, http://archimag.tn/wp-content/uploads/2026/08/nairobi-3-585x324.jpg 585w" sizes="(max-width: 1024px) 100vw, 1024px" /><figcaption class="wp-element-caption">Image courtesy of Azure</figcaption></figure>


<p class="wp-block-paragraph">The choice of the Kenyatta International Convention Centre (KICC) as the venue holds deep symbolic significance. Designed in 1973 by architect Karl Henrik Nøstvik in collaboration with David Mutiso, the building embodies postcolonial ambition—a desire to express a contemporary African identity that honors the past while embracing the present and future aspirations of the International community . The Biennale invites meaningful dialogue centered on urban development, environmental sustainability, and economic innovation across the continent’s dynamic urban landscapes.</p>


<p class="wp-block-paragraph">How might architecture and urban-ism emerge as tools not only of resistance or repair, but of transformation? In re-framing fragility as a generative lens, we open space for a discourse that is rooted in African realities — one that interrogates inherited spatial orders while proposing radical and grounded futures.– from curatorial statement from the Pan African Architecture Biennale</p>


<p class="wp-block-paragraph">While we often told to view our buildings through a colonial lens, Omar seeks to shift this perspective toward a more thoughtful introspection—one that sees the land as a vessel of memory. He re-frames urbanization as a delicate act of conservation and preservation, aiming to revive the city’s forgotten halcyon days.</p>


<figure class="wp-block-image size-full"><img loading="lazy" decoding="async" width="922" height="615" src="https://archimag.tn/wp-content/uploads/2026/08/nairobi-2.jpg" alt="" class="wp-image-6427" srcset="http://archimag.tn/wp-content/uploads/2026/08/nairobi-2.jpg 922w, http://archimag.tn/wp-content/uploads/2026/08/nairobi-2-300x200.jpg 300w, http://archimag.tn/wp-content/uploads/2026/08/nairobi-2-768x512.jpg 768w, http://archimag.tn/wp-content/uploads/2026/08/nairobi-2-585x390.jpg 585w, http://archimag.tn/wp-content/uploads/2026/08/nairobi-2-263x175.jpg 263w" sizes="(max-width: 922px) 100vw, 922px" /><figcaption class="wp-element-caption">Image courtesy of Azure</figcaption></figure>


<p class="wp-block-paragraph">This Biennale becomes a platform for African architects, thinkers, and communities to not only reclaim authorship over their built environments but to shape global conversations on sustainability, identity, and the futures of urban life. Africa has always been a site of architectural knowledge, rooted not in abstraction, but in land, community, animals, and ancestral memory. Its vernacular traditions embody centuries of adaptation to climate, resource cycles, and collective life. Architecture in Africa has long been shaped by oral histories, communal labor, and a belief that sees no separation between shelter and ecology, structure and spirit.– excerpt from the curators statement.</p>


<figure class="wp-block-image size-full"><img loading="lazy" decoding="async" width="740" height="410" src="https://archimag.tn/wp-content/uploads/2026/08/nairobi.jpg" alt="" class="wp-image-6428" srcset="http://archimag.tn/wp-content/uploads/2026/08/nairobi.jpg 740w, http://archimag.tn/wp-content/uploads/2026/08/nairobi-300x166.jpg 300w, http://archimag.tn/wp-content/uploads/2026/08/nairobi-585x324.jpg 585w" sizes="(max-width: 740px) 100vw, 740px" /></figure>


<p class="wp-block-paragraph">The Biennale anticipates hosting architects, designers, urban planners, and policymakers from all 54 African nations, alongside participants from the diaspora and the West. Together, they will engage in meaningful dialogue, propose solutions, and celebrate the continent’s rich diversity. The event also seeks to reclaim Africa’s lost glory and reposition it as a key contributor to the development of sustainable urban centers for a better future.</p>


<p class="wp-block-paragraph"><strong>From Omar Degan, curator of the event</strong></p>


<p class="wp-block-paragraph">Every two years, the design world descends on Venice. On now, the exhibition’s 19th edition is expected to bring some 300,000 visitors to the Italian city, while smaller events in cities from Chicago to Sharjah are shaping an ever-evolving global architectural dialogue. Yet, while the African continent is increasingly the subject of international design discourse, the gaze typically remains detached and external — even fetishistic. If nothing else, the world’s leading architectural events take place outside Africa. In Nairobi, curator Omar Degan and the Architecture Association of Kenya are planning something different. Set to open next September, the inaugural Pan-African Architecture Biennale centres the continent as the locus of innovation, resilience and architectural culture.</p>


<figure class="wp-block-image size-large"><img loading="lazy" decoding="async" width="942" height="1024" src="https://archimag.tn/wp-content/uploads/2026/08/nairobi-omar-degan-942x1024.jpeg" alt="" class="wp-image-6429" srcset="http://archimag.tn/wp-content/uploads/2026/08/nairobi-omar-degan-942x1024.jpeg 942w, http://archimag.tn/wp-content/uploads/2026/08/nairobi-omar-degan-276x300.jpeg 276w, http://archimag.tn/wp-content/uploads/2026/08/nairobi-omar-degan-768x835.jpeg 768w, http://archimag.tn/wp-content/uploads/2026/08/nairobi-omar-degan-1170x1272.jpeg 1170w, http://archimag.tn/wp-content/uploads/2026/08/nairobi-omar-degan-585x636.jpeg 585w, http://archimag.tn/wp-content/uploads/2026/08/nairobi-omar-degan.jpeg 1200w" sizes="(max-width: 942px) 100vw, 942px" /><figcaption class="wp-element-caption">Degan, a Somali designer and founder of DO Architecture Group,  shares his curatorial vision for the landmark biennale here.</figcaption></figure>


<p class="wp-block-paragraph"><strong>Introduction</strong><br>The Pan-African Biennale of Architecture of Nairobi 2026 represents an unprecedented opportunity to reclaim Africa’s architectural narrative, reasserting the continent’s role as a global leader in urban resilience, sustainability, and cultural expression. The biennale will offer a platform for African architects, designers, urban planners, and policymakers to engage in an important dialogue on the challenges and opportunities of urbanization, climate change, and economic transformation in Africa’s rapidly growing cities. It will become a space where African solutions are celebrated, challenging both global perspectives and architectural paradigms that have long shaped Africa’s built environment. The biennale offers a space for Africa to re-centre itself in the global architectural discourse — not as a peripheral observer or passive recipient, but as a generative force behind sustainable, equitable, and culturally grounded practices. It marks a transformation in how African architecture is conceived and produced — anchored in Indigenous knowledge systems, inventive methodologies, and community-driven design.</p>


<p class="wp-block-paragraph"><strong>Curatorial Statement<br>Shifting the Center – from Fragility to Resilience: Reclaiming Africa’s Architecture and the Future.</strong></p>


<p class="wp-block-paragraph">Africa was the origin of life, not only biologically, but culturally, intellectually, and spiritually. Its centrality must now be reclaimed in shaping global futures. For too long, Africa’s built environment has been viewed through an external lens— shaped by colonial occupation, redefined by Western development ideologies, and systemically excluded from the dominant narratives of architectural modernity. This Biennale marks a decisive shift. It repositions Africa not at the periphery of global architectural discourse, but at its centre — not merely as a recipient of models and technologies, but as a site of spatial intelligence, epistemic innovation, and future-making. At the core of this curatorial vision is the concept of fragility — not as a passive state of vulnerability, but as a spatial and historical condition shaped by colonization, displacement, economic extraction, and environmental precarity. African cities and communities, from informal settlements to postcolonial capitals, are deeply marked by these layered forms of fragility. Yet within this condition lie profound acts of resilience: Adaptive vernacular practices, cultural continuity under erasure, and the reinvention of urban life in contexts of abandonment. This Biennale asks: How can we design through fragility?</p>


<p class="wp-block-paragraph">How might architecture and urbanism emerge as tools not only of resistance or repair, but of transformation? In reframing fragility as a generative lens, we open space for a discourse that is rooted in African realities — one that interrogates inherited spatial orders while proposing radical and grounded futures. Decolonization is not a symbolic gesture — it is a material project. It requires dismantling imported standards of aesthetics, function, and value, and reviving indigenous and diasporic spatial logics. It calls for a re-reading of history, a reactivation of cultural memory, and the creation of new vocabularies of form and practice that respond to both place and people. From Fragility to Resilience is not a linear path but a dialectic between memory and innovation, repair and speculation, survival and imagination.</p>


<p class="wp-block-paragraph">This Biennale becomes a platform for African architects, thinkers, and communities to not only reclaim authorship over their built environments but to shape global conversations on sustainability, identity, and the futures of urban life. Africa has always been a site of architectural knowledge, rooted not in abstraction, but in land, community, animals, and ancestral memory. Its vernacular traditions embody centuries of adaptation to climate, resource cycles, and collective life. Architecture in Africa has long been shaped by oral histories, communal labor, and a belief that sees no separation between shelter and ecology, structure and spirit. In this sense, the very fragility that defines many African contexts today — whether material, social, or historical — contains within it the principles the world now urgently seeks: sustainability, mutuality, and resilience. What this moment demands is not emergence, but return — a return to the centre, on Africa’s terms. In the overlooked and the erased, in the fragile and the improvised, lies the architecture of the future.</p>


<p class="wp-block-paragraph"><strong>Africa’s Fragility: From Colonialism to Contemporary Resilience</strong></p>


<p class="wp-block-paragraph">Africa’s fragility has long been mischaracterized as weakness by the Western world — yet it is precisely this fragility that has shaped the continent’s deep capacity to adapt, transform, and innovate. Nairobi, host city of this Biennale, is a crossroads of cultural memory, political discourse, and architectural experimentation. Kigali has moved through the trauma of its past to become a reference point for urban regeneration and sustainable governance. Mogadishu, after years of conflict, is not rebuilding what was lost — it is becoming a new city, one that reclaims its identity through space, memory, and local resilience. Accra continues to assert itself through community-led design and cultural production, resisting imported models in favour of its rhythms and realities. These cities — each complex, each in motion — remind us that Africa is not only recovering: it is reshaping the future.</p>


<p class="wp-block-paragraph">In 2023, the African diaspora sent $90.2 billion USD in remittances to the continent, a staggering contribution to Africa’s development. This financial flow highlights the immense power of the diaspora in shaping Africa’s future, and its role in transforming Africa’s built environment. The diaspora’s investments are reinvigorating cities, creating new spaces for cultural expression, urban regeneration, and economic growth. The resilience emerging from Africa’s cities is increasingly driven by local and diasporic forces, shaping an African future that is grounded in its solutions and values.</p>


<p class="wp-block-paragraph">As Kwame Nkrumah said, “It is clear that we must find an African solution to our problems, and that this can only be found in African unity. Divided, we are weak; united, Africa could become one of the greatest forces for good in the world.” This biennale will demonstrate the power of African unity, diasporic leadership, and local solutions in shaping Africa’s resilient cities.</p>


<p class="wp-block-paragraph"><strong>Kenya’s Role: A Symbol of Pan-African Leadership</strong></p>


<p class="wp-block-paragraph">Kenya offers more than geographic centrality—it brings historical depth, political relevance, and cultural vision to the task of hosting the first Pan-African Biennale of Architecture. Its capital, Nairobi, has long been a crossroads of resistance, exchange, and continental dialogue. As a political ally of liberation movements and a diplomatic centre in East Africa, Kenya has contributed significantly to the shaping of post-independence African identity. Hosting the biennale here affirms that legacy and invites a new generation to engage architecture as a tool of cultural affirmation and spatial justice. Nairobi is emblematic of the contemporary African city — dynamic, layered, and unresolved. Its urban fabric holds the visible tensions of informality and regulation, colonial inheritance and local adaptation, speculation and survival. These complexities are not anomalies; they are realities shared across African cities. Nairobi becomes, therefore, not just a host, but a mirror — one that reflects the very questions the biennale seeks to confront: Who gets to design? What histories do we build upon? How can architecture express resilience, belonging, and transformation?</p>


<p class="wp-block-paragraph">The Kenyatta International Conference Centre (KICC), inaugurated in 1973, is the ideal architectural anchor for this event. Designed by architect Karl Henrik Nøstvik in collaboration with the architect David Mutiso, the KICC embodies a postcolonial ambition: a desire to project a modern African identity through a fusion of local forms and global language. Its cylindrical tower and terraced podium evoke indigenous structures, while its scale and presence assert national confidence.</p>


<p class="wp-block-paragraph">To place the biennale here is to reclaim this space, not as a monument to the past, but as a living stage for future discourse. The choice of Kenya, Nairobi, and the KICC is deliberate. It reflects a commitment to grounding African architectural dialogue in places shaped by real struggle, memory, and invention. This is not simply about geography or infrastructure but about positioning the biennale in a context that demands relevance. It is about asserting that the future of African architecture will not be imported, but imagined from within: rooted in the continent’s diverse realities and informed by its histories of design, resistance, and renewal.</p>


<p class="wp-block-paragraph"><strong>Reclaiming Africa’s Built Environment: From Fragility to Resilience</strong></p>


<p class="wp-block-paragraph">The Western world loves African architecture — as long as it is a Safari lodge. This biennale will provide a platform for every African nation to participate in the global conversation on urbanism, resilience, and sustainability, having the opportunity to share with the world the richness of diversity of the continental architecture landscape. Each African country will be represented through panels, exhibitions, and discussions that highlight the innovative architectural solutions emerging across the continent. From vernacular design in rural settlements to megacities reimagining urban futures, the biennale will showcase Africa’s diversity in architectural practice. It will amplify the continent’s ability to respond to climate change, sustainably grow cities, and reclaim its built environment in a way that reflects African values.</p>


<p class="wp-block-paragraph">The Pan-African Architecture Biennale will shift the centre by showcasing African-led solutions and reaffirming that Africa does not need Western validation. The West, with its colonial legacy, has often positioned itself as the arbiter of what is modern, sustainable, and civilized. This biennale rejects those frameworks and places Africa at the centre of the global architectural discourse. It will highlight African innovation in sustainable design, resilient cities, and cultural preservation, offering the world a new model for urbanism.</p>


<p class="wp-block-paragraph"><strong>Conclusion</strong></p>


<p class="wp-block-paragraph"><strong>Africa at the Centre</strong></p>


<p class="wp-block-paragraph">This biennale is not just an event; it is a movement—a bold declaration that Africa leads in sustainable architecture, climate resilience, and urban transformation. Africa is the centre — it has always been, and it always will be. Africa’s built environment will shape the future of cities, not based on Western ideals or foreign models, but on African solutions, African wisdom, and African ingenuity. Africa’s fragility has become its strength, and this biennale will demonstrate how Africa’s future resilience is grounded in local solutions to the world’s most pressing challenges. Africa does not need the West to determine its architectural future — Africa is the centre, and this biennale will place Africa at the heart of the global architectural stage. The fragility of Africa’s cities will no longer be a mark of weakness — it will be the foundation of resilience. Africa is leading the way, and this biennale will demonstrate how Africa’s solutions will shape the future of global cities.</p>


<p class="wp-block-paragraph">Lead image: Kenyatta International Conference Centre (KICC). Photo by Iwan Baan.</p>


<p class="wp-block-paragraph"><em>Sources : Azure,  Africa Art News</em></p>
<p>L’article <a href="http://archimag.tn/2026/09/01/the-first-pan-african-architecture-biennale-starts-today-in-nairobi/">The first Pan-African Architecture Biennale starts today in Nairobi</a> est apparu en premier sur <a href="http://archimag.tn">ArchiMag</a>.</p>
]]></content>
		
					<link rel="replies" type="text/html" href="http://archimag.tn/2026/09/01/the-first-pan-african-architecture-biennale-starts-today-in-nairobi/#comments" thr:count="0" />
			<link rel="replies" type="application/atom+xml" href="http://archimag.tn/2026/09/01/the-first-pan-african-architecture-biennale-starts-today-in-nairobi/feed/atom/" thr:count="0" />
			<thr:total>0</thr:total>
			</entry>
		<entry>
		<author>
			<name>Archi Mag</name>
					</author>

		<title type="html"><![CDATA[Le projet de sauvegarde de la médina de Sousse en marche]]></title>
		<link rel="alternate" type="text/html" href="http://archimag.tn/2026/08/31/le-projet-de-sauvegarde-de-la-medina-de-sousse-en-marche/" />

		<id>https://archimag.tn/?p=6421</id>
		<updated>2026-08-31T15:04:56Z</updated>
		<published>2026-08-31T15:02:38Z</published>
		<category scheme="http://archimag.tn/" term="Actualités" /><category scheme="http://archimag.tn/" term="Afrique" /><category scheme="http://archimag.tn/" term="ArchiMag" /><category scheme="http://archimag.tn/" term="Architecte" /><category scheme="http://archimag.tn/" term="Architecture" /><category scheme="http://archimag.tn/" term="magazine" /><category scheme="http://archimag.tn/" term="Magazine d&#039;architecture en ligne" /><category scheme="http://archimag.tn/" term="Maghreb" /><category scheme="http://archimag.tn/" term="Médina" /><category scheme="http://archimag.tn/" term="revue" /><category scheme="http://archimag.tn/" term="sauvegarde" /><category scheme="http://archimag.tn/" term="Sousse" /><category scheme="http://archimag.tn/" term="Tunisie" />
		<summary type="html"><![CDATA[<p>Dans le cadre de la mise en œuvre du Plan de sauvegarde et de&#8230;</p>
<p>L’article <a href="http://archimag.tn/2026/08/31/le-projet-de-sauvegarde-de-la-medina-de-sousse-en-marche/">Le projet de sauvegarde de la médina de Sousse en marche</a> est apparu en premier sur <a href="http://archimag.tn">ArchiMag</a>.</p>
]]></summary>

					<content type="html" xml:base="http://archimag.tn/2026/08/31/le-projet-de-sauvegarde-de-la-medina-de-sousse-en-marche/"><![CDATA[
<p class="wp-block-paragraph">Dans le cadre de la mise en œuvre du Plan de sauvegarde et de mise en valeur de la médina de Sousse (PSMV), la municipalité de Sousse a annoncé l’achèvement de la première phase de ce projet, consacrée à la réalisation d’un inventaire exhaustif des unités foncières et des bâtiments situés au sein du tissu urbain de la vieille ville.</p>


<p class="wp-block-paragraph"><strong>Conserver le caractère architectural de la médina de Sousse</strong></p>


<p class="wp-block-paragraph">Le projet vise notamment à préserver l’identité urbaine et architecturale authentique de la médina de Sousse, tout en valorisant son patrimoine historique et bâti.</p>


<p class="wp-block-paragraph">Il doit également permettre de mieux encadrer les futures interventions urbanistiques afin d’assurer un équilibre entre la protection du patrimoine et les impératifs de développement.</p>


<p class="wp-block-paragraph">Le PSMV ambitionne, par ailleurs, de contribuer à l’amélioration des conditions de vie des habitants de la médina.</p>


<p class="wp-block-paragraph"><strong>Les habitants et propriétaires appelés à actualiser leurs données</strong></p>


<p class="wp-block-paragraph">Dans ce contexte, la municipalité de Sousse a appelé les propriétaires de biens immobiliers ainsi que les habitants de la médina à contribuer à l’actualisation des informations relatives à leurs propriétés.</p>


<p class="wp-block-paragraph">Les données demandées concernent notamment la nature de l’usage du bâtiment ainsi que sa hauteur.</p>


<p class="wp-block-paragraph">Les personnes concernées peuvent renseigner ces informations via le formulaire électronique mis à disposition à l’adresse suivante : https://arcg.is/1b40m95</p>


<p class="wp-block-paragraph"><strong>Une base pour le futur plan d’aménagement</strong></p>


<p class="wp-block-paragraph">La municipalité souligne que la précision des informations relatives à chaque bien immobilier constitue une base essentielle pour élaborer un plan conforme à la réalité du terrain.</p>


<p class="wp-block-paragraph">Chaque donnée relative à l’usage ou à la hauteur d’un bâtiment contribue à établir une photographie actualisée de la médina et à définir des règles de protection et d’aménagement adaptées à ses spécificités.</p>


<p class="wp-block-paragraph">L’actualisation de ces informations doit également permettre d’éviter le recours à des données anciennes ou ne correspondant plus à la situation réelle, susceptibles d’avoir un impact sur les futurs projets d’aménagement et de développement.</p>


<p class="wp-block-paragraph"><strong>Protéger le patrimoine de Sousse<br></strong>La municipalité a ainsi appelé les citoyens à coopérer afin de contribuer à la protection du patrimoine de la médina de Sousse, à la valorisation de son héritage architectural et historique et à la préservation durable de ce patrimoine culturel exceptionnel.</p>
<p>L’article <a href="http://archimag.tn/2026/08/31/le-projet-de-sauvegarde-de-la-medina-de-sousse-en-marche/">Le projet de sauvegarde de la médina de Sousse en marche</a> est apparu en premier sur <a href="http://archimag.tn">ArchiMag</a>.</p>
]]></content>
		
					<link rel="replies" type="text/html" href="http://archimag.tn/2026/08/31/le-projet-de-sauvegarde-de-la-medina-de-sousse-en-marche/#comments" thr:count="0" />
			<link rel="replies" type="application/atom+xml" href="http://archimag.tn/2026/08/31/le-projet-de-sauvegarde-de-la-medina-de-sousse-en-marche/feed/atom/" thr:count="0" />
			<thr:total>0</thr:total>
			</entry>
		<entry>
		<author>
			<name>Archi Mag</name>
					</author>

		<title type="html"><![CDATA[La Politique, Ennemie de la Ville]]></title>
		<link rel="alternate" type="text/html" href="http://archimag.tn/2026/08/27/la-politique-ennemie-de-la-ville/" />

		<id>https://archimag.tn/?p=6418</id>
		<updated>2026-08-27T16:09:33Z</updated>
		<published>2026-08-27T16:09:32Z</published>
		<category scheme="http://archimag.tn/" term="Essais et réflexions" /><category scheme="http://archimag.tn/" term="Afrique" /><category scheme="http://archimag.tn/" term="ArchiMag" /><category scheme="http://archimag.tn/" term="Architecte" /><category scheme="http://archimag.tn/" term="Architecture" /><category scheme="http://archimag.tn/" term="Hédi Sfayhi" /><category scheme="http://archimag.tn/" term="magazine" /><category scheme="http://archimag.tn/" term="Magazine d&#039;architecture en ligne" /><category scheme="http://archimag.tn/" term="Maghreb" /><category scheme="http://archimag.tn/" term="politique" /><category scheme="http://archimag.tn/" term="revue" /><category scheme="http://archimag.tn/" term="Tunisie" /><category scheme="http://archimag.tn/" term="ville" />
		<summary type="html"><![CDATA[<p>Par Hédi Sfayhi, architecte …Un 28 novembre 2012L&#8217;euphorie du 14 janvier 2011, m&#8217;avait inspiré&#8230;</p>
<p>L’article <a href="http://archimag.tn/2026/08/27/la-politique-ennemie-de-la-ville/">La Politique, Ennemie de la Ville</a> est apparu en premier sur <a href="http://archimag.tn">ArchiMag</a>.</p>
]]></summary>

					<content type="html" xml:base="http://archimag.tn/2026/08/27/la-politique-ennemie-de-la-ville/"><![CDATA[
<p class="wp-block-paragraph"><em>Par<strong> Hédi Sfayhi</strong>, architecte</em></p>


<p class="wp-block-paragraph"><em>…Un 28 novembre 2012<br>L&rsquo;euphorie du 14 janvier 2011, m&rsquo;avait inspiré une série d&rsquo;articles liés à notre métier.</em></p>


<p class="wp-block-paragraph">Tous les architectes s&rsquo;accordent à constater, la mort dans l&rsquo;âme, le gouffre qui les sépare de la société. Pourtant le peuple tunisien est un peuple bâtisseur par excellence, le patrimoine légué par les civilisations qui ont marqué des millénaires, demeure vivant auprès de notre conscience collective à différents niveaux d&rsquo;appréciation, qui varient d&rsquo;un individu à un autre, suivant son niveau de culture. Il n&rsquo;y a pas unanimité, surtout auprès des spécialistes… historiens, archéologues, narrateurs des lieux de culte, n&rsquo;ont jamais réussi à forger une image de synthèse de notre identité.</p>


<p class="wp-block-paragraph">Étudiant en sciences humaines, il y a une quarantaine d&rsquo;années, architecte en fin de course, citoyen tunisien en fin de compte, j&rsquo;ai la modeste impression que les aiguilles de la montre, se sont arrêtées depuis une bonne cinquantaine d&rsquo;années.</p>


<p class="wp-block-paragraph">Le pouvoir public nationaliste, fraîchement installé, a géré la question urbaine avec une euphorie forcément ignorante; les hésitations à propos du modèle de développement, que nous avons vécu dans les années 60 et 70, aidant, a généré une négligence cruelle de la dimension culturelle et civilisationnelle du développement.</p>


<p class="wp-block-paragraph">Le débat sur la question urbaine, n&rsquo;a pas franchî la muraille de l&rsquo;université en pleine ébullition dans les années 70. Les idées porteuses ont été tuées dans l&rsquo;oeuf, par la répression féroce des courants socialisants de l&rsquo;époque. La tendance islamiste des années 80, également réprimée, à été très loin de poser la question.</p>


<p class="wp-block-paragraph">La domination de la politique politicienne durant plus d&rsquo;un demi siècle, a géré la question urbaine sous un angle excessivement socialisant pour l&rsquo;habitat, et sous un angle de satisfaction de besoins pressants, en matière de bâtiments publics. Les organes publics créés d&rsquo;une manière disparate, continuent jusqu&rsquo;a ce jour à gérer l&rsquo;espace urbain avec une ignorance désolante.</p>


<p class="wp-block-paragraph">Le ministère chargé de l&rsquo;aménagement urbain et de l&rsquo;habitat, n&rsquo;a jamais réussi à assurer la cohérence de l&rsquo;urbain, souvent victime de conflits d&rsquo;influence de responsables au service, encore une fois de la politique politicienne, transformée sous le dernier règne en date, à servir les vils intérêts d&rsquo;une poignée de corrompus du régime.</p>
<p>L’article <a href="http://archimag.tn/2026/08/27/la-politique-ennemie-de-la-ville/">La Politique, Ennemie de la Ville</a> est apparu en premier sur <a href="http://archimag.tn">ArchiMag</a>.</p>
]]></content>
		
					<link rel="replies" type="text/html" href="http://archimag.tn/2026/08/27/la-politique-ennemie-de-la-ville/#comments" thr:count="0" />
			<link rel="replies" type="application/atom+xml" href="http://archimag.tn/2026/08/27/la-politique-ennemie-de-la-ville/feed/atom/" thr:count="0" />
			<thr:total>0</thr:total>
			</entry>
		<entry>
		<author>
			<name>Archi Mag</name>
					</author>

		<title type="html"><![CDATA[Le stade d&#8217;El Menzah voit-il le bout du tunnel ?]]></title>
		<link rel="alternate" type="text/html" href="http://archimag.tn/2026/08/21/le-stade-del-menzah-voit-il-le-bout-du-tunnel/" />

		<id>https://archimag.tn/?p=6414</id>
		<updated>2026-08-20T08:04:58Z</updated>
		<published>2026-08-21T05:44:00Z</published>
		<category scheme="http://archimag.tn/" term="Actualités" /><category scheme="http://archimag.tn/" term="ArchiMag" /><category scheme="http://archimag.tn/" term="Architecture" /><category scheme="http://archimag.tn/" term="chantier" /><category scheme="http://archimag.tn/" term="magazine" /><category scheme="http://archimag.tn/" term="Magazine d&#039;architecture en ligne" /><category scheme="http://archimag.tn/" term="Maghreb" /><category scheme="http://archimag.tn/" term="Projets" /><category scheme="http://archimag.tn/" term="revue" /><category scheme="http://archimag.tn/" term="stade d&#039;el Menzah" /><category scheme="http://archimag.tn/" term="Tunis" /><category scheme="http://archimag.tn/" term="Tunisie" />
		<summary type="html"><![CDATA[<p>Le chantier du stade d&#8217;El Menzah peine à redémarrer. Entre temps on a des&#8230;</p>
<p>L’article <a href="http://archimag.tn/2026/08/21/le-stade-del-menzah-voit-il-le-bout-du-tunnel/">Le stade d&rsquo;El Menzah voit-il le bout du tunnel ?</a> est apparu en premier sur <a href="http://archimag.tn">ArchiMag</a>.</p>
]]></summary>

					<content type="html" xml:base="http://archimag.tn/2026/08/21/le-stade-del-menzah-voit-il-le-bout-du-tunnel/"><![CDATA[
<p class="wp-block-paragraph">Le chantier du stade d&rsquo;El Menzah peine à redémarrer. Entre temps on a des échos sur l&rsquo;installation d&rsquo;une unité de pilotage au sein du ministère de l&rsquo;équipement et de l&rsquo;habitat et de l&rsquo;aménagement du territoire.</p>


<p class="wp-block-paragraph">Nadia Mezni, ingénieure générale au ministère de l&rsquo;équipement, a été chargée de diriger l&rsquo;unité de pilotage de plusieurs projets sportifs dont le mythique stade d&rsquo;El Menzah.</p>


<p class="wp-block-paragraph">La mission confiée à cette unité porte ainsi sur quatre équipements majeurs : le stade olympique d’El Menzah ; la piscine olympique d’El Menzah ; le palais des sports d’El Menzah ; le stade olympique de Radès.</p>


<p class="wp-block-paragraph">La décision regroupe au sein d’une même structure de gestion par objectifs la réalisation des projets d’aménagement concernant ces différentes infrastructures.</p>


<p class="wp-block-paragraph"></p>
<p>L’article <a href="http://archimag.tn/2026/08/21/le-stade-del-menzah-voit-il-le-bout-du-tunnel/">Le stade d&rsquo;El Menzah voit-il le bout du tunnel ?</a> est apparu en premier sur <a href="http://archimag.tn">ArchiMag</a>.</p>
]]></content>
		
					<link rel="replies" type="text/html" href="http://archimag.tn/2026/08/21/le-stade-del-menzah-voit-il-le-bout-du-tunnel/#comments" thr:count="0" />
			<link rel="replies" type="application/atom+xml" href="http://archimag.tn/2026/08/21/le-stade-del-menzah-voit-il-le-bout-du-tunnel/feed/atom/" thr:count="0" />
			<thr:total>0</thr:total>
			</entry>
	</feed>